Scheunen - Flats for sale

We recommend expanding your search criteria to get similar results. The current filters didn’t return any matches.

If you don’t want to change your current search criteria, we recommend creating a search alert, so you’ll be notified when matching offers become available.

More objects in your automatically expanded search area
155 results - Radius: + 10km
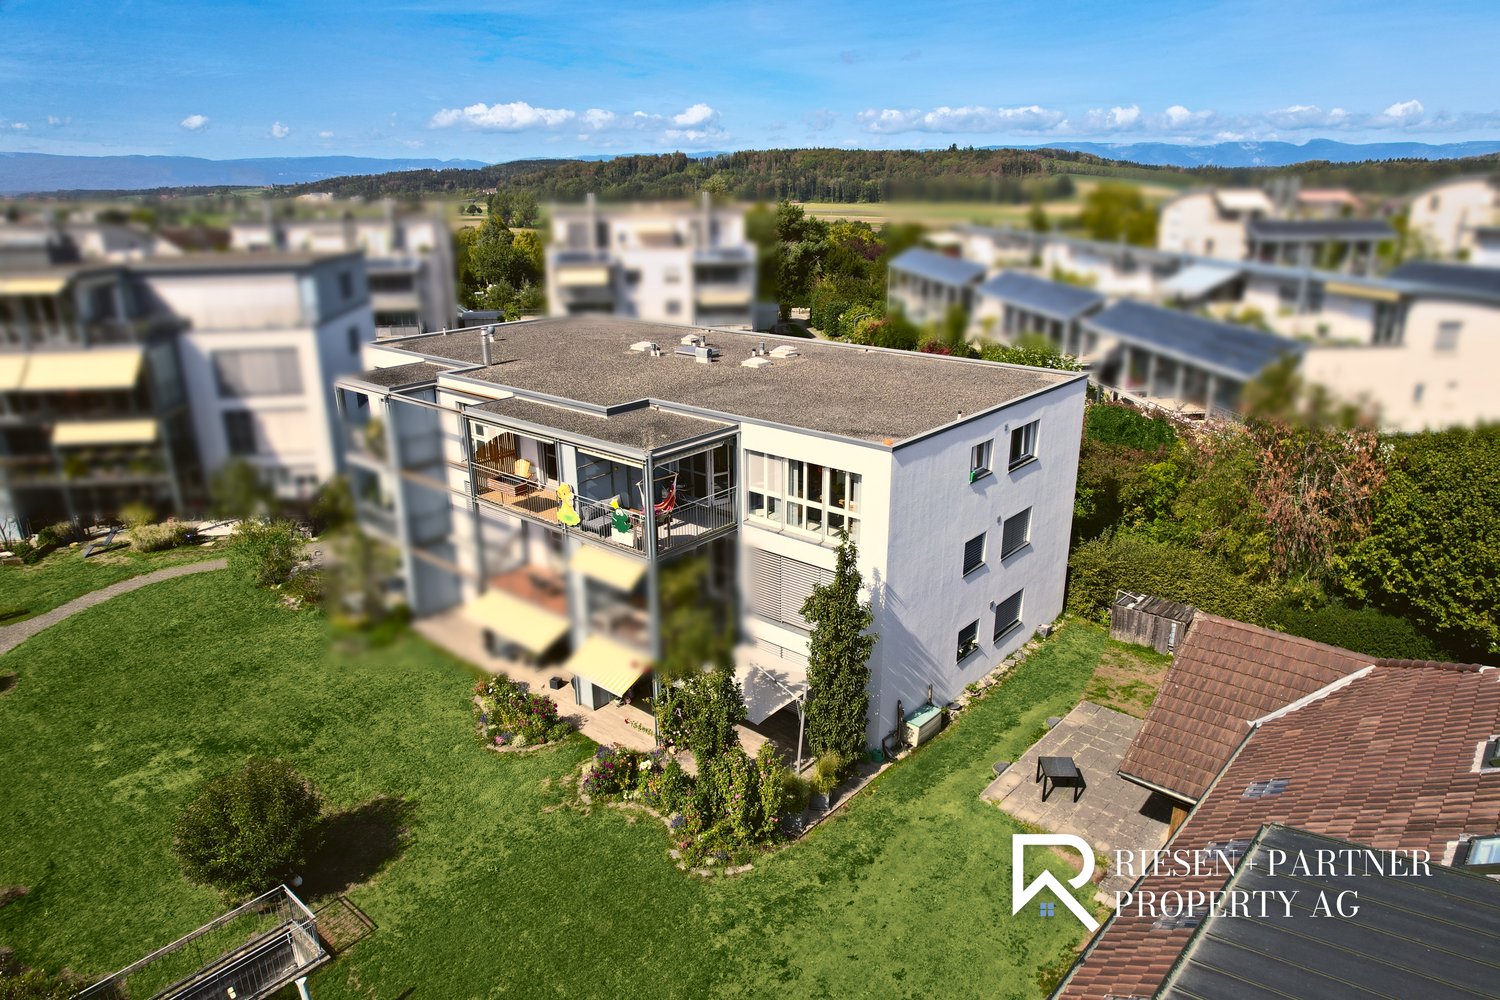
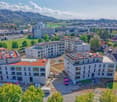
  • Modern multi-story residential building with white facade, multiple windows, balconies, and surrounding greenery.
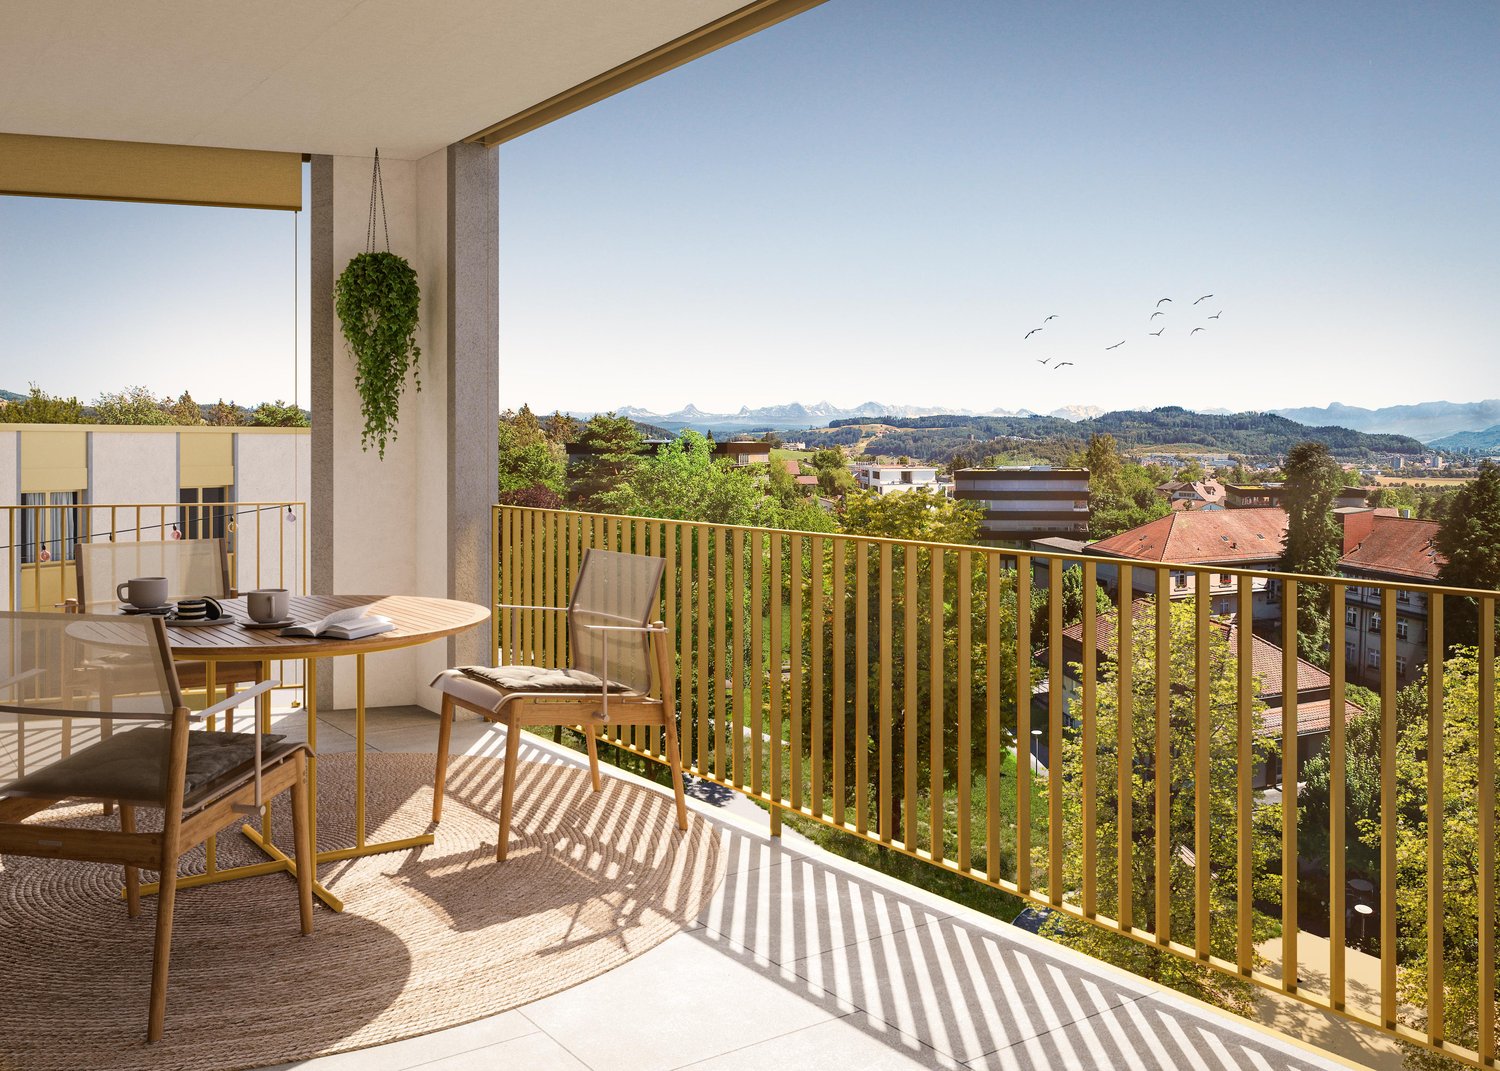
  • Balcony with metal railing overlooking a residential area and distant hills during sunset.
  • Modern balcony with wooden decking, glass railing, and scenic city and mountain view.
  • Empty room with wooden flooring, large sliding glass doors leading to a balcony with a scenic mountain view.
  • Modern kitchen with black cabinets, a central island, and built-in appliances including an oven and sink.
  • Empty room with wooden flooring, white walls, large sliding glass doors leading to a balcony, and a bathtub visible in the background.
  • Modern bathroom with a dark blue patterned wall, a white sink on a dark wooden vanity, a large mirror with a built-in light fixture above it, and a sleek chrome faucet.
  • Empty room with dark wooden flooring and white walls, featuring three large windows with blinds and an electrical outlet on the wall.
  • Completely empty room with bare white walls and dark wooden flooring. No furniture or equipment present.
  • Empty room with dark wooden flooring and white walls, featuring a large window with a view of greenery outside.
  • Modern bathroom with dark tiles, glass shower enclosure, illuminated mirror, and sleek fixtures.
1 / 11
5.5 rooms126m²CHF 1,180,000.–
Top
Alpenstrasse 16, 3250 Lyss

Modern 5.5-room apartment with Jura view in Lyss

Welcome to this exclusive 5.5-room apartment at Alpenstrasse 16 in Lyss! This newly built apartment from 2019 in the 1st floor of a modern multi-family house convinces with high-quality equipment, contemporary design, and an excellent location.The apartment is Minergie-P-certified and offers a particularly comfortable home on 126 m² living space - ideal for families or discerning buyers who value sustainability and quality.Highlights of the apartment: • Bright rooms: Spacious rooms with dark wooden floor, white walls, and large windows with blinds provide a pleasant living climate. • Modern bathroom: Stylish bathroom with dark tiles, elegant glass shower cabin, and illuminated mirror. • Dream kitchen: Modern kitchen with black cabinets, central cooking island, and built-in appliances such as oven, combi-steamer, and wine fridge, as well as a large sink. • Balcony with view: Spacious balcony with metal railing and a lovely view of the surrounding residential area and the Jura - sunny in summer and pleasantly bright in winter. • Mountain view: Large glass sliding doors lead to the balcony with a picturesque panoramic view of the Jura. • Lift & wheelchair accessibility: The building has a lift and is fully wheelchair accessible. • Parking & garage: Parking space and garage space available. • Child-friendly: The apartment and its surroundings are ideal for families with children. Location & surroundings:The apartment is located in a quiet residential area in Lyss and yet offers an excellent connection to public transport and everyday infrastructure: • Bus stop Rainweg: only 1 minute walk away • Lyss train station: reachable in about 8 minutes on foot • ALDI supermarket: in 8 minutes on foot • DROPA drogerie Lyss: also 8 minutes on foot • Grentschel school: in 8 minutes on foot This exceptional apartment combines modern living, sustainability, and a high quality standard.The sales documentation is attached to the advertisement. Please, no inquiries from brokers.
Travel time
-
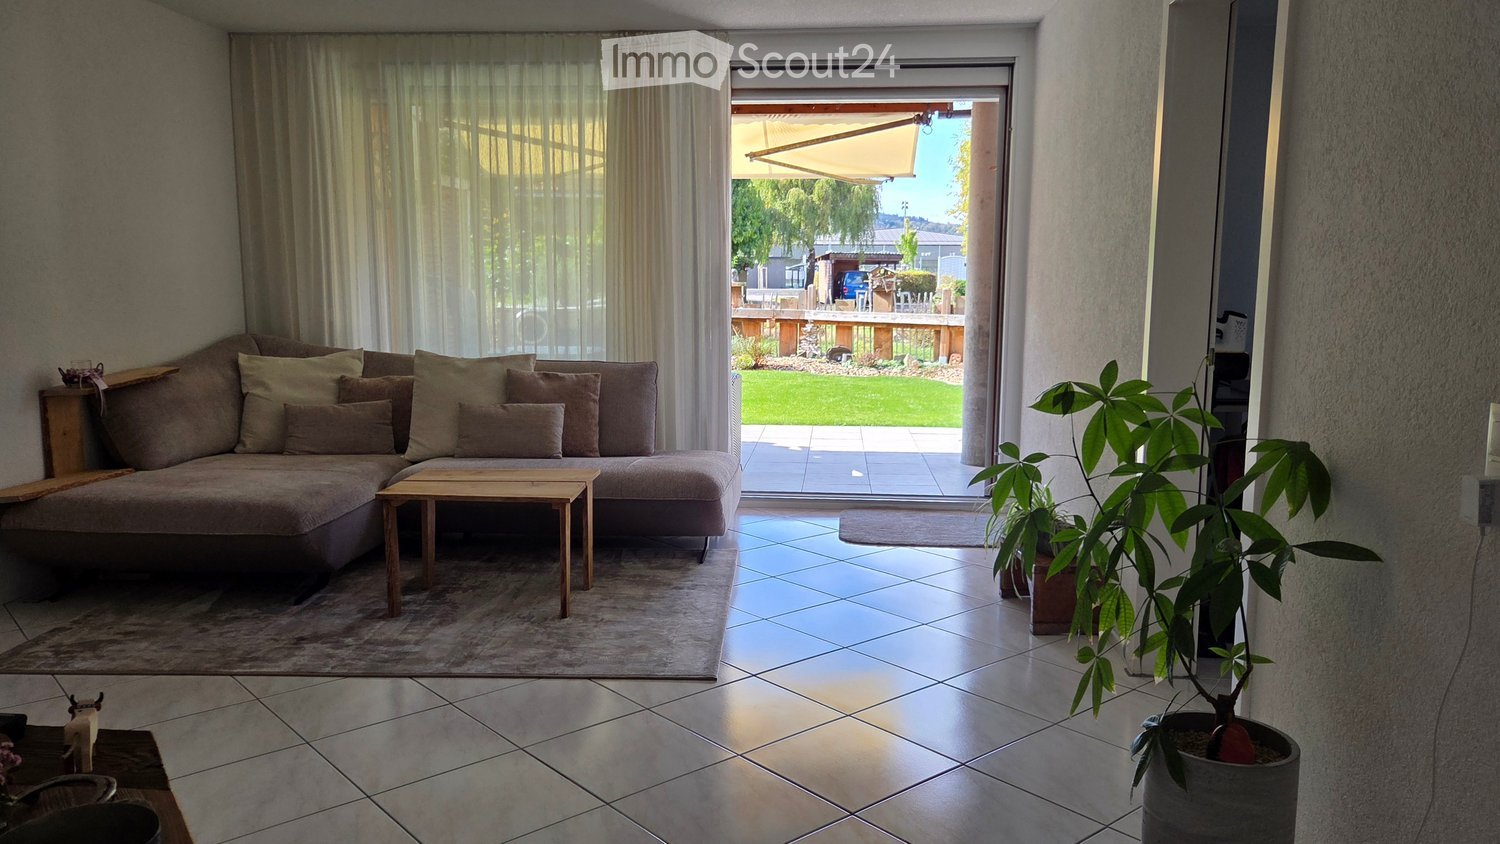
  • Modern living room with wooden flooring, grey sofa, wooden coffee table, armchair, bookshelf, and decorative picture frames on the wall.
  • Bright living room with wooden flooring, large windows, and a balcony. Features a dark grey sofa, wooden coffee table, two chairs, and a floor lamp.
  • Modern bedroom with a large bed, nightstand, mirror, and a hanging spherical light fixture.
  • Modern kitchen with light wooden cabinets, granite countertop, and built-in oven. A small living area with a sofa and coffee table is visible to the left.
  • Modern kitchen with light wooden cabinets, granite countertop, stainless steel sink, and built-in oven. Shelves and a small dining area visible in the background.
  • Modern bathroom with a white sink, mirror, glass shelves, a shower with a glass enclosure, and a washing machine. Blue tiles on the floor and walls.
  • Modern bathroom with white tiles, blue accents, a green toilet seat, a white sink with a chrome faucet, a large mirror, and a glass shelf holding a small plant and decorative items.
  • Cozy bedroom with a single bed, nightstand, lamp, potted plant, and drawer unit. The room features light wooden flooring and white walls, with a window offering a view of greenery.
  • A modern, well-lit home office with a wooden desk, ergonomic chair, laptop, lamp, small plant, and a wooden cabinet with drawers. The room features light-colored walls, wooden flooring, and large windows with a view of the outside.
  • Balcony with tiled floor, white walls, black railing, and a view of surrounding buildings and greenery.
1 / 10
4.5 rooms84m²CHF 529,000.–
Top
Kappelisackerstrasse 117, 3063 Ittigen

4.5-room owner-occupied apartment in Ittigen

Bright 4.5-room apartment with balcony, beautiful view and parking spaceAt Kappelisackerstrasse 117 in Ittigen, a bright and well-maintained 4.5-room apartment on the 3rd floor with 84 m² of living space awaits you.The apartment offers a practical floor plan with spacious, usable rooms and plenty of daylight. The bright living room with large window areas and direct access to the balcony is particularly beautiful. From here, you can enjoy a beautiful, unobstructed view and a pleasant place to relax.This is what the apartment offers: • 4.5 rooms on 84 m² of living space • 3rd floor with beautiful view • Bright living room with large window areas • Balcony with seating and relaxation area • Practical and family-friendly floor plan • Wooden floor in the living area • Quiet residential area • Parking space • Very good public transport connections • Bus stop Kappelisacker about 1 minute's walk away • Child-friendly living environment The apartment is located in a pleasantly quiet environment and benefits from plenty of daylight. At the same time, you can quickly get around thanks to the nearby bus stop in the direction of Bern and the surrounding area.The location is also interesting for families: the living environment offers plenty of space and a pleasant atmosphere away from the hectic city traffic.The building dates back to 1975. The apartment was renovated in 2001 and is in good condition.Sales price: CHF 529,000.–The sale is made directly from private and without broker commission for the buyer.If you are seriously interested, we will be happy to send you the detailed exposé with further information about the apartment and arrange a personal viewing appointment.Private sale – please no broker inquiries.

Travel time
-
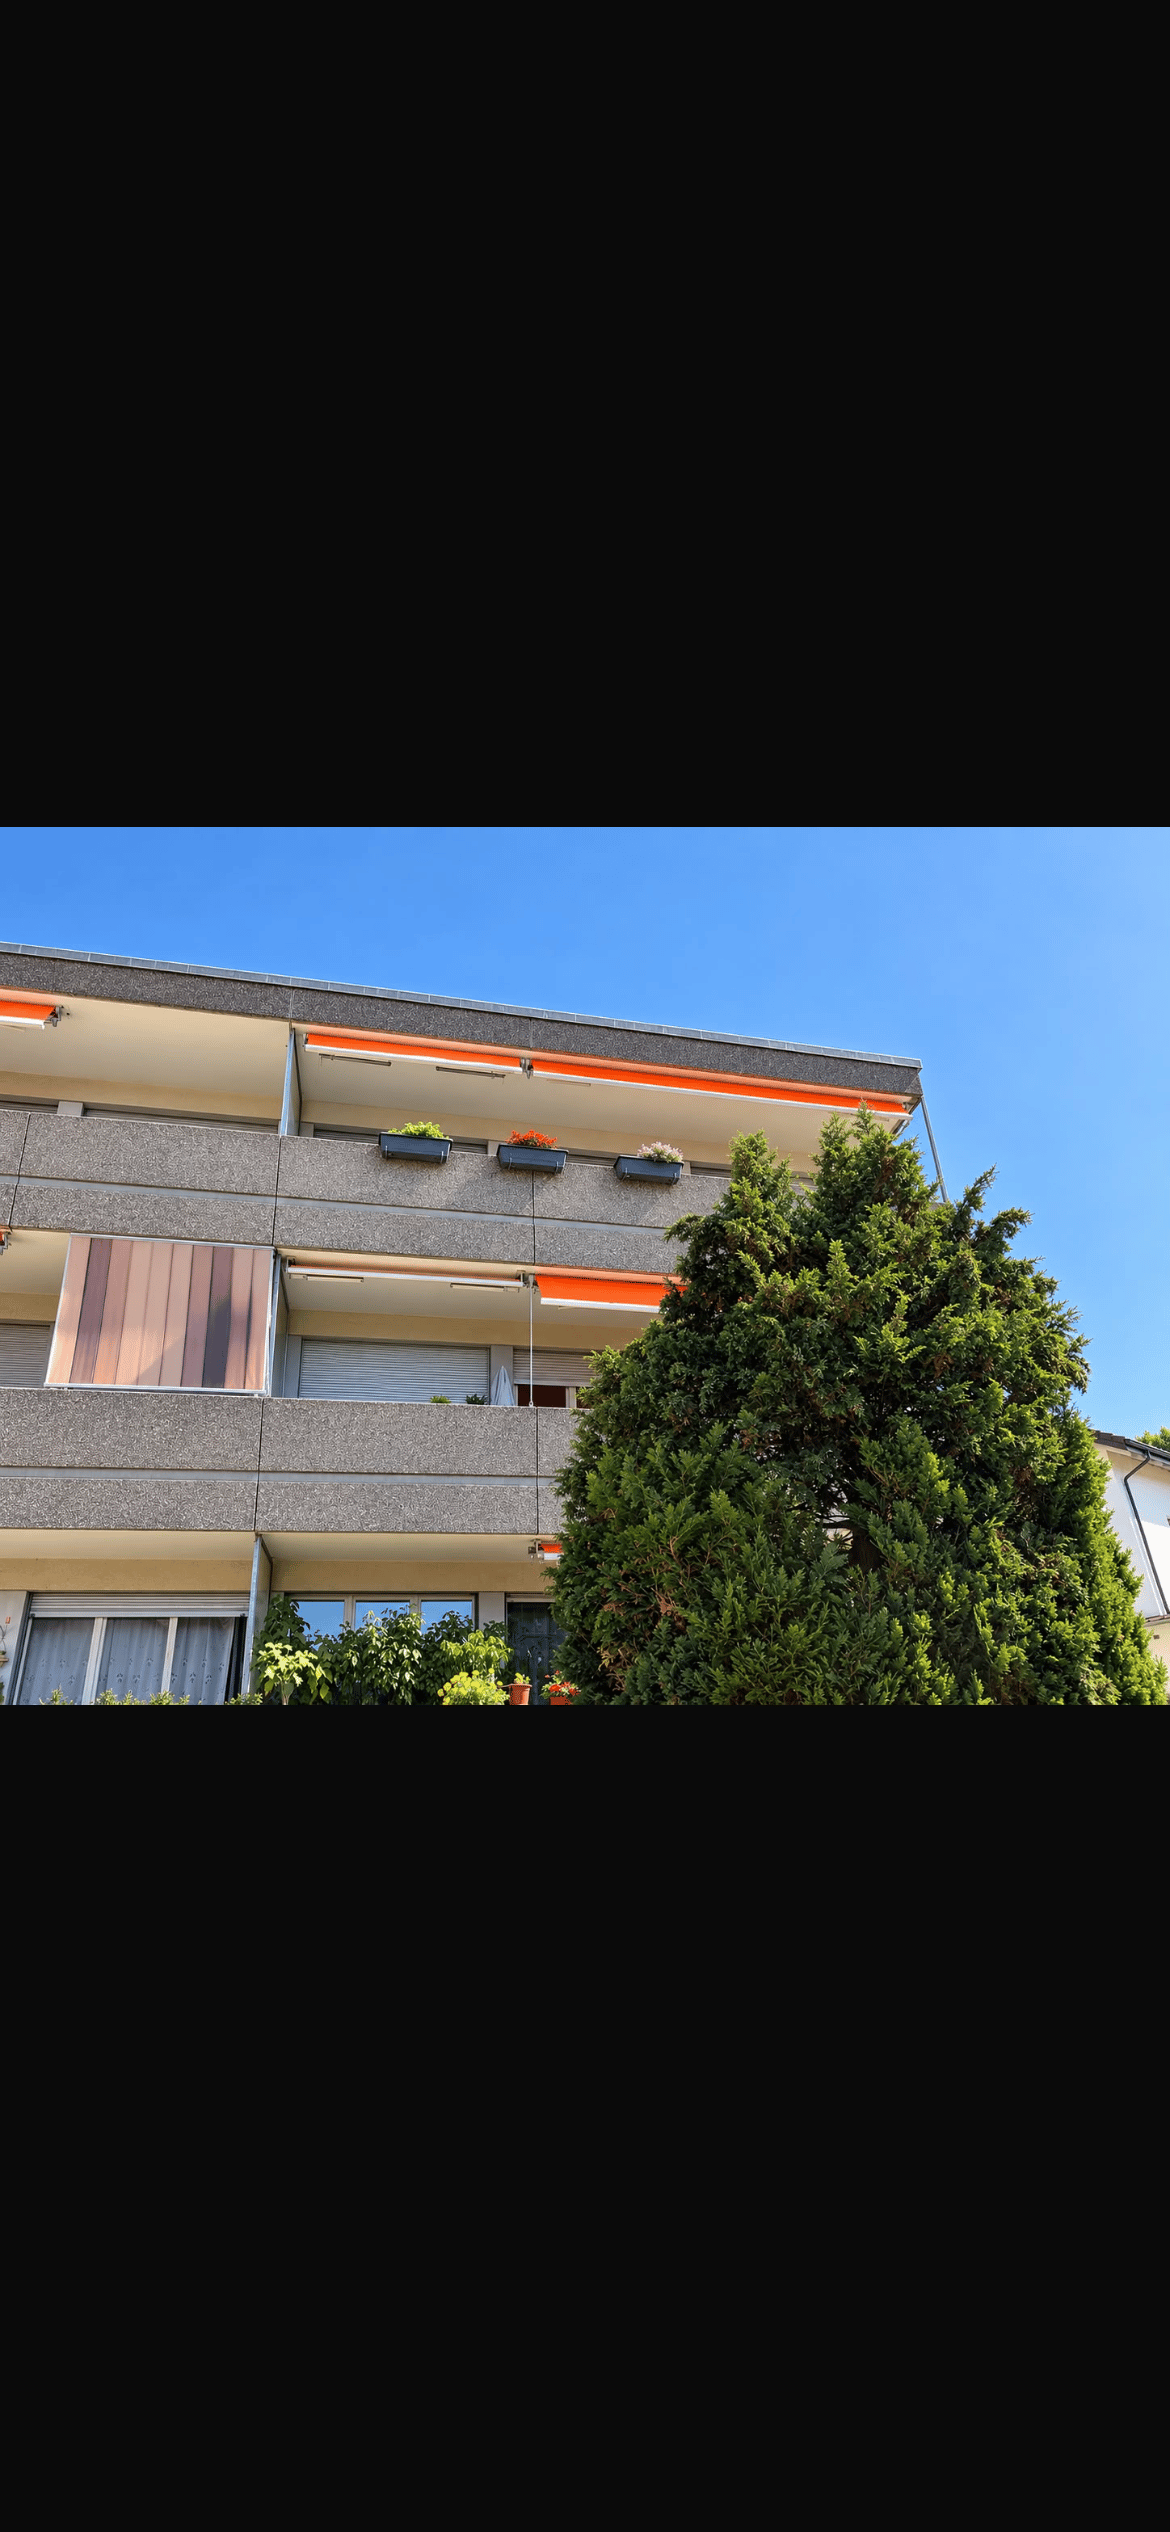
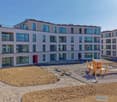
  • A three-story beige building with windows and a metal railing, garage with a bicycle parked
  • Living room with wooden floor, gray couch with pillows, dining table with four red chairs, kitchen area in the background, white walls, large windows
  • dining table with chairs, view through large windows, white walls, dark wood floor
  • A small modern kitchen with a dishwasher and a washing machine. The kitchen has wooden countertops and white tiles.
  • empty room, white walls, wooden floor, electrical outlet on the wall, glass window
  • white modern bathroom with bathtub, white sink, mirror, and towel rack
  • modern furnished balcony, metal railings, beige sofa, beige cushion
1 / 7
4.5 rooms74m²CHF 550,000.–
Top
Dorniackerstrasse 5A, 3322 Urtenen-Schönbühl

Charming 4.5-room apartment in Urtenen-Schönbühl

Welcome to this well-maintained 4.5-room apartment on the 1st floor of a quietly located residential building on Dorniackerstrasse 5A in Urtenen-Schönbühl. The apartment, built in 1995, was regularly and comprehensively renovated and offers modern living comfort for families and couples alike on 74 m² of living space.The apartment offers, among other things: • 4.5 bright rooms with well-thought-out room layout • Balcony 9.2 m² – ideal for relaxing and enjoying the sunny location • Garage plus CHF 30,000.- – practical and secure for your vehicle • Child-friendly environment – perfectly suited for families • Renovations – contemporary construction standard Location and surroundings: The apartment benefits from a sunny orientation and a quiet residential location. The surroundings are pleasantly quiet during the day and at night. The most important everyday facilities are within walking distance: • Bus stop Hohrain – only 6 minutes' walk away • Coop supermarket Schönbühl Center – reachable in about 13 minutes on foot • Schönbühl SBB train station – reachable in about 14-15 minutes on foot • Schönbühl Ortho Aroma pharmacy – reachable in about 15 minutes on foot This attractive ownership apartment combines modern living comfort with a family-friendly and well-connected location. An ideal opportunity for all those who want to settle in the greater Bern area – take the chance and secure your new home in Urtenen-Schönbühl.

Travel time
-
1 / 31
3.5 rooms110m²CHF 1,170,000.–
Asylstrasse 61, 3063 Ittigen

Attic duplex with winter garden and panoramic terrace

There are apartments that are well-cut. And there are apartments that give you a second world on the top floor. This 3.5-room attic duplex apartment belongs to the second category: downstairs a spacious living floor, upstairs an attic floor with an open winter garden and extensive roof terrace – connected by an elegant spiral staircase.THE ATTIC FLOOR – WINTER GARDEN & TERRACEThe brightly lit winter garden under the beautiful roof slope is heated with its own Swedish stove and can be used all year round thanks to the glass sliding door – a room between indoors and outdoors, as you rarely find.It is followed by the roof terrace: approximately 10 x 5 meters over the entire length, statically reinforced and designed for a whirlpool – the hot and cold water pipes are already laid. The view sweeps over Bern and Ostermundigen to the chain of the Bernese Alps and the Jura.THE LIVING FLOORThe large, bright living room is the center of the apartment – its heart is the elaborately built-in tile/storage stove with a bench. In addition:– Spacious, impeccably maintained kitchen– Quiet bedroom and separate study– Bathroom with shower and double sink– Individually designed guest toilet with an artistic touch– Balcony, protected with milk glass on the side– Elevator up to the apartment doorYOUR HIGHLIGHTS✓ Open winter garden with roof slope – heated with its own Swedish stove✓ Roof terrace over the entire length (approx. 10 x 5 m) – whirlpool possible✓ Panoramic view over Bern to the Bernese Alps and the Jura✓ Tile/storage stove with bench in the large living room✓ Elevator to the living floor✓ Parking space in the garage including basic installation for a charging station (additional purchase CHF 35,000.–)✓ Very quiet location in the second row – popular residential area✓ Tax-friendly municipality, just a few minutes from the city of BernNUMBERS & FACTS– 3.5 rooms on two floors (attic duplex, floor ownership)– 110 m² net living area, usable area approx. 143 m²– Interior volume approx. 350 m³– Built in 1996, well-maintained multi-family house– Available by arrangementPARKING & STORAGEThe apartment includes a basement compartment and a parking space in the garage with basic installation for a charging station – this is acquired for CHF 35,000.– in addition to the purchase price (obligatory purchase). A second, rented parking space can be taken over on request. The building also has a communal room and a bicycle room; the playground is currently being renovated.THE LOCATIONIttigen combines what many are looking for: the RBS station can be reached in about 8 minutes on foot, the S7 takes you to Bern main station in just over 10 minutes at 15-minute intervals. Schools and the Talgut center are located in the village, the Wankdorf (A1/A6) motorway access is just a few minutes' drive away – and the Worblental invites you to recreation right in front of the door. Ittigen has also been one of the most tax-friendly municipalities in the canton of Bern for years.VIEWING & DOCUMENTSVirtual 360° tour, video tour, and detailed sales documentation available – we look forward to your contact.Riesen + Partner Property AGNicolas Riesen079 516 55 33 | info@riesenproperty.ch | riesenproperty.ch

Travel time
-
1 / 24
6.5 rooms165m²CHF 850,000.–
Höhe 8, 3312 Fraubrunnen

Ground floor apartment with a house feel in Fraubrunnen

This special 6.5-room domicile in Fraubrunnen is far more than a classic condominium. It is a home with space, light, and a sense of living that one usually knows from a single-family house.On approximately 165 m² of net living space, an impressive generosity unfolds: bright living rooms, an open floor plan, large window areas, and a pleasant lightness that can be felt when entering. Here, space is created for family, everyday life, retreat, and beautiful shared moments.The apartment is located on the ground floor of a small property with only three units and, with a value quota of 50%, takes an exceptionally strong position in the house. This means you don't just feel like part of a ordinary condominium community, but like the owner of a substantial part of the entire property.Particularly beautiful is the private garden with a terrace: a piece of green just for yourself, ideal for sunny afternoons, outdoor dining, playing children, or quiet hours with a view of the greenery.Inside, the apartment also convinces with a well-maintained, harmonious construction. The total renovation in 2013, the ceramic floor tiles, the solid construction, and the generous secondary spaces give the object a very valuable and practical appearance.A garage, an additional workshop, office, or storage room, as well as four outdoor parking spaces, round off this rare offer.In Fraubrunnen, this property combines rural tranquility, good accessibility, and a sense of living that is rarely found in this form.Further highlights of the property • Spacious 6.5-room ground floor apartment with approximately 165 m² of net living space • Sense of living like in a house, combined with the advantages of an apartment • Private garden with a terrace as a personal retreat in the green • Bright, open living rooms with large window areas and plenty of natural light • Small property with only three apartments • Exceptionally strong ownership position with 50% value quota • Completely renovated in 2013 • Well-maintained interior construction with ceramic floor tiles • Solid massive construction with concrete and brick masonry • Garage with approximately 27 m² and additional workshop, office, or storage room • Four outdoor parking spaces directly at the property • Attractive location in Fraubrunnen with tranquility, sun, and good connections • Shopping, schools, public transport, and recreation are easily accessible • A home for people who are looking for space, privacy, and character Request our detailed sales documentation for more interesting information.With kind regardsRiesen + Partner Property AG

Travel time
-
1 / 13
4.5 rooms133m²CHF 890,000.–
Balmstrasse 2a, 4584 Lüterswil-Gächliwil

4.5-room new apartment with a far-reaching view in Lüterswil (Bucheggberg)

Construction has started! Modern living in Bucheggberg The new construction project ZeLuterswile Project overviewIn the idyllic Lüterswil in Bucheggberg, a modern residential ensemble with spacious condominiums in a quiet location is being built with the new construction project Ze Luterswile.The project combines the new construction of a traditional farmhouse with an adjacent multi-family house new building. A total of 14 residential units with different floor plan variants and an unobstructed southern orientation with a free view into the green are being built.The expansion is being carried out according to high-quality construction standards and offers contemporary living quality. All apartments have private outdoor areas, which extend the living space and create a direct connection to the surrounding nature. The visualizations and tours shown represent a comparable apartment in the project and illustrate the intended construction standard. Apartment M6 summarized: 4.5-room condominium 1st floor + 2nd floor Net living area 133.6 m2 Southeast-facing balcony with a view 24.4 m2 South-facing skylight FarmhouseThe existing farmhouse is being rebuilt without losing its original character. The architecture combines the charm of traditional construction with modern living requirements.Thanks to the southern orientation, the apartments benefit from long sunny days and a free view over the Bucheggberg landscape.Seven new apartments are being built in the farmhouse, which differ in apartment size and floor plans, thus covering different living needs. Multi-family houseTo the west of the farmhouse, a modern multi-family house with seven apartments is being built.The apartments impress with a contemporary construction standard and well-thought-out floor plans for different living requirements.Thanks to the identical southern orientation as the main building, these apartments also enjoy sunny days and a free view of the gentle hill landscape of the Bucheggberg. Project advantages New construction project with a total of 14 condominiums Combination of traditional farmhouse and modern multi-family house Southern orientation with a free view into the green Spacious floor plan variants Private outdoor areas for all apartments Quiet residential location in Bucheggberg Visualizations and project presentationSo that you can already get a realistic picture of the project today, the visualizations and building representations have been modeled with a real view. This way, you can already see how the buildings will harmoniously fit into the surroundings.Additionally, visualizations and 3D apartment tours are available, which illustrate the project and the individual apartments in a vivid way.On the directly linked project website, you will also find all digital tours and further information about the new construction project ZeLuterswile. Have we sparked your interest?The construction description, mood pictures, and real material samples make it easier for you to choose your future home.If you have any questions about the interior design, our architect will be happy to advise you. We would also be happy to present the entire project to you in person in our showroom.Arrange a non-binding appointment today. Note:This advertisement is for the apartment New multi-family house M6 1st floor/2nd floor.

Travel time
-
1 / 13
3.5 rooms80m²CHF 660,000.–
Balmstrasse 2a, 4584 Lüterswil-Gächliwil

3.5-room new building apartment with a far-reaching view in Lüterswil (Bucheggberg)

Construction has started! Modern living in Bucheggberg The new construction project ZeLuterswile Project overviewIn the idyllic Lüterswil in Bucheggberg, a modern residential ensemble with spacious condominiums in a quiet location is being built with the new construction project Ze Luterswile.The project combines the new construction of a traditional farmhouse with an adjacent multi-family house new building. A total of 14 residential units with different floor plan variants and an unobstructed southern orientation with a free view into the green are being built.The expansion is being carried out according to high-quality construction standards and offers contemporary living quality. All apartments have private outdoor areas, which extend the living space and create a direct connection to the surrounding nature. The visualizations and tours shown represent a comparable apartment in the project and illustrate the intended construction standard. Apartment M3 summarized: 3.5-room condominium Ground floor, net living area 80.7 m2 Special use/garden 42.1 m2 and terrace 16.1 m2 South orientation with a far-reaching view FarmhouseThe existing farmhouse is being rebuilt without losing its original character. The architecture combines the charm of traditional construction with modern living requirements.Thanks to the southern orientation, the apartments benefit from long sunny days and an unobstructed view of the Bucheggberg landscape.Seven new apartments are being built in the farmhouse, which differ in apartment size and floor plans, thus covering different living needs. Multi-family houseTo the west of the farmhouse, a modern multi-family house with seven apartments is being built.The apartments convince with a contemporary construction and well-thought-out floor plans for different living requirements.Thanks to the identical southern orientation as the main building, these apartments also enjoy sunny days and an unobstructed view of the gentle hill landscape of the Bucheggberg. Project advantages New construction project with a total of 14 condominiums Combination of traditional farmhouse and modern multi-family house Southern orientation with an unobstructed view into the green Spacious floor plan variants Private outdoor areas for all apartments Quiet residential location in Bucheggberg Visualizations and project presentationSo that you can already get a realistic picture of the project today, the visualizations and building representations have been modeled with a real view. This way, you can already see how the buildings will harmoniously fit into the surroundings.Additionally, visualizations and 3D apartment tours are available, which vividly illustrate the project and the individual apartments.On the directly linked project website, you will also find all digital tours and further information about the new construction project ZeLuterswile. Have we sparked your interest?The construction description, mood pictures, and real material samples make it easier for you to choose your future home.If you have any questions about the interior design, our architect will be happy to advise you. We would also be happy to present the entire project to you in person in our showroom.Arrange a non-binding appointment today. Note:This advertisement is for the apartment New multi-family house M3 EG.

Travel time
-
1 / 13
4.5 rooms135m²CHF 1,050,000.–
Balmstrasse 2a, 4584 Lüterswil-Gächliwil

4.5-room new apartment with a far-reaching view in Lüterswil (Bucheggberg)

Construction has started! Modern living in Bucheggberg The new construction project ZeLuterswile Project overviewIn the idyllic Lüterswil in Bucheggberg, a modern residential complex with spacious condominiums in a quiet location is being built with the new construction project Ze Luterswile.The project combines the new construction of a traditional farmhouse with an adjacent multi-family house new building. A total of 14 residential units with different floor plan variants and an unobstructed southern orientation with a free view into the green are being built.The expansion is being carried out according to high-quality construction standards and offers contemporary living quality. All apartments have private outdoor areas, which extend the living space and create a direct connection to the surrounding nature.The visualizations and tours shown represent a comparable apartment in the project and illustrate the intended construction standard. Apartment M1 summarized: 4.5-room condominium new building including 2 parking spaces Ground floor net living area 135.7 m2 Special use/garden 205.9 m2 and terrace/pergola 61.5 m2 Absolute privacy since it is detached from all other apartments FarmhouseThe existing farmhouse is being rebuilt without losing its original character. The architecture combines the charm of traditional construction with modern living requirements.Thanks to the southern orientation, the apartments benefit from long sunny days and a free view over the Bucheggberg landscape.Seven new apartments are being built in the farmhouse, which differ in apartment size and floor plans, thus covering different living needs. Multi-family houseTo the west of the farmhouse, a modern multi-family house with seven apartments is being built.The apartments convince with a contemporary construction and well-thought-out floor plans for different living requirements.Thanks to the identical southern orientation as the main building, these apartments also enjoy sunny days and a free view of the gentle hill landscape of the Bucheggberg. Project advantages New construction project with a total of 14 condominiums Combination of traditional farmhouse and modern multi-family house Southern orientation with a free view into the green Spacious floor plan variants Private outdoor areas for all apartments Quiet residential location in Bucheggberg Visualizations and project presentationSo that you can already get a realistic picture of the project today, the visualizations and building representations have been modeled with a real view. This way, you can already see how the buildings will harmoniously fit into the surroundings.Additionally, visualizations and 3D apartment tours are available, which vividly illustrate the project and the individual apartments.On the directly linked project website, you will also find all digital tours and further information about the new construction project ZeLuterswile. Have we sparked your interest?The construction description, mood pictures, and real material samples make it easier for you to choose your future home.If you have any questions about the interior design, our architect will be happy to advise you. We would also be happy to present the entire project to you in person in our showroom.Arrange a non-binding appointment today. Note:This advertisement is for the apartment new multi-family house M5 OG.

Travel time
-
1 / 13
4.5 rooms116m²CHF 800,000.–
Balmstrasse 2, 4584 Lüterswil-Gächliwil

4.5-room new apartment with a far-reaching view in Lüterswil (Bucheggberg)

Construction has started! Modern living in Bucheggberg The new construction project ZeLuterswile Project overviewIn the idyllic Lüterswil in Bucheggberg, a modern residential complex with spacious condominiums in a quiet location is being built with the new construction project Ze Luterswile.The project combines the new construction of a traditional farmhouse with an adjacent multi-family house new building. A total of 14 residential units with different floor plan variants and an unobstructed southern orientation with a free view into the green are being built.The expansion is being carried out according to high-quality construction standards and offers modern living quality. All apartments have private outdoor areas, which extend the living space and create a direct connection to the surrounding nature.The visualizations and tours shown represent a comparable apartment in the project and illustrate the intended construction standard. Apartment B4 summarized: 4.5-room condominium 1st floor, net living area 116.5 m2 New apartment with balcony 31.8 m2 South orientation with a far-reaching view FarmhouseThe existing farmhouse is being rebuilt without losing its original character. The architecture combines the charm of traditional construction with modern living requirements.Thanks to the southern orientation, the apartments benefit from long sunny days and a free view of the Bucheggberg landscape.Seven new apartments are being built in the farmhouse, which differ in apartment size and floor plans, thus covering different living needs. Multifamily houseTo the west of the farmhouse, a modern multifamily house with seven apartments is being built.The apartments impress with a modern expansion and well-thought-out floor plans for different living requirements.Thanks to the identical southern orientation as the main building, these apartments also enjoy sunny days and a free view of the gentle hill landscape of the Bucheggberg. Project advantages New construction project with a total of 14 condominiums Combination of traditional farmhouse and modern multifamily house Southern orientation with a free view into the green Spacious floor plan variants Private outdoor areas for all apartments Quiet residential location in Bucheggberg Visualizations and project presentationSo that you can already get a realistic picture of the project today, the visualizations and building representations have been modeled with a real view. This way, you can already see how the buildings will harmoniously fit into the surroundings.In addition, visualizations and 3D apartment tours are available, which vividly illustrate the project and the individual apartments.On the directly linked project website, you will also find all digital tours and further information about the new construction project ZeLuterswile. Have we piqued your interest?The construction description, mood pictures, and real material samples make it easier for you to choose your future home.If you have any questions about the interior design, our architect will be happy to advise you. We would also be happy to present the entire project to you in person in our showroom.Arrange a non-binding appointment today. Note:This advertisement is for apartment Farmhouse B4 OG.

Travel time
-
1 / 13
2.5 rooms72m²CHF 470,000.–
Balmstrasse 2, 4584 Lüterswil-Gächliwil

2.5-Room New-Build Apartment with Panoramic View in Lüterswil (Bucheggberg)

Construction has started! Modern living in Bucheggberg The new construction project ZeLuterswile Project overviewIn the idyllic Lüterswil in Bucheggberg, a modern residential complex with spacious condominiums in a quiet location is being built with the new construction project Ze Luterswile.The project combines the new construction of a traditional farmhouse with an adjacent multi-family house new building. A total of 14 residential units with different floor plan variants and an unobstructed southern orientation with a free view into the green are being built.The expansion is being carried out according to high-quality construction standards and offers contemporary living quality. All apartments have private outdoor areas, which extend the living space and create a direct connection to the surrounding nature.The visualizations and tours shown represent a comparable apartment in the project and illustrate the intended construction standard. Apartment B3 summarized: 2.5-room condominium Ground floor, net living area 72.1 m2 Special use/garden 29.7 m2 and terrace 12.4 m2 South orientation with panoramic view FarmhouseThe existing farmhouse is being rebuilt without losing its original character. The architecture combines the charm of traditional construction with modern living requirements.Thanks to the southern orientation, the apartments benefit from long sunny days and an unobstructed view of the Bucheggberg landscape.Seven new apartments are being built in the farmhouse, which differ in apartment size and floor plans, thus covering different living needs. Multifamily houseTo the west of the farmhouse, a modern multifamily house with seven apartments is being built.The apartments are convincing due to their contemporary construction and well-thought-out floor plans for different living requirements.Thanks to the identical southern orientation as the main building, these apartments also enjoy sunny days and an unobstructed view of the gentle hill landscape of the Bucheggberg. Project advantages New construction project with a total of 14 condominiums Combination of traditional farmhouse and modern multifamily house Southern orientation with unobstructed view into the green Spacious floor plan variants Private outdoor areas for all apartments Quiet residential area in Bucheggberg Visualizations and project presentationSo that you can already get a realistic picture of the project today, the visualizations and building representations have been modeled with real views. This way, you can already see how the buildings will harmoniously fit into the surroundings.In addition, visualizations and 3D apartment tours are available, which vividly illustrate the project and the individual apartments.On the directly linked project website, you will also find all digital tours and further information about the new construction project ZeLuterswile. Have we piqued your interest?The construction description, mood pictures, and real material samples make it easier for you to choose your future home.If you have any questions about the interior design, our architect will be happy to advise you. We would also be happy to present the entire project to you in person in our showroom.Arrange a non-binding appointment today. Note:This advertisement is for apartment Farmhouse B3 EG.

Travel time
-
1 / 13
4.5 rooms117m²CHF 830,000.–
Balmstrasse 2, 4584 Lüterswil-Gächliwil

4.5-room new building apartment with a far-reaching view in Lüterswil (Bucheggberg)

Construction has started! Modern living in Bucheggberg The new building project ZeLuterswile Project overviewIn the idyllic Lüterswil in Bucheggberg, a modern residential ensemble with spacious condominiums in a quiet location is being built with the new building project Ze Luterswile.The project combines the new construction of a traditional farmhouse with an adjacent multi-family house new building. A total of 14 residential units with different floor plan variants and an unobstructed southern orientation with a free view into the green are being built.The expansion is being carried out according to high-quality construction standards and offers contemporary living quality. All apartments have private outdoor areas, which extend the living space and create a direct connection to the surrounding nature.The visualizations and tours shown represent a comparable apartment in the project and illustrate the intended construction standard. Apartment B2 summarized: 4.5-room condominium Ground floor, net living area 117.8 m2 Special use/garden 50.3 m2 and terrace 32.9 m2 South orientation with a far-reaching view FarmhouseThe existing farmhouse is being rebuilt without losing its original character. The architecture combines the charm of traditional construction with modern living requirements.Thanks to the southern orientation, the apartments benefit from long sunny days and an unobstructed view of the Bucheggberg landscape.Seven new apartments are being built in the farmhouse, which differ in apartment size and floor plans, thus covering different living needs. Multifamily houseTo the west of the farmhouse, a modern multifamily house with seven apartments is being built.The apartments impress with a contemporary construction and well-thought-out floor plans for different living requirements.Thanks to the same southern orientation as the main building, these apartments also enjoy sunny days and an unobstructed view of the gentle hill landscape of the Bucheggberg. Project advantages New building project with a total of 14 condominiums Combination of traditional farmhouse and modern multifamily house Southern orientation with an unobstructed view into the green Spacious floor plan variants Private outdoor areas for all apartments Quiet residential location in Bucheggberg Visualizations and project presentationSo that you can already get a realistic picture of the project today, the visualizations and building representations have been modeled with a real view. This way, you can already see how the buildings will harmoniously fit into the surroundings.Additionally, visualizations and 3D apartment tours are available, which vividly illustrate the project and the individual apartments.On the directly linked project website, you will also find all digital tours and further information about the new building project ZeLuterswile. Have we sparked your interest?The construction description, mood pictures, and real material samples make it easier for you to choose your future home.If you have any questions about the interior design, our architect will be happy to advise you. We would also be happy to present the entire project to you in person in our showroom.Arrange a non-binding appointment today. Note:This advertisement is for apartment Farmhouse B2 EG.

Travel time
-
1 / 13
3.5 rooms86m²CHF 620,000.–
Balmstrasse 2a, 4584 Lüterswil-Gächliwil

3.5-room new building apartment with a far-reaching view in Lüterswil (Bucheggberg)

Construction has started! Modern living in Bucheggberg The new building project ZeLuterswile Project overviewIn the idyllic Lüterswil in Bucheggberg, a modern residential complex with spacious condominiums in a quiet location is being built with the new building project Ze Luterswile.The project combines the new construction of a traditional farmhouse with an adjacent multi-family house new building. A total of 14 residential units with different floor plan variants and an unobstructed southern orientation with a free view into the green are being created.The expansion is being carried out according to high-quality construction standards and offers contemporary living quality. All apartments have private outdoor areas, which extend the living space and create a direct connection to the surrounding nature.The pictures (visualizations) and the virtual tour match this apartment! Apartment M5 summarized: 3.5-room condominium 1st floor Net living area 86 m2 Balcony 15.8 m2 South orientation with a far-reaching view FarmhouseThe existing farmhouse is being rebuilt without losing its original character. The architecture combines the charm of traditional construction with modern living requirements.Thanks to the southern orientation, the apartments benefit from long sunny days and an unobstructed view of the Bucheggberg landscape.Seven new apartments are being built in the farmhouse, which differ in apartment size and floor plans, thus covering different living needs. Multi-family houseTo the west of the farmhouse, a modern multi-family house with seven apartments is being built.The apartments impress with a contemporary expansion and well-thought-out floor plans for different living requirements.Thanks to the identical southern orientation as the main building, these apartments also enjoy sunny days and an unobstructed view of the gentle hill landscape of the Bucheggberg. Project advantages New building project with a total of 14 condominiums Combination of traditional farmhouse and modern multi-family house Southern orientation with an unobstructed view into the green Spacious floor plan variants Private outdoor areas for all apartments Quiet living location in Bucheggberg Visualizations and project presentationSo that you can already get a realistic picture of the project today, the visualizations and building representations have been modeled with a real view. This way, you can already see how the buildings will harmoniously fit into the surroundings.In addition, visualizations and 3D apartment tours are available, which vividly present the project and the individual apartments.On the directly linked project website, you will also find all digital tours and further information about the new building project ZeLuterswile. Have we piqued your interest?The construction description, mood pictures, and real material samples make it easier for you to choose your future home.If you have any questions about the interior design, our architect will be happy to advise you. We would also be happy to present the entire project to you in person in our showroom.Arrange a non-binding appointment today. Note:This advertisement is for the apartment New building multi-family house M5 OG.

Travel time
-
1 / 17
  • Parking space
  • Balcony / Terrace
  • Garage
  • +6
5.5 rooms109m²CHF 890,000.–
Auf Anfrage 1, 3052 Zollikofen

5.5 rooms of living comfort near Bern - quiet, modern and available immediately

5.5-room family apartment near Bern - modernized and ready for occupancy. Plenty of space, a quiet living location, and proximity to the city of Bern: This attractive 5.5-room apartment in Steinibach near Zollikofen offers ideal conditions for families, couples, or people with home office needs. The apartment is located on the 3rd floor of a well-maintained multi-family house with only 8 residential units and impresses with approximately 109 m² of living space, bright rooms, and a practical room layout. Thanks to the modernization in 2025, the apartment presents itself in a well-maintained and contemporary condition. It is available immediately and can be occupied without a long waiting period. The spacious living and dining area forms the heart of the apartment. From here, you can directly access the sunny balcony, which offers additional living comfort and invites you to relax. The 5.5 rooms offer a lot of flexibility: whether children's room, bedroom, home office, guest room, or hobby room - every family member finds their place here. The bathroom is supplemented by a separate toilet, which makes everyday life particularly pleasant. Highlights • 5.5-room apartment near Bern • Approximately 109 m² of living space • Modernized in 2025 • Available immediately • Sunny balcony • Bright living and dining area • Bathroom plus separate toilet • Washing machine and dryer in the apartment • Elevator available • Wheelchair-accessible construction • Quiet and child-friendly location • Well-maintained multi-family house with only 8 residential units • Ceiling heating for comfortable living • Garage and additional parking options available • Double garage available for CHF 40,000 The location in Steinibach near Zollikofen combines quiet living with very good accessibility. Shopping facilities, schools, kindergarten, and public transport are within short distance. The city of Bern is also quickly accessible. This apartment is ideal for buyers who are looking for spacious living, a family-friendly environment, and proximity to Bern. Contact us for the complete sales documentation or to arrange a personal viewing appointment.

  • Parking space
  • Balcony / Terrace
  • Garage
  • +6
Travel time
-
Flavio Frutig

Flavio Frutig

1 / 16
Flavio Frutig

Flavio Frutig

  • Garage
  • Elevator
  • Tumble dryer
  • +1
4.5 rooms118m²CHF 695,000.–
Stockeren 9, 3253 Schnottwil

Modernized 4.5-room garden apartment with flexible room layout

This spacious 4.5-room ground-floor apartment impresses with a clear room structure, flexible use, and a coherent living concept. The bright living and dining area with direct access to the covered terrace and garden forms the heart and creates a smooth connection between indoors and outdoors. The kitchen blends in harmoniously and offers a pleasant functionality in everyday life thanks to its well-thought-out arrangement and high-quality materials. The rooms present themselves as versatile and well-cut, making them ideal as bedrooms, study, or guest rooms. By installing a lightweight wall, an additional room was created, so currently, it is possible to use it as a 5.5-room apartment. If needed, the original, more open floor plan can be easily restored. Two modern wet areas with a bathtub and shower complement the room offer sensibly. In the basement, a cellar room with its own washing and drying tower and an adjacent room are available, which can be flexibly designed as a hobby, fitness, or retreat area. A garage parking space can be purchased for CHF 35,000, and an outdoor parking space is also available for rent. Further highlights of the apartment • Ground-floor apartment with covered terrace and garden • Flexible use as 4.5 or 5.5 rooms • Two wet areas with bathtub and shower • Basement with own washing and drying tower • Additional hobby or fitness room in the basement • Garage parking space available for CHF 35,000 • Outdoor parking space optionally rentable Request our detailed sales documentation for more interesting information. Not found the right one yet? The IMMOSEEKER team is happy to assist you.

  • Garage
  • Elevator
  • Tumble dryer
  • +1
Travel time
-
Manuel Bleuer

Manuel Bleuer

1 / 13
Manuel Bleuer

Manuel Bleuer

  • Balcony / Terrace
  • Elevator
  • Swimming pool
  • +1
5 rooms127m²CHF 775,000.–
Fuchshubelstrasse 13, 3063 Ittigen

Bright feel-good oasis with balcony, evening sun, and plenty of space

Welcome to Fuchshubelstrasse 13 in Ittigen - a popular and excellently connected residential community right outside the gates of Bern. Here, urban comfort, quiet living, and excellent infrastructure come together in an ideal way. Shopping facilities, public transport, schools, and recreational areas are all in the immediate vicinity, making this location particularly attractive.Let me introduce myself: a spacious 5-room apartment on the 2nd floor, which delights with light, sense of space, and a well-thought-out room layout. With my living area of around 127 m², I offer plenty of space to live, relax, and enjoy - perfect for people who appreciate comfort, peace, and a pleasant living atmosphere.As soon as you enter, you'll feel my warm and inviting atmosphere. My entrance area leads you directly to my heart: a bright and spacious living and dining area with a cozy fireplace, which provides a comfortable atmosphere, especially on cooler days. From here, you can access my balcony, where you can enjoy a beautiful view and lovely evening sun.My open kitchen has been modernized and combines functionality with a pleasant living feeling. My floor plan is complemented by a practical utility room, three bright rooms, a bathroom with shower and bathtub, and a separate guest toilet.Another highlight is the shared use of the fully renovated indoor pool, which further enhances the living comfort and allows you to enjoy wellness moments directly in the house.My highlights at a glance • Spacious 5-room apartment with well-thought-out floor plan • 127 m² living area • Bright living and dining area with cozy fireplace • Balcony with a view and lovely evening sun • Modern open kitchen • Three bright rooms • Bathroom with shower and bathtub • Separate guest toilet • Lift in the building • 1 parking space in the garage • 1/3 share of the basement and hobby/workroom • Co-ownership of the renovated indoor pool in the quarter with free use for residents • Spacious playground within the family-friendly quarter • Flexible use: as a capital investment or for personal use • Planned connection to district heating by around 2027 • Continuously modernized and maintained property Continuously modernized and maintainedBoth I and the property have been continuously maintained and modernized: • 2025-2027: Conversion to district heating (already planned) • 2025: Lift completely renewed • 2024: New shower and new dishwasher • 2023: Indoor pool fully renovated • 2021: Complete painting work in the apartment • 2014: New kitchen, bathroom, and ceramic work • 2013: New parquet floor • 2012: Windows renovated • 2005: Roof renovated My surroundings make me particularly lively: Ittigen offers the perfect combination of quiet living and urban proximity. Thanks to the excellent transport connections, you can reach the center of Bern in a short time, while recreational areas and green spaces right outside the front door invite you to relax.I am a home for people who appreciate brightness, spaciousness, and a relaxed living atmosphere with evening sun.I look forward to getting to know you and maybe soon becoming your new home or your next investment.Convince yourself and arrange a viewing appointment today.We look forward to your contact!

  • Balcony / Terrace
  • Elevator
  • Swimming pool
  • +1
Travel time
-
1 / 11
3.5 rooms87m²CHF 710,000.–
Balmstrasse 2a, 4584 Lüterswil-Gächliwil

3.5-room new apartment with a far-reaching view in Lüterswil (Bucheggberg)

Construction has started! Modern living in Bucheggberg The new construction project ZeLuterswile Project overviewIn the idyllic Lüterswil in Bucheggberg, a modern residential ensemble with spacious condominiums in a quiet location is being built with the new construction project Ze Luterswile.The project combines the new construction of a traditional farmhouse with an adjacent multi-family house new building. A total of 14 residential units with different floor plan variants and an unobstructed southern orientation with a free view into the green are being built.The expansion is being carried out according to high-quality construction standards and offers contemporary living quality. All apartments have private outdoor areas, which extend the living space and create a direct connection to the surrounding nature. The visualizations and tours shown represent a comparable apartment in the project and illustrate the intended construction standard. Apartment M7 summarized: 3.5-room condominium 1st floor + 2nd floor net living area 87.6 m2 East-facing balcony 24.2 m2 South-facing skylight FarmhouseThe existing farmhouse is being rebuilt without losing its original character. The architecture combines the charm of traditional construction with modern living requirements.Thanks to the southern orientation, the apartments benefit from long sunny days and a free view over the Bucheggberg landscape.Seven new apartments are being built in the farmhouse, which differ in apartment size and floor plans, thus covering different living needs. Multi-family houseTo the west of the farmhouse, a modern multi-family house with seven apartments is being built.The apartments impress with a contemporary construction and well-thought-out floor plans for different living requirements.Thanks to the identical southern orientation as the main building, these apartments also enjoy sunny days and a free view of the gentle hill landscape of the Bucheggberg. Project advantages New construction project with a total of 14 condominiums Combination of traditional farmhouse and modern multi-family house Southern orientation with a free view into the green Spacious floor plan variants Private outdoor areas for all apartments Quiet residential location in Bucheggberg Visualizations and project presentationSo that you can already get a realistic picture of the project today, the visualizations and building representations have been modeled with a real view. This way, you can already see how the buildings will harmoniously blend into the surroundings.In addition, visualizations and 3D apartment tours are available, which vividly illustrate the project and the individual apartments.On the directly linked project website, you will also find all digital tours and further information about the new construction project ZeLuterswile. Have we piqued your interest?The construction description, mood pictures, and real material samples make it easier for you to choose your future home.If you have any questions about the interior design, our architect will be happy to advise you. We would also be happy to present the entire project to you in person in our showroom.Arrange a non-binding appointment today. Note:This advertisement is for the apartment New multi-family house M7 1st floor/2nd floor.

Travel time
-

Other interesting objects