




Helgisried-Rohrbach - Roof flat buy

We recommend expanding your search criteria to get similar results. The current filters didn’t return any matches.

If you don’t want to change your current search criteria, we recommend creating a search alert, so you’ll be notified when matching offers become available.

More objects in your automatically expanded search area
4 results - Radius: + 10km
New building
1 / 14
4.5 rooms163m²CHF 950,000.–
Top
Dorfstrasse 8, 3182 Ueberstorf

Unique sunny 4.5-room attic apartment with gallery and far-reaching views

This exceptional attic apartment is available immediately!Discover this beautiful sunny 4.5-room attic apartment with a gallery in a new building in the heart of the village of Ueberstorf. With 163 m² of net living space and an impressive ceiling height of up to 4.5 meters, this light-flooded apartment on the 3rd floor offers an exceptional living experience with far-reaching views to the Jura. • Generous room layout: 4.5 rooms and a gallery with high-quality parquet floors with underfloor heating, electric sunshades. The 10m2 entrance area is at your private disposal. • The heat pump; provides warmth in winter via the earth probe and in summer as freecooling for a pleasant cooling living climate. • Two modern bathrooms: One with a walk-in glass shower, bathtub, mirror cabinets, and washing machine, - tumble dryer. • 18m2 large loggia: Accessible via a spacious sliding door with a view to the Jura. • Built-in closets: at the wardrobe and entrance area offer optimal generous storage space. • Modern equipment: Dishwasher, fiber optic connection for TV and home office, as well as barrier-free access from the garage to the apartment. Special advantages: This quiet apartment impresses with its sunny location, generous floor plans, and impressive views. The property is child-friendly, has a direct elevator, and a covered garage parking space with a cellar compartment. As a new building, it meets the most modern standards.Central location: Ueberstorf offers an ideal combination of rural tranquility and good connections. The Albligenstrasse bus stop is located in front of the house door, school, shopping facilities, as well as bank/post and restaurant are within a few steps, centrally accessible - perfect for families.We look forward to your email or call!Daniel Willfratt079 797 17 58daniel@willfratt.ch

Travel time
-
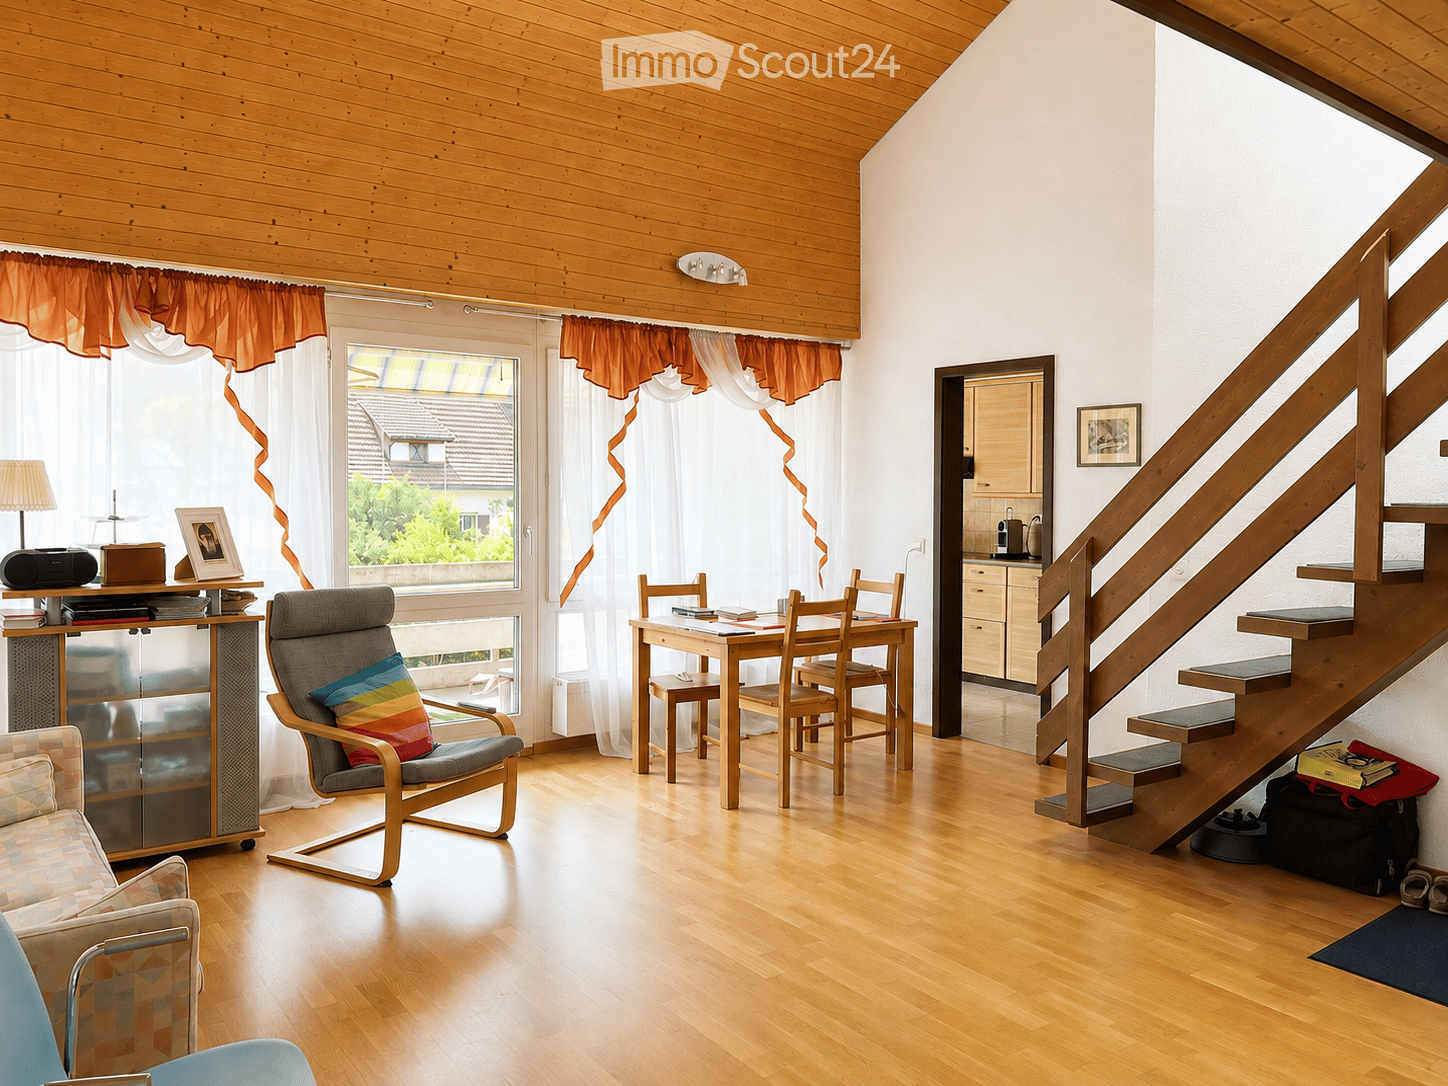
  • Bright living room with wooden floors, a staircase leading to another level, a sofa, a chair, a dining table with chairs, a lamp, and a view of the garden through large windows.
  • A modern living room with wooden flooring, a staircase leading to an upper level, a television on a stand, a bookshelf, a small table, a wooden cabinet, a wicker basket, and a coat hanging on the wall.
  • Bright, wooden-floored room with a fireplace, wooden bench, and a small table with suitcases.
  • Modern kitchen with light wooden cabinets, stainless steel appliances, and a tiled backsplash.
  • Modern bathroom with white tiled walls, a double sink vanity, a large mirror, a bathtub with a grab bar, and a wicker basket under the sink.
  • Cozy bedroom with a white bed, floral bedding, a wooden ceiling, a large window with a view of greenery, a desk with a chair, and a mirror.
  • Minimalist bedroom with wooden flooring, a single bed with colorful bedding, a small white table, a wooden bookshelf filled with books, and a modern pendant light fixture.
  • Balcony with wooden ceiling, striped awning, concrete floor, and railing, overlooking a green, hilly landscape with houses and trees.
  • Modern bathroom with white tiled walls, beige tiled floor, a toilet, a sink with a mirror cabinet, and a radiator. The door is wooden with a silver handle.
  • Modern concrete building with a balcony, surrounded by lush greenery and a paved pathway.
  • A two-story house with a visible balcony and a covered patio area, surrounded by overgrown vegetation and trees.
1 / 11
3.5 rooms120m²CHF 690,000.–
Top
Spitzmatte 8, 3175 Flamatt

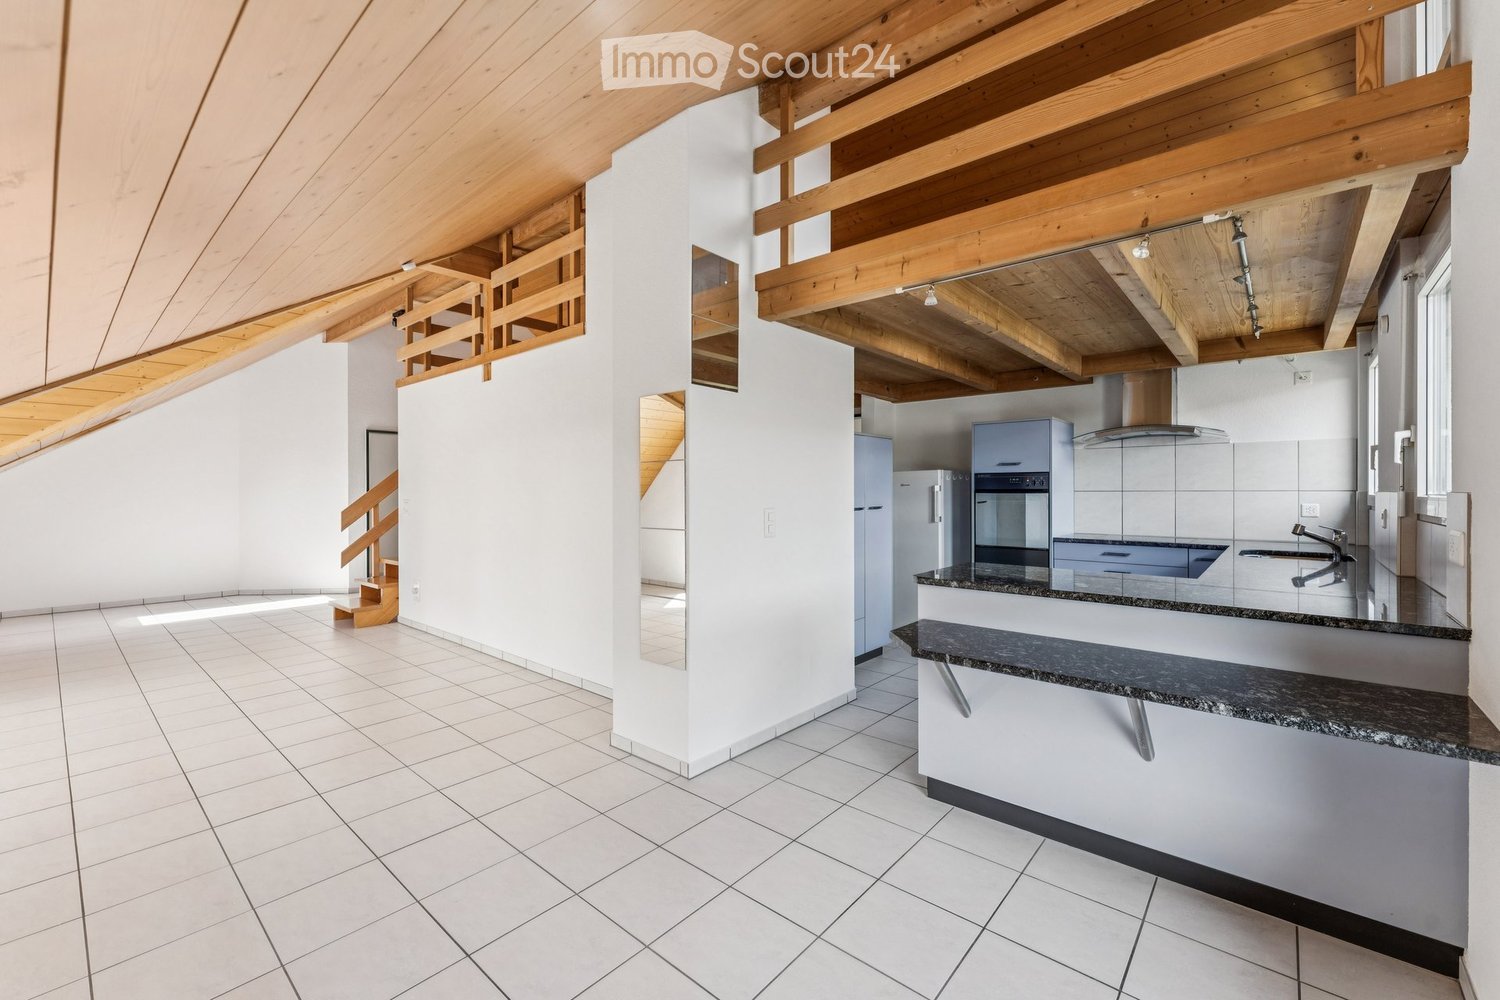
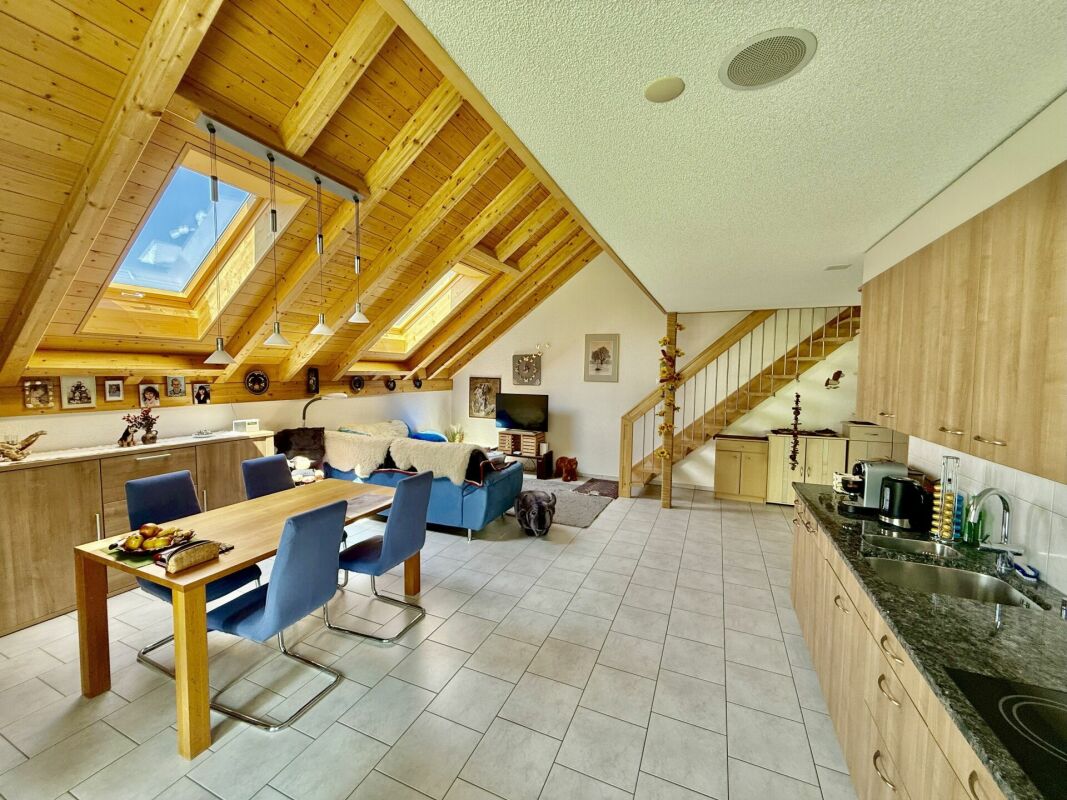
120 m² living on two levels – with gallery, fireplace & 2 balconies

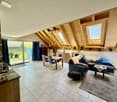
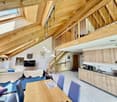
Plenty of space, an exceptional sense of space, and attractive extras: This spacious 3½-room attic gallery apartment in Flamatt offers approximately 120 m² of net living space on two levels. The open living and dining area with a high wooden ceiling forms the heart of the apartment. The gallery, the fireplace, and the large window areas give the home a special character and create a bright, warm living atmosphere. This is what the apartment offers you • approx. 120 m² of net living space • spacious living on two levels • open gallery – ideal as a office, reading or hobby area • bright living and dining area with high ceiling • fireplace • two balconies • separate kitchen with plenty of storage space • bathroom and additional wet cell on the gallery floor • private laundry room • spacious basement compartment • separate hobby room • two outdoor parking spaces • small condominium community with only six apartments Plenty of space for different living needs The gallery creates additional space without losing the open character of the apartment. It can be used flexibly as a home office, library, hobby area or cozy retreat. Two balconies extend the living area outdoors and offer space to enjoy the green surroundings. The apartment also includes a private laundry room, a spacious basement compartment, and a separate hobby room. Quiet living and yet well connected The property is located on the outskirts of Flamatt. Shopping facilities, schools, and public transport are nearby. Flamatt offers a good connection to Bern and Fribourg with train and highway, making it also suitable for commuters. Purchase price CHF 690,000.– Already included in the purchase price: 2 outdoor parking spaces + separate hobby room The apartment is available immediately. We would be happy to send you the sales documents with floor plan and further information or arrange a personal viewing appointment.

Travel time
-

Other interesting objects