Freimettigen - Roof flat buy

We recommend expanding your search criteria to get similar results. The current filters didn’t return any matches.

If you don’t want to change your current search criteria, we recommend creating a search alert, so you’ll be notified when matching offers become available.

More objects in your automatically expanded search area
11 results - Radius: + 10km
New building
1 / 8
4.5 rooms, 153m², CHF 1,360,000.–
Bahnhofstrasse 8, 3629 Kiesen

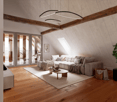
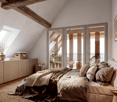
Apartment 4 | The Adlerhorst - probably the most impressive attic apartment in the region

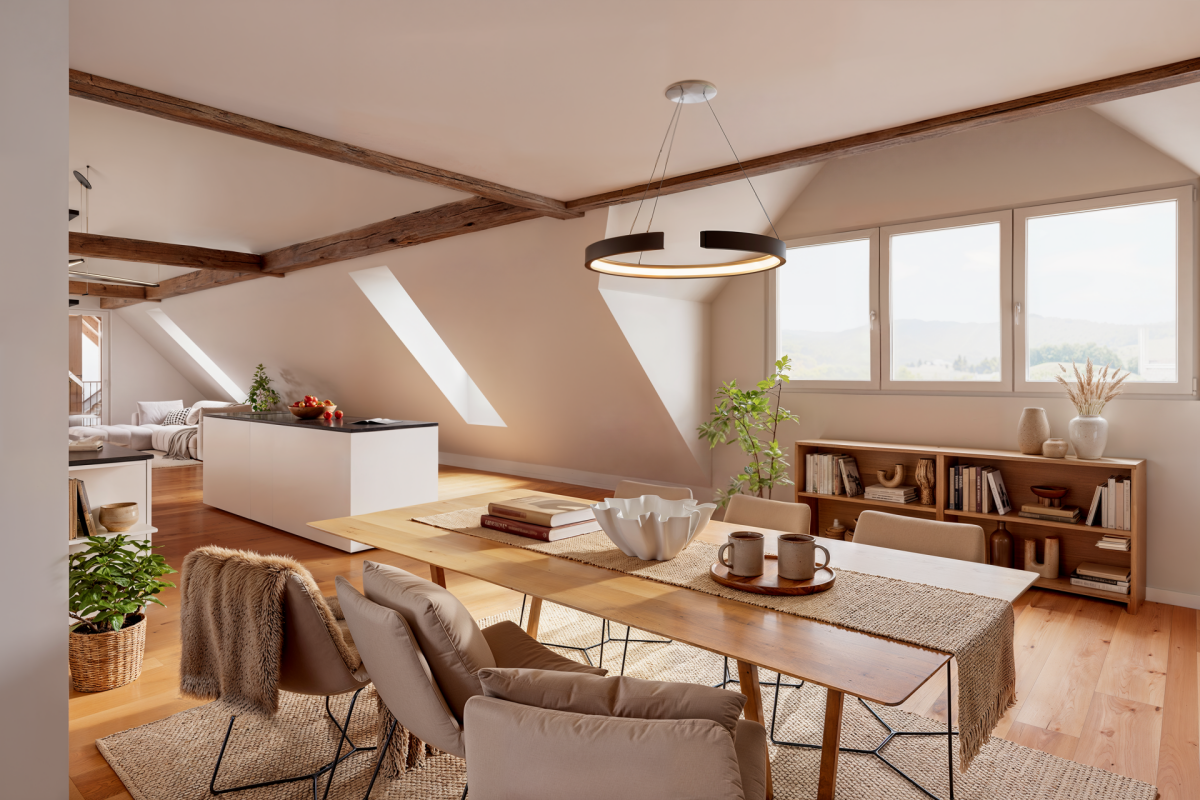
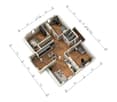
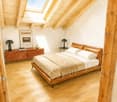
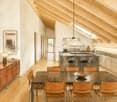
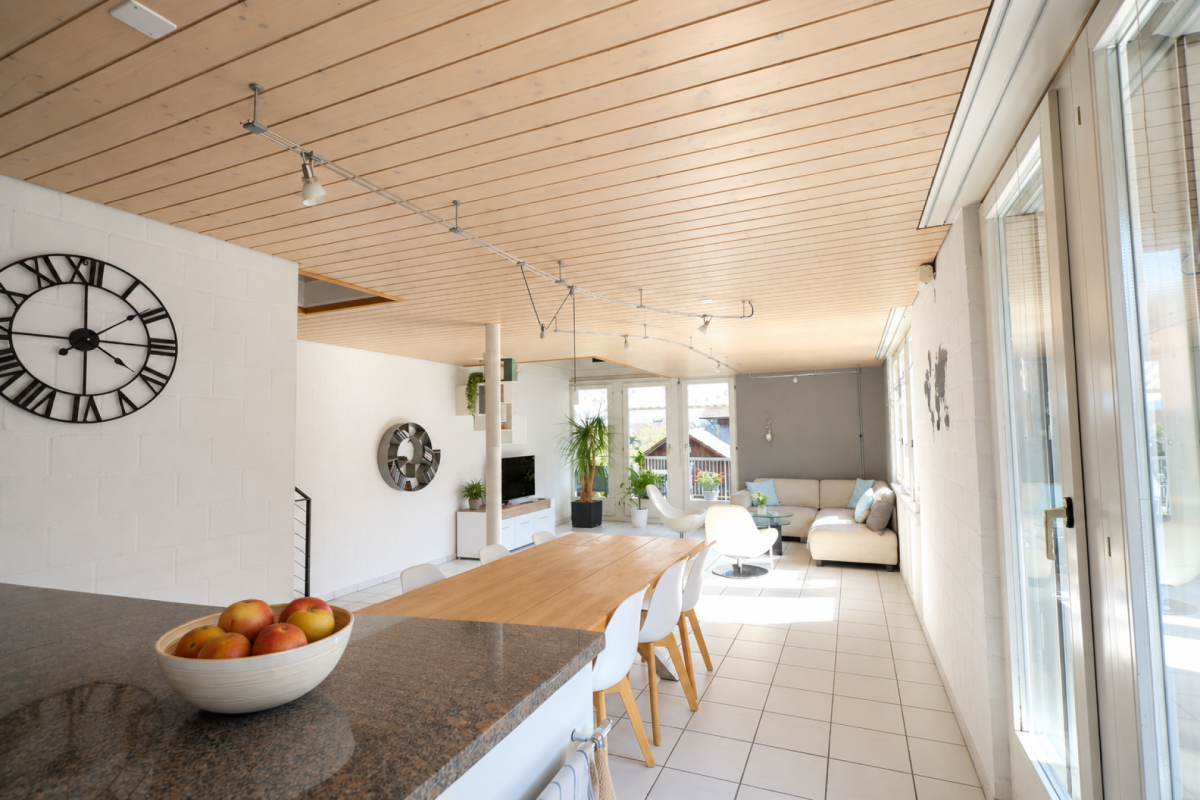
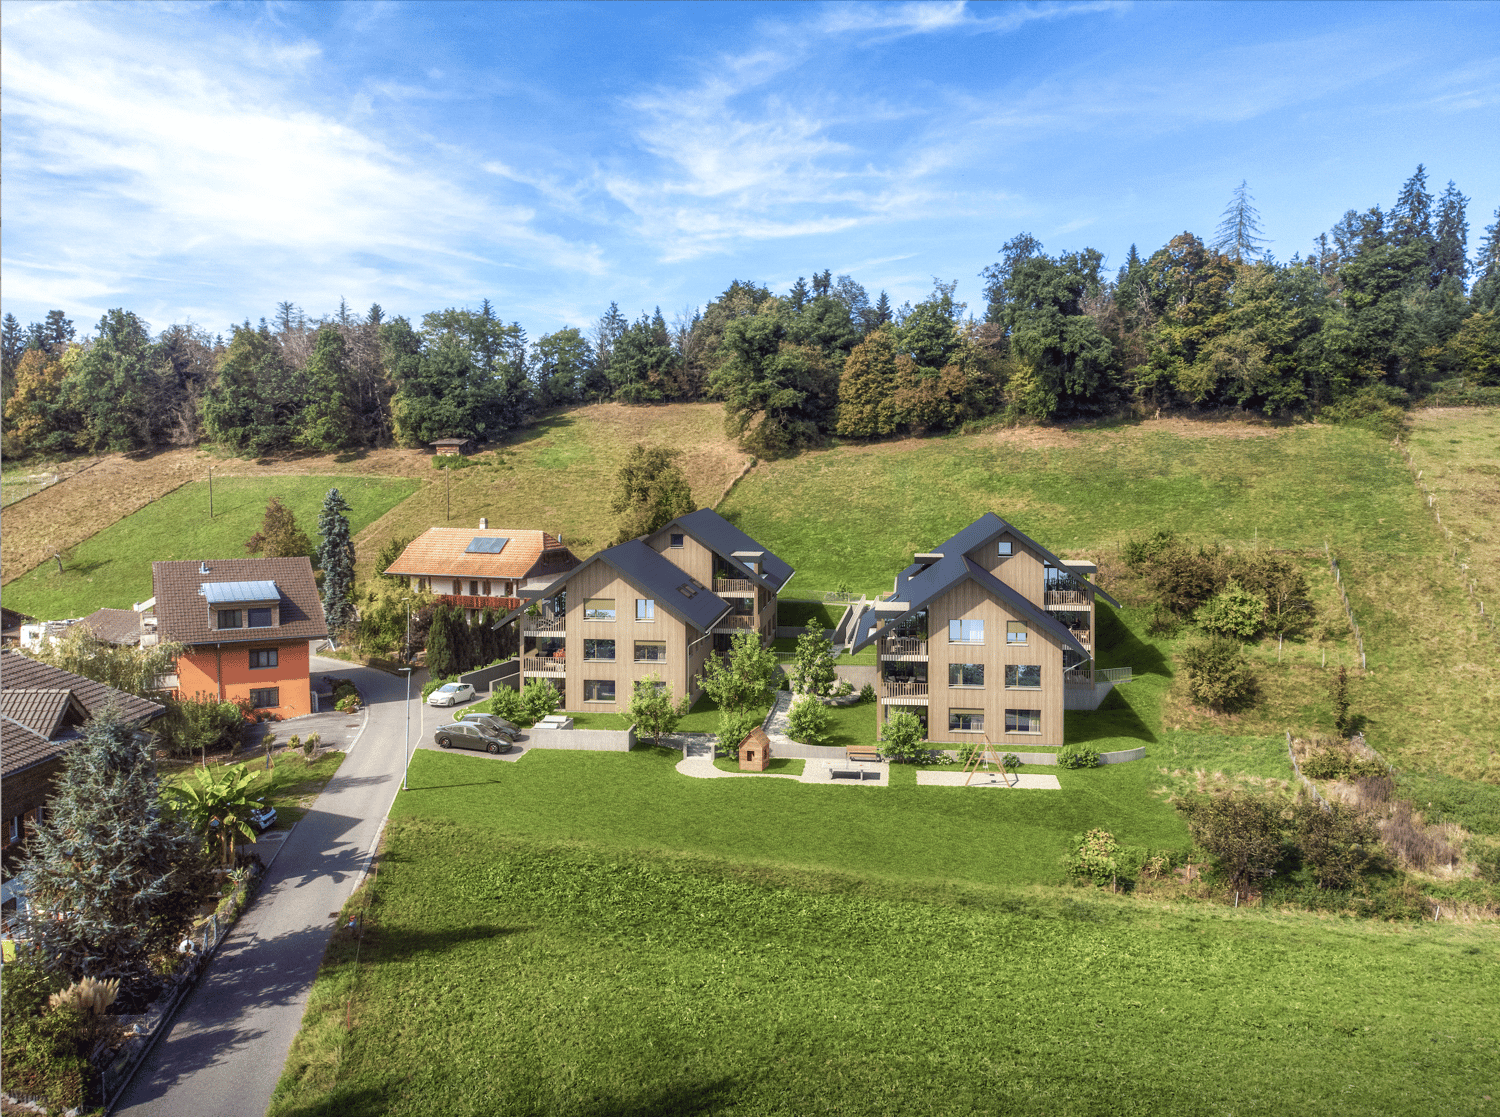
Welcome to BRUNNENHOF 1699 - a home that is one of a kind. In the heart of the village of Kiesen, the listed farmhouse from the era of 1699 to 1776 is being carefully renovated and brought into a new era. Four spacious condominiums and a studio are being created. The historic building is supplemented by newly created living space, a new basement, and a parking garage with eight parking spaces.The construction project has been approved since August 2026. The move-in date is planned for fall 2028 according to the current construction and schedule program.A special plus: You can help design the interior from the beginning - from the kitchen to the flooring and bathrooms to the built-in closets.Below, we present to you Apartment 4 | Convince yourself of its special features: • 153 m² of net living space on two floors (with gallery) - an exceptional home with a lot of privacy, spacious rooms, and an architecture that impressively brings out the historic character of the farmhouse. • An impressive roof structure with visible old wooden beams and impressive ceiling height - here, the history of the building becomes a defining part of the living experience. A unique interplay of historic building substance and modern interior design. • A spacious living, dining, and cooking area with around 63 m² - with an open kitchen, plenty of space for a large dining table, and a cozy living landscape. Ideal for people who like to cook, receive guests, and enjoy life at home. • An additional gallery with around 19 m² - a retreat under the roof that can be designed, for example, as a reading corner, workspace, or personal relaxation area. • A protected south loggia with around 18 m² - directly connected to the living area and like an additional room outdoors. A wonderful place for the first coffee in the morning, a good book, or a relaxed evening. • Three bedrooms with good room sizes - versatile for family, guests, or working from home. • Two separate bathrooms, one with a shower and one with a bathtub, as well as a practical Reduit with its own washing tower - for a comfortable and well-organized everyday life. • A private, lockable basement room offers additional storage space. • Two parking spaces in the parking garage are reserved for this apartment and can be purchased separately. • For people with a special demand for architecture and living quality, who love historic wood constructions, appreciate spacious rooms, and want a unique home high up under the roof. Have we sparked your interest? Then we look forward to presenting this special home to you in person - contact us!


Travel time
-
1 / 13
4.5 rooms, 136m², CHF 698,000.–
3662 Seftigen

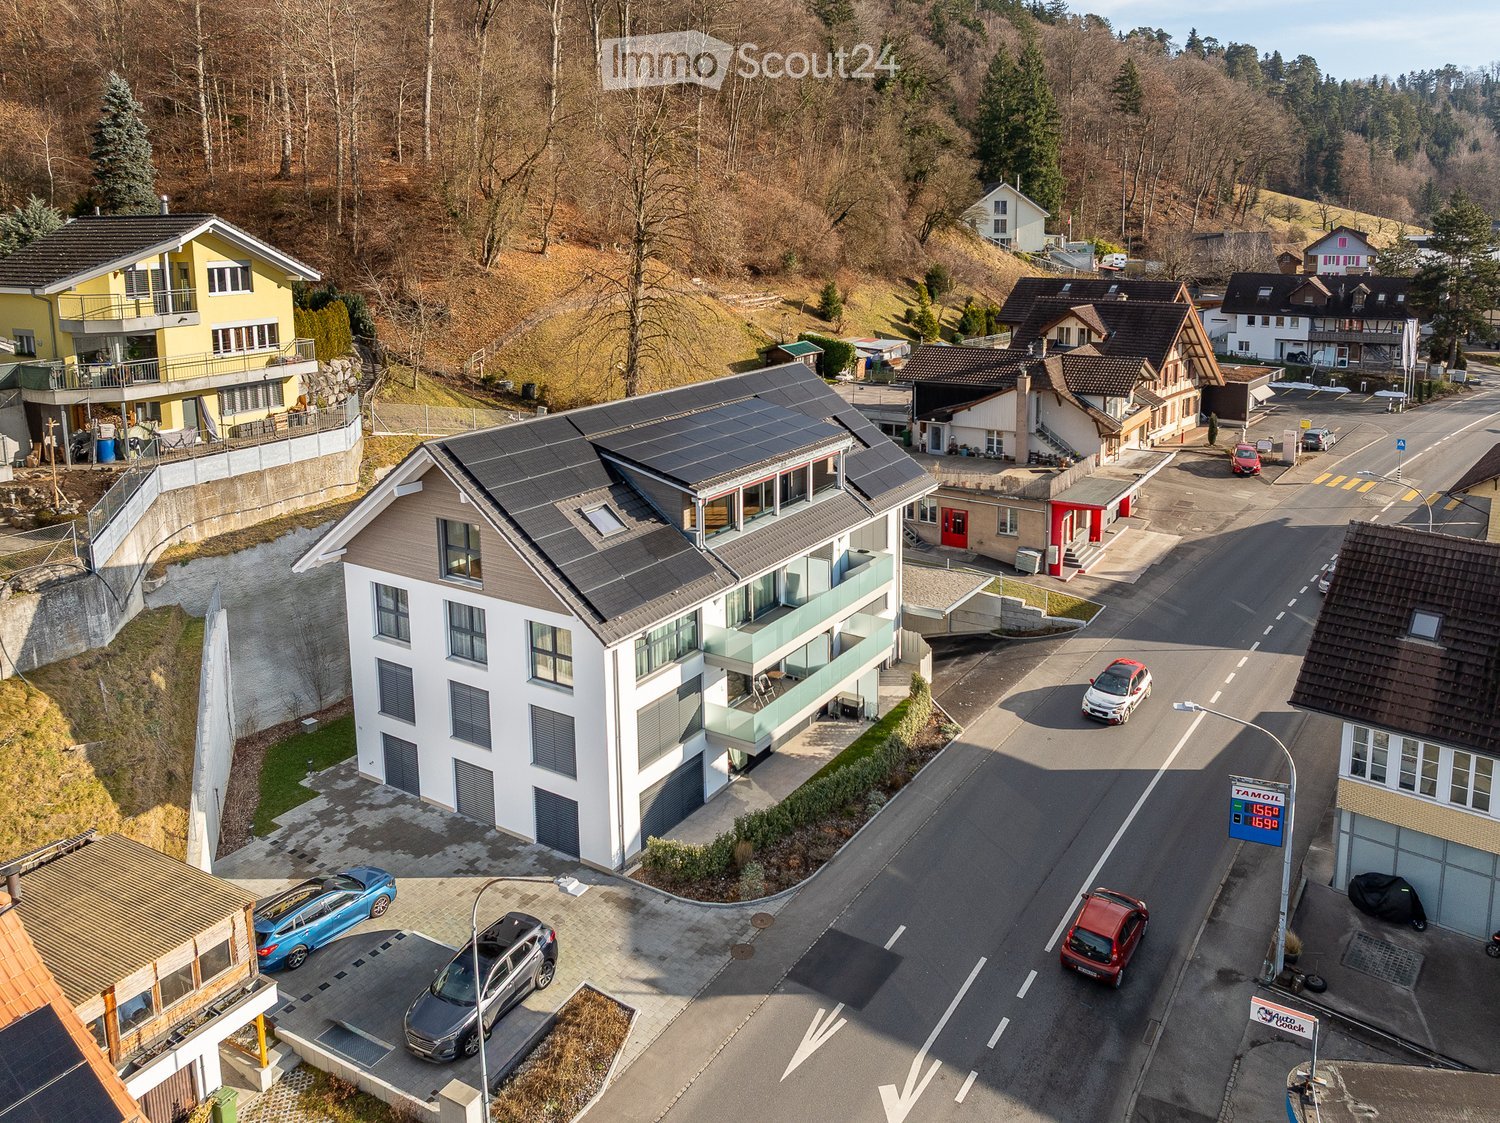
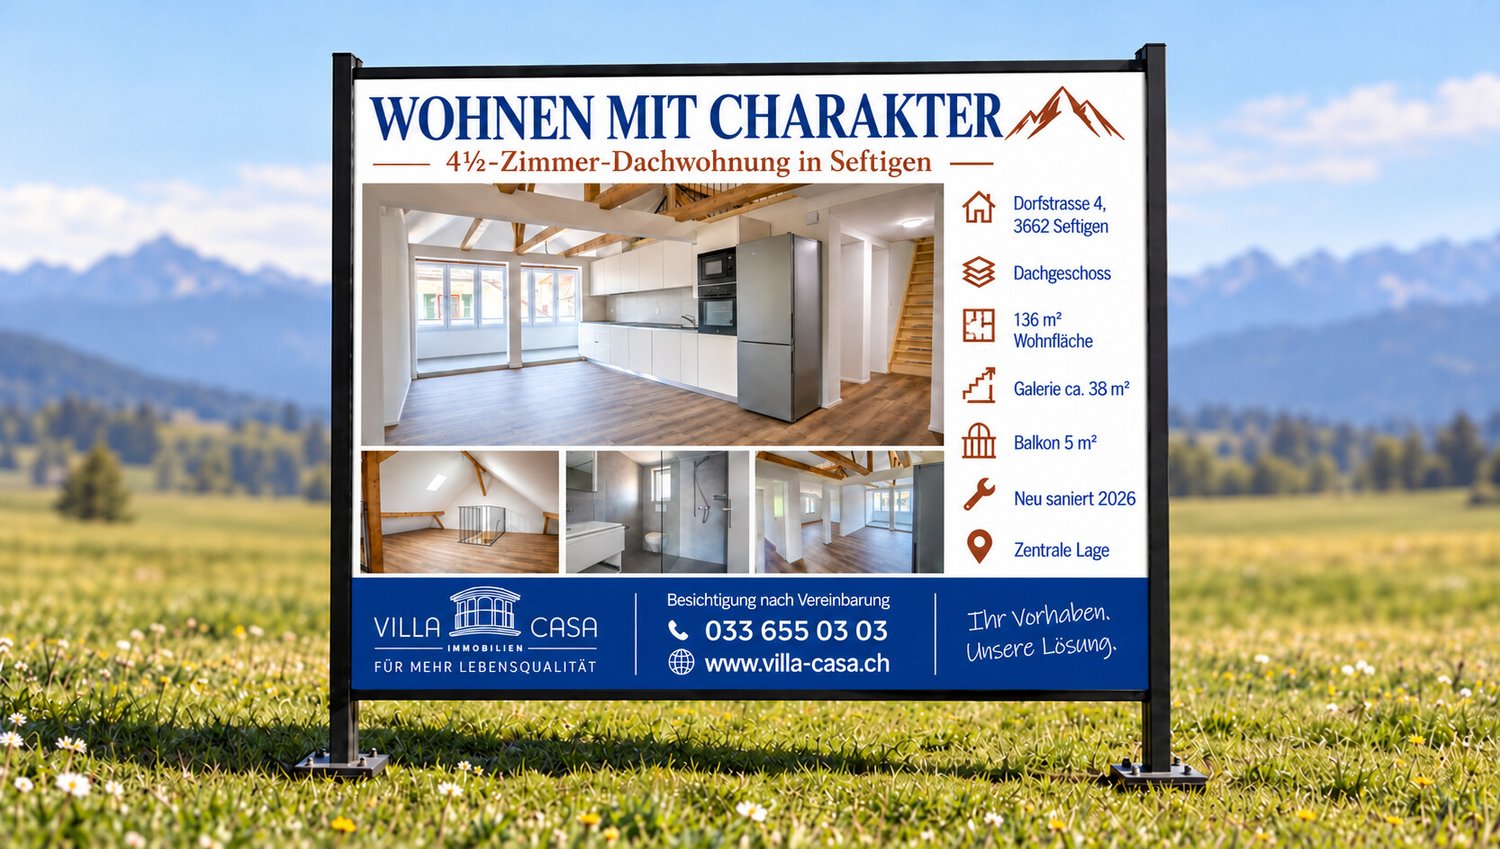
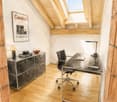
Completely renovated 4.5-room attic apartment in Seftigen

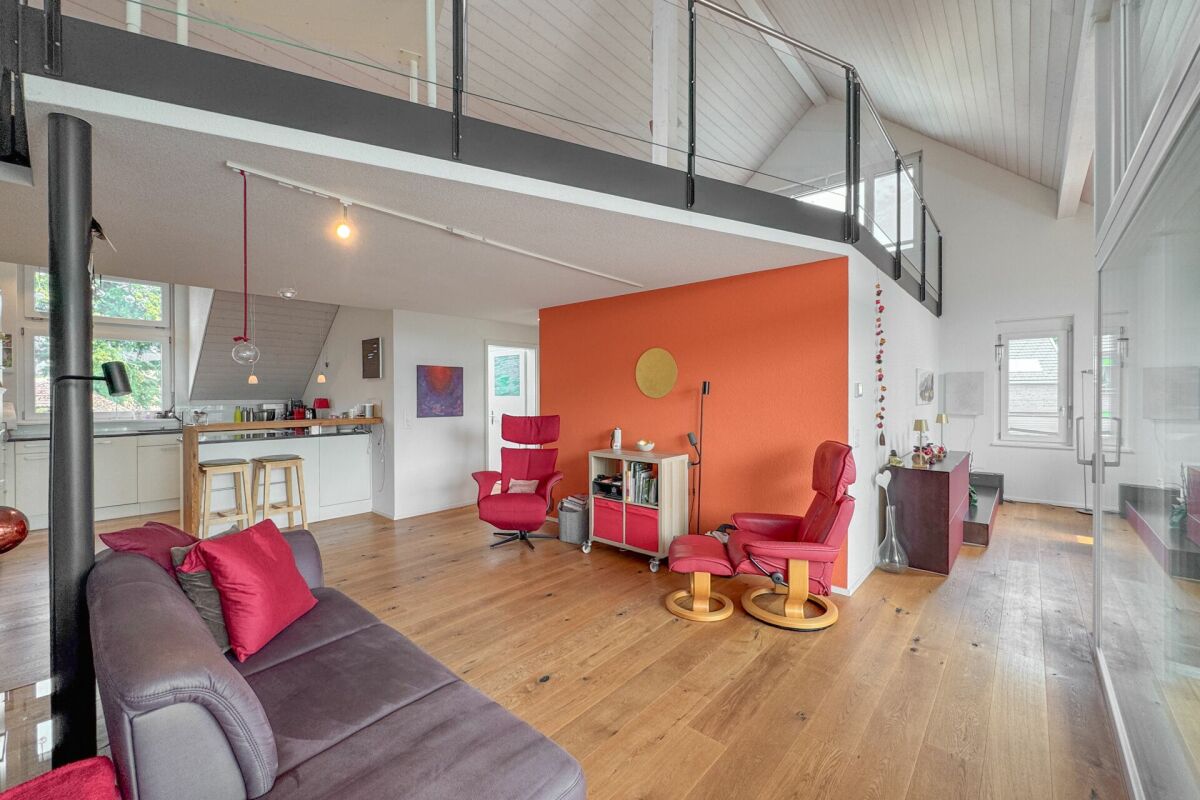
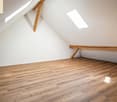
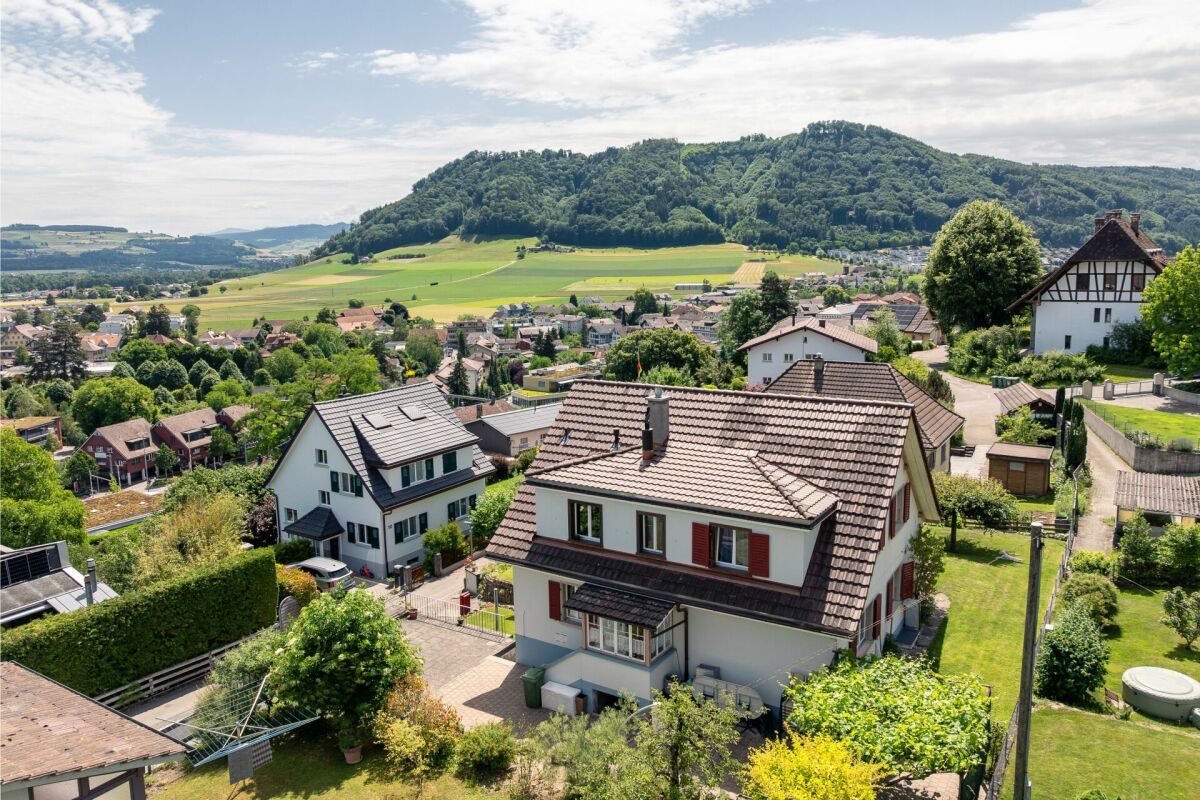
Modern living, enjoying your own outdoor space, and being well-connected: this 4-room attic apartment, completely renovated in 2026, offers approximately 136 m² of living space and an attractive home for couples and families. The open living, dining, and kitchen area forms the heart of the apartment, and the 38m² large gallery serves as a retreat. Bright rooms, parquet flooring, and clear room layout provide a modern and pleasant living feeling. The three additional rooms can be flexibly used as bedrooms, children's rooms, guest rooms, or home offices. Another highlight is the balcony and a part of the lawn area for general use. The modern bathroom impresses with a spacious shower and modern amenities. A heat pump and underfloor heating provide a comfortable and efficient living standard. The location is also convincing: the train station, shopping facilities, schools, and other daily necessities are within short distance. Thanks to the good transport connections, Bern, Thun, and the Bernese Oberland are easily accessible. Thus, the apartment combines quiet living in the Gürbetal with short distances to the surrounding centers. The most important advantages at a glance: - 4-room attic apartment - 136 m² living space - Year of construction 1964, completely renovated in 2026 - open living, dining, and kitchen area - two flexibly usable rooms - parquet flooring in living and bedrooms - modern bathroom with shower - guest toilet - heat pump and underfloor heating - central location with good connections - ready for occupancy without renovation expenses Sales price of the apartment: CHF 698,000. 1 garage can be purchased for CHF 25,000. Have we sparked your interest? We would be happy to show you this attractive apartment during a personal viewing.

1 / 5
4.5 rooms, 109m², CHF 995,000.–
Flurweg 5, 3661 Uetendorf

BAU PROJECT "FLURA" ATTIC APARTMENT

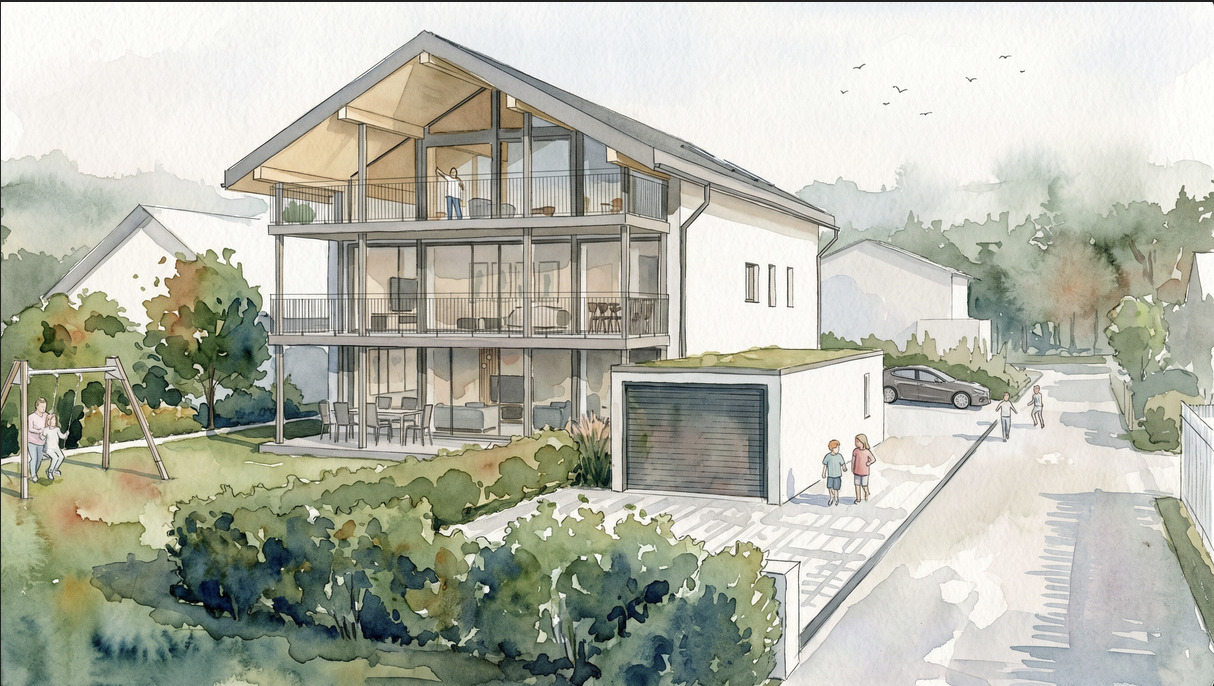
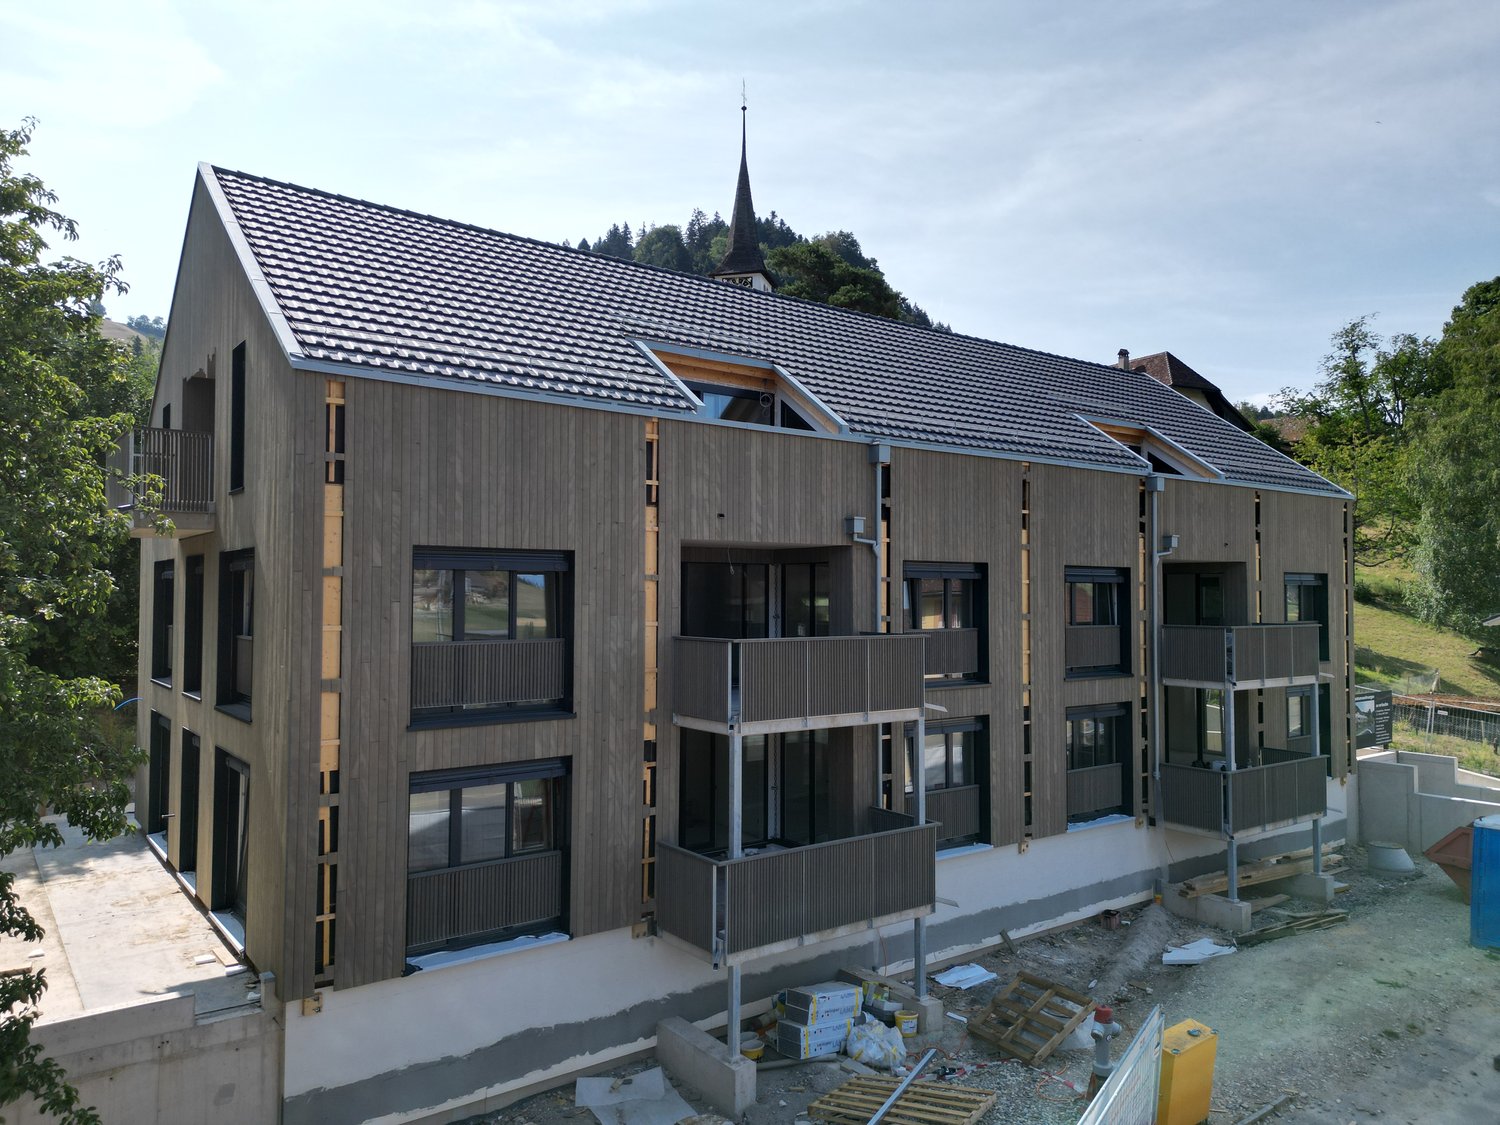
The condominiums for sale at Flurweg 5 in Uetendorf are located in an existing property that is being completely renovated and expanded.The project combines high-quality living comfort with modern equipment, energy efficiency, and optimal room layout - complemented by a magnificent view of the Alps, especially from the attic apartment.Construction has started. The expected completion date or readiness for occupancy is scheduled for the end of 2026.The architectural concept is based on a respectful approach to the existing building substance and the optimal use of the available spaces. This creates spacious, modern apartments that meet today's living needs. The residential unit on the top floor has a large balcony on the south side with an impressive view of the Alps.The apartments are accessible via a central staircase. The entrance area with adjacent wet cells and access to three separate rooms ensures efficient use of space and offers ideal retreats for parents and children.The heart of the apartments is the brightly lit living and dining area on the south side. The openly designed kitchen is harmoniously integrated, offers generous workspaces and high-quality built-in appliances, and invites you to cook and enjoy together. Thanks to the large window fronts and outdoor areas, you can experience the sun and the harmonious interplay of indoor and outdoor spaces to the fullest.The basement has practical cellar compartments, technical rooms, and storage spaces for bicycles. A garage space can also be purchased for the apartment.THE MOST IMPORTANT IN BRIEF: o Unique living concept and not comparable to other construction projects o Only three apartments in the house (ground floor, upper floor & attic) o Generous budgets o Generous terraces and balconies o Dreamy view o Washing tower per apartment o PV system (indoor system) planned o Air-water heat pump o NOTE: No elevator available o One garage space is planned for parking o You determine the interior design, according to your wishes and ideas For further information or for a viewing on site, we are at your disposal at any time."Your specialists for residential lifestyle"

Travel time
-

Other interesting objects