Niederhünigen - Roof flat buy

We recommend expanding your search criteria to get similar results. The current filters didn’t return any matches.

If you don’t want to change your current search criteria, we recommend creating a search alert, so you’ll be notified when matching offers become available.

More objects in your automatically expanded search area
7 results - Radius: + 10km
1 / 13
4.5 rooms, 123m², CHF 1,800,000.–
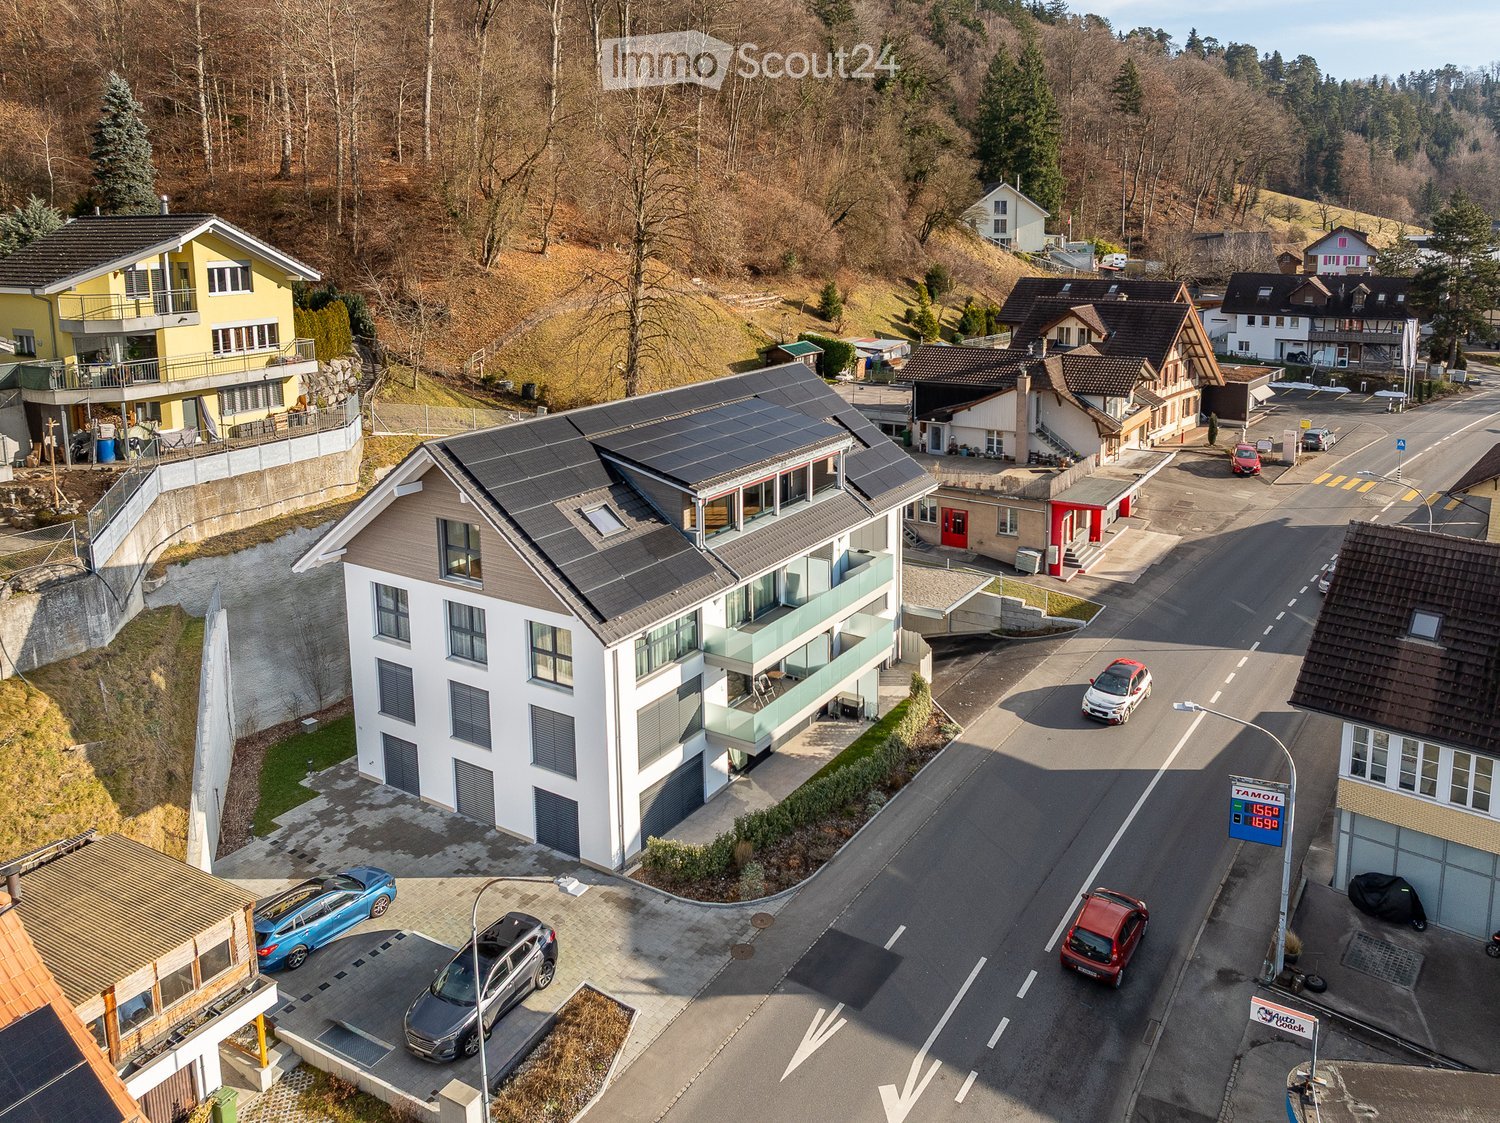
Diessenberg 6, 3068 Utzigen

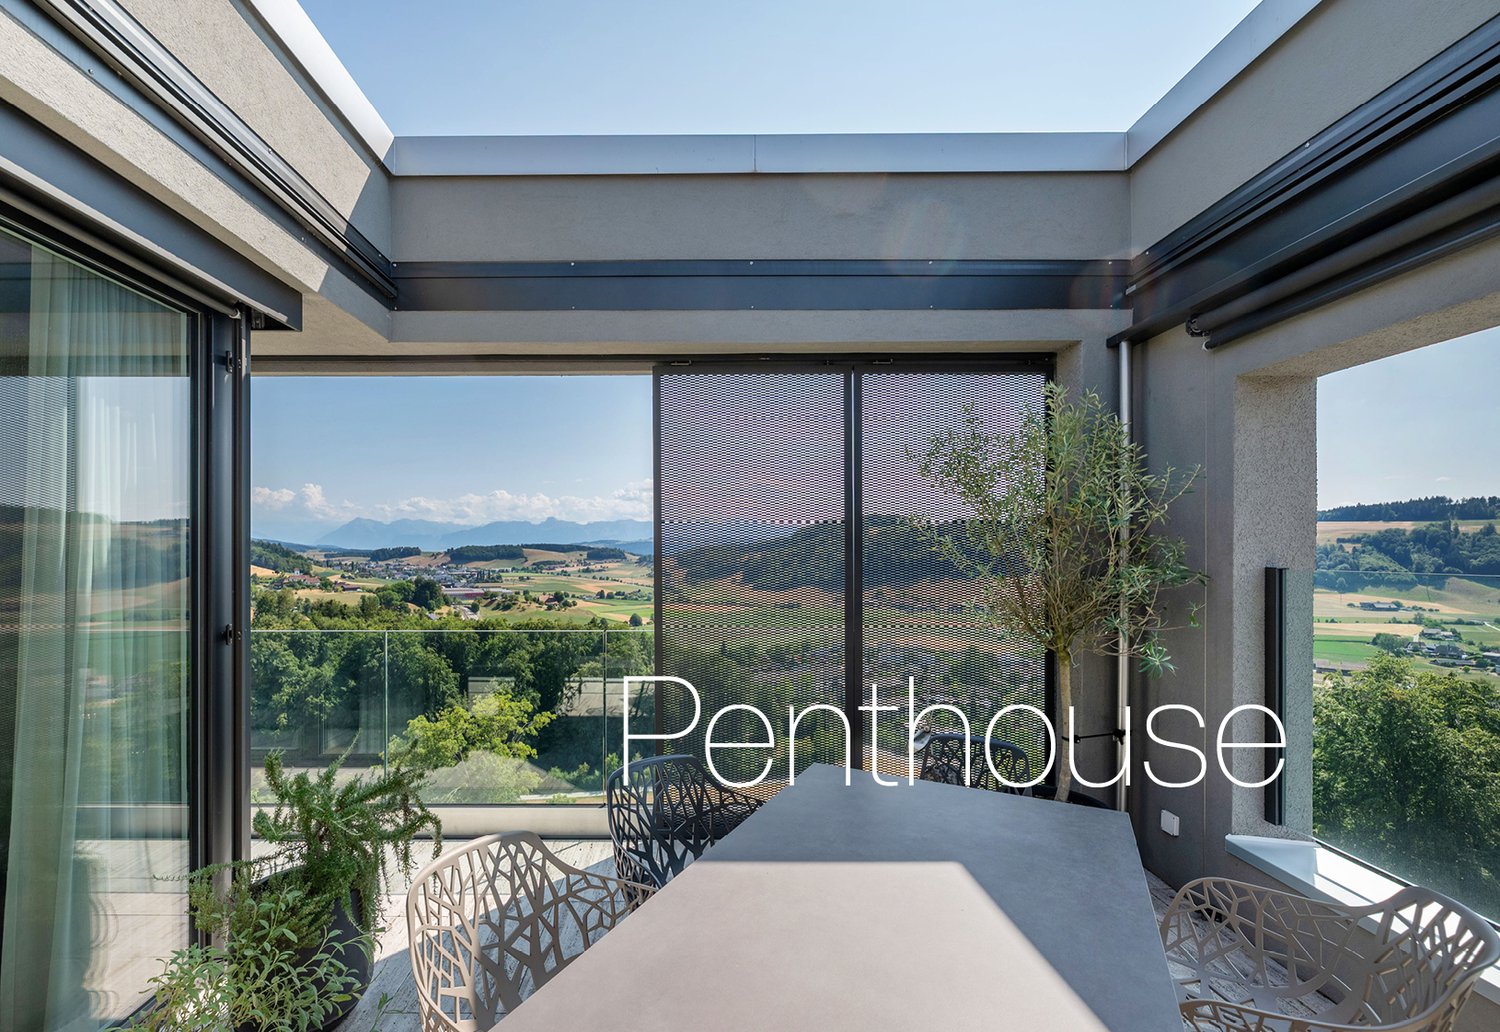
Penthouse apartment with impressive Alpine scenery

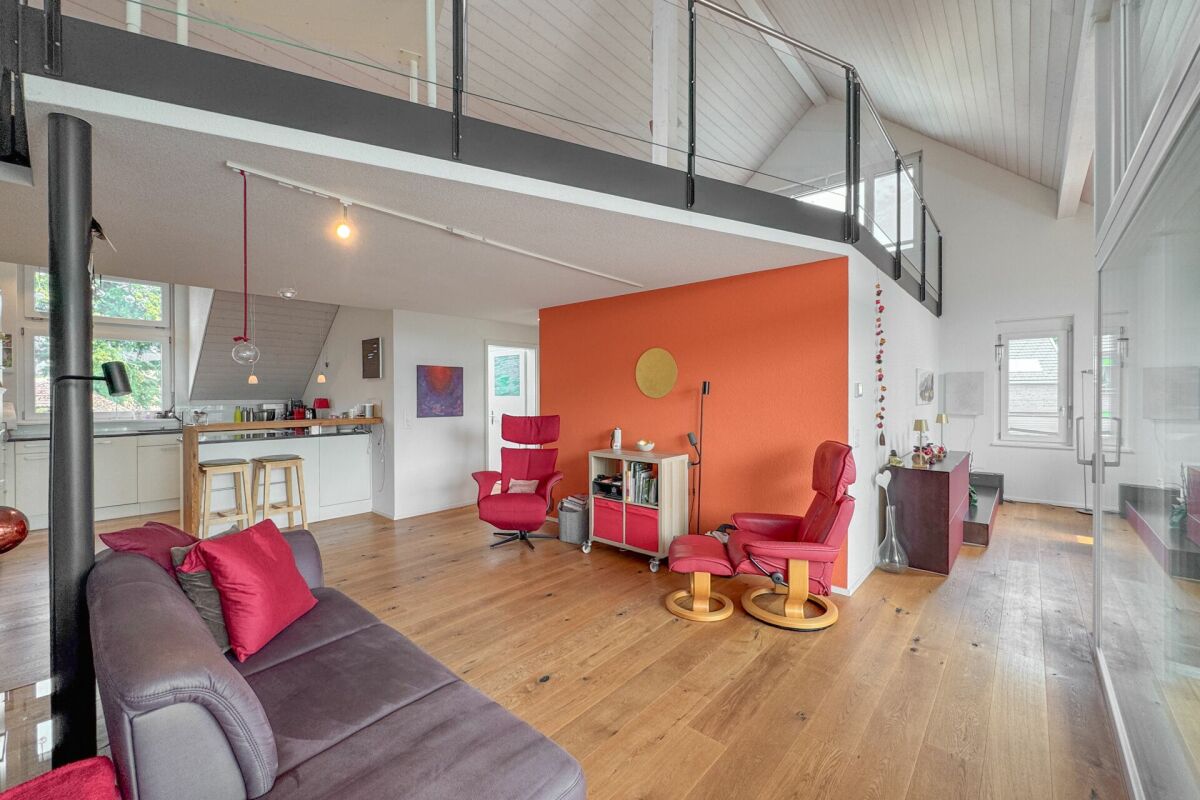
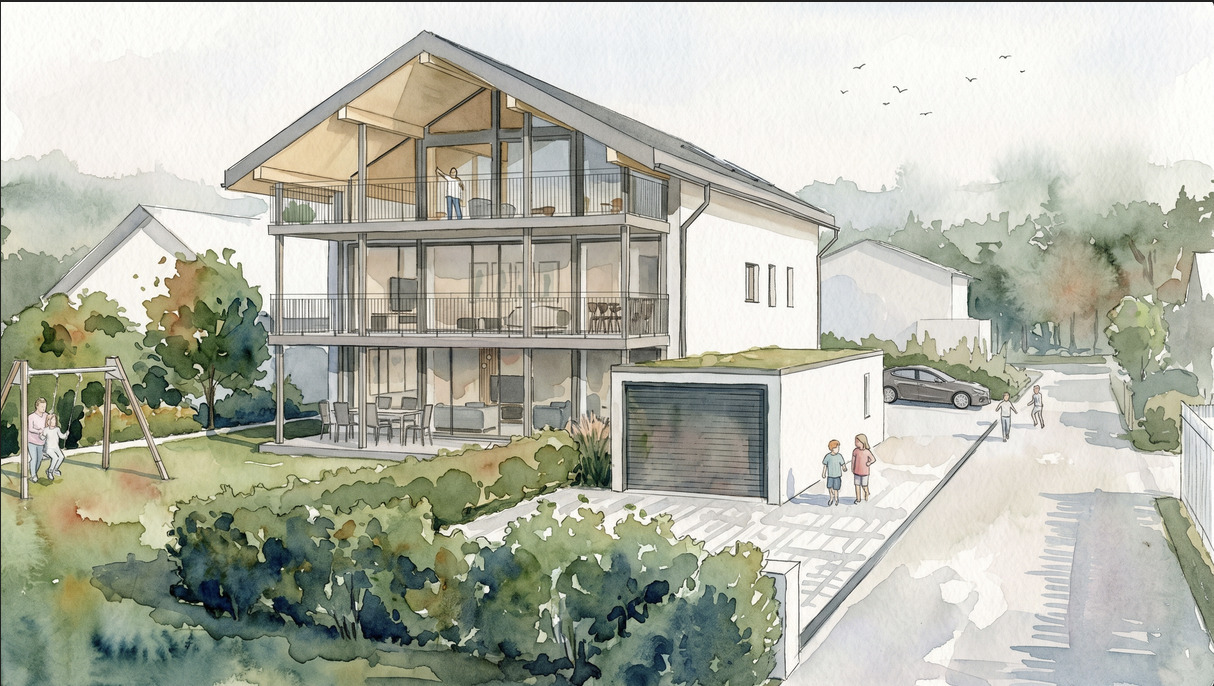
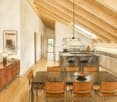
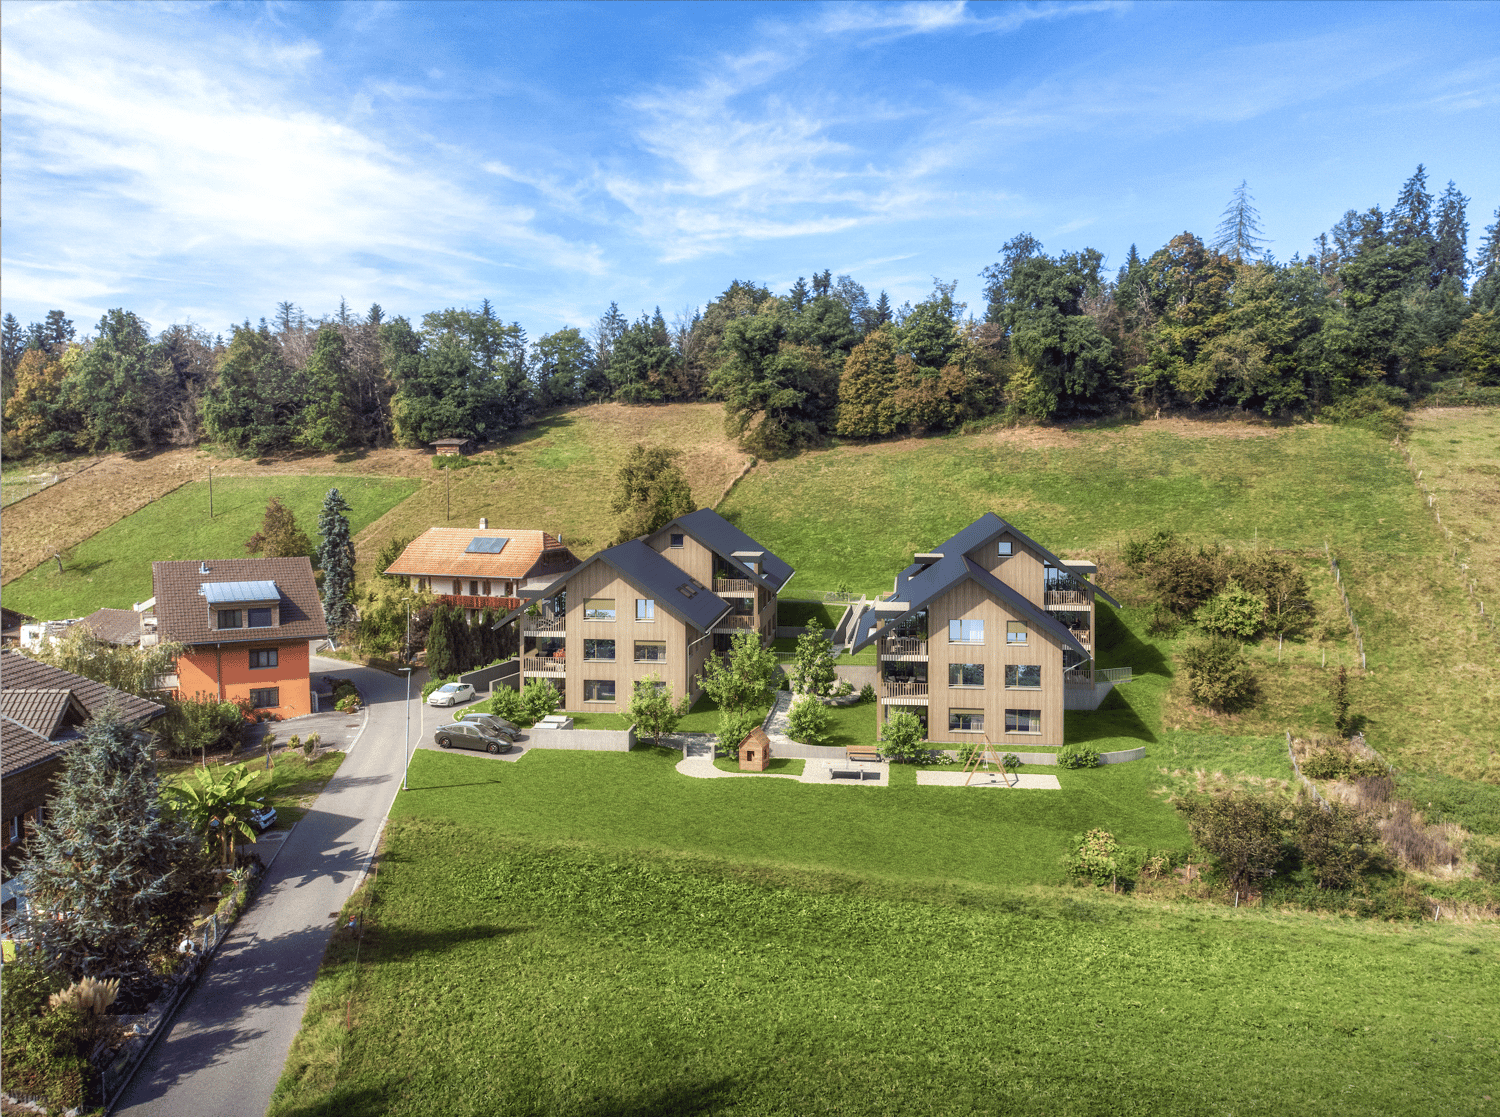
In a privileged sunny hillside location, embedded in a quiet and natural environment, this penthouse apartment designed by the renowned Ramseier + Stucki architects offers an unobstructed view of the pre-Alps to the impressive panorama of Eiger, Mönch, and Jungfrau. The quiet, natural surroundings combine rural idyll with excellent accessibility to the city of Bern, which can be reached in about 20 minutes. The Diessenberg residential building, constructed in 2020, impresses with its timeless architecture and a well-thought-out overall concept. Spacious green areas create a pleasant atmosphere, while car-free paths provide space for encounters and relaxation. The underground parking garage allows for direct, weather-protected lift access to the apartment. The 4-room penthouse apartment spans the entire top floor, offering a maximum amount of privacy. Light-flooded rooms, carefully selected materials, and modern home technology create a stylish home with timeless elegance. Sales target price: CHF 1,800,000. Apartment including storage room CHF 150,000. 3 underground parking spacesRoom description The entrance with direct lift access, built-in closets, and integrated wardrobe forms the harmonious beginning of this high-quality apartment. The heart of the apartment is the over 50 m² large living and dining area with a Swedish stove, spacious window fronts, and a high-quality kitchen with a cooking island. Noble oak parquet and plenty of daylight give the rooms a warm, timeless appearance. The south-facing terrace with two loggias is the highlight of the apartment. All-day sunshine, a maximum amount of privacy, and the unobstructed view of the Bernese Alps create an outdoor area with exceptional living quality. The main bedroom with custom-made built-in closets has a comfortable en-suite bathroom. Two more bright rooms offer versatile usage possibilities as children's, guest, or home offices. An additional bathroom with shower and toilet, as well as a practical storage room at the apartment entrance, complete the room offer. Comfort ventilation and electrically operated sun blinds with wind automation ensure a pleasant living climate and comfort. A separate storage room, a private laundry room with washing machine, dryer, and Secomat, as well as a basement room round off this attractive offer.
Travel time
-
1 / 13
4.5 rooms, 155m², CHF 990,000.–
Dorfstrasse 30, 3083 Trimstein

Architecture meets light and mountain view: Maisonette with high privacy

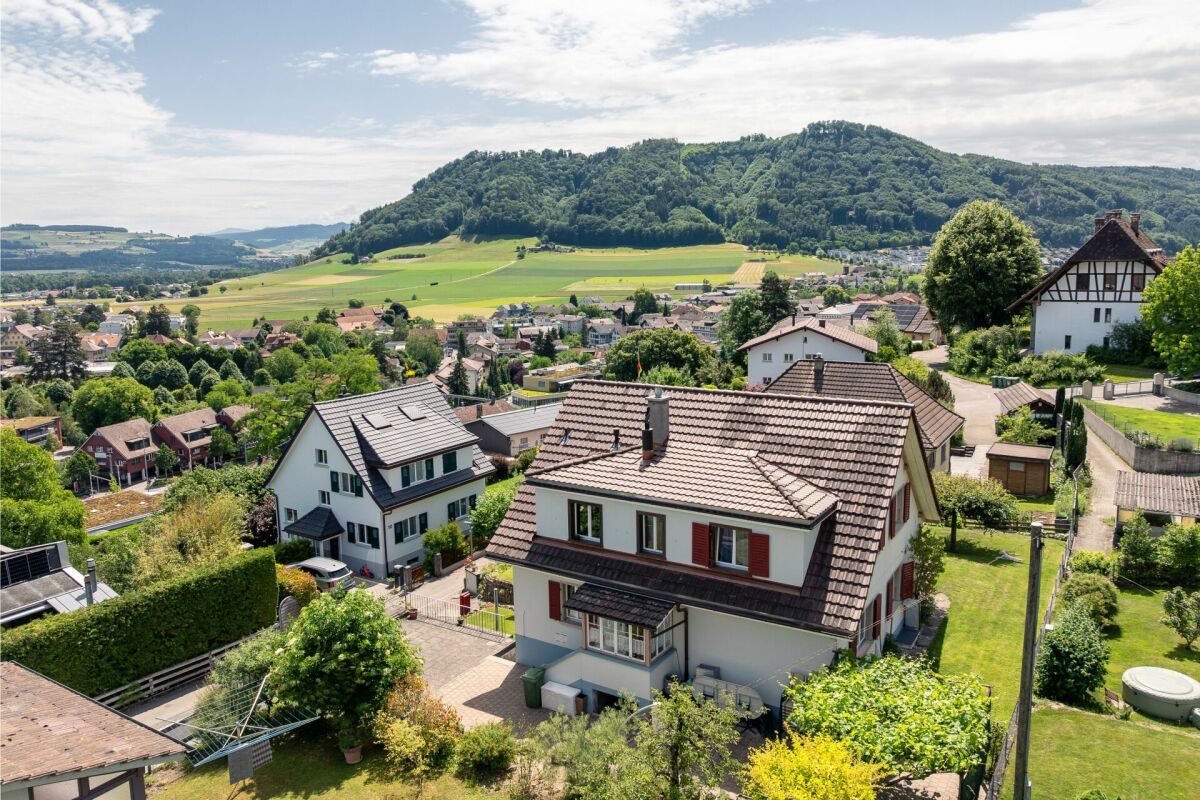
Architecture meets light and mountain view: Maisonette with high privacy ***If you are interested, please contact me via the contact form, thank you. *** This exceptionally bright maisonette on two floors combines modern architecture with a quiet, natural location and a far-reaching view that makes every day special. On the top floors of a well-maintained house from 2014 with only six parties, a spacious, light, and yet sheltered living feeling opens up on 155 m² under high roof slopes. The living and dining area with open kitchen leads directly to the protected, non-inspectable loggia via a floor-to-ceiling glazing - with a view over horse paddocks, fruit trees, and the gentle hills to the mountain peaks around the Gantrisch. Three bedrooms, one with a preceding dressing room, are supplemented by two daylight bathrooms: one with a walk-in shower, the other with a bathtub under the skylight for relaxed moments. The gallery under the gable offers ideal conditions for a home office, creativity, or yoga. Oak parquet, a Swedish stove, glass, and steel create a harmonious mixture of warmth, transparency, and modern clarity. An elevator leads directly to the apartment door. The insulated side room on the gallery serves as a private laundry room and is equipped with an infrared sauna. Two large cellar rooms and two parking spaces (plus CHF 70,000.-) with a charging cable for electric mobility also belong to the apartment. Despite the rural idyll, you remain well connected here: the bus stops almost in front of the house door, Münsingen and Worb can be reached in a few minutes, Bern and Thun in a short time by train or car. Kindergarten and primary school are located in the village, a bio-farm with seasonal products is right next door. Purchase price including 2 parking spaces CHF 1,060,000.-

Travel time
-
1 / 5
4.5 rooms, 109m², CHF 995,000.–
Flurweg 5, 3661 Uetendorf

BAU PROJECT "FLURA" APARTMENT ATTIC

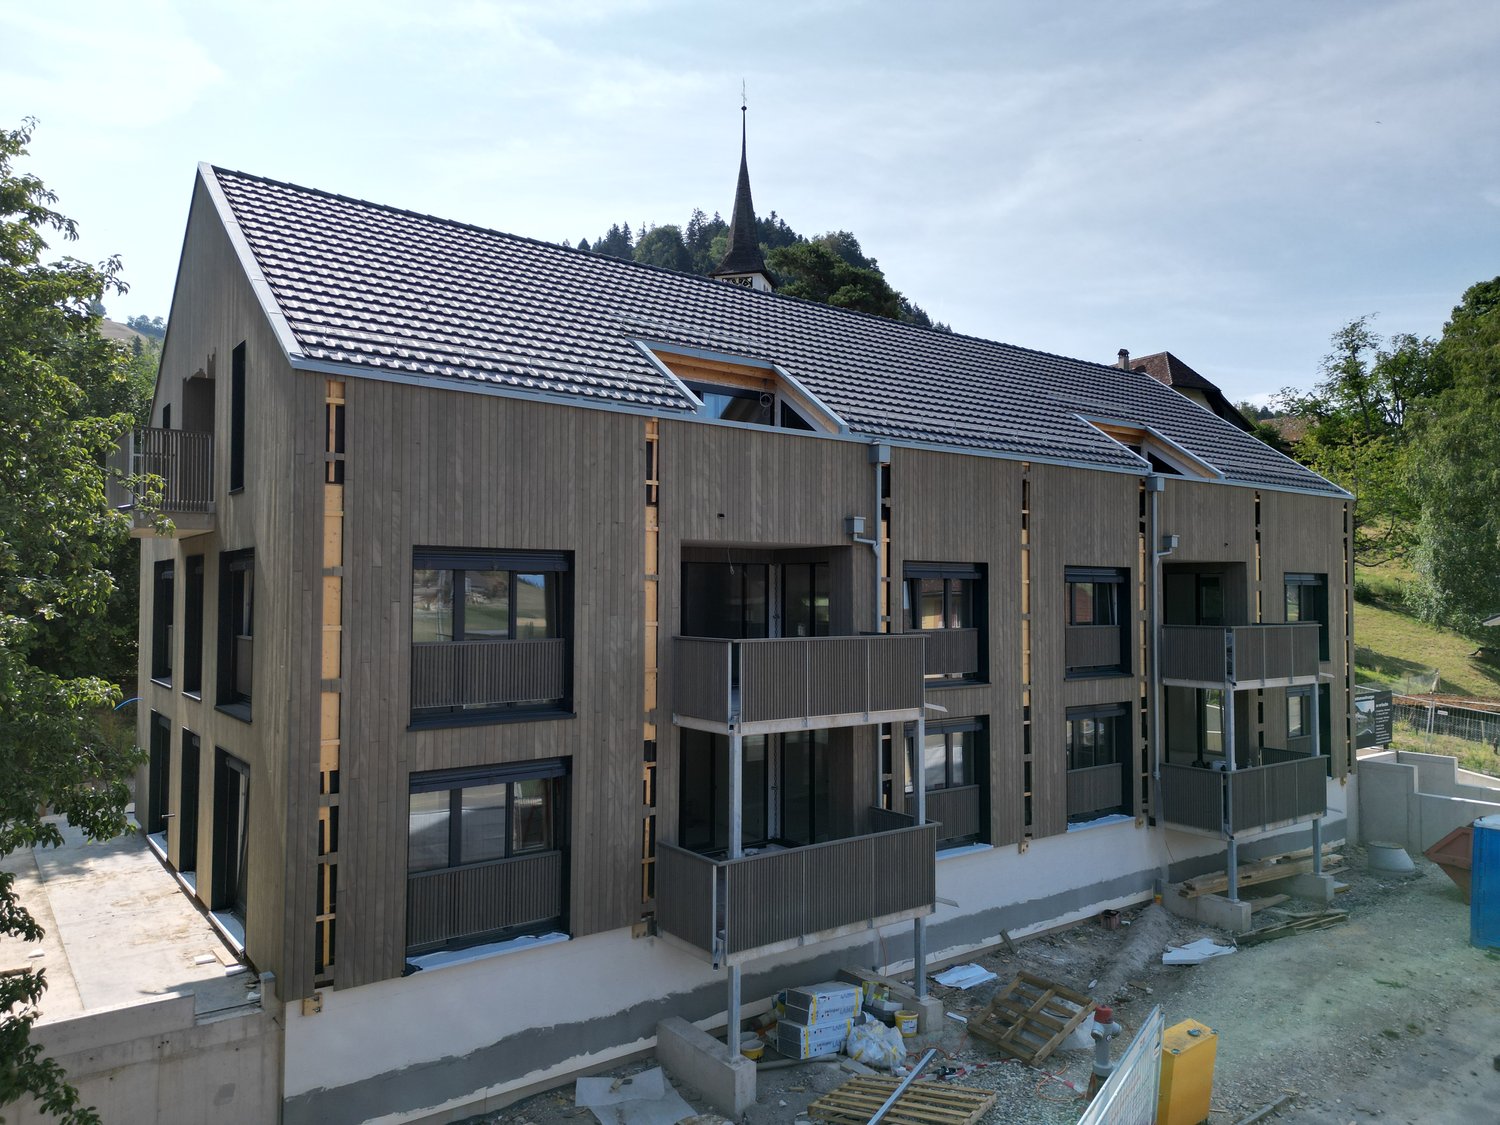
The condominiums for sale at Flurweg 5 in Uetendorf are located in an existing property that is being completely renovated and expanded.The project combines high-quality living comfort with modern equipment, energy efficiency, and optimal room layout - complemented by a magnificent view of the Alps, especially from the attic apartment.Construction has started. The expected completion date or readiness for occupancy is scheduled for the end of 2026.The architectural concept is based on a respectful handling of the existing building substance as well as on the optimal use of the existing spaces. This creates spacious, modern apartments that meet today's living needs. The residential unit on the top floor has a large balcony on the south side with an impressive view of the Alps.The apartments are accessible via a central staircase. The entrance area with adjacent wet cells and access to three separate rooms ensures efficient use of space and offers ideal retreats for parents and children.The heart of the apartments is the bright living and dining area on the south side. The openly designed kitchen is harmoniously integrated, offers generous workspaces and high-quality built-in appliances, and invites you to cook and enjoy together. Thanks to the large window fronts and outdoor areas, you can experience the sun and the harmonious interplay of indoor and outdoor spaces to the fullest.The basement has practical cellar compartments, technical rooms, and storage spaces for bicycles. A garage space can also be purchased for the apartment.THE MOST IMPORTANT IN BRIEF: o Unique living concept and not comparable to other construction projects o Only three apartments in the house (ground floor, upper floor & attic)o Generous budgets o Generous terraces and balconieso Dreamlike viewo Washing tower per apartmento PV system (indoor system) planned o Air-water heat pump o ATTENTION: No elevator availableo One garage is planned for parking o You determine the interior design, entirely according to your wishes and ideas For further information or for a viewing on site, we are at your disposal at any time."Your specialists for living lifestyle"

Travel time
-

Other interesting objects