Rubigen - Roof flat buy

We recommend expanding your search criteria to get similar results. The current filters didn’t return any matches.

If you don’t want to change your current search criteria, we recommend creating a search alert, so you’ll be notified when matching offers become available.

More objects in your automatically expanded search area
10 results - Radius: + 10km
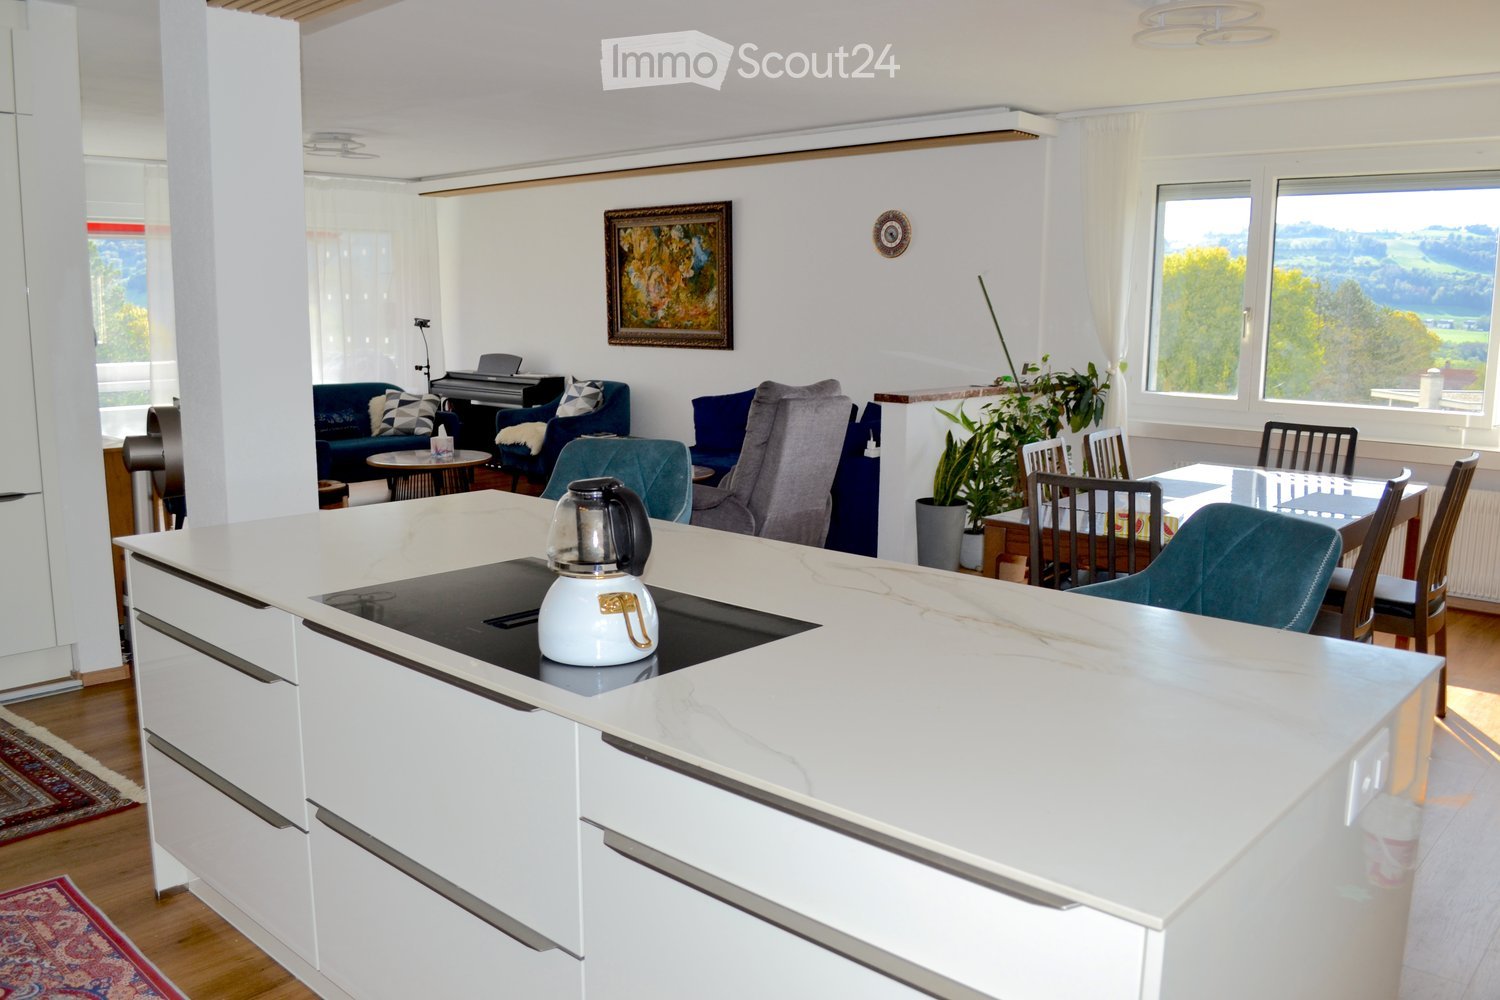
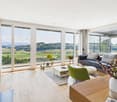
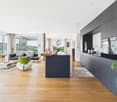
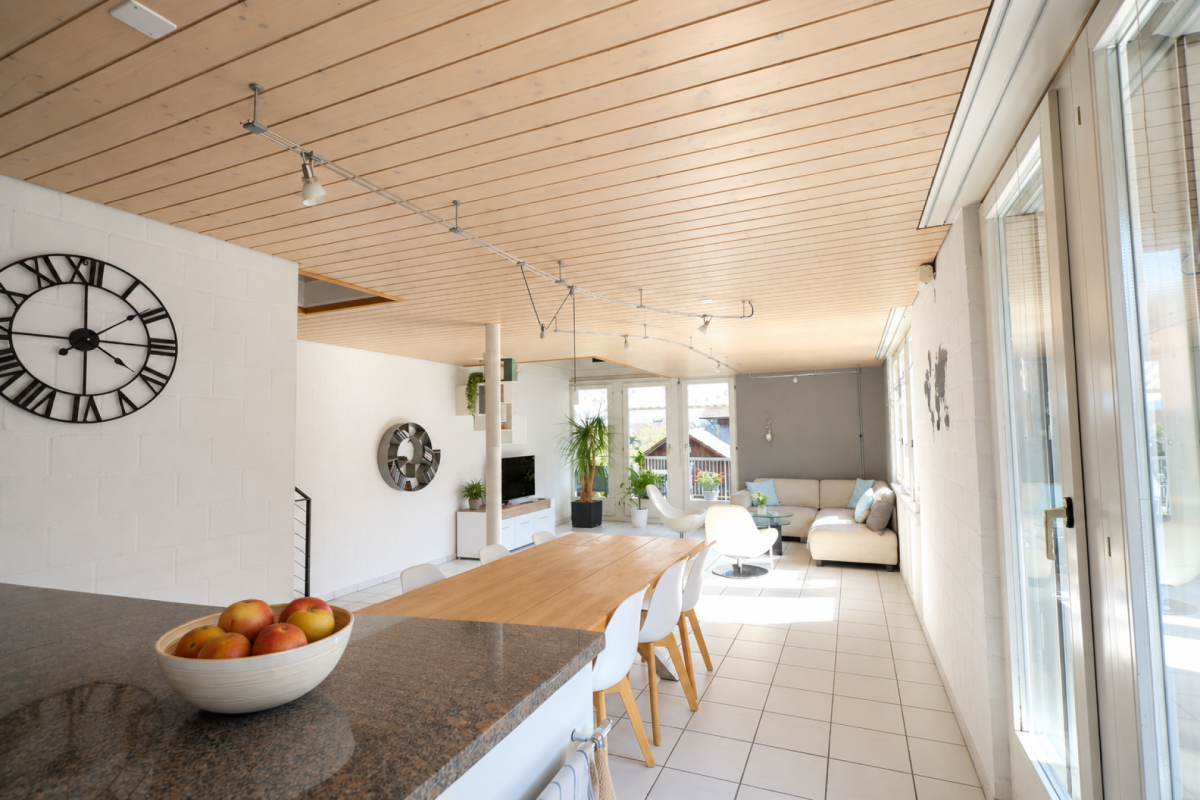
  • Open-plan living and dining area with a modern kitchen island, sofas, a piano, and large windows offering a scenic view.
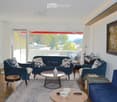
  • Modern living room with large windows offering a scenic view, featuring a blue sofa, armchairs, coffee tables, a piano, and a fireplace.
  • A simple graphic with the German text "geschätzt und geprüf t" (estimated and tested) on a mustard yellow circle against a black background.
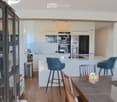
  • Modern kitchen with white cabinets, stainless steel appliances, and a central island with bar stools. Wooden dining table with chairs and a colorful watermelon-themed centerpiece.
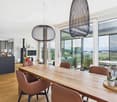
  • The image shows a modern, open-concept living and dining area with a kitchen. The living area features a blue sectional sofa, a coffee table, and several chairs. The dining area includes a round table with chairs. The kitchen has white cabinets, stainless
  • Balcony with a view of a suburban area, featuring a white railing, a single black wicker chair, and a scenic backdrop of trees, hills, and a partly cloudy sky.
  • Modern balcony with concrete floor, glass railing, and a large window offering a view of the city.
  • Fireplace with marble mantel, decorative vases, candles, and picture frames on the mantel.
  • A long, well-lit hallway with wooden flooring, white walls, and two area rugs placed on the floor. A coat hangs on a rack on the left side, and a glimpse of a living room with a blue sofa and armchair is visible at the end of the hallway.
  • Cozy bedroom with a large bed, white bedding, wooden floor, large windows with curtains, and a view of greenery outside.
  • Bright, modern living space with large windows offering a scenic mountain and lake view, featuring a sofa and a table.
  • A furnished room with a bed, desk, chair, and large windows overlooking a green landscape. The room features a radiator, a mirror, and a curtain.
  • A well-lit children's room with a desk, chair, mirror, shelves, and various toys and decorations.
  • A well-lit bedroom with a single bed, a small desk with a chair, and various toys and storage items. The room features wooden flooring and large windows with curtains.
  • Modern bathroom with two sinks, a toilet, a large mirror with built-in lighting, a towel rack, and various toiletries on the countertop.
  • Modern bathroom with a bathtub, shower, sink, toilet, and a towel rack. The walls feature a marble-patterned design, and the floor is tiled. A wooden cabinet holds the sink and various toiletries.
  • Modern bathroom with a glass shower enclosure, a shower curtain, and a handheld showerhead with multiple spray settings.
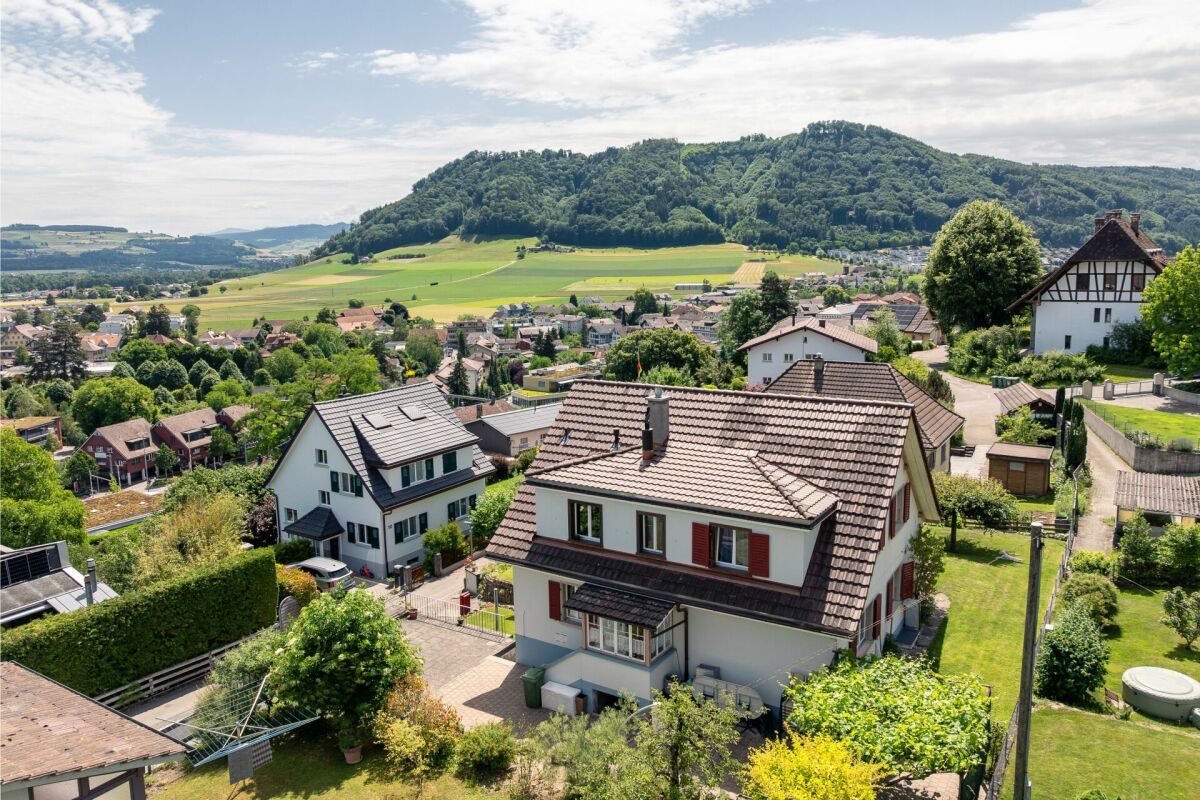
  • A green garden area with trees, grass, and a stone, surrounded by buildings and under construction scaffolding.
  • A modern white multi-story building with numerous windows, surrounded by greenery and trees, with a scenic mountain view in the background.
  • Modern bathroom with a toilet, sink, and walk-in shower with a glass enclosure. The walls and floor are covered in grey marble tiles, and a towel is draped over a silver towel rack.
  • Modern bathroom with a bathtub, toilet, sink, and a glass-enclosed shower. Features a towel rack, wooden cabinet, and two bathroom mats on the floor.
1 / 21
Modern living room with large windows offering a scenic view, featuring a blue sofa, armchairs, coffee tables, a piano, and a fireplace.
A simple graphic with the German text "geschätzt und geprüf t" (estimated and tested) on a mustard yellow circle against a black background.
Modern kitchen with white cabinets, stainless steel appliances, and a central island with bar stools. Wooden dining table with chairs and a colorful watermelon-themed centerpiece.
5.5 rooms, 144m², CHF 1,460,000.–
Premium
3074 Muri b. Bern

Modern apartment with a distant view

In Muri near Bern, this high-quality renovated apartment awaits you, convincing with its generous space, thoughtful floor plan, and pleasant living atmosphere. The property was built in 1966. It has a solid construction, the built multi-family house with five floors and presents itself in an excellent condition after the complete renovation in 2024.On a gross living area of 144 m², 5.5 rooms are available to you, including four bedrooms, a bathroom, and a separate toilet. The bright living and dining area creates a inviting ambiance and is further enhanced by the existing fireplace. The balcony offers a beautiful view and a nice outdoor area, inviting you to linger.The apartment is ideal for buyers looking for a stylish, well-maintained, and immediately habitable property in a preferred location. Thanks to the comprehensive modernization, the property combines exclusive and contemporary living comfort with the charm of a classic property. Availability is possible by arrangement.This property has been professionally valued with IAZI hedonistic high-quality assessment. CHF 1'733'000.-Features:The equipment of the property convinces through bright living rooms, a stylish chimney, which creates a cozy living atmosphere and enhances the living area. The kitchen equipment has an American fridge, integrated coffee machine, a microwave, and a high-quality cooking island with induction surface. The bathrooms are high-quality renovated and top modern. The existing large balcony extends the living space to the outside and offers a pleasant place to stay with a view of the panorama. Including rooftop terrace with panoramic view for general useIncluding 2 underground parking spaces worth CHF 30'000.- eachLocation:The apartment is located in a popular and well-connected residential area in Muri near Bern, a popular municipality in the Bern region. The quarter convinces with its quiet, pleasant environment and the rapid accessibility of the city center of Bern. Shopping facilities, schools, public transport, and numerous leisure and recreational activities are within easy reach. The location thus combines high living quality, short distances in everyday life, and an attractive connection between urban comfort and natural living.Contact for viewings:Helveticas ImmobilienMrs. B. Bürgy

New building
1 / 8
4.5 rooms, 153m², CHF 1,360,000.–
Top
Bahnhofstrasse 8, 3629 Kiesen

Apartment 4 | The Adlerhorst - probably the most impressive attic apartment in the region

Welcome to BRUNNENHOF 1699 - a home that is one of a kind. In the heart of the village of Kiesen, the listed farmhouse from the era of 1699 to 1776 is being carefully renovated and brought into a new era. Four spacious condominiums and a studio are being created. The historic building is supplemented by newly created living space, a new basement, and a parking garage with eight parking spaces.The construction project has been approved since August 2026. The move-in date is planned for fall 2028 according to the current construction and schedule program.A special plus: You can help design the interior from the beginning - from the kitchen to the flooring and bathrooms to the built-in closets.Below, we present to you Apartment 4 | Convince yourself of its special features: • 153 m² of net living space on two floors (with gallery) - an exceptional home with a lot of privacy, spacious rooms, and an architecture that impressively brings out the historic character of the farmhouse. • An impressive roof structure with visible old wooden beams and impressive ceiling height - here, the history of the building becomes a defining part of the living experience. A unique interplay of historic building substance and modern interior design. • A spacious living, dining, and cooking area with around 63 m² - with an open kitchen, plenty of space for a large dining table, and a cozy living landscape. Ideal for people who like to cook, receive guests, and enjoy life at home. • An additional gallery with around 19 m² - a retreat under the roof that can be designed, for example, as a reading corner, workspace, or personal relaxation area. • A protected south loggia with around 18 m² - directly connected to the living area and like an additional room outdoors. A wonderful place for the first coffee in the morning, a good book, or a relaxed evening. • Three bedrooms with good room sizes - versatile for family, guests, or working from home. • Two separate bathrooms, one with a shower and one with a bathtub, as well as a practical Reduit with its own washing tower - for a comfortable and well-organized everyday life. • A private, lockable basement room offers additional storage space. • Two parking spaces in the parking garage are reserved for this apartment and can be purchased separately. • For people with a special demand for architecture and living quality, who love historic wood constructions, appreciate spacious rooms, and want a unique home high up under the roof. Have we sparked your interest? Then we look forward to presenting this special home to you in person - contact us!

Travel time
-
1 / 13
4.5 rooms, 123m², CHF 1,800,000.–
Diessenberg 6, 3068 Utzigen

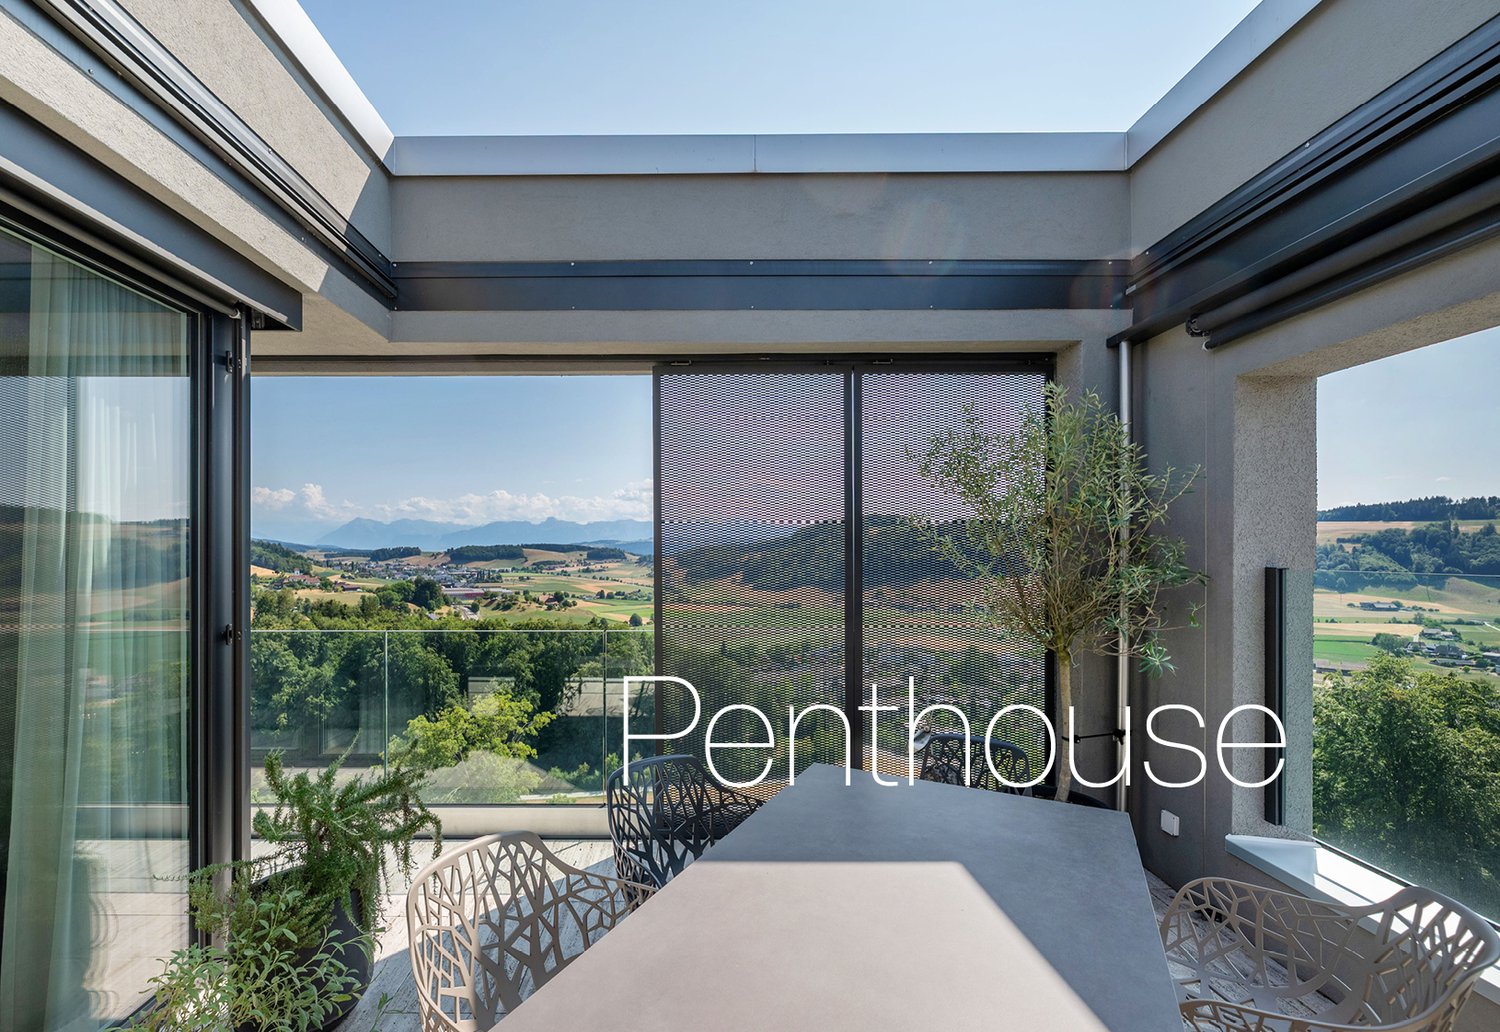
Penthouse apartment with impressive Alpine scenery

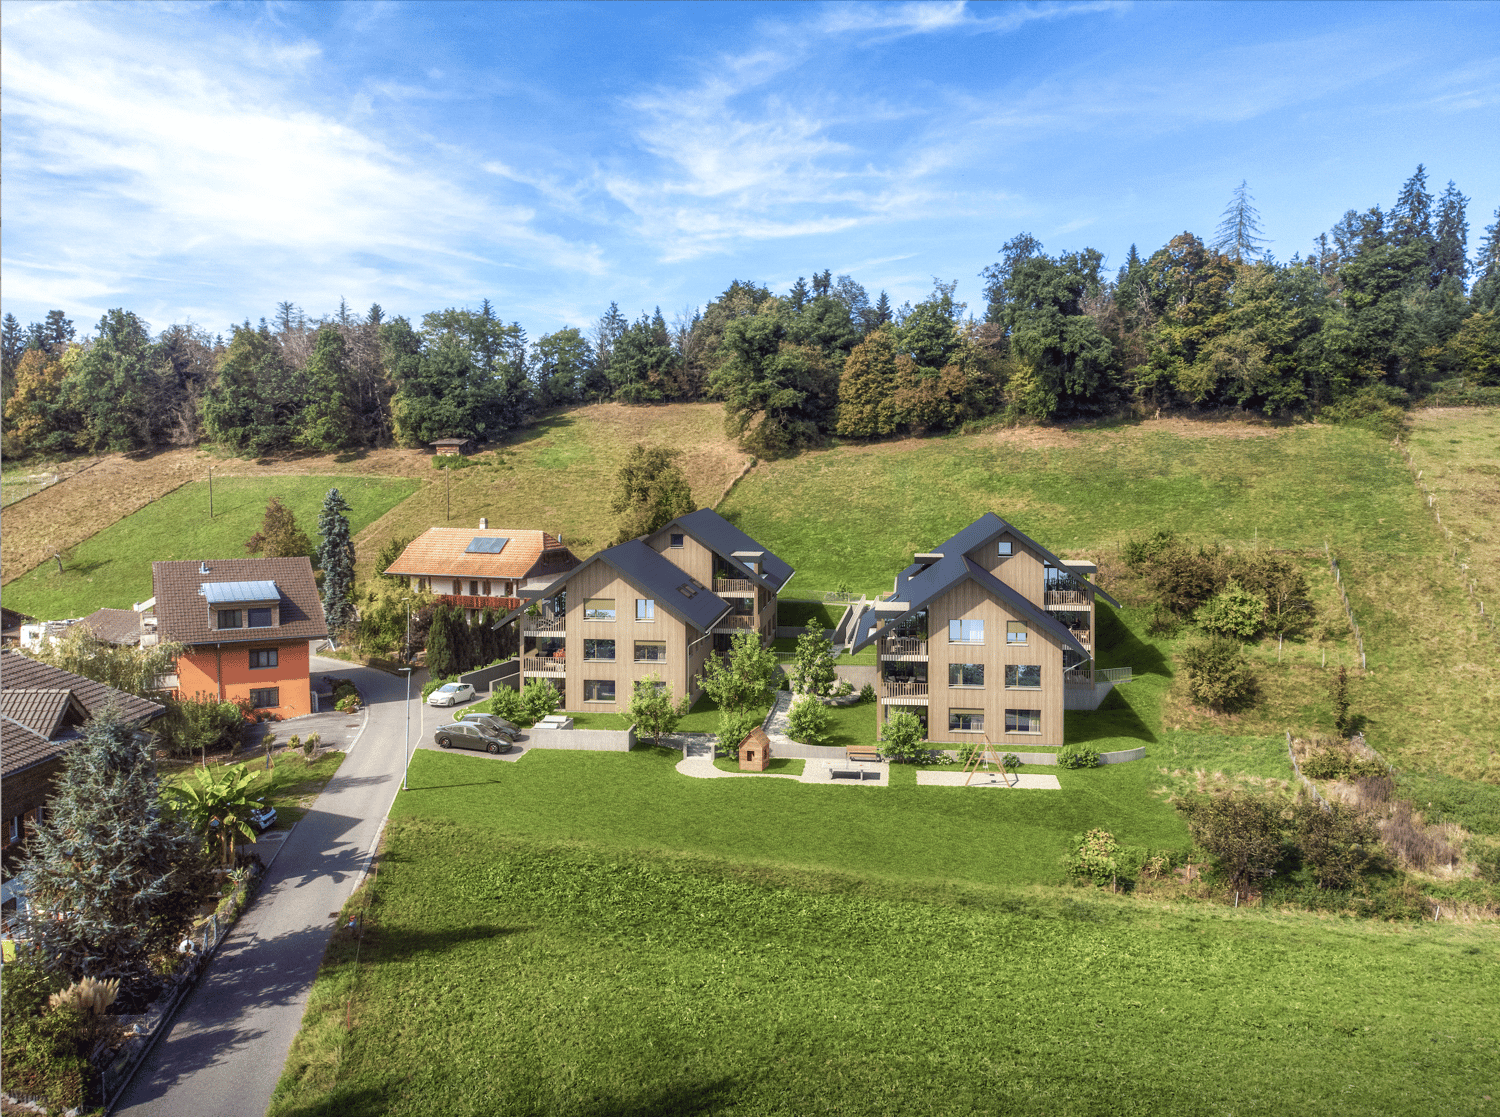
In a privileged sunny hillside location, embedded in a quiet and natural environment, this penthouse apartment designed by the renowned Ramseier + Stucki architects offers an unobstructed view of the pre-Alps to the impressive panorama of Eiger, Mönch, and Jungfrau. The quiet, natural surroundings combine rural idyll with excellent accessibility to the city of Bern, which can be reached in about 20 minutes. The Diessenberg residential building, constructed in 2020, impresses with its timeless architecture and a well-thought-out overall concept. Spacious green areas create a pleasant atmosphere, while car-free paths provide space for encounters and relaxation. The underground parking garage allows for direct, weather-protected lift access to the apartment. The 4-room penthouse apartment spans the entire top floor, offering a maximum amount of privacy. Light-flooded rooms, carefully selected materials, and modern home technology create a stylish home with timeless elegance. Sales target price: CHF 1,800,000. Apartment including storage room CHF 150,000. 3 underground parking spacesRoom description The entrance with direct lift access, built-in closets, and integrated wardrobe forms the harmonious beginning of this high-quality apartment. The heart of the apartment is the over 50 m² large living and dining area with a Swedish stove, spacious window fronts, and a high-quality kitchen with a cooking island. Noble oak parquet and plenty of daylight give the rooms a warm, timeless appearance. The south-facing terrace with two loggias is the highlight of the apartment. All-day sunshine, a maximum amount of privacy, and the unobstructed view of the Bernese Alps create an outdoor area with exceptional living quality. The main bedroom with custom-made built-in closets has a comfortable en-suite bathroom. Two more bright rooms offer versatile usage possibilities as children's, guest, or home offices. An additional bathroom with shower and toilet, as well as a practical storage room at the apartment entrance, complete the room offer. Comfort ventilation and electrically operated sun blinds with wind automation ensure a pleasant living climate and comfort. A separate storage room, a private laundry room with washing machine, dryer, and Secomat, as well as a basement room round off this attractive offer.


Travel time
-
1 / 13
4.5 rooms, 136m², CHF 698,000.–
3662 Seftigen

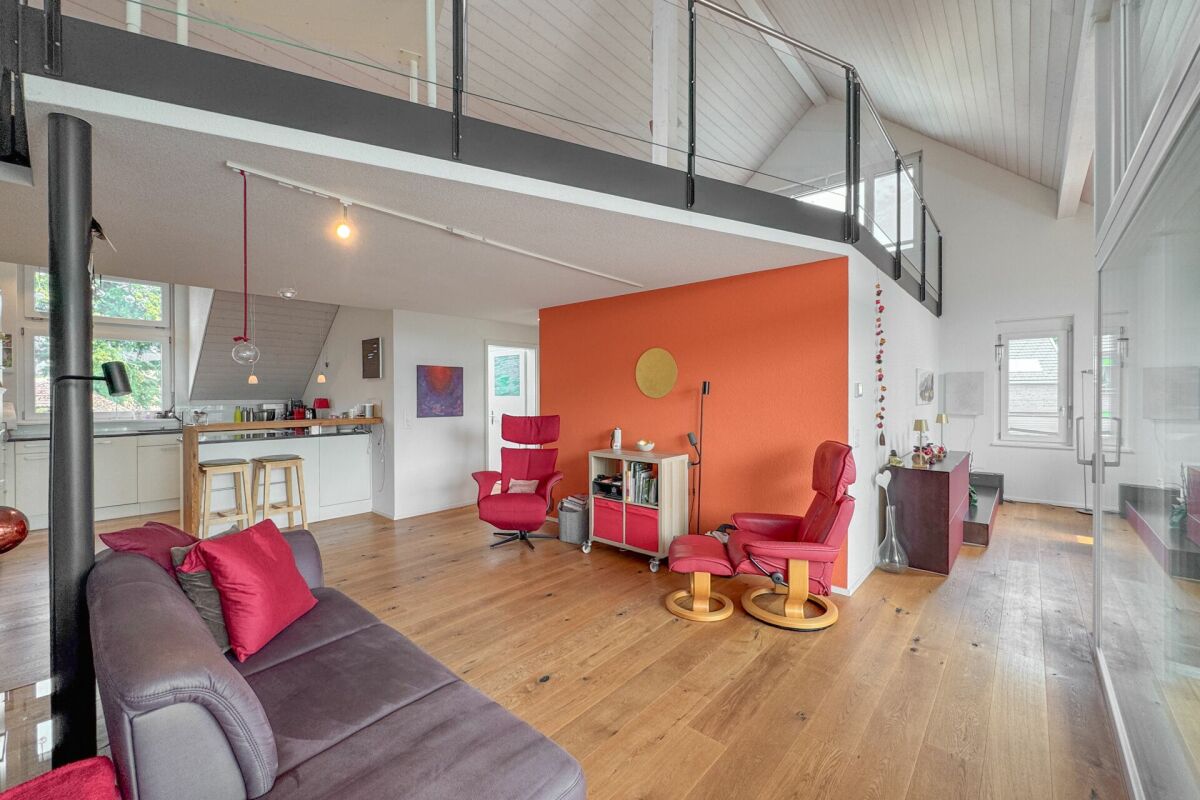
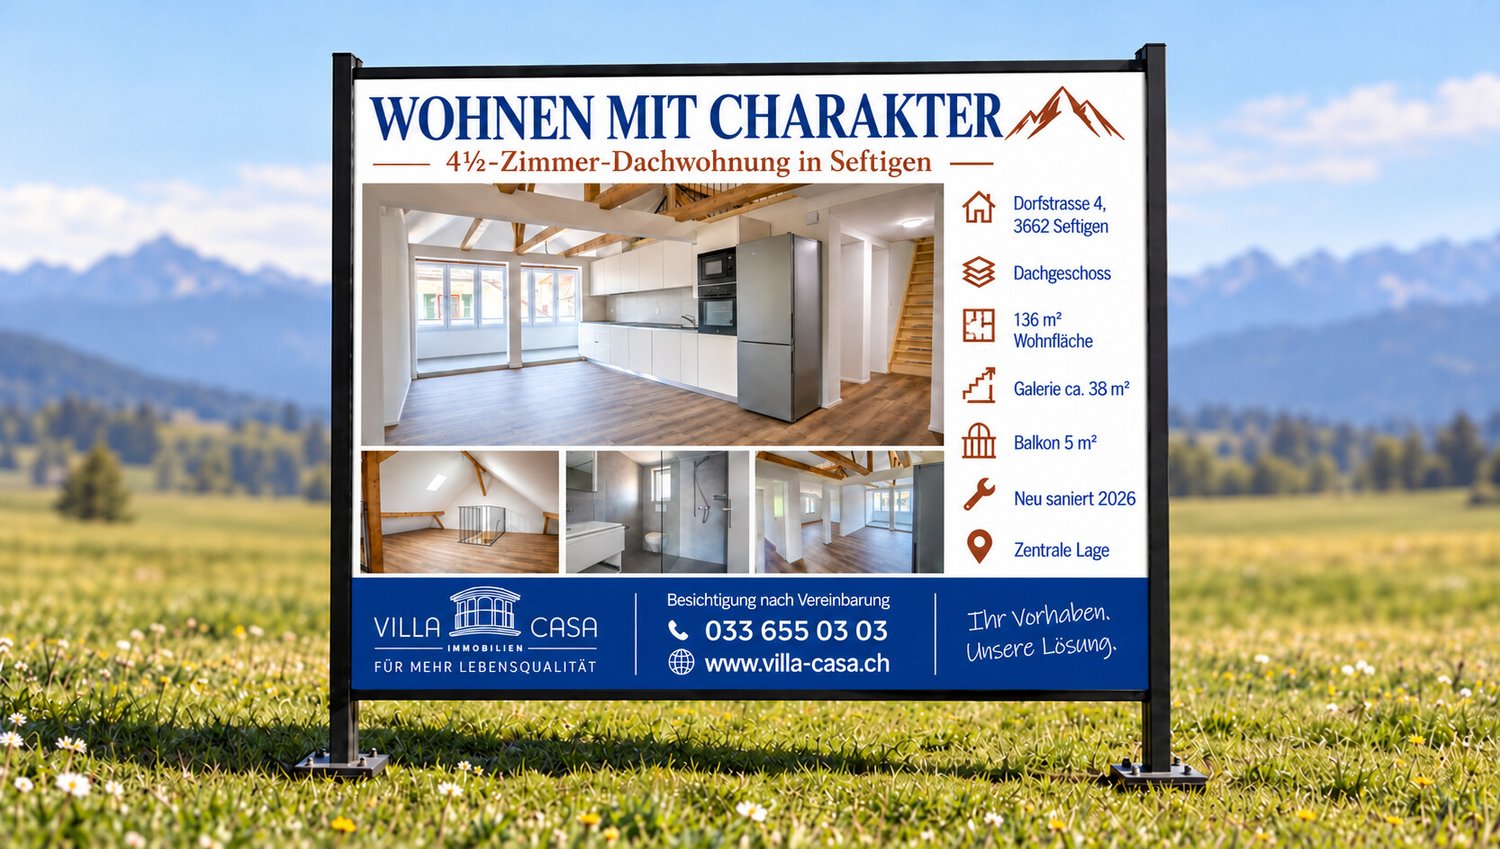
Completely renovated 4.5-room attic apartment in Seftigen

Modern living, enjoying your own outdoor space, and being well-connected: this 4-room attic apartment, completely renovated in 2026, offers approximately 136 m² of living space and an attractive home for couples and families. The open living, dining, and kitchen area forms the heart of the apartment, and the 38m² large gallery serves as a retreat. Bright rooms, parquet flooring, and clear room layout provide a modern and pleasant living feeling. The three additional rooms can be flexibly used as bedrooms, children's rooms, guest rooms, or home offices. Another highlight is the balcony and a part of the lawn area for general use. The modern bathroom impresses with a spacious shower and modern amenities. A heat pump and underfloor heating provide a comfortable and efficient living standard. The location is also convincing: the train station, shopping facilities, schools, and other daily necessities are within short distance. Thanks to the good transport connections, Bern, Thun, and the Bernese Oberland are easily accessible. Thus, the apartment combines quiet living in the Gürbetal with short distances to the surrounding centers. The most important advantages at a glance: - 4-room attic apartment - 136 m² living space - Year of construction 1964, completely renovated in 2026 - open living, dining, and kitchen area - two flexibly usable rooms - parquet flooring in living and bedrooms - modern bathroom with shower - guest toilet - heat pump and underfloor heating - central location with good connections - ready for occupancy without renovation expenses Sales price of the apartment: CHF 698,000. 1 garage can be purchased for CHF 25,000. Have we sparked your interest? We would be happy to show you this attractive apartment during a personal viewing.

1 / 5
3 rooms, 150m², CHF 150,000.–
3132 Riggisberg

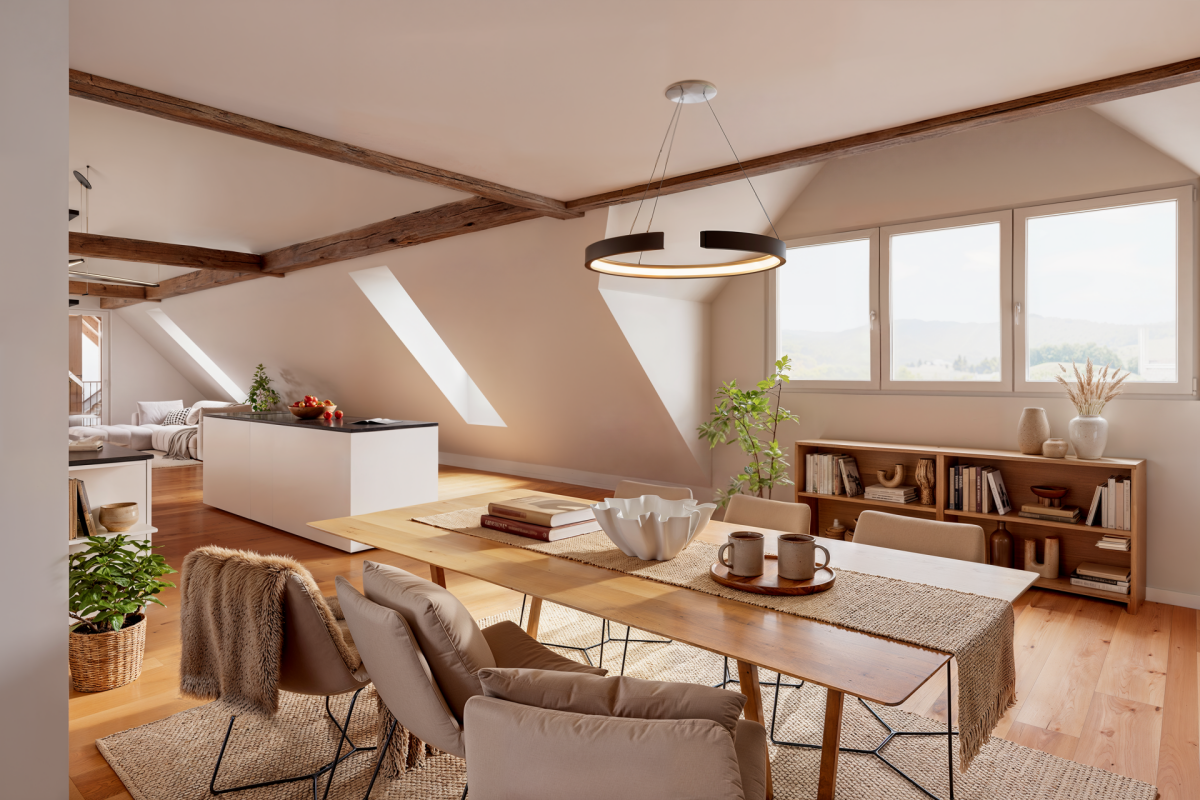
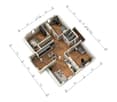
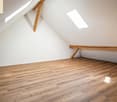
Development potential above the roofs of Riggisberg

Development potential above the roofs of Riggisberg - attic with impressive panoramic views A rare opportunity for investors, project developers, craftsmen, and private builders with a vision: A spacious attic with significant development potential is for sale.The existing roof area covers around 169 m² of unheated space and is located in a multi-family house in an elevated, sunny position above the village center. Already today, the open attic space with its visible wooden structure gives an impression of the potential that exists here. Particularly appealing is the exceptional view of the surrounding landscape, the Gantrisch chain, and the Bernese Alps.Room for your own living ideaThe special thing about this offer is the freedom of design. The attic offers the possibility of creating individual living space with its own character, for example, a spacious attic apartment with open living areas, visible roof structures, and large window surfaces.Alternatively, the existing development concept provides for a division into two 3.5-room apartments. This also opens up an interesting perspective for investors to create two separate residential units. According to the sales dossier, a feasibility study and a corresponding building permit from the municipality are available. Before investing, their current validity and the specific building law requirements should be checked again.The existing staircase situation allows for an uncomplicated development of the attic according to the dossier. The visualizations show exemplarily how modern and bright living areas could be created from the current attic space.Living with a panoramic viewRiggisberg combines rural quality of life with good regional infrastructure. The village center is within walking distance of the property. Shopping facilities, schools, and services are located in the village, while the surrounding landscape around the Längenberg and the Gantrisch region offers a high recreational value.The elevated location is a key feature of this project: From the attic, an impressive panoramic view of the landscape to the pre-Alpine and mountain scenery opens up.Highlights: • Around 169 m² of attic space according to the sales dossier • Development potential for new living space • Concept for two 3.5-room apartments available • Alternatively, an interesting basis for a individual spacious attic apartment • Feasibility study available according to the dossier • Building permit from the municipality available according to the sales documents • Characterful existing roof and wooden structure • Elevated and sunny living location • Impressive panoramic view of the Alps and the Gantrisch chain This offer is aimed at people who do not simply want to buy a finished apartment, but want to recognize and shape the potential of a property themselves.Whether as an individual attic project or as the development of two separate residential units: The combination of spacious attic volume, existing project basis, and the special view makes this opportunity in Riggisberg exceptional.We would be happy to provide you with the available documents and show you the attic personally on site. Contact Swiss Residence Group for more information or a viewing appointment.

Other interesting objects