Schliern b. Köniz - Roof flat buy

We recommend expanding your search criteria to get similar results. The current filters didn’t return any matches.

If you don’t want to change your current search criteria, we recommend creating a search alert, so you’ll be notified when matching offers become available.

More objects in your automatically expanded search area
5 results - Radius: + 10km
New building
1 / 14
4.5 rooms163m²CHF 950,000.–
Top
Dorfstrasse 8, 3182 Ueberstorf

Unique sunny 4.5-room attic apartment with gallery and far-reaching views

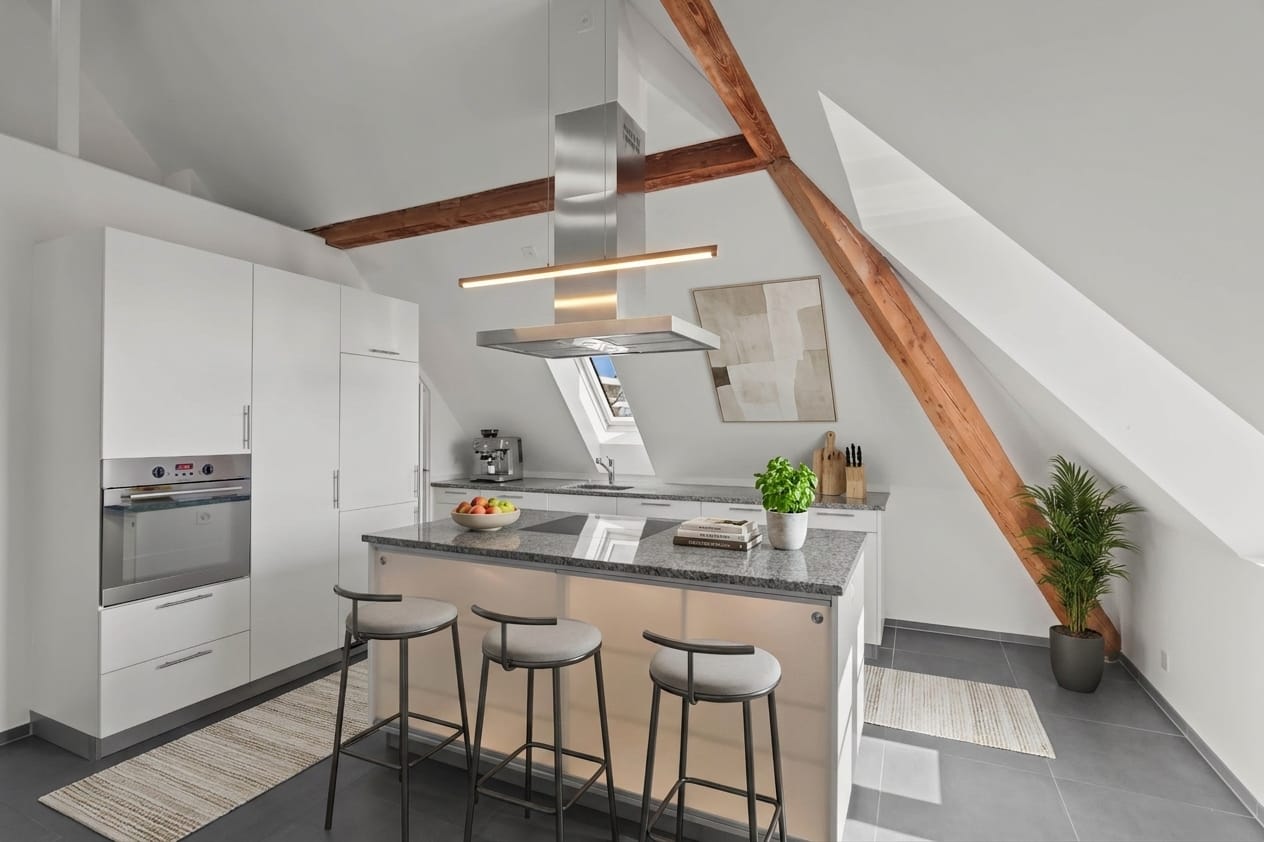
This exceptional attic apartment is available immediately!Discover this beautiful sunny 4.5-room attic apartment with a gallery in a new building in the heart of the village of Ueberstorf. With 163 m² of net living space and an impressive ceiling height of up to 4.5 meters, this light-flooded apartment on the 3rd floor offers an exceptional living experience with far-reaching views to the Jura. • Generous room layout: 4.5 rooms and a gallery with high-quality parquet floors with underfloor heating, electric sunshades. The 10m2 entrance area is at your private disposal. • The heat pump; provides warmth in winter via the earth probe and in summer as freecooling for a pleasant cooling living climate. • Two modern bathrooms: One with a walk-in glass shower, bathtub, mirror cabinets, and washing machine, - tumble dryer. • 18m2 large loggia: Accessible via a spacious sliding door with a view to the Jura. • Built-in closets: at the wardrobe and entrance area offer optimal generous storage space. • Modern equipment: Dishwasher, fiber optic connection for TV and home office, as well as barrier-free access from the garage to the apartment. Special advantages: This quiet apartment impresses with its sunny location, generous floor plans, and impressive views. The property is child-friendly, has a direct elevator, and a covered garage parking space with a cellar compartment. As a new building, it meets the most modern standards.Central location: Ueberstorf offers an ideal combination of rural tranquility and good connections. The Albligenstrasse bus stop is located in front of the house door, school, shopping facilities, as well as bank/post and restaurant are within a few steps, centrally accessible - perfect for families.We look forward to your email or call!Daniel Willfratt079 797 17 58daniel@willfratt.ch

Travel time
-
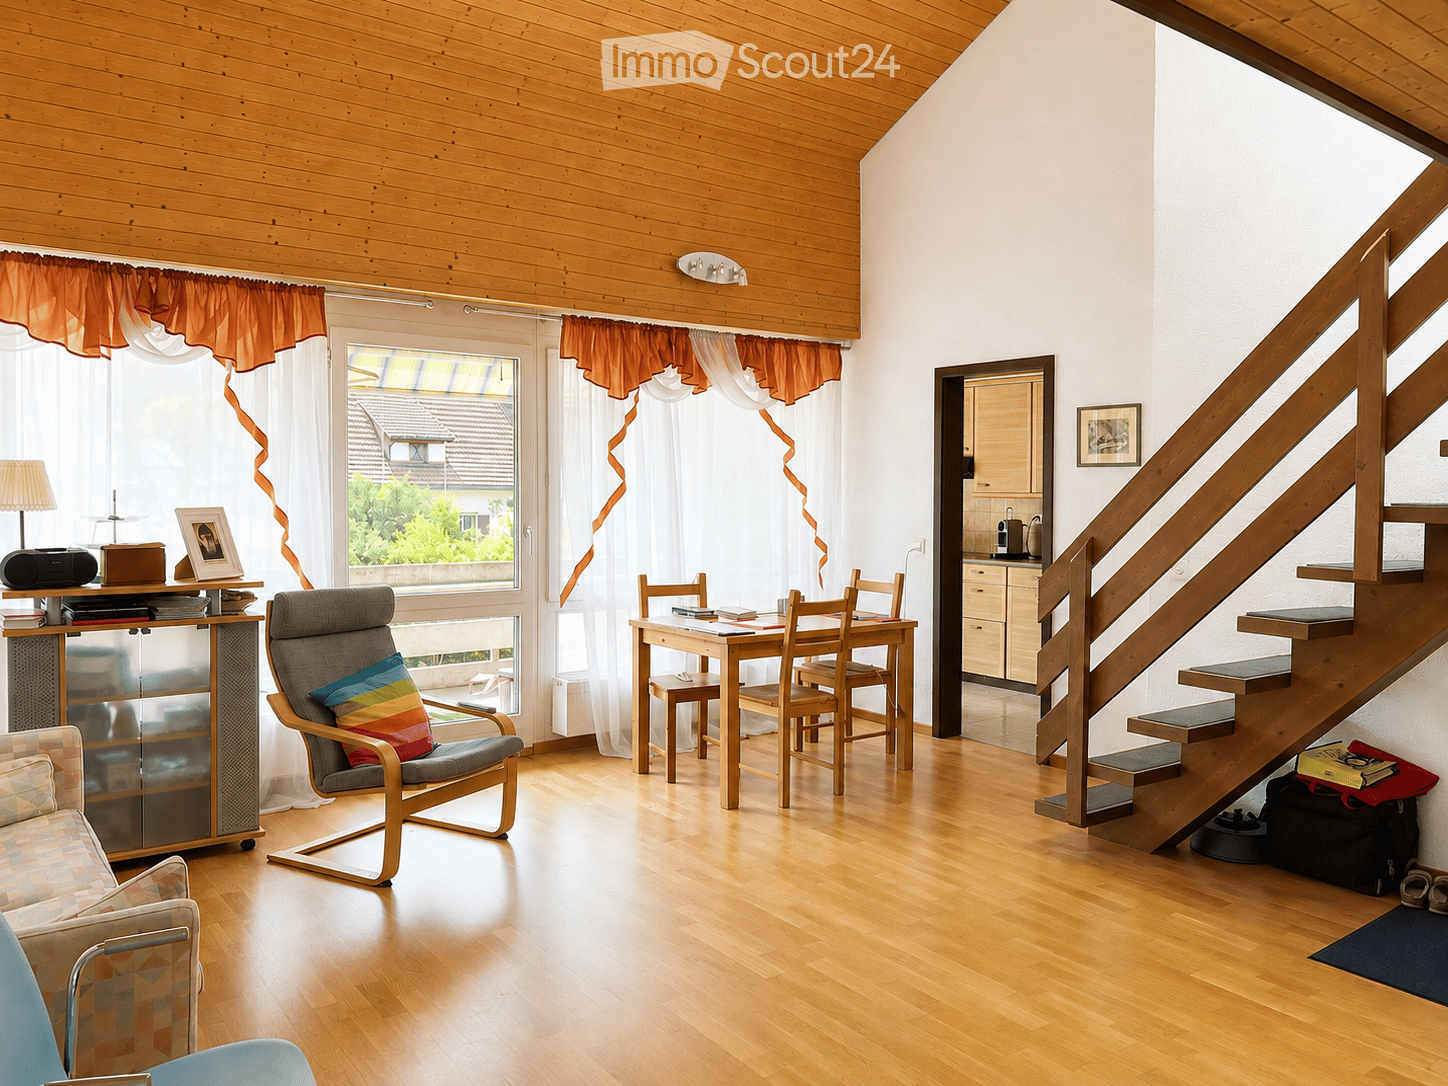
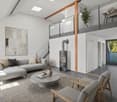
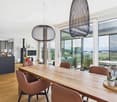
  • Bright living room with wooden floors, a staircase leading to another level, a sofa, a chair, a dining table with chairs, a lamp, and a view of the garden through large windows.
  • A modern living room with wooden flooring, a staircase leading to an upper level, a television on a stand, a bookshelf, a small table, a wooden cabinet, a wicker basket, and a coat hanging on the wall.
  • Bright, wooden-floored room with a fireplace, wooden bench, and a small table with suitcases.
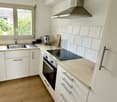
  • Modern kitchen with light wooden cabinets, stainless steel appliances, and a tiled backsplash.
  • Modern bathroom with white tiled walls, a double sink vanity, a large mirror, a bathtub with a grab bar, and a wicker basket under the sink.
  • Cozy bedroom with a white bed, floral bedding, a wooden ceiling, a large window with a view of greenery, a desk with a chair, and a mirror.
  • Minimalist bedroom with wooden flooring, a single bed with colorful bedding, a small white table, a wooden bookshelf filled with books, and a modern pendant light fixture.
  • Balcony with wooden ceiling, striped awning, concrete floor, and railing, overlooking a green, hilly landscape with houses and trees.
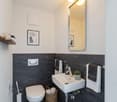
  • Modern bathroom with white tiled walls, beige tiled floor, a toilet, a sink with a mirror cabinet, and a radiator. The door is wooden with a silver handle.
  • Modern concrete building with a balcony, surrounded by lush greenery and a paved pathway.
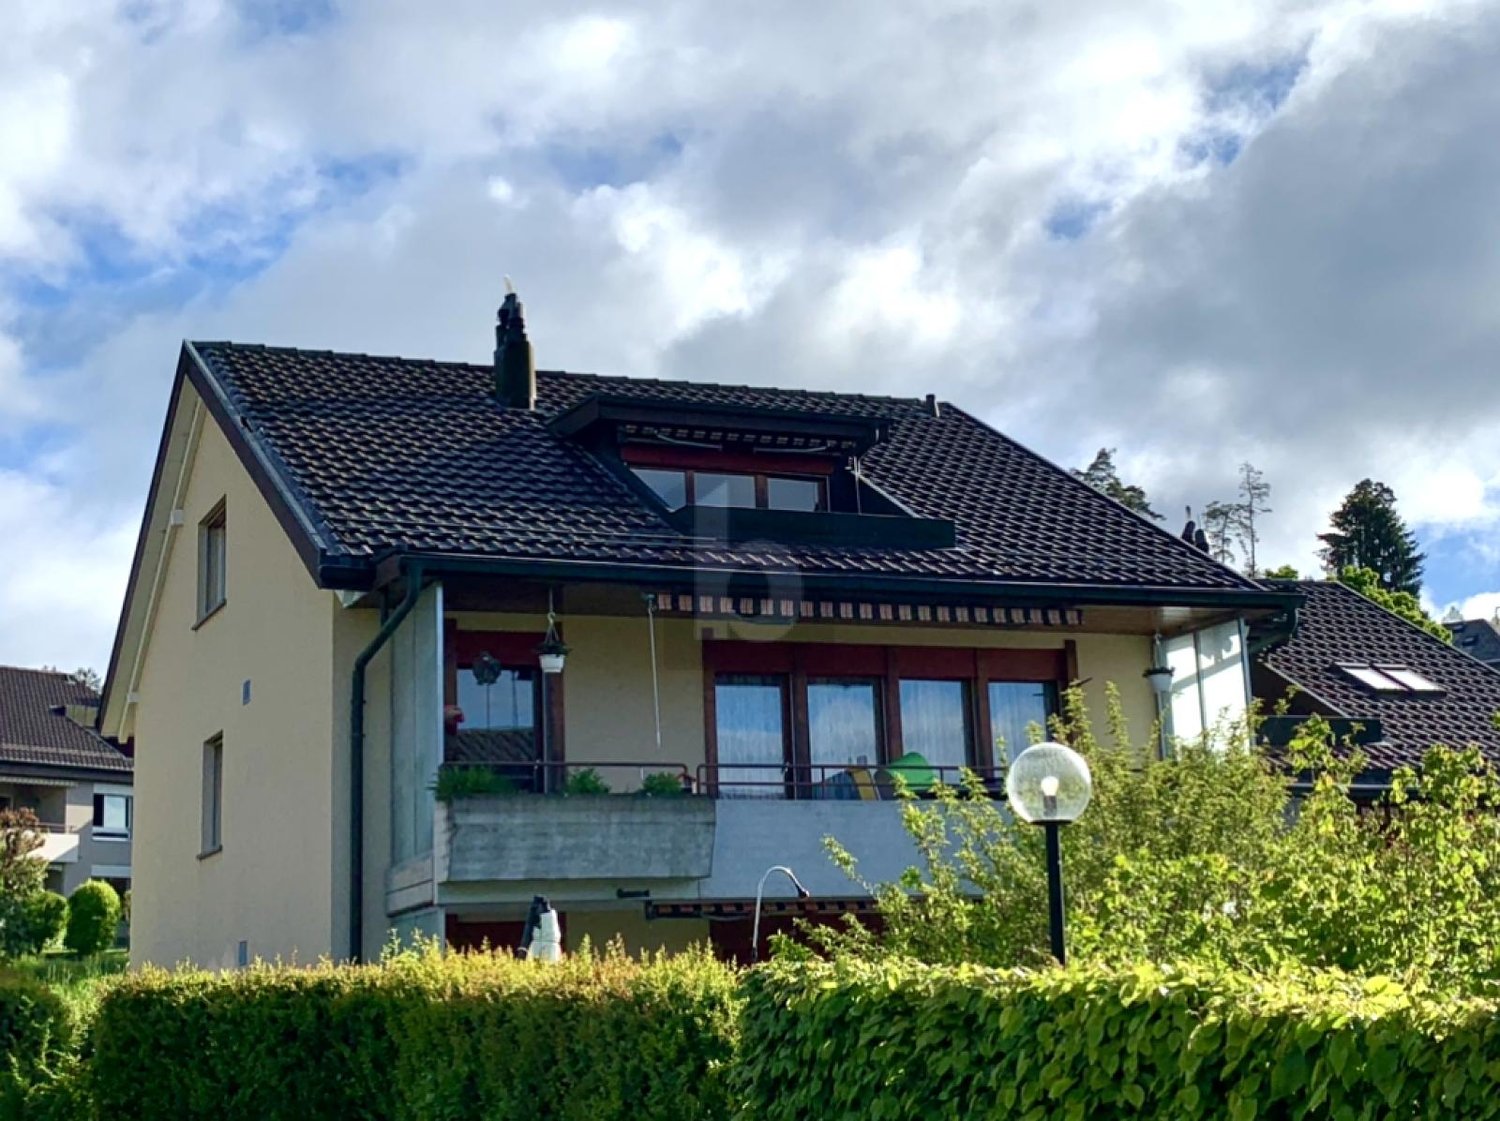
  • A two-story house with a visible balcony and a covered patio area, surrounded by overgrown vegetation and trees.
1 / 11
3.5 rooms120m²CHF 690,000.–
Top
Spitzmatte 8, 3175 Flamatt

120 m² living on two levels – with gallery, fireplace & 2 balconies

Plenty of space, an exceptional sense of space, and attractive extras: This spacious 3½-room attic gallery apartment in Flamatt offers approximately 120 m² of net living space on two levels. The open living and dining area with a high wooden ceiling forms the heart of the apartment. The gallery, the fireplace, and the large window areas give the home a special character and create a bright, warm living atmosphere. This is what the apartment offers you • approx. 120 m² of net living space • spacious living on two levels • open gallery – ideal as a office, reading or hobby area • bright living and dining area with high ceiling • fireplace • two balconies • separate kitchen with plenty of storage space • bathroom and additional wet cell on the gallery floor • private laundry room • spacious basement compartment • separate hobby room • two outdoor parking spaces • small condominium community with only six apartments Plenty of space for different living needs The gallery creates additional space without losing the open character of the apartment. It can be used flexibly as a home office, library, hobby area or cozy retreat. Two balconies extend the living area outdoors and offer space to enjoy the green surroundings. The apartment also includes a private laundry room, a spacious basement compartment, and a separate hobby room. Quiet living and yet well connected The property is located on the outskirts of Flamatt. Shopping facilities, schools, and public transport are nearby. Flamatt offers a good connection to Bern and Fribourg with train and highway, making it also suitable for commuters. Purchase price CHF 690,000.– Already included in the purchase price: 2 outdoor parking spaces + separate hobby room The apartment is available immediately. We would be happy to send you the sales documents with floor plan and further information or arrange a personal viewing appointment.

Travel time
-
1 / 6
  • Parking space
  • Balcony / Terrace
1.5 rooms55m²CHF 395,000.–
Top
3037 Herrenschwanden

Sunny Terrace with Far-Reaching Views - Near the Aare

This charming 1.5-room attic apartment just outside the city gates combines tranquility, nature, and comfort on 55 m². The bright, spacious living room opens onto the cozy balcony with a view of the Alps. The renovated bathroom with a window appears bright and inviting. Practical built-in closets as well as two outdoor storage rooms, a small attic, and a separate basement compartment provide ample storage space. Ideal for people who appreciate the proximity to the Aare and the recreational area. The apartment is in a building rights contract until 31.09.2066 and, thanks to a well-maintained renovation fund, is long-term worry-free. A parking space in front of the house can be purchased for CHF 15,000 extra.This BETTERHOMES offer is characterized by the following advantages:- cozy balcony with a view of the Alps- bright, spacious living room- renovated, bright bathroom with a window- practical built-in closets- modern kitchen with a view of the greenery- direct access to the recreational area and the Aare- two outdoor storage rooms and a small attic- separate basement compartment- well-maintained renovation fund- and, and, and ...Interested? Contact us for a non-binding viewing - online viewing also possible!Didn't find anything suitable? Over 2,000 more offers at: www.betterhomes.ch - the real estate fair mediatorWant to market your own property?Benefit from our know-how: https://www.betterhomes.ch/de/profitierenDo you want to have a property valued?Find out its value now through our free valuation, immediately and without obligation!https://www.betterhomes.ch/de/knowledge/estimationMore detailsLocation: close to the city and natureCondition: continuously renovated, in very good conditionBathrooms / wet cells: 1 (1x WC, sink, shower)Heating system: air-water heat pumpPublic transport: bus stop, 200 mSchools: kindergarten, 600 m / primary school, 600 mShops: Migros, 1.4 km / Denner, 1.4 km

  • Parking space
  • Balcony / Terrace
1 / 9
3.5 rooms95m²CHF 1,249,900.–
Diesbachstrasse 14, 3012 Bern

Public Bidding Process - 3½-Room Attic Apartment in a Desirable Location in Bern

Public Bidding Process – 3½-Room Attic Apartment in a Desirable Location in BernStart: Friday, 4 September 2026, 16.00 hoursBidding Period: Sunday, 20 September 2026, 23.59 hoursStarting Price: CHF 1'249'900.–Request the sales documentation and then select your desired viewing date directly online.Special Living in the Engeried QuarterThis stylish 3½-room attic apartment combines the historic charm of an Art Nouveau building with modern living comfort.The building, dating from 1907, was extensively renovated between 2011 and 2013. The attic apartment itself was created in 2013 as a modern new build and was renovated in 2022. It is available for immediate occupancy.The spacious, open living/dining area, the gallery, the Swedish stove, and the small balcony give the apartment a special character.Attractive Location in BernThe Engeried quarter in Bern-Länggasse offers short distances to the university, the train station, the Inselspital, and the Bremgartenwald.The bus stop of line 11 is about 2 minutes away. Shopping facilities such as the Migros at Zähringerstrasse and other shops at Länggassstrasse are nearby. The Bern-Neufeld motorway access is about 0.6 km away.Facts and Figures• 3½-room attic apartment with gallery• 95 m² net living area / 138 m² usable area• Spacious, open living/dining area• Wet room with rain shower, bathtub, large sink, and toilet• Separate guest toilet• Reduit and small balcony• Attic apartment built in 2013, renovated in 2022• Swedish stoveHow the Bidding Process WorksInterested buyers can request the detailed sales documentation through the advertisement.After receiving the documentation, you can directly select and reserve one of the specially reserved viewing dates online.Those who have already viewed the apartment can, of course, also submit a written purchase offer without another viewing.Purchase offers can be submitted until Sunday, 20 September 2026, 23.59 hours at the latest.CHF 1'249'900.– is the starting price of the bidding process and not a binding sales price.The seller will decide on the received purchase offers after the end of the process and is free to accept or reject an offer.Interested? Request the sales documentation now and then reserve your desired viewing date directly online.

Travel time
-
1 / 13
4.5 rooms123m²CHF 1,800,000.–
Diessenberg 6, 3068 Utzigen

Penthouse apartment with impressive Alpine scenery

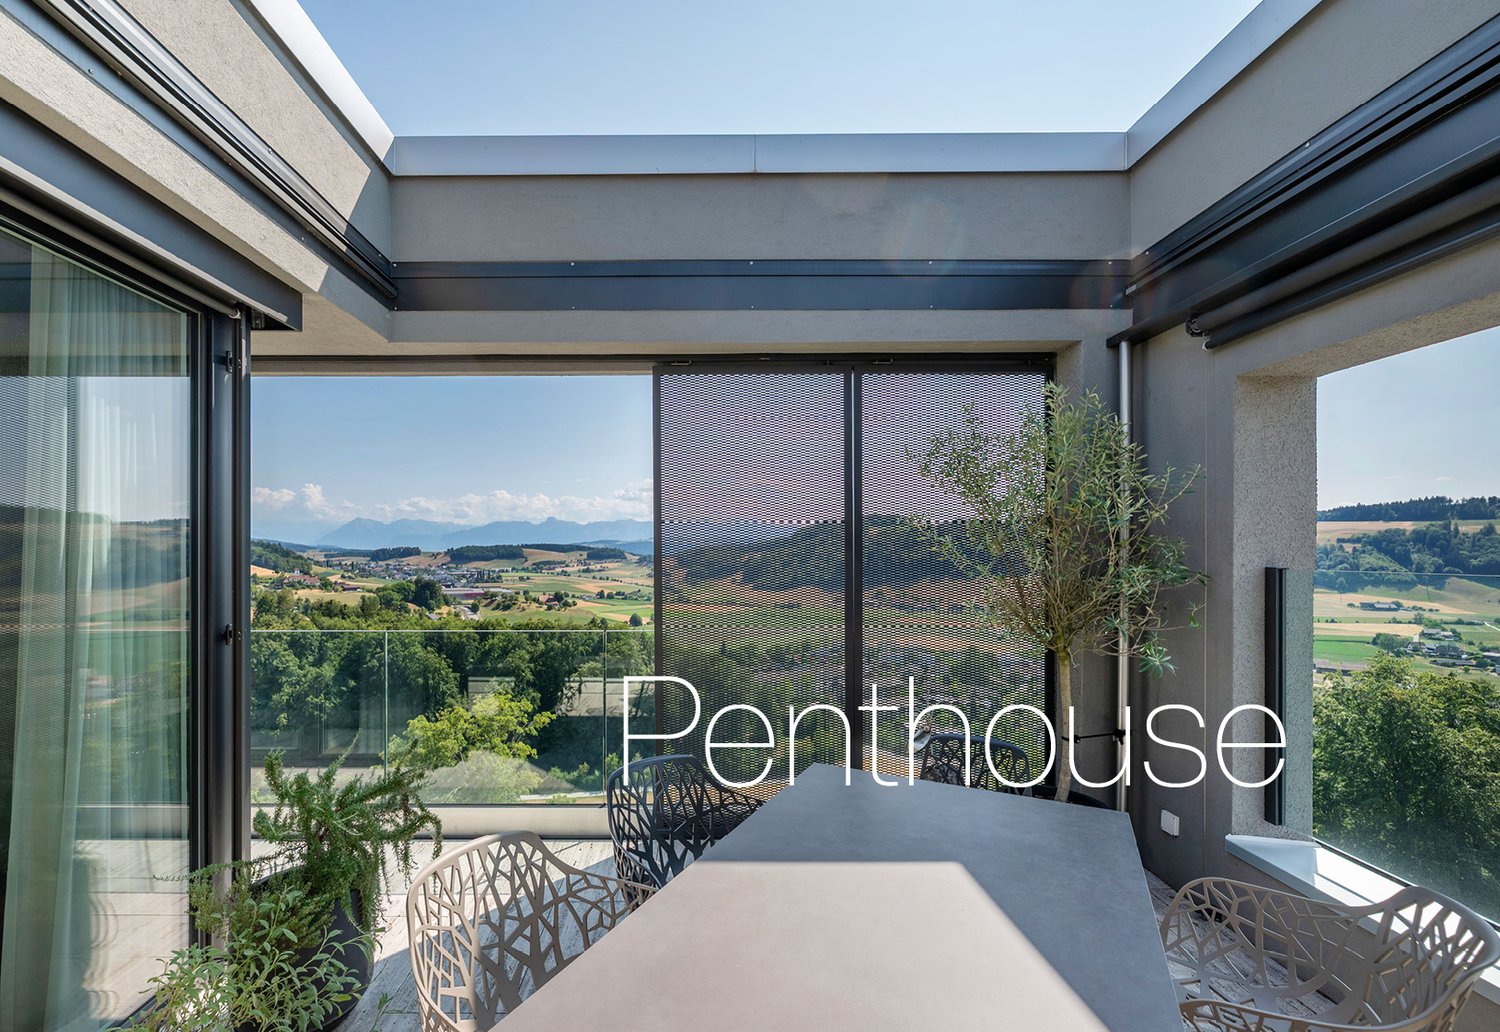
In a privileged sunny hillside location, embedded in a quiet and natural environment, this penthouse apartment designed by the renowned Ramseier + Stucki architects offers an unobstructed view of the pre-Alps to the impressive panorama of Eiger, Mönch, and Jungfrau. The quiet, natural surroundings combine rural idyll with excellent accessibility to the city of Bern, which can be reached in about 20 minutes. The Diessenberg residential building, constructed in 2020, impresses with its timeless architecture and a well-thought-out overall concept. Spacious green areas create a pleasant atmosphere, while car-free paths provide space for encounters and relaxation. The underground parking garage allows for direct, weather-protected lift access to the apartment. The 4-room penthouse apartment spans the entire top floor, offering a maximum amount of privacy. Light-flooded rooms, carefully selected materials, and modern home technology create a stylish home with timeless elegance. Sales target price: CHF 1,800,000. Apartment including storage room CHF 150,000. 3 underground parking spacesRoom description The entrance with direct lift access, built-in closets, and integrated wardrobe forms the harmonious beginning of this high-quality apartment. The heart of the apartment is the over 50 m² large living and dining area with a Swedish stove, spacious window fronts, and a high-quality kitchen with a cooking island. Noble oak parquet and plenty of daylight give the rooms a warm, timeless appearance. The south-facing terrace with two loggias is the highlight of the apartment. All-day sunshine, a maximum amount of privacy, and the unobstructed view of the Bernese Alps create an outdoor area with exceptional living quality. The main bedroom with custom-made built-in closets has a comfortable en-suite bathroom. Two more bright rooms offer versatile usage possibilities as children's, guest, or home offices. An additional bathroom with shower and toilet, as well as a practical storage room at the apartment entrance, complete the room offer. Comfort ventilation and electrically operated sun blinds with wind automation ensure a pleasant living climate and comfort. A separate storage room, a private laundry room with washing machine, dryer, and Secomat, as well as a basement room round off this attractive offer.


Travel time
-

Other interesting objects