Quick Filters for your search

Quick-filters

We show you quick-filters based on the most used filters by location.

By using these, you can enhance your search experience by finding new and interesting properties to your likings.

Oberbalm - Roof flat buy

We recommend expanding your search criteria to get similar results. The current filters didn’t return any matches.

If you don’t want to change your current search criteria, we recommend creating a search alert, so you’ll be notified when matching offers become available.

More objects in your automatically expanded search area
11 results - Radius: + 10km
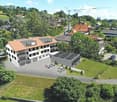
  • Multi-story residential building with a red roof and white windows, surrounded by greenery and parked cars in a parking lot.
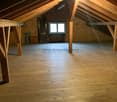
  • Bright, open room with wooden staircase leading to an upper level, white tiled floor, white walls, and wooden ceiling beams. The space is empty with no furniture.
  • Bright hallway with wooden staircase, white tiled floor, and built-in wooden cabinet. Exposed wooden beams on the ceiling and a window providing natural light.
  • Empty room with white tiled floor, white walls, wooden staircase leading to an upper level, and a view of a kitchen area with modern cabinets and a window.
  • Bright, open attic space with wooden staircase, wooden beams, skylights, and tiled floor.
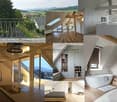
  • Modern kitchen with light blue cabinets, granite countertops, stainless steel appliances, and large windows offering a view of the roof.
  • Modern kitchen with granite countertops, white cabinets, stainless steel appliances, and a wooden ceiling with exposed beams.
  • Open-plan kitchen and living area with white tiled flooring, light wooden beams, and modern appliances including a refrigerator, oven, and sink.
  • Modern bathroom with white tiles, double sink, toilet, bathtub, radiator, and washing machine. Features a wooden slanted ceiling and a large mirror above the sink.
  • Balcony with wooden ceiling, tiled floor, metal railing, and a view of the neighborhood.
  • Bright, empty room with white walls, wooden ceiling, and large windows offering a view of greenery. The floor is covered with light-colored tiles.
  • Bright, empty attic room with wooden slatted ceiling, white walls, light wooden floor, and large windows offering natural light and views of the outdoors.
  • Empty room with wooden slanted ceiling, white walls, and a large skylight window. The floor is light-colored wood, and there is a white door on the left side.
  • Empty room with wooden ceiling, white walls, and a skylight window. The floor is light-colored and the space is minimalistic with no furniture.
  • Empty room with white walls, light wooden ceiling, and light-colored floor. Features a small wooden cabinet and a white door.
  • An empty attic space with wooden floors and exposed wooden beams, featuring a wooden railing and two windows with frosted glass panels.
  • A narrow hallway with a wooden slatted partition on one side, white tiled wall on the other, and a window at the end.
  • Modern multi-story residential building with light-colored facade, multiple windows, and a well-maintained garden area in front.
  • Multi-story residential building with balconies, surrounded by a well-maintained lawn and playground equipment.
1 / 19
4.5 rooms96m²CHF 525,000.–
Top
Schwirrenstrasse 44, 3150 Schwarzenburg

Attractive 4.5-room attic apartment with balcony and gallery in Schwarzenburg

🏡 Object descriptionThe charming attic apartment is located in the heart of Schwarzenburg, in a quiet residential area on a low-traffic street without through traffic. Thanks to its central location, you benefit from short distances in everyday life: shopping facilities, schools, and public transport are easily accessible on foot.The apartment, built in 2002, is located on the third floor and can be easily reached by lift or via the staircase.On approximately 95.5 m² of living space, the attic apartment offers three bedrooms, a bathroom with double sink, double mirror cabinet, and its own washing machine, as well as a bright living and dining area with open kitchen and a magnificent view of the Gantrisch. From the living area, you can access the spacious balcony, while the gallery is accessible via a stylish wooden staircase.This attic apartment is more than just a home - it's a feel-good oasis with plenty of space for families, couples, or anyone who values living comfort and individuality.✅ The advantages of the apartment at a glance • Spacious gallery as an architectural highlight with versatile uses. • Quiet living atmosphere under the roof with plenty of privacy. • Bright living rooms thanks to large window areas and skylights with plenty of daylight. • Visible wooden construction and warm wooden ceilings give the apartment a unique charm. • Generous storage possibilities thanks to optimally usable roof slopes, practical storage space under the stairs, and own cellar compartment. • The covered balcony invites you to linger. In the evening, you can enjoy the pleasant evening sun here. • The skylights not only let in plenty of daylight but also offer fascinating views of the night sky. • Easy-to-maintain plank floor in the entrance, living room, kitchen, and wet cells. • A lift takes you comfortably to the apartment on the third floor. 🔎 Details • The property can be taken over flexibly, by arrangement. • We ask that no inquiries be made by brokers. 📄 Sales documentation/inspectionWe would be happy to provide you with the sales documentation and are available for a non-binding inspection appointment.We look forward to your contact!

Travel time
-
New building
1 / 14
4.5 rooms163m²CHF 965,000.–
Top
Dorfstrasse 8, 3182 Ueberstorf

Unique sunny 4.5-room attic apartment with gallery and far-reaching views

This exceptional attic apartment is available immediately!Discover this beautiful sunny 4.5-room attic apartment with a gallery in a new building in the heart of Ueberstorf. With 163 m² of living space and an impressive ceiling height of up to 4.5 meters, this bright apartment on the 3rd floor offers an exceptional living experience with far-reaching views to the Jura. • Kitchen and bathroom furniture: You design according to your wishes and ideas • Generous room layout: 4.5 rooms and a gallery with high-quality parquet floors with underfloor heating, electric sun blinds. The 10m2 entrance area is at your private disposal. • The heat pump; provides warmth in winter via the earth probe and in summer as Freecooling for a pleasant cooling living climate. • Two modern bathrooms: One with a walk-in glass shower, bathtub, mirror cabinets, and washing machine, - tumble dryer. • 18m2 large loggia: Accessible via a spacious sliding door with a view to the Jura. • Built-in closets: at the wardrobe and entrance area offer optimal generous storage space. • Modern equipment: Dishwasher, fiber optic connection for TV and home office, as well as barrier-free access from the garage to the apartment. Special advantages: This quiet apartment impresses with its sunny location, generous floor plans, and impressive views. The property is child-friendly, has a direct elevator, and a covered garage parking space with a cellar compartment. As a new building, it meets the latest standards.Central location: Ueberstorf offers an ideal combination of rural tranquility and good connections. The Albligenstrasse bus stop is located in front of the house door, the school, shopping facilities, as well as bank/post and restaurant are within a few steps, centrally accessible - perfect for families.We look forward to your email or call!Daniel Willfratt079 797 17 58daniel@willfratt.ch

Travel time
-
1 / 13
3.5 rooms119m²CHF 780,000.–
Brüggbühlstrasse 76, 3172 Niederwangen bei Bern

Centrally and quietly located: Bright 3.5-room duplex apartment with winter garden and balcony

Welcome to your potential new home in Niederwangen! The bright 3.5-room owner-occupied apartment on two floors with 119 m² of living space offers you the perfect combination of comfort and convenience. Located in a central location, it not only provides you with good connections to all important facilities and services, but also a cozy and inviting atmosphere to relax and enjoy.Discover the numerous advantages of this apartment:- 119 m² of living space spread over 3.5 rooms and two floors- Spacious entrance area with built-in closets- Open kitchen with high-quality V-ZUG appliances promises fun while cooking- Spacious living and dining room - Many windows in the living and dining room provide a beautiful panorama- Two rooms, one of which has an additional small room that can be used in a variety of ways- Open floor plan design provides plenty of daylight- Two comfortable bathrooms with a total of one shower, bathtub, and two toilets- Own and spacious laundry room on the gallery floor with a new Electrolux laundry tower- A cozy terrace and a lockable winter garden provide optimal sunlight at any time of day- The additional room in the gallery and the basement compartment on the lower floor offer practical storage space- Freshly painted walls for an inviting living atmosphere- A parking space is included in the price- Quiet and yet central neighborhoodDon't miss the opportunity to experience this dream home! Would you like more information? Order the detailed sales documentation now using the contact form – we look forward to your contact!

Travel time
-
1 / 16
3.5 rooms103m²CHF 730,000.–
Gerbegraben 3b, 3110 Münsingen

Charming 3.5-room attic apartment in Münsingen – Available immediately!

ApartmentThe apartment convinces with a well-thought-out floor plan and an atmosphere that conveys both coziness and generosity, creating a pleasant living feeling.The clear room structure and the bright rooms combine functionality with comfort and offer space for individual furnishing. Particularly attractive is the spacious terrace (including lawn), which gives the apartment a "single-family house character" – perfect for enjoying the sun or letting the day come to a relaxed end.The extremely spacious living room would allow for a conversion into a 4.5-room apartment.The spacious basement rooms, including a private laundry room and wine cellar, are almost unique for a condominium.LocationThe unique combination of a panoramic view of the Aare Valley and urban accessibility makes the location one of the most popular residential areas in Münsingen. The center of Münsingen can be reached in about 2 minutes on foot. Due to its proximity to Münsingen train station and the main road, the apartment is also ideal for commuters.The apartment also impresses with its sunny and quiet location, nestled in a well-maintained residential quarter with a high quality of life. Thanks to the optimal orientation, you benefit from excellent sunlight throughout the day with a view of the Aare Valley and the mountain panorama.The proximity to shopping facilities, schools, and public transportation provides additional comfort in everyday life and underlines the attractiveness of this residential location. Here, natural tranquility and urban comfort come together in an ideal way.Purchase GuideConsultationArrange a non-binding appointment with us. We would be happy to show you your new dream apartment.FinancingWe support you in implementing your dream into reality. So that you are well-prepared for your upcoming appointment at your bank, we are happy to provide you with all the necessary documents and papers.Purchase intention declaration / offerAre you interested? You can submit an offer for the apartment, including financing confirmation from the bank. We will then contact you. The apartment will be sold to the highest bidder. We would be happy to recommend a notary for this purpose.Contact:Email: v.borter@hoehn-architekten.ch Mobile: 078 892 56 66

Travel time
-
1 / 9
3.5 rooms95m²CHF 1,399,700.–
Diesbachstrasse 14, 3012 Bern

3.5-room attic apartment with gallery near Bern - stylish & unique

Those looking for something special and wanting to combine the charm of bygone eras with modern living comfort will find a home with character here. In the popular Engeried quarter, just a few minutes from the center of Bern, this exceptional attic apartment is located in a stylish Art Nouveau building from 1907. The building with its artistic railings and ornate staircase tells a piece of Bern's construction history. Between 2011 and 2013, the property was comprehensively renovated, and the attic apartment was created in 2013 as a modern new building in the attic – a successful combination of nostalgia and contemporary living comfort.A home for people who appreciate generosity, character, and urban location.The 3.5-room attic apartment with gallery and a net living area (excluding gallery) of 95m² convinces with an open living and dining area with over 4m room height and plenty of daylight. The swiveling Swedish stove also provides a warm and cozy atmosphere. The modern kitchen with cooking island, recess, and plenty of storage space makes cooking an experience. The spacious bathroom with barrier-free shower & bathtub and large sink, a separate guest toilet, and two individually usable rooms offer a lot of flexibility. A cozy balcony with evening sun, a large cellar compartment, and a private laundry tower round off the great offer with a total usable area of 138 m² (gallery 24m², cellar compartment 15 m², balcony 4m²). The communal outdoor area with grill also invites you to relaxed hours in the green.This apartment is aimed at people who appreciate architectural charm, individuality, and the immediate proximity to the city of Bern – a home for lovers of special living spaces.Target price: CHF 1,399,700.– (The apartment is sold unfurnished, the pictures serve only as ideas for furnishing)Experience this place personally.We look forward to introducing you to this exceptional home.

Travel time
-
1 / 14
4.5 rooms110m²CHF 795,000.–
Wegmühlegässli 44A, 3072 Ostermundigen

Dreamy 4.5-room attic apartment in a popular location in Ostermundigen

Bright 4.5-room attic apartment in a central and popular residential area of Ostermundigen In a central and sought-after location in Ostermundigen, this well-maintained and bright 4.5-room attic apartment is located on the 2nd floor of the property at Wegmühlegässli 44a. The apartment impresses with a well-thought-out floor plan, plenty of daylight, and a pleasant living atmosphere with generous room heights.The heart of the apartment is the generously proportioned living and dining area facing west with direct access to the balcony. The open-plan kitchen allows you to participate in the action and continue conversations with family or guests while cooking. The kitchen is equipped with a beautiful granite countertop, plenty of storage space, and all common appliances - only a dishwasher can be added if needed.Through a practical staircase, you can reach the open intermediate floor (gallery) from the living area. This area can be used in a variety of ways and covers around 10 m2, which were not included in the living area. Thanks to the existing windows, this open area brings additional light into the entire apartment and creates a special room effect.The floor plan has been ideally zoned: the front living area is perfect for shared living and receiving guests, while the private retreat areas are located in the rear part of the apartment.Directly at the transition to this area is the bathroom, which was completely renovated in 2013, with a shower and toilet. An additional separate guest toilet is available. The three lockable rooms impress with their pleasant room heights and plenty of daylight. The rear room also has a small balcony with a beautiful view of the Bantiger.The apartment and the entire property have been carefully maintained and cared for over the years. Important investments in recent years include:2013: Complete renovation of the bathroom (shower/toilet)2013: Replacement of the gas heating system for the entire property2015: Replacement of the refrigerator2017: Coating of the balcony2020: Replacement of the oven2021: Replacement of the windows in the gallery2024: Replacement of the shutters on the north side2025: Replacement of the cooking plate In the basement, there is a private cellar room with sufficient storage space and its own power connection. Also located on this floor is the laundry room with a Secomat, which is shared with only two other owners.With direct access from the house, you can reach the parking garage. A parking space can be purchased for an additional CHF 35,000.- Visitor parking spaces are also available and can be used conveniently via an access code.Has this attractive attic apartment caught your attention? Then we are very much looking forward to presenting this beautiful property to you in person during a viewing appointment.Your team at DreihochDrei Immobilien AG

Travel time
-
1 / 12
4.5 rooms126m²CHF 890,000.–
Allmendstrasse 2, 3127 Mühlethurnen

Stylish gallery apartment with high-quality finish

Located in a sunny and unobstructed viewpoint, surrounded by idyllic agricultural land and directly on the Gürbe, this exceptional gallery apartment awaits you at Allmendstrasse 2 in Mühlethurnen. Despite the quiet location, you can easily reach the train station, shopping facilities, medical care, and cultural offers on foot in just a few minutes.The apartment convinces with a high-quality interior finish, a well-thought-out room layout, and numerous equipment details that raise comfort and living quality to a special level. Noble materials were selected with great attention to detail and harmoniously coordinated with each other.Among the built-in and value-enhancing expansion wishes as special highlights are:- Spacious gallery with additional bathroom and view through the skylight directly into the starry sky and the Milky Way.- High-quality kitchen with first-class kitchen appliances and practical breakfast and work counter.- Floor-to-ceiling built-in wardrobes in all rooms with exceptionally large storage space.- Spacious, closed wardrobe in the entrance area.- Comfortable laundry room in the shower bathroom with Schulthess Spirit 530 washing machine.- All windows and skylights are equipped with high-quality BAUR insect screens.- Sliding door to the balcony with insect screen sliding net.- Electrically operated skylights including blackout blinds.- Network shutdown in the bedroom for a possibly disturbance-free and restful sleep climate.The apartment also includes a private, lockable laundry room with Secomat and a separate, locked basement room on the lower floor.The modern building also meets the highest demands in terms of energy efficiency. It is heated with an environmentally friendly heat pump. A photovoltaic system produces part of the required electricity, while a central water softening system provides additional comfort.Optionally, one or two parking spaces can be purchased for CHF 35,000 each.This exclusive ownership apartment combines high-quality construction, modern home technology, and nature-oriented living in an ideal way - a home for people who appreciate peace, comfort, and quality equally.Further exciting and supplementary information about the purchase process, ancillary costs, etc. can be found in the detailed documentation, which will be sent to you. To do this, fill out the contact form.

Travel time
-

Other interesting objects