100 results - Bifamiliar house buy: Canton Bern

New building
1 / 7
6.5 rooms159m²CHF 1,419,000.–
Premium
Denkmalstrasse 13e, 3176 Neuenegg

Panoramic View | House C2

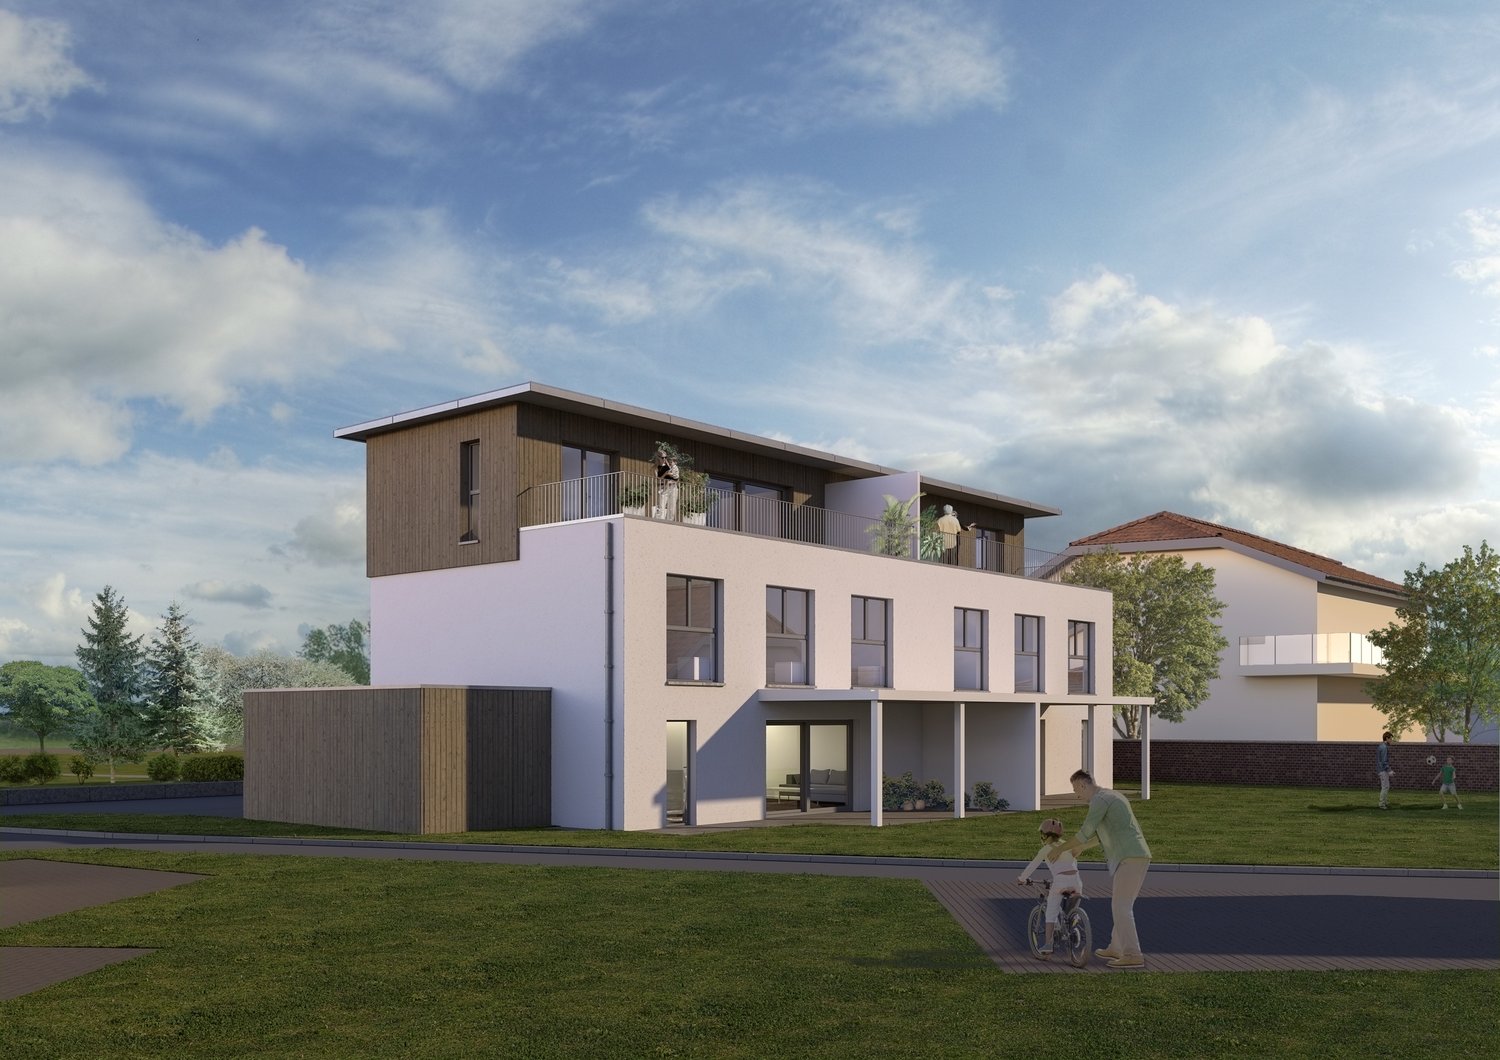
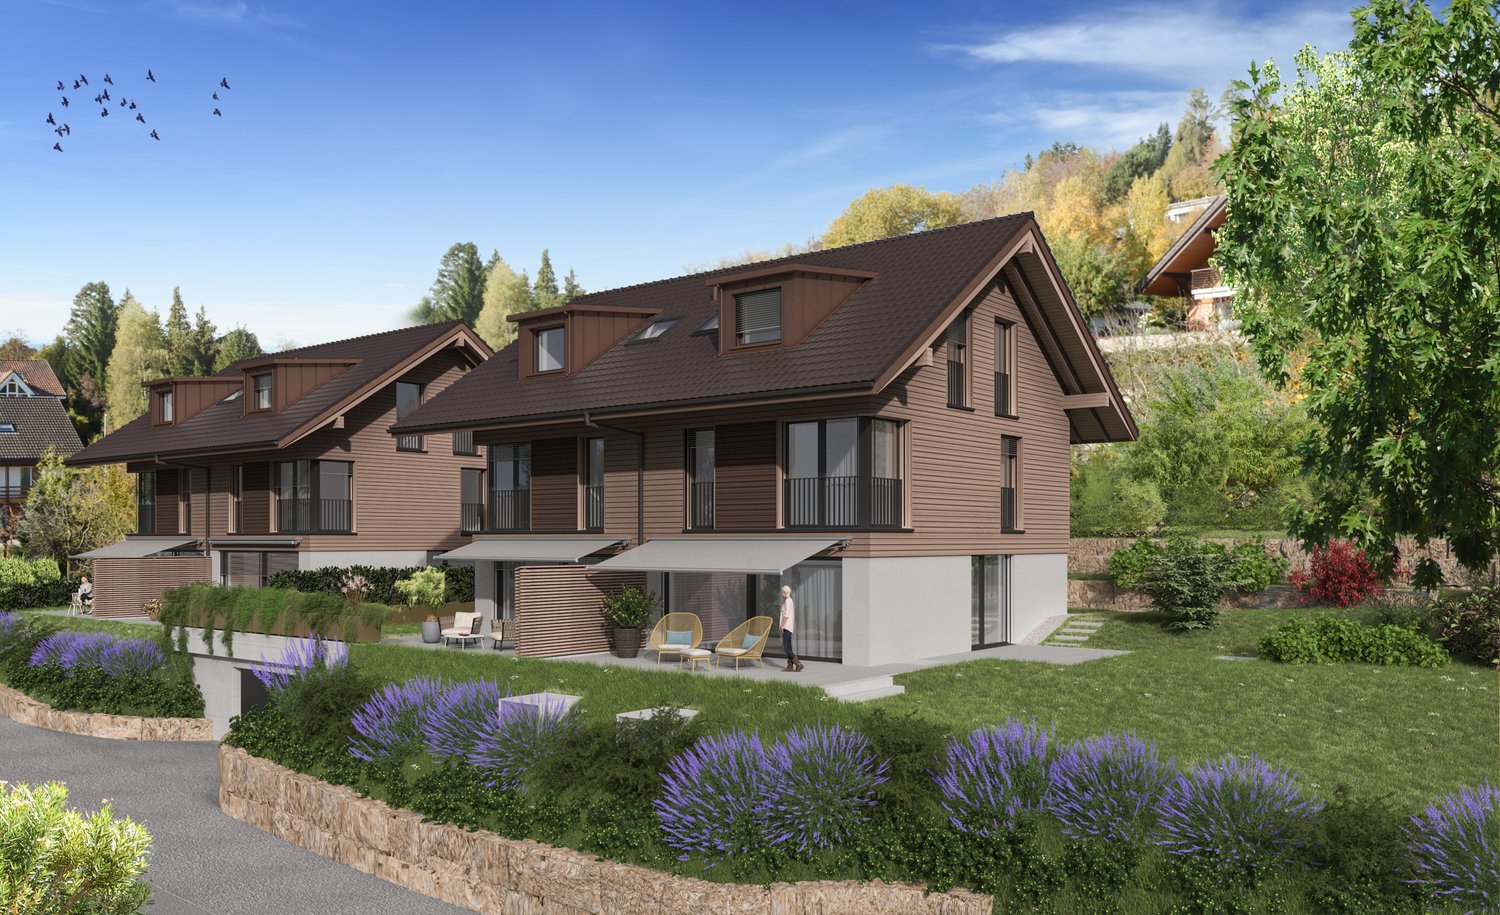
Project description On the sun-kissed southern slope of Neuenegg, the "Panorama View" development is being built with three attractive and family-friendly semi-detached houses.The elevated location guarantees optimal sunlight and an unobstructed panoramic view to the pre-Alps.The houses are characterized by their modern architecture and well-thought-out floor plans, which offer a high level of living quality and possibilities for individual use for the whole family.The development includes a shared garage with connections for electric mobility, bike and visitor parking spaces.Naturally designed green spaces, paths, and squares complement the offer and provide space for encounters, stays, and play.In terms of heat and power generation, a forward-looking approach is taken with renewable energy.The houses share a central heating system with a ground-source heat pump and use the self-produced solar power from their own photovoltaic system.Highlights: • Quiet and sunny location • Bright rooms • Spacious living and dining area with adjacent terrace • Gallery and terrace in the attic • Two bathrooms and a guest toilet • Laundry room with washing machine and dryer • Ground-source heat pump and PV system • Garage with 12 parking spaces and connections for electric mobility We would be happy to introduce you to the project in a personal conversation and advise you on financing questions.Realize your dream home and contact us today to arrange a meeting.We look forward to hearing from you!

Travel time
-
New building
1 / 7
6.5 rooms159m²CHF 1,339,000.–
Premium
Denkmalstrasse 13d, 3176 Neuenegg

Panoramic View | House C1

Project description On the sun-kissed southern slope of Neuenegg, the "Panorama View" development is being built with three attractive and family-friendly semi-detached houses.The elevated location guarantees optimal sunlight and an unobstructed panoramic view to the pre-Alps.The houses are characterized by their modern architecture and well-thought-out floor plans, which offer a high level of living quality and possibilities for individual use for the whole family.The development includes a shared garage with connections for electric mobility, bike and visitor parking spaces.Naturally designed green spaces, paths, and squares complement the offer and provide space for encounters, stays, and play.In terms of heat and power generation, the focus is on renewable energy.The houses share a central heating system with a ground-source heat pump and use the self-produced solar power from their own photovoltaic system.Highlights: • Quiet and sunny location • Bright rooms • Spacious living and dining area with adjacent terrace • Gallery and terrace in the attic • Two bathrooms and a guest toilet • Laundry room with washing machine and dryer • Ground-source heat pump and PV system • Garage with 12 parking spaces and connections for electric mobility We would be happy to present the project to you in a personal conversation and advise you on financing questions.Realize your dream home and contact us today to arrange a meeting.We look forward to hearing from you!

Travel time
-
New building
1 / 7
6.5 rooms159m²CHF 1,319,000.–
Premium
Denkmalstrasse 13c, 3176 Neuenegg

Panoramic View | House B2

Project description On the sun-kissed southern slope of Neuenegg, the "Panorama View" development is being built with three attractive and family-friendly semi-detached houses.The elevated location guarantees optimal sunlight and an unobstructed panoramic view to the pre-Alps.The houses are characterized by their modern architecture and well-thought-out floor plans, which offer a high level of living quality and possibilities for individual use for the whole family.The development includes a communal garage with connections for electric mobility, bike and visitor parking spaces.Naturally designed green spaces, paths, and squares complement the offer and provide space for encounters, stays, and play.In terms of heat and power generation, a forward-looking approach is taken with renewable energy.The houses share a central heating system with a geothermal heat pump and use the self-produced solar power from their own photovoltaic system.Highlights: • Quiet and sunny location • Bright rooms • Spacious living and dining area with adjacent terrace • Gallery and terrace in the attic • Two bathrooms and a guest toilet • Laundry room with washing machine and dryer • Geothermal heat pump and PV system • Garage with 12 parking spaces and connections for electric mobility We would be happy to present the project to you in a personal conversation and advise you on financing questions.Make your dream of living come true and contact us today to arrange a meeting.We look forward to hearing from you!

Travel time
-
New building
1 / 7
6.5 rooms159m²CHF 1,279,000.–
Premium
Denkmalstrasse 13b, 3176 Neuenegg

Panoramic View | House B1

Project description On the sun-kissed southern slope of Neuenegg, the "Panorama View" development is being built with three attractive and family-friendly semi-detached houses.The elevated location guarantees optimal sunlight and an unobstructed panoramic view to the pre-Alps.The houses are characterized by their modern architecture and well-thought-out floor plans, which offer a high level of living quality and possibilities for individual use for the whole family.The development includes a shared garage with connections for electric mobility, bike and visitor parking spaces.Naturally designed green spaces, paths, and squares complement the offer and provide space for encounter, stay, and play.In terms of heat and electricity generation, the focus is on renewable energy.The houses share a central heating system with a geothermal heat pump and use the self-produced solar power from their own photovoltaic system.Highlights: • Quiet and sunny location • Bright rooms • Spacious living and dining area with adjacent terrace • Gallery and terrace in the attic • Two bathrooms and a guest toilet • Laundry room with washing machine and dryer • Geothermal heat pump and PV system • Garage with 12 parking spaces and connections for electric mobility We would be happy to introduce you to the project in a personal conversation and advise you on financing questions.Make your dream of living come true and contact us today to arrange a meeting.We look forward to seeing you!

Travel time
-
New building
1 / 7
6.5 rooms159m²CHF 1,249,000.–
Premium
Denkmalstrasse 13a, 3176 Neuenegg

Panoramaview | House A2

Project description On the sun-kissed south slope of Neuenegg, the "Panorama View" development is being built with three attractive and family-friendly semi-detached houses.The elevated location guarantees optimal sunlight and an unobstructed panoramic view to the pre-Alps.The houses are characterized by their modern architecture and well-thought-out floor plans, which offer a high level of living quality and possibilities for individual use for the whole family.The development includes a shared garage with connections for electric mobility, bike and visitor parking spaces.Naturally designed green spaces, paths, and squares complement the offer and provide space for encounter, stay, and play.In terms of heat and electricity generation, a forward-looking approach is taken with renewable energy.The houses share a central heating system with a ground-source heat pump and use the self-produced solar power from their own photovoltaic system.Highlights: • Quiet and sunny location • Bright rooms • Spacious living and dining area with adjacent terrace • Gallery and terrace in the attic • Two bathrooms and a guest toilet • Laundry room with washing machine and dryer • Ground-source heat pump and PV system • Garage with 12 parking spaces and connections for electric mobility We would be happy to present the project to you in a personal conversation and advise you on financing questions.Realize your dream home and contact us today to arrange a meeting.We look forward to seeing you!

Travel time
-
New building
1 / 7
6.5 rooms159m²CHF 1,249,000.–
Premium
Denkmalstrasse 13, 3176 Neuenegg

Panoramaview | House A1

Project description On the sun-kissed southern slope of Neuenegg, the "Panorama View" development is being built with three attractive and family-friendly semi-detached houses.The elevated location guarantees optimal sunlight and an unobstructed panoramic view to the pre-Alps.The houses are characterized by their modern architecture and well-thought-out floor plans, which offer a high level of living quality and possibilities for individual use for the whole family.The development includes a shared garage with connections for electric mobility, bike and visitor parking spaces.Naturally designed green spaces, paths, and squares complement the offer and provide space for encounter, stay, and play.In terms of heat and power generation, the focus is on renewable energy.The houses share a central heating system with a ground-source heat pump and use the self-produced solar power from their own photovoltaic system.Highlights: • Quiet and sunny location • Bright rooms • Spacious living and dining area with adjacent terrace • Gallery and terrace in the attic • Two bathrooms and a guest toilet • Laundry room with washing machine and dryer • Ground-source heat pump and PV system • Garage with 12 parking spaces and connections for electric mobility We would be happy to present the project to you in a personal conversation and advise you on financing questions.Realize your dream home and contact us today to arrange a meeting.We look forward to hearing from you!

Travel time
-
  • Modern house with a well-maintained garden, featuring a patio with a dining set, lounge chairs, and a barbecue. The garden includes a lawn, decorative spheres, and a pathway leading to the house.
  • Modern two-story house with large windows, garage, and several parked cars in front.
  • Modern two-story house with a large garage, surrounded by greenery, with several parked cars visible.
  • Modern house with a well-maintained garden, featuring a patio area with a table, chairs, umbrella, grill, lounge chair, and decorative ball lights.
  • Modern two-story house with large windows, surrounded by a well-maintained lawn and bushes, with a scenic mountain view in the background.
  • Well-lit outdoor dining area with a wooden table, chairs, umbrella, and a grill in the background. The space features a modern house with warm lighting and a grassy lawn.
  • Modern kitchen with a large island, sink, mixer, and dining area with a table and chairs. Large windows offer a view of a green landscape.
  • Modern kitchen with white and green cabinets, stainless steel appliances, island with sink, and a view to an outdoor dining area with a table, chairs, and umbrella.
  • Modern living room with large windows, a sectional sofa, coffee table, TV, shelves, and decorative items.
  • Modern living room with a light grey sectional sofa, coffee table, floor lamp, side table, mirror, bookshelf, and potted plants. The space features large windows and a view of an outdoor area.
1 / 10
5.5 rooms144m²CHF 1,150,000.–
Top
Brünigstrasse 68, 3860 Meiringen

"A home that doesn't try to convince – but fits"

Still undecided? Then it's worth taking a closer look – because such places usually don't stay free for long.In Meiringen, a modern, high-quality planned semi-detached house is being built in an attractive location. The building is deliberately set back from the street and borders directly on the undevelopable agricultural zone to the north. This situation creates something that has become rare today: privacy, relaxation, and a sense of spaciousness.Inside, you can expect a bright, open ground floor with a clear, structured floor plan. The architecture is reduced, contemporary, and designed to create spaces that not only function but also feel good – bright, harmonious, and self-evident.The building permit has already been granted, construction will start in July 2026, and the construction period will be less than a year. The eastern half of the house is already reserved.Each unit has its own carport and a practical bike room, discreetly integrated and designed for everyday practicality.The location is suitable for both a permanent residence and a holiday home. With the nearby Hasliberg ski area and the surrounding nature, the region offers a wide range of opportunities for relaxation, sports, and retreat throughout the year.If you're not just looking for a house, but a place that creates relaxation in everyday life and gives you even more free space on holiday, then this project might be just right for you.The building permit has already been granted, construction will start in the summer of 2026, and the construction period will be less than a year. The eastern half of the house is already reserved.Each unit has its own carport and a practical bike room, discreetly integrated and designed for everyday practicality.The location is suitable for both a permanent residence and a holiday home. With the nearby Hasliberg ski area and the surrounding nature, the region offers a wide range of opportunities for relaxation, sports, and retreat throughout the year.If you're not just looking for a house, but a place that creates relaxation in everyday life and gives you even more free space on holiday, then this project might be just right for you.

Travel time
-
  • 2 story house, brown roof, beige walls, balcony, driveway, garden, garage
  • empty room, wooden floor, large windows, white walls, white curtains
  • empty room, wooden floor, white walls, fireplace, sliding glass doors, balcony
  • modern kitchen with white cabinets, granite countertops, stainless steel appliances, and a window
  • empty room, wooden floor, white walls, glass door, skylight
  • empty room, wooden floor, white walls, glass door, windows with white curtains, slanted ceiling
  • wooden floor, white walls, white curtains, window with view, wooden railing
  • white bathtub, white sink, white tiles, skylight, shower enclosure, mirror
  • modern bathroom with white tiles, glass shower, white sink, toilet, mirror, and towel rack
  • empty room, wooden floor, white walls, window with view to outside
  • Entrance hall with wooden stairs, white walls, black tiles, glass door, mirror, window
  • Ground floor: entrance, living room, kitchen, bedroom, bathroom, balcony, library, bathroom. First floor: entrance, bedroom, bathroom, gallery, bedroom. Basement: entrance, bedroom, utility room, garage.
1 / 12
6.5 rooms160m²CHF 1,450,000.–
Top
Hünibachstrasse 12, 3652 Hilterfingen

Charming 6.5-room single-family house for families

This spacious and bright single-family house in Hilterfingen on Lake Thun offers rooms and spaces to work and relax. The 1982-built and continuously renovated house offers a perfect home for families on 160 m² of living space and a 432 m² large plot of land. The excellent connection to public transport with a hang bus (60m away) and the bus line to Thun and Interlaken also offers commuters a livable basis.The house convinces with the following highlights: • Spacious room layout: 6.5 rooms spread over 3 floors with thoughtful floor plan design • Ground floor: Living room, dining room, kitchen, library, bedroom, bathroom, and large covered balcony • Upper floor: 2 spacious bedrooms with skylights, gallery, bathroom, and a covered balcony • Basement: Entrance with study, cellar, and technical room • Equipment: All rooms have bright parquet or tile flooring in the kitchen and bathrooms • Chimney: For cozy evenings with heat distribution and clever heat distribution • Heating: Underfloor heating with a modern heat pump heating system with geothermal energy / borehole • Garage and parking spaces: The double garage also offers space for bicycles or strollers • Garden: The natural garden is designed to be low-maintenance and always has something in bloom... Dreamlike location: The house is located on a traffic-calmed street with a beautiful view of the mountains and the lake. Hünegg Castle with its large park is in the immediate vicinity, and the Hilterfingen boat landing can be reached in just 9 walking minutes. The Hilterfingen bus stop is only 7 minutes away, and the Coop supermarket can be reached on foot in 6 minutes.The child-friendly house is located in a sunny and very quiet environment. The schools and kindergarten are within 11 walking minutes. Thanks to the continuous renovations, the house presents itself in impeccable condition and is ready for occupancy with minimal painting work.An ideal family home that perfectly combines living comfort, nature, and excellent infrastructure.Real estate companies do not need to contact us, otherwise they will directly end up on the black list.

Travel time
-
  • A white house with a tiled roof is surrounded by a well-maintained garden, featuring a patio area with outdoor furniture and a scenic view of the countryside.
  • A well-maintained garden with a modern white house in the background, featuring a patio with outdoor furniture, a lounge chair, and lush greenery.
  • Modern two-story house with a large garage, surrounded by well-maintained greenery and a neatly paved driveway.
  • Outdoor patio with a metal table and chairs, overlooking a well-maintained lawn and distant mountain range.
  • Bright dining area with a wooden table and chairs, large windows offering a scenic mountain view, and a small outdoor seating area visible through the glass door.
  • Bright living room with white tiled flooring, red sofa, coffee table, ottoman, fireplace, and decorative plants.
  • Open-plan living space with a raised ground floor, exposed wooden beams, and a modern balcony overlooking the lower level. Features a sofa, table, chair, bookshelf, and framed picture.
  • Modern kitchen with white cabinets, stainless steel appliances, and a large island with a sink and faucet.
  • Cozy bedroom with a large bed, white bedding, decorative pillows, a nightstand, and a small sofa in the corner.
  • Modern bathroom with a large bathtub, toilet, sink, and mirror. The floor is tiled in black and white, and there is a towel on the edge of the bathtub.
  • Modern bathroom with white cabinets, black countertop, large mirror, and built-in shelving. Features a sleek sink and towel hanging on the side.
  • Well-maintained garden with a neatly trimmed hedge, vibrant orange flowers, and a tree providing shade. The lawn is lush and green, bordered by a stone wall.
  • A narrow garden pathway lined with lush green hedges and vibrant flowering plants, leading to a white metal gate.
  • Panoramic view of a valley with mountains in the background, surrounded by lush greenery and fields.
  • Snow-covered field with distant snow-capped mountains under a clear blue sky.
1 / 15
5 rooms140m²CHF 1,450,000.–
Top
3115 Gerzensee

5-room semi-detached house with garage for 4 cars

You value the best, quiet, scenic living location with privacy and proximity to nature. Additionally, you need an above-average large garage. Then this could be the ideal property for you.It is located in an elevated, unbuildable location above the village of Gerzensee, without through traffic, at the end of a dead-end street, not visible to passers-by, adjacent to an agricultural area. Unique distant view, 180° panorama from Napf to Eiger-Mönch-Jungfrau to Gantrisch and to Thun and Gerzensee lakes. The house is oriented south and is sunny all day due to its elevated location.The property is divided into two equal storey units, the neighbouring house is attached to the north side and does not obstruct the view. The plot area for sole use is approximately 600 m2, plus a 50% share of all common areas.The heating system (heat pump with ground probes) and house technology are used jointly, as is the underground access from the garages to the house and to the numerous ancillary rooms in the basement.Areas: Net living area approx. 140 m2, usable area approx. 195 m2, plus garage approx. 50 m2.Ground floor: Living/dining room with recirculation fireplace, open kitchen with bar, 2 rooms, shower/WC, corridor, wall cupboardsUpper floor: Bedroom with direct access to the bathroom, bathroom with corner bathtub, WC, storage room, large galleryBasement: Cellar (shelter), wine cellar, large storage room, laundry room, technical room, garage with house accessGarage: Space for 4 cars, additional parking spaces on the forecourt, storage room for garden equipment, bicycles, motorcycles, etc. in the house accessSurroundings: Large lawn, covered seating area with heat radiator, further seating areas in the garden, vegetable garden, plot completely fencedHouse technology: Heat pump (CTA) and boiler replaced in 2022, underfloor heating, double-shell masonry, very good thermal insulation and sound insulation/separation to the neighbouring house, roof surface ideally suited for PV system/solar roofShopping facilities, bus stop, school and restaurant available in the village of GerzenseeA more detailed sales documentation is available (specification of name/first name, address and email address).The sales price is understood as a guide price (basis for negotiation).


  • Garden / Outdoor Area. Garden with a well-maintained lawn, patio seating area with a sofa, table, and chairs, surrounded by potted plants and a scenic mountain view in the background.

  • Furnished Room. Bright living room with wooden ceiling, large windows, and a view of the countryside. Features a sofa, dining table, chairs, decorative vase, candles, and statues.
  • Bathroom. Bathroom with a bathtub, double sink, mirror, and tiled walls. Features a wooden ceiling, multiple windows, and a towel rack with folded towels.
  • Living Room. Cozy living room with a grey sectional sofa, glass coffee table, fireplace, dining area with chairs and table, and decorative plants.
1 / 4
5.5 rooms179m²CHF 1,200,000.–
Top
3624 Goldiwil (Thun)

4 1/2 room DEF house with separate studio apartment and garden on the sunny terrace of Thun

Welcome to this beautiful 5.5-room semi-detached house in the idyllic municipality of Goldiwil near Thun. The house, built in 2004, impresses on three floors with a spacious living area of 179 m² and a well-kept plot of 410 m², presenting itself in a very good and continuously maintained condition. The quiet south-facing location and the breathtaking mountain and lake view make this home a real gem in the Bernese Oberland. Goldiwil is only 5 km away from Thun and can be easily reached by bus (line 31) and by car in about 7 minutes.The house offers the following highlights: • Bright living room: With a charming wooden ceiling, large windows, and a wonderful view of the surrounding landscape – an inviting retreat for the whole family. • Well-kept garden: A beautiful outdoor area with a terrace, cozy seating area, and picturesque mountain panorama – ideal for relaxation and enjoyment. • Modern bathroom: Equipped with a bathtub, double sink, tiled walls, and a stylish wooden ceiling. • Balcony: For additional outdoor moments with a view. • Fireplace: For cozy evenings in the cooler seasons. • Garage and parking: Comfortable parking options directly at the house. • Child-friendly: Perfect for families with children. • Studio: The studio is completely independent and is currently being rented out very successfully as a BnB. Location and surroundings: The house is located in a quiet residential area – both during the day and at night, there is pleasant silence. In the summer, the property benefits from plenty of sunlight. The bus stop Goldiwil Melli is right at the garage entrance. The Goldiwil primary school and the Volg supermarket are each only 5 minutes' walk away – ideal conditions for family life.This semi-detached house combines rural idyll with practical infrastructure and offers a unique quality of living in the heart of the Bernese Oberland. The property is available immediately – take the opportunity and make this charming house your new home.The property includes 2 very large garage parking spaces with an electrical connection.Please, no inquiries from real estate offices or brokers – the sale is private.

1 / 13
  • Parking space
  • Garage
  • View
  • +1
4 rooms149m²CHF 845,000.–
Halten 85, 3814 Gsteigwiler

Charming 4-room semi-detached house with a view of the Jungfrau

This charming 4-room semi-detached house in Gsteigwiler uniquely combines the character of a historic house with the amenities of ongoing modernizations. The original construction year dates back to 1800, which has allowed the property to preserve its rustic charm and special atmosphere.The quiet location in the immediate vicinity of the Jungfrau region makes this house a rare opportunity. Whether skiing, hiking, or other leisure activities - the impressive mountain world is practically at your doorstep. At the same time, the property is also ideal as a holiday home or for tourist rental due to its attractive location.The property has been carefully maintained, continuously modernized, and renovated over the years.Room layoutGround floor • Spacious entrance area • Top-equipped kitchen • Traditional wood-fired stove, which heats the charming tile stove with a bench in the living room and dining room • Spacious living room and dining room with cozy tile stove • Bathroom with shower Upper floor • Roomy hallway • Large bedroom • Bathroom with bathtub and adjacent dressing room • Winter garden with a breathtaking view of the Jungfrau Outdoor area • Charming garden with a cozy seating area • Separate laundry room with washing machine and dryer • Large laundry room also ideal as a workshop • Natural cellar with additional storage space Parking • Garage for a small car included in the sales price • 1 outdoor parking space also included Condition & RenovationsThe property has been continuously maintained and renovated. The most important investments include: • 2005: Installation of a new heating system with radiators • 2010/2011: Renovation of the eastern entrance area and new staircase to the attic • 2011: Replacement of windows and doors (including entrance door and winter garden) • 2019: Electrical installation safety-checked • 2019: Renewal of the drainage box and lowering of the door threshold • 2020: Dismantling of the pellet stove after connection to the heat distribution system • 2020: Widening of the garage door, new recirculation fan, and adjustments in the kitchen area • 2022: Cleaning of sewer pipes and drains • 2022: Professional garden maintenance • 2022: Installation of heating body valves for temperature regulation • 2024: Replacement of skylights • 2024: Execution of roofing work • 2025: New painting of walls and ceilings • 2025: Completion of the electrical installation according to current regulations Location highlights • Preferred location in Gsteigwiler • Breathtaking view of the Jungfrau • Immediate proximity to the Jungfrau region • Skiing and hiking areas within short distance • Quiet and natural living environment • Rare opportunity in one of the most popular holiday regions in Switzerland This charming semi-detached house impresses with its unique mix of historic charm, ongoing modernizations, and a breathtaking location with a view of the Jungfrau. An ideal property for all those who are looking for something special - whether as a permanent home, holiday residence, or attractive investment with rental potential.Convince yourself and arrange a viewing appointment today.We look forward to your contact!

  • Parking space
  • Garage
  • View
  • +1
Yannis Simon

Yannis Simon

Partner | Immobilienmakler

Travel time
-
1 / 13
  • Balcony / Terrace
  • View
  • Child-friendly
9 rooms220m²CHF 845,000.–
Bergweg 8, 3631 Höfen b. Thun

Historic schoolhouse with two apartments and a dreamy mountain view

Welcome to Bergweg 8 in Höfen near Thun - an idyllic residential community at the gateway to the Bernese Oberland. Surrounded by meadows, nature, and an impressive mountain landscape, you can enjoy peace, sun, and relaxation in a unique environment. At the same time, you benefit from the proximity to Thun, which can be reached in a few minutes by car and offers all shopping facilities, schools, and a diverse range of leisure activities. The beautiful view of the surrounding mountain world and the striking Stockhorn give this location a very special charm.Let me introduce myself: a historic 9-room semi-detached house with two independent apartments and a lot of potential for the future. Originally, I was built as a schoolhouse in 1846 and had the opportunity to experience many stories over the decades. Today, I present myself as a charming semi-detached house with approximately 220 m² of living space, 265 m² of usable space, and a plot of 399 m².My historic character, my versatile usage possibilities, and my dreamy location make me a rare opportunity for people with visions.On the ground floor, there is the first 4.5-room apartment. The entrance is through a charming veranda or a winter garden, which already creates a special atmosphere when entering. The heart of this apartment is the cozy living kitchen with a dining area and a Swedish stove. It is complemented by a separate living room with an additional Swedish stove, three bright rooms, and a bathroom with a bathtub.On the upper floor, you will find the second 4.5-room apartment. Here, too, you are greeted by an inviting entrance hall in the style of a veranda. The apartment has a living kitchen with a dining area, a separate living room with a fireplace, three light-filled rooms, and a bathroom with a bathtub.In the basement, there are two cellars and a spacious storage room at your disposal, offering plenty of space for hobbies, storage, or additional usage possibilities.In the attic, you will find two more rooms and a practical storage room. This additional space offers versatile usage possibilities - be it as a bedroom, office, hobby room, or retreat for guests.My outdoor area invites you to linger: the large terrace and the garden area offer a magnificent view of the surrounding nature and the impressive mountain world of the Bernese Oberland. Here, you can enjoy sunny hours, relaxed evenings, and a living feeling with a high recreational value.My highlights at a glance • Former schoolhouse from 1846 with a unique character • Two independent 4.5-room apartments • Ideal for multi-generational living or partial rental • Approximately 220 m² of living space and 265 m² of usable space • Dreamy view of the mountain world and the Stockhorn • Sunny and natural location with a high recreational value • Living kitchens with cozy wood fireplaces • Swedish stoves and fireplaces for a special living atmosphere • Large terrace with garden area • Spacious cellar, storage, and ancillary rooms • Already installed photovoltaic system • Three outdoor parking spaces directly on the property • Various renovation and development possibilities • Good accessibility to the city of Thun • Interesting for owner-occupiers, investors, or families with space requirements A house with history and futureI am in a condition that requires renovation and thus offer the ideal basis for people who appreciate the charm of historic buildings and want to realize their own living ideas. Whether as a spacious family house, a multi-generational project, a rental property, or a combination of living and working - my possibilities are diverse.I am a home for people who appreciate character, history, and potential.

  • Balcony / Terrace
  • View
  • Child-friendly
Manuel Bleuer

Manuel Bleuer

Immobilienmakler

Travel time
-
1 / 13
  • Balcony / Terrace
  • Child-friendly
5.5 rooms180m²CHF 795,000.–
Länggasse 55, 3360 Herzogenbuchsee

Charming semi-detached house with garden and development potential

Welcome to Länggasse 55 in Herzogenbuchsee - a popular and family-friendly residential community with excellent infrastructure. Here you live in a quiet residential area and at the same time benefit from short distances to everything that makes daily life pleasant. Schools, kindergartens, shopping opportunities, and the swimming pool are just a few minutes away. Also, numerous walking and recreational areas are located in the immediate vicinity and invite you to relaxing hours in the green.Let me introduce myself: a charming 5.5-room semi-detached house with plenty of space, versatile usage possibilities, and a generous garden. My original residential building was built in 1946, while my additional extension dates back to 1954. On a plot of 573 m², I offer you around 180 m² of living space and a total of 237 m² of usable space. Thanks to a comprehensive renovation in 2011 with the renewal of windows, heating, bathroom, kitchen, flooring, and the opening of the living area, I present myself today in a well-maintained and modern condition.Already when entering, you feel my inviting atmosphere. My entrance area leads you directly into my modern, open kitchen, which seamlessly merges into the bright living and dining area. Thanks to the open design, a spacious living feeling with plenty of light and a pleasant living atmosphere is created.A special highlight is also located on the ground floor: My impressive extension with a approximately 40.9 m² large room and cozy chimney. This area offers numerous usage possibilities - whether as a spacious living room, studio, hobby room, home office, or even as a basis for a separate apartment.The ground floor is complemented by a practical guest toilet and direct access to my sunny outdoor area.On the upper floor, two bright and friendly rooms await you, one of which has its own balcony. Additionally, there is a bathroom with a bathtub, which invites you to relax.My attic also offers exciting possibilities: The already insulated attic has great development potential and can be converted into additional living space if needed or already used as a room today.My basement offers further practical areas with a private laundry room including washing machine, dryer, and shower, as well as two spacious cellar and storage rooms.My outdoor area delights with a sunny terrace and a generous garden, which offers plenty of space to play, relax, or garden. Here you enjoy privacy, peace, and a pleasant living environment.My highlights at a glance • Charming 5.5-room semi-detached house with plenty of potential • 180 m² living space and 237 m² usable space • Generous plot with 573 m² • Quiet and family-friendly residential area • Sunny terrace and large garden • Modernized kitchen and open living areas • Huge room with 40.9 m² and chimney • Extension ideal as a separate apartment, office, or hobby area • Already insulated attic with development potential • Two bright bedrooms, one with balcony • Bathroom with bathtub and additional guest toilet • Private laundry room with shower, washing machine, and dryer • Two cellar and storage rooms • Two outdoor parking spaces • Swimming pool, school, and kindergarten just a few minutes away • Recreational areas easily accessible on foot My environment makes me particularly livableHerzogenbuchsee convinces with its excellent infrastructure, its central location, and high quality of life. Thanks to the good traffic connections, the surrounding cities are quickly reachable. At the same time, you benefit from a quiet living environment with...

  • Balcony / Terrace
  • Child-friendly
Yannis Simon

Yannis Simon

Partner | Immobilienmakler

Travel time
-
1 / 13
5 rooms153m²CHF 550,000.–
Dorf 34, 4900 Langenthal

Autonomous living in Ursenbach near Langenthal

Unique maisonette apartment with historic charm and modern living feelViewing: Sunday, 07.06.2026 at 14:00 - please registerExact address of the property: Dorf 34, 4937 UrsenbachThis exceptional 5.5-room maisonette combines historic building substance with modern minimalism, creating a living feel with rare character. The rooms with their impressive ceiling height and the spacious floor plan give the apartment a special atmosphere – almost like in a small house of its own. Another highlight is the expandable attic with great potential for individual living ideas.The quiet, rural location in Ursenbach combines relaxation and nature with good accessibility: The city of Langenthal is only 10 minutes away, and larger cities like Burgdorf, Bern, and Langnau im Emmental are also easily accessible.The apartment impresses with the following advantages, which are included in the purchase price: • 3 bedrooms • 1 bedroom en suite with shower and bathtub • 1 bathroom with shower • 1 walk-in closet • Spacious living room • Terrace and small forecourt for separate use • 1 balcony on the 2nd floor • Private laundry room on the ground floor • Auxiliary room • 1 garage with 2 parking spaces • 1 outdoor parking space • 1 attic in raw construction We look forward to getting to know you during a viewing or when delivering the sales documents.Viewings as well as the delivery of the sales documents are possible from Monday, June 1, 2026.

Travel time
-
1 / 13
  • Parking space
8 rooms196m²CHF 1,600,000.–
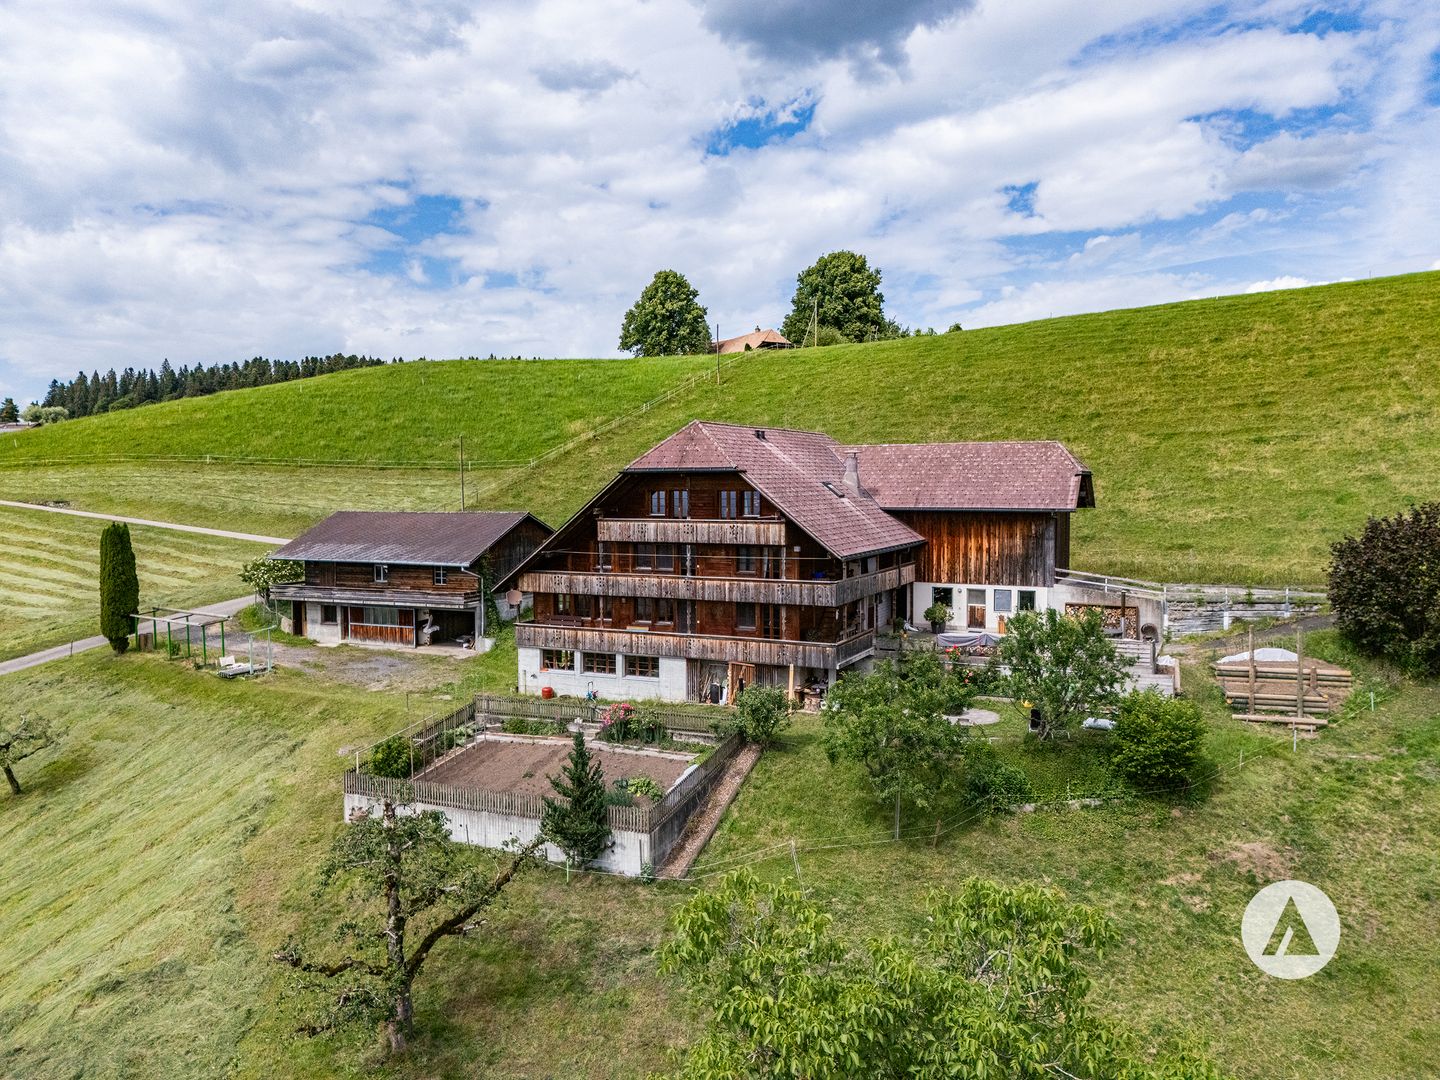
Rain 52, 3616 Schwarzenegg

For people with ideas, space requirements and an eye for the special

The sales documentation can be found on our website www.casa-immo.chHigh above the valley, in a sunny hillside location with a wide view: built in the mid-90s, this property combines the character of a historic farmhouse with the advantages of modern living.The living area includes two independent apartments. Thanks to the well-thought-out arrangement of the rooms, the house can also be used comfortably as a spacious single-family home. The apartments extend over several floors and offer plenty of space for large families, multi-generational living, or the combination of living and working under one roof. The existing expansions present themselves in a well-maintained, usable condition. The room layout appears open and spacious, while the equipment corresponds to a solid and timeless living standard.The residential building is supplemented by extensive ancillary areas. The former barn is now used as a storage and parking area and offers versatile usage possibilities for vehicles, machines, materials, or hobby projects. In the basement, there is also a spacious wood workshop. A separate outbuilding provides additional space for several vehicles and technical equipment. Several outdoor parking spaces are also available on the property.A rare opportunity for people who are looking for something special: a historic farmhouse with plenty of space, versatile usage possibilities, and a location that combines wide views and privacy.Didn't find the right property? We support you in your search: with our personalized newsletter, you will stay up to date. The search query is non-binding and free of charge. Your data will be treated confidentially and not passed on to third parties. www.casa-immo.ch/suchkunden

  • Parking space
Travel time
-
1 / 13
  • Parking space
  • Balcony / Terrace
  • Mountain view
  • +2
5 rooms175m²CHF 1,050,000.–
Dorfstrasse 44B, 3624 Thun

Renovated attic apartment with a far-reaching view in a preferred residential area in Goldiwil

High above Thun, in a preferred and extremely quiet residential area in Goldiwil, this stylishly renovated duplex apartment awaits you with its impressive far-reaching view of the surrounding mountain world and Lake Thun. The modern renovation, the spacious room layout, and the natural surroundings create a home with special living quality.The arrival at this quiet residential area above Thun convinces with a magnificent view and plenty of privacy. You can conveniently park your vehicle in an outdoor parking space directly in front of the property. From there, you can reach the main entrance and comfortably access the apartment entrance on the upper floor via the staircase. For weather-protected parking, there is the possibility of renting a garage parking space on the adjacent property.Already when entering the apartment, the generosity of this object becomes apparent. The openly designed living and dining area with visible roof construction and impressive room height forms the heart of the apartment. The modernized kitchen convinces with high-quality appliances and harmoniously fits into the living concept. Large window areas provide plenty of daylight and put the magnificent view in the spotlight. From the living area, you can directly access the balcony, which invites you to linger and enjoy the view.On the main living level, there are three versatile rooms as well as two modern renovated wet cells with showers. The well-thought-out room layout offers a lot of flexibility for families, couples, or working from home.The open staircase leads to the gallery on the top floor. This additional area is ideal as an office, hobby room, or retreat and is complemented by another room and a practical attic. Here, too, the open architecture and the beautiful view characterize the living experience.A basement compartment as well as additional auxiliary rooms in the basement provide valuable storage space and round off the room offer sensibly.This exceptional duplex apartment combines modern living comfort with spacious areas, versatile usage possibilities, and a unique view location. An ideal home for all those who appreciate peace, far-reaching views, and high living quality.Request our detailed sales documentation for further interesting information.Not found the right one yet? The IMMOSEEKER team is happy to assist you.

  • Parking space
  • Balcony / Terrace
  • Mountain view
  • +2
Natalie Rohrbach

Natalie Rohrbach

Filialleiterin Berner Oberland

Travel time
-
1 / 13
  • Parking space
  • Balcony / Terrace
  • Child-friendly
6.5 rooms216m²CHF 985,000.–
Mööslistrasse 78, 3425 Willadingen

New building with design options: Modern 6.5-room semi-detached house

In a rural yet well-connected location in Willadingen, four modern 6.5-room semi-detached houses are being built, which convince with their generous room layout, high-quality construction, and diverse design options. The quiet and child-friendly environment makes this project an ideal place to live for families.The houses blend harmoniously into the village landscape thanks to their saddle roof architecture and are built in solid construction with brick and 20 cm thick facade insulation. Of course, the buildings are constructed earthquake-proof according to current standards.A special highlight is the possibility of individually designing the interior and realizing the house according to your own ideas.House A2 at a glance:Basement: • Cellar/technical room • Separate cellar room Ground floor: • Spacious entrance area with space for wardrobe • Guest toilet • Bedroom or office • Storage room with connections for washing machine and dryer • Bright, spacious living and dining room • Open, modern kitchen • Floor-to-ceiling windows provide plenty of light • Direct access to the covered seating area and into the garden Upper floor: • Three spacious bedrooms • Main bedroom with dressing room and direct access to the balcony • Bathroom with shower and bathtub Attic: • Large attic room of approx. 75 m² • Versatile use or optional expansion Equipment & options: • Individual interior design according to your wishes • Optional extensions such as a winter garden (heated or unheated) • Partially basement • High-quality, conventional construction Parking: • House A1: 1 carport + 1 outdoor parking space (included) • House A2: 1 carport + 1 outdoor parking space (included) • House B1: 2 carport parking spaces (included) • House B2: 2 carport parking spaces (included) Prices: • House A1: CHF 995,000.- • House A2: CHF 985,000.- • House B1: CHF 1,045,000.- • House B2: CHF 1,095,000.- Highlights of the location: • Quiet, rural, and family-friendly residential area • Good connection to the surrounding centers • Schools, shopping facilities, and infrastructure available in the region • Nature-oriented environment with high quality of life These new buildings offer the perfect combination of modern living comfort, individual design, and nature-oriented living - a true home to arrive and feel good for the whole family.Convince yourself and contact us today for more detailed information.We look forward to your contact!

  • Parking space
  • Balcony / Terrace
  • Child-friendly
Yannis Simon

Yannis Simon

Partner | Immobilienmakler

1 / 13
  • Parking space
4.5 rooms176m²CHF 2,290,000.–
Strandweg 107, 2513 Twann-Tüscherz

Situation privilégiée ! Belle villa avec accès direct au lac

Située sur les bords du lac de Bienne, cette maison mitoyenne bénéficie d'un emplacement rare avec un accès direct au lac. Parfaitement entretenue, elle offre une belle pièce à vivre avec une grande hauteur sous plafond, ouverte sur la terrasse et le jardin. Son agencement fonctionnel et ses espaces extérieurs en font un lieu idéal pour une famille.Les espaces sont répartis comme suit:Rez-de-chaussée:- Hall d'entrée - Salon / salle à manger avec poêle à bois et accès au jardin et au Lac- Cuisine ouverte entièrement équipée- Salle de douche avec WCEtage:- Couloir avec armoires murales- Chambres à coucher avec salle de douche et WC- Deux chambres à coucher- Salle de bain avec WCSous-sol:- Cave- Local technique / buanderie- Local citernesDeux places de parc complète ce bien. Bon à savoir:- La peinture de l'ensemble des pièces de la maison vient d'être refaite.- Un espace avec une dalle en béton et équipé avec de l'électricité est prévu pour l'installation d'un jacuzzi dans le jardin. Deutsche Version:Privilegierte Lage! Schöne Villa mit direktem Zugang zum SeeDieses Reihenhaus liegt am Ufer des Bielersees und profitiert von einer seltenen Lage mit direktem Zugang zum See. Es ist perfekt gepflegt und bietet einen schönen Wohnbereich mit hohen Decken, der sich zur Terrasse und zum Garten hin öffnet. Seine funktionale Aufteilung und seine Außenbereiche machen es zu einem idealen Ort für eine Familie.Die Räume sind wie folgt aufgeteilt:Erdgeschoss:- Eingangshalle - Wohn-/Esszimmer mit Holzofen und Zugang zum Garten und zum See- Voll ausgestattete offene Küche- Duschbad mit WCObergeschoss:- Flur mit Wandschränken- Schlafzimmer mit Duschbad und WC- Zwei Schlafzimmer- Badezimmer mit WCUntergeschoss:- Keller- Technik-/Waschraum- TankraumZwei Parkplätze vervollständigen dieses Objekt. Gut zu wissen:- Alle Räume des Hauses wurden kürzlich neu gestrichen.- Ein Bereich mit Betonplatte und Stromanschluss ist für die Installation eines Jacuzzis im Garten vorgesehen.

  • Parking space
Silvio Izzo

Silvio Izzo

Courtier Jura/Jura bernois

Travel time
-

Suggested properties for you based on search results

Other interesting objects