9 results - Bifamiliar house buy: District Biel/Bienne

Patrice Bayard

Patrice Bayard

1 / 13
Patrice Bayard

Patrice Bayard

  • Parking space
  • Balcony / Terrace
  • Garage
6.5 rooms, 176m², Price on request
Premium
CH, 2504 Bienne

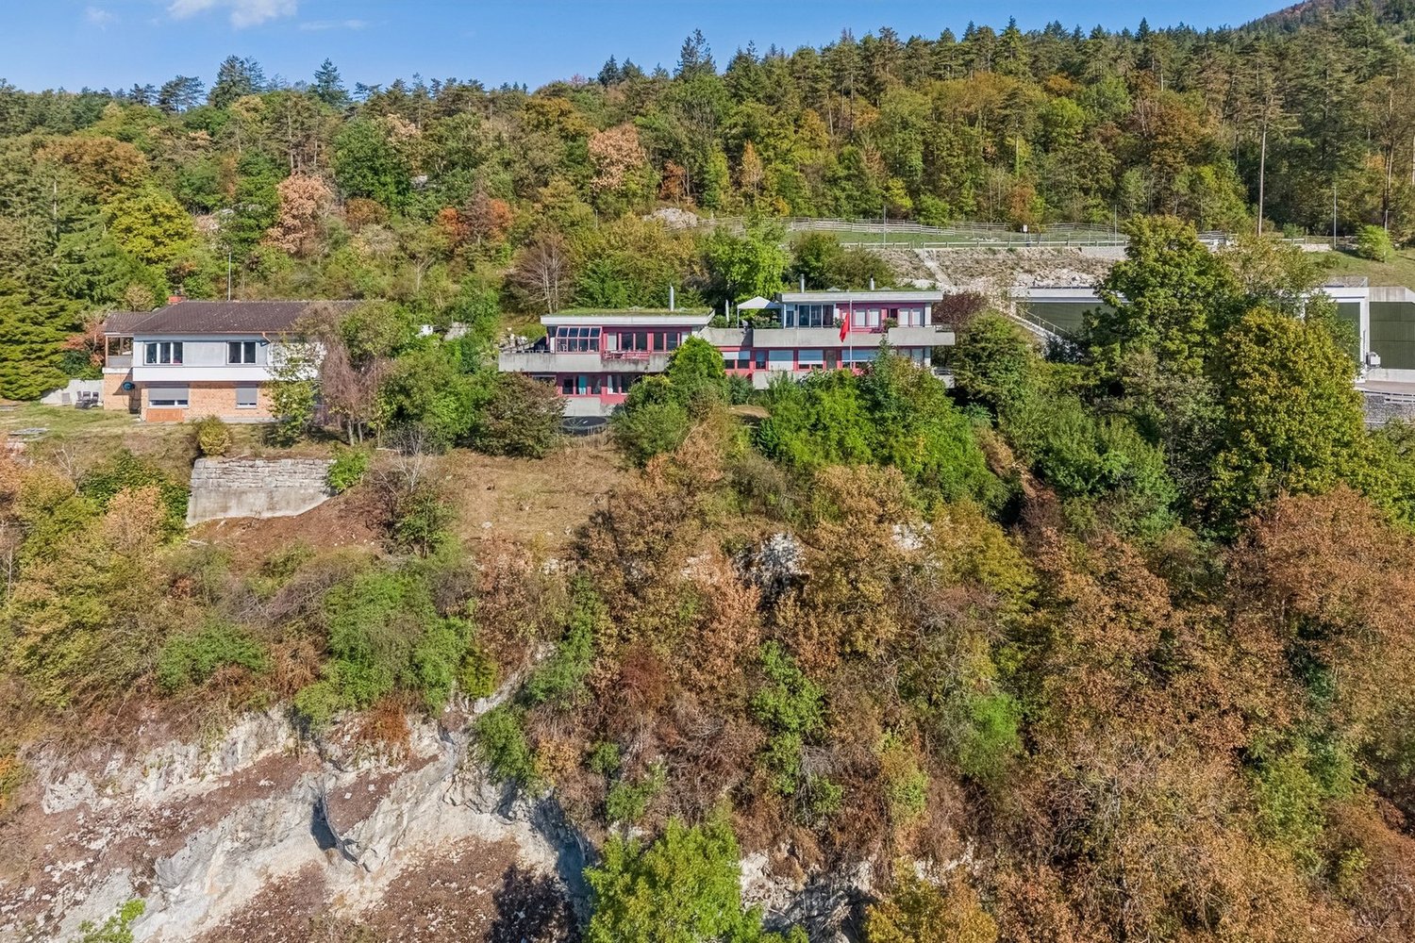
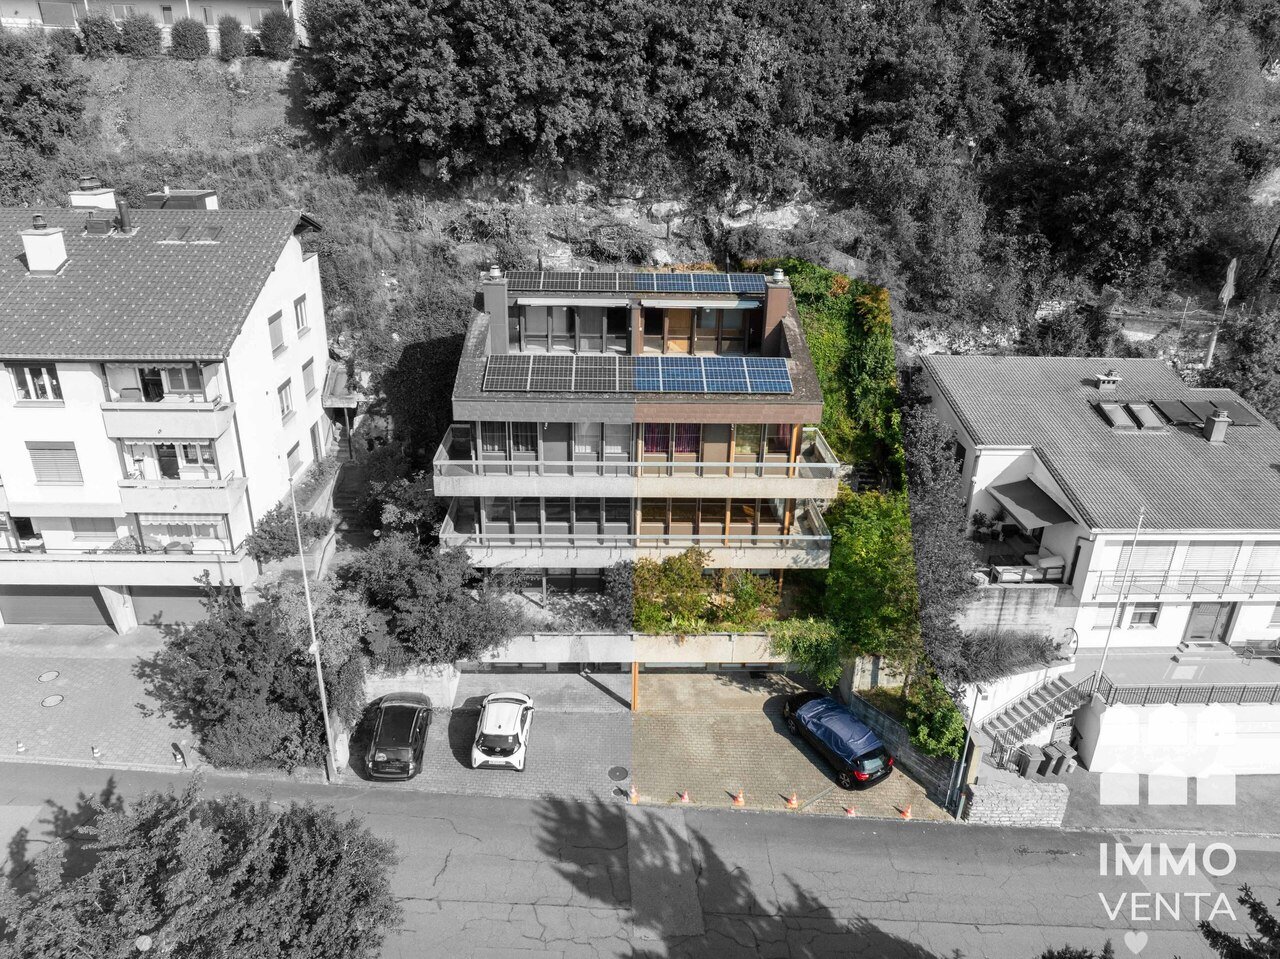
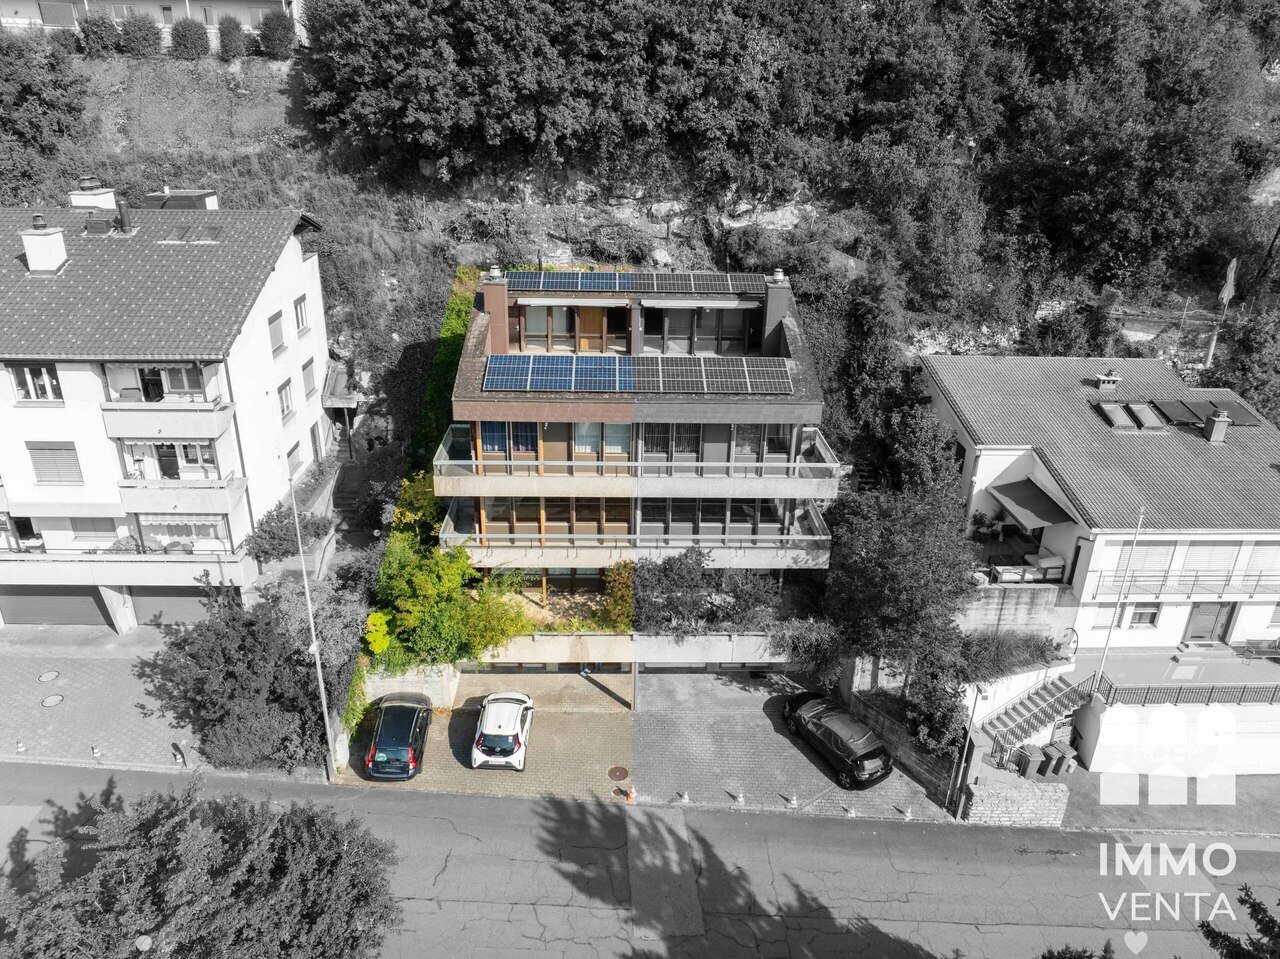
Exclusive Opportunity in Biel -- Atypical Architect-Designed House, Modular

The combination of a unique architecture and a privileged lifestyle in the heart of bilingual Biel. Switzerland Sotheby's International Realty has the privilege of presenting to you, exclusively, a character property with remarkable potential, located at Chemin des Carabiniers 20 in Biel.Built in 1997 and having benefited from a careful renovation in 2024, this 6.5-room architect-designed house develops a generous net living area of 176 m² for a built volume of 848 m³. An atypical and modular typology: Its original design allows for a tailored organization. It offers the ideal layout to accommodate an independent apartment / guest space or professional activity, while preserving the intimacy of the main reception rooms. Light and outdoor spaces: Benefiting from an optimal south-facing orientation, the living areas open onto a superb 30 m² balcony-terrace and a 200 m² private garden, perfect for enjoying moments of relaxation in complete serenity. Functionality: 2 bathrooms, beautiful storage spaces, and 2 parking spaces complete this property. Sought-after micro-location: Chemin des Carabiniers is located in a very peaceful and sought-after residential area in Biel. Nature & Leisure: The house is just a few steps from the Biel Zoological Park (Tierpark) and nature walks, offering a green and refreshing living environment. View & Outlook: The property benefits from an exceptional location rating of 4.5 / 5 for the view, guaranteeing a beautiful visual opening and continuous sunlight throughout the day. Amenities & Mobility: Close to schools, public transportation quickly reaching the city center, and leisure and health facilities. The house is located on a plot with a right of superficie.

  • Parking space
  • Balcony / Terrace
  • Garage
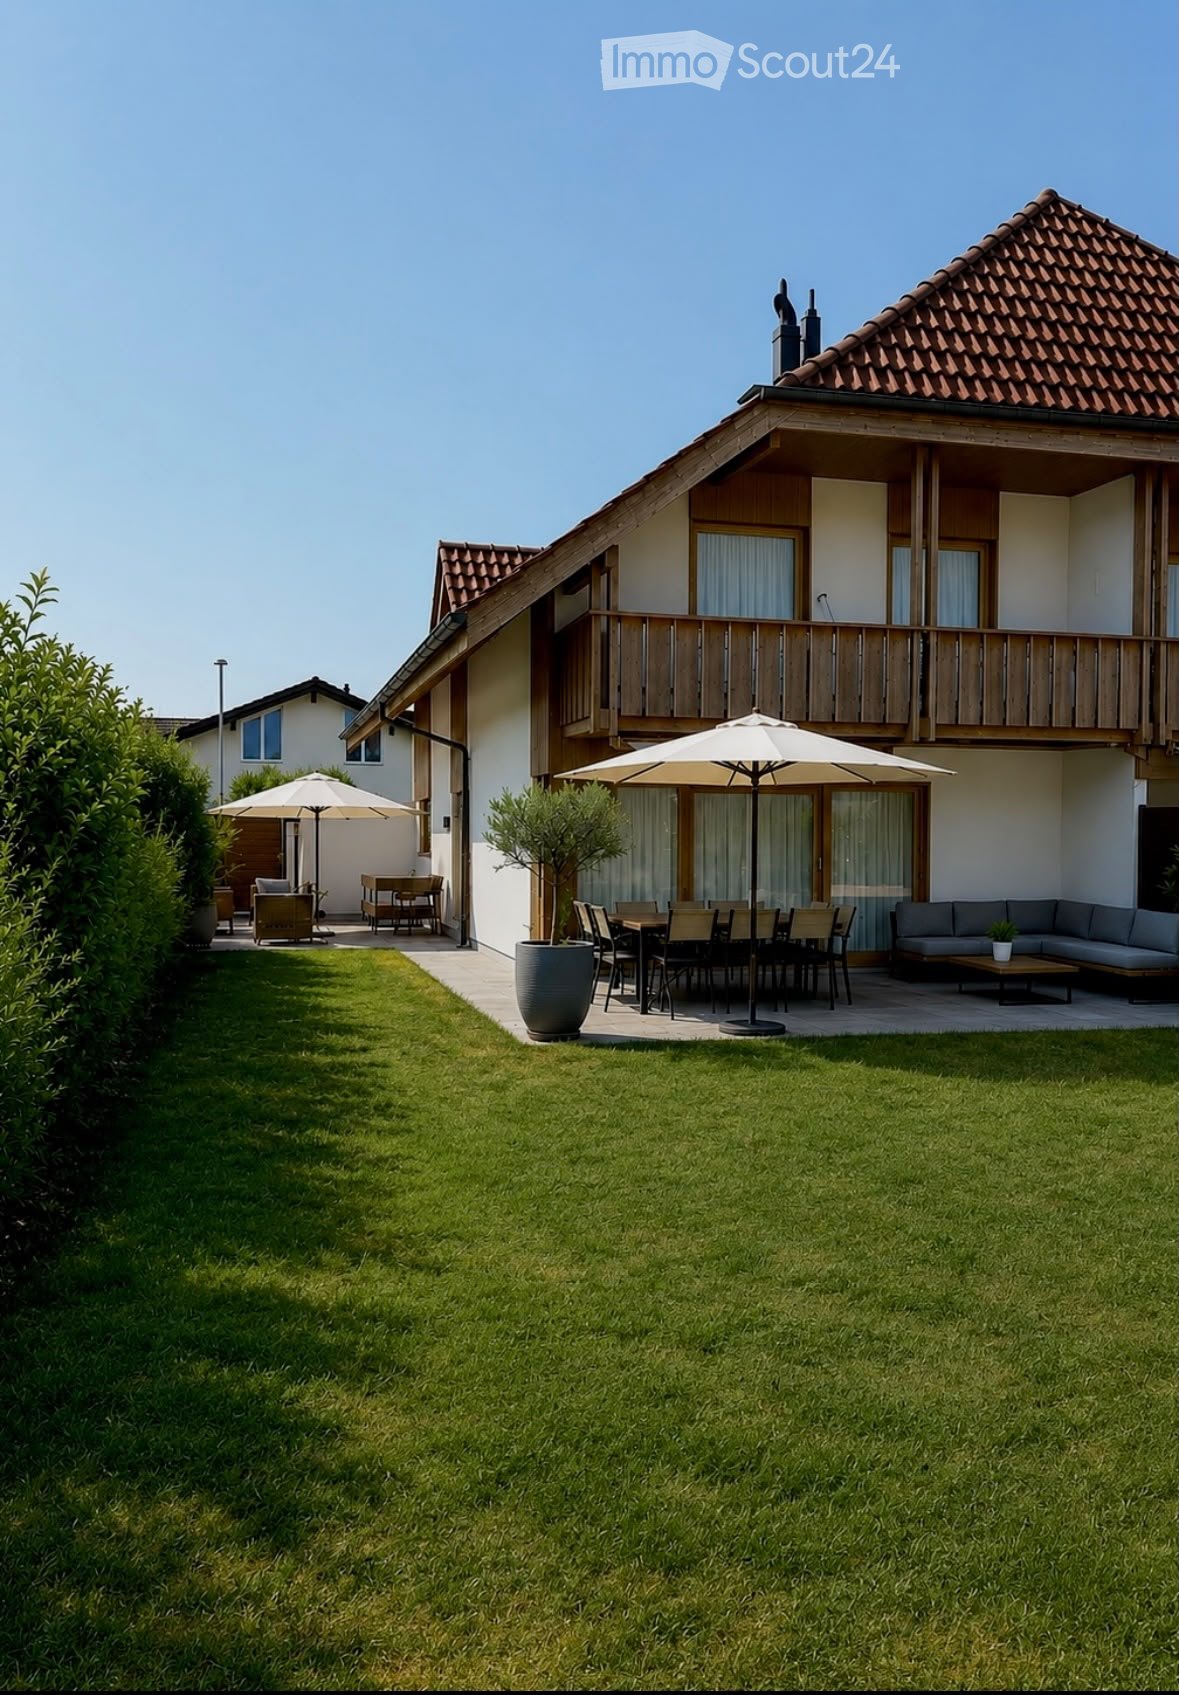
  • Lush green lawn with patio furniture, including a sofa, dining table, chairs, and umbrellas, near a modern house with a balcony and large windows.
  • Bright hallway with wooden flooring, white walls, arched doorway leading to another room, small table with vase and candle, and a round mirror on the wall.
  • Modern kitchen with white cabinets, black countertops, and a built-in oven. Features include a large window with white curtains, sleek stainless steel fixtures, and a light wooden floor.
  • Modern dining area with a glass-top wooden dining table, white chairs, pendant lights, and a sleek kitchen in the background.
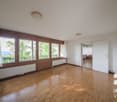
  • Modern living room with light wooden flooring, large windows with sheer curtains, a sectional sofa, coffee table, armchair, TV, and decorative items.
  • Modern bathroom with beige tiles, a white toilet, a white sink with a chrome faucet, a large mirror with built-in lighting, and a towel hanging on a chrome rack.
  • Bright bedroom with wooden flooring, a large bed with white bedding, two nightstands with lamps, and a hanging spherical light fixture.
  • Modern bathroom with beige tiles, a white sink with a mirror, a toilet, a bathtub, and a small plant on the windowsill.
  • Modern bathroom with a white sink, mirror, toilet, and shower area with a curtain. Includes towels, a small plant, and a toothbrush holder.
  • Modern bedroom with a bed, desk, chair, and nightstand. Features a large window with blinds, a hanging lamp, and a potted plant on the nightstand.
  • Bright, modern attic office with slanted wooden ceilings, large windows, a white desk, ergonomic chair, computer setup, and a hanging spherical lamp.
  • Outdoor patio with grey sofa, coffee table, lounge chair, umbrella, and small potted plants.
  • A modern outdoor patio with a tiled floor, featuring a sofa, two armchairs, a coffee table, and potted plants. The area is shaded by a large awning and enclosed by a wooden fence.
  • Laundry room with a washing machine, sink, vacuum cleaner, laundry basket, shelf with bottles, and a small window.
  • {"type": "Furnished Room", "objects": ["table", "chair", "futon", "screen", "futon", "table", "chair", "chair", "chair", "chair", "chair", "chair", "chair", "chair", "chair", "chair", "chair", "chair", "chair", "chair", "chair", "chair", "chair", "chair",
1 / 15
5.5 rooms, 143m², CHF 845,000.–
Top
Karl-Spittelerweg 12, 2543 Lengnau

Detached two-family house in Lengnau BE

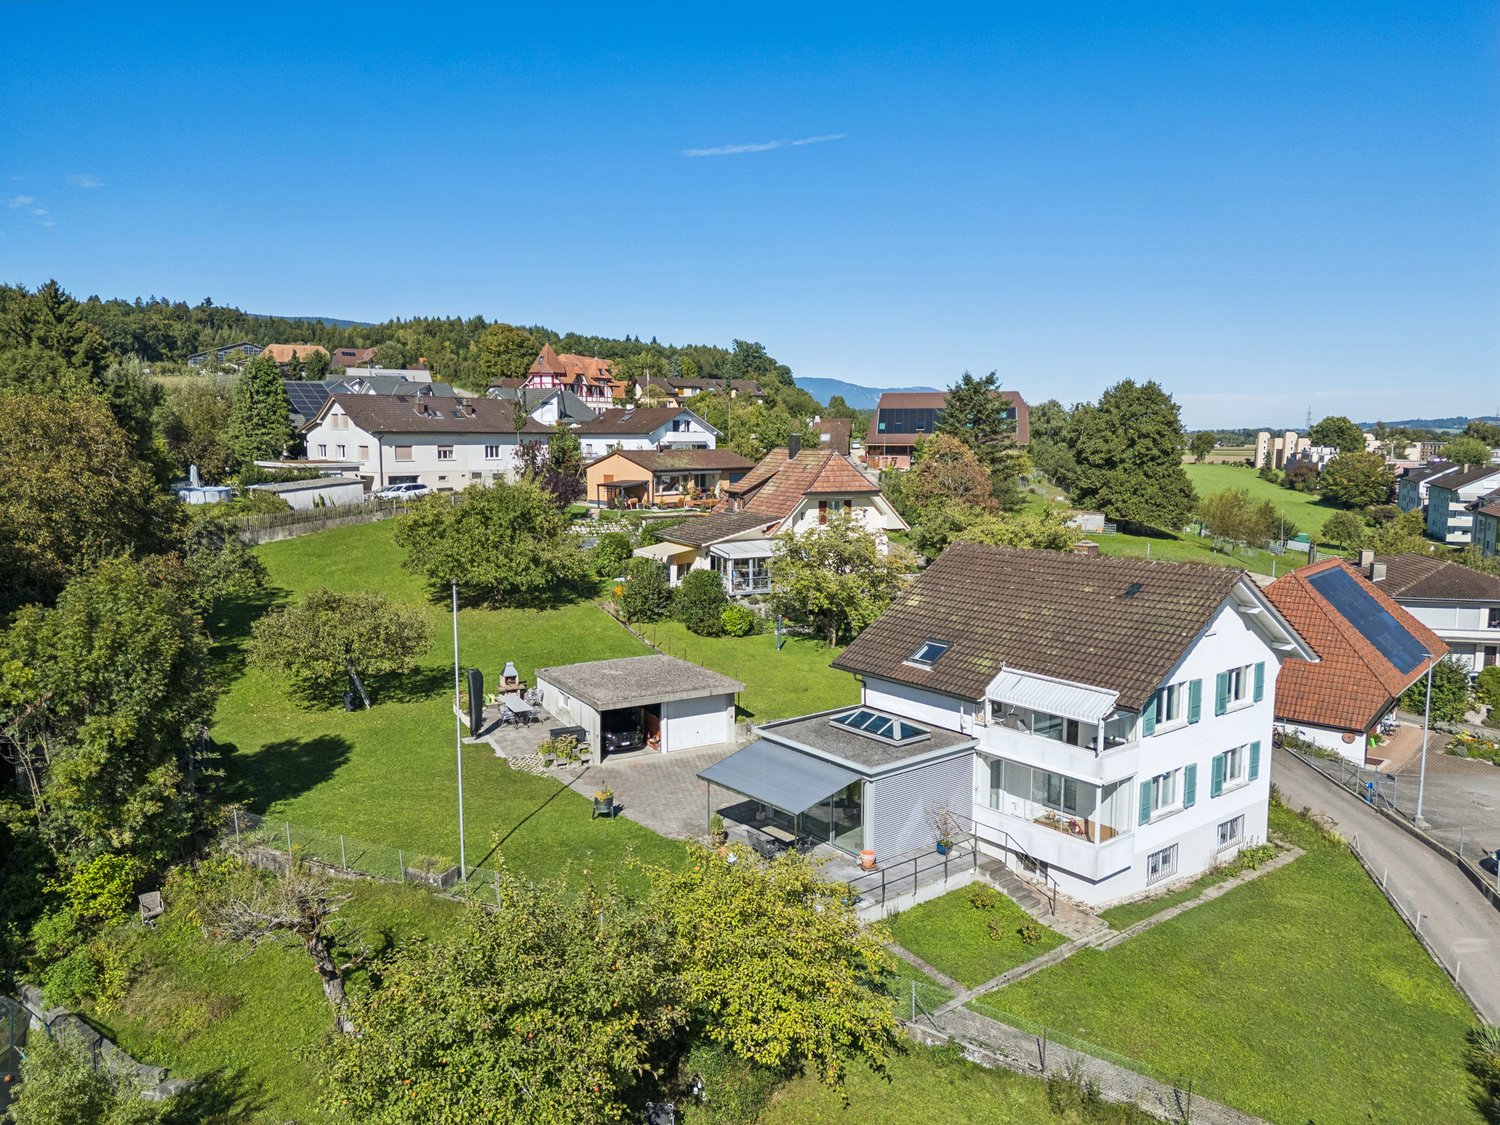
A well-maintained 5.5-room detached two-family house with a beautifully landscaped gardenThis very well-maintained and extensively renovated 5.5-room detached two-family house in Lengnau offers approximately 125 m² of living space and a plot of around 378 m², providing ample space and living comfort for the whole family.The house has been continuously renovated with great care. The kitchen was completely replaced and newly installed, all floor coverings as well as the bathrooms and toilets were renewed. The underfloor heating provides comfortable living; in 2020, a new gas heating system including a 400-liter boiler was installed.On the upper floor, there are four rooms, a spacious bathroom with a bathtub and direct access to the parental bedroom, as well as a separate shower toilet. On the ground floor, an additional guest toilet is available.A special highlight is the beautifully maintained and landscaped garden with various seating areas on the side and behind the house. Here, you can enjoy the peaceful atmosphere at any time of day. The garden slabs were renewed in 2023, and a large electric sunshade (approx. 6 × 3 m) provides a protected seating area.The balcony was also completely newly created and offers a beautiful view. The facade or exterior plaster was also renewed.Additional space is provided by an insulated hobby room and a spacious attic of approximately 60 m². The house also includes a garage and two outdoor parking spaces.The house is located in a beautiful and quiet single-family home district. At the same time, Lengnau offers a very good infrastructure with Coop, Denner, and Post. Biel, Solothurn, and Bern are easily accessible, so you can live quietly and still be quickly on the move in different directions.A beautiful home for all those who appreciate a lot of space, a great garden, peace, and a central location at the same time.

Travel time
-
Gaëlle Mottaz

Gaëlle Mottaz

1 / 13
Gaëlle Mottaz

Gaëlle Mottaz

  • Parking space
4.5 rooms, 176m², CHF 1,995,000.–
Strandweg 107, 2513 Twann-Tüscherz

Situation privilégiée ! Belle villa avec accès direct au lac

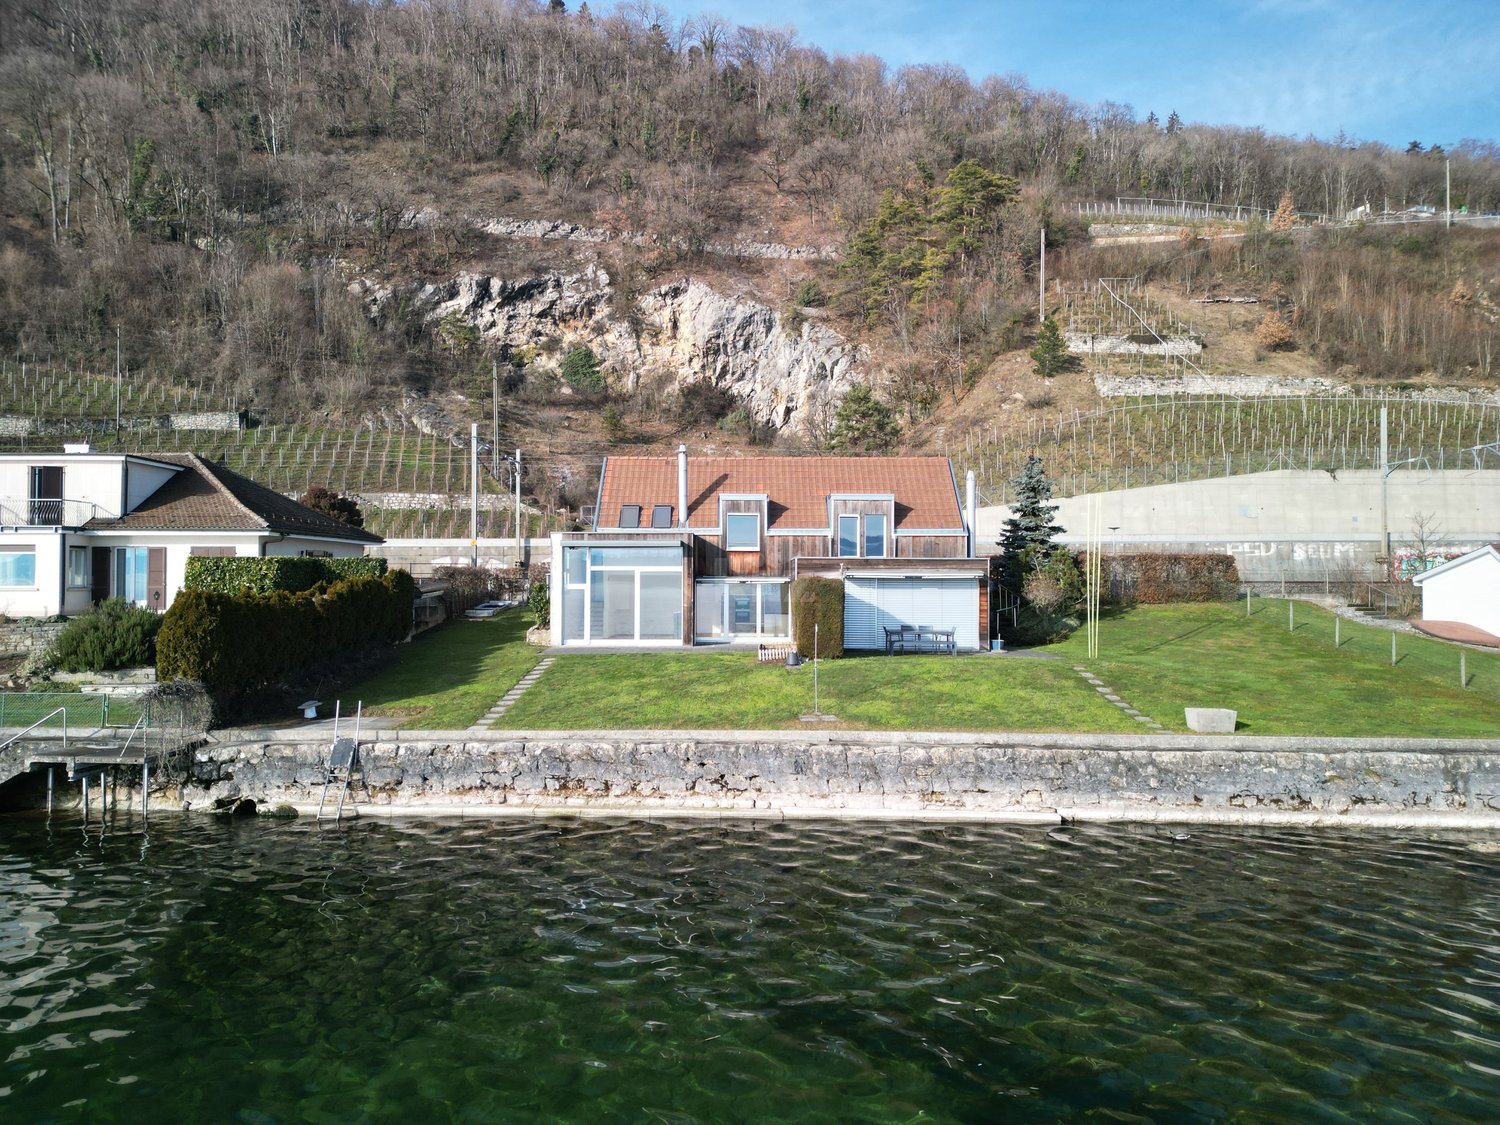
Située sur les bords du lac de Bienne, cette maison mitoyenne bénéficie d'un emplacement rare avec un accès direct au lac. Parfaitement entretenue, elle offre une belle pièce à vivre avec une grande hauteur sous plafond, ouverte sur la terrasse et le jardin. Son agencement fonctionnel et ses espaces extérieurs en font un lieu idéal pour une famille.Les espaces sont répartis comme suit:Rez-de-chaussée:- Hall d'entrée - Salon / salle à manger avec poêle à bois et accès au jardin et au Lac- Cuisine ouverte entièrement équipée- Salle de douche avec WCEtage:- Couloir avec armoires murales- Chambres à coucher avec salle de douche et WC- Deux chambres à coucher- Salle de bain avec WCSous-sol:- Cave- Local technique / buanderie- Local citernesDeux places de parc complète ce bien. Bon à savoir:- La peinture de l'ensemble des pièces de la maison vient d'être refaite.- Un espace avec une dalle en béton et équipé avec de l'électricité est prévu pour l'installation d'un jacuzzi dans le jardin. Deutsche Version:Privilegierte Lage! Schöne Villa mit direktem Zugang zum SeeDieses Reihenhaus liegt am Ufer des Bielersees und profitiert von einer seltenen Lage mit direktem Zugang zum See. Es ist perfekt gepflegt und bietet einen schönen Wohnbereich mit hohen Decken, der sich zur Terrasse und zum Garten hin öffnet. Seine funktionale Aufteilung und seine Außenbereiche machen es zu einem idealen Ort für eine Familie.Die Räume sind wie folgt aufgeteilt:Erdgeschoss:- Eingangshalle - Wohn-/Esszimmer mit Holzofen und Zugang zum Garten und zum See- Voll ausgestattete offene Küche- Duschbad mit WCObergeschoss:- Flur mit Wandschränken- Schlafzimmer mit Duschbad und WC- Zwei Schlafzimmer- Badezimmer mit WCUntergeschoss:- Keller- Technik-/Waschraum- TankraumZwei Parkplätze vervollständigen dieses Objekt. Gut zu wissen:- Alle Räume des Hauses wurden kürzlich neu gestrichen.- Ein Bereich mit Betonplatte und Stromanschluss ist für die Installation eines Jacuzzis im Garten vorgesehen.

  • Parking space
Travel time
-
1 / 11
6 rooms, 142m², CHF 695,000.–
Zollhausstrasse 30, 2504 Biel/Bienne

Design-free semi-detached house with roof terrace overlooking Biel

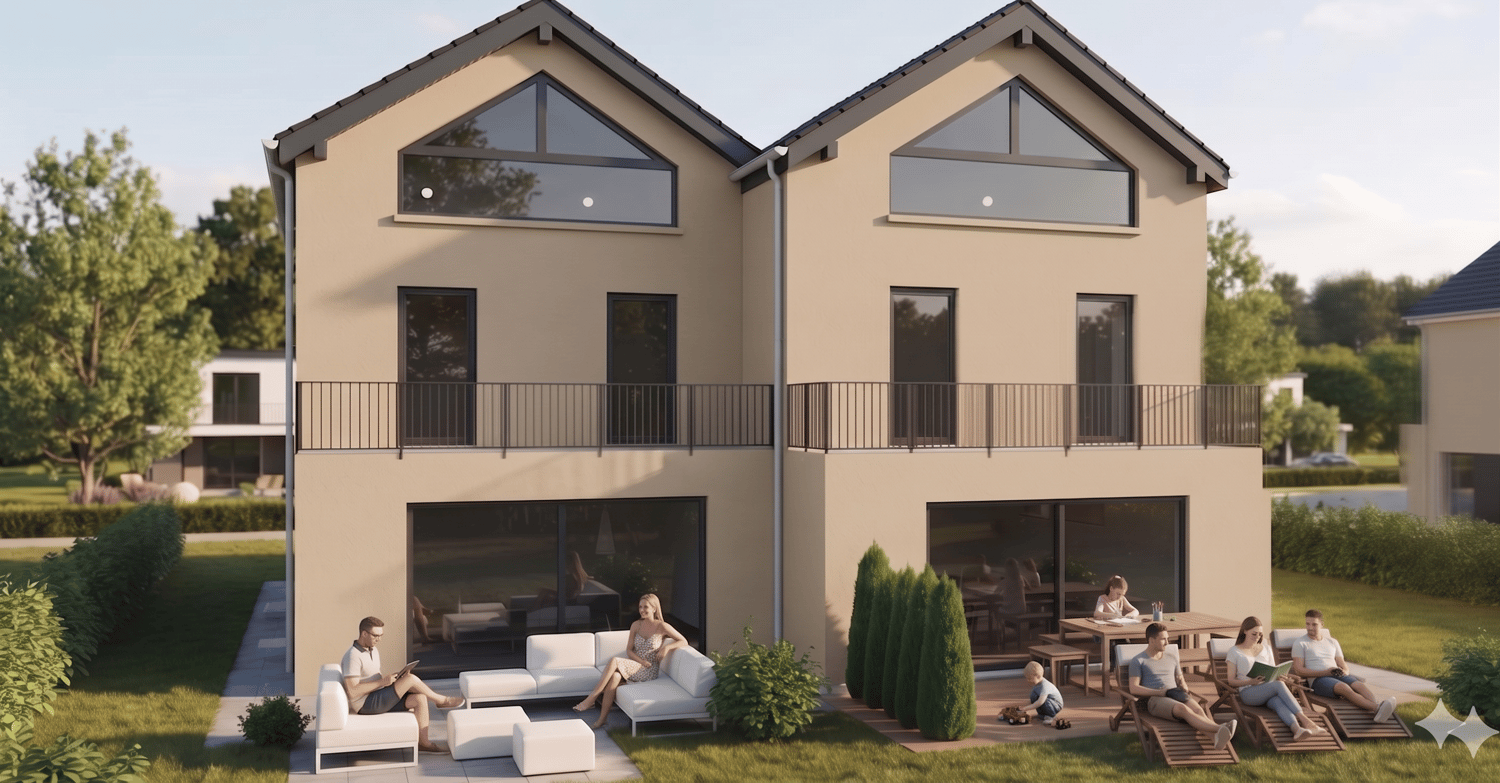
Those looking for a home that offers space for their own ideas will find the right foundation in this semi-detached house. The former use as a large single-family house opens up new possibilities today: Semi-detached house 30 can be redesigned as an independent living unit and thus offers a lot of space for a modern reinterpretation.An object for people with visionsThe semi-detached house extends over several floors and convinces with bright rooms and a solid massive construction. The building was originally designed to create two independent living units. Due to the later use as a large single-family house, internal connections between both sides still exist today. The plots have already been separated, which makes later independent use even easier.Semi-detached house 30 has a functional kitchen and a continuous internal development with all stairs from the basement to the attic in its current state. This semi-detached house is therefore independently usable and offers a clear basic structure for daily living. Some areas still date back to the original construction period and offer potential for modernization or individual adjustments.Since the building was last used as a coherent house, certain structural separations between the semi-detached houses must be reinstated. The sale therefore only takes place if both semi-detached houses find buyers at the same time, so that separation, development, and all adjustments can be implemented cleanly and coordinated.This semi-detached house thus offers an ideal basis for people who are looking for a already functional living solution with development possibilities. It combines usable living space with the freedom to renew or redesign individual elements according to their own ideas.Construction and conditionThe house is built in solid massive construction with a pitched roof. Many components still date back to the original construction period and thus offer real modernization potential. Each semi-detached house has its own gas heating and separate hot water supply. The attic expansion with a roof terrace was added in 1988 and is one of the highlights of the house.Practical and versatile room layoutOn the ground floor is the main entrance of the semi-detached house, which leads into a practical entrance area with space for a wardrobe. On this level, there is also a spacious, closed room that is used instead of a garage and can be flexibly used as a studio, workshop, storage room, or office.In the basement, there is a hobby or craft room, a laundry room, and an air raid shelter, which offers additional storage space. The rooms are functionally designed and offer a good basis.In the bedroom, three rooms are available, ideal for use as bedrooms, offices, or children's rooms. This area also has a bathroom and a separate shower and toilet in the parent's bedroom. There is also room for modernization and individual design here.The living floor includes a bright living area with access to the outside and a separate dining room.The attic offers space under the sloping roof, which can be used flexibly, such as a workspace, studio, guest area, or storage room. Each semi-detached house has its own technology room with its own gas heating and own hot water supply. From here, there is access to the sunny roof terrace with a view over Biel, which is one of the special features of the property.Outdoor area with free space and viewThe property includes 302 square meters and offers a small terrace and a spacious roof terrace with a view over Biel. In front of the house, there are several outdoor parking spaces available...


Travel time
-
1 / 11
6 rooms, 142m², CHF 645,000.–
Zollhausstrasse 30A, 2504 Biel/Bienne

Design-free semi-detached house with roof terrace overlooking Biel

Those looking for a home that offers space for their own ideas will find the right basis in this semi-detached house. The former use as a large single-family house opens up new possibilities today: Semi-detached house 30A can be redesigned as an independent living unit, offering a lot of space for a modern reinterpretation.An object for people with visionsThe semi-detached house extends over several floors and convinces with bright rooms and a solid massive construction. The building was originally designed so that two independent living units are possible. Due to the later use as a large single-family house, there are still internal connections between the two sides. The properties are already individually parcelled, which makes future independent use even easier.Semi-detached house 30A is currently in an open state. It has no own kitchen and no internal stairs to the upper floors, as the access was previously via the other semi-detached house. As part of a return to independent use, the kitchen, stairs, and internal room division can be freely planned and completely redesigned.The sale is only made if both semi-detached houses find buyers at the same time, so that separation, access, and all structural adjustments can be implemented cleanly and coordinated.This initial situation offers a lot of freedom for people who are looking for a living unit with design potential and want to develop a home according to their own ideas. The open structure and flexible basis allow a contemporary, individual reinterpretation of this semi-detached house.Construction and conditionThe house is built in solid massive construction with a pitched roof. Many components still date back to the original construction period and thus offer real modernization potential. Each semi-detached house has its own gas heating and separate hot water supply. The attic expansion with a roof terrace was added in 1988 and is one of the highlights of the house.Practical and versatile room layoutOn the ground floor is the main entrance of the semi-detached house with a practical entrance area and space for a wardrobe. Also on this level is the garage, which is directly connected to the house and offers a comfortable access to the interior.In the basement there is a hobby or craft room, a bathroom with shower, and a small older kitchen unit that can be modernized or reorganized. Additionally, there is a air raid shelter that can be used as a storage or supply room.On the bedroom floor, three rooms are available, ideal for use as bedrooms, office, or children's rooms. This area also has a bathroom and a separate shower and toilet in the parental bedroom. Here, too, there is scope for modernization and individual design.The living floor includes a bright living area with access to the outside and a separate dining room.The attic offers space under the sloping roof that can be used flexibly, such as a workspace, studio, guest area, or storage room. Each semi-detached house has its own technical room with its own gas heating and own hot water supply. From here, there is access to the sunny roof terrace with a view over Biel, which is one of the special features of the property.Outdoor area with free space and viewThe property includes 259 square meters and offers a small terrace and a spacious roof terrace with a view over Biel. In front of the house, several outdoor parking spaces are available. The outdoor area is designed to be low-maintenance and ideal for all those who value functionality over large garden maintenance.Facts at a glance

Travel time
-
1 / 6
7 rooms, 167m², Price on request
Burgerweg 15a, 2532 Magglingen/Macolin

Charming semi-detached house with panoramic view in Magglingen

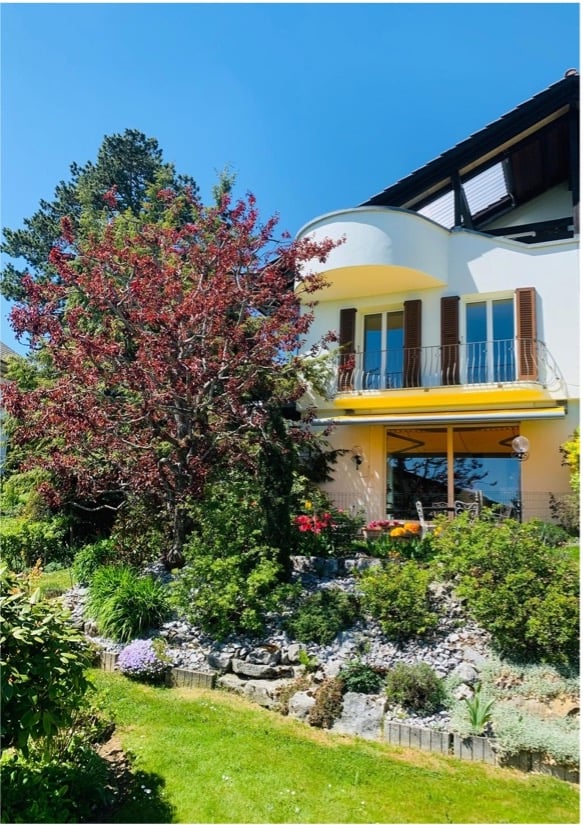
Welcome to this well-maintained and charming semi-detached house in a quiet residential area in Magglingen/Macolin. The 1976-built house convinces with its bright, inviting atmosphere and a breathtaking view of the mountains and a distant view of parts of the Seeland – a true idyll for all those who are looking for something special.The house offers: • Spacious living area: With 167 m² of living space and 7 rooms, the house offers plenty of space for the whole family, 4 1/2 rooms plus a separate apartment • The also separately accessible 2 1/2 room apartment is equipped with a Swedish stove, balcony, and terrace. • Well-maintained garden: A beautifully landscaped, lushly green garden with a cozy terrace, seating areas, and potted plants – ideal for relaxing with a view of the picturesque landscape. • Several balconies/terraces with a view: from which you can enjoy the magnificent panoramic view. • Stylish details: Marble stairs, Solnhofer plate floors, wooden floors (solid wood parquet) give the house a timeless charm. • Inviting entrance area: A wooden double door, framed by potted plants and bright red flowering shrubs, stylishly welcomes the residents. • Modern exterior: White exterior design with large windows and a well-maintained garden with colorful flowers and trees. • 3 private outdoor parking spaces • Plot area: 406 m² • Price expectation / guide price: 1'250'000.00 Location and surroundings: The property is located in a quiet area – both during the day and at night, there is pleasant silence here. In summer and autumn, the house benefits from plenty of sunlight. The bus stop to the old Swiss can be reached in just 5 minutes on foot, and the Epicerie Macolin for daily needs is only 10 minutes away on foot. Magglingen, known as the sports center of Switzerland, also offers a unique natural setting with beautiful hiking and leisure opportunities. • This property is available by arrangement and offers a rare opportunity to find a new home in one of the most beautiful locations in the Bernese Jura. Let yourself be impressed by this house and its dreamlike view!

Travel time
-

Suggested properties for you based on search results

Other interesting objects