4 results - Bifamiliar house buy: District Interlaken-Oberhasli

1 / 13
3.5 rooms, 90m², CHF 390,000.–
Untere Fuhren, 3863 Innertkirchen

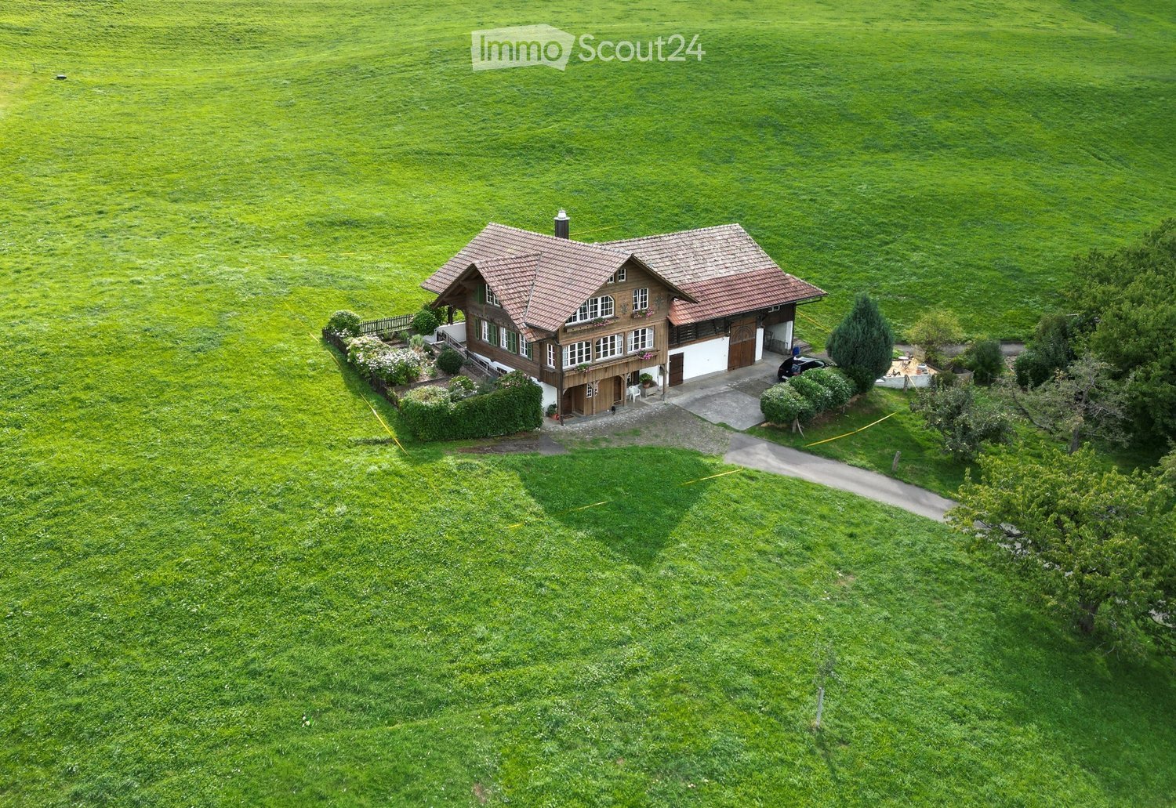
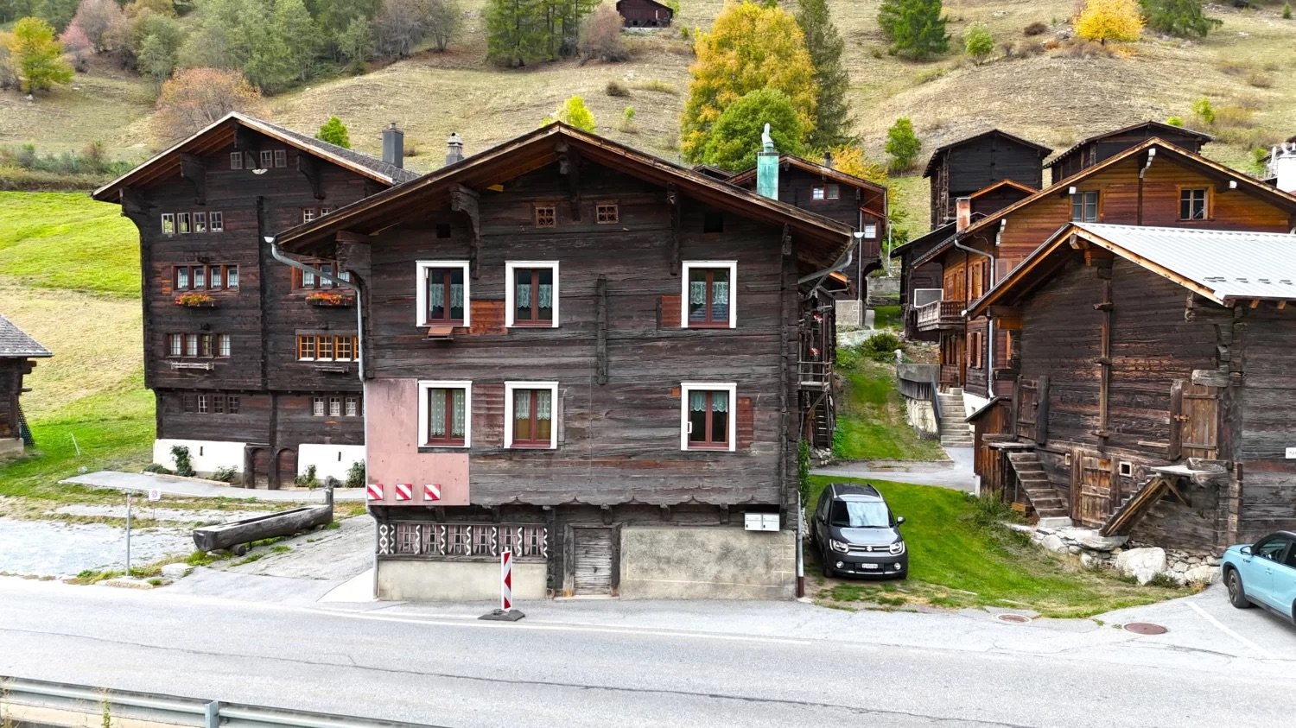
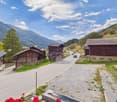
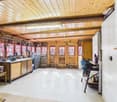
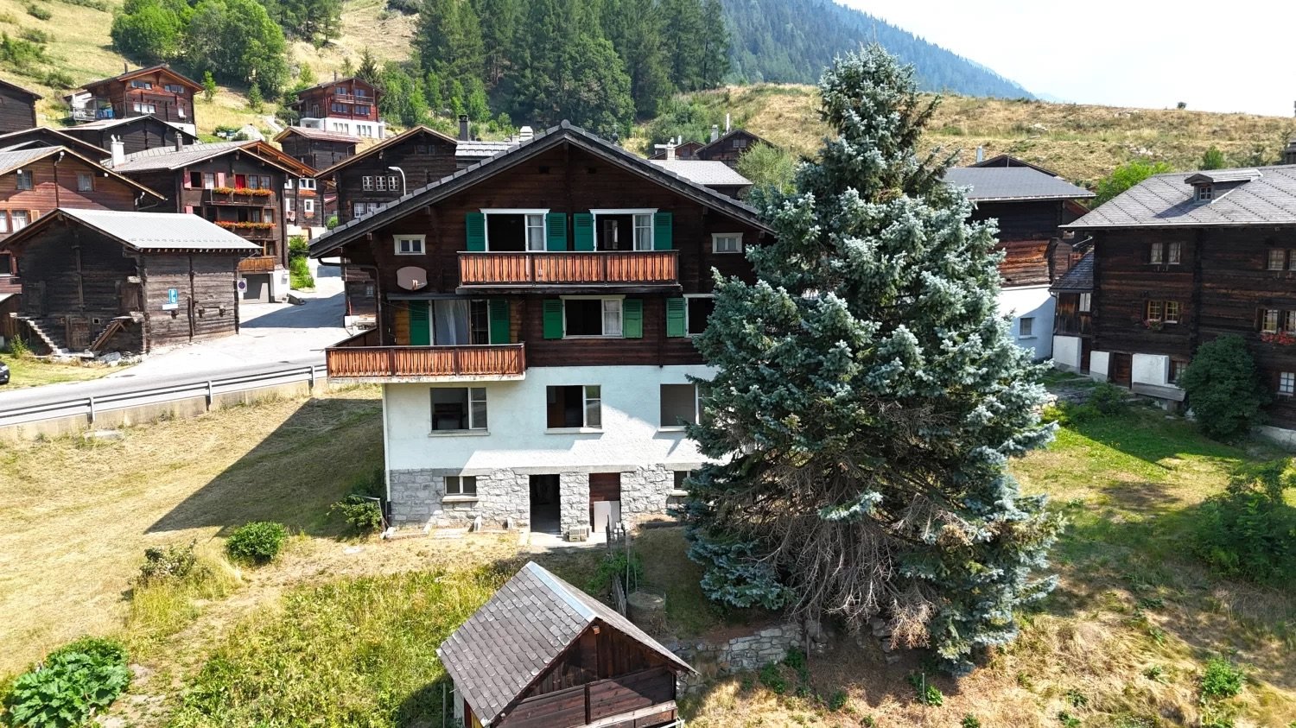
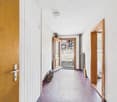
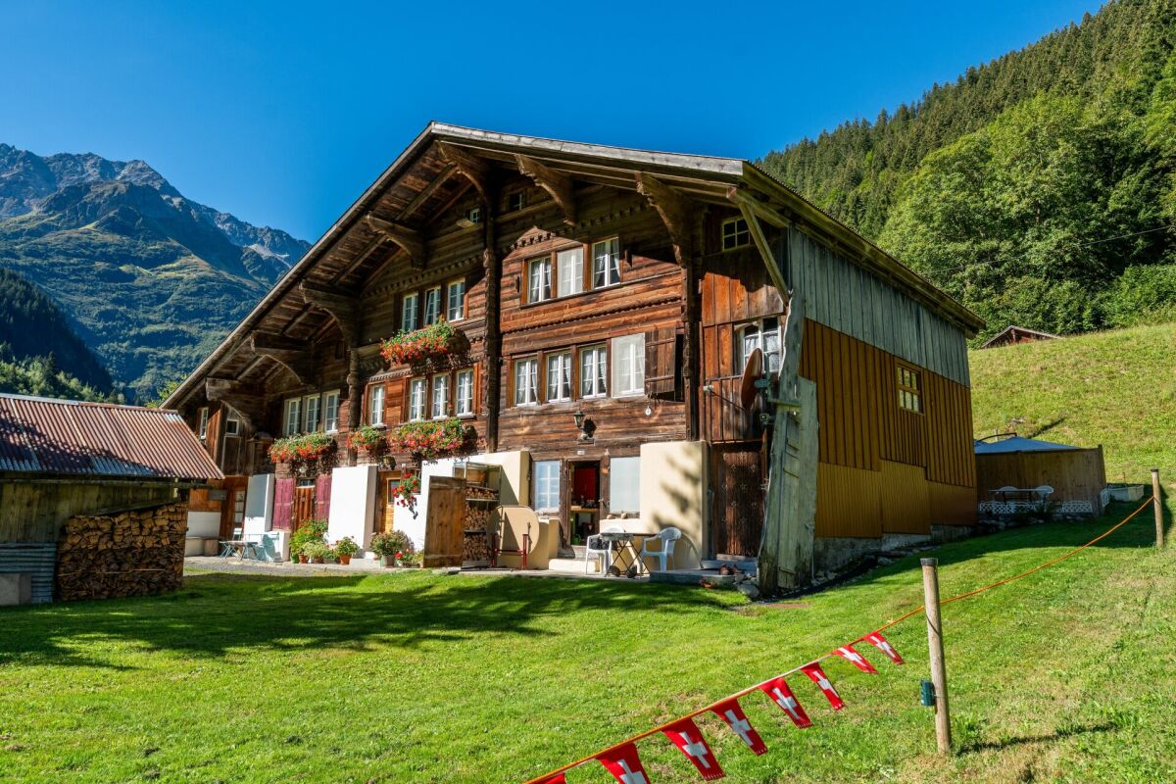
La Rocca | Historic Mountain House from 1830 with 3.5 Rooms and Unobstructed View of Titlis

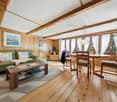
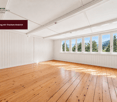
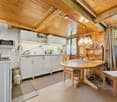
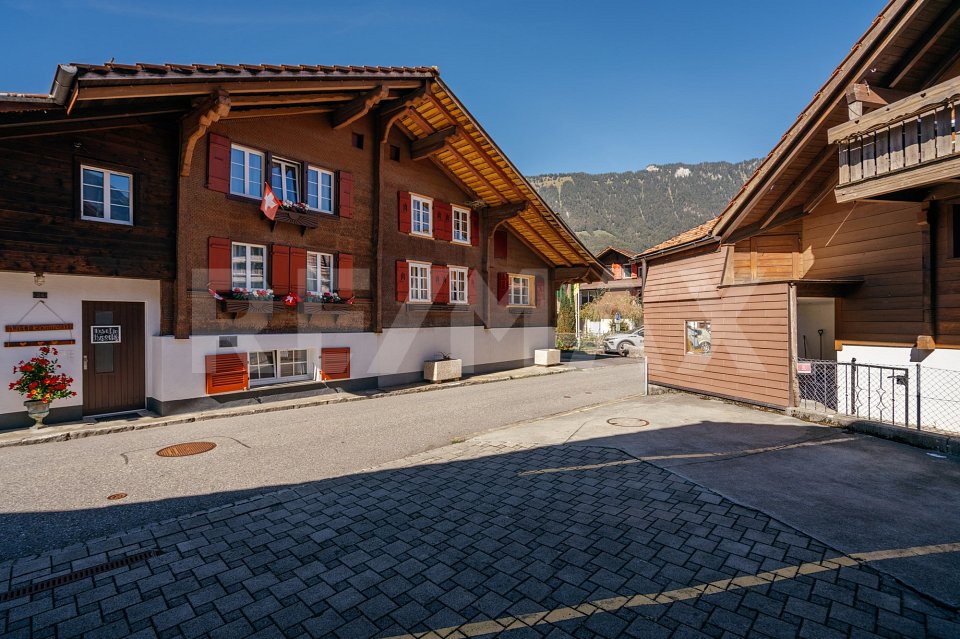
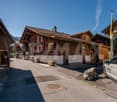
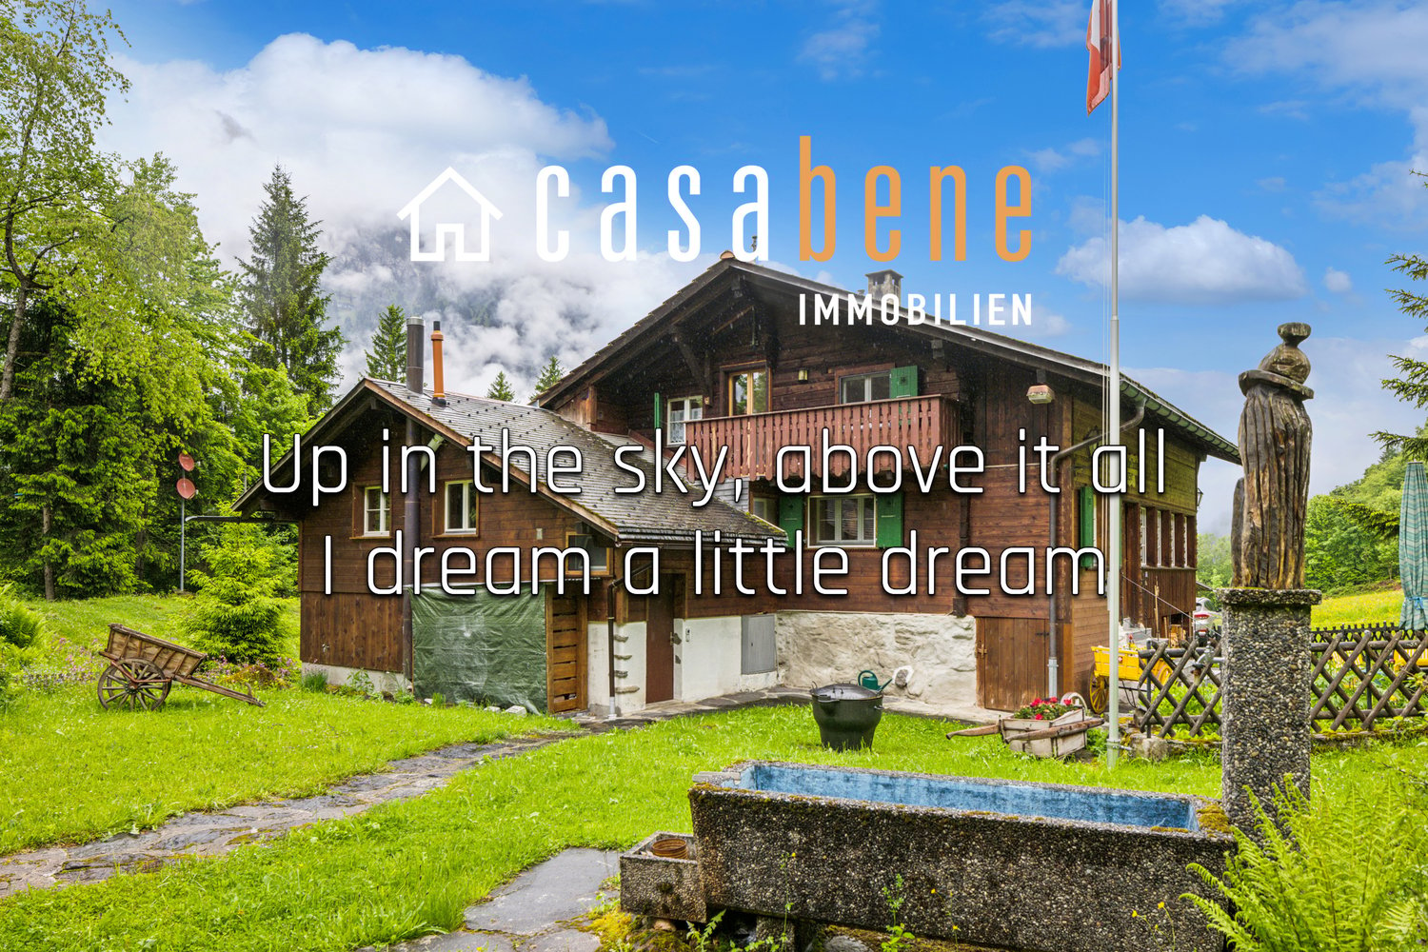
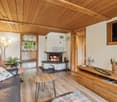
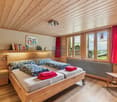
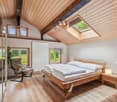
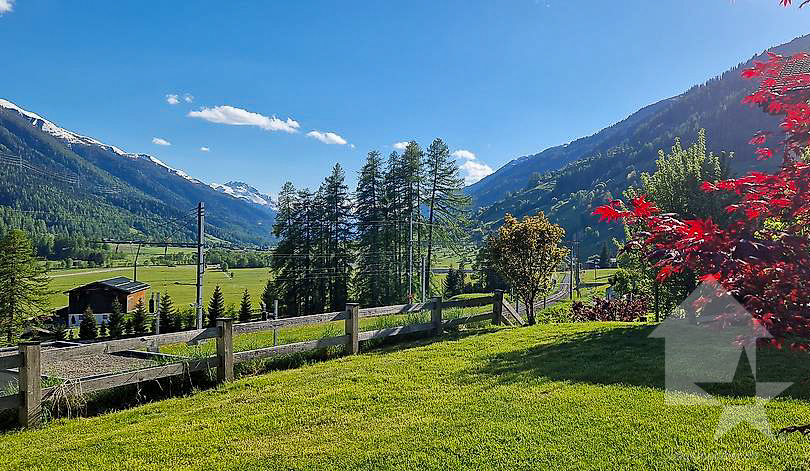
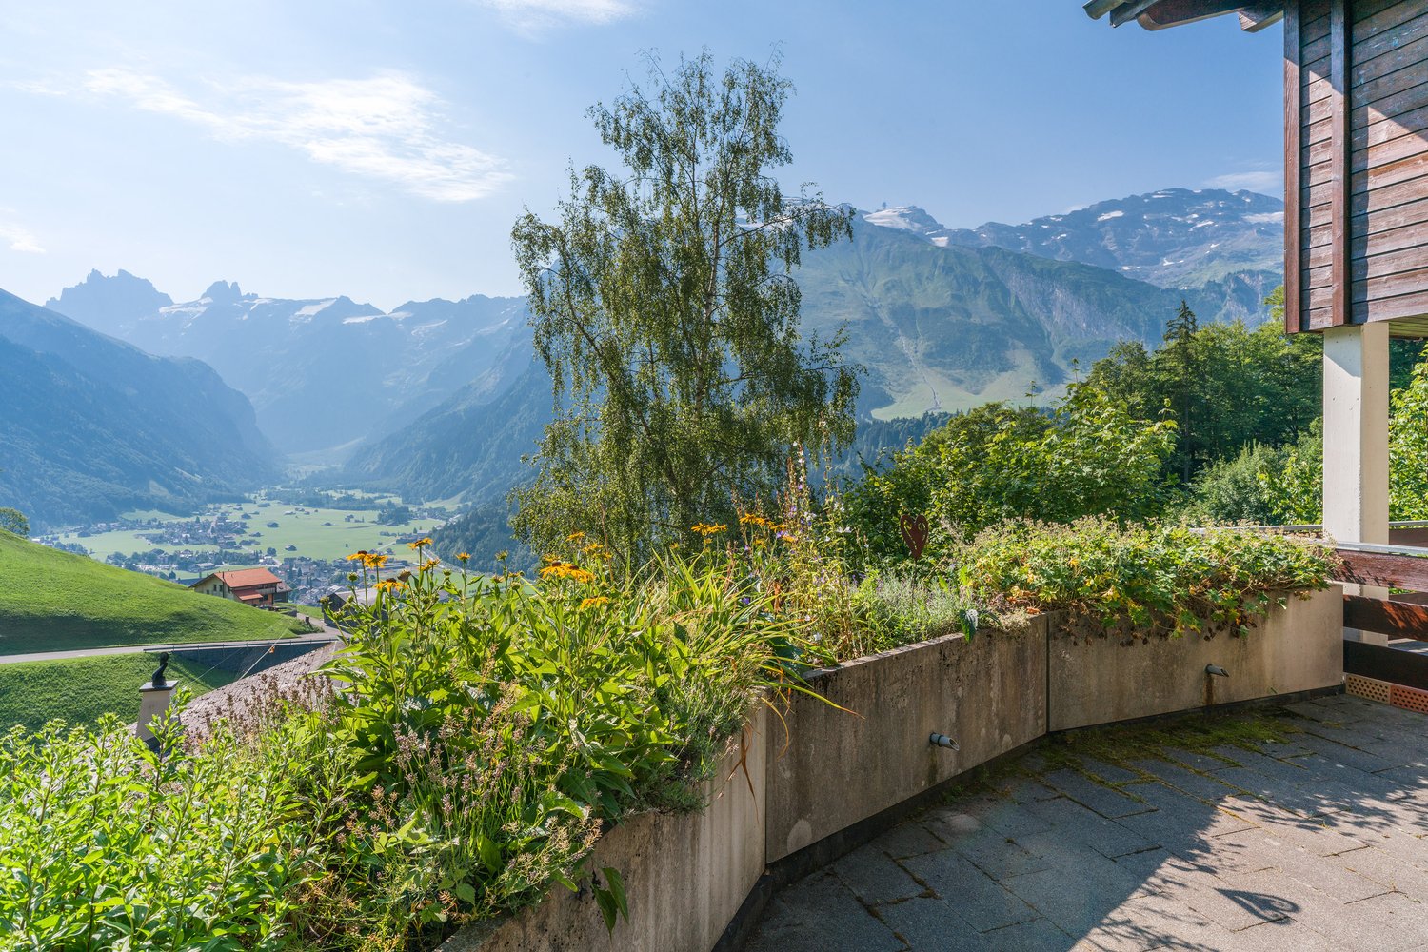
Mountain House La Rocca | A Piece of Swiss Mountain History with a View of Titlis A house from 1830. An unobstructed Alpine panorama. And a place where the mountains are not just a backdrop, but part of life.Welcome to the Mountain House La Rocca in Gadmen, a charming piece of Swiss mountain history, nestled in the impressive nature of the Gadmen valley.Those who arrive here discover much more than a traditional mountain house. Visible wooden beams, warm wood surfaces, and the original architecture give the property a character that modern new buildings can hardly replicate.On approximately 90 m² of living space, 3.5 rooms are distributed with a cozy, authentic living atmosphere. The 378 m² large plot of land offers additional free space, while the view of the surrounding mountain world up to the Titlis delights every day anew.A MOUNTAIN HOUSE FULL OF POSSIBILITIESLa Rocca offers the opportunity to further develop a historic home with your own ideas. Careful modernizations can combine traditional charm with contemporary living comfort. The attic also opens up interesting perspectives for future use, subject to the building possibilities and required permits.NATURE EXPERIENCES RIGHT OUTSIDE THE FRONT DOORWhether hiking, mountain biking, skiing, or cross-country skiing: Gadmen is a paradise for all who love the Swiss Alps.With the Susten Pass, the famous Trift Bridge, and the Tälli area, some of the most fascinating excursion destinations in the region are located in the immediate vicinity.Here you will find peace, originality, and the freedom to leave your daily routine behind for a moment.THE MOST IMPORTANT KEY DATA • Historic mountain house from 1830 • 3.5 rooms on approximately 90 m² of living space • 378 m² of land • Garden area with approximately 50 m² • Unobstructed Alpine panorama with a view of Titlis • Traditional wooden architecture with a lot of character • Additional usage and design possibilities • Attractive starting point for Alpine leisure activities DISCOVER LA ROCCA IN ALL ITS DIVERSITYWe recommend that you request the complete exposé and take a closer look. It gives a much more comprehensive impression of the history, character, and possibilities of this special property.For more photo impressions and elaborately created visualizations, it's also worth taking a look at our website beforehand.We look forward to your contact and to showing you the Mountain House La Rocca in person in Gadmen.

Travel time
-
1 / 13
CHF 538,000.–
3806 Bönigen

Characterful property with two living levels, spacious plot and great potential

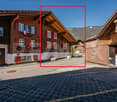
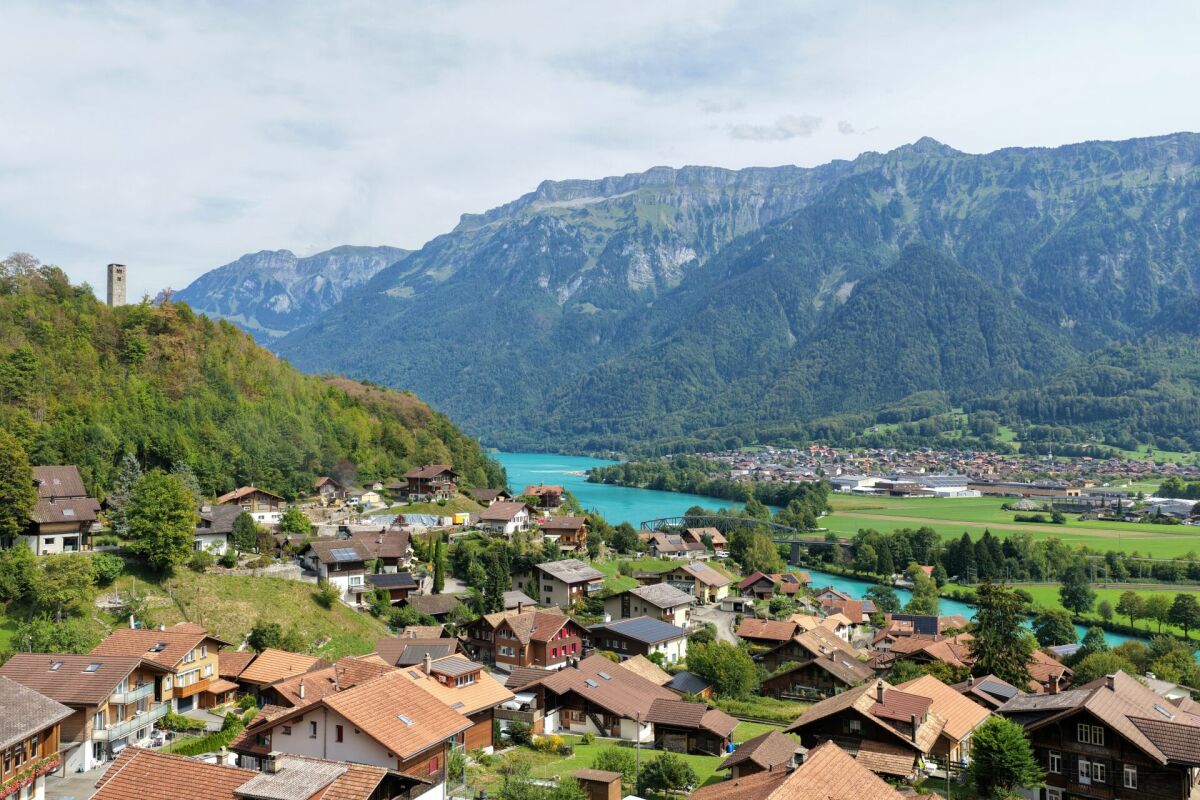
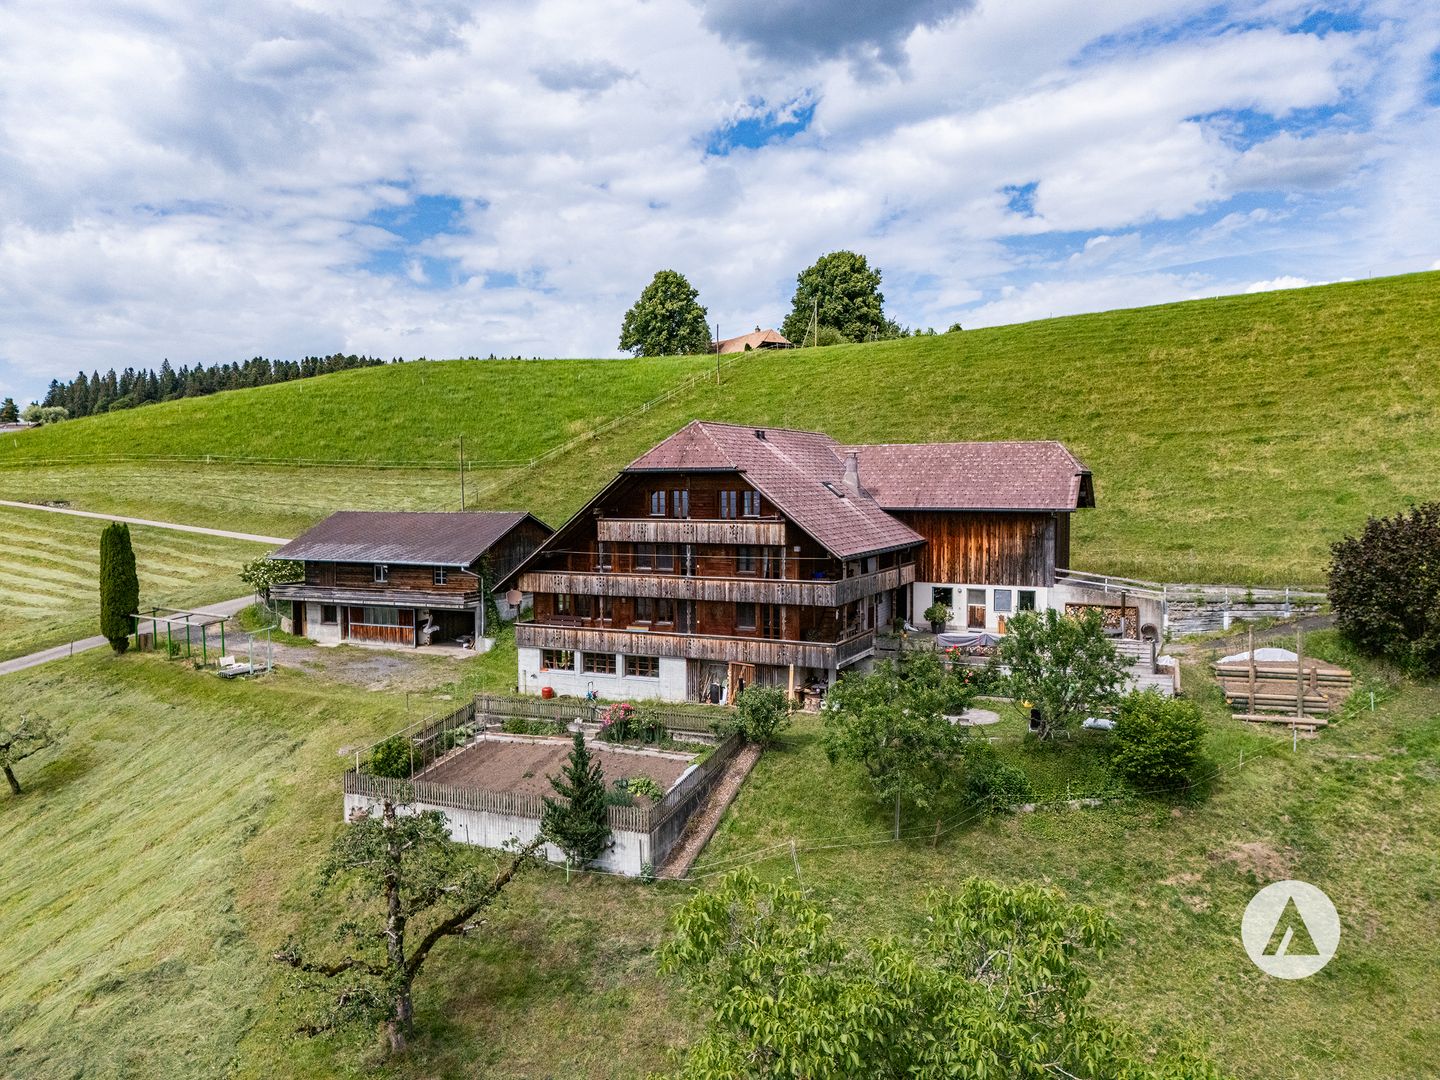
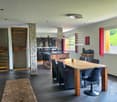
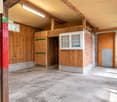
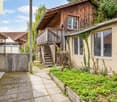
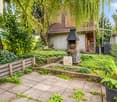
Bönigen, in the heart of the Bernese Oberland, delights with its idyllic location on the turquoise Lake Brienz, the impressive mountain world and a high quality of life. The charming village combines rural tranquility with good infrastructure and proximity to Interlaken. Schools, shopping facilities, restaurants and the popular beach are within comfortable reach. The transport links are also excellent thanks to the nearby A8 and public transport.In the historic village center of Bönigen lies this characterful property, built in 1750. Surrounded by traditional wooden houses and winding streets, it offers an authentic living environment with special charm.The half-house with a volume of around 693 m³ extends over two living floors and offers versatile usage possibilities. On the lower living floor, there is a kitchen with dining area, a living room, two bedrooms and a bathroom with shower. An additional small room and a separate toilet in the stairwell complement the room offer.The upper living floor has its own, older kitchen, a living room and two bedrooms. The existing room layout offers interesting possibilities for separate living use, although there is currently no bathroom on this floor.The spacious ancillary areas and the approximately 648 m² plot are particularly attractive. A remise, a natural cellar, a schopf with its own house number and a volume of around 215 m³ offer ample space and versatile usage possibilities.The historic property is in a partially renovation-requiring condition. In particular, the interior design and parts of the technical installations no longer fully meet today's living standards. For buyers with a passion for historic buildings, this opens up the opportunity to modernize the spaces according to their own ideas and exploit the existing potential.If you are interested, I would be happy to send you the detailed sales documentation. To do this, please fill out the registration form.

1 / 7
6 rooms, 143m², CHF 1,190,000.–
Schindelbodenweg 28, 3816 Grindelwald

A rustic hideaway like in a picture book (can be used as Airbnb)

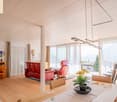
Successfully used as Airbnb.*******************************Welcome to your very own retreat high above the everyday! This charming 5.5-room semi-detached house uniquely combines the timeless character of a historic mountain farmhouse with the comfort of modern high-quality living culture. Located above Burglauenen, just a seven-minute drive away via an idyllic mountain road, you can expect a real hideaway with spectacular views of the majestic mountain world of Grindelwald.Already when entering, you can feel it: this house tells stories - of handicraft tradition, alpine clarity, and stylish renewal. The spacious living area with a fireplace and the open kitchen with a modern cooking island, as well as an old renovated wood-fired oven, form the heart of the house, which is designed for both relaxed evenings and social moments. Two modern bathrooms, an additional guest toilet, and four bright bedrooms on the upper and lower floors provide the highest level of living comfort - whether as a holiday residence or main residence.A special highlight is the large outdoor area with a garden, terrace areas, and two private parking spaces. Here you can enjoy peace, sun, and unobstructed panoramic views - the perfect place to breathe and recharge.Thanks to a well-planned renovation, the original building substance was lovingly preserved and at the same time equipped with high-quality technology, new windows, and underfloor heating. You live here authentically and yet up-to-date.The possibilities for use are as diverse as the region itself: whether as a holiday home for unforgettable mountain days, as a fixed home with plenty of space to unfold, or as an attractive investment - the chalet was already successfully operated as Airbnb with a net income after costs of around CHF 60,000 per year.A place that inspires, grounds, and delights. A home for people who are looking for something special - and find it. Arrange a viewing appointment today. This gem is waiting to be discovered!Highlights: • Living area: 143 m² spread over 2 floors • Rooms: 6 rooms, including 2 bathrooms • Plot size: 956 m² • Year of construction: 1750, lovingly preserved and modernized Special features: • Breathtaking mountain view of the Wetterhorn • Cozy fireplace for comfortable winter evenings • Modern, spacious kitchen with dishwasher and cooking island • Plenty of space in the garden for relaxed moments • Parking spaces available The location in Grindelwald is ideal for nature lovers and outdoor enthusiasts. In the summer, you can enjoy many sunny hours, while the winter months are perfect for cozy evenings by the fireplace. The quiet surroundings make this chalet a true retreat.Experience the unique feeling of living in a piece of Swiss history, surrounded by the breathtaking nature of the Bernese Oberland. This chalet is more than a home - it's a way of life. Come and visit us. Best regards, your Casa Bene team from Interlaken*****************************************

Travel time
-
1 / 12
5.5 rooms, 108m², Price on request
3805 Goldswil b. Interlaken

Charming bijou with a magnificent mountain panorama on a spacious plot

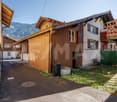
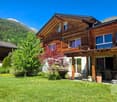
Charming bijou with a magnificent mountain panorama on a spacious plot This special semi-detached house combines the original character of a traditional Berner Oberland house with the timeless charm of classic chalet architecture and modern living comfort. Embedded in an attractive, elevated location in Goldswil, above Interlaken, it offers an impressive mountain panorama and a beautiful view of the surrounding landscape of the Berner Oberland.Particularly noteworthy is the exceptionally spacious plot with over 1,100 m² of space. The property is located in the village core zone, which opens up interesting options for future expansion or additional construction.The house was comprehensively renovated in 2006 and presents itself today in a very well-maintained and good general condition. On two levels, you have, among other things, three to four bedrooms, two bathrooms, a kitchen, and a cozy living room at your disposal. The room offer is complemented by a Carnotzet and a spacious laundry room, as well as a charming woodshed that offers additional storage space and versatile usage possibilities.The traditional chalet character gives the house a special atmosphere and conveys exactly that authentic living feeling for which the Berner Oberland is known. At the same time, the renovations ensure a contemporary and pleasant living comfort. Whether as a long-term home, as a holiday and retreat or as an interesting property with additional development potential - this property offers various perspectives.So, no wishes are left unfulfilled. Take advantage and convince yourself!This Immobilia Suisse offer includes:- Elevated and attractive location- Picturesque mountain panorama- Spacious plot with 1,153m²- Very good sunlight- Comprehensively renovated in 2006- Cozy living area with Swedish stove- Two bathrooms- Carnotzet- Large woodshed- Space for 3 vehicles- Recreation areas, hiking trails, and public transport in the immediate vicinityand much more?Interested? We would be happy to take you on a non-binding tour!Do you want to sell your house or apartment worry-free?We will tell you the current market value of your property, discreetly and non-bindingly! Are you interested in a first non-binding exchange of ideas? Don't hesitate and contact us.We look forward to hearing from you. Renovations • 2003: Comprehensive renovation on the ground floor (kitchen, bathrooms, electrical installations, etc.) • 2003: Renovation of the roofs of the house and woodshed • 2006: Complete renovation of the upper floor • 2007: Construction of the parking lot • 2008: Conversion of the basement into a Carnotzet

More objects in your automatically expanded search area
11 results - Radius: + 10km
Samuel Bleuer

Samuel Bleuer

1 / 13
Samuel Bleuer

Samuel Bleuer

  • Parking space
8 rooms, 196m², CHF 1,600,000.–
Rain 52, 3616 Schwarzenegg

For people with ideas, space requirements and an eye for the special

The sales documentation can be found on our website www.casa-immo.chHigh above the valley, in a sunny hillside location with a wide view: built in the mid-90s, this property combines the character of a historic farmhouse with the advantages of modern living.The living area includes two independent apartments. Thanks to the well-thought-out arrangement of the rooms, the house can also be used comfortably as a spacious single-family home. The apartments extend over several floors and offer plenty of space for large families, multi-generational living, or the combination of living and working under one roof. The existing expansions present themselves in a well-maintained, usable condition. The room layout appears open and spacious, while the equipment corresponds to a solid and timeless living standard.The residential building is supplemented by extensive ancillary areas. The former barn is now used as a storage and parking area and offers versatile usage possibilities for vehicles, machines, materials, or hobby projects. In the basement, there is also a spacious wood workshop. A separate outbuilding provides additional space for several vehicles and technical equipment. Several outdoor parking spaces are also available on the property.A rare opportunity for people who are looking for something special: a historic farmhouse with plenty of space, versatile usage possibilities, and a location that combines wide views and privacy.Didn't find the right property? We support you in your search: with our personalized newsletter, you will stay up to date. The search query is non-binding and free of charge. Your data will be treated confidentially and not passed on to third parties. www.casa-immo.ch/suchkunden

  • Parking space
Travel time
-
1 / 21
8 rooms, 182m², CHF 529,000.–
Furkastrasse 25, 3989 Selkingen

Traditional Valais house with charm and potential

• Sale as holiday home (second home) possible • Sale to foreigners (non-Swiss residents abroad) not possible Highlights of the property • Ideal as a multi-generational house • Excellent rental potential of the apartments • Pleasant living atmosphere • Sunny balconies • Outdoor parking • Private workshop • Various storage and utility rooms • Access by car possible • Good public transport connections • Public transport Location and accessibilityThe traditional Valais house with two apartments and an additional studio is located in a sunny spot on the Furkastrasse in the idyllic Selkingen and can be easily reached by car or public transport.Nestled in the breathtaking mountain world of Goms in Valais lies the charming mountain village of Selkingen – a place that combines tranquility, nature, and originality. Thanks to its excellent transport links, Selkingen is easily accessible all year round – summer and winter, by car or public transport. Description of the houseOn the ground floor, there is a separate studio with approximately 22 m2 of living space. Thanks to its room structure, it can be used in a variety of ways – for example, as a guest room, office, studio, hobby room, or additional living area. The ground floor is complemented by a technical room, a cellar, a laundry room, and a workshop or storage room.The 1st and 2nd upper floors each have a 4.5-room apartment with approximately 70 m² of net living space. Both apartments have an identical floor plan and a practical room layout. Each apartment includes a kitchen, a living room, two bedrooms, and a bathroom with shower, toilet, and sink. An additional room is located outside the apartment in the corridor area and can be used, for example, as an additional bedroom, office, or hobby room.On each floor, a separate balcony is available. This offers additional outdoor space and invites you to enjoy the sunny location and surroundings.Technically, various maintenance work has been carried out over the years. The oil heating system was renewed in 2006. The windows on the 1st and 2nd upper floors were replaced in 2013 and are triple-glazed. The property also has a fiber optic connection.On the plot no. 721 (see site plan), there is a private parking space. Public parking spaces are available in the immediate vicinity.The property offers versatile usage possibilities thanks to the two apartments and the studio, making it suitable, for example, for families, multi-generational living, or a combination of living and working. Room layoutGround floor: • Cellar for all three apartments • Laundry room • Workshop / storage room and technical room • Studio with 22 m2 1st floor (4.5-room apartment with 80 m2) • Kitchen • 3 bedrooms • Living room • Bathroom: toilet, shower, sink • Balcony 2nd floor (3.5-room apartment with 80 m2) • Kitchen • 3 bedrooms • Living room • Bathroom: toilet, shower, sink • Balcony Purchase price: CHF 529,000.00 for this house with two apartments, a studio, and a parking spaceAvailability: By arrangement Selkingen – the ideal starting point for unforgettable experiences in GomsNestled in the gentle hillside landscape of Goms in Valais lies the idyllic mountain village of Selkingen – a place where history, culture, and nature blend together in an impressive way. Here, where tradition has remained alive, old walls and chapels tell stories of past centuries.Historical roots – the origin of the countyTogether with the neighboring villages of Gluringen, Ritzingen, and Biel, Selkingen once formed the large parish of Münster, which was known as the "Viertel Grafschaft". This traditional name has been preserved to this day in the local dialect and stands for the strong cohesion of the region.Selkingen was first mentioned in a document in 1374 as "Villa de Selgingen" – evidence of the village's long history, which has preserved its original character to this day.Traces of the past – from Rotten to the Antonius chapelIn the past, Selkingen families also lived on the left side of the Rotten. However, the small hamlets of Sechshäusern and Zeiterdorf were abandoned over time – silent witnesses to a life in constant harmony with nature, but also in struggle against its forces.Above the village, the Antonius chapel stands, a moving symbol of protection against natural hazards such as avalanches and floods. It reminds us of the centuries-long connection between the villagers and their land and faith.Between nature and protection – lived responsibilityToday, Selkingen sets an example for safety and sustainability. The dam on the Walibach, which was built in 2003, reliably protects the village from the forces of water – a modern monument to the respectful interaction with the alpine nature.

Travel time
-
1 / 21
9.5 rooms, 212m², CHF 789,000.–
Furkastrasse 8, 3989 Selkingen

Charming two-family house in a sunny location in Goms

• Sale as holiday domicile (second home) possible • Sale to foreigners (non-Swiss with residence abroad) not possible Highlights • Pleasant living atmosphere • Excellent rentability also as a holiday apartment • Additional versatile usable rooms in the basement and ground floor • Ideal as a multi-generational house • Spacious and sunny terraces • Barbecue and playground • Opportunity to create a garden • Access by car possible • Outdoor parking • Garage • Good access • Public transport Location and accessibilityNestled in the breathtaking mountain world of Goms in Valais lies the charming mountain village of Selkingen – a place that combines tranquility, nature, and originality. Thanks to its excellent transport links, Selkingen is easily accessible all year round – summer and winter, by car or public transport.The well-developed cantonal road leads directly to Selkingen and guarantees a safe and pleasant journey through the beautiful landscape of Goms.From the north, you can easily reach Selkingen via Bern through the Lötschberg tunnel (car transport). Travelers from the west reach Goms via the motorway via Vevey, Martigny, Sion, and Brig. From the east, the route leads over the Furka car transport, which offers spectacular views of the Alps. From the south, Selkingen can be reached via the majestic Simplon Pass or the wildly romantic Nufenen Pass, one of the highest passable Alpine passes in Switzerland. Description of the houseThe two-family house with additional commercial space was built in 1964 and is located in a sunny position in Selkingen. The property impresses with its spacious rooms and versatile usage possibilities.On the 1st floor, a bright apartment with 80 m² of living space awaits you, whose spacious rooms with warm wood paneling create a cozy living atmosphere. In addition to a practically equipped kitchen and an inviting balcony that invites you to linger in a sunny location, this apartment has a bathroom with WC, shower, sink, and washing machine connection, as well as two comfortable bedrooms within the apartment and another bedroom that is also available outside.The 3.5-room apartment on the 2nd floor is also charming, offering an extremely pleasant living ambiance on approximately 64 m² of living space. This apartment has two inviting bedrooms, a bright bathroom with shower, WC, and sink, as well as a functional kitchen with a practical additional storage room. A balcony with a wide view of the surroundings invites you to enjoy and relax. As a great plus, the associated attic is also available, which offers valuable additional storage space.On the ground floor, further versatile usable rooms are available. The former commercial space includes two separate rooms with an area of approximately 37 m² and 11 m². Whether as an office, studio, hobby room, workshop, shop (shop window available), storage, hobby, wellness, or fitness room – these areas offer numerous possibilities and can be used flexibly.The basement has a large room with access to the garden on the south side, as well as a cellar and heating room.The spacious garden area around the property is a real highlight and offers plenty of space for relaxed hours outdoors, for playing, or for personal design. An attractive outdoor area that creates additional space for quality of life and relaxation.For vehicles, a garage and an outdoor parking space are available.This versatile property offers ideal conditions for families, multi-generational living, rental, or people who want to combine living and working. Room layoutOverview • Plot size: 542 m² • Living area: 192 m² Basement • Technique room • Cellar • South-facing large room with access to the garden Ground floor • Former commercial room with 11 m² • Former commercial room with 37 m² • Access to the basement • Access to the garden Virtuelle Tour: Ground floor1st floor (4.5-room apartment with 80 m²) • Kitchen • 3 bedrooms • Living room • Bathroom: WC / shower / sink • Balcony 2nd floor (3.5-room apartment with 66 m²) • Kitchen with storage room • 2 bedrooms • Living room • Bathroom: WC, shower, sink • Balcony • Access to the attic • Two additional storage rooms Purchase price: CHF 789,000.00 for this house with parking, garage, and surrounding areaAvailability: Immediately or by arrangement Selkingen – the ideal starting point for unforgettable experiences in GomsNestled in the gentle hill landscape of Goms in Valais lies the idyllic mountain village of Selkingen – a place where history, culture, and nature blend together in an impressive way. Here, where tradition has remained alive, old walls and chapels tell stories of past centuries.Historical roots – the origin of the countyTogether with the neighboring villages of Gluringen, Ritzingen, and Biel, Selkingen once formed the large church community of Münster, which was known under the name "Viertel Grafschaft". This traditional name has been preserved to this day in the vernacular and stands for the strong cohesion of the region.Selkingen was first mentioned in a document in 1374 as "Villa de Selgingen" – a testament to the long history of the village, which has preserved its original character to this day.Traces of the past – from the Rotten to the Antonius chapelOnce, Selkingen families also lived on the left side of the Rotten. The small hamlets of Sechshäusern and Zeiterdorf were abandoned over time – silent witnesses to a life in constant harmony with nature, but also in struggle against its forces.Above the village, the Antonius chapel stands, a moving symbol of protection against natural hazards such as avalanches and floods. It reminds us of the centuries-long connection between the villagers and their land and faith.Between nature and protection – lived responsibilityToday, Selkingen sets signs for safety and sustainability. The dam on the Walibach, which was built in 2003, reliably protects the village from the forces of water – a modern monument to the respectful handling of alpine nature.
Travel time
-
Michèle Nufer

Michèle Nufer

1 / 11
Michèle Nufer

Michèle Nufer

  • Balcony / Terrace
4.5 rooms, 75m², CHF 690,000.–
Rainweg 18, 3626 Hünibach

ImmoWyss - Charming Home with Dreamy View of Lake Thun

We publish only a selection of our offers on real estate portals. You can find a complete overview of all current objects at any time on www.immowyss.ch. Detailed information about this property with additional pictures, floor plans, and complete sales documentation can be found at https://www.immowyss.ch/immobilien/?objekt-id=KH164 Located in a privileged hillside position above Lake Thun, this charming semi-detached house awaits you with a dreamy view of the lake and the impressive mountain world. The quiet residential area in Hünibach combines natural living with excellent accessibility to Thun and offers the ideal basis for fulfilling the dream of owning your own home. The house, built in 1971, extends over several levels and has a well-thought-out floor plan. The bright living and dining room with a fireplace forms the heart of the house. Thanks to the generous window fronts, you can enjoy a wonderful view of Lake Thun and directly access the sunny terrace and the cozy garden area. Here, you can spend relaxed hours outdoors in a special atmosphere. On the upper floor, there are two bedrooms. The larger room has direct access to the balcony and also offers an impressive view of the lake and the surrounding mountain world. The room offer is complemented by a bathroom and a practical cellar with a laundry room. The property is largely in its original condition and offers a lot of potential for modernization according to your own ideas. Whether a gentle refresh or a comprehensive renovation, here you have the opportunity to design a home entirely according to your wishes and combine the special charm of the property with modern living comfort. Another special feature of this property is the rare opportunity to also acquire the mirrored semi-detached house at Rainweg 16. This is currently rented out. The garage belonging to the neighboring property is also part of this sale, resulting in an attractive overall property including a garage when purchasing both semi-detached houses. This opens up interesting perspectives, whether for multi-generational living, as a combination of owner-occupied and capital investment, or as a long-term investment. Additionally, there is the possibility of renting a parking space in the immediate vicinity and expanding the parking offer as needed. The most important advantages speak for themselves: - Dreamy view of Lake Thun and the Alps - Quiet and sunny hillside location in Hünibach - Sunny terrace with garden and balcony with lake view - Bright living and dining room with fireplace - Practical floor plan over several levels - Ideal basis for individual modernization - Rare opportunity to also acquire the neighboring semi-detached house - Interesting option for multi-generational living or as a combination of owner-occupied and rental property - Garage available in the overall package when purchasing both semi-detached houses Have we sparked your interest? Arrange a viewing appointment today and take a look at the interesting Immo Wyss offer on site. *** SALES DOCUMENTATION *** Download the sales documentation including address, floor plans, and many pictures at www.immowyss.ch. Simply fill out the contact form and you will receive the documents immediately and around the clock by email.

  • Balcony / Terrace
Travel time
-
Christoph Wyder

Christoph Wyder

1 / 12
Christoph Wyder

Christoph Wyder

  • Balcony / Terrace
  • View
  • Minergie certified
  • +1
8.5 rooms, 340m², CHF 2,750,000.–
3985 Münster VS

Exclusive semi-detached house in Münster (Goms) - secondary residence

Luxurious semi-detached house with south-facing orientation and breathtaking views of GomsWelcome to your alpine dream home in Münster - one of the most beautiful and sunniest places in Goms. This semi-detached house combines luxurious living comfort, built with high-quality materials and a unique location with a panoramic view of the impressive mountains of the Goms Valley and the majestic Weisshorn.The property, built in 2010 and constantly modernized, convinces with its quiet and sunny south-facing location as well as excellent infrastructure. The train station, school, doctor, shops, post office, and bank are in the immediate vicinity and guarantee maximum living comfort in daily life. At the same time, you benefit from absolute peace, nature, and direct access to one of the most beautiful summer and winter sports areas in Switzerland.Spacious rooms offer multiple possibilities for design:On a usable floor area of approximately 340 m², spread over four floors, this exceptional property offers a total of 8 rooms and 3 bathrooms. The well-thought-out architecture creates a feeling of luxurious and at the same time cozy living - ideal for families, multi-generational living, or as a luxurious vacation home.A separate entrance to the ground floor also allows for the expansion of an independent apartment or a private area for guests.The open and modern kitchen with a kitchen island forms the heart of the house and invites you to cozy evenings with family and friends. High-quality materials and an elegant interior create an atmospheric and warm living atmosphere.Unfortunately, sale to persons living abroad is not possible.Room plan:Basement: • Storage room 40 m2 • Authentic Carnotzet • WC Ground floor: • 2x WC/shower • Guest room with dressing room • Laundry room • Parental bedroom with dressing room • Separate dressing area • Spacious office • 2x covered terraces Upper floor: • Living room • Storage room • Dining room • Terrace, balcony, and lawn • Kitchen • WC for visitors • Storage room Top floor: • 2x children's rooms • 2x dressing rooms • WC/shower Special features: • The house is freely available for sale without a primary residence requirement and can therefore also be used ideally as an exclusive secondary residence or vacation home. • The lawn area is approximately 150 m² • The 40 m² storage room in the basement is fully usable and has direct access from the carport • Carport with two garages and additional leisure area • 4x outdoor parking spaces Münster in Valais - Your alpine dream refuge with historic charmMünster, the heart of the Goms Valley, combines quiet nature, breathtaking views, and alpine living quality with a rich historical past. The place is known for its traditional architecture, well-preserved farms, and the imposing parish church of St. Maurice, which has shaped the local landscape for centuries.Whether as a permanent residence or as a vacation home, the region enchants with its cross-country ski trails, hiking and cycling trails, idyllic mountain landscapes, and fresh alpine air. The historic places, charming village streets, and cultural events convey a unique sense of authenticity and connection to the region's history.Münster combines tradition and modern infrastructure: train station, schools, and shops are easily accessible - ideal for families,...


  • Balcony / Terrace
  • View
  • Minergie certified
  • +1
1 / 13
5.5 rooms, 130m², CHF 1,085,000.–
Breitenweg 30b, 3652 Hilterfingen

5.5 Room Semi-Detached House in Hilterfingen

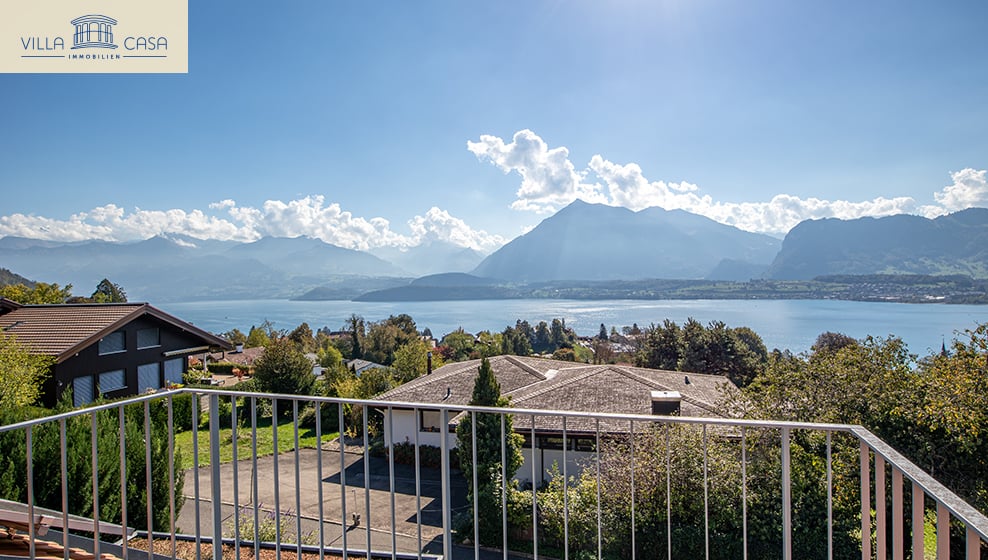
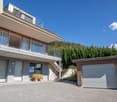
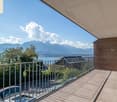
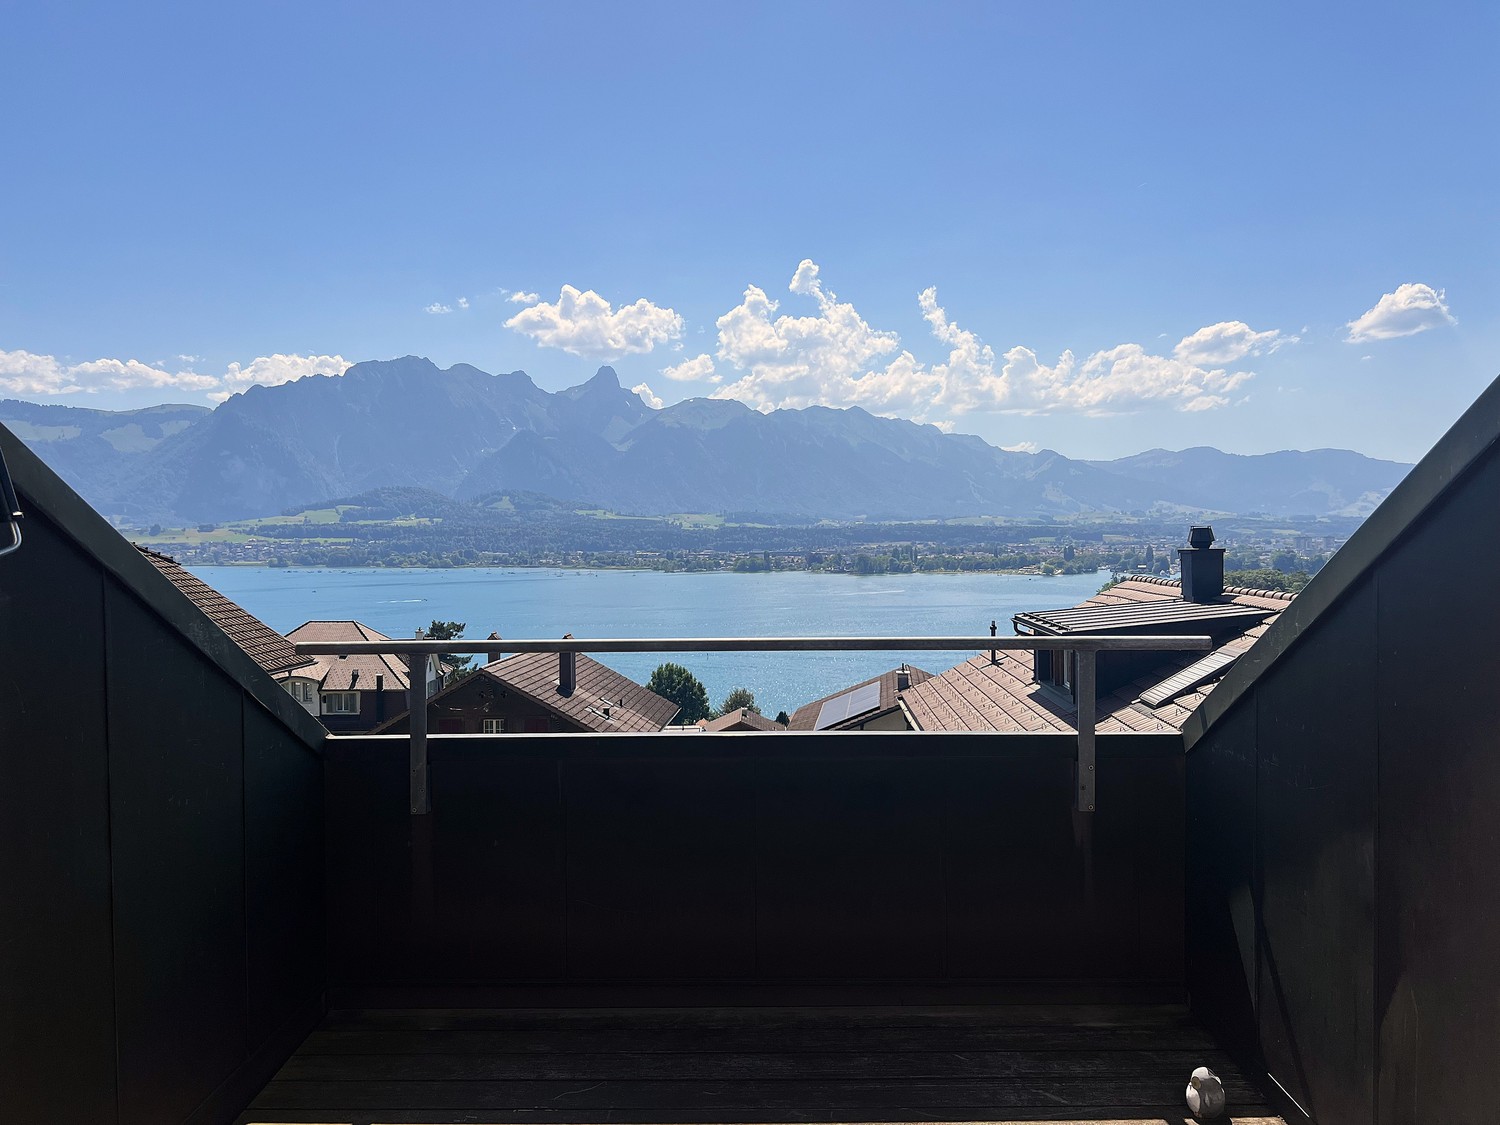
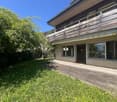
RESERVED! Living with a view - Your jewel above Lake Thun 5.5-room semi-detached house | Breitenweg 30b, 3652 Hilterfingen In a privileged location above Lake Thun, this well-maintained 5.5-room semi-detached house presents itself as a rare opportunity for all those seeking living quality, view, and development potential in an ideal balance. The unobstructed view of Lake Thun and the striking peaks of Niesen and Stockhorn creates a living atmosphere that delights every day. The property was already renovated in 2000 and is in good structural condition. The interior design is modern, bright, and functional. At the same time, the house offers the opportunity to create a truly personal jewel with smaller maintenance and individualization work - be it through stylistic accents, material adjustments, or detail optimizations. The floor plan convinces with a spacious and family-friendly room layout. The living rooms are flooded with light and optimally oriented towards the view. Several balconies and a terrace with morning sun extend the living space outdoors and invite you to start the day with a view of the lake and mountains. The private garden offers additional free space - ideal for families, garden lovers, or relaxed hours in the green. Garage with forecourt and access stairs to the house. The quiet, sunny location on Breitenweg in Hilterfingen combines natural living with proximity to Thun, schools, shopping facilities, and the lake. A living situation that convinces both in everyday life and in the long term. Conclusion:A semi-detached house with substance, view, and potential - ideal for buyers who are not just looking for a house, but a home with a perspective.

Travel time
-

Suggested properties for you based on search results

Other interesting objects