Brienzwiler - Bifamiliar house buy

We recommend expanding your search criteria to get similar results. The current filters didn’t return any matches.

If you don’t want to change your current search criteria, we recommend creating a search alert, so you’ll be notified when matching offers become available.

More objects in your automatically expanded search area
6 results - Radius: + 20km
1 / 13
3.5 rooms, 90m², CHF 390,000.–
Untere Fuhren, 3863 Innertkirchen

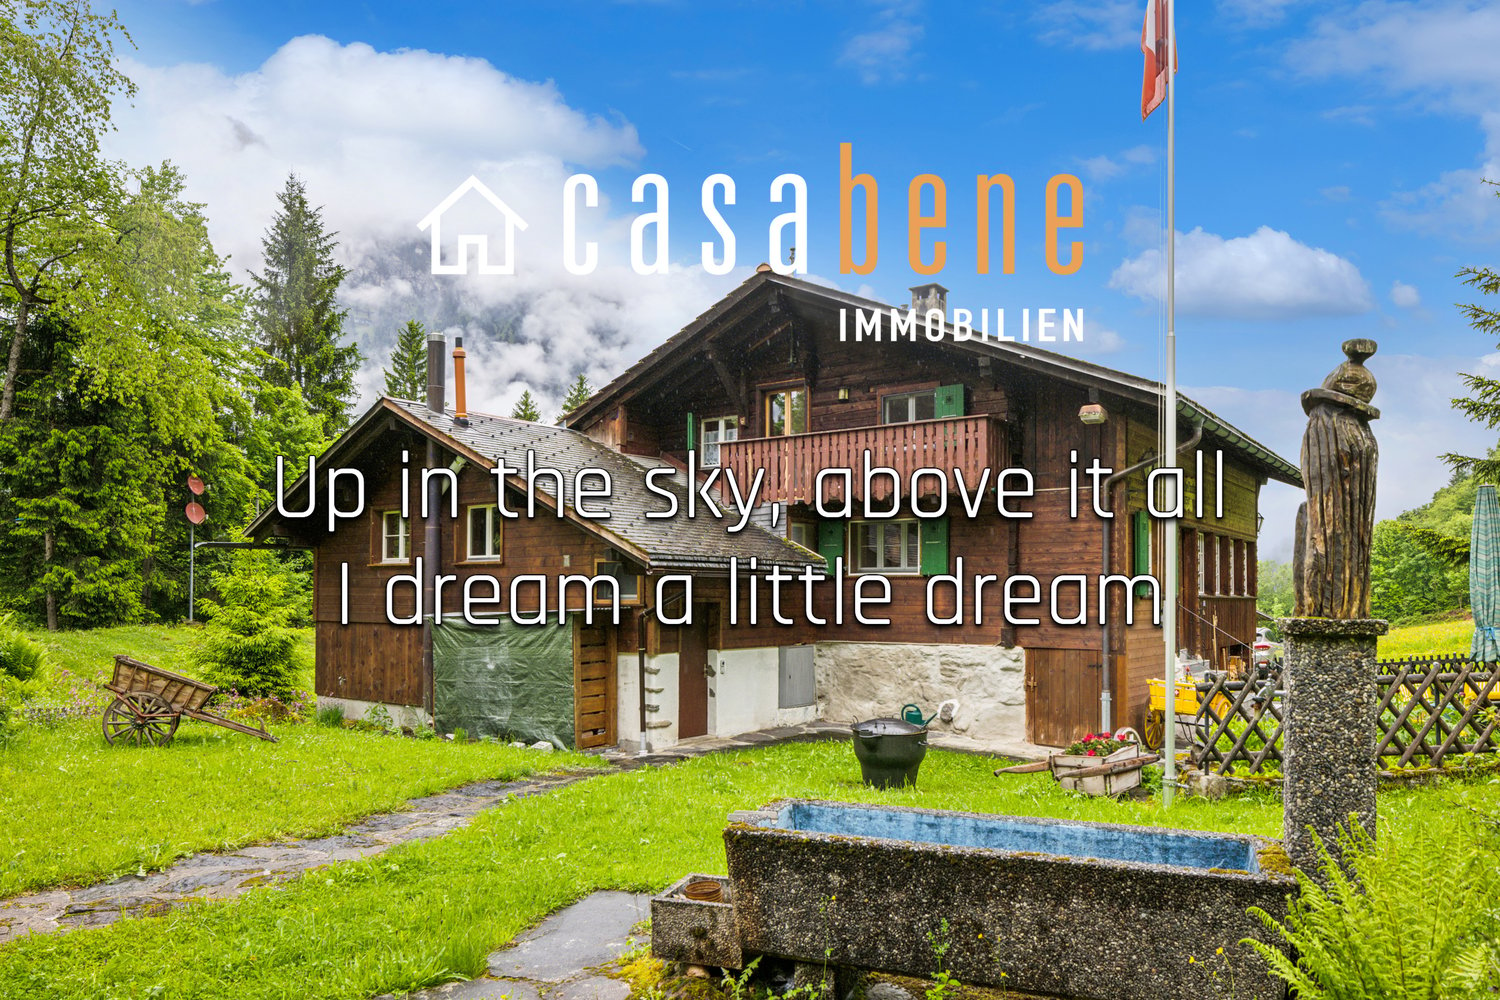
La Rocca | Historic Mountain House from 1830 with 3.5 Rooms and Unobstructed View of Titlis

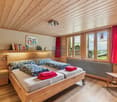
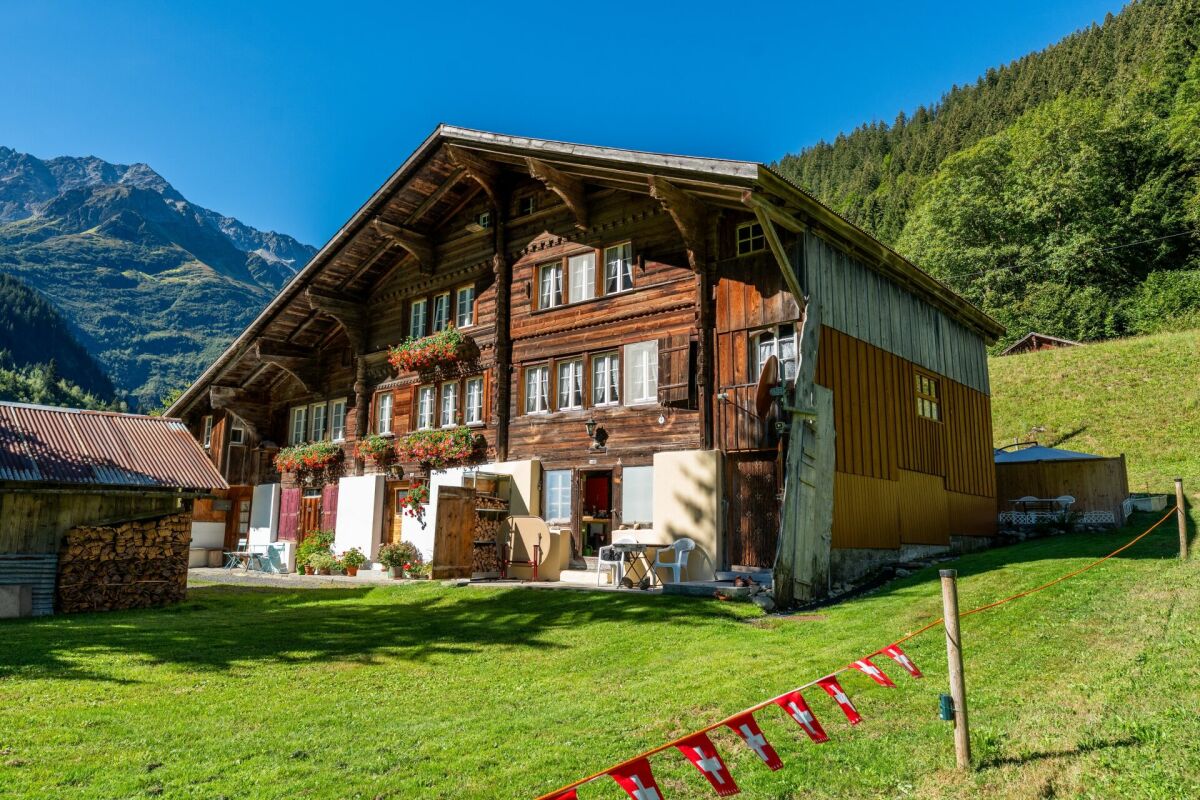
Mountain House La Rocca | A Piece of Swiss Mountain History with a View of Titlis A house from 1830. An unobstructed Alpine panorama. And a place where the mountains are not just a backdrop, but part of life.Welcome to the Mountain House La Rocca in Gadmen, a charming piece of Swiss mountain history, nestled in the impressive nature of the Gadmen valley.Those who arrive here discover much more than a traditional mountain house. Visible wooden beams, warm wood surfaces, and the original architecture give the property a character that modern new buildings can hardly replicate.On approximately 90 m² of living space, 3.5 rooms are distributed with a cozy, authentic living atmosphere. The 378 m² large plot of land offers additional free space, while the view of the surrounding mountain world up to the Titlis delights every day anew.A MOUNTAIN HOUSE FULL OF POSSIBILITIESLa Rocca offers the opportunity to further develop a historic home with your own ideas. Careful modernizations can combine traditional charm with contemporary living comfort. The attic also opens up interesting perspectives for future use, subject to the building possibilities and required permits.NATURE EXPERIENCES DIRECTLY IN FRONT OF THE DOORWhether hiking, mountain biking, skiing, or cross-country skiing: Gadmen is a paradise for all who love the Swiss Alps.With the Susten Pass, the famous Trift Bridge, and the Tälli area, some of the most fascinating excursion destinations in the region are in the immediate vicinity.Here you will find peace, originality, and the freedom to leave your own daily routine behind for a moment.THE MOST IMPORTANT KEY DATA • Historic mountain house from 1830 • 3.5 rooms on approximately 90 m² of living space • 378 m² of land • Garden area with approximately 50 m² • Unobstructed Alpine panorama with a view of Titlis • Traditional wooden architecture with a lot of character • Additional usage and design possibilities • Attractive starting point for alpine leisure activities DISCOVER LA ROCCA IN ALL ITS DIVERSITYWe recommend that you request the complete exposé and go through it in peace. It gives a much more comprehensive impression of the history, character, and possibilities of this special property.For further image impressions and elaborately created visualizations, it is also worth taking a look at our website in advance.We look forward to your contact and to showing you the Mountain House La Rocca in person in Gadmen.

Travel time
-
1 / 13
CHF 538,000.–
3806 Bönigen

Characterful property with two living levels, spacious plot and great potential

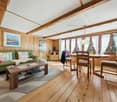
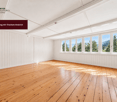
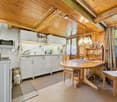
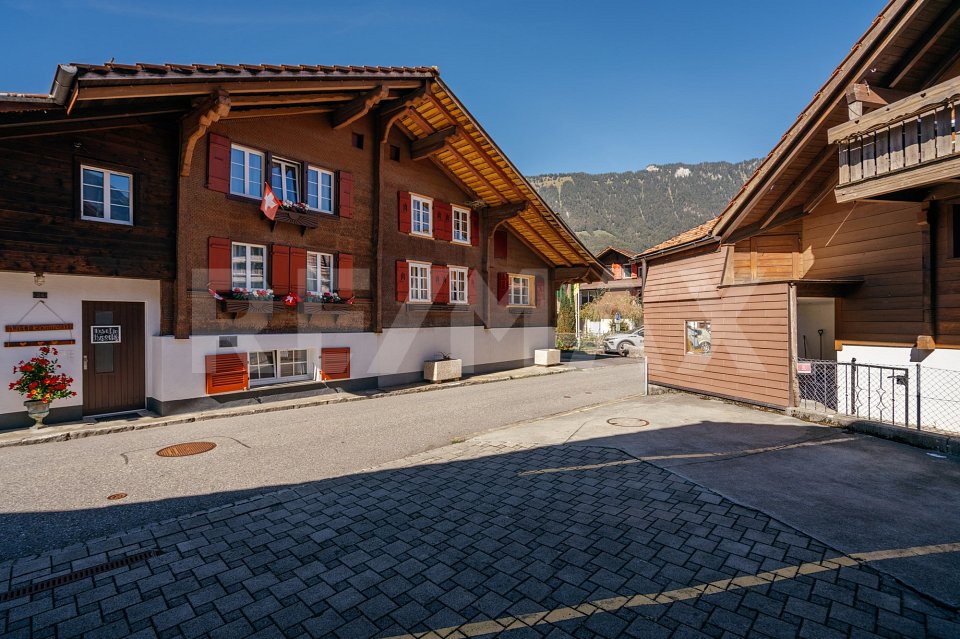
Bönigen, in the heart of the Bernese Oberland, delights with its idyllic location on the turquoise Lake Brienz, the impressive mountain world and a high quality of life. The charming village combines rural tranquility with good infrastructure and proximity to Interlaken. Schools, shopping facilities, restaurants and the popular beach are within comfortable reach. The transport links are also excellent thanks to the nearby A8 and public transport.In the historic village center of Bönigen lies this characterful property, built in 1750. Surrounded by traditional wooden houses and winding streets, it offers an authentic living environment with special charm.The half-house with a volume of around 693 m³ extends over two living floors and offers versatile usage possibilities. On the lower living floor, there is a kitchen with dining area, a living room, two bedrooms and a bathroom with shower. An additional small room and a separate toilet in the stairwell complement the room offer.The upper living floor has its own, older kitchen, a living room and two bedrooms. The existing room layout offers interesting possibilities for separate living use, although there is currently no bathroom on this floor.The spacious ancillary areas and the approximately 648 m² plot are particularly attractive. A remise, a natural cellar, a schopf with its own house number and a volume of around 215 m³ offer ample space and versatile usage possibilities.The historic property is in a partially renovation-requiring condition. In particular, the interior design and parts of the technical installations no longer fully meet today's living standards. For buyers with a passion for historic buildings, this opens up the opportunity to modernize the spaces according to their own ideas and exploit the existing potential.If you are interested, I would be happy to send you the detailed sales documentation. To do this, please fill out the registration form.

1 / 7
6 rooms, 143m², CHF 1,190,000.–
Schindelbodenweg 28, 3816 Grindelwald

A rustic hideaway like in a picture book (can be used as Airbnb)

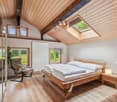
Successfully used as Airbnb.*******************************Welcome to your very own retreat high above the everyday! This charming 5.5-room semi-detached house uniquely combines the timeless character of a historic mountain farmhouse with the comfort of modern high-quality living culture. Located above Burglauenen, just a seven-minute drive away via an idyllic mountain road, you can expect a real hideaway with spectacular views of the majestic mountain world of Grindelwald.Already when entering, you can feel it: this house tells stories - of handicraft tradition, alpine clarity, and stylish renewal. The spacious living area with a fireplace and the open kitchen with a modern cooking island, as well as an old renovated wood-fired oven, form the heart of the house, which is designed for both relaxed evenings and social moments. Two modern bathrooms, an additional guest toilet, and four bright bedrooms on the upper and lower floors provide the highest level of living comfort - whether as a holiday residence or main residence.A special highlight is the large outdoor area with a garden, terrace areas, and two private parking spaces. Here you can enjoy peace, sun, and unobstructed panoramic views - the perfect place to breathe and recharge.Thanks to a well-planned renovation, the original building substance was lovingly preserved and at the same time equipped with high-quality technology, new windows, and underfloor heating. You live here authentically and yet up-to-date.The possibilities for use are as diverse as the region itself: whether as a holiday home for unforgettable mountain days, as a fixed home with plenty of space to unfold, or as an attractive investment - the chalet was already successfully operated as Airbnb with a net income after costs of around CHF 60,000 per year.A place that inspires, grounds, and delights. A home for people who are looking for something special - and find it. Arrange a viewing appointment today. This gem is waiting to be discovered!Highlights: • Living area: 143 m² spread over 2 floors • Rooms: 6 rooms, including 2 bathrooms • Plot size: 956 m² • Year of construction: 1750, lovingly preserved and modernized Special features: • Breathtaking mountain view of the Wetterhorn • Cozy fireplace for comfortable winter evenings • Modern, spacious kitchen with dishwasher and cooking island • Plenty of space in the garden for relaxed moments • Parking spaces available The location in Grindelwald is ideal for nature lovers and outdoor enthusiasts. In the summer, you can enjoy many sunny hours, while the winter months are perfect for cozy evenings by the fireplace. The quiet surroundings make this chalet a true retreat.Experience the unique feeling of living in a piece of Swiss history, surrounded by the breathtaking nature of the Bernese Oberland. This chalet is more than a home - it's a way of life. Come and visit us. Best regards, your Casa Bene team from Interlaken*****************************************

Travel time
-
1 / 12
5.5 rooms, 108m², Price on request
3805 Goldswil b. Interlaken

Charming bijou with a magnificent mountain panorama on a spacious plot

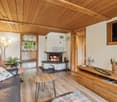
Charming bijou with a magnificent mountain panorama on a spacious plot This special semi-detached house combines the original character of a traditional Berner Oberland house with the timeless charm of classic chalet architecture and modern living comfort. Embedded in an attractive, elevated location in Goldswil, above Interlaken, it offers an impressive mountain panorama and a beautiful view of the surrounding landscape of the Berner Oberland.Particularly noteworthy is the exceptionally spacious plot with over 1,100 m² of space. The property is located in the village core zone, which opens up interesting options for future expansion or additional construction.The house was comprehensively renovated in 2006 and presents itself today in a very well-maintained and good general condition. On two levels, you have, among other things, three to four bedrooms, two bathrooms, a kitchen, and a cozy living room at your disposal. The room offer is complemented by a Carnotzet and a spacious laundry room, as well as a charming woodshed that offers additional storage space and versatile usage possibilities.The traditional chalet character gives the house a special atmosphere and conveys exactly that authentic living feeling for which the Berner Oberland is known. At the same time, the renovations ensure a contemporary and pleasant living comfort. Whether as a long-term home, as a holiday and retreat or as an interesting property with additional development potential - this property offers various perspectives.So, no wishes are left unfulfilled. Take advantage and convince yourself!This Immobilia Suisse offer includes:- Elevated and attractive location- Picturesque mountain panorama- Spacious plot with 1,153m²- Very good sunlight- Comprehensively renovated in 2006- Cozy living area with Swedish stove- Two bathrooms- Carnotzet- Large woodshed- Space for 3 vehicles- Recreation areas, hiking trails, and public transport in the immediate vicinityand much more?Interested? We would be happy to take you on a non-binding tour!Do you want to sell your house or apartment worry-free?We will tell you the current market value of your property, discreetly and non-bindingly! Are you interested in a first non-binding exchange of ideas? Don't hesitate and contact us.We look forward to hearing from you. Renovations • 2003: Comprehensive renovation on the ground floor (kitchen, bathrooms, electrical installations, etc.) • 2003: Renovation of the roofs of the house and woodshed • 2006: Complete renovation of the upper floor • 2007: Construction of the parking lot • 2008: Conversion of the basement into a Carnotzet

1 / 6
5.5 rooms, 143m², CHF 2,920,000.–
Goldmattstrasse 14A, 6060 Sarnen

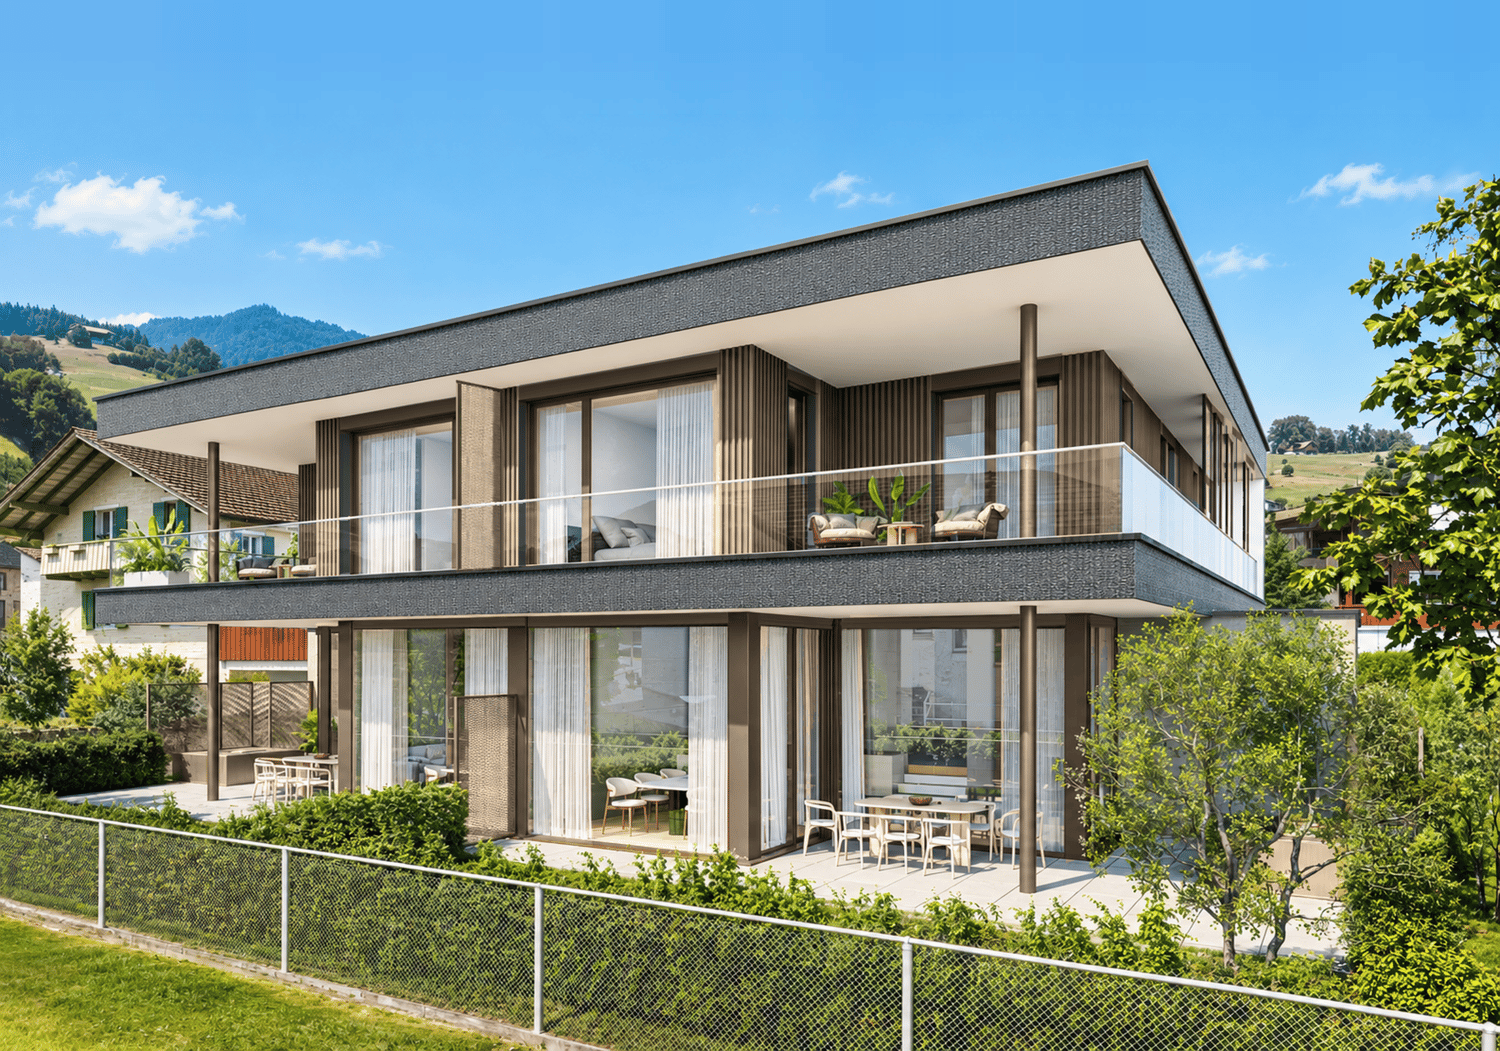
Luxurious semi-detached double-family house

Exclusive living in the Goldmatt quarter in Sarnen.DOUBLE-FAMILY HOUSEThis exclusive double-family house with two 5.5-room apartments combines modern architecture, high-quality materials, and thoughtful space planning to create an exceptional home. The stylish interior design, spacious living areas, and numerous details create a living feeling that perfectly combines modern comfort and timeless elegance.On two bright living floors and an additional basement floor, you can expect a spacious and versatile range of rooms. The heart of the house is the open living and dining area with a modern kitchen and elegant cooking island. The flowing transitions between cooking, eating, and living create a welcoming atmosphere. Ideal for social evenings with friends, shared family moments, or relaxed hours at home.Already when entering, the ground floor convinces with a spacious entrance and practical built-in closets. A separate guest toilet complements the entrance area. Particularly comfortable is the direct access from the garage to the house. The spacious double garage offers space for two vehicles and enables a weather-protected access to the living area.On the upper floor, four well-cut bedrooms and two stylishly equipped bathrooms are available. A special highlight is the large bedroom with private dressing room and elegant bathroom en suite. The direct connection to the private terrace makes this area a personal retreat. Perfect for letting the day come to a peaceful end.The outdoor area also invites you to linger and enjoy. The large seating area harmoniously extends the living space into the open air and offers plenty of space for cozy summer evenings, social gatherings, or relaxed hours with the family. The whirlpool and private lake access provide an additional plus in comfort and offer a private wellness oasis.The basement offers additional space for versatile use, storage, and comfort with a heated hobby room, a spacious cellar, a laundry room, and a separate technical room. Practical secondary rooms like the private bicycle room and the garden shed round off the offer.The semi-detached houses offer the following areas each: • Net living area: 143m² • Secondary use area: 98.5m² • Balcony/terrace: 70.2m² Quartier - Goldmatt, SarnenThe Goldmatt quarter in Sarnen combines the best of two worlds. A quiet, natural living location and at the same time short distances to the center. The popular quarter is located in the immediate vicinity of Lake Sarnen and is characterized by a lot of greenery, a pleasant living atmosphere, and an excellent infrastructure.The village center, schools, shopping facilities, and the train station are within a few minutes' reach. Thus, the quarter offers ideal conditions for all those who value an uncomplicated everyday life and short distances.Thanks to the combination of tranquility, central location, and natural living, the Goldmatt is one of the most sought-after residential areas in Sarnen.Here, a home is created for all those who value quality, design, and comfort. This exceptional double-family house combines stylish living, spacious room proportions, and high-quality equipment to create a harmonious overall concept, offering the perfect framework for demanding family life.
Travel time
-
1 / 6
5.5 rooms, 226m², CHF 3,050,000.–
Wilerstrasse, 6060 Sarnen

Exclusive new construction project – Seelaube, Sarnen

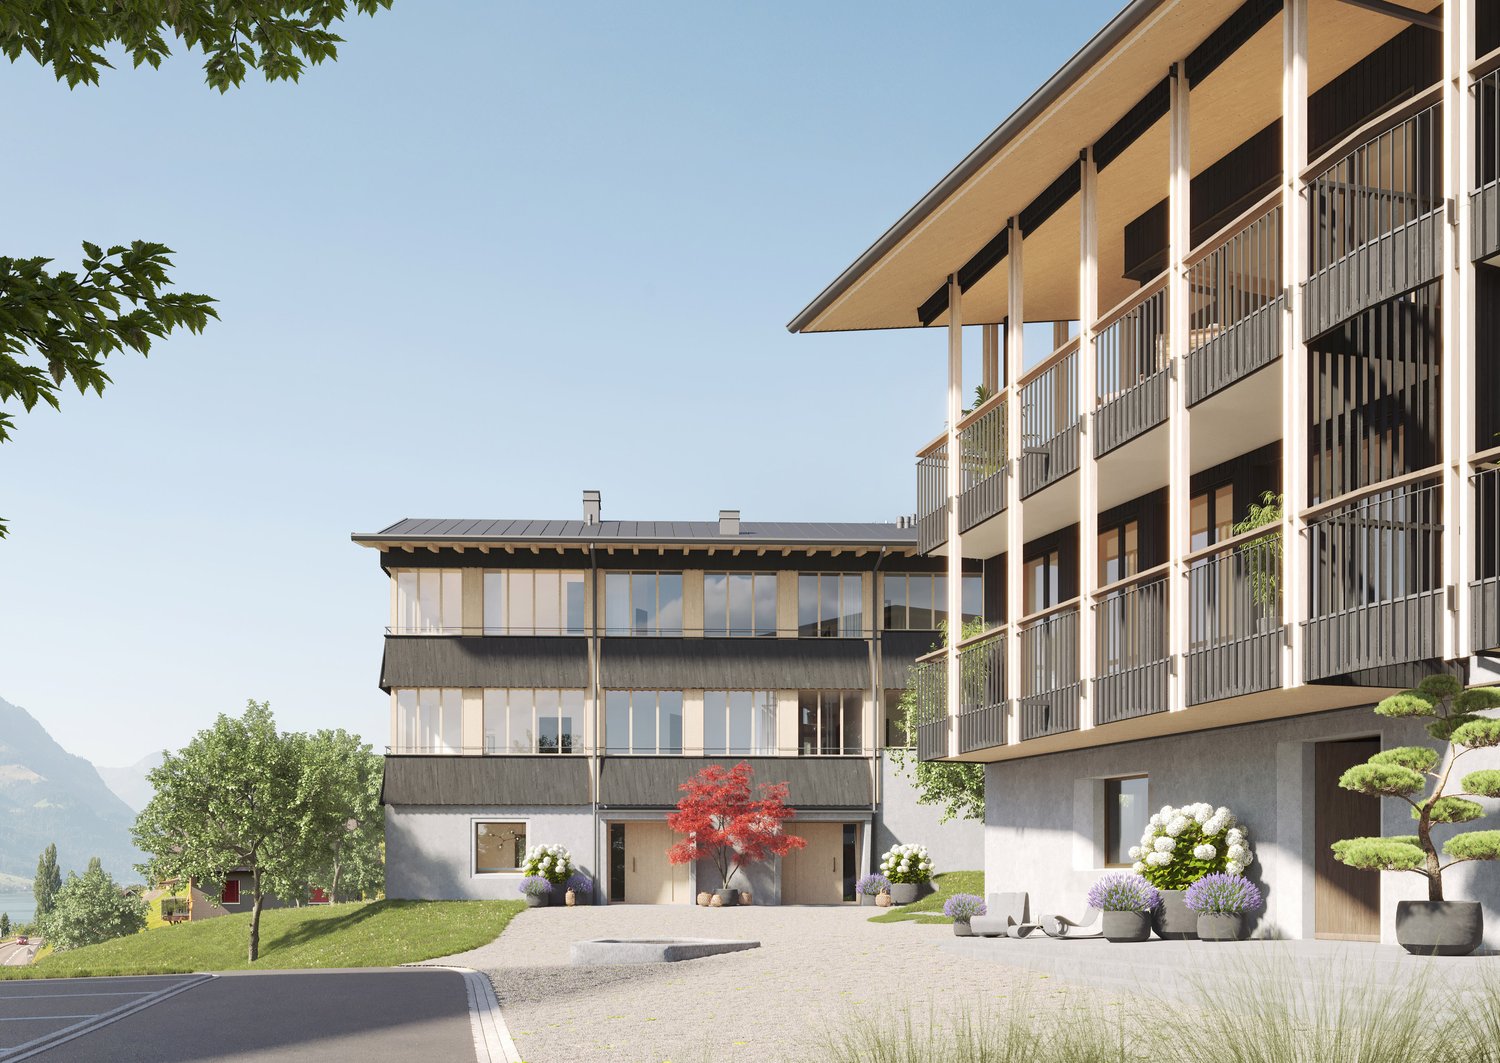
Located in a privileged position in Sarnen OW, just a few steps from Lake Sarnen, this exclusive 5½-room semi-detached house is being built in the Seelaube Sarnen residential project – a home for people with the highest demands on location, architecture, and quality. With an impressive living area of 226 m², spread over three full floors, this semi-detached house offers a living experience that is close to that of a single-family home. Each floor is comfortably accessible by a private elevator. The quiet, sunny location and the tax-advantaged residence in the canton of Obwalden with excellent accessibility to all major Swiss cities round off this exceptional offer. At a glance • Exclusive 5½-room semi-detached house with an impressive 226 m² living area • Spacious living and dining area with fireplace • Elevator to all floors • High-quality construction standard (individually designable) • Private outdoor area (gazebo or balcony) • Sustainable, forward-looking construction method • Quiet, sunny location near Lake Sarnen • Tax-advantaged residence in the canton of Obwalden • Central location in the heart of Switzerland This 5½-room semi-detached house combines generosity, tranquility, and exclusivity in one of the most sought-after residential areas in Obwalden – a home with lasting value and exceptional quality of life. Contact us for more information or a personal consultation and secure your loge seat on Lake Sarnen.

Travel time
-

Other interesting objects