"Luxurious semi-detached house"
Address
Goldmattstrasse 14A, 6060 SarnenTravel time
- 15 min.Station: Sarnen
Surrounding information
Supermarket
14 min.BioladenSchool
10 min.Kantonsschule ObwaldenPharmacy
15 min.H-ImpulsPublic Transport
4 min.Kirchhofen
Times refer to the route on foot.
Price
- Purchase price:
- CHF 2,920,000.–
- Notify on price drop
Main information
- Availability:
- By agreement
- Type:
- Bifamiliar house
- No. of rooms:
- 5.5
- Number of bathrooms:
- 3
- Number of floors:
- 3
- Surface living:
- 143 m2
- Floor space:
- 242 m2
- Land area:
- 312 m2
- Year built:
- 2027
Characteristics
Balcony / Terrace
View
Quiet neighborhood
Parking space
Garage
Minergie certified
Documents (0)
Description
Exclusive living in the Goldmatt quarter in Sarnen.
SEMIDETACHED HOUSE
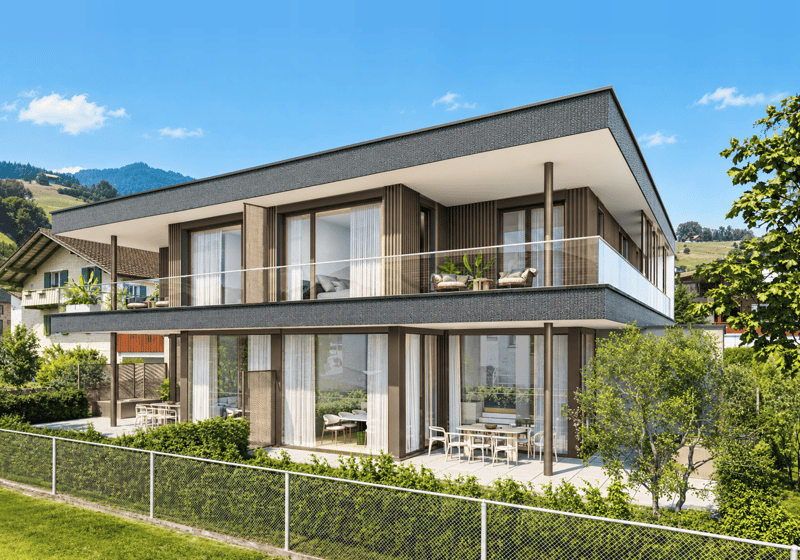
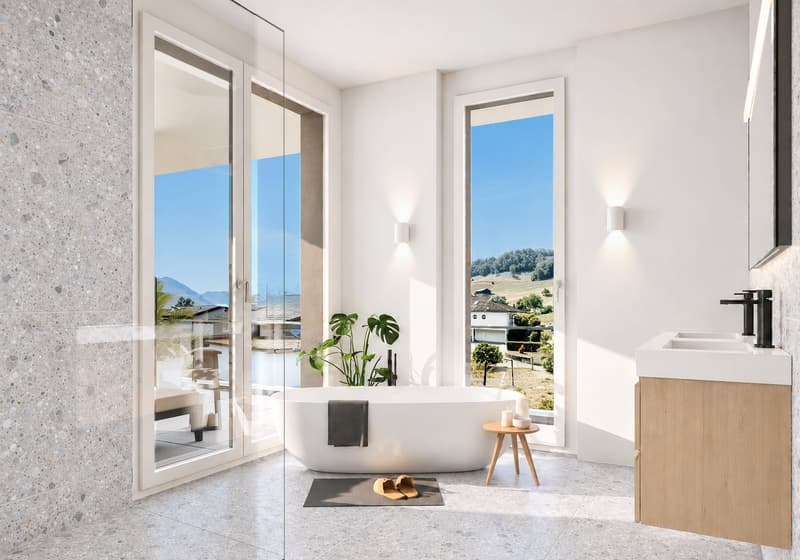
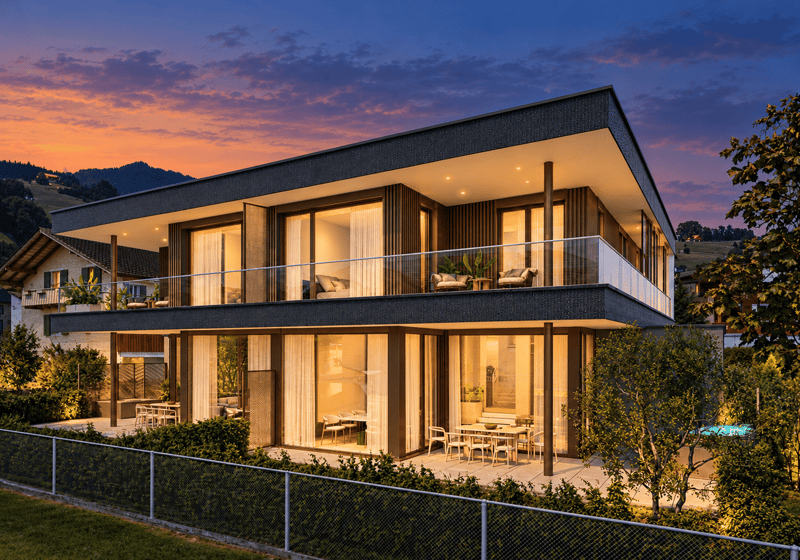
This exclusive semi-detached house with two 5.5-room apartments combines modern architecture, high-quality materials, and thoughtful room design to create an exceptional home. The stylish interior, spacious living areas, and numerous details create a living feeling that perfectly combines modern comfort and timeless elegance.
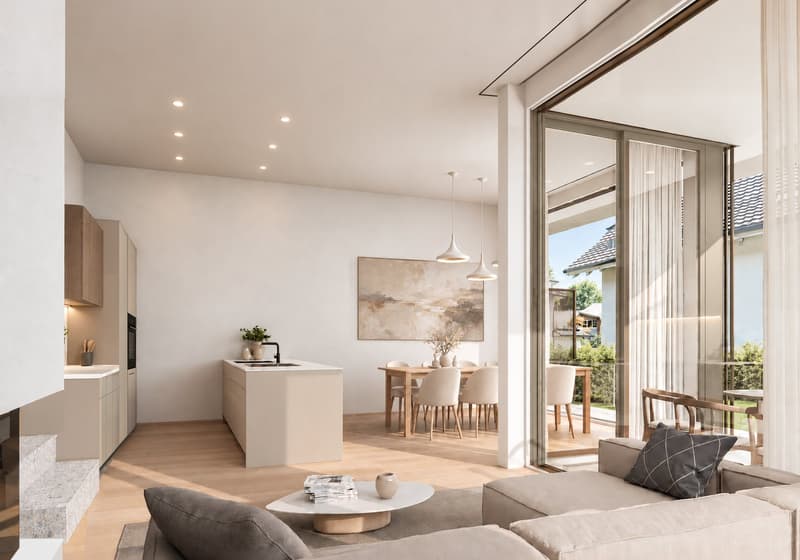
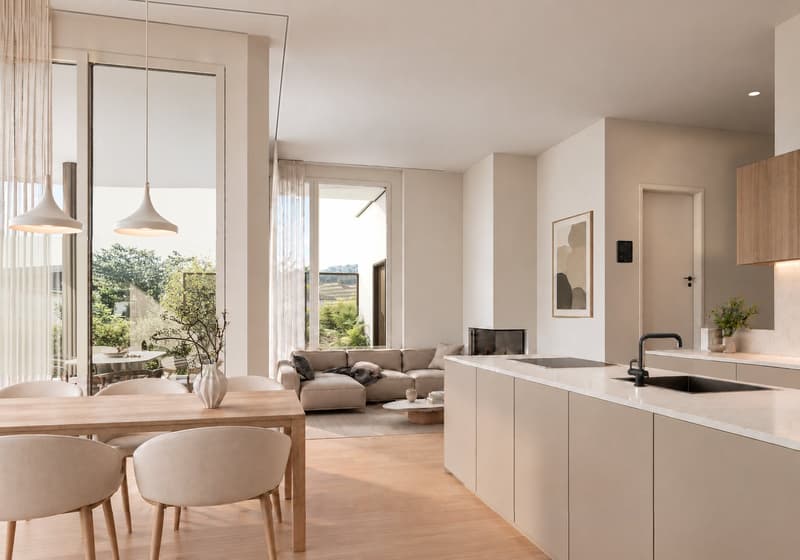
On two bright floors, as well as an additional basement floor, you can expect a spacious and versatile room offer. The heart of the house is the open living and dining area with a modern kitchen and elegant cooking island. The flowing transitions between cooking, eating, and living create an inviting atmosphere. Ideal for social evenings with friends, shared family moments, or relaxed hours at home.
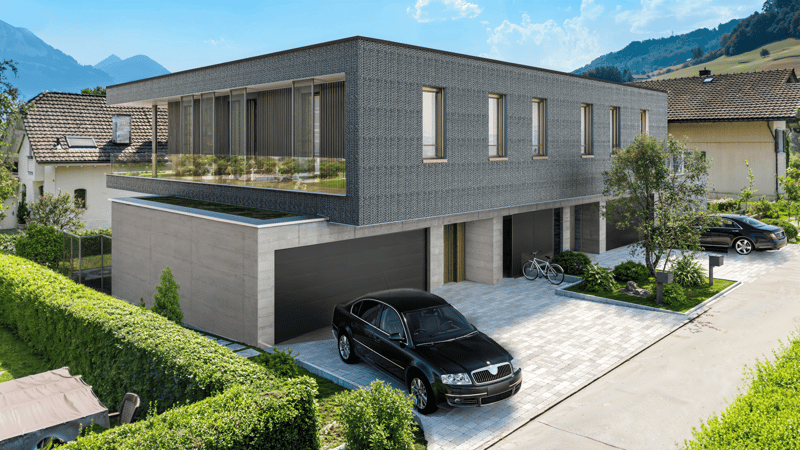
Already when entering, the ground floor convinces with a spacious entrance and practical built-in cabinets. A separate guest toilet complements the entrance area. Particularly comfortable is the direct access from the garage to the house. The spacious double garage offers space for two vehicles and enables a weather-protected access to the living area.
On the upper floor, four well-cut bedrooms and two stylishly equipped bathrooms are available. A special highlight is the large bedroom with private dressing room and elegant bathroom en suite. The direct connection to the private terrace makes this area a personal retreat. Perfect for letting the day come to a peaceful end.
The outdoor area also invites you to linger and enjoy. The large seating area harmoniously extends the living space into the open air and offers plenty of space for cozy summer evenings, social gatherings, or relaxed hours with the family. The whirlpool and private lake access provide an additional plus in comfort and offer a private wellness oasis.
The basement offers additional space for versatile use, storage, and comfort with a heated hobby room, a spacious cellar, a laundry room, and a separate technical room. Practical secondary rooms like the private bicycle room and the garden shed round off the offer.
The halves of the house each offer the following areas:
Net living area: 143m²
Secondary use area: 98.5m²
Balcony/terrace: 70.2m²
Neighborhood - Goldmatt, Sarnen
The Goldmatt quarter in Sarnen combines the best of two worlds. A quiet, natural living location and at the same time short distances to the center. The popular quarter is located in the immediate vicinity of Lake Sarnen and is characterized by a lot of greenery, a pleasant living atmosphere, and an excellent infrastructure.
The village center, schools, shopping facilities, and the train station are within a few minutes' reach. Thus, the quarter offers ideal conditions for all those who value an uncomplicated everyday life and short distances.
Thanks to the combination of tranquility, central location, and natural living, the Goldmatt is one of the most sought-after residential areas in Sarnen.
Here, a home is created for all those who value quality, design, and comfort. This exceptional semi-detached house combines stylish living, spacious room proportions, and high-quality equipment to create a harmonious overall concept, offering the perfect framework for demanding family life.
Mortgage Calculator
From dream house to home ownership: the mortgage calculator can help you estimate the affordability of this property.

Create an account for more options
Create your account to manage your favorites across all devices, keep track of your search alerts, and never miss an update. Everything you need for your home search, all in one place!

Contact
Myrtha Lohner Lohner
- Listing ID
- 4003549608
- Object ref.
- ajk8l.hnltd