1 result - Bifamiliar house buy: District Frutigen-Niedersimmental

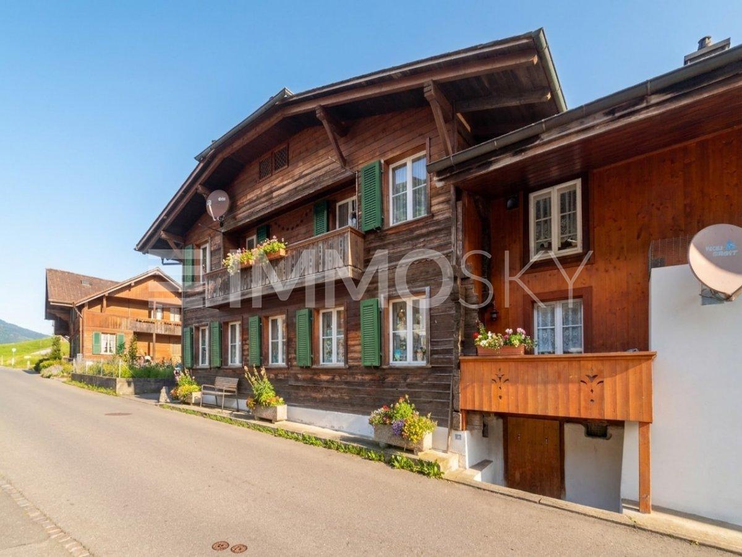
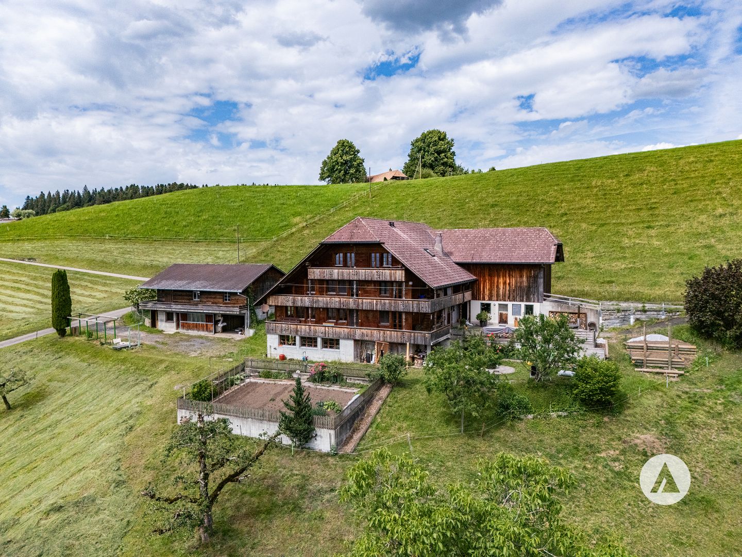
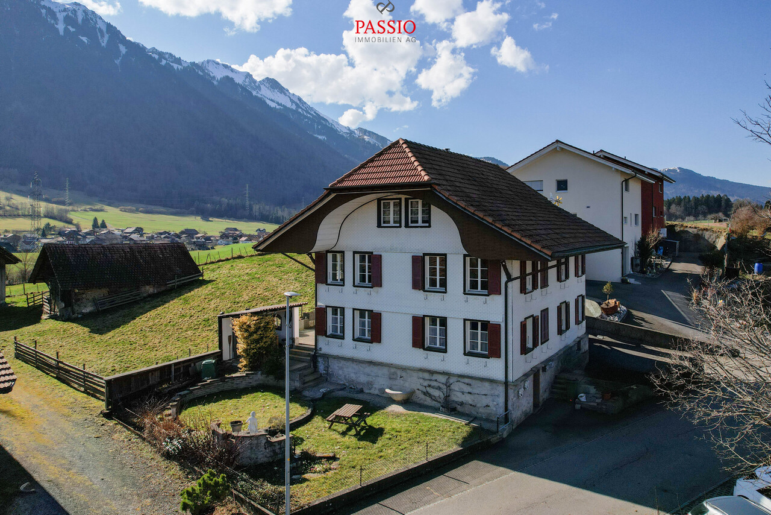
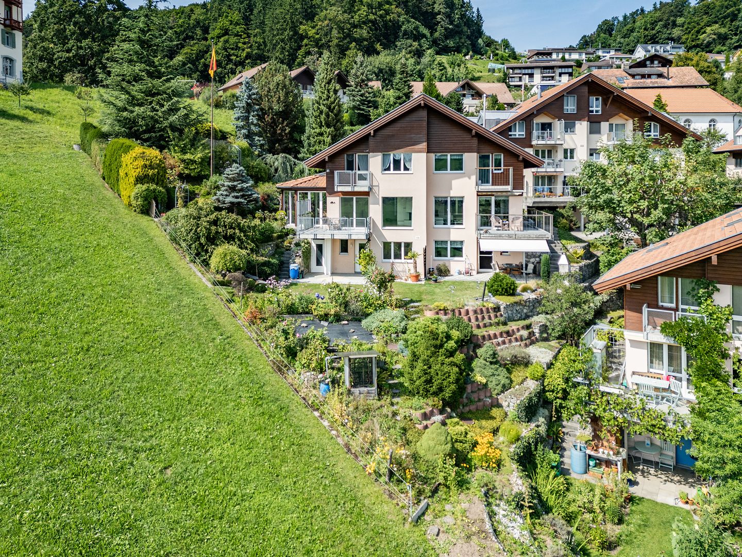
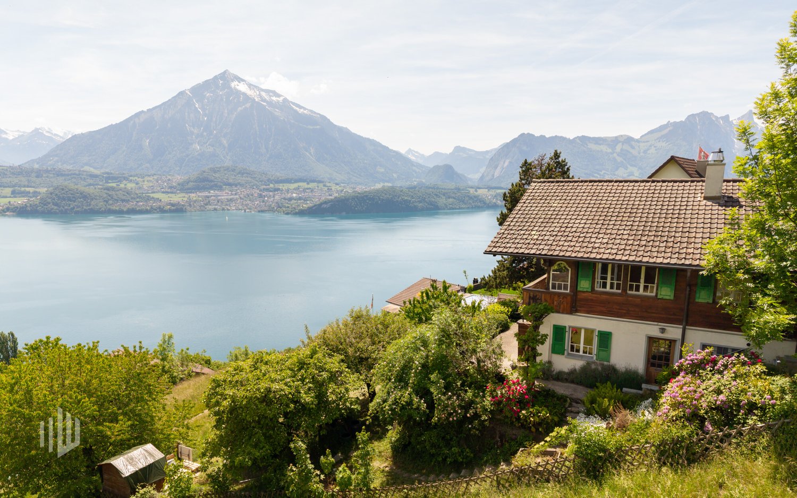
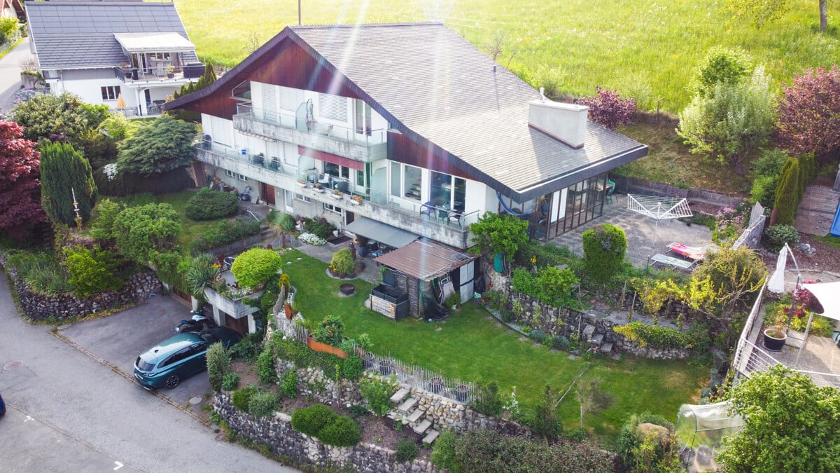
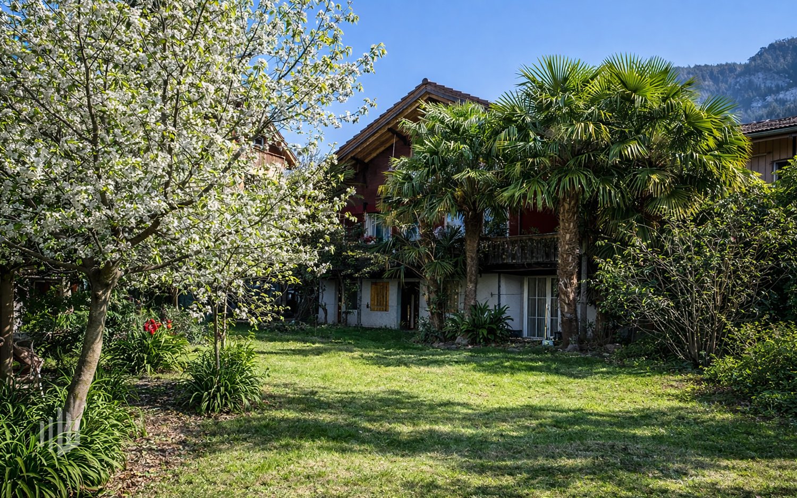
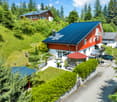
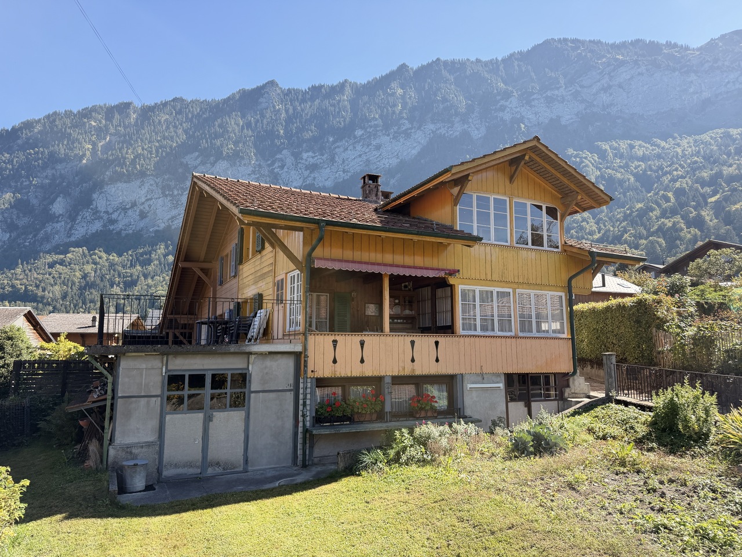
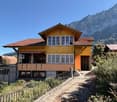
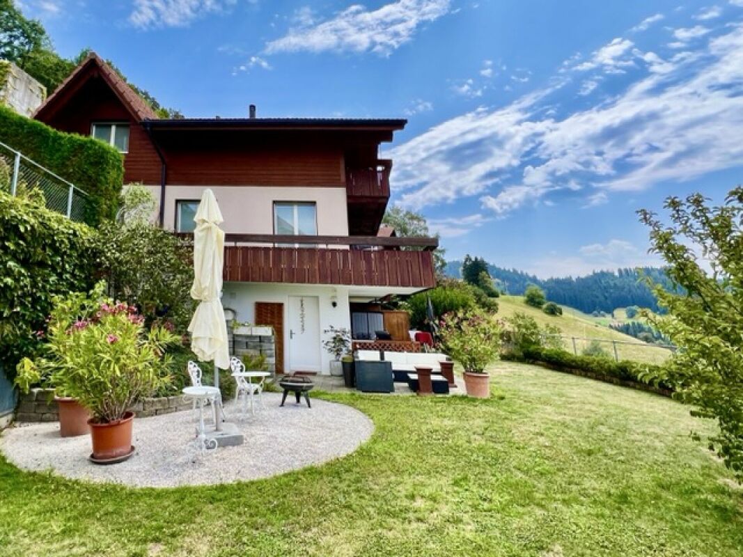
  • A two-story wooden house with large windows, balconies, and a well-maintained garden.
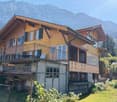
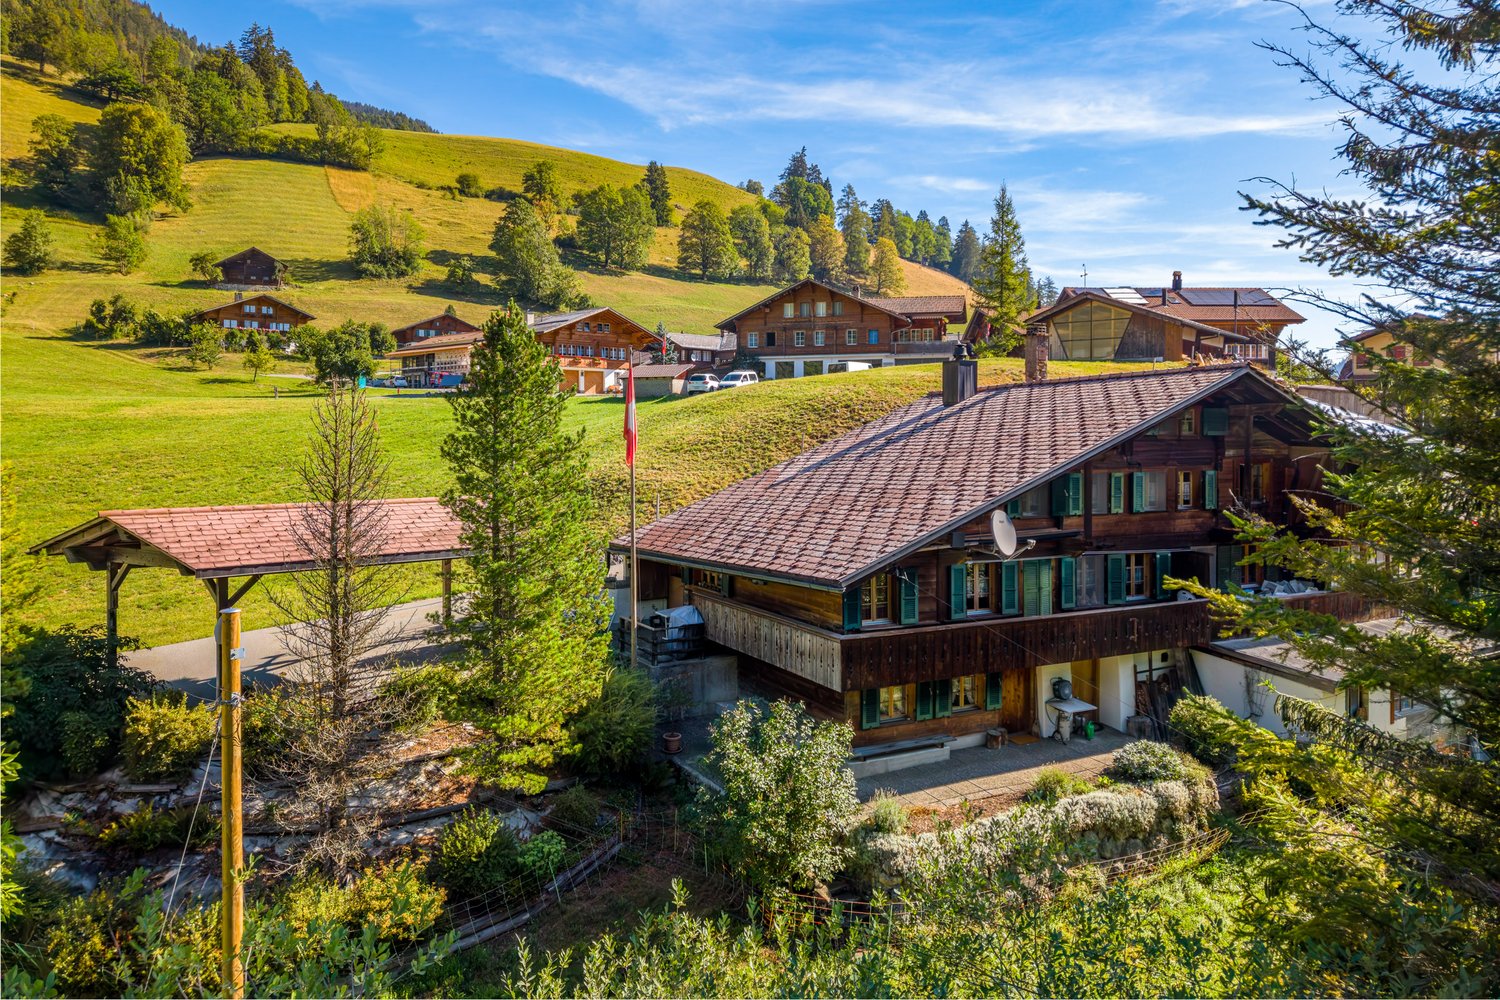
  • A two-story house with a tiled roof, surrounded by a well-maintained garden, a small pond, and a driveway leading to a garage. The house features large windows and a wooden facade on the lower level.
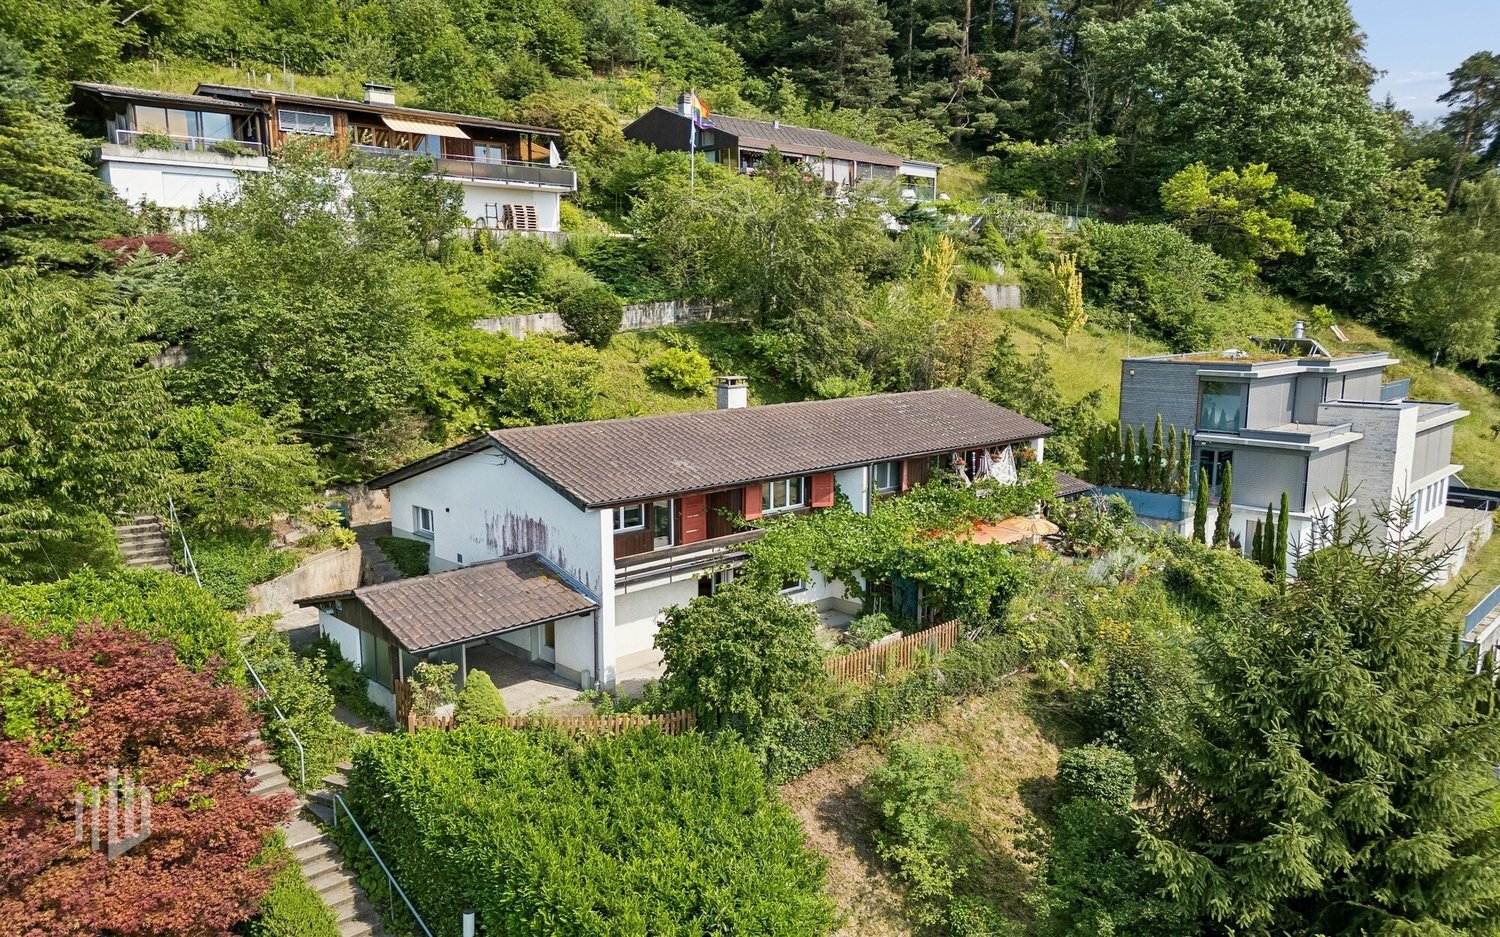
  • Aerial view of a large, modern house with a garage, surrounded by lush greenery and a scenic mountain backdrop.
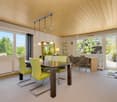
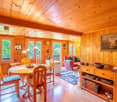
  • Bright living room with wooden ceiling and floors, large windows, a red leather sofa, a glass coffee table, a white rocking chair, and a small table with a plant.
  • Bright living room with wooden floors, exposed wooden beams, large windows, red leather sofa, ottoman, coffee table, fireplace, and decorative items.
  • Modern kitchen with white cabinets, granite countertops, and a wooden dining table with chairs. Features include a coffee maker, blender, and various appliances.
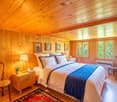
  • Cozy bedroom with wooden bed, floral bedding, wooden shelf, framed pictures, and sheer curtains on the window.
  • Wooden sauna interior with benches, a bucket, and a wooden spoon, featuring light wooden walls and a slanted ceiling.
  • Brightly lit indoor garden area with a skylight, tiled floor, and several potted plants arranged on shelves and the floor.
  • Modern living room with a sleek black wood-burning stove, wooden ceiling beams, large windows, and wooden flooring.
  • Modern bathroom with a white toilet, glass shower enclosure, sink with dark wooden cabinet, and decorative towels.
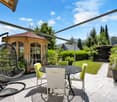
  • Patio area with a stone wall, tiled floor, outdoor table and chairs, umbrella, and greenery in the background.
  • Garden with a pond, wooden bridge, various plants, shrubs, and a small waterfall.
  • A small, natural-looking water fountain or stream with rocks, ferns, and small plants surrounding it.
  • Wooden shed with a tiled roof, stone base, and decorative elements including a hanging flower pot and a heart-shaped wooden decoration.
  • The image shows a rustic wooden room with a stone fireplace, wooden beams, and a wooden table with benches. There is a wood stack, a basket, and a wooden shelf with various items. The room has a cozy, traditional design with wooden walls and a wooden ceil
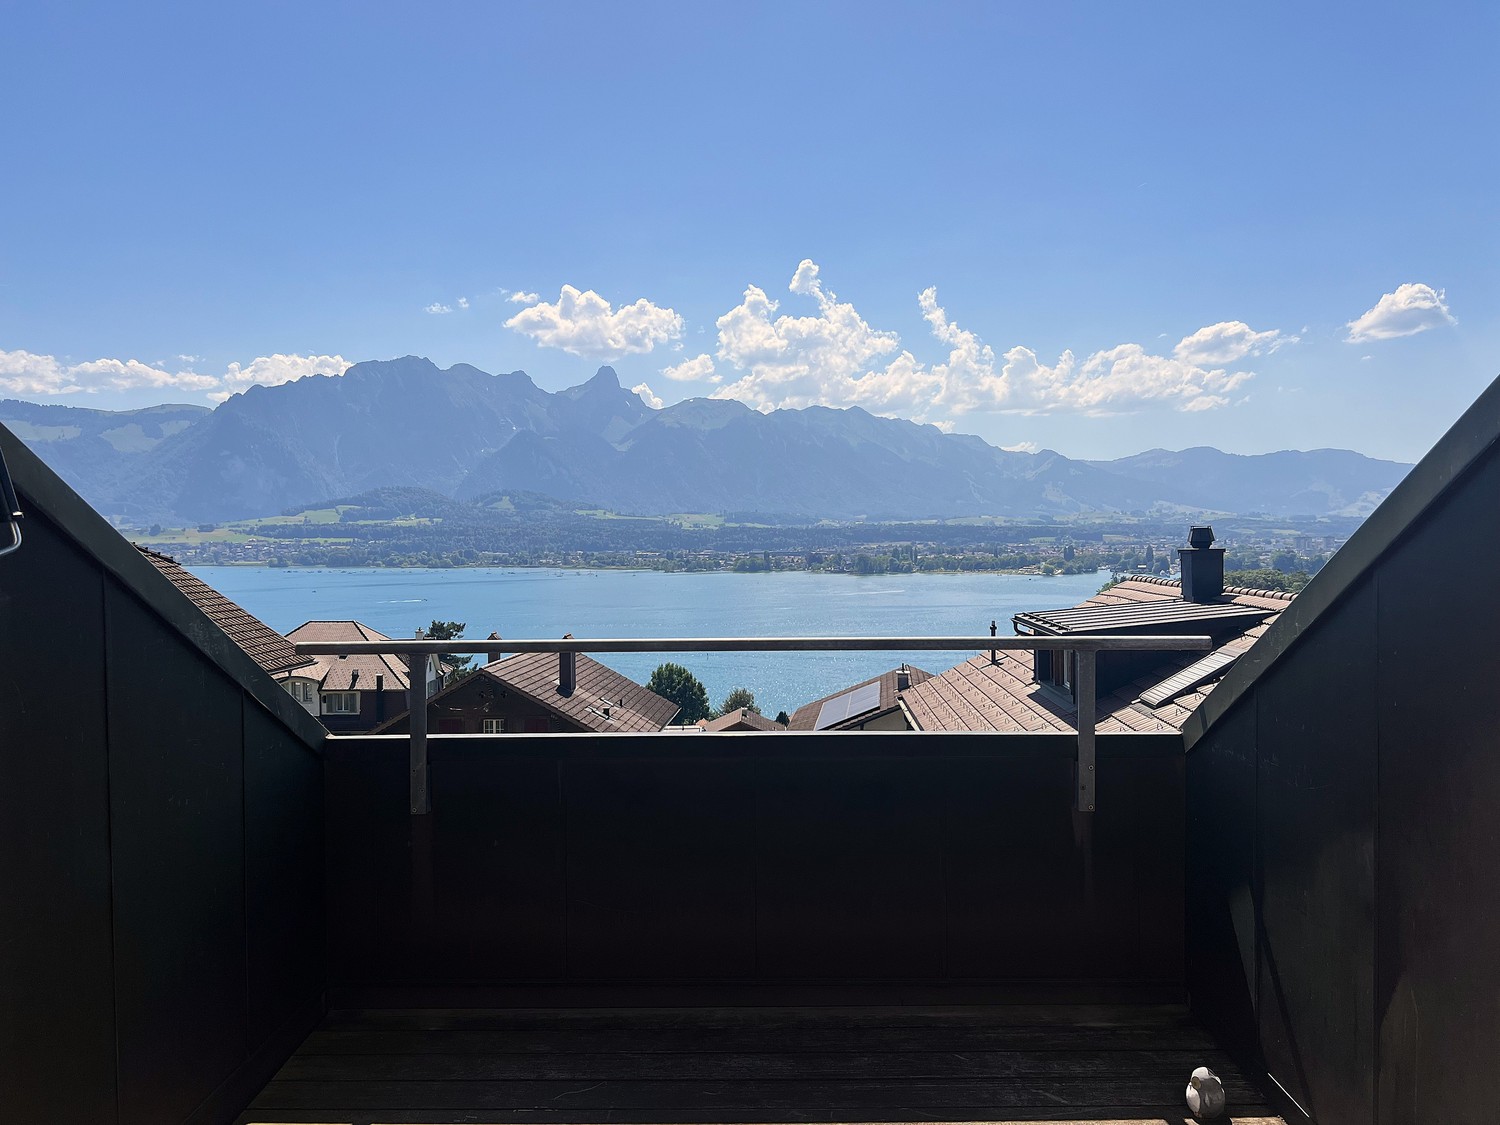
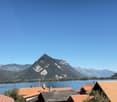

  • Panoramic view of a village nestled in a valley surrounded by lush green hills and snow-capped mountains under a clear blue sky.
1 / 17
4.5 roomsCHF 985,000.–
Top
Untere Gwanne 37, 3713 Reichenbach im Kandertal
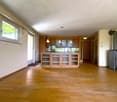
Your Home - Semi-detached house in Reichenbach in the Kandertal

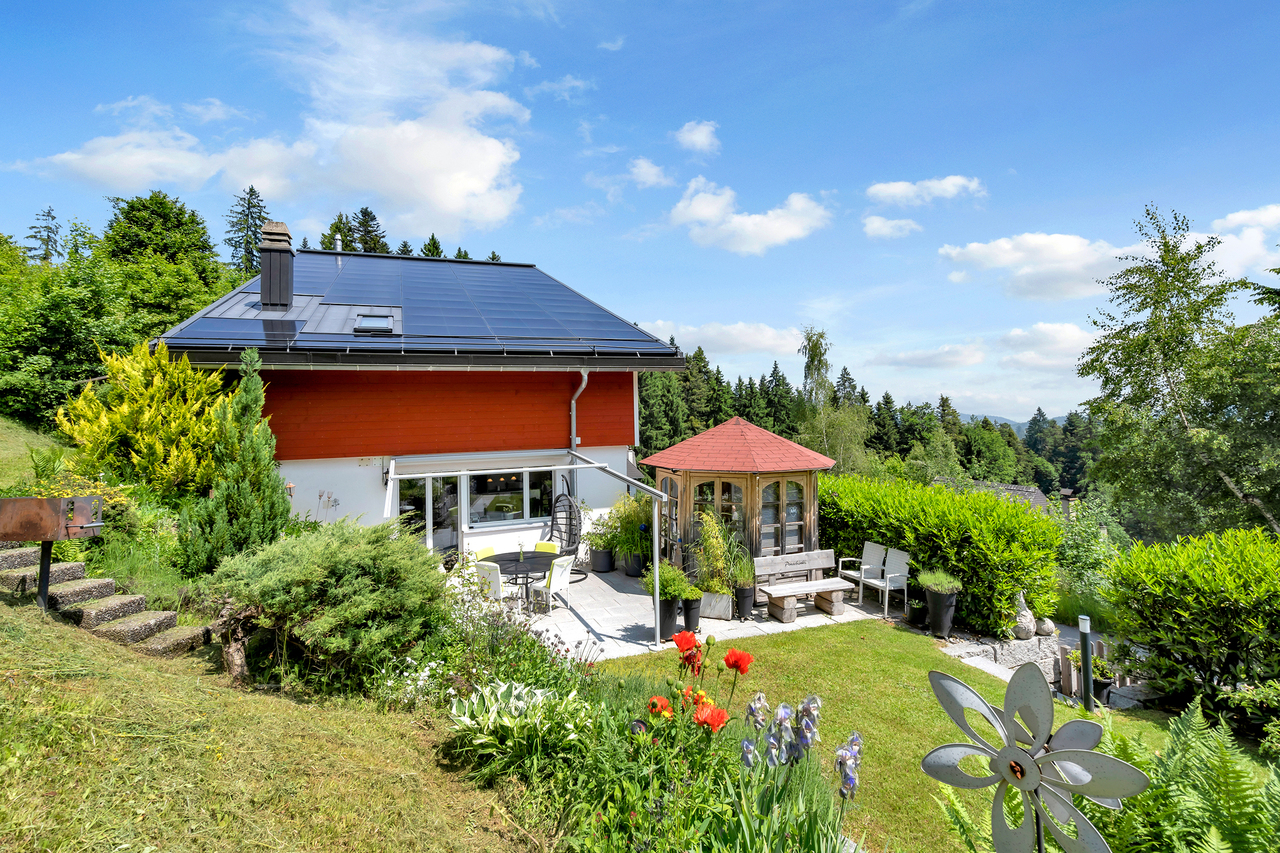
move in - live - enjoyThis semi-detached house leaves nothing to be desired: listen to the babbling of the built-in brook, enjoy the pond, relax in your own sauna, celebrate with friends in the adjacent rustic garden house, enjoy the warm warmth of the Swedish stove, let your gaze wander into the unobstructed Kandertal and the Niesen.The residential building, constructed in 1987, has been continuously and sustainably maintained. This includes new windows or the installation of a new air/water heat pump last year. The house is in top condition. Convince yourself with a non-binding visit.The specified sales price includes the garage.The village of Reichenbach in the KandertalReichenbach is located in the Kandertal in the Bernese Oberland, nestled in a picturesque pre-Alpine landscape between the well-known excursion mountain Niesen and the legendary Blüemlisalp. The community of around 3,900 inhabitants offers a good and diverse infrastructure for daily needs with a bakery, butcher, cheese specialty shop, and retailers. The connection to public transport is very good, and the school system includes both primary and secondary levels. The well-known Adelboden-Lenk ski area is just a few minutes away by car. Other popular summer destinations like Lake Thun and Lake Brienz, Oeschinensee in Kandersteg, and the cities of Thun and Bern are also within easy reach. With the Kiental, Reichenbach has a popular local recreation area.Tax rate for the municipality of Reichenbach: 1.77

Travel time
-
More objects in your automatically expanded search area
19 results - Radius: + 10km
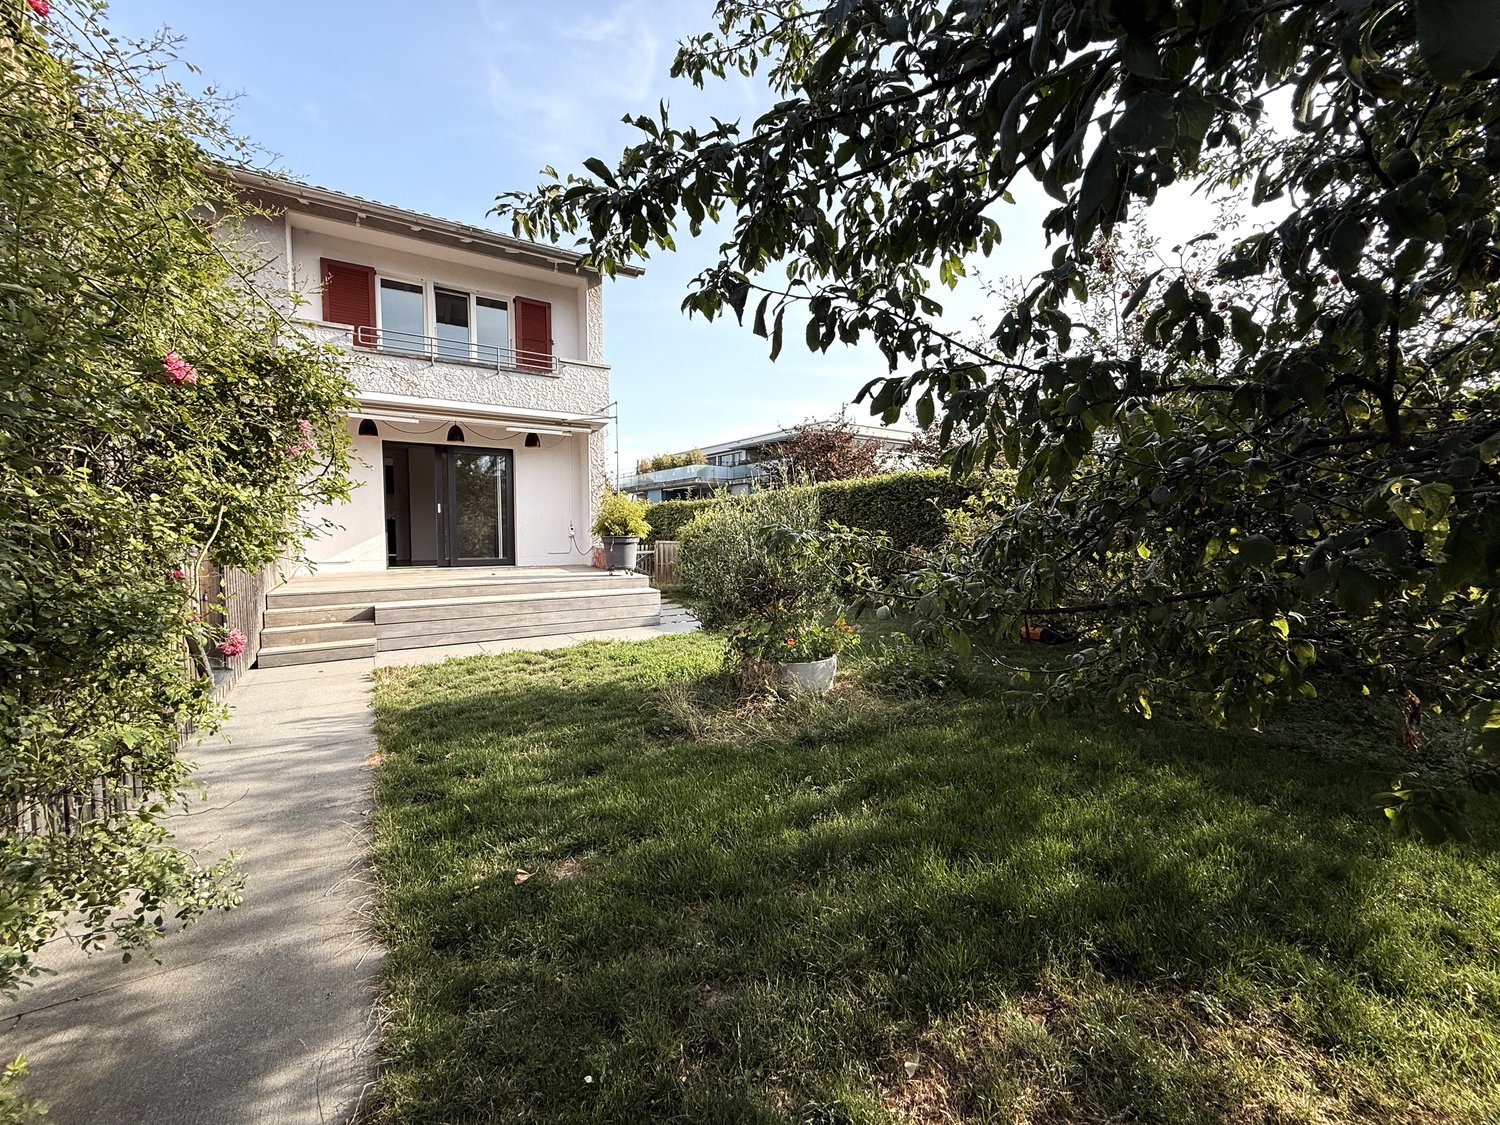
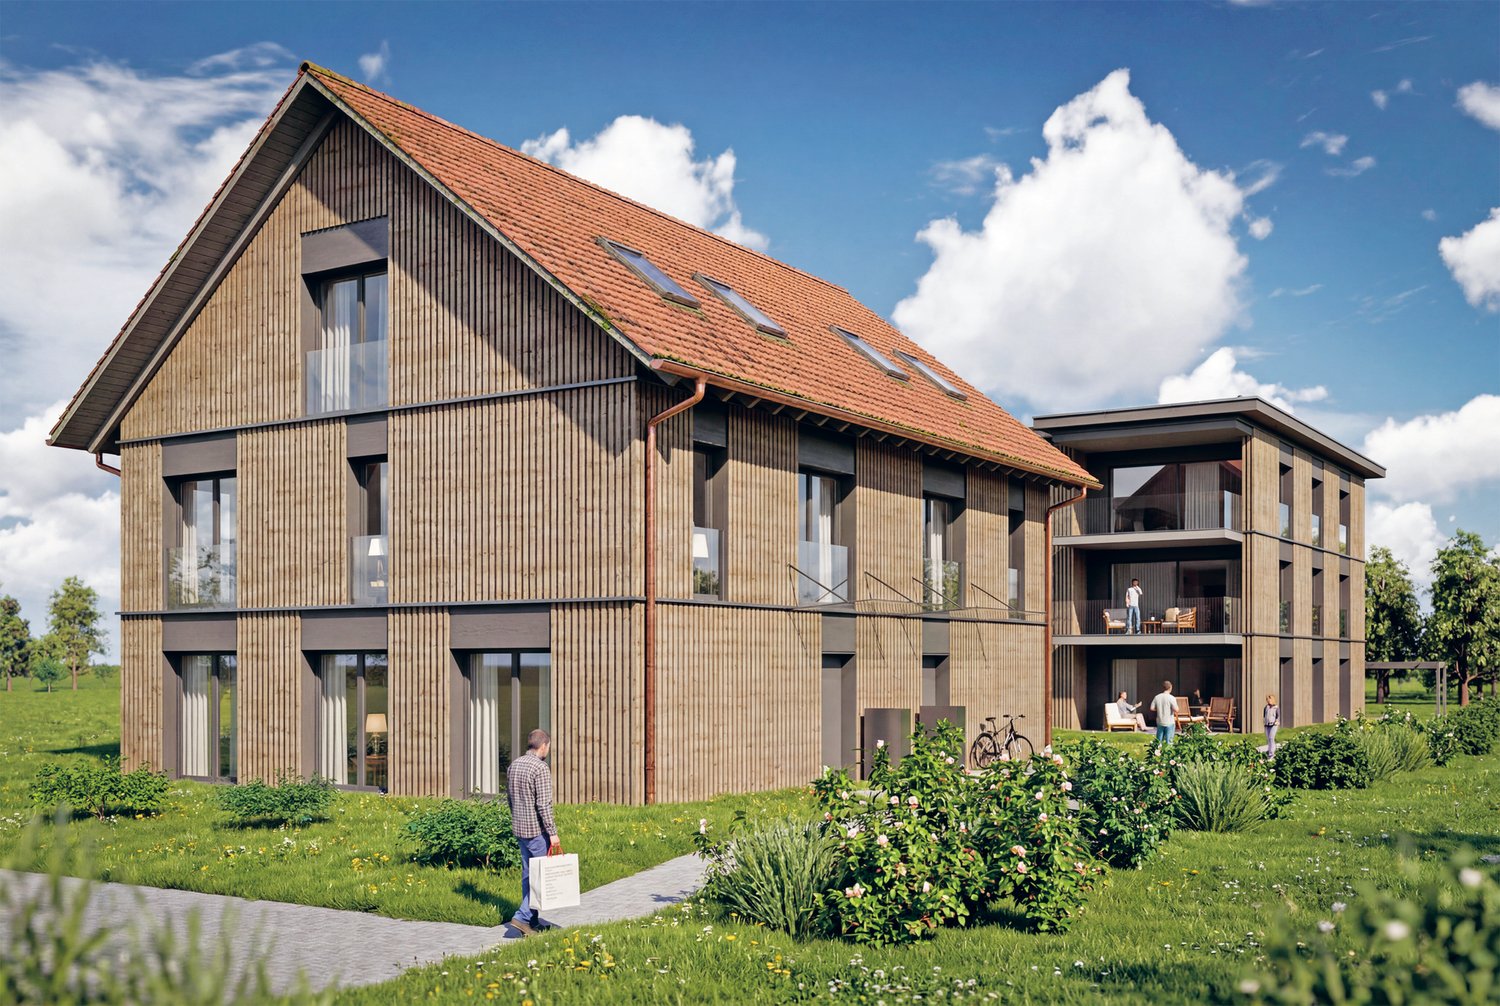
  • 2 story house, brown roof, beige walls, balcony, driveway, garden, garage
  • empty room, wooden floor, large windows, white walls, white curtains
  • empty room, wooden floor, white walls, fireplace, sliding glass doors, balcony
  • modern kitchen with white cabinets, granite countertops, stainless steel appliances, and a window
  • empty room, wooden floor, white walls, glass door, skylight
  • empty room, wooden floor, white walls, glass door, windows with white curtains, slanted ceiling
  • wooden floor, white walls, white curtains, window with view, wooden railing
  • white bathtub, white sink, white tiles, skylight, shower enclosure, mirror
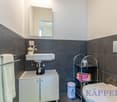
  • modern bathroom with white tiles, glass shower, white sink, toilet, mirror, and towel rack
  • empty room, wooden floor, white walls, window with view to outside
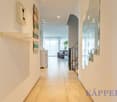
  • Entrance hall with wooden stairs, white walls, black tiles, glass door, mirror, window
  • Ground floor: entrance, living room, kitchen, bedroom, bathroom, balcony, library, bathroom. First floor: entrance, bedroom, bathroom, gallery, bedroom. Basement: entrance, bedroom, utility room, garage.
1 / 12
6.5 rooms160m²CHF 1,450,000.–
Top
Hünibachstrasse 12, 3652 Hilterfingen

Charming 6.5-room single-family house for families

This spacious and bright single-family house in Hilterfingen on Lake Thun offers rooms and spaces to work and relax. The 1982-built and continuously renovated house offers a perfect home for families on 160 m² of living space and a 432 m² large plot of land. The excellent connection to public transport with a hang bus (60m away) and the bus line to Thun and Interlaken also offers commuters a livable basis.The house convinces with the following highlights: • Spacious room layout: 6.5 rooms spread over 3 floors with thoughtful floor plan design • Ground floor: Living room, dining room, kitchen, library, bedroom, bathroom, and large covered balcony • Upper floor: 2 spacious bedrooms with skylights, gallery, bathroom, and a covered balcony • Basement: Entrance with study, cellar, and technical room • Equipment: All rooms have bright parquet or tile flooring in the kitchen and bathrooms • Chimney: For cozy evenings with heat distribution and clever heat distribution • Heating: Underfloor heating with a modern heat pump heating system with geothermal energy / borehole • Garage and parking spaces: The double garage also offers space for bicycles or strollers • Garden: The natural garden is designed to be low-maintenance and always has something in bloom... Dreamlike location: The house is located on a traffic-calmed street with a beautiful view of the mountains and the lake. Hünegg Castle with its large park is in the immediate vicinity, and the Hilterfingen boat landing can be reached in just 9 walking minutes. The Hilterfingen bus stop is only 7 minutes away, and the Coop supermarket can be reached on foot in 6 minutes.The child-friendly house is located in a sunny and very quiet environment. The schools and kindergarten are within 11 walking minutes. Thanks to the continuous renovations, the house presents itself in impeccable condition and is ready for occupancy with minimal painting work.An ideal family home that perfectly combines living comfort, nature, and excellent infrastructure.Real estate companies do not need to contact us, otherwise they will directly end up on the black list.

Travel time
-
1 / 13
  • Parking space
8 rooms196m²CHF 1,600,000.–
Rain 52, 3616 Schwarzenegg

For people with ideas, space requirements and an eye for the special

The sales documentation can be found on our website www.casa-immo.chHigh above the valley, in a sunny hillside location with a wide view: built in the mid-90s, this property combines the character of a historic farmhouse with the advantages of modern living.The living area includes two independent apartments. Thanks to the well-thought-out arrangement of the rooms, the house can also be used comfortably as a spacious single-family home. The apartments extend over several floors and offer plenty of space for large families, multi-generational living, or the combination of living and working under one roof. The existing expansions present themselves in a well-maintained, usable condition. The room layout appears open and spacious, while the equipment corresponds to a solid and timeless living standard.The residential building is supplemented by extensive ancillary areas. The former barn is now used as a storage and parking area and offers versatile usage possibilities for vehicles, machines, materials, or hobby projects. In the basement, there is also a spacious wood workshop. A separate outbuilding provides additional space for several vehicles and technical equipment. Several outdoor parking spaces are also available on the property.A rare opportunity for people who are looking for something special: a historic farmhouse with plenty of space, versatile usage possibilities, and a location that combines wide views and privacy.Didn't find the right property? We support you in your search: with our personalized newsletter, you will stay up to date. The search query is non-binding and free of charge. Your data will be treated confidentially and not passed on to third parties. www.casa-immo.ch/suchkunden

  • Parking space
Samuel Bleuer

Samuel Bleuer

Stv. Geschäftsführer

Travel time
-
1 / 13
  • Parking space
  • Garage
  • View
  • +1
4 rooms149m²CHF 845,000.–
Halten 85, 3814 Gsteigwiler

Charming 4-room semi-detached house with a view of the Jungfrau

This charming 4-room semi-detached house in Gsteigwiler uniquely combines the character of a historic house with the amenities of ongoing modernizations. The original year of construction dates back to 1800, which has allowed the property to preserve its rustic charm and special atmosphere.The quiet location in the immediate vicinity of the Jungfrau region makes this house a rare opportunity. Whether skiing, hiking, or other leisure activities - the impressive mountain world is practically at your doorstep. At the same time, the property is also ideal as a holiday home or for tourist rental due to its attractive location.The property has been carefully maintained, continuously modernized, and kept in good condition over many years.Room layoutGround floor • Spacious entrance area • Top-equipped kitchen • Traditional wood-fired stove, which heats the charming tile stove with a bench in the living room and dining room • Spacious living room and dining room with cozy tile stove • Bathroom with shower Upper floor • Roomy hallway • Large bedroom • Bathroom with bathtub and adjacent dressing room • Winter garden with a breathtaking view of the Jungfrau Outdoor area • Charming garden with a cozy seating area • Separate laundry room with washing machine and dryer • Large laundry room also ideal as a workshop • Natural cellar with additional storage space Parking • Garage for a small car included in the sales price • 1 outdoor parking space also included Condition & RefreshmentsThe property has been continuously maintained and kept in good condition. Some of the most important investments include: • 2005: Installation of a new heating system with radiators • 2010/2011: Renovation of the eastern entrance area and new staircase to the attic • 2011: Replacement of windows and doors, including the entrance door and winter garden • 2019: Electrical installation safety-checked • 2019: Replacement of the drainage box and lowering of the door threshold • 2020: Dismantling of the pellet stove after connection to the heat distribution system • 2020: Widening of the garage door, new recirculation fan, and adjustments in the kitchen area • 2022: Cleaning of sewer pipes and drains • 2022: Professional garden maintenance • 2022: Installation of heating body valves for temperature regulation • 2024: Replacement of roof windows • 2024: Execution of roofing work • 2025: New painting of walls and ceilings • 2025: Electrical installation supplemented according to current regulations Location highlights • Preferred location in Gsteigwiler • Breathtaking view of the Jungfrau • Immediate proximity to the Jungfrau region • Ski and hiking areas within short distance • Quiet and natural living environment • Rare opportunity in one of the most popular holiday regions in Switzerland This charming semi-detached house delights with its unique mix of historic charm, ongoing modernizations, and a breathtaking location with a view of the Jungfrau. An ideal property for all those who are looking for something special - whether as a permanent home, holiday residence, or attractive investment with rental potential.Convince yourself and arrange your viewing appointment today.We look forward to your contact!

  • Parking space
  • Garage
  • View
  • +1
Yannis Simon

Yannis Simon

Partner | Immobilienmakler

Travel time
-
1 / 13
  • Balcony / Terrace
  • View
  • Child-friendly
9 rooms220m²CHF 845,000.–
Bergweg 8, 3631 Höfen b. Thun

Historic schoolhouse with two apartments and a dreamy mountain view

Welcome to Bergweg 8 in Höfen near Thun - an idyllic residential community at the gateway to the Bernese Oberland. Surrounded by meadows, nature, and an impressive mountain landscape, you can enjoy peace, sun, and relaxation in a unique environment. At the same time, you benefit from the proximity to Thun, which can be reached in a few minutes by car and offers all shopping facilities, schools, and a diverse range of leisure activities. The beautiful view of the surrounding mountain world and the striking Stockhorn give this location a very special charm.Let me introduce myself: a historic 9-room semi-detached house with two independent apartments and a lot of potential for the future. Originally, I was built as a schoolhouse in 1846 and had the opportunity to experience many stories over the decades. Today, I present myself as a charming semi-detached house with around 220 m² of living space, 265 m² of usable space, and a plot of 399 m².My historic character, my versatile usage possibilities, and my dreamy location make me a rare opportunity for people with visions.Over the years, I have been continuously maintained and constantly upgraded. The most important investments include the facade renovation with additional thermal insulation, the renewal of the roof including new roofing, the expansion of the upper floor, and the installation of a modern kitchen on the ground floor. Furthermore, all electrical lines were completely renewed, the heating system was continuously modernized, and a photovoltaic system was installed in 2017. Also, windows, entrance doors, and various garden and outdoor facilities were continuously renewed and maintained in recent years, so I present myself today in a well-maintained condition.On the ground floor, there is the first 4.5-room apartment. Access is via a charming veranda or a winter garden, which already creates a special atmosphere when entering. The heart of this apartment is the cozy living kitchen with dining area and Swedish stove. It is complemented by a separate living room with an additional Swedish stove, three bright rooms, and a bathroom with a bathtub.On the upper floor, you will find the second 4.5-room apartment. Here, too, you are greeted by an inviting windbreak in the veranda style. The apartment has a living kitchen with dining area, a separate living room with a chimney, three light-flooded rooms, and a bathroom with a bathtub.In the basement, there are two cellars and a spacious storage room at your disposal, offering plenty of space for hobbies, storage, or additional usage possibilities.In the attic, you will find two more rooms and a practical storage room. This additional area offers versatile usage possibilities - whether as a bedroom, office, hobby room, or retreat for guests.My outdoor area invites you to linger: the large terrace and the garden area offer a magnificent view of the surrounding nature and the impressive mountain world of the Bernese Oberland. Here, you can enjoy sunny hours, relaxed evenings, and a living feeling with a high recreational value.My highlights at a glance • Former schoolhouse from 1846 with a unique character • Two independent 4.5-room apartments • Ideal for multi-generational living or partial rental • Around 220 m² of living space and 265 m² of usable space • Dreamy view of the mountain world and the Stockhorn • Sunny and natural location with a high recreational value • Living kitchens with cozy wood fireplaces • Swedish stoves and chimneys for a special living atmosphere • Large terrace with garden area • Spacious cellar, storage, and ancillary rooms • Already installed photovoltaic system • Three outdoor parking spaces directly on the property

  • Balcony / Terrace
  • View
  • Child-friendly
Manuel Bleuer

Manuel Bleuer

Immobilienmakler

Travel time
-
1 / 13
  • Parking space
  • Balcony / Terrace
  • Mountain view
  • +2
5 rooms175m²CHF 1,050,000.–
Dorfstrasse 44B, 3624 Thun

Renovated attic apartment with a far-reaching view in a preferred residential area in Goldiwil

High above Thun, in a preferred and extremely quiet residential area in Goldiwil, this stylishly renovated duplex apartment awaits you with its impressive far-reaching view of the surrounding mountain world and Lake Thun. The modern renovation, the spacious room layout, and the natural surroundings create a home with special living quality.The arrival at this quiet residential area above Thun convinces with a magnificent view and plenty of privacy. You can conveniently park your vehicle in an outdoor parking space directly in front of the property. From there, you can reach the main entrance and comfortably access the apartment entrance on the upper floor via the staircase. For weather-protected parking, there is the possibility of renting a garage parking space on the adjacent property.Already when entering the apartment, the generosity of this object becomes apparent. The openly designed living and dining area with visible roof construction and impressive room height forms the heart of the apartment. The modernized kitchen convinces with high-quality appliances and harmoniously fits into the living concept. Large window areas provide plenty of daylight and put the magnificent view in the spotlight. From the living area, you can directly access the balcony, which invites you to linger and enjoy the view.On the main living level, there are three versatile rooms as well as two modern renovated wet cells with showers. The well-thought-out room layout offers a lot of flexibility for families, couples, or working from home.The open staircase leads to the gallery on the top floor. This additional area is ideal as an office, hobby room, or retreat and is complemented by another room and a practical attic. Here, too, the open architecture and the beautiful view characterize the living experience.A basement compartment as well as additional auxiliary rooms in the basement provide valuable storage space and round off the room offer sensibly.This exceptional duplex apartment combines modern living comfort with spacious areas, versatile usage possibilities, and a unique view location. An ideal home for all those who appreciate peace, far-reaching views, and high living quality.Request our detailed sales documentation for further interesting information.Not found the right one yet? The IMMOSEEKER team is happy to assist you.

  • Parking space
  • Balcony / Terrace
  • Mountain view
  • +2
Natalie Rohrbach

Natalie Rohrbach

Filialleiterin Berner Oberland

Travel time
-
1 / 13
5.5 rooms130m²CHF 1,085,000.–
Breitenweg 30b, 3652 Hilterfingen

5.5 Room Semi-Detached House in Hilterfingen

Living with a view - Your jewel above Lake Thun 5.5-room semi-detached house | Breitenweg 30b, 3652 Hilterfingen In a privileged location above Lake Thun, this well-maintained 5.5-room semi-detached house presents itself as a rare opportunity for all those seeking living quality, view, and development potential in an ideal balance. The unobstructed view of Lake Thun and the distinctive peaks of Niesen and Stockhorn creates a living atmosphere that delights every day. The property was already renovated in 2000 and is in good structural condition. The interior design is modern, bright, and functional. At the same time, the house offers the opportunity to create a personal jewel with smaller maintenance and individualization work - whether through stylistic accents, material adjustments, or detail optimizations. The floor plan convinces with a spacious and family-friendly room layout. The living areas are flooded with light and optimally oriented towards the view. Several balconies and a terrace with morning sun extend the living space outdoors and invite you to start the day with a view of the lake and mountains. The private garden offers additional free space - ideal for families, garden lovers, or relaxed hours in the green. Garage with forecourt and access stairs to the house. The quiet, sunny location on Breitenweg in Hilterfingen combines natural living with proximity to Thun, schools, shopping facilities, and the lake. A living situation that convinces both in everyday life and in the long term. Conclusion:A semi-detached house with substance, view, and potential - ideal for buyers who are not just looking for a house, but a home with a perspective.

Travel time
-
1 / 13
5.5 rooms105m²CHF 1,150,000.–
Sigriswilstrasse 102, 3655 Sigriswil

ImmoWyss - 2-Family Chalet with infinitely beautiful lake and mountain views

We intentionally only publish a selection of our offers on real estate portals. You can find a complete overview of all current objects at any time on www.immowyss.ch. Detailed information about this property with additional pictures, floor plans, and complete sales documentation can be found at https://www.immowyss.ch/immobilien/?objekt-id=RO984. This charming chalet with two independent apartments combines alpine character, warm coziness, and a location that delights every day. Embedded in an impressive mountain landscape and with a dreamy view of the glittering Lake Thun, this house unfolds its very special magic; a place where peace, nature, and living feeling harmoniously merge. The upper apartment welcomes you with comfortable chalet flair and lovingly preserved wood style. Three cozy rooms radiate warmth and coziness, creating a cozy atmosphere to feel good. The kitchen, renewed in 2014, presents itself stylishly and functionally at the same time, while the also modernized bathroom offers timeless comfort. The true heart of the apartment, however, is the sunny balcony: from here, the view sweeps over the majestic mountains to the deep blue Lake Thun - a panorama that enchants at any time of day. The second apartment is located on the ground floor and has a practical floor plan and direct access to the outside. The simple kitchen offers everything for daily needs. A room opens onto the terrace and invites you to enjoy the fresh mountain air and peaceful surroundings. Another room and a bathroom with toilet and bathtub complete this apartment perfectly. Particularly practical: from here, you can directly access the technical and laundry room. For the upper apartment, the laundry area is conveniently accessible via the external staircase. This attractive offer is rounded off by a single garage with a forecourt on the opposite side of the street. Additionally, there is the possibility to rent another parking space. The most important advantages speak for themselves: - House with 2 residential units - Unobstructed lake and mountain views as far as the eye can see - Garage and 1 storage space in front of the garage, another parking space can be rented - Chalet-style house with a lot of character and history Have we piqued your interest? Arrange a viewing appointment today and take a look at the interesting Immobilien Wyss offer on site. *** SALES DOCUMENTATION *** Download the sales documentation including address, floor plans, and many pictures at www.immowyss.ch. Simply fill out the contact form and you will receive the documents immediately and around the clock by email.*** FREE MARKET VALUE APPRAISAL & FIRST CONSULTATION *** Real estate instant valuation at www.immowyss.ch/online-immobilienbewertung/ Our consultation is non-binding and free for owners, Tel. 033 221 77 33 *** REAL ESTATE WANTED - SALE WITH GUARANTEE *** For our registered customers, we are constantly looking for houses, apartments, rental properties, and building land parcels. We sell your property with a guarantee. Call us for a non-binding conversation today or fill out the form. www.immowyss.ch/kontakt/ ALL REAL ESTATE OFFERS www.immowyss.ch/immobilien-thun/

Nadia Balmer

Nadia Balmer

Stellvertretende Geschäftsführerin, Beratung & Verkauf

Travel time
-
1 / 13
  • Parking space
  • Balcony / Terrace
  • View
  • +4
4.5 rooms158m²Price on request
Hubelmatt 55, 3624 Goldiwil

Living with an unobstructable view

The sales documentation can be found on our website www.casa-immo.chThis semi-detached house, built in 1990, delights with a privileged, sunny location and a view that is unparalleled. The unobstructable view over the hilly landscape to the pre-Alps gives every moment a special quality.On three thoughtfully designed living floors, a space offer with versatile usage possibilities unfolds. In the living area, a stylish fireplace creates a cozy atmosphere, while the new pellet heating ensures efficient heat distribution. The basement houses a separate studio with its own kitchen and shower/WC - perfect for guests or as a home office. Additionally, it is conceivable to convert the attic into an office or another room. Thanks to ongoing maintenance, the house is in an extremely well-kept condition - a home that is immediately ready for occupancy and provides long-term joy.A pavilion-like winter garden connects the living floor to the outdoor area. Another highlight is the lovingly maintained, terraced garden. With its harmonious planting, various levels, and retreats, it offers a true oasis of relaxation. With an above-average plot of land, the large property borders a landscape zone and offers plenty of space in the outdoor area. A carport and an additional outdoor parking space are available for vehicles.The quiet location in Goldiwil ensures privacy and a connection to nature, while the city of Thun is not far away. This home is the perfect choice for families or couples who want to combine panoramic living with first-class quality of life. Contact us for more information or a viewing.Didn't find the right property? We support you in your search: With our personalized newsletter, you stay up to date. The search query is non-binding and free of charge. Your details will be treated confidentially and not passed on to third parties. www.casa-immo.ch/suchkunden

  • Parking space
  • Balcony / Terrace
  • View
  • +4
Samuel Bleuer

Samuel Bleuer

Stv. Geschäftsführer

Travel time
-
1 / 23
4.5 rooms100m²CHF 675,000.–
Hauptstrasse 41, 3706 Leissigen

Cozy main or vacation home with gallery and lake view

This charming attic apartment combines coziness, warmth, and a dreamy view in perfect harmony.Already at the entrance, a practical wardrobe with sufficient space for jackets and shoes welcomes you. To the left, the bright and impressively large living and dining room opens up with a beautiful view of the lake and the surrounding nature. The elegant wooden roof slope gives the room a special living atmosphere, while the chimney provides cozy hours. From here, you can also enjoy the view of the cozy gallery in the upper area. The direct access to the sunny terrace expands the living space outdoors and invites you to relax and enjoy the view.The spacious kitchen impresses with plenty of storage space, generous workspaces, and also a magnificent lake view. Additionally, it offers enough space for a dining table - ideal for breakfast with a view of the greenery.On this floor, there is also a spacious bedroom with a cozy wooden ceiling and another room with a wooden roof slope - versatile as a children's, guest, or home office. The bathroom is equipped with a double sink, and a separate toilet is also available.via an elegant spiral staircase, you reach the gallery and the upper floor of the apartment. The gallery is perfectly suited as a stylish reading corner or quiet retreat. On this floor, there is another bedroom with a beautiful view and an attic with a skylight - both also with a characteristic wooden roof slope. Another bathroom with a shower complements the room offer on this level optimally.The entire living area is equipped with noble wood parquet, which underlines the warm and high-quality appearance of this special apartment.An exceptional property for people who appreciate generosity, coziness, and a unique view. The highlights at a glance: • Dreamy lake view and beautiful, natural surroundings • Bright, spacious living and dining room with chimney • Spacious, partially glazed balcony with direct access from the living room • Visible wooden roof slopes for a warm, cozy living atmosphere • Gallery ideal as a reading corner or retreat • Spacious kitchen with plenty of storage space and space for a dining table • 3 bright, friendly bedrooms • Directly adjacent to the apartment, the attic room with a skylight offers practical storage space • Private basement compartment for even more storage space • Communal laundry room and drying room in the basement • Two bathrooms (1 with double sink and bathtub, 1 with shower) and separate toilet • Noble wood parquet floors throughout the living area Have we sparked your interest? Contact us for a viewing! We look forward to you.

Travel time
-
1 / 21
6.5 rooms160m²CHF 1,000,000.–
Bergblick 212, 3635 Uebeschi

6.5 Room Semi-Detached House with Mountain View in Uebeschi

Modern living with style and a mountain view: Well-thought-out room concept and diverse usage possibilities This attractive 6.5 room semi-detached house convinces with a modern, open room concept, high-quality materials, and plenty of space for the whole family. On three floors, the house combines contemporary living with comfort and functionality. Here, value was placed on quality, light, and living feeling. BasementThe basement offers a lot of storage space and additional usage possibilities. In addition to the laundry room and the technical room, there are two spacious cellar rooms, one of which is currently used as a cozy hobby room. Perfect for setting up a home gym for sports enthusiasts or as a craft room for creatives. Ground floorThe entrance area with wardrobe on the ground floor welcomes residents and their guests with plenty of storage space and offers sufficient space. A practical guest toilet is also located directly nearby. A separate guest room provides additional space for receiving visitors or for working in a home office. The spacious living and dining area is open-plan and is harmoniously complemented by the modern kitchen with dark front, black stone countertop, and low-maintenance surfaces. A semi-spiral staircase elegantly connects the floors. The very spacious living and dining area offers space for the whole family and diverse furnishing possibilities. From the living area, you can directly access the terrace. The ideal place to relax or for social hours outdoors. Upper floorThe upper floor offers four more rooms that can be used as bedrooms, children's rooms, or offices. Two bathrooms provide high living comfort: one with shower and toilet, the other with bathtub, shower, and toilet. The floors in all rooms are made of warm wood-look ceramic tiles and give the rooms a cozy atmosphere, while the basement, entrance area, kitchen, living and dining room, and wet cells are equipped with high-quality ceramic tiles in stone optics, creating a modern ambiance. This semi-detached house convinces with spacious floor plans, stylish equipment, and diverse design possibilities. The well-thought-out room concept and the quiet location make this house the ideal home for families or couples who appreciate modern living with plenty of space and comfort. Parking A garage parking space can be purchased with the property. An additional outdoor parking space can be rented for CHF 50.-/month. Let yourself be convinced and arrange your personal viewing appointment.

Travel time
-
1 / 13
6.5 rooms165m²CHF 995,000.–
Obere Zelg 3, 3665 Wattenwil

One- or two-family house with a dreamy view

Attractive two-family house with panoramic views and versatile usage potential in Wattenwil This well-maintained two-family house combines spacious living with versatile usage possibilities and is located in a quiet, sunny residential area in Wattenwil. The property is suitable as a spacious single-family house or as a two-family house. The two residential units convince with thoughtful floor plans and a pleasant living atmosphere. Particularly noteworthy is the spacious 4.5-room main apartment with approximately 103 m² of living space, which is designed as an open triplex apartment. This offers an exceptional sense of space as well as a spacious terrace with floor slabs and an integrated winter garden, from which a breathtaking view of the surrounding nature and the Alps opens up - a real highlight of this property. The 2.5-room duplex apartment with approximately 63 m² of living space ideally complements the space offer. All rental agreements have been terminated in the meantime, so the entire property will be handed over empty on November 1st. This means that all usage possibilities are open to the new owner. The division of the original single-family house into two apartments was only carried out at a later date. With a small investment, the property can therefore be easily converted back into a spacious single-family house if required. In 2019, comprehensive renovations were carried out, which technically and optically upgraded the property. Thus, in the main apartment, the kitchen and bathroom were completely renewed. Furthermore, the entire electrical installation, including lines and fuse box, was modernized. Another significant added value is the installation of a modern air heat pump, which replaced the old oil heating and allowed the oil tank to be removed. The space gained in this way is now used as an additional cellar area. The space offer is complemented by a spacious hobby room, which offers versatile usage possibilities.Close to nature and well connected The property is located in Wattenwil, a popular residential community in the canton of Bern. The region is characterized by its quiet, family-friendly environment, proximity to nature, and beautiful views of the Alpine chain. Wattenwil offers a good basic infrastructure with shopping facilities, schools, and connections to public transport. The cities of Thun and Bern can be reached in a short time, making the location particularly attractive for commuters.

Korhan Ak

Korhan Ak

Inhaber

Travel time
-
1 / 13
4.5 rooms117m²CHF 675,000.–
Eywald 695, 3154 Rüschegg Heubach

Beautiful living in the Gantrisch area

Do you like nature and love peace?This charming 4.5-room semi-detached house with a beautiful surroundings, offered for sale, is located in the picturesque Eywald, the perfect place to unwind and relax. The property is situated in a cul-de-sac, which is only used by the residents, ensuring a quiet location.The property impresses with a practical floor plan with 4.5 rooms and a living area of approximately 117 m2. The property has been continuously renovated and renewed in recent years. The existing heating system was replaced by a heat pump, a photovoltaic system was installed on the roof, and the electrical installations were renewed. Additionally, the facade was energetically renovated and provided with additional insulation.Highlights: • Quiet location • 4.5 rooms, living area approximately 117 m2 • Heat pump (2020) • Photovoltaic system 25 kWp (2023) • Façade renovation with 240 mm insulation and wood fiber panels (2023) • Beautiful garden seating area • Spacious double garage On the lower floor, there is the entrance with cloakroom, a guest toilet, and direct access to the double garage (electric garage door). A slightly curved staircase leads to the ground floor. From the bright living room with a beautiful fireplace, you can access the seating area and the garden, creating a harmonious transition between indoors and outdoors. The kitchen with ceramic hob, dishwasher, and oven offers everything you need to cater to your loved ones. On the upper floor, there are three rooms and the main bathroom with bathtub, shower, sink, and toilet.The Gantrisch area offers nature lovers and those seeking peace a wonderful recreational area for hiking, swimming, biking, and more. The well-known and popular outdoor pool Eywald offers cooling for young and old in the summer, and in the winter, a large ski area, cross-country ski trails, and a beautiful winter world invite you to linger and dream.By individual transport, Bern, Fribourg, and Thun can be reached in about 30 minutes. By post bus, you can reach Schwarzenburg and Riggisberg from Rüschegg - Heubach in about 15 minutes.The property can be used all year round as a main residence or alternatively as a holiday or weekend house (second home).Let yourself be enchanted by the unspoiled nature of the Gantrisch area, contact us!

Travel time
-
1 / 13
4.5 rooms144m²CHF 1,400,000.–
Höhenstrasse 17, 3652 Hilterfingen

ImmoWyss - Two-family house in a popular residential area in Hilterfingen

We intentionally only publish a selection of our offers on real estate portals. You can find a complete overview of all current properties at any time on www.immowyss.ch. Detailed information about this property with additional pictures, floor plans, and complete sales documentation can be found at https://www.immowyss.ch/immobilien/?objekt-id=IX571. Two apartments, a dreamy garden, and a location to fall in love with. In an idyllic location between the glittering Lake Thun and the impressive mountain world, this property presents itself with two independent living units and versatile utilization potential. Whether as a multi-generation house, rental property, or as a home with a separate apartment, numerous possibilities open up here. The apartment on the upper floor has a kitchen, a separate toilet, a bright living room with access to the balcony, and two more rooms. An internal staircase leads to the basement. This includes a shower, a heated room that is ideal as a hobby room, guest room, or office, the technical room, and a basement room. The apartment is in need of renovation and offers an ideal basis for realizing individual living ideas according to your own ideas. The attic apartment convinces with a well-kept and inviting living atmosphere. It was carefully renovated and combines residential charm with modern comfort. A separate kitchen, a bathroom with a bathtub, toilet, and skylight, a cozy living room with access to the balcony, and two more rooms create a harmonious home with a feel-good character. The most important advantages at a glance: - Two independent living units with versatile utilization possibilities - Ideal as a multi-generation house, rental property, or home with a separate apartment - Spacious plot with a well-kept garden - Apartment on the upper floor in need of renovation with great development potential - Carefully renovated attic apartment with a cozy living atmosphere - Spacious basement with versatile rooms - Two outdoor parking spaces on the property Have we sparked your interest? Arrange a viewing appointment today and take a look at the interesting Immo Wyss offer on site. *** SALES DOCUMENTATION *** Download the sales documentation including address, floor plans, and many pictures at www.immowyss.ch. Simply fill out the contact form and you will receive the documents immediately and around the clock by email. On the sunny right bank of Lake Thun, just outside the gates of the city of Thun, the attractive world of living in the municipality of Hilterfingen awaits you with its two districts Hünibach and Hilterfingen. Beautiful residential areas, good shopping opportunities, local businesses, and a wide range of leisure and cultural activities. Whether on the water, in the mountains, or in the city - thanks to its unique location, the municipality offers a variety of possibilities for sports activities and nature lovers. The Hilterfingen sailing school always offers courses, and the Hünegg beach is a popular meeting point for young and old in the summer. Clubs like FC Hünibach, Twirling-Club Sunshine, and the Hünibasket basketball club set the sporting tone. But the youth center Poly is also nearby, in the park house in Oberhofen. Here, community culture is lived. The house at Höhenstrasse 17 is located at a slightly elevated position. In just 300 meters on foot, you can reach the first shopping facilities.

Nadia Balmer

Nadia Balmer

Stellvertretende Geschäftsführerin, Beratung & Verkauf

Travel time
-
1 / 13
6 rooms159m²CHF 1,280,000.–
Innerdorfstrasse 6, 3658 Merligen

ImmoWyss - Living between garden idyll and lake shore on Lake Thun

The well-maintained two-family house presents itself as a versatile residential property with two independent apartments and a spacious outdoor area. The 3.5-room apartment on the ground floor convinces with a well-thought-out room layout and a modern construction standard. When entering the apartment, the living area opens up, creating a pleasant living atmosphere. Directly adjacent is the modernly designed bathroom with a freestanding bathtub and separate shower. Within the apartment, a staircase leads to a slightly elevated living level, which means the apartment is not completely level. The kitchen has a separate area with enough space for a dining table. Two bedrooms offer retreat possibilities, from which you can directly access the balcony, which offers additional free space. A garden seating area complements the living offer in the outdoor area. The apartment on the upper floor has a bedroom, a cozy living room, and a gallery-like room zone on the same living level, which gives the apartment a sense of spaciousness and is ideal as a workspace or reading corner. The room offer is complemented by two réduits, an attic, and numerous storage possibilities. The bathroom is equipped with a bathtub. From the balcony, you can enjoy a beautiful view of the surrounding mountains and Lake Thun. The very spacious garden invites you to linger and is planted with various fruit trees. Several cellar rooms are available, including a heating cellar, a cellar with a natural floor, a developed cellar, and another glazed cellar room with a window, which can be used in a variety of ways. An outdoor parking space rounds off the offer of this attractive property. The most important advantages speak for themselves: - Two-family house with two independent apartments - 3.5-room apartment on the ground floor with modern construction standard - Garden seating area and very spacious garden with various fruit trees - Apartment on the upper floor with plenty of storage space - Balcony with mountain and lake view - Several cellar rooms This property convinces with its spaciousness, the clear separation of the living units, and the attractive outdoor offer. It offers a variety of possibilities for individual use and creates the best conditions for long-term comfortable living in a well-maintained environment. Have we sparked your interest? Arrange a viewing appointment today and take a look at the interesting ImmoWyss property offer on site. *** SALES DOCUMENTATION *** Download the sales documentation including address, floor plans, and many pictures at www.immowyss.ch. Simply fill out the contact form and you will receive the documents immediately and around the clock by email.*** FREE MARKET VALUE ASSESSMENT & FIRST CONSULTATION *** Real estate instant valuation at www.immowyss.ch/online-immobilienbewertung/ Our consultation is non-binding and free of charge for owners, Tel. 033 221 77 33 *** REAL ESTATE WANTED - SALE WITH GUARANTEE *** For our pre-registered customers, we are constantly looking for houses, apartments, rental properties, and building land parcels. We sell your property with a guarantee. Call us for a non-binding conversation today or fill out the form. www.immowyss.ch/kontakt/ ALL REAL ESTATE OFFERS www.immowyss.ch/immobilien-thun/

Michèle Nufer

Michèle Nufer

Immobilienvermarkterin mit eidg. FA i.A.

Travel time
-
1 / 22
7.5 rooms150m²Price on request
Postgässli 25A, 3604 Thun

Stylishly modernized semi-detached house with high-quality construction, garden, and plenty of living quality

Stylishly modernized semi-detached house with high-quality construction, sunny garden, and plenty of living qualityThis lovingly restored property combines the charm of a solid house from the 1950s with modern living comfort. Since 2009, the property has been continuously renovated, maintained, and modernized with great care. The result is a high-quality home with a well-thought-out room concept, approximately 150m2 of living space, spacious living areas, and a beautiful garden. The heart of the house is the bright living and dining area with direct access to the spacious wooden terrace and the approximately 200m2 large, idyllic garden. Thanks to the large window areas, a pleasant living atmosphere is created with plenty of daylight and a smooth transition between indoors and outdoors. The high-quality kitchen was completely renovated in 2018 and impresses with its clear, handle-less architecture, modern appliances, and plenty of workspace and storage space. A special highlight is the south-facing extension realized in 2018 in modern wood construction. Whether as an office, studio, or bedroom - this room offers versatile usage possibilities. On the upper floor, there are three bright rooms. The bathroom has been modernized and features timeless mosaic tiles and high-quality equipment. The balcony on the south side complements the room offer. The cleverly integrated internal staircase connects the two living floors directly with each other. Additionally, access via the existing staircase is still available. Highlights at a glance: · Very good location in a quiet residential area· Stylishly modernized and continuously maintained· Open kitchen with high-quality appliances· Bright living area with direct garden access· Architecturally high-quality wood extension· Idyllic garden with large terrace· Thermal solar system· 2 outdoor parking spaces directly at the house· Two basement/storage rooms with plenty of storage space Have we sparked your interest?We would be happy to show you this special property personally. Sale by bidding process:Starting price: CHF 920,000.00The sale takes place in a total of three bidding rounds.

Travel time
-
1 / 12
CHF 60,000.–
Dorf 18, 3956 Guttet-Feschel

Barn with stable for sale in Guttet-Feschel - Potential for expansion available

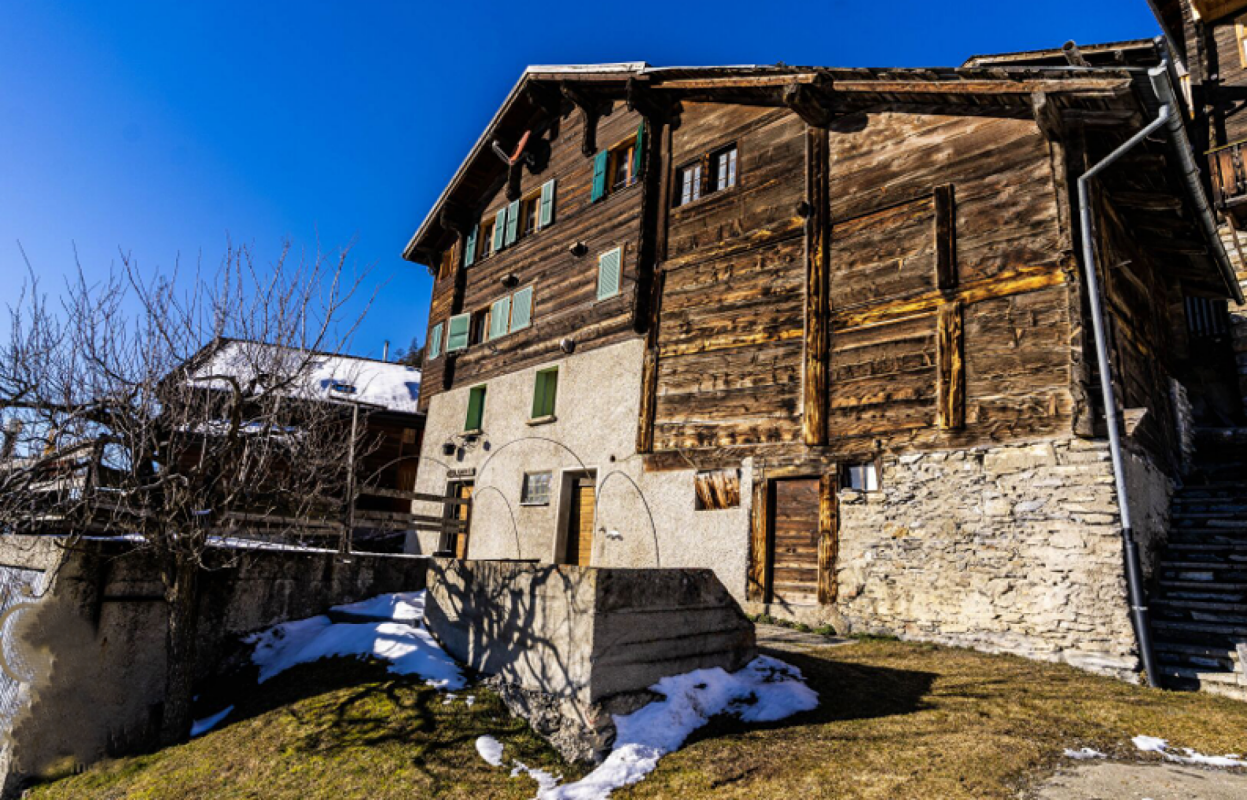
Barn with stable in Guttet-Feschel This traditional Valais barn with integrated stable is located in the sunny part of the village of Guttet in the municipality of Guttet-Feschel.The building from 1750 offers a charming combination of historic character, rural tranquility, and versatile usage possibilities - ideal for animal husbandry, hobby farming, handicrafts, or as an authentic renovation object.Key factsProperty type: Barn with stableUsable area: approx. 100 m²Building volume: 226 m³Price: CHF 60'000.- (fixed price)Availability: immediatelyYear of construction: 1750, renovation 2015Usage: Agricultural operationNumber of residential units: 1 (optionally expandable by purchasing the ground-floor apartment) Building descriptionThe barn is a classic Valais wooden building that has preserved its original character over the centuries. It is unheated, structurally solid, and offers the following room layout:Ground floor - Stable area - Area: 30.8 m²Ideal for small animal husbandry, storage, or use as a workshop - Traditional construction with natural stone and wood1st floor - Barn - Area: 37.3 m² (solid floor)Additional: Gallery approx. 16 m²Perfect for hay storage, hobby rooms, or creative usage concepts.The barn is currently gutted and thus offers an excellent basis for individual renovation ideas.Optional additional offerThere is the possibility to acquire the carefully modernized 2.5-room apartment on the ground floor of the adjacent traditional Valais house. This apartment combines authentic charm with modern living comfort - ideal as a living base for buyers who want to actively use the barn.Usage possibilitiesThe barn is particularly suitable for: • Animal husbandry (small animals, hobby farming) • Storage and workshop use • Renovation to hobby rooms or studio • Authentic holiday use (after renovation) • Combination with the optional ground-floor apartment as a small ensemble Thanks to the historic building substance and the quiet location, the property offers a lot of potential for creative buyers who value tradition and nature.

Travel time
-
1 / 11
4.5 rooms75m²CHF 690,000.–
Rainweg 18, 3626 Hünibach

ImmoWyss - Charming Home with Dreamy View of Lake Thun

We publish only a selection of our offers on real estate portals. You can find a complete overview of all current objects at any time on www.immowyss.ch. Detailed information about this property with additional pictures, floor plans, and complete sales documentation can be found at https://www.immowyss.ch/immobilien/?objekt-id=KH164 Located in a privileged hillside position above Lake Thun, this charming semi-detached house awaits you with a dreamy view of the lake and the impressive mountain world. The quiet residential area in Hünibach combines natural living with excellent accessibility to Thun and offers the ideal basis for fulfilling the dream of owning your own home. The house, built in 1971, extends over several levels and has a well-thought-out floor plan. The bright living and dining room with a fireplace forms the heart of the house. Thanks to the generous window fronts, you can enjoy a wonderful view of Lake Thun and directly access the sunny terrace and the cozy garden area. Here, you can spend relaxed hours outdoors in a special atmosphere. On the upper floor, there are two bedrooms. The larger room has direct access to the balcony and also offers an impressive view of the lake and the surrounding mountain world. The room offer is complemented by a bathroom and a practical cellar with a laundry room. The property is largely in its original condition and offers a lot of potential for modernization according to your own ideas. Whether a gentle refresh or a comprehensive renovation, here you have the opportunity to design a home entirely according to your wishes and combine the special charm of the property with modern living comfort. Another special feature of this property is the rare opportunity to also acquire the mirrored semi-detached house at Rainweg 16. This is currently rented out. The garage belonging to the neighboring property is also part of this sale, resulting in an attractive overall property including a garage when purchasing both semi-detached houses. This opens up interesting perspectives, whether for multi-generational living, as a combination of owner-occupied and capital investment, or as a long-term investment. Additionally, there is the possibility of renting a parking space in the immediate vicinity and expanding the parking offer as needed. The most important advantages speak for themselves: - Dreamy view of Lake Thun and the Alps - Quiet and sunny hillside location in Hünibach - Sunny terrace with garden and balcony with lake view - Bright living and dining room with fireplace - Practical floor plan over several levels - Ideal basis for individual modernization - Rare opportunity to also acquire the neighboring semi-detached house - Interesting option for multi-generational living or as a combination of owner-occupied and rental property - Garage available in the overall package when purchasing both semi-detached houses Have we sparked your interest? Arrange a viewing appointment today and take a look at the interesting Immo Wyss offer on site. *** SALES DOCUMENTATION *** Download the sales documentation including address, floor plans, and many pictures at www.immowyss.ch. Simply fill out the contact form and you will receive the documents immediately and around the clock by email.

Michèle Nufer

Michèle Nufer

Immobilienvermarkterin mit eidg. FA i.A.

Travel time
-
1 / 12
  • Parking space
5.5 rooms115m²CHF 420,000.–
3766 Boltigen

Idyllic Holiday and Residential House

The semi-detached house spans two floors and features an open kitchen that harmoniously integrates into the living area, emphasizing the cozy living feel. The well-thought-out basic structure allows for comfortable use of the rooms and simultaneously offers potential for individual renovation and design ideas. The manageable outdoor area underlines the low-maintenance character of the property and leaves room for relaxed living without significant maintenance effort.The elevated location ensures privacy and a quiet living environment. At the same time, the property benefits from its proximity to a variety of leisure and outdoor activities as well as good accessibility. As a renovation object, this semi-detached house offers attractive potential for value enhancement and is suitable both as a personal retreat and as an interesting investment opportunity, particularly in the area of short-term rental.This special offer combines cozy chalet charm, development potential, and a quiet location above the village - ideal for all those seeking a semi-detached house with character and perspective in the Bernese Oberland. Here, no wishes are left unfulfilled. Take advantage and convince yourself! This PREMIUM HOMES offer includes: • Attractive location in the Bernese Oberland • Pleasant and quiet living environment • Nature and mountain panorama • Varied outdoor activities • Historic wooden house, chalet charm • Renovation object with value enhancement • Strong leisure tourism • 1 x bathroom • 1 x kitchen • 1 x outdoor parking space • Net living area: approx. 97 m² • Gross living area: approx. 115 m² • Potential for return and rental • High demand, low risk • Interesting for short-term rental (e.g. Airbnb) Interested? We would be happy to take you through a non-binding viewing! Do you want to sell your house or apartment worry-free? We will tell you the current market value of your property, discreetly and non-bindingly! Are you interested in a first non-binding exchange of ideas? Don't hesitate and contact us. We look forward to hearing from you.

  • Parking space
Ibony Hug

Ibony Hug

Immobilienvermittler

Suggested properties for you based on search results

Other interesting objects