20 results - Bifamiliar house buy: District Seeland

New building
Giovanni D'Aversa

Giovanni D'Aversa

1 / 12
Giovanni D'Aversa

Giovanni D'Aversa

  • Parking space
  • Balcony / Terrace
  • Garage
  • +3
5.5 rooms, 150m², CHF 1,170,000.–
Top
Alte Bahnhofstrasse / Birkenweg, 3294 Büren an der Aare

«Quintus-Park» – a home for life

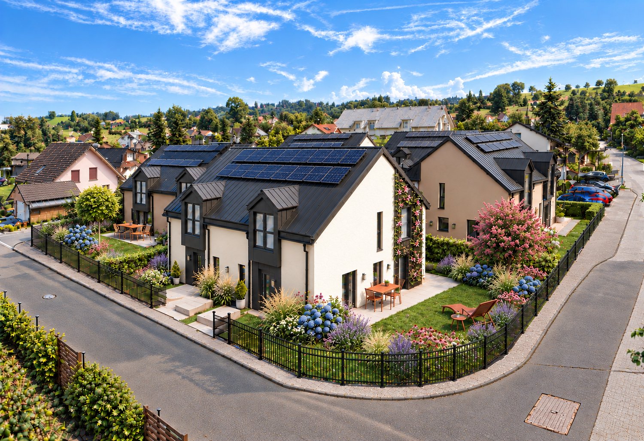
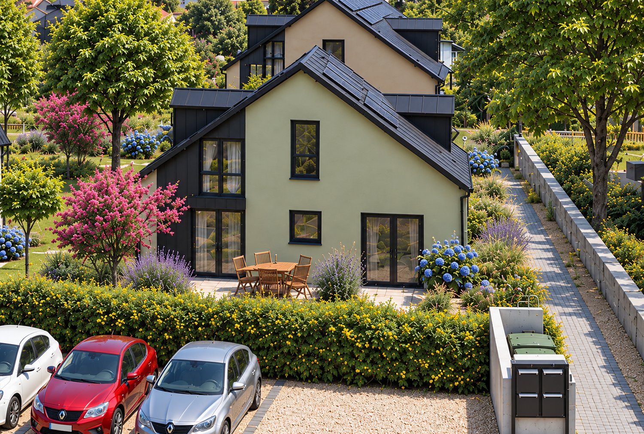
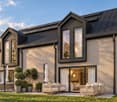
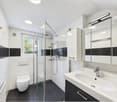
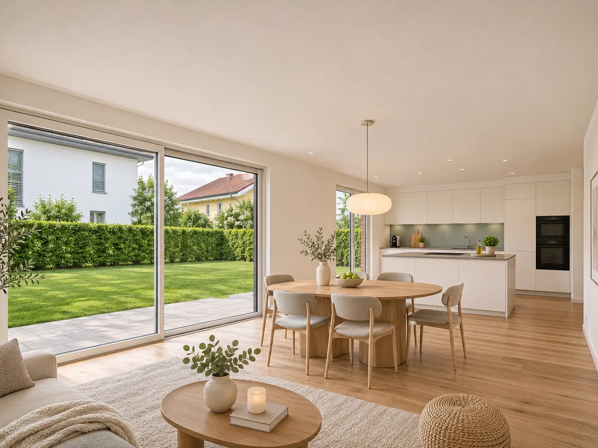
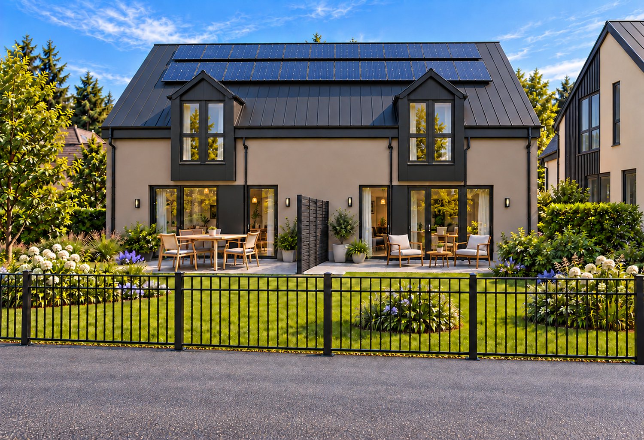
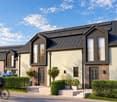
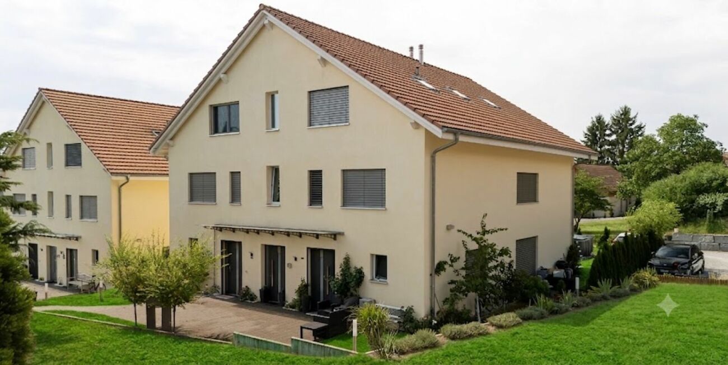
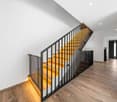
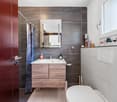
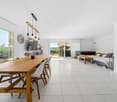
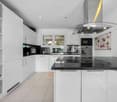
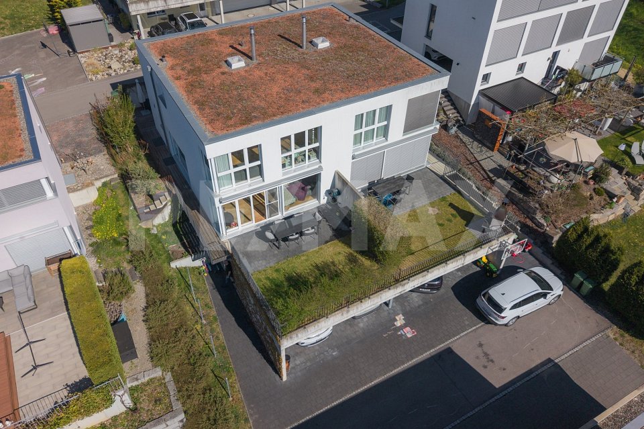
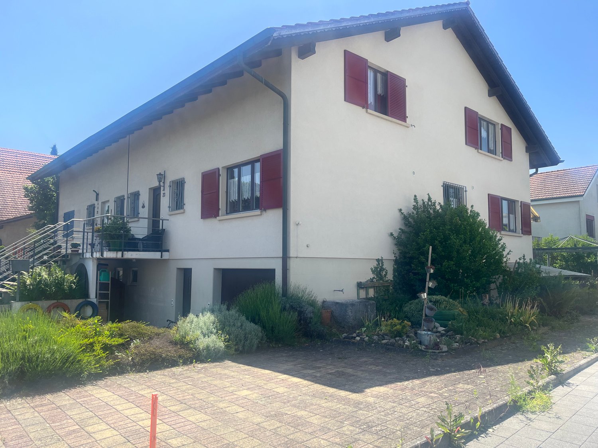
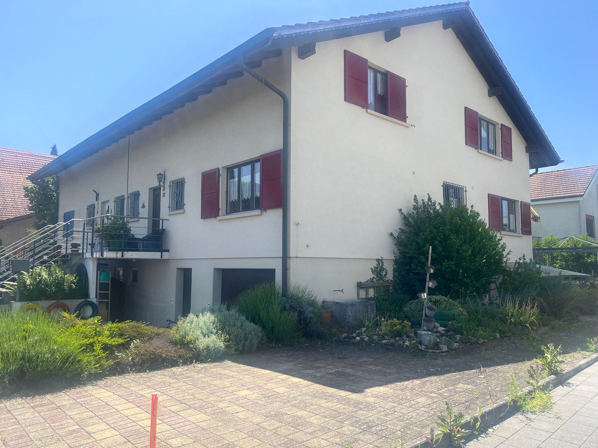
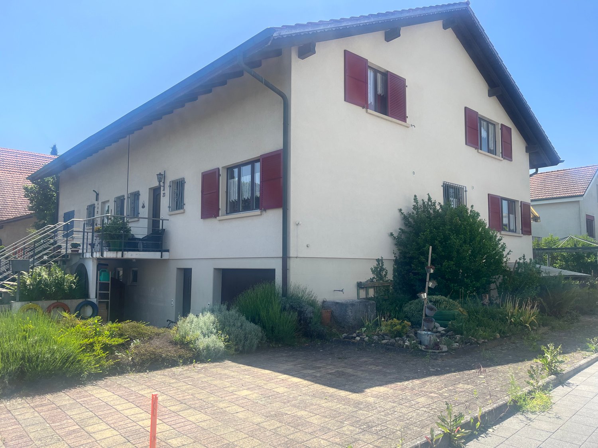
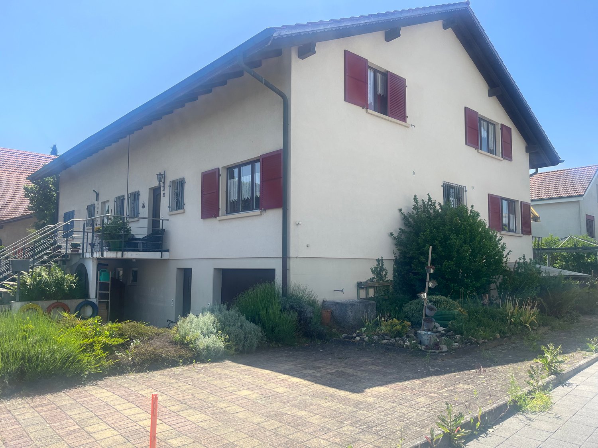
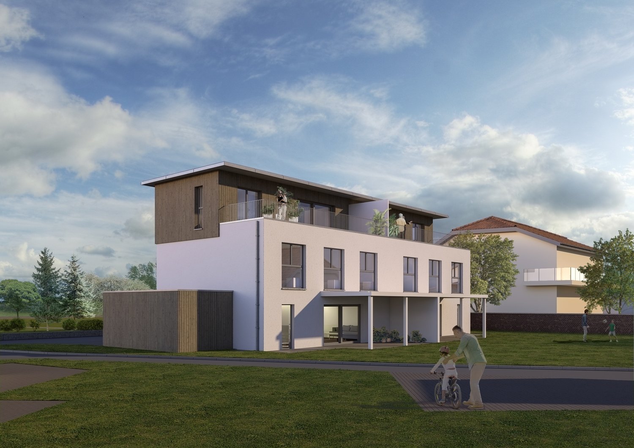
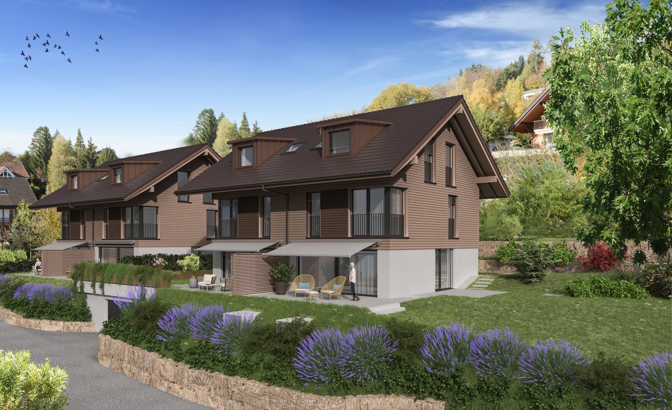
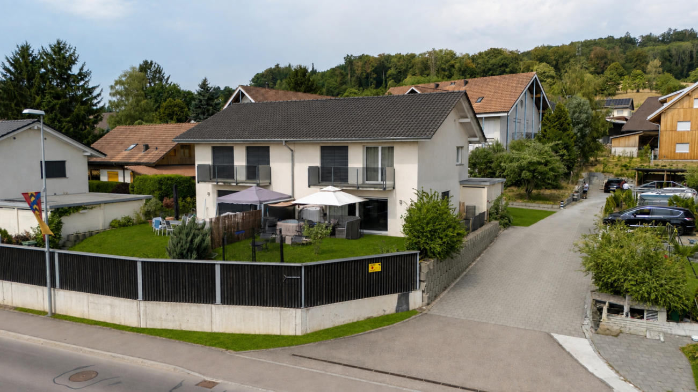
In the «Quintus-Park» in LEUZIGEN, five semi-detached houses with ten residential units are being built, combining timeless architecture with thoughtful living comfort. A private garden, space for the family, and a place where neighborhood can grow. Clear forms, carefully coordinated materials, and sustainable construction characterize the ensemble. With a focus on building quality according to Minergie standards and a home that will still bring joy tomorrow.The special character of the «Quintus-Park» includes a shared playground with a meeting area. Here, children can play, neighbors can talk, and new friendships can arise. The private gardens offer space for relaxation and personal retreat at the same time – a nice connection between privacy and togetherness.From the car parking garage, you can access your own house directly via your own basement. Two parking spaces are available per residential unit; one parking space is already included in the specified sales price. The sales prices vary per residential unit depending on the land share.Your new home begins with a conversationDiscover «Quintus-Park» in person. We will show you the project, explain our concept for sustainability and building quality, and take time for your questions and housing wishes. Visit us in the sales office on site during our consultation hours with an individually agreed-upon appointment or spontaneously. From November 7th to December 19th, 2026, we are available every Saturday from 11:00 AM to 3:00 PM. We will gladly arrange appointments on other days personally with you.Sales office Alte Bahnhofstrasse / Ecke Birkenweg, 3297 LeuzigenContact +41 (0)41 666 54 03 / info@schmidlinpartner.chGet a first glimpse now: Discover pictures, floor plans, and more details about your new home on www.quintus-park.ch.

  • Parking space
  • Balcony / Terrace
  • Garage
  • +3
Travel time
-
New building
Giovanni D'Aversa

Giovanni D'Aversa

1 / 12
Giovanni D'Aversa

Giovanni D'Aversa

  • Parking space
  • Balcony / Terrace
  • Garage
  • +3
5.5 rooms, 150m², CHF 1,170,000.–
Top
Alte Bahnhofstrasse / Birkenweg, 3297 Leuzigen

«Quintus-Park» – a home for life

In the «Quintus-Park» in LEUZIGEN, five semi-detached houses with ten residential units are being built, combining timeless architecture with thoughtful living comfort. A private garden, space for the family, and a place where neighborhood can grow. Clear forms, carefully coordinated materials, and sustainable construction characterize the ensemble. With a focus on building quality according to Minergie standards and a home that will still bring joy tomorrow.The special character of the «Quintus-Park» includes a shared playground with a meeting area. Here, children can play, neighbors can talk, and new friendships can arise. The private gardens offer space for relaxation and personal retreat at the same time – a nice connection between privacy and togetherness.From the car garage, you can access your own house directly via your own basement. Two parking spaces are available per residential unit; one parking space is already included in the specified sales price. The sales prices differ per residential unit depending on the land share.Your new home begins with a conversationDiscover «Quintus-Park» in person. We will show you the project, explain our concept for sustainability and building quality, and take time for your questions and housing wishes. Visit us in the sales office on site during our consultation hours with an individually agreed-upon appointment or spontaneously. From November 7 to December 19, 2026, we are available every Saturday from 11:00 a.m. to 3:00 p.m. for you. We will gladly arrange appointments on other days personally with you.Sales office Alte Bahnhofstrasse / Ecke Birkenweg, 3297 LeuzigenContact +41 (0)41 666 54 03 / info@schmidlinpartner.chGet a first glimpse now: Discover pictures, floor plans, and more details about your new home on www.quintus-park.ch.

  • Parking space
  • Balcony / Terrace
  • Garage
  • +3
Travel time
-
1 / 6
  • Parking space
  • Balcony / Terrace
  • Garage
7 rooms, 204m², CHF 995,000.–
Top
3271 Radelfingen b. Aarberg

Multi-Generation House with Building Land Reserve

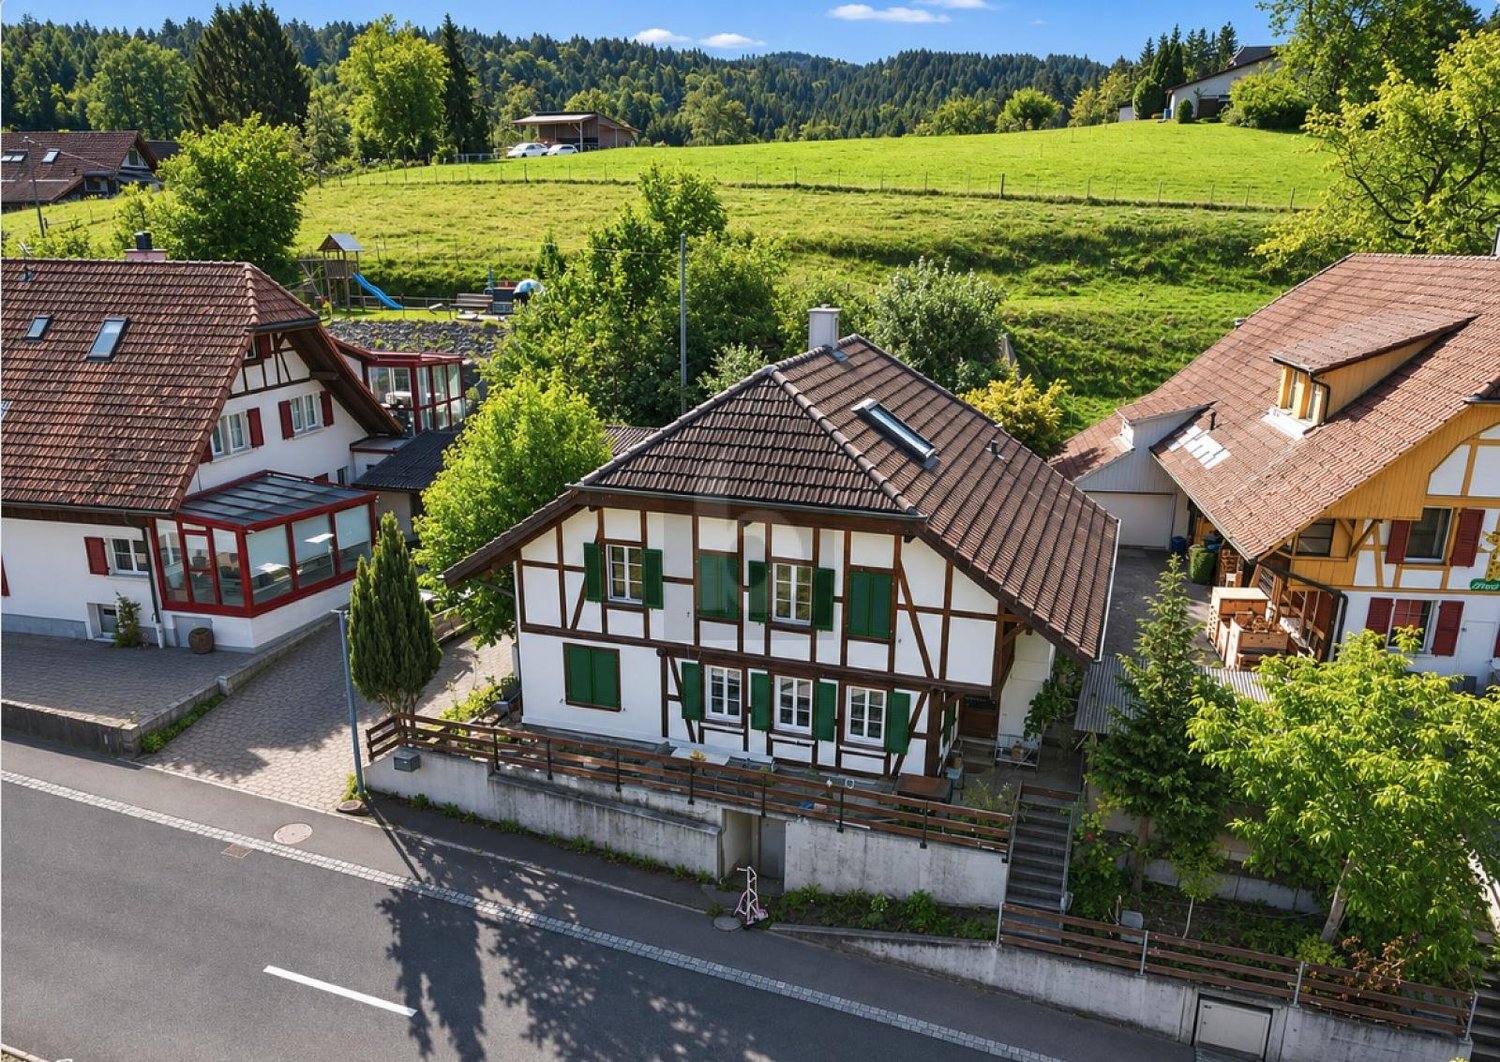
This well-maintained multi-family house in Radelfingen near Aarberg offers two renovated living units on 204 m²: a spacious 2.5-room ground-floor apartment with a separate entrance and a bright 5-room maisonette on the 2nd and 3rd upper floors. Ideal for multi-generational living, living and renting, or families with space requirements. A private garden seating area invites you to relax. Double garage, partially converted into a sauna, plus access for up to four vehicles.This BETTERHOMES offer is characterized by the following advantages:- two renovated living units- 1x large 2.5-room ground-floor apartment with separate entrance- 1x bright 5-room maisonette apartment on the 2nd & 3rd upper floors- Garden seating area with a lot of privacy- Double garage (partially converted into a sauna)- Access for parking space for up to four vehicles- Building land reserve for a single-family home with 6.5 rooms and a double garage- and, and, and ...Interested? Contact us for a non-binding viewing!Not found anything suitable? Over 2,000 more offers at: www.betterhomes.ch - the real estate fair mediatorDo you want to market a property yourself?Take advantage of our know-how: https://www.betterhomes.ch/de/profitierenDo you want to have a property valued?Find out its value now through our free valuation, immediately and without obligation!https://www.betterhomes.ch/de/knowledge/estimationMore detailsLocation: The property convinces with its attractive and idyllic location, surrounded by a lot of nature and rural tranquility, without having to waive good accessibility. Aarberg and Bern are easily accessible, while the natural surroundings directly in front of the door invite you to go for walks, bike tours, and relaxation. An ideal living location for all those who want to harmoniously combine quality of life, peace, and good connections.Condition: Extensive renovation in 2019 of the two apartments, with the installation of an air/water heat pump heating systemBathrooms / wet cells: 2 (2x shower / WC / sink)Heating system: Heat pumpPublic transport: Bus, 200m / Train 2.5kmSchools: Kindergarten / school house, 500m Shops: Denner & Lidl, 3km / Coop, 3.5km

  • Parking space
  • Balcony / Terrace
  • Garage
Mirko Abt

Mirko Abt

1 / 10
Mirko Abt

Mirko Abt

  • Parking space
  • Balcony / Terrace
  • Child-friendly
5.5 rooms, 158m², CHF 1,190,000.–
Rötschmattenweg 24a, 3232 Ins

Lots of space for the family: 5.5 rooms and a private garden in Ins

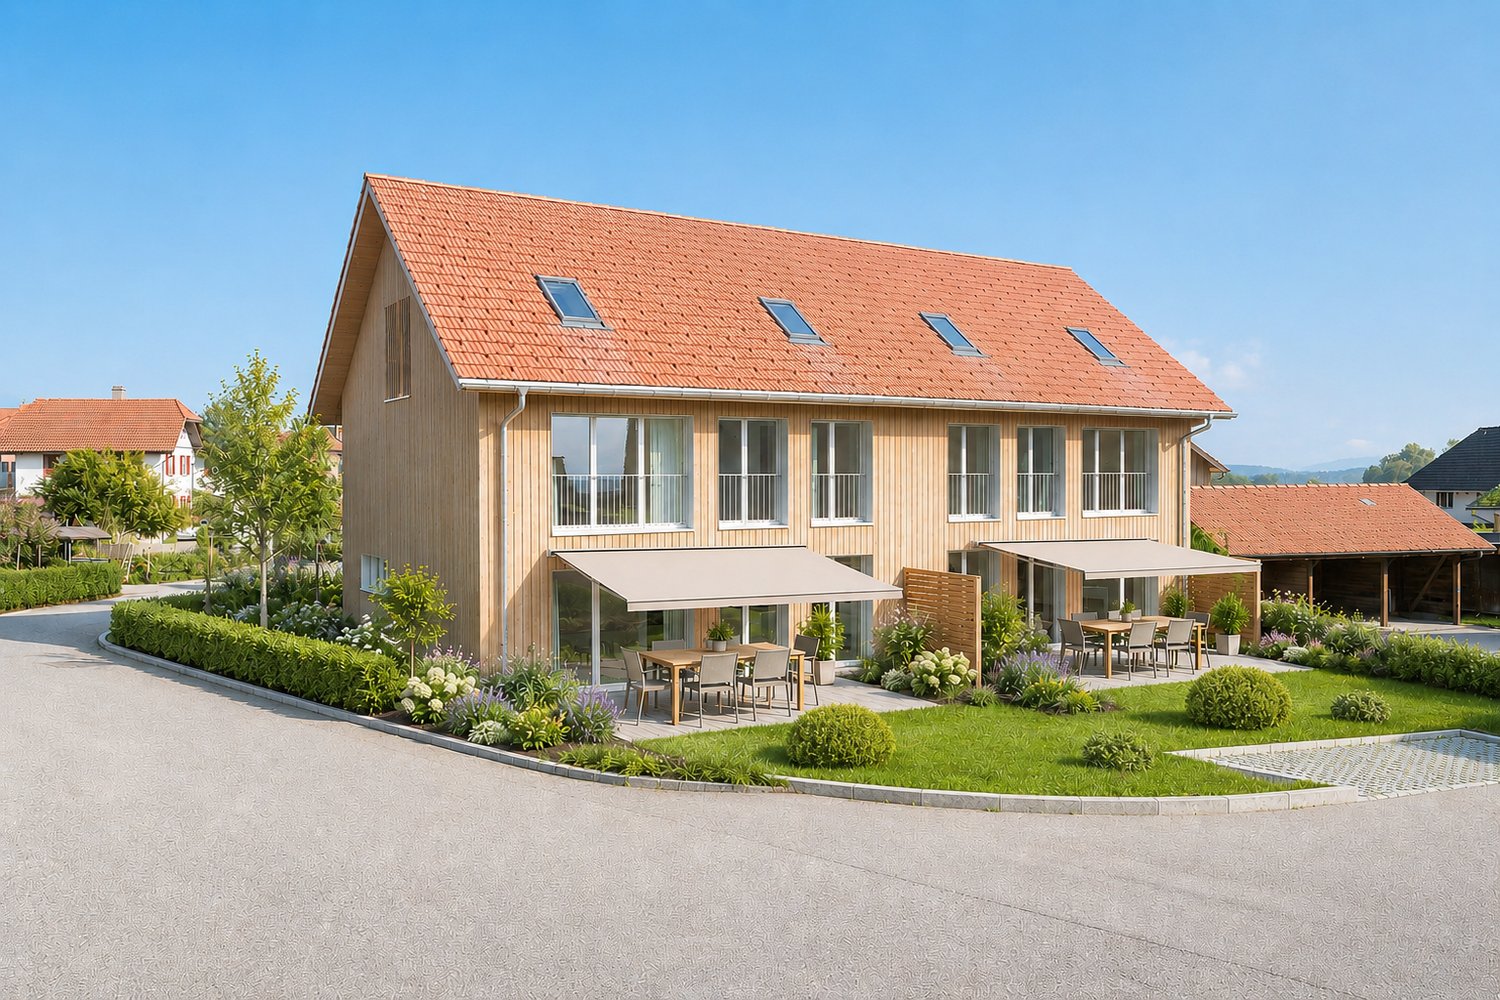
On Rötschmattenweg in Ins, a new semi-detached house is being built, which will give your family a lot of space and a direct connection to the garden on three floors.Living with light and garden referenceThe open living, dining, and kitchen area of around 48 m² opens up with large sliding windows to the terrace and garden. The high-quality kitchen with a cooking island and built-in appliances makes cooking and being together a natural transition. On the ground floor, you will also find a room with 13.2 m², a shower/WC, and a practical Reduit.Retreat on the upper floorThe parent's room with 17.2 m² has a separate dressing room and a balcony of around 9.7 m². Two more rooms with approximately 14 m² each offer space for children or a home office. The 13.7 m² large bathroom is equipped with a double sink, bathtub, and spacious shower.Space for hobby and futureIn the basement, a hobby room of around 37 m² with a water connection is available, for example, as a workshop, studio, or fitness area. The expandable attic with around 80 m² provides reserves for future needs.Location in InsIns is located in the Bernese Seeland between Lake Neuchâtel and Lake Biel and combines village-like living quality with good accessibility. The Ins Dorf train station can be reached after around 550 m. The child-friendly environment makes the house particularly attractive for families.Key facts • Semi-detached house, new building, year of construction 2026 • 5.5 rooms, 158 m² net living area, 185 m² usable area • Private garden approx. 188 m², terrace, and balcony • 2 covered outdoor parking spaces with electric connection • Air-water heat pump and underfloor heating All information about the property at a glanceFill out the contact form and get direct access to the personal object area. There you will find all pictures, floor plans, documents, videos, and 360° tours of the property. You can also book available viewing dates directly or request an individual appointment.Fill out the contact form now and get access to the property.

  • Parking space
  • Balcony / Terrace
  • Child-friendly
Travel time
-
New building
Giovanni D'Aversa

Giovanni D'Aversa

1 / 12
Giovanni D'Aversa

Giovanni D'Aversa

  • Parking space
  • Balcony / Terrace
  • Garage
  • +3
5.5 rooms, 150m², CHF 1,170,000.–
3250 Lyss

«Quintus-Park» – Out of the city, into your own home

In the «Quintus-Park» in LEUZIGEN, five semi-detached houses are being built, combining timeless architecture with thoughtful living comfort. A private garden, space for the family, and a place where neighborhood can grow.Clear forms, carefully coordinated materials, and sustainable construction characterize the ensemble. With a focus on building quality according to Minergie standards and a home that will still bring joy tomorrow.The special character of the «Quintus-Park» includes the shared playground with meeting area. Here, children can play, neighbors can talk, and new friendships can arise. The private gardens offer space for relaxation and personal retreat at the same time – a nice connection between privacy and togetherness.From the car garage, you can access your own house directly via your own basement. Two parking spaces are available per residential unit; one parking space is already included in the specified sales price.Your new home begins with a conversationDiscover «Quintus-Park» in person. We will show you the project, explain our concept for sustainability and building quality, and take time for your questions and living wishes. Visit us in the sales office on site during our consultation hours with an individually agreed-upon appointment or spontaneously. Consultation hours: until and including December 19, 2026, we are available every Saturday from 11:00 a.m. to 3:00 p.m. We will gladly arrange appointments on other days personally with you.Sales office Alte Bahnhofstrasse / Ecke Birkenweg, 3297 LeuzigenContact +41 (0)41 666 54 03 / info@schmidlinpartner.chGet a first glimpse now: Discover pictures, floor plans, and more details about your new home on www.quintus-park.ch.

  • Parking space
  • Balcony / Terrace
  • Garage
  • +3
Antonella Lüscher

Antonella Lüscher

1 / 9
Antonella Lüscher

Antonella Lüscher

3.5 rooms, 77m², CHF 650,000.–
3263 Büetigen

FARMHOUSE EXTENSION WITH GREAT DEVELOPMENT POTENTIAL

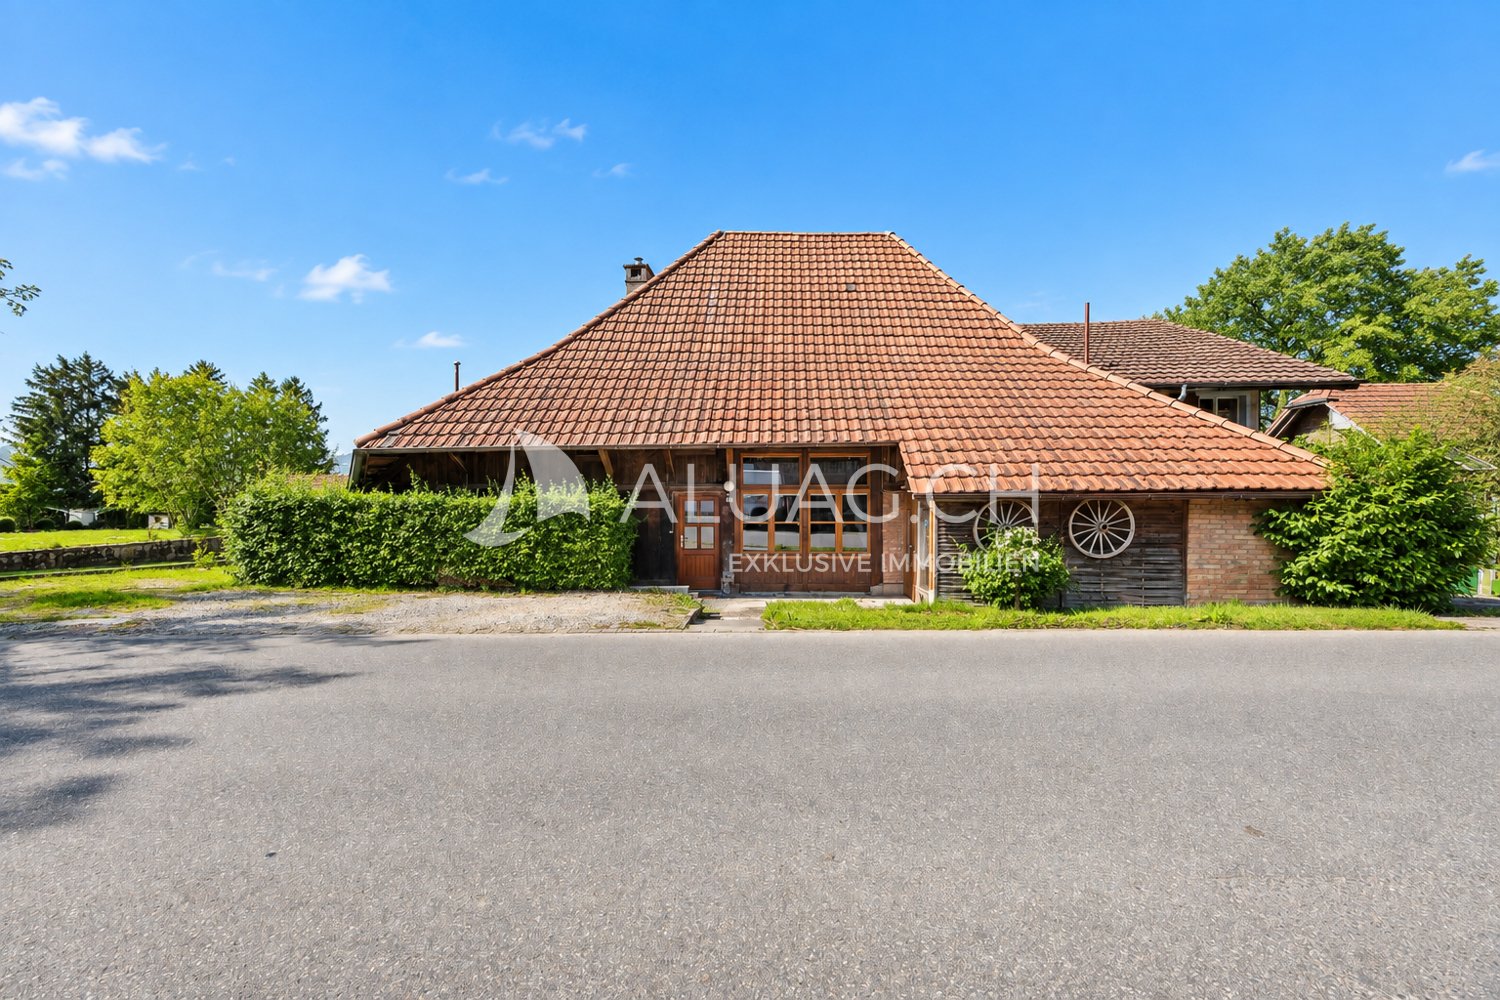
3263 Büetigen BE Extension of a farmhouse with a lot of potential & rural charm Discover your next project with heart and history! In the quiet Büetigen, nestled in the gentle hills of the Bernese Seeland, a property with character and perspective awaits new ideas. The stylish extension to a traditional farmhouse combines rural idyll with genuine development potential - perfect for all those who want more than just four walls. What makes this property special: -754 m² land reserve in the building zone - a valuable treasure for future construction projects or expansions -Attic with development potential - design your own living oasis, a studio or a holiday apartment according to your wishes -Charming wooden building with character - genuine craftsmanship that tells stories and exudes coziness -Basement and storage rooms - ideal for storage space, hobbies or use as a workshop -Two outdoor parking spaces - convenient parking right in front of the door -Diverse usage options - whether multi-generational living, home office or small commercial use: your creativity is hardly limited -Rural tranquility and panoramic view - enjoy sunny days with a view over fields and meadows ALUAG - Your real estate agency with heart and competence We at ALUAG specialize in extraordinary properties in special locations. With sensitivity, experience and enthusiasm, we accompany you on the way to your new home. Let yourself be inspired by this property - we look forward to discovering the hidden potential together with you.

1 / 21
10 rooms, 270m², CHF 1,599,000.–
Bielstrasse 25d, 3237 Brüttelen

6.5 Room Semi-Detached House with Separate 3.5 Room Apartment on the Top Floor

Living, renting, or multi-generational house - numerous possibilities are available here. In a quiet and family-friendly location, this spacious 6.5-room semi-detached house presents itself with a completely separate 3.5-room apartment on the top floor. The property convinces with its well-thought-out room layout, modern house technology, and versatile usage possibilities - ideal for families, multi-generational households, or owner-occupiers who want to benefit from attractive rental income.The apartment is currently rented and offers you the opportunity to benefit from ongoing returns while you live in the main house. Alternatively, the apartment is excellent for adult children, relatives, or as a spacious home office.Highlights at a glance:-Spacious 6.5-room semi-detached house-Separate 3.5-room apartment with its own entrance-Attractive opportunity for rental income or multi-generational living-Quiet and sunny living location-Brüttelen train station can be reached in a few minutes-Energy-efficient ground-source heat pump with comfortable underfloor heating-High-quality triple-glazed windows-New kitchen in the main house will be installed soon-Direct access to the well-kept garden-2 outdoor parking spaces and 1 carport-Spacious and bright floor plansRoom program main house:The main house offers a well-thought-out living concept with plenty of space for the whole family.Ground floorBright living and dining area with direct garden accessNew, modern kitchen (installation will take place soon)1 bedroomBathroom with shower and toiletFirst floor3 spacious bedrooms, larger bedroom has an additional walk-in closet.Bathroom with bathtub, shower, and toiletBasementHeated living or hobby room with underfloor heating (ideal as a bedroom, office, or fitness room)Prepared connection for an additional bathroom - all pipes are already available. Only the interior design and sanitary facilities need to be added.Technical, laundry, and cellar rooms with additional storage spaceSeparate 3.5-room apartmentThe independent apartment on the top floor offers high living comfort and is ideal as a rental property or for family members.It features:2 bedroomsBright living and dining areaBathroom with shower and toiletPrivate balconyComfortable underfloor heatingOwn washing machine and dryerTriple-glazed windowsCurrently rentedLocation:The property is located in a quiet and family-friendly residential area with pleasant privacy. Shopping facilities, schools, and Brüttelen train station are within a short distance and guarantee excellent public transport accessibility.Whether as a spacious owner-occupied home with additional rental income, as a multi-generational house, or for families with space requirements - this exceptional property combines living quality, flexibility, and energy efficiency in an ideal way. The combination of a modern heating system, separate apartment, and spacious room offer makes this property a rare opportunity.We would be happy to convince you of the numerous advantages of this attractive property during a personal viewing.

Travel time
-
1 / 12
5.5 rooms, 150m², CHF 900,000.–
Bielstrasse 25B, 3237 Brüttelen

5.5 Room Semi-Detached House with a View

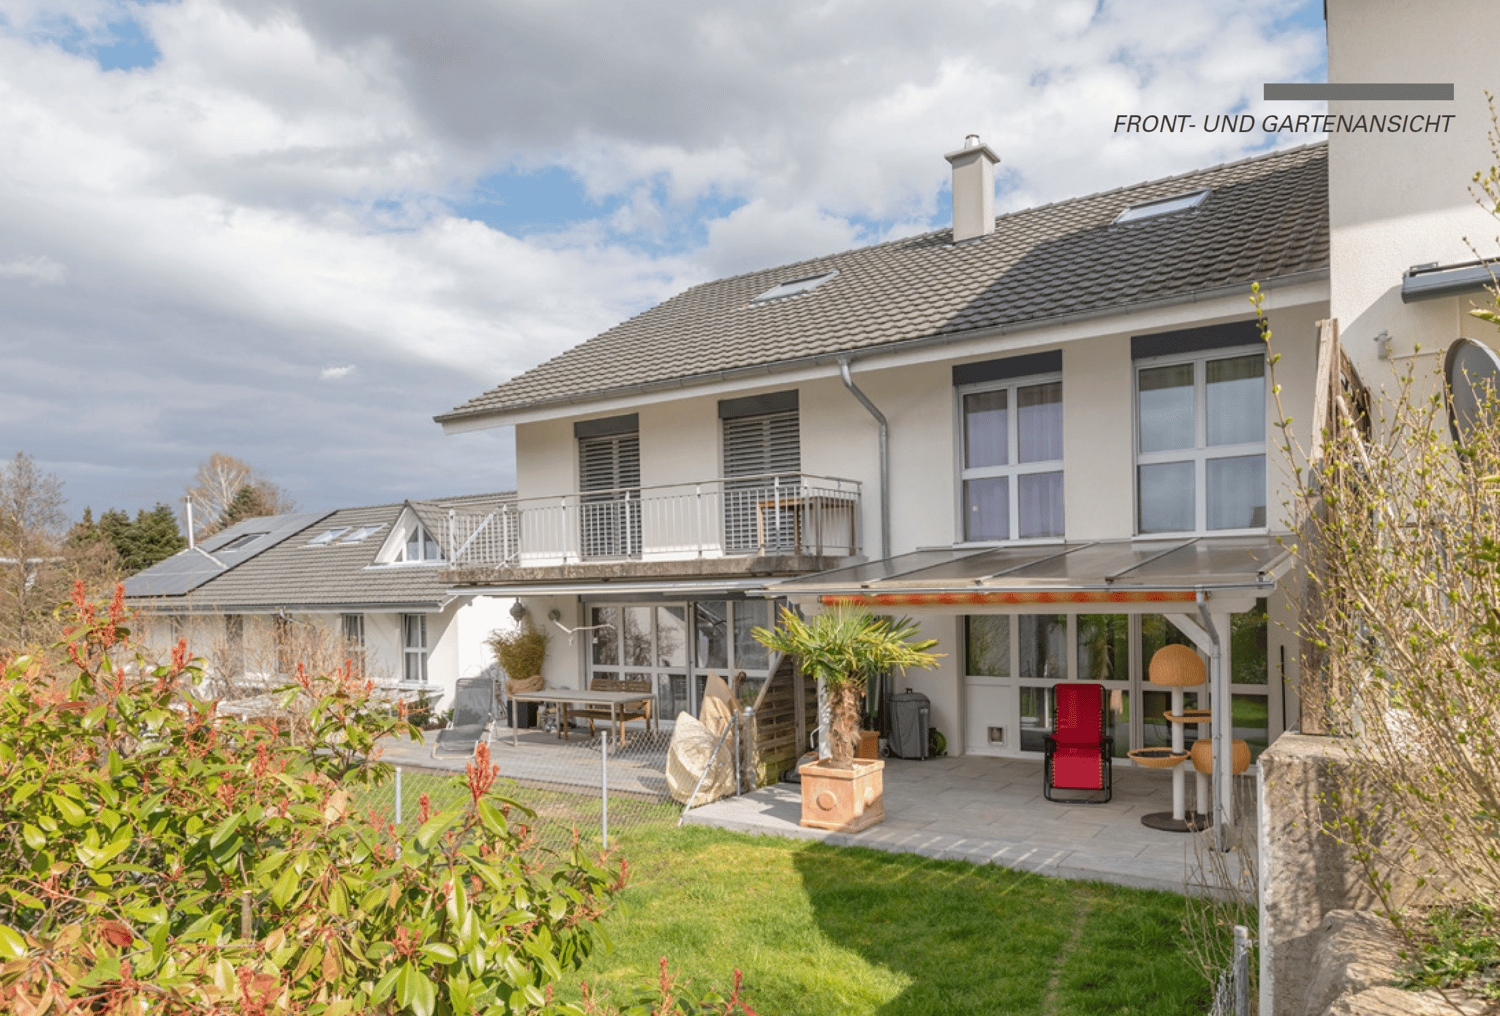
Family-friendly 5.5-room semi-detached house in a quiet location in Brüttelen Welcome to your new home! This well-maintained 5.5-room semi-detached house convinces with a well-thought-out room layout, bright living rooms, and a quiet, family-friendly residential area. The energy-efficient heat pump in combination with a pleasant underfloor heating ensures a comfortable living climate and low energy costs all year round. Thanks to the proximity to the train station and the idyllic view of the surrounding countryside, this property combines living comfort with high quality of life. Already when entering the house, you are greeted by an inviting entrance area with a guest bathroom including shower and toilet. The heart of the house is the bright and airy living and dining area with an open kitchen. The large window fronts create a pleasant living atmosphere and offer direct access to the sunny garden - the ideal place to relax, play or have cozy barbecue evenings with family and friends. On the upper floor, there are three spacious bedrooms. From the bedrooms and from the balcony, you can enjoy a wonderful view of the surrounding agricultural land, the green nature, and the mountains. The spacious family bathroom has both a bathtub and a shower as well as a toilet. The heated basement offers additional living comfort. Here is a spacious room that is ideal as a bedroom, guest room, hobby room, or home office. This attractive offer is rounded off by a carport and an additional outdoor parking space. Highlights at a glance- 5.5-room semi-detached house- Quiet and very child-friendly residential area- Bright living and dining area with open kitchen- Direct access to the garden- Guest bathroom on the ground floor with shower and toilet- Three bedrooms on the upper floor- Balcony with a wonderful view of the surrounding countryside and the mountains- Family bathroom with bathtub, shower, and toilet- Heated basement with large multi-purpose room- 1 carport and 1 outdoor parking space- Brüttelen train station within walking distance Location:Brüttelen offers a high quality of life in a natural environment. Families benefit from the quiet neighborhood, short distances, and excellent connections. Brüttelen train station is easily accessible on foot and provides a good connection to the surrounding regions. At the same time, the surrounding fields, forests, and recreational areas invite you to take walks, engage in sports activities, and enjoy relaxing hours in nature. Convince yourself of this attractive home and arrange a viewing appointment today. We look forward to your contact.

Travel time
-
1 / 13
4.5 rooms, 150m², CHF 980,000.–
Bawarträbe 5a, 3274 Hermrigen

Living in the Green: 4.5 Room Semi-Detached House for Families

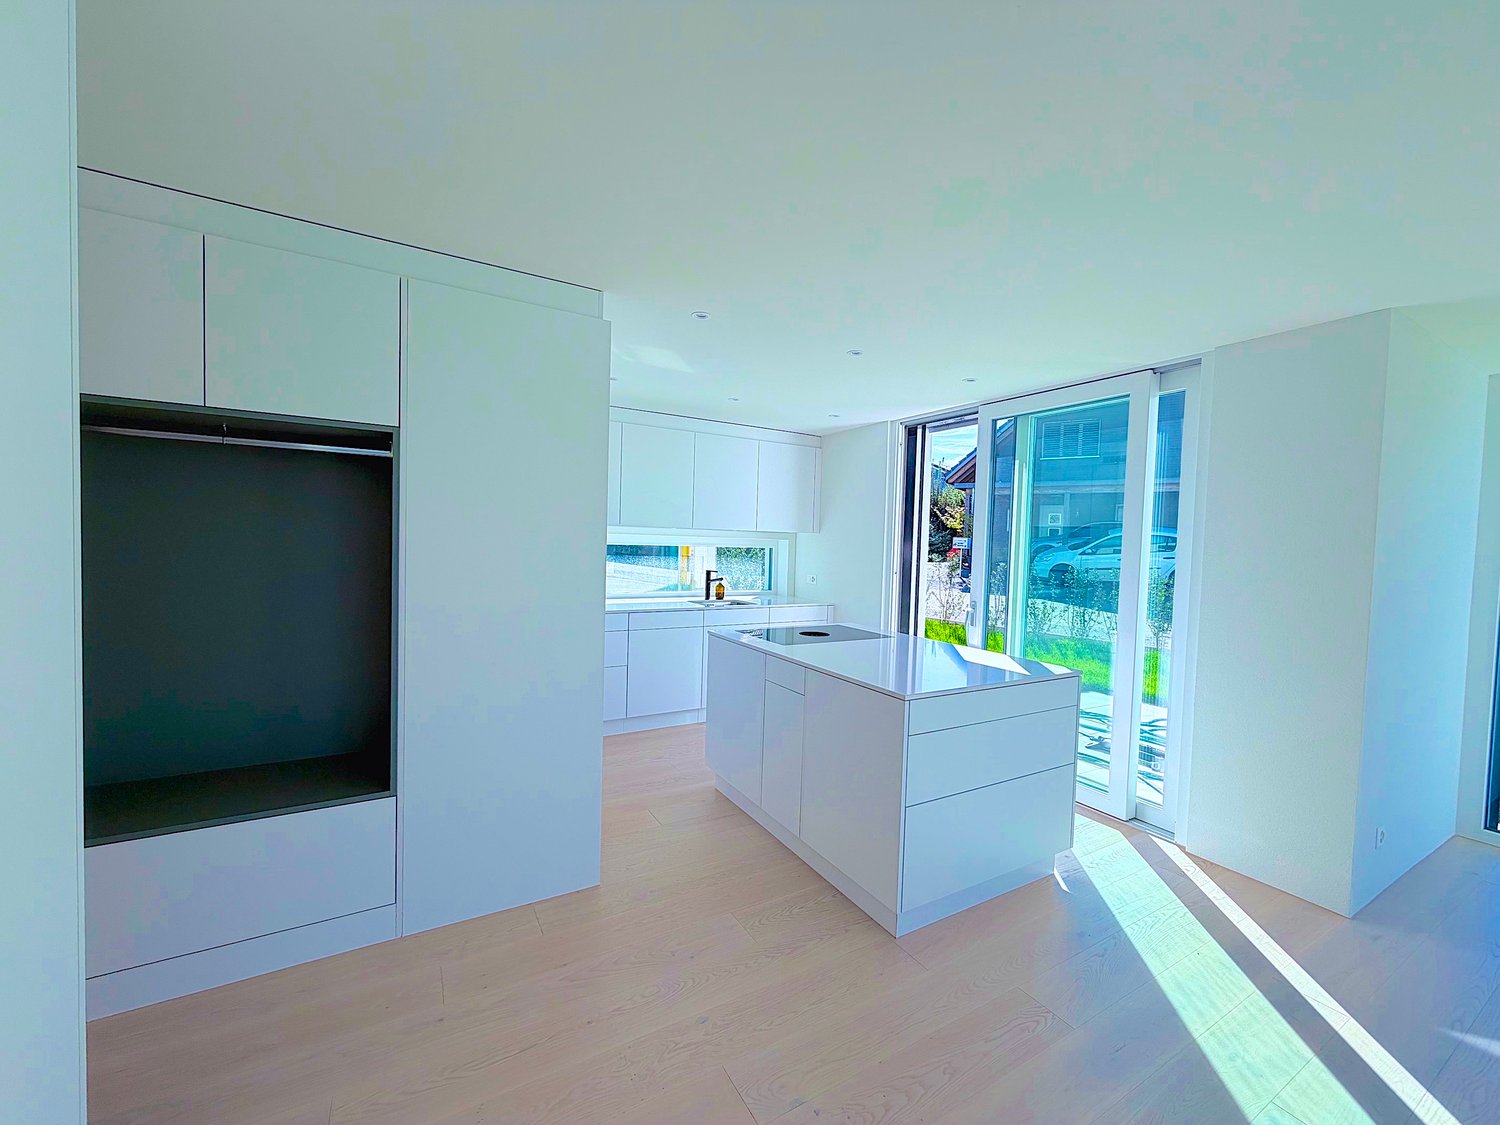
Environment The house at Bawarträbe 5a is located in a quiet, family-friendly neighborhood of the Hermrigen municipality, nestled in a rural environment with plenty of greenery and a pleasant village community. The neighborhood is characterized by single-family homes, little traffic, and a safe environment, ideal for families with children Equipment The house impresses with high-quality, timeless materials and a well-thought-out room layout. Throughout the house, a noble solid wood parquet floor is laid, which provides a warm, natural living atmosphere and underlines the value of the building. The kitchen is a design highlight: A matt satin-finished, colored yellow kitchen with an island sets a modern and at the same time individual accent. The island is deliberately designed as a piece of furniture, ideal for serving, sitting together, or as a communicative meeting point, but not intended for cooking or washing. The bathrooms present themselves as noble, functional, and practically designed. Clear lines, high-quality materials, and well-thought-out equipment provide comfort in everyday life without sacrificing timeless elegance. Bedrooms & Private Rooms: The parent's bedroom offers a special added value: A practical walk-in closet with a sliding door and integrated lighting creates order, overview, and additional comfort, discreetly separated from the sleeping area. The children's rooms are bright, spacious, and friendly. Thanks to good proportions and pleasant lighting conditions, they are ideal as bedrooms, playrooms, or home offices. The highlight is the separate apartment with a separate entrance, ideal for subletting or for guests who value privacy.
Travel time
-
1 / 29
6.5 rooms, CHF 490,000.–
Bielstrasse 12A, 3273 Kappelen

Characterful property in Kappelen: living and working under one roof

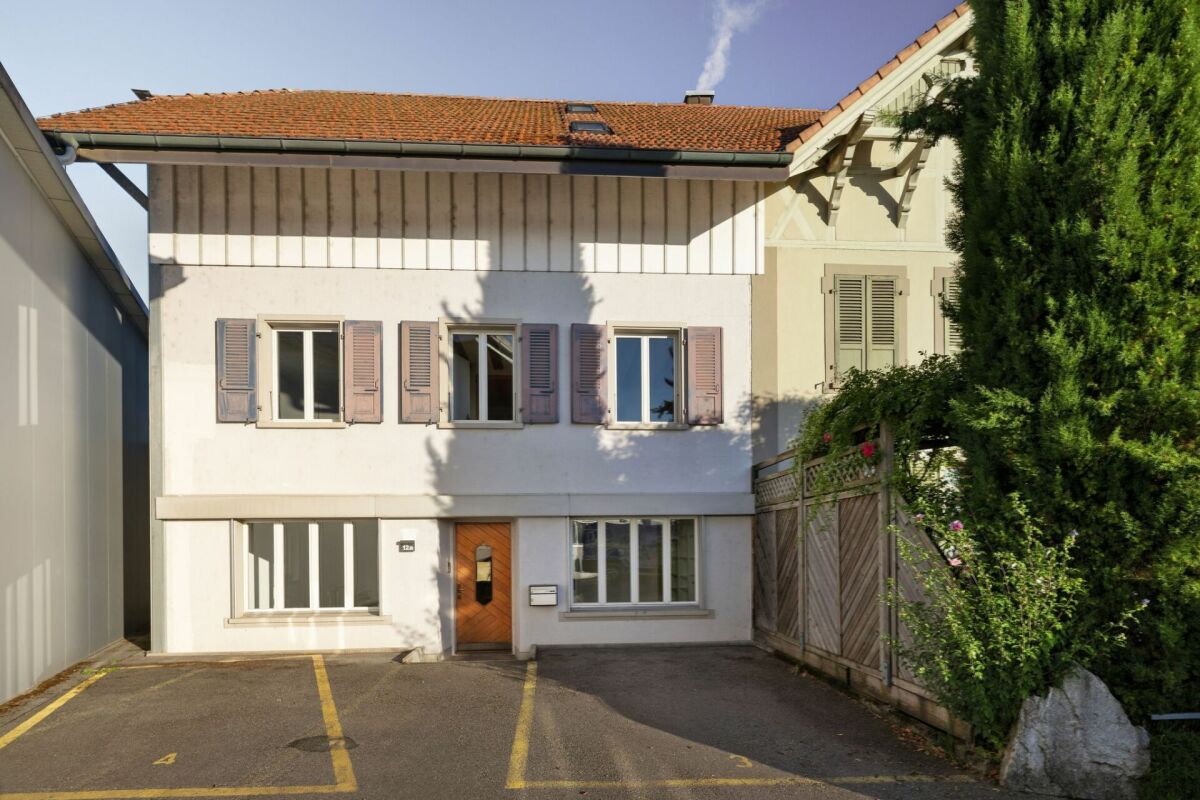
Living with character and additional space for profession, hobby or business Are you looking for a home that is not off the shelf, but a home with character and diverse possibilities?This special property on Bielstrasse 12a in Kappelen combines historic charm with an interesting room layout and offers space for individual living and usage ideas.The living area extends over several levels. On the top floor, there is the spacious living and dining area, the kitchen, and a bathroom. The upper floor offers three rooms and an additional shower. A gallery in the attic complements the room offer and gives the house a special character. On the ground floor, there are additional commercial and secondary rooms available.The visible wooden elements create a warm and original atmosphere, while the different levels and areas of use open up interesting possibilities for people who want to combine living and working.Highlights at a glance- approx. 160 m² living space plus approx. 70 m² commercial space- spacious living/dining area- kitchen and bathroom- three separate rooms- additional shower- gallery in the attic- additional commercial and secondary rooms- characterful wooden construction elements- versatile combination of living and working- interesting location in Kappelen with good road connectionsThe property is located in the industrial zone. The motorway access is approximately 4.1 km away, the next public transport stop approximately 180 m.An exceptional property for buyers who appreciate space, character, and flexible usage possibilities.
Travel time
-
New building
1 / 11
5.5 rooms, 160m², CHF 1,317,000.–
2557 Studen BE

LUXURIOUS LIVING IN STUDEN

DETACHED HOUSE IN A QUIET LOCATION IN STUDEN • 5 1/2 rooms • spacious living area • open-plan kitchen • covered terrace • parent's room on the attic floor with separate bathroom On one of the last free plots in 2557 Studen, you have the opportunity to acquire a spacious and modern semi-detached house. The quiet location offers relaxation and leisure activities right outside your front door! Within about 100m, you will find many car-free paths for walking and cycling. In just a few minutes on foot, you can reach the Jäissberg forest; Lake Biel can be reached in just 11 minutes by car. The ideal location to relax after a busy day! The houses convince with their high construction standard and offer an ideal room layout, perfectly tailored to modern living needs. The airy rooms are flooded with light and create a pleasant living atmosphere. All rooms are south-facing. The garden with a covered seating area invites you to linger and barbecue. The kitchen leaves no wishes unfulfilled - stylish design and high-quality materials and latest technology are a matter of course. The spacious living area offers plenty of space for cozy hours with family and friends. TOP LOCATION IN THE MIDDLE OF STUDEN - HIGHLIGHTS • solid construction • premium kitchen with ceramic worktop and steamer • covered entrance area • heat pump heating • 400l boiler • spotlights in the entrance and kitchen • high-quality windows with triple glazing • entrance door with light window • four sanitary rooms • spacious covered terrace • private garden seating area • garage

Suggested properties for you based on search results

Other interesting objects