Lüscherz - Bifamiliar house buy

We recommend expanding your search criteria to get similar results. The current filters didn’t return any matches.

If you don’t want to change your current search criteria, we recommend creating a search alert, so you’ll be notified when matching offers become available.

More objects in your automatically expanded search area
10 results - Radius: + 10km
1 / 13
  • Parking space
4.5 rooms176m²CHF 2,290,000.–
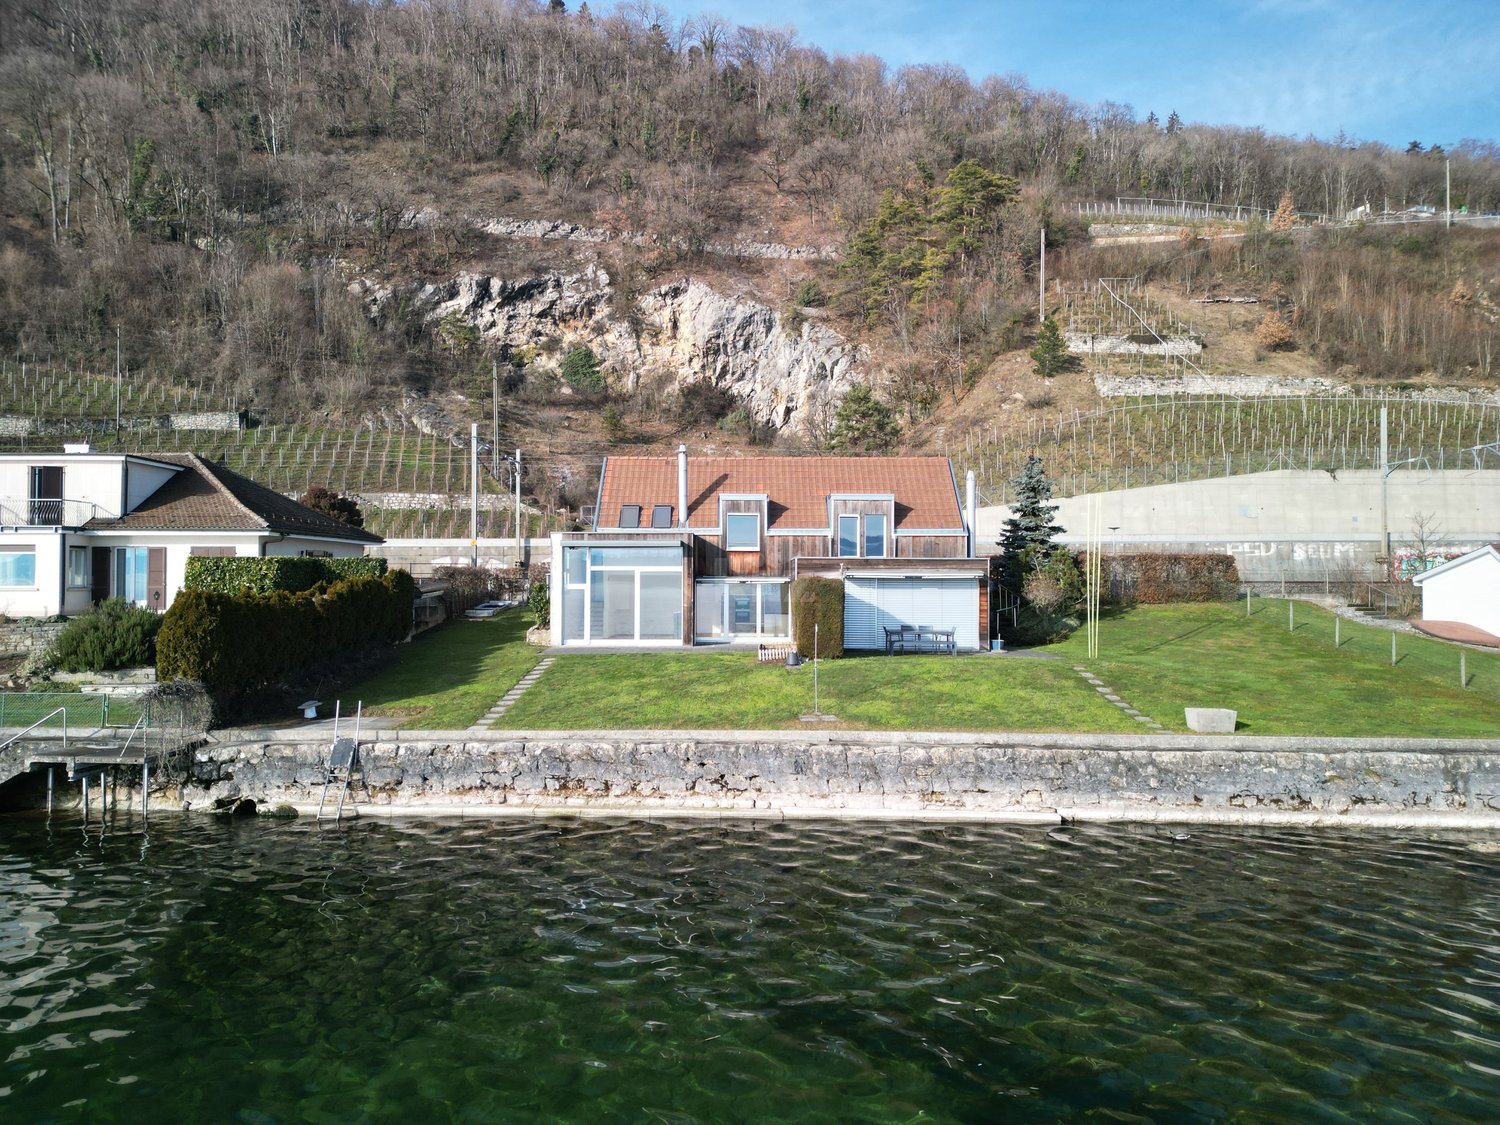
Strandweg 107, 2513 Twann-Tüscherz

Situation privilégiée ! Belle villa avec accès direct au lac

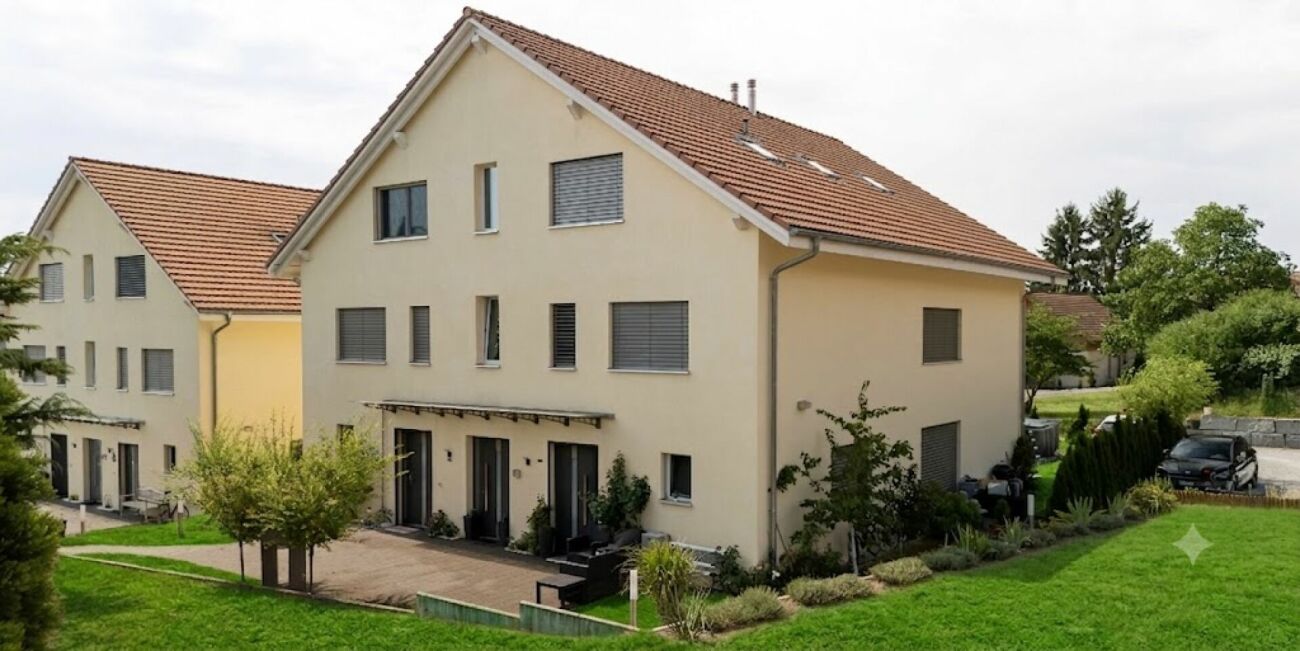
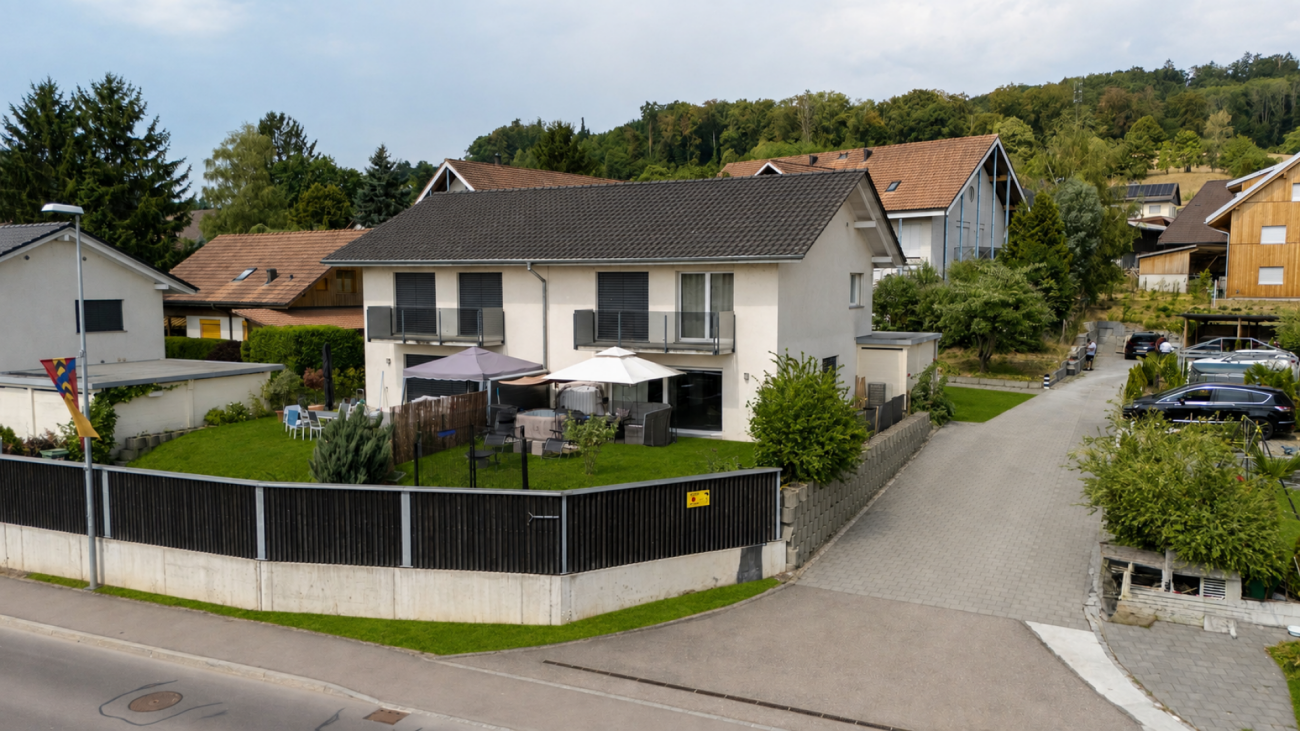
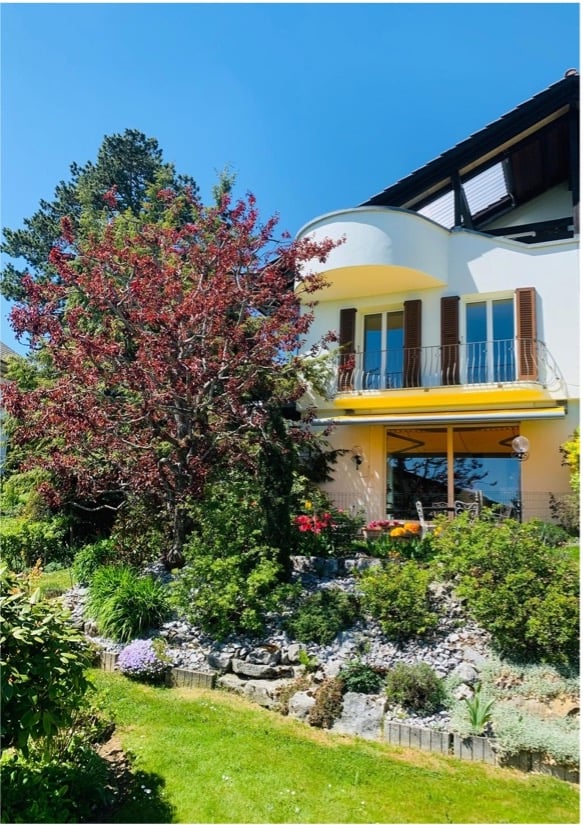
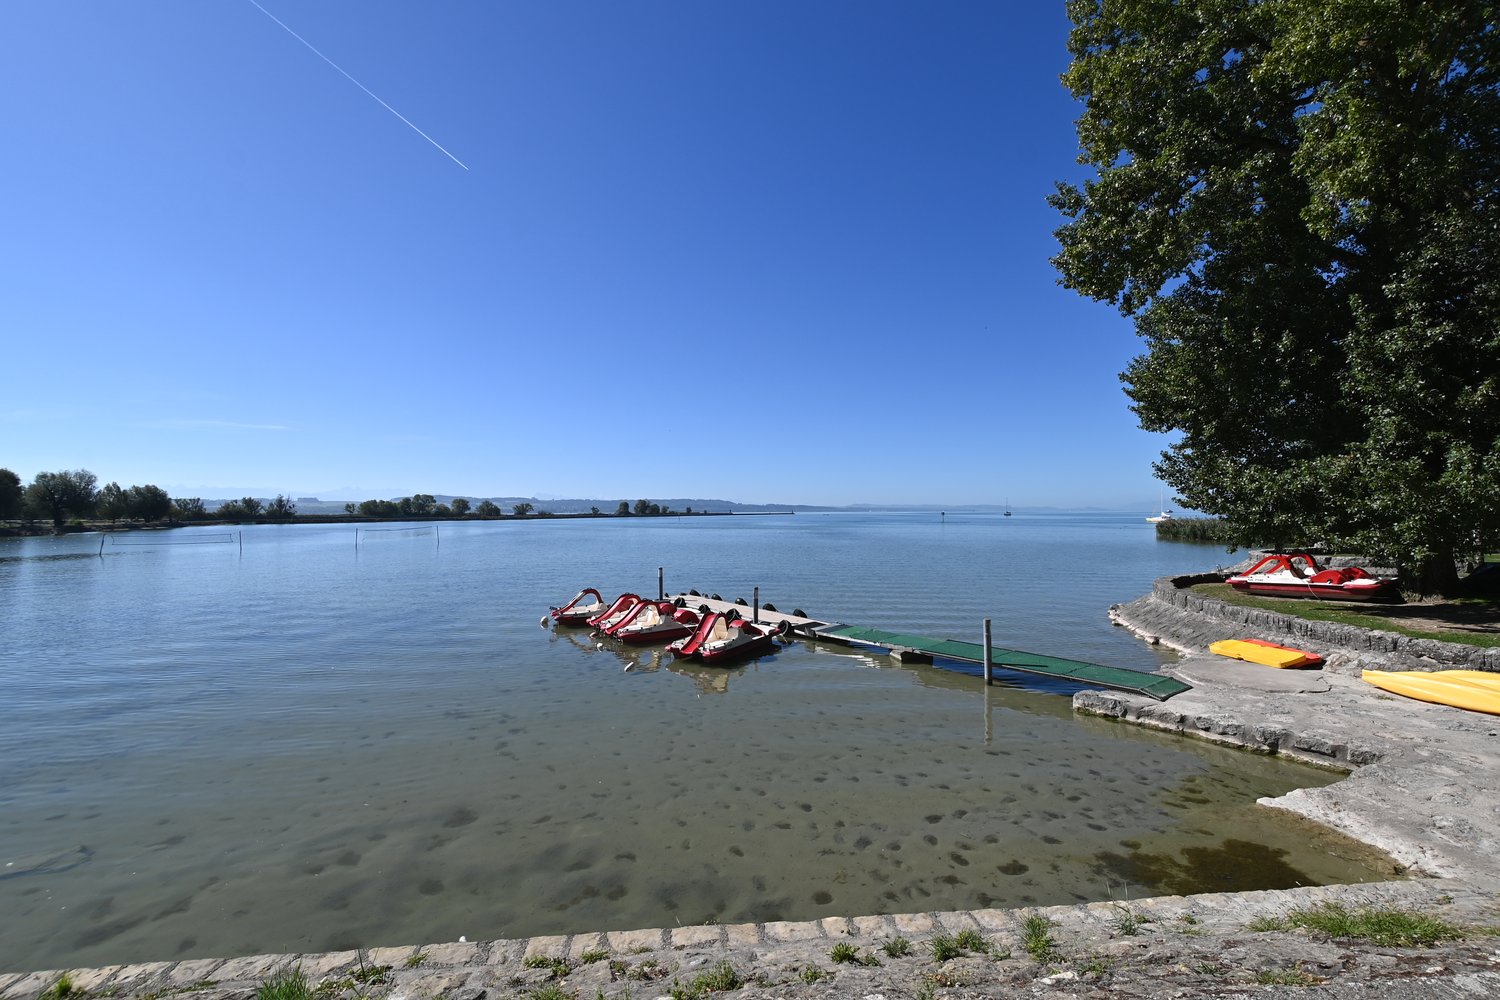
Située sur les bords du lac de Bienne, cette maison mitoyenne bénéficie d'un emplacement rare avec un accès direct au lac. Parfaitement entretenue, elle offre une belle pièce à vivre avec une grande hauteur sous plafond, ouverte sur la terrasse et le jardin. Son agencement fonctionnel et ses espaces extérieurs en font un lieu idéal pour une famille.Les espaces sont répartis comme suit:Rez-de-chaussée:- Hall d'entrée - Salon / salle à manger avec poêle à bois et accès au jardin et au Lac- Cuisine ouverte entièrement équipée- Salle de douche avec WCEtage:- Couloir avec armoires murales- Chambres à coucher avec salle de douche et WC- Deux chambres à coucher- Salle de bain avec WCSous-sol:- Cave- Local technique / buanderie- Local citernesDeux places de parc complète ce bien. Bon à savoir:- La peinture de l'ensemble des pièces de la maison vient d'être refaite.- Un espace avec une dalle en béton et équipé avec de l'électricité est prévu pour l'installation d'un jacuzzi dans le jardin. Deutsche Version:Privilegierte Lage! Schöne Villa mit direktem Zugang zum SeeDieses Reihenhaus liegt am Ufer des Bielersees und profitiert von einer seltenen Lage mit direktem Zugang zum See. Es ist perfekt gepflegt und bietet einen schönen Wohnbereich mit hohen Decken, der sich zur Terrasse und zum Garten hin öffnet. Seine funktionale Aufteilung und seine Außenbereiche machen es zu einem idealen Ort für eine Familie.Die Räume sind wie folgt aufgeteilt:Erdgeschoss:- Eingangshalle - Wohn-/Esszimmer mit Holzofen und Zugang zum Garten und zum See- Voll ausgestattete offene Küche- Duschbad mit WCObergeschoss:- Flur mit Wandschränken- Schlafzimmer mit Duschbad und WC- Zwei Schlafzimmer- Badezimmer mit WCUntergeschoss:- Keller- Technik-/Waschraum- TankraumZwei Parkplätze vervollständigen dieses Objekt. Gut zu wissen:- Alle Räume des Hauses wurden kürzlich neu gestrichen.- Ein Bereich mit Betonplatte und Stromanschluss ist für die Installation eines Jacuzzis im Garten vorgesehen.

  • Parking space
Silvio Izzo

Silvio Izzo

Courtier Jura/Jura bernois

Travel time
-
1 / 13
  • Parking space
  • Balcony / Terrace
6.5 rooms132m²CHF 778,000.–
Niederriedstrasse 37, 3282 Bargen

More space for life. Living with comfort, light and space

Where space for ideas is created, the most beautiful memories grow.In the midst of the charming Bargen, embedded in the beautiful surroundings of the Bernese Seeland, this spacious semi-detached house awaits you. A home that delights with plenty of space, light, and a special living atmosphere.Welcome to your new center of life - a 6.5-room house with additional rooms, a hobby room, and a well-thought-out room layout that offers plenty of space for personal development, individual living ideas, and special moments.As soon as you enter the house, you will be warmly welcomed in the entrance area. Directly adjacent is the practical guest toilet. From here, the way opens into the spacious living area, which immediately impresses with its light-flooded atmosphere. The open kitchen forms the center of the ground floor and connects cooking, enjoying, and being together in a harmonious way. The living area with its large window front creates a warm and bright atmosphere and offers plenty of space for cozy hours and individual design ideas.Through the terrace door, you can directly access the terrace and the lovingly designed outdoor area. Here, a wonderful retreat with plenty of greenery, privacy, and space for relaxed summer evenings or social hours with guests opens up. The extensive green area offers plenty of space for relaxation, play, or realizing your own green thumb.Back in the house, you can reach the first upper floor via the stairs. Here, three bedrooms await you, offering a variety of uses. Two of the rooms convince with direct access to the balcony, while another room impresses with its size. The comfortable bathroom on this floor perfectly complements the room offer.Another highlight awaits you on the second upper floor. Here, you will find an additional room with charming sloping ceilings and a particularly spacious room that delights with its character. Thanks to the skylight, this room is wonderfully bright and creates a unique living atmosphere. The direct access to the second balcony also offers a beautiful view and another place to linger. A practical toilet on this floor provides additional comfort.Via another staircase, you can reach the cozy attic. The lovingly built gallery with plenty of wood gives this area a warm and cozy atmosphere. A room where ideas can grow and dreams can come true.The house also convinces in the basement with additional storage space and practical infrastructure. A cellar and a laundry room offer valuable additional areas for everyday life. Particularly noteworthy are the two parking spaces, which offer additional comfort and perfectly round off the offer of this house.This semi-detached house in Bargen is more than just a property - it's a place with character, where living, nature, and quality of life are connected.Have we piqued your interest? We would be happy to show you this special home in person and let you experience the atmosphere on site.
  • Parking space
  • Balcony / Terrace
Travel time
-
1 / 13
4.5 rooms150m²CHF 980,000.–
Bawarträbe 5a, 3274 Hermrigen

Living in the Green: 4.5 Room Semi-Detached House for Families

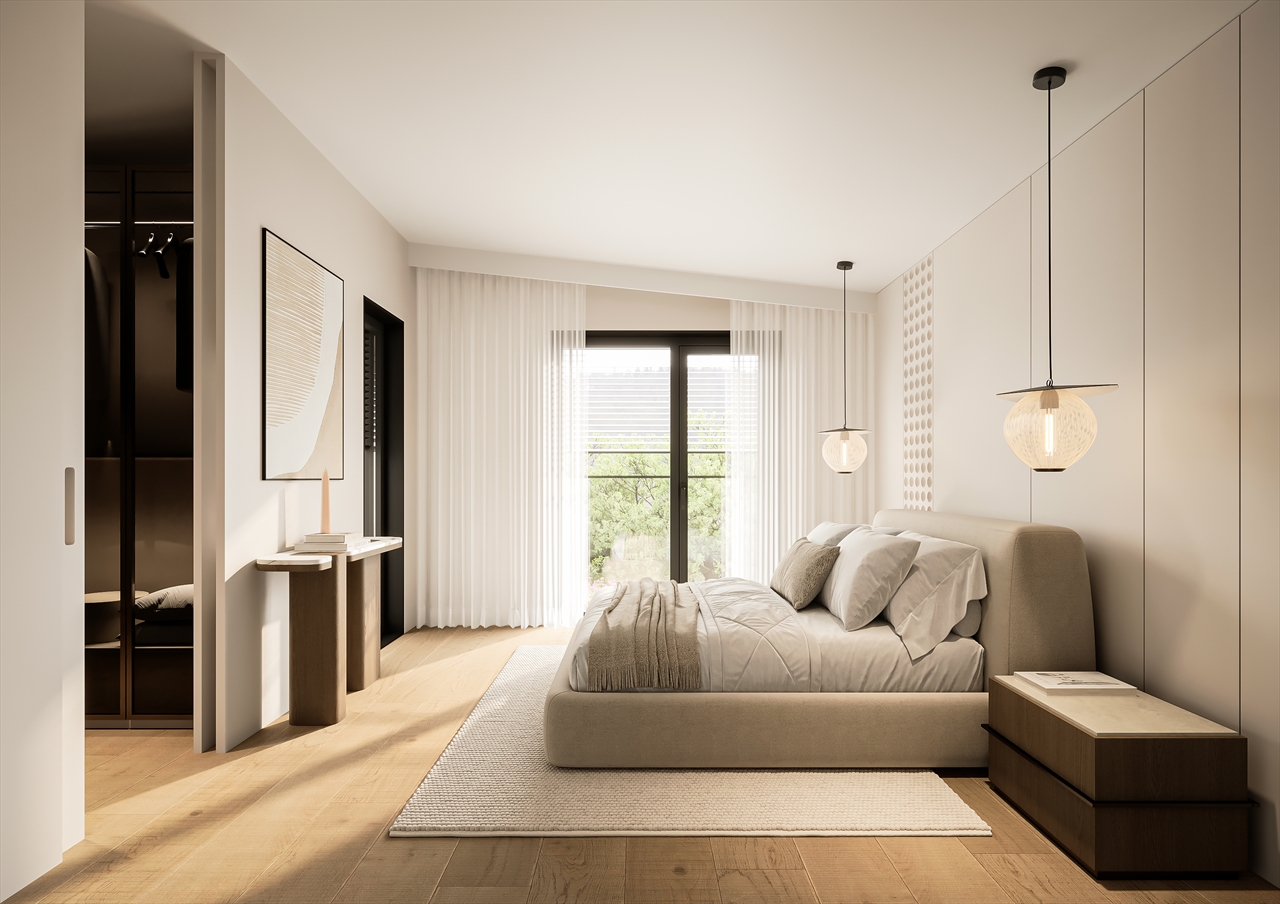
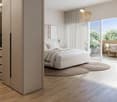
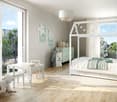
Surroundings The house at Bawarträbe 5a is located in a quiet, family-friendly neighborhood of the Hermrigen municipality, nestled in a rural environment with plenty of green spaces and a pleasant village community. The neighborhood is characterized by single-family homes, little traffic, and a safe environment, ideal for families with children. Features The house impresses with high-quality, timeless materials and a well-thought-out room layout. Throughout the house, a noble solid wood parquet floor is laid, which creates a warm, natural living atmosphere and underlines the value of the building. The kitchen is a design highlight: A matt satin-finished, yellow-colored kitchen with an island sets a modern and individual accent. The island is deliberately designed as a piece of furniture, ideal for serving, sitting together, or as a communicative meeting point, but not intended for cooking or washing. The bathrooms present themselves as noble, functional, and practical. Clear lines, high-quality materials, and well-thought-out equipment provide comfort in everyday life without sacrificing timeless elegance. Bedrooms & Private Rooms: The parent's bedroom offers a special added value: A practical walk-in closet with a sliding door and integrated lighting creates order, overview, and additional comfort, discreetly separated from the sleeping area. The children's rooms are bright, spacious, and friendly. Thanks to good proportions and pleasant lighting conditions, they are ideal as bedrooms, playrooms, or home offices. The highlight is the separate apartment with a separate entrance, ideal for subletting or for guests who value privacy.

Travel time
-
New building
1 / 6
5.5 rooms161m²CHF 1,390,000.–
Neuchâtel, 2525 Le Landeron

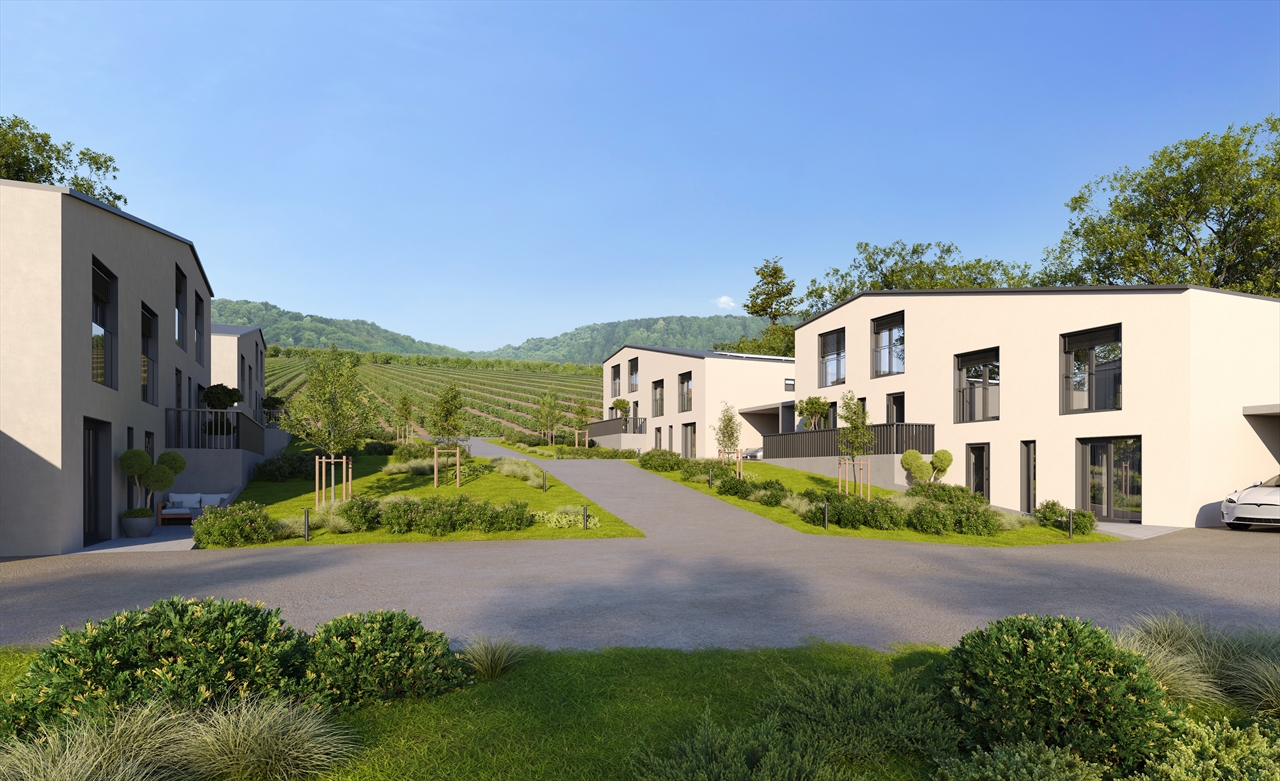
Harmony - Semi-detached house with 5.5 rooms - D.16

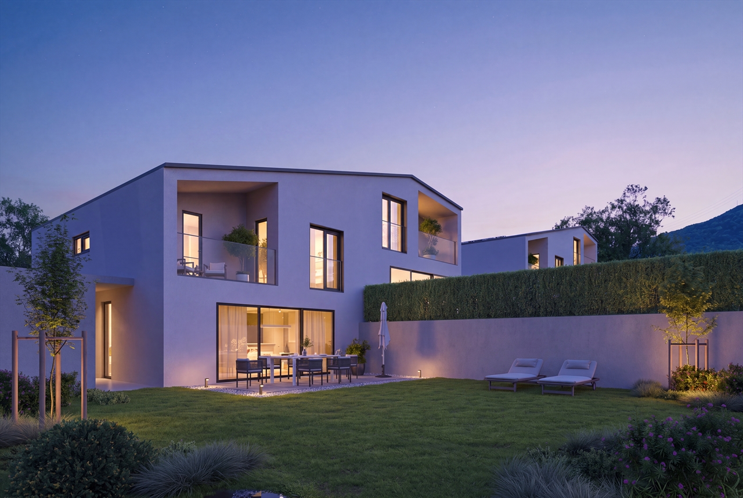
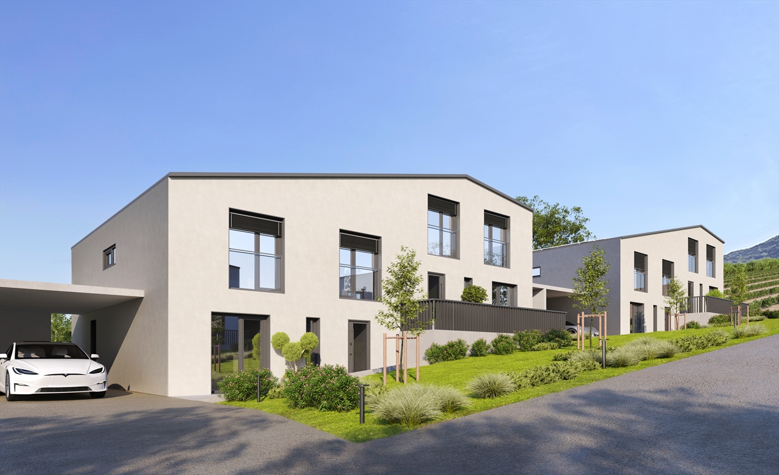
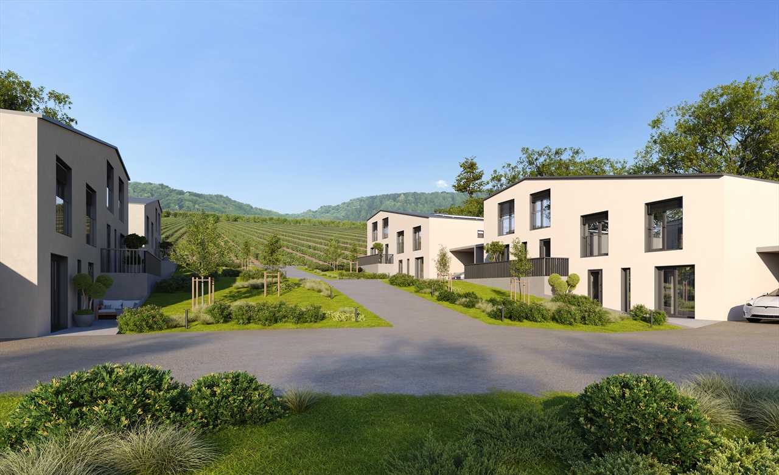
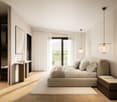
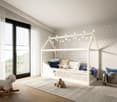
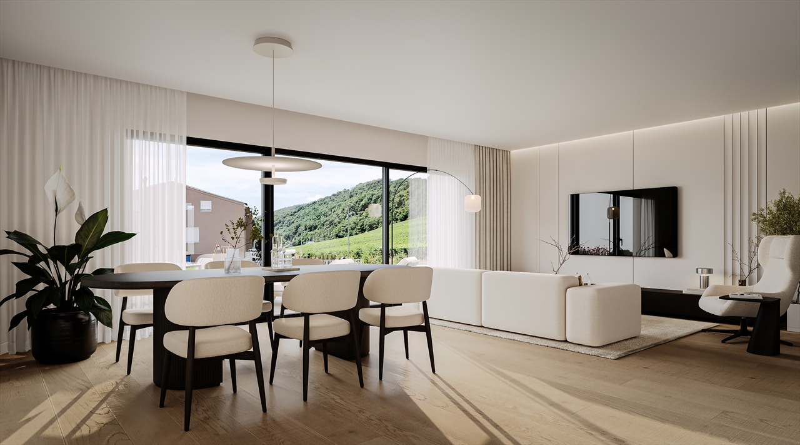
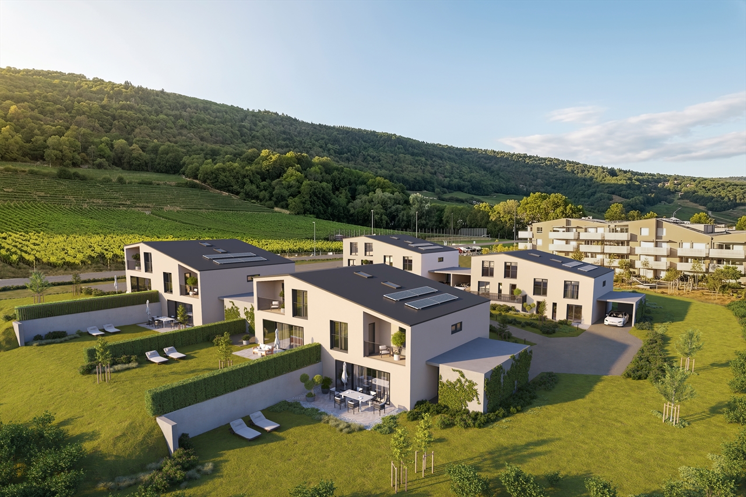
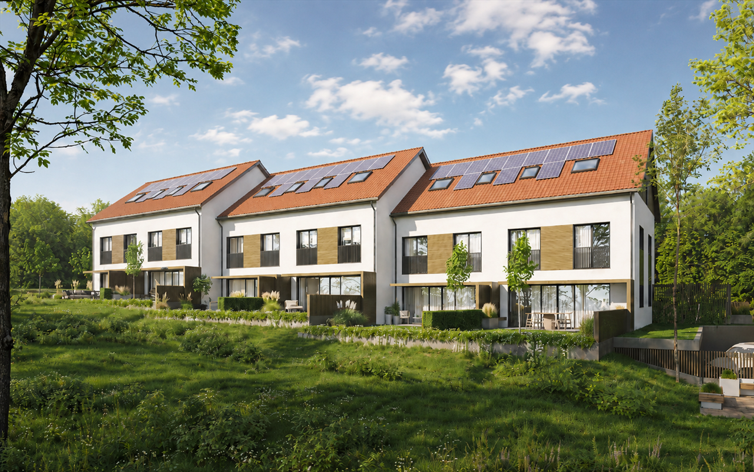
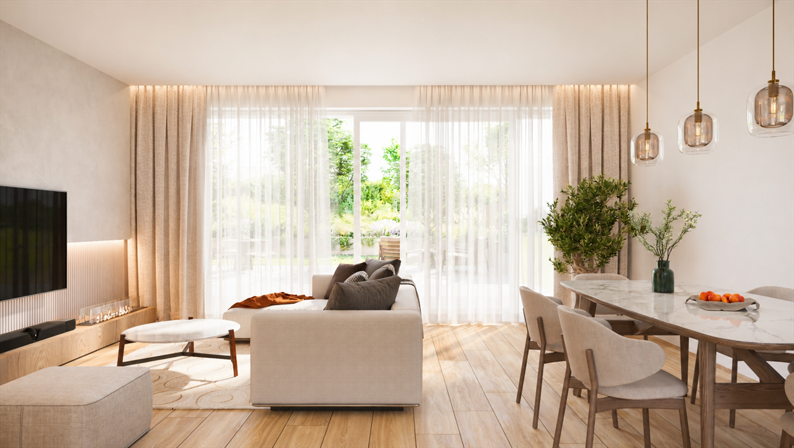
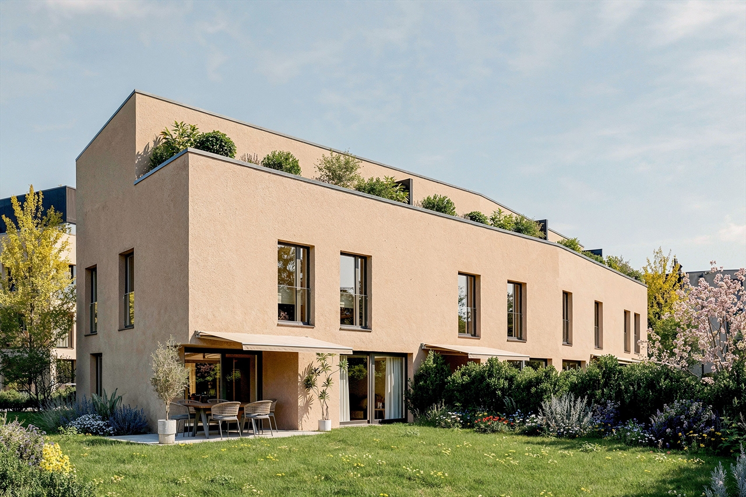
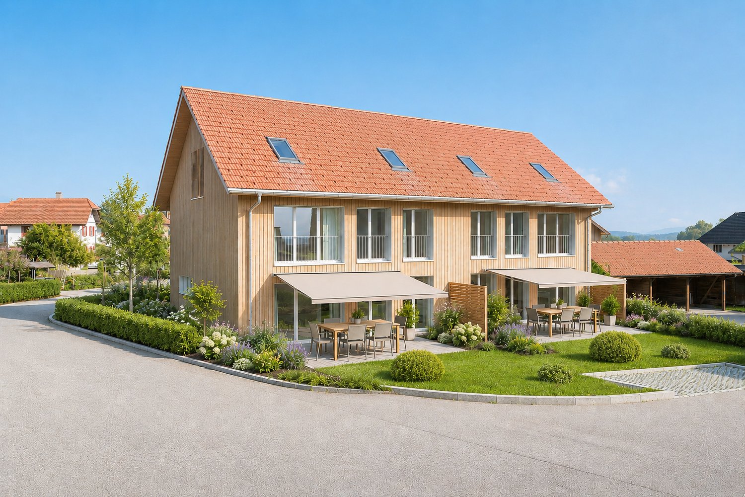
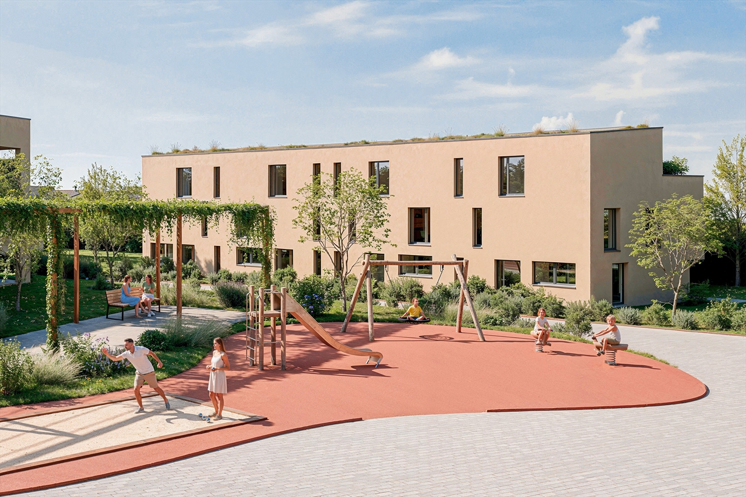
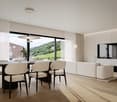
A project that finally meets your expectations!LOCATIONIdeally located in the heart of Landeron, in a quiet and sought-after residential area, the Harmony project benefits from a privileged living environment combining serenity and immediate proximity to amenities.Here, the expression "close to all amenities" takes on its full meaning. In just 5 minutes on foot, you can reach schools, shops, public transport, and various relaxation areas such as the lake shores or the communal pool.THE PROJECTComposed of 4 villas with contemporary and elegant architecture, Harmony offers bright living spaces, largely open to the outside thanks to generous terraces and private gardens that can reach over 470 m².The volumes have been carefully studied to offer a functional, comfortable, and modern family life organization.Each villa benefits from the intimacy and independence sought in a single-family home, while also intelligently benefiting from the neighborhood's infrastructure, notably a large playground area accessible in a secure and traffic-calmed environment.THE VILLASLabeled Minergie, the villas are built with the latest generation materials and meet current standards in terms of comfort, energy efficiency, and quality of life.The living areas vary from 153 m² to 171 m² and offer spacious areas for the whole family. Each dwelling has 4 bedrooms, including a superb parental suite arranged on the top floor.Two indoor parking spaces (included in the price) with direct access to the basement provide appreciable daily comfort. The owners also benefit from large storage spaces in the basement.Completely independent in terms of energy, the villas are equipped with their own heat pump heating system as well as solar panels installed on the roof.DELIVERYCurrently under construction, the villas will be delivered from December 2026.We already have the pleasure of welcoming you on site, by appointment, to present the project and its many advantages. Buyers also still have the opportunity to personalize the elements of their future interior, notably the floor coverings, the kitchen, and the sanitary equipment.PRICE: From CHF 1'250'000.?For more information, visit the dedicated website:https://villas-harmony.ch/
New building
1 / 5
5.5 rooms169m²CHF 1,250,000.–
2525 Le Landeron

Harmony - Semi-detached house with 5.5 rooms - D.15

A project that finally meets your expectations!LOCATIONIdeally located in the heart of Landeron, in a quiet and sought-after residential area, the Harmony project benefits from a privileged living environment that combines serenity and immediate proximity to amenities.Here, the expression "close to all amenities" takes on its full meaning. In just 5 minutes on foot, you can reach schools, shops, public transport, and various relaxation areas such as the lake shores or the communal pool.THE PROJECTComposed of 4 villas with contemporary and elegant architecture, Harmony offers bright living spaces, largely open to the outside thanks to generous terraces and private gardens that can reach over 470 m².The volumes have been carefully studied to offer a functional, comfortable, and modern family life organization.Each villa benefits from the intimacy and independence sought in a single-family home, while also intelligently benefiting from the neighborhood's infrastructure, notably a large playground area accessible in a secure and traffic-calmed environment.THE VILLASLabeled Minergie, the villas are built with the latest generation materials and meet current standards in terms of comfort, energy efficiency, and quality of life.The living areas vary from 153 m² to 171 m² and offer spacious rooms for the whole family. Each dwelling has 4 bedrooms, including a superb parental suite arranged on the top floor.Two indoor parking spaces (included in the price) with direct access to the basement provide appreciable daily comfort. The owners also benefit from large storage spaces in the basement.The villas are entirely independent in terms of energy and are equipped with their own heat pump heating system as well as solar panels installed on the roof.DELIVERYCurrently under construction, the villas will be delivered from December 2026.We are pleased to welcome you on site, by appointment, to present the project and its many advantages. Buyers also still have the opportunity to personalize the elements of their future interior, notably the floor coverings, kitchen, and sanitary equipment.PRICE: From CHF 1'250'000.?For more information, visit the dedicated website:https://villas-harmony.ch/
New building
1 / 5
5.5 rooms153m²CHF 1,390,000.–
Neuchâtel, 2525 Le Landeron

Harmony - Semi-detached house with 5.5 rooms - D.13

A project that finally meets your expectations!LOCATIONIdeally located in the heart of Landeron, in a quiet and sought-after residential area, the Harmony project benefits from a privileged living environment that combines serenity and immediate proximity to amenities.Here, the expression "close to all amenities" takes on its full meaning. In just 5 minutes on foot, you can reach schools, shops, public transport, and various relaxation areas such as the lake shores or the communal pool.THE PROJECTComposed of 4 villas with contemporary and elegant architecture, Harmony offers bright living spaces, widely open to the outside thanks to generous terraces and private gardens that can reach over 470 m².The volumes have been carefully studied to offer a functional, comfortable, and adapted organization to the needs of modern family life.Each villa benefits from the intimacy and independence sought in a single-family home, while also intelligently benefiting from the neighborhood's infrastructure, notably a large playground area accessible in a secure and traffic-free environment.THE VILLASLabeled Minergie, the villas are built with cutting-edge materials and meet current standards in terms of comfort, energy efficiency, and quality of life.The living areas vary from 153 m² to 171 m² and offer generous spaces for the whole family. Each accommodation has 4 bedrooms, including a beautiful parental suite on the top floor.Two indoor parking spaces (included in the price) with direct access to the basement provide appreciable daily comfort. The owners also benefit from large storage spaces in the basement.Completely independent in terms of energy, the villas are equipped with their own heat pump system as well as solar panels installed on the roof.DELIVERYCurrently under construction, the villas will be delivered from December 2026.We are pleased to welcome you on site, by appointment, to present the project and its many advantages. Buyers also still have the opportunity to personalize the elements of their future interior, notably the floor coverings, the kitchen, and the sanitary facilities.PRICE: From CHF 1'250'000.?For more information, visit the dedicated website:https://villas-harmony.ch/
1 / 5
5.5 rooms171m²CHF 1,270,000.–
2525 Le Landeron

Harmony - Semi-detached house with 5.5 rooms - D.14

A project that finally meets your expectations!LOCATIONIdeally located in the heart of Landeron, in a quiet and sought-after residential area, the Harmony project benefits from a privileged living environment that combines serenity and immediate proximity to amenities.Here, the expression "close to all amenities" takes on its full meaning. In just 5 minutes on foot, you can reach schools, shops, public transport, as well as various relaxation areas such as the lake shores or the communal pool.THE PROJECTComposed of 4 villas with contemporary and elegant architecture, Harmony offers bright living spaces, largely open to the outside thanks to generous terraces and private gardens that can reach over 470 m².The volumes have been carefully studied to offer a functional, comfortable, and adapted organization to the needs of modern family life.Each villa benefits from the intimacy and independence sought in a single-family home, while also intelligently benefiting from the neighboring area's infrastructure, notably a vast playground area accessible in a secure and traffic-free environment.THE VILLASLabeled Minergie, the villas are built with materials of the latest generation and meet current standards in terms of comfort, energy efficiency, and quality of life.The living areas vary from 153 m² to 171 m² and offer spacious areas for the whole family. Each accommodation has 4 bedrooms, including a superb parental suite arranged on the top floor.Two indoor parking spaces (included in the price) with direct access to the basement provide appreciable daily comfort. The owners also benefit from large storage spaces in the basement.The villas are entirely independent in terms of energy and are equipped with their own heat pump heating system as well as solar panels installed on the roof.DELIVERYCurrently under construction, the villas will be delivered from December 2026.We already have the pleasure of welcoming you on site, by appointment, to present the project and its many advantages. The buyers also still have the possibility to personalize the elements of their future interior, notably the floor coverings, the kitchen, and the sanitary facilities.PRICE: From CHF 1'250'000.?For more information, visit the dedicated website:https://villas-harmony.ch/
Other interesting objects