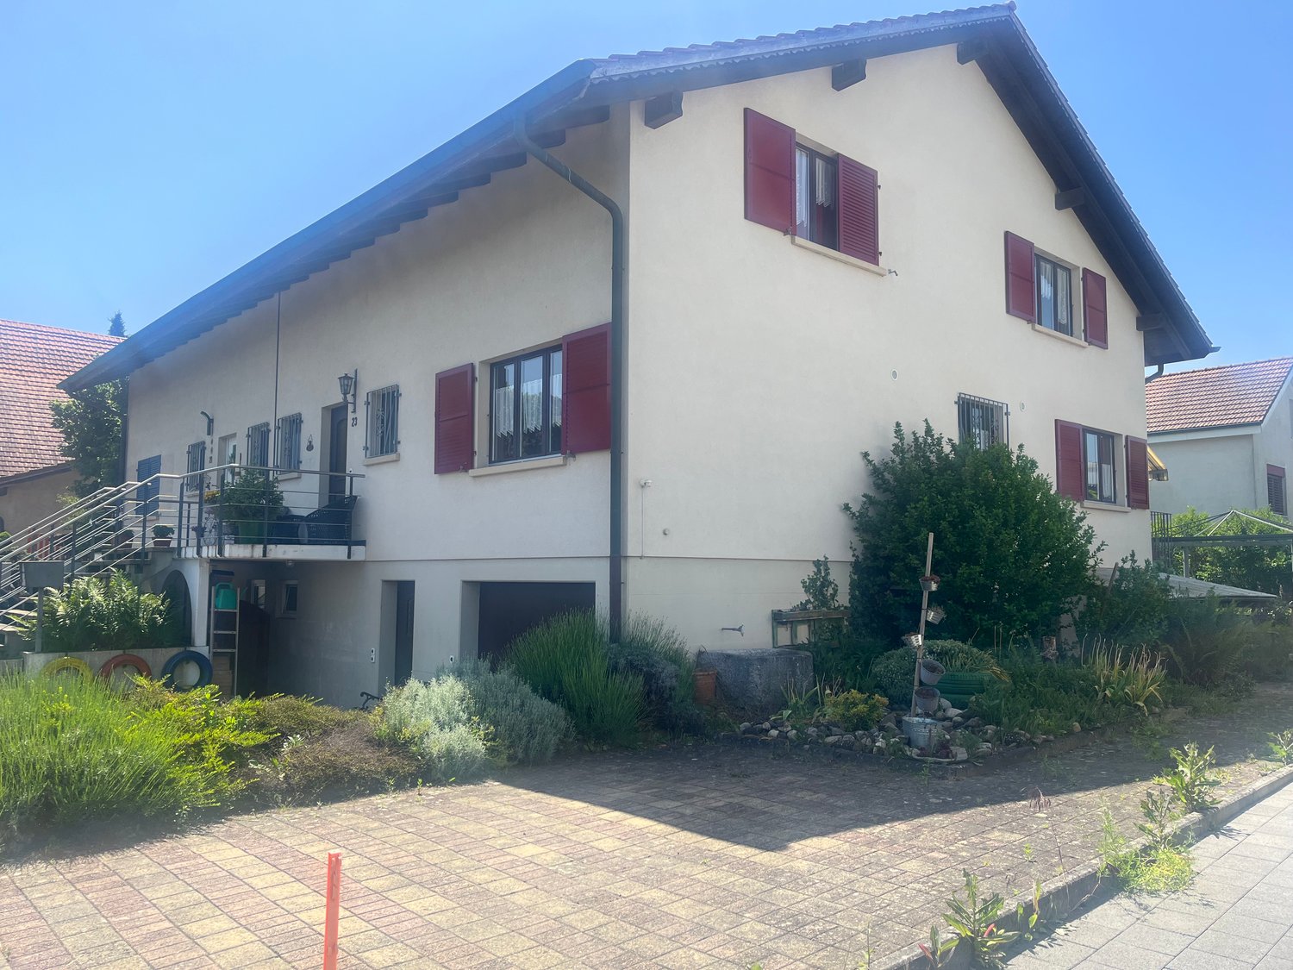
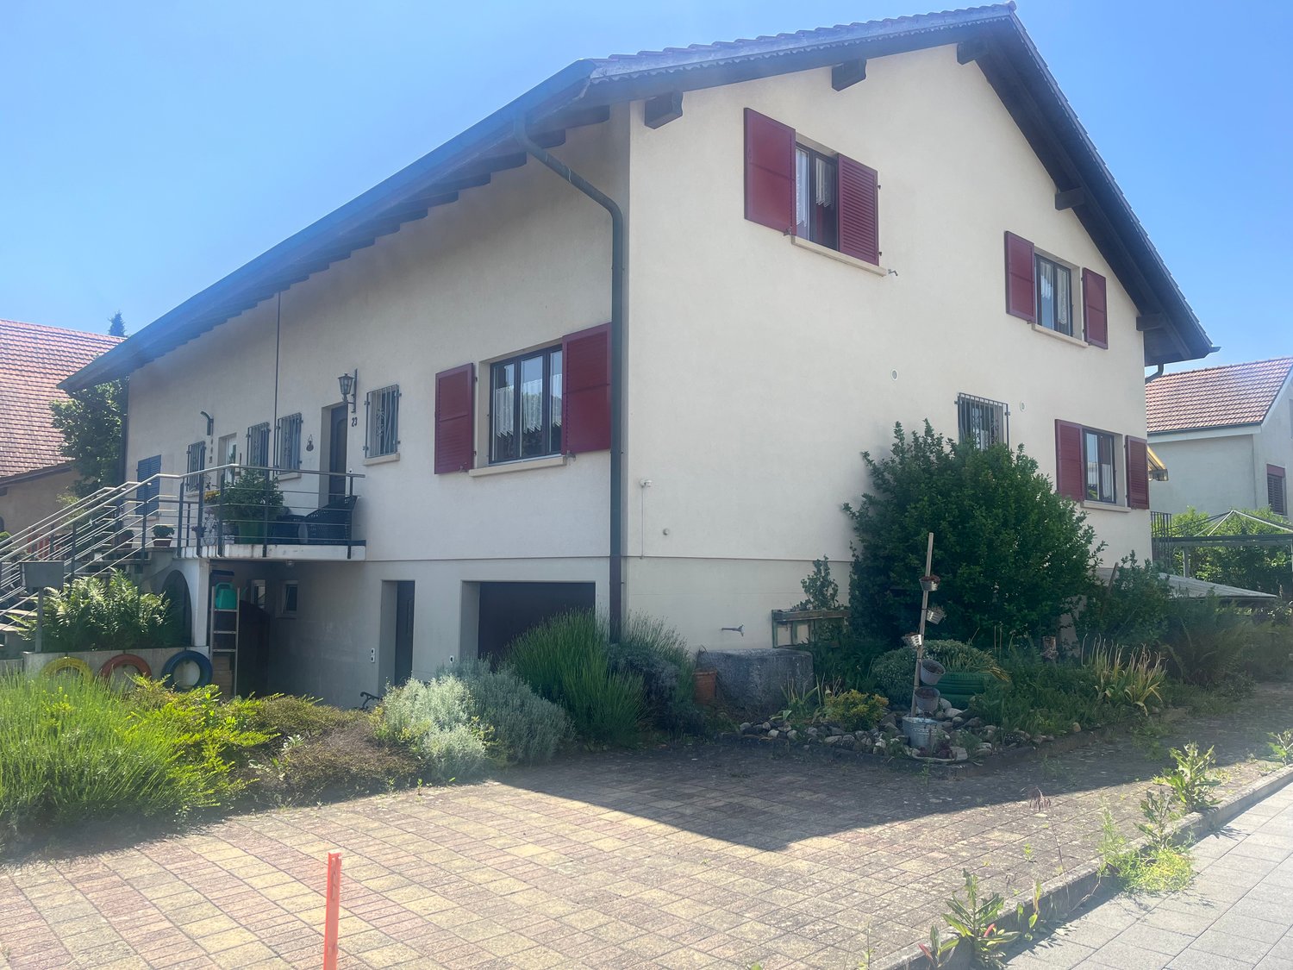
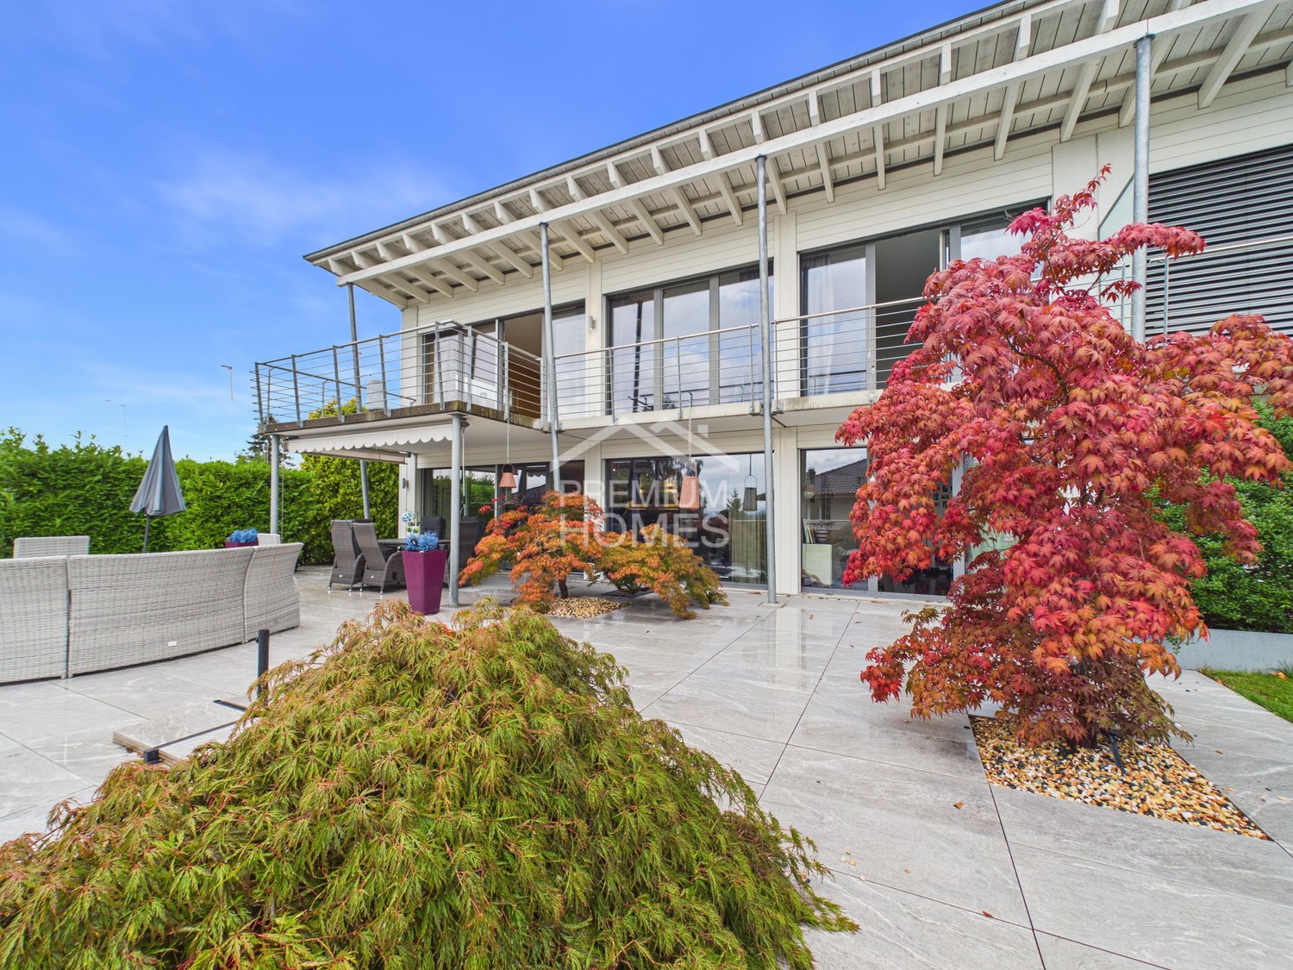
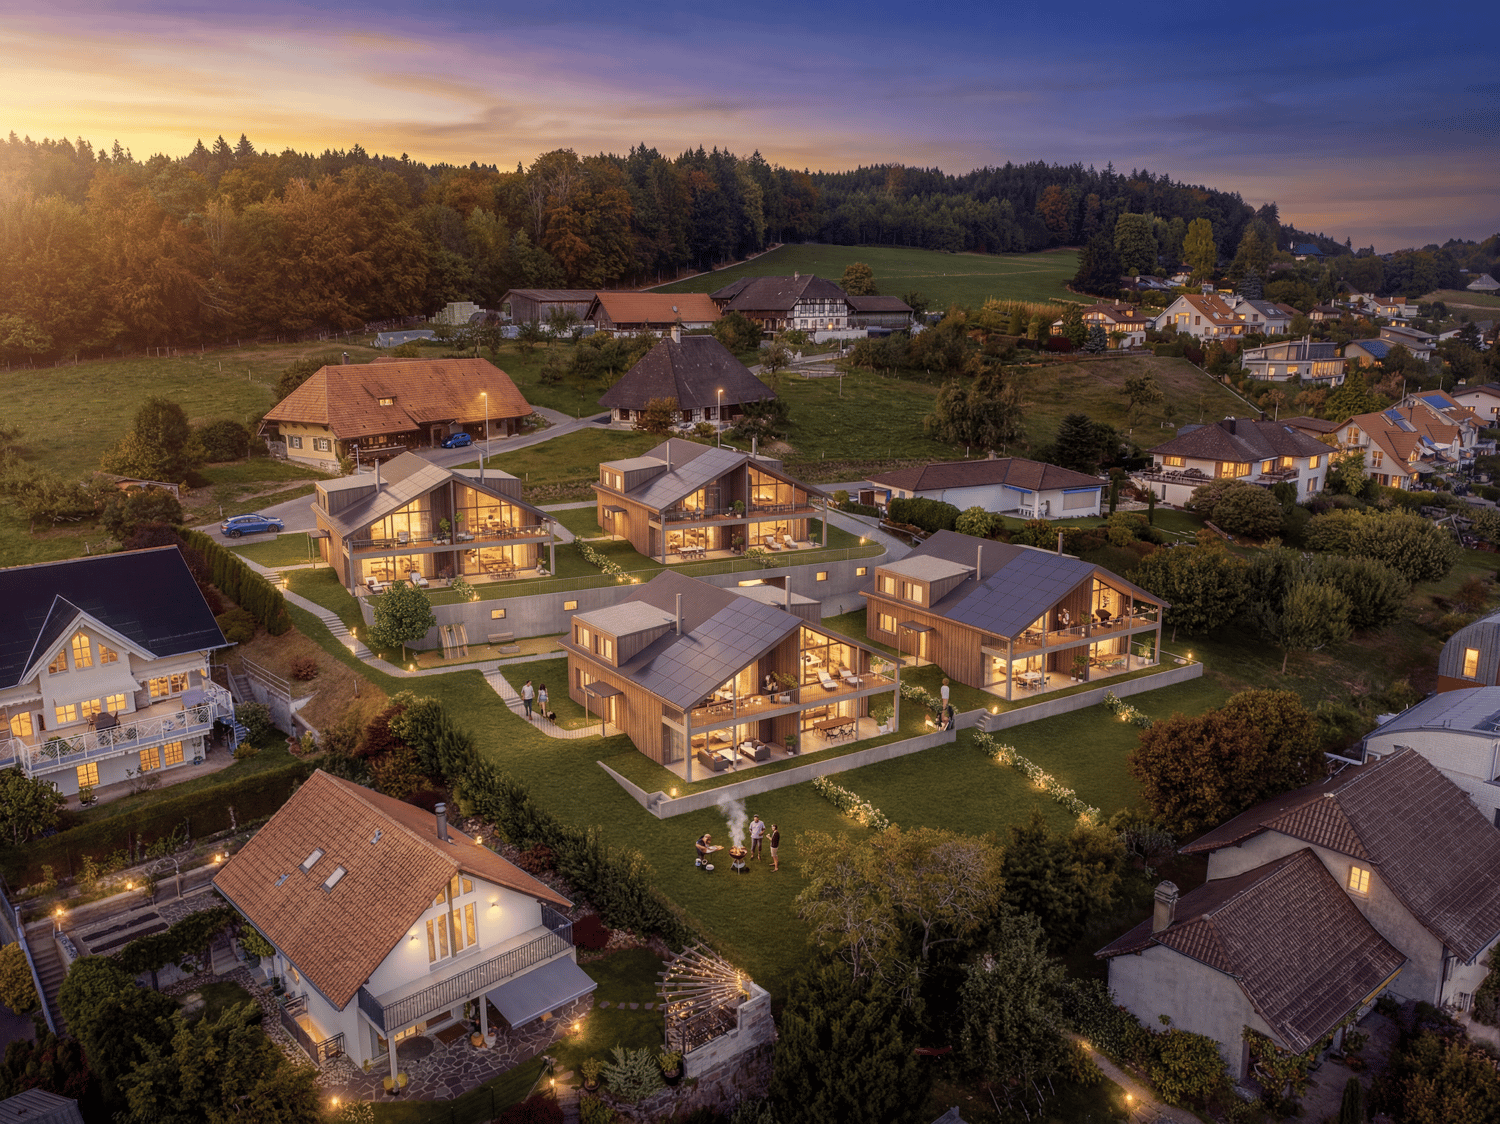
Dieterswil - Bifamiliar house buy

We recommend expanding your search criteria to get similar results. The current filters didn’t return any matches.

If you don’t want to change your current search criteria, we recommend creating a search alert, so you’ll be notified when matching offers become available.

More objects in your automatically expanded search area
18 results - Radius: + 10km
Yannis Simon

Yannis Simon

1 / 13
Yannis Simon

Yannis Simon

  • Balcony / Terrace
  • Child-friendly
6.5 rooms205m²CHF 795,000.–
Chäsereiacher 8, 3317 Limpach

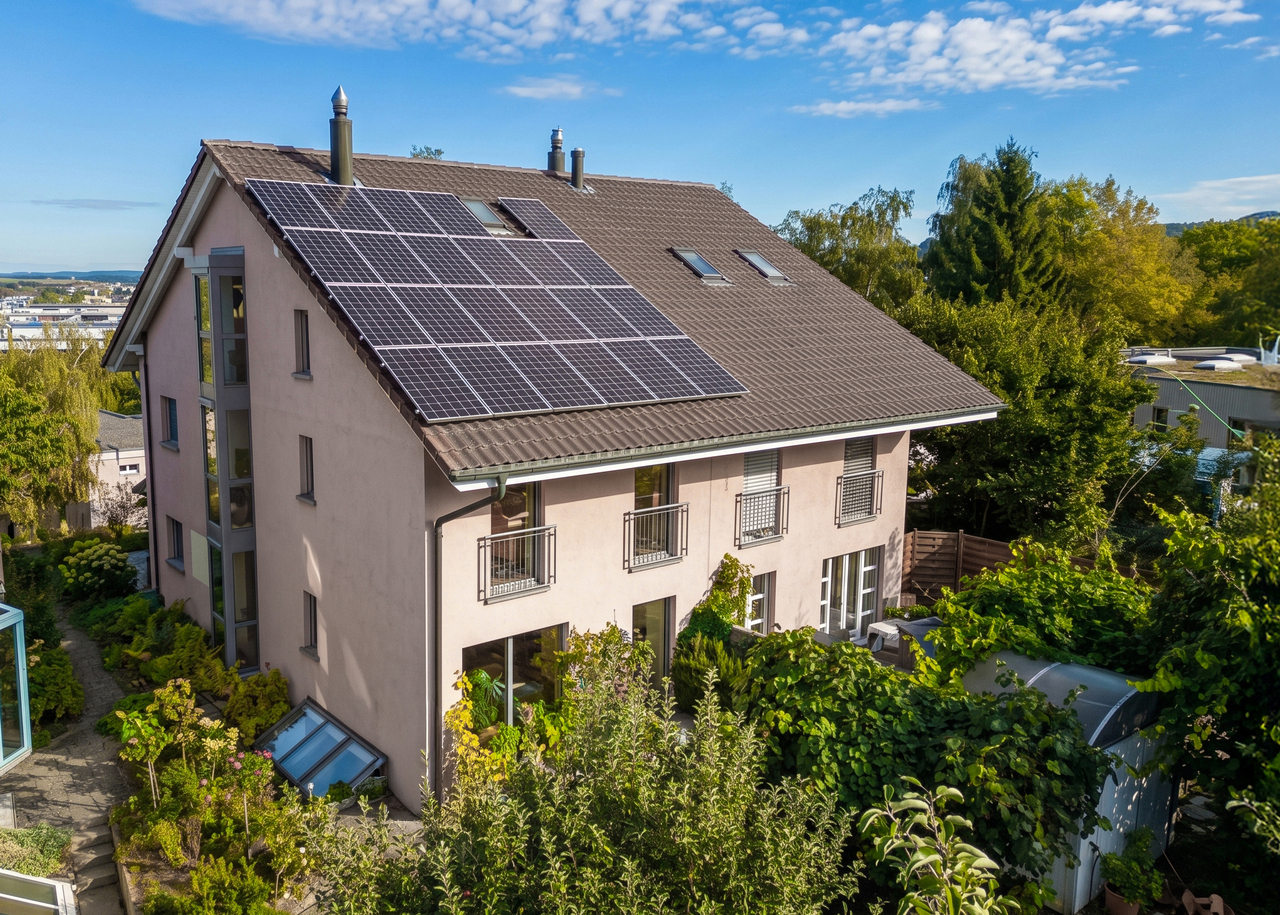
6.5-room semi-detached house with plenty of space for the family

Welcome to Chäsereiacher 8 in LimpachRural living, enjoying peace and quiet, and offering plenty of space for the family - Limpach combines relaxed village life with a natural environment and good regional accessibility. Hiking and cycling trails invite you to outdoor activities, while the quiet and sunny living location is particularly attractive for families. The surrounding transport links also provide good access to Bern, Solothurn, and Burgdorf.Let me introduce myself: a spacious and well-maintained 6.5-room semi-detached house, built in 1996. With approximately 205 m² of living space, around 280 m² of usable space, and a 345 m² large plot of land, I offer plenty of space for families and individual living ideas. My special architectural style, the quiet location, and my versatile attic give me a unique character.My basement already offers remarkably much space. A approximately 41.63 m² large storage and hobby room with direct access to the outside is ideal for hobbies, workshops, sports, or additional storage space. This level is complemented by a spacious protection room/basement with approximately 28.86 m².On the ground floor, my entrance area welcomes you and leads to my open kitchen, whose appliances were renewed in 2021. My spacious living and dining area with a Swedish stove forms the cozy heart of the house. From here, you can directly access the covered terrace and the garden - a beautiful place for shared hours with family and friends. An additional bright room, a practical réduit, and a guest toilet complete this level.On the upper floor, my main bedroom with a private covered balcony awaits you. The wooden construction in the chalet or farmhouse style underlines my special character. Three more bright rooms offer sufficient space for children, guests, or a home office. The bathroom is equipped with a shower and bathtub.A special highlight awaits you in my attic: an impressive 66.72 m² large room offers versatile possibilities as a hobby, play, work, or retreat area. An individual conversion is also conceivable; connections for an additional bathroom are possible according to the information. Another loft in the gallery style with a view into the attic creates additional storage space and gives this level a special atmosphere.I have also been technically and optically well-maintained: in 2021, the air heat pump, windows, and kitchen appliances were renewed, and in 2025, complete painting work was done. The heat is distributed comfortably via the underfloor heating.My outdoor area complements the spacious room offer perfectly. The covered terrace with an adjacent garden invites you to enjoy the sunny and quiet location. The private wooden balcony on the upper floor offers an additional protected outdoor area.For your vehicles, two covered parking spaces and two outdoor parking spaces are available.My highlights at a glance • Well-maintained 6.5-room semi-detached house • Approximately 205 m² of living space and 280 m² of usable space • Plot of land of approximately 345 m² • Very quiet, sunny, and child-friendly location • Spacious living/dining area with a Swedish stove • Main bedroom with a private wooden balcony • Three additional rooms on the upper floor • Bathroom with a shower and bathtub • 66.72 m² large attic with versatile potential • Gallery-style loft • 41.63 m² large storage/hobby room with...

  • Balcony / Terrace
  • Child-friendly
Travel time
-
Manuel Bleuer

Manuel Bleuer

1 / 13
Manuel Bleuer

Manuel Bleuer

  • Balcony / Terrace
  • Child-friendly
6.5 rooms212m²CHF 1,375,000.–
Solothurnstrasse 2, 3314 Schalunen

Exclusive 6.5-room semi-detached house with spacious garden

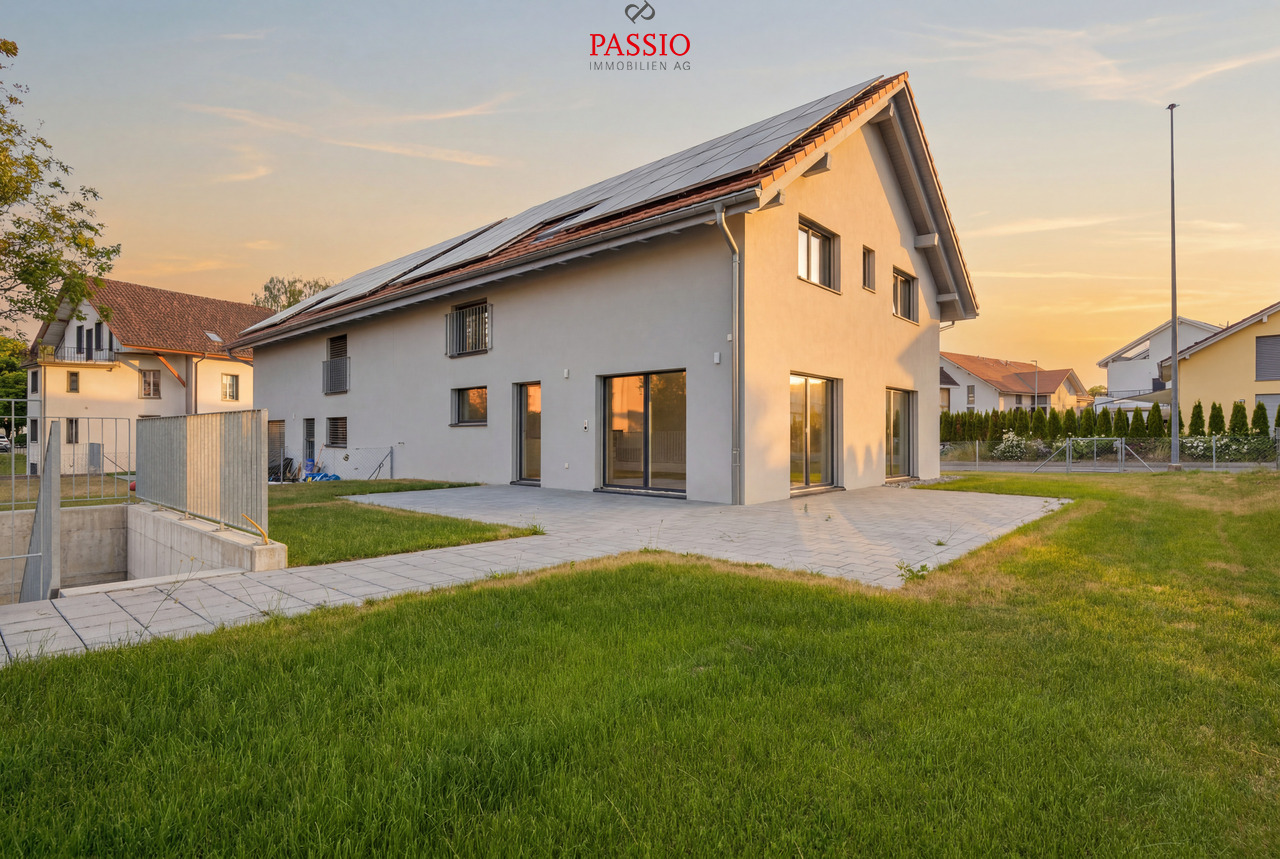
This modern 6.5-room semi-detached house in Schalunen impresses with its high-quality architecture, a spacious floor plan, and a first-class construction standard. As a first occupancy from the year of construction 2025, the property offers the highest living comfort, bright rooms, and a sustainable and energy-efficient construction method. The spacious garden, the sunny terrace, and the quiet, family-friendly location make this home an ideal place for families who appreciate modern living in a natural environment.Room layoutBasement • Spacious entrance hall with space for up to 3 vehicles and direct house access • Spacious entrance area • Large device / bicycle room • Heated hobby room with versatile usage options (fitness, office, studio or guest room) • Bathroom with shower • Laundry room including washing machine, tumble dryer, sink and water softening system • Cellar Ground floor • Corridor with space for a wardrobe • Modern and high-quality equipped kitchen with cooking island and ample storage space • Adjacent storage room • Spacious and bright living and dining area • Direct access to the terrace and into the well-kept garden with a beautiful view into the green • Bedroom or office • Guest toilet Upper floor • Three spacious bedrooms • Main bedroom with walk-in closet and en-suite bathroom with bathtub, shower and double sink • Additional bathroom with shower Outdoor area • Spacious terrace • Well-kept garden with plenty of space to play and relax • Quiet and sunny living location with a view into the green Parking • Spacious entrance hall with space for up to 3 vehicles included in the sales price Equipment & Technology • First occupancy (year of construction 2025) • High-quality and modern construction standard • Air-water heat pump • Comfortable underfloor heating • Photovoltaic system • Triple-glazed windows • High-quality parquet and tile floors • Sustainable and energy-efficient construction method Highlights • First occupancy from 2025 • High-quality construction standard • Spacious and well-thought-out floor plan • 3-car entrance hall with direct house access • Heated hobby room • Modern kitchen with cooking island and storage room • Main bedroom with walk-in closet and en-suite bathroom • Sunny terrace with well-kept garden • Photovoltaic system and air-water heat pump • Quiet and family-friendly living location Have we sparked your interest?We from PASSIO Immobilien AG are looking forward to showing you this exclusive semi-detached house in person. Arrange your viewing appointment today - we look forward to your contact!

  • Balcony / Terrace
  • Child-friendly
Travel time
-
Noel Bigler

Noel Bigler

1 / 12
Noel Bigler

Noel Bigler

  • Parking space
  • Garage
  • View
5.5 rooms171m²CHF 1,200,000.–
Innerberg, 3044 Innerberg

Family paradise with far-reaching views, garden idyll, and expansion reserve

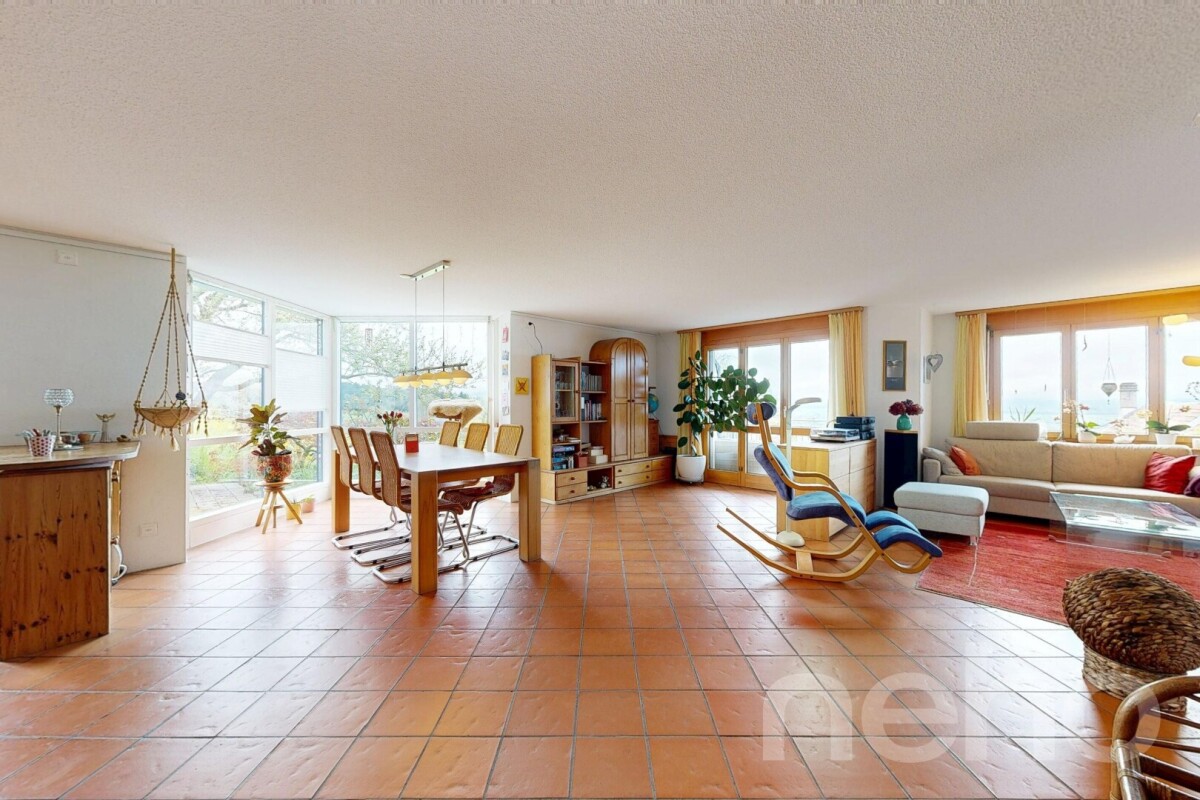
In a quiet and family-friendly location next to an agricultural area, this spacious semi-detached house with a magnificent view of the Alps awaits you. The unobstructed view of the majestic mountain range, the spacious plot, and the pleasant living situation make this property an ideal home for families with space requirements. On the ground floor, the spacious living room forms the heart of the house. A cozy dining area in the glazed bay creates a special place with an impressive view. The spacious kitchen offers plenty of space for everyday life, supplemented by a guest toilet. From the living area, you can directly access the terrace and the well-kept garden. In the basement, there is a second house entrance. Here, you will find a heated area with a finished room, ideal as a home office, guest room, or hobby room, a wine cellar, a laundry room, as well as direct access to the spacious garage with space for up to two vehicles and to the communal bicycle room. On the first upper floor, there are currently three spacious and bright bedrooms. With little effort, the original layout can be restored, and a fourth separate room can be created. A spacious bathroom complements this floor. In the attic, there is the previously unfinished attic with attractive expansion potential for additional living space or an individual retreat. The large, well-kept surroundings with several terraces, seating areas, and green spaces invite you to relax with family and friends. An own rainwater tank offers additional value for garden lovers. The highlights at a glance: • Quiet, family-friendly location • Magnificent view of the Alps • Spacious living area with flexible room concept • Spacious living room with glazed bay and view • Direct access to terrace and garden • Spacious kitchen and guest toilet on the ground floor • Heated area in the basement with finished room • Second house entrance in the basement • Currently three bedrooms, possibility to restore to four rooms • Attic with attractive expansion potential • Underfloor heating throughout the building • New air-water heat pump (2023) • PV system (2023) • Well-kept surroundings with several seating areas • Own rainwater tank • Spacious garage for up to two vehicles with direct house access An ideal home for families who want to harmoniously combine spacious living, peace, and an impressive view. Let yourself be inspired by the virtual tour and arrange your personal viewing appointment today.Exact address available after registration on neho.ch.INTERESTED IN A VIEWING? PLEASE REGISTER: https://neho.ch/b/3044-26-1

  • Parking space
  • Garage
  • View
1 / 13
9 roomsCHF 1,790,000.–
Sandstrasse 7, 3302 Moosseedorf

Bernese country house for a life with style & tradition!

Moosseedorf is a modern municipality in the Bern agglomeration. Its proximity to several large shopping centers and its excellent transport links make it an attractive location. It has a well-developed and rich infrastructure, as well as a wide range of services. Moosseedorf offers a complete school program from kindergarten to high school. In your free time, Moosseedorf is an ideal starting point for extended bike tours, swimming in its own Moossee lake, or a round of golf. At Sandstrasse 7 in 3302 Moosseedorf, you will find a semi-detached country house in the Bernese style, offering a refined life with plenty of charm, history, and tradition. The property is subject to heritage protection in its external appearance. With approximately 282 m² of living space, the house features two 4.5-room apartments and is equipped with spacious rooms from the basement to the top floor. Additionally, there is a 137 m² attic, three bathrooms, a separate toilet, a vaulted cellar, and a heated hobby room in the basement. The well-maintained garden with its flowing house fountain, as well as the tile stoves and fireplaces in the house, create a special ambiance for relaxed hours. The entrance is located in a 20 km/h zone, ensuring a relaxed environment. The semi-detached house includes practical secondary rooms and amenities. A heated hobby room, a vaulted cellar, and a 15 m² bike and storage room offer versatile usage possibilities. Three outdoor parking spaces and direct access to the train station are included. We would be happy to invite you to personally convince yourself of the advantages of this property. Arrange a viewing appointment on site today! We look forward to your contact.

Travel time
-
1 / 18
5.5 rooms142m²CHF 1,090,000.–
Seftaustrasse 34, 3047 Bremgarten bei Bern

Living with a garden in a quiet location in Bremgarten near Bern

In a quiet location in Bremgarten near Bern, a compact residential house with its own garden, garage, winter garden, and covered seating area awaits you. The property combines natural living near the Aare with short distances to Bern – ideal for all those looking for a home with privacy, outdoor space, and good connections.Object descriptionThe residential house built in 1979 at Seftaustrasse 34 offers a main usable area of approximately 142 m² and a gross floor area of approximately 156 m², including technical rooms and secondary areas. The practical room structure is spread over three levels with living and dining areas, kitchen, winter garden, bedrooms, bathrooms, and secondary and cellar rooms.The kitchen was completely replaced in 2017, and painting work was also carried out in the same year. The plastic windows were replaced in 2023. The house is heated by an oil heating system from 2010 with a 4,000-liter indoor tank. The roof is currently not insulated.A special plus is the outdoor area: the approximately 250 m² large garden, the covered seating area, and the winter garden create attractive opportunities for relaxation, stays, and individual design.LocationThe location convinces with its tranquility, proximity to the Aare, and good connections. The Bremgarten Zentrum bus stop is approximately 600 m away. Bern train station can be reached by public transport in approximately 25 to 26 minutes. By bike, you can reach Bern in approximately 20 to 23 minutes, depending on the route. The Bern-Neufeld motorway junction is approximately 4 km away.Highlights• Residential house with garage• Quiet location in Bremgarten near Bern• Plot area 330 m²• Garden area approximately 250 m²• Main usable area approximately 142 m²• Gross floor area approximately 156 m²• Winter garden and covered seating area• Kitchen replaced in 2017• Plastic windows replaced in 2023• Proximity to the Aare and good connection to BernGuide price: CHF 1,090,000.–Sale by tender procedureAvailability: by arrangementSale / ViewingThe sale is carried out by tender procedure. The property will be sold to the highest bidder. The seller is free to accept or reject an offer.Your new home awaits youThis interesting house convinces with its attractive location, versatile usage possibilities, and great potential. The special atmosphere and numerous advantages of the property can be experienced best during a personal viewing.We would be happy to present the property to you in detail and answer your questions on site. Request the detailed exposé today or arrange a individual viewing appointment directly.


Travel time
-
1 / 13
5.5 rooms169m²CHF 1,350,000.–
Bodenacker 13, 3065 Bolligen

Ein Zuhause zum Ankommen und Bleiben

Wohnen, Erholen, GestaltenMit viel Charme und Funktionalität präsentiert sich dieses Doppeleinfamilienhaus als idealer Rückzugsort, der Raum für Individualität und Lebensqualität bietet. Die familienfreundliche Umgebung, die Nähe zu Schulen, Einkaufsmöglichkeiten und öffentlichen Verkehrsmitteln sowie die naturnahe Lage schaffen die perfekten Voraussetzungen für komfortables Wohnen - ideal für jedes Lebensmodell.Die Liegenschaft überzeugt durch: • einen grosszügigen Garten und eine Terrasse mit Bewässerungsanlage • einen hellen und offenen Wohnbereich mit Cheminée • eine Photovoltaikanlage mit Stromspeicher und E-Ladestation • eine Erdsonden-Wärmepumpe für einen energieeffizienten Heizbetrieb Haben wir Ihr Interesse geweckt? Bestellen Sie noch heute unsere ausführliche Verkaufsdokumentation mittels Kontaktformular und Sie erhalten weitere spannende Informationen zur Immobilie. Wir freuen uns über Ihre Kontaktaufnahme!Vivre, se détendre, s'épanouirAlliant charme et fonctionnalité, cette maison jumelée se présente comme un havre de paix idéal, offrant un espace propice à l'épanouissement personnel et à une qualité de vie optimale. L'environnement familial, la proximité des écoles, des commerces et des transports en commun, ainsi que la situation proche de la nature créent les conditions idéales pour un cadre de vie confortable - parfait pour tous les modes de vie.La propriété séduit par : • un jardin spacieux et une terrasse équipée d'un système d'arrosage • un espace de vie lumineux et ouvert avec cheminée • une installation photovoltaïque avec accumulateur d'électricité et borne de recharge électrique • une pompe à chaleur géothermique pour un chauffage économe en énergie Avons-nous éveillé votre intérêt ? Commandez dès aujourd'hui notre dossier de vente détaillé via le formulaire de contact et vous recevrez de plus amples informations intéressantes sur ce bien immobilier. Nous nous réjouissons de votre prise de contact !Living, Relaxing, CreatingWith plenty of charm and functionality, this semi-detached home is the ideal retreat, offering space for individuality and a high quality of life. The family-friendly neighborhood, proximity to schools, shopping, and public transportation, as well as its location close to nature, create the perfect conditions for comfortable living--ideal for any lifestyle.The property stands out for: • a spacious garden and a terrace with an irrigation system • a bright and open living area with a fireplace • a solar power system with energy storage and an electric vehicle charging station • a geothermal heat pump for energy-efficient heating Have we piqued your interest? Request our detailed sales brochure today using the contact form, and you'll receive more exciting information about the property. We look forward to hearing from you!

Travel time
-
1 / 13
4.5 rooms163m²CHF 1,590,000.–
Steingrübliweg 8, 3072 Ostermundigen

Spacious living with winter garden in a quiet location

This well-maintained, partially single-family house is located in a quiet, family-friendly residential area with a high quality of life and a beautiful view of the Bantiger. The extensive Ostermundigenwald is practically at your doorstep and invites you to take walks, engage in sports activities, and enjoy relaxing hours in nature. Shopping opportunities, schools, and public transportation are nearby and easily accessible. The city of Bern is just a few minutes away and combines natural living with urban comfort. The property impresses with a spacious room offer on three floors, a high-quality interior design with noble natural stone floors, and a modern, energy-efficient heat pump.The heart of the living floor is the openly designed living and dining area. Generous window fronts provide plenty of daylight and, together with the cozy chimney, create an inviting living atmosphere. The adjacent winter garden extends the living space in a harmonious way and offers a smooth transition to the well-maintained garden with its idyllic seating areas - a perfect place to enjoy peace and privacy. The modern kitchen has an adjacent dining area and access to the garden. This floor is complemented by a modern shower. Practical built-in cabinets between the living and dining areas provide ample storage space and underline the well-thought-out room design. Room description On the upper floor, you will find three bright and versatile rooms with practical built-in cabinets. The spacious room with 25 m² can be divided into two separate rooms without much effort if needed. An elegant bathroom with a bathtub, sink, and toilet, as well as the directly accessible attic with additional storage space, complete this living level. On the basement floor (street level), you will be greeted by a welcoming entrance area with approximately 19 m². Additionally, there is a technical/hobby room, a practical laundry room, and two spacious cellar rooms with plenty of storage space.

Travel time
-
1 / 18
9 rooms113m²Price on request
Hübeliweg 20, 3264 Diessbach bei Büren

Mediterranean two-family house with a far-reaching view and large garden

Discover this attractive two-family house with a Mediterranean flair at Hübeliweg 20 + 20a in Diessbach b. Büren. The property combines two independent living units in a quiet and family-friendly location, offering an ideal combination of privacy, flexibility, and high living quality.The existing single-family house from 1968 was harmoniously complemented by a modern extension from 2010. This creates an exciting interplay between grown living character and contemporary living comfort. Bright rooms, spacious floor plans, and the natural surroundings create a pleasant living feeling with diverse usage possibilities.Sales offer • 1 x two-family house with 2 separate living units • 1 x 4.5-room house (House B) with approx. 94 m² living space • 1 x 4.5-room house (House A) with approx. 113 m² living space • Approx. 1,197 m² plot area • 1 x garage • 3 x outdoor parking spaces • 1 x bicycle shed • Separate entrances and own outdoor areas per living unit • Basement, technical and ancillary rooms in the basement Highlights of the property • Quiet and sunny living location in a family-friendly neighborhood • Ideal for multi-generational living or living with rental income • Jura view and terraces on both sides • Harmonious connection between existing and modern new building • Spacious living and dining areas with plenty of daylight • Modern kitchens with high-quality appliances • Several bright rooms with flexible usage possibilities • Spacious garden and outdoor areas with a Mediterranean living feeling • Heat pump and solar system on the roof • Well-maintained property with versatile usage potential Location and surroundings • Idyllic living location in Diessbach b. Büren • Quiet and well-maintained residential environment with little traffic • Büren an der Aare can be reached in about 5 minutes • Lyss can be reached in about 10 minutes • Biel/Bienne can be reached in about 15-20 minutes • Shopping facilities, schools, and kindergartens in the region • Recreational areas and nature in the immediate vicinity • Good connection to public transport and the highway This two-family house offers a rare opportunity for families, multi-generational households, or investors who want to combine spacious living space with natural living. The versatile usage, spacious outdoor areas, and attractive location create a home with long-term living quality and perspective.Arrange a viewing today and be impressed by this special property.We look forward to your contact.Adlatus AG

Travel time
-
Gerome Danioth

Gerome Danioth

1 / 12
Gerome Danioth

Gerome Danioth

  • Parking space
  • Garage
4.5 rooms135m²CHF 939,000.–
4584 Lüterswil (Buchegg)

Modern Living on the Edge of the Forest

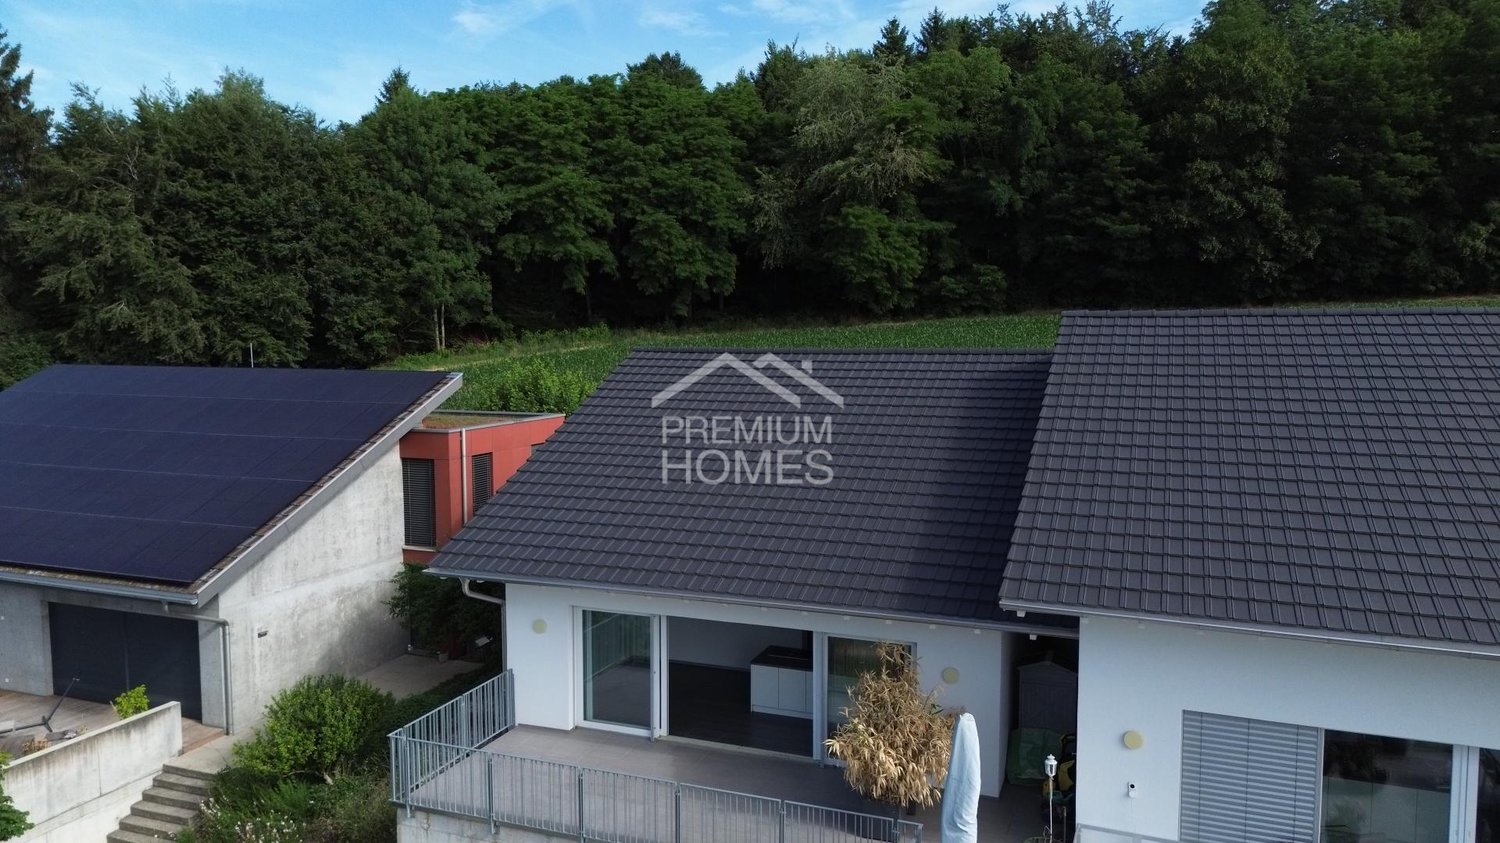
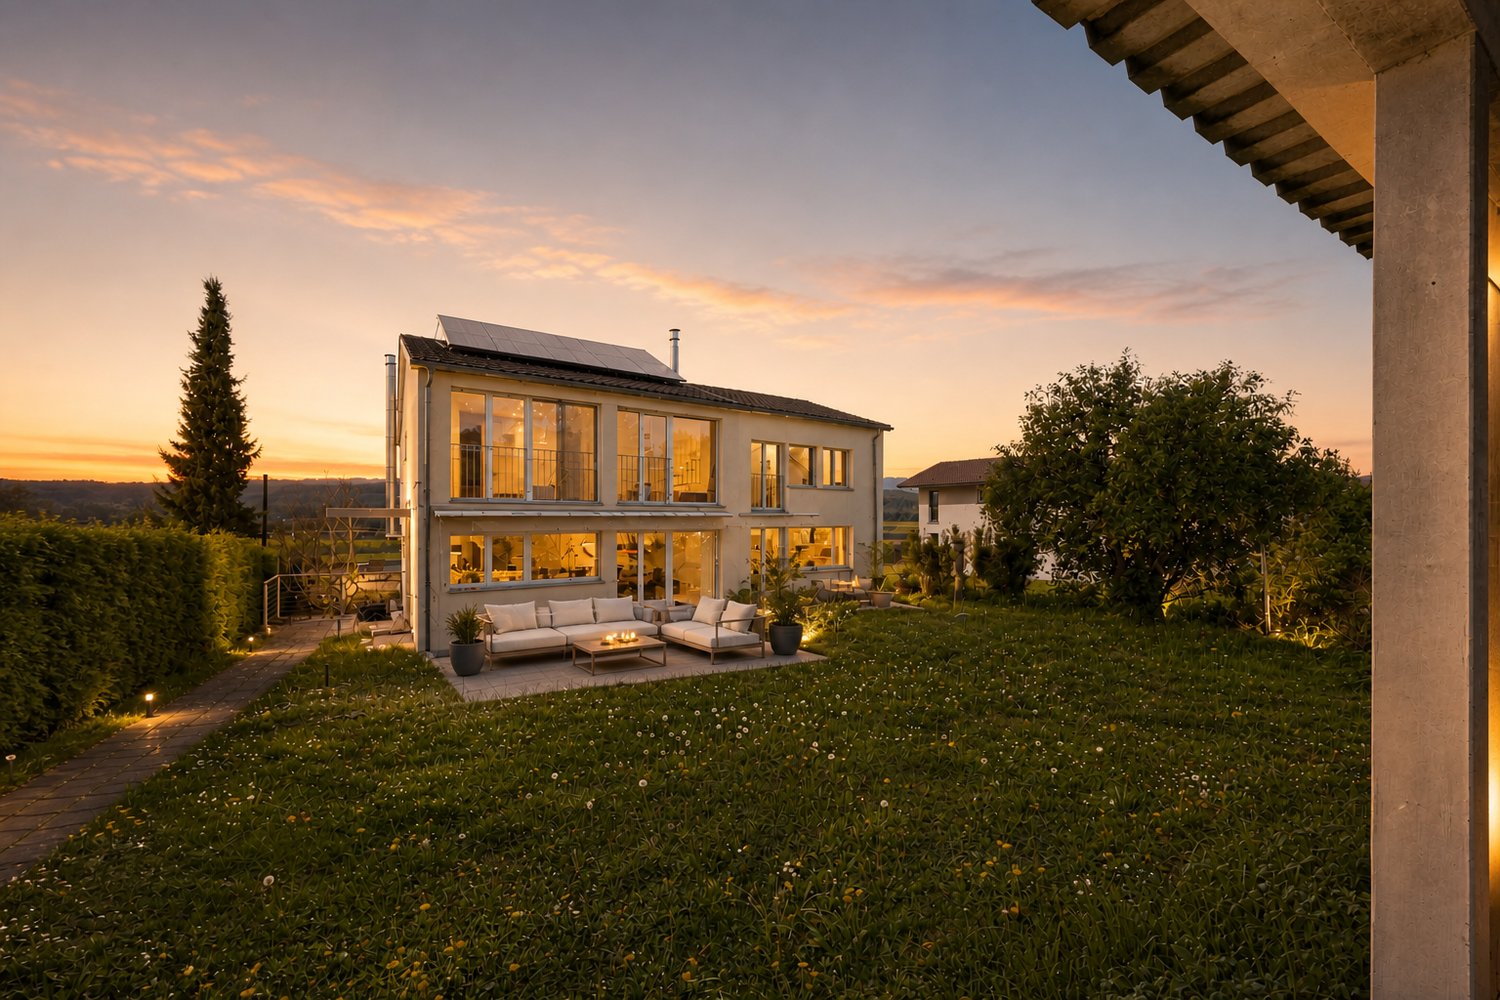
This charming semi-detached house convinces with its sunny and quiet hillside location directly on the edge of the forest and offers a living ambiance that harmoniously combines nature, tranquility, and modern comfort. The light-flooded rooms as well as the open, modern floor plan create a bright and inviting atmosphere, in which living and life can unfold ideally. A special highlight is the cozy gallery, which gives the house a special quality of living and versatile usage possibilities.The property offers spacious living areas and plenty of space for families or couples with space requirements. The covered connected staircase ensures comfortable and practical access to the levels. The large, sunny terrace invites you to spend relaxed hours outdoors and enjoy the quiet surroundings.The house also convinces in everyday life with practical details such as a laundry tower in the house, a garage with an electric gate, and an additional parking space. So, no wishes are left unfulfilled. Take advantage and convince yourself! This PREMIUM HOMES offer includes: • Sunny, quiet hillside location • Directly on the edge of the forest • Light-flooded rooms • Open, modern floor plan • Gross living area approx. 135 m² • Net living area approx. 120 m² • Covered connected staircase • Large, sunny terrace • Laundry tower in the house • Exclusive 1 x garage with electric gate and covered forecourt • and much more... Interested? We would be happy to take you through a non-binding viewing! Do you want to sell your house or apartment worry-free? We will tell you the current market value of your property, discreetly and non-bindingly! Are you interested in a first non-binding exchange of ideas? Don't hesitate and contact us. We look forward to you.
  • Parking space
  • Garage
1 / 13
5.5 rooms190m²CHF 1,300,000.–
3302 Moosseedorf

A room to live and a home for the family

This well-maintained 5.5-room row house at Längenbühlstrasse 30 in Moosseedorf combines a generous space offer with a family-friendly living situation and a green outdoor area. With around 190 m² of living space and a plot of 253 m², it creates pleasant conditions for families, couples with space requirements, or people who want to combine living and working under one roof.The property, built in 1988 in solid construction, presents itself in a very good condition. In recent years, renovation measures have been carried out, which contribute to the well-maintained overall impression of the house. The living area is spread over several levels and offers a functional room structure with diverse possibilities for individual use.The spacious living area forms the center of the house. A fireplace provides a cozy atmosphere on cooler days and gives the room character. The adjacent areas offer sufficient space for a comfortable dining area and family life. High-quality parquet flooring on the ground floor underlines the warm and inviting living atmosphere.The functionally designed kitchen is equipped with a steam oven, a refrigerator, a ceramic glass cooktop, and a dishwasher. Short distances and a practical arrangement support a pleasant everyday life. The other rooms can be versatilely furnished as bedrooms, children's rooms, guest rooms, or home offices and enable long-term adaptable use.Two bathrooms and a separate guest toilet provide additional comfort. On the upper floors, low-maintenance plate floors underline the everyday suitability of the house. The heat supply is provided by district heating, while the underfloor heating ensures a uniform and pleasant heat distribution. A photovoltaic system enables own electricity production.The open garden with an apple tree offers space to play and relax. A beautiful seating area with a pizza oven invites you to cozy meals and social hours with family and friends. A utility house provides storage space for garden tools. Here, you can enjoy sunny afternoons and summer evenings outdoors.An associated parking space in the garage completes the offer and enables comfortable and weather-protected parking. This row house combines generosity, functionality, and an attractive outdoor area to create a home in an ideal neighborhood for children.THE MOST IMPORTANT IN BRIEF:o Garden with pizza oveno Covered terraceo Bright roomso High-quality finisheso Family-friendly residential areao Bathroom with bathtubo Bathroom with shower and toileto Guest toiletFor further information or for a viewing on site, we are at your disposal at any time."Your specialists for residential lifestyle"

Janja Katic

Janja Katic

1 / 10
Janja Katic

Janja Katic

  • Parking space
  • Balcony / Terrace
  • Garage
6.5 rooms350m²Price on request
3063 Ittigen

The perfect place for new chapters

This charming property impresses with its bright and friendly atmosphere, inviting you to feel at home. Large windows let in plenty of daylight and create a pleasant living ambiance. The well-thought-out floor plan combines comfort with functionality and offers versatile usage possibilities.In the outdoor area, a well-maintained garden awaits you, allowing for rest and relaxation in the midst of nature. A nearby infrastructure guarantees short distances to shopping facilities and public transportation, making everyday life easier and offering high living comfort. Here you will find a home that perfectly combines relaxed hours and lively moments. So, no wishes are left unfulfilled. Take advantage and convince yourself! This PREMIUM HOMES offer includes: • Central • Beautiful panoramic view up to the Alps • Bright • Quiet living location • Family-friendly neighborhood • Good public transportation connections in 7 minutes at Bern train station • Spacious floor plan • Bright living and dining area with chimney • Open kitchen with cooking island • Underfloor heating • Two spacious terraces • Two bathrooms with shower and bathtub • Spacious garden area • Garage with space for several vehicles Interested? We would be happy to take you on a non-binding tour! Do you want to sell your house or apartment worry-free? We will tell you the current market value of your property, discreetly and non-bindingly! Are you interested in a first non-binding exchange of ideas? Don't hesitate and contact us. We look forward to hearing from you.

  • Parking space
  • Balcony / Terrace
  • Garage

Other interesting objects