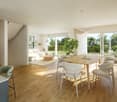
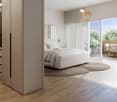
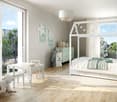
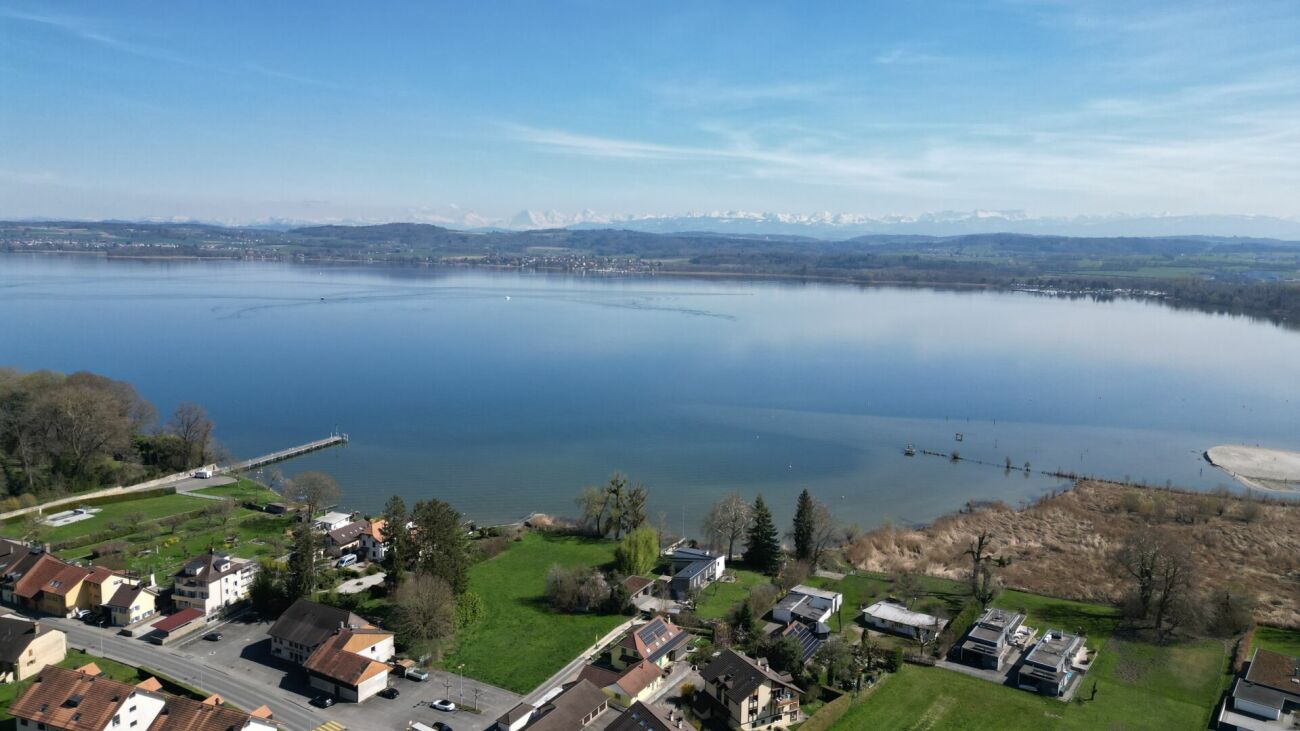
Gampelen - Bifamiliar house buy

We recommend expanding your search criteria to get similar results. The current filters didn’t return any matches.

If you don’t want to change your current search criteria, we recommend creating a search alert, so you’ll be notified when matching offers become available.

More objects in your automatically expanded search area
21 results - Radius: + 10km
New building
1 / 5
5.5 rooms169m²CHF 1,250,000.–
Premium
2525 Le Landeron

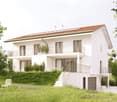
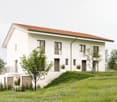
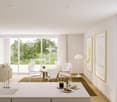
Harmony - Semi-detached house with 5.5 rooms - D.15

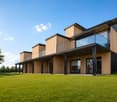
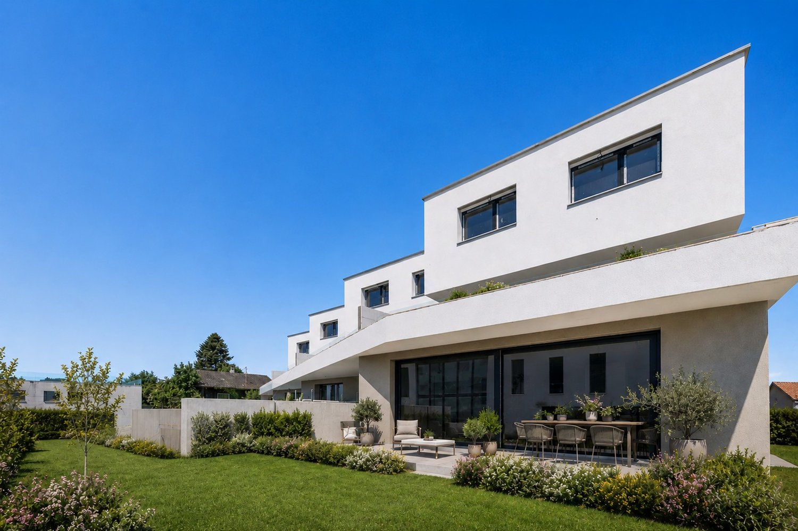
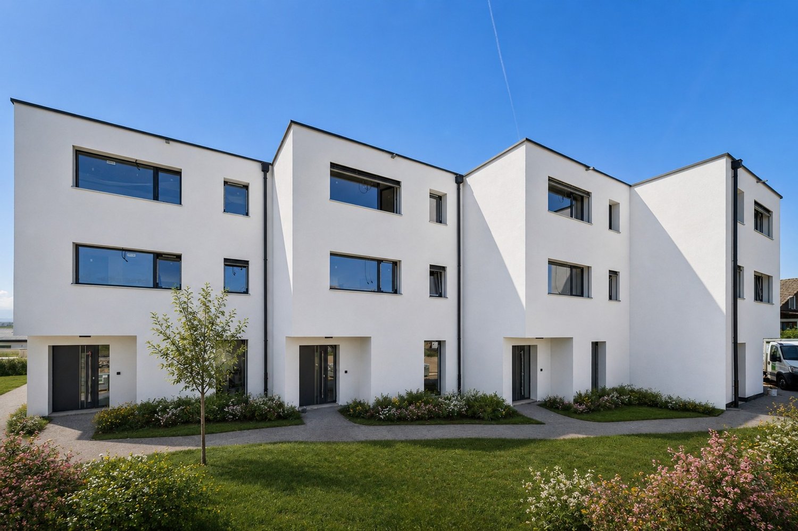
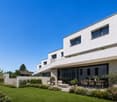
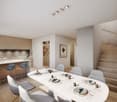
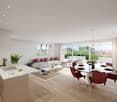
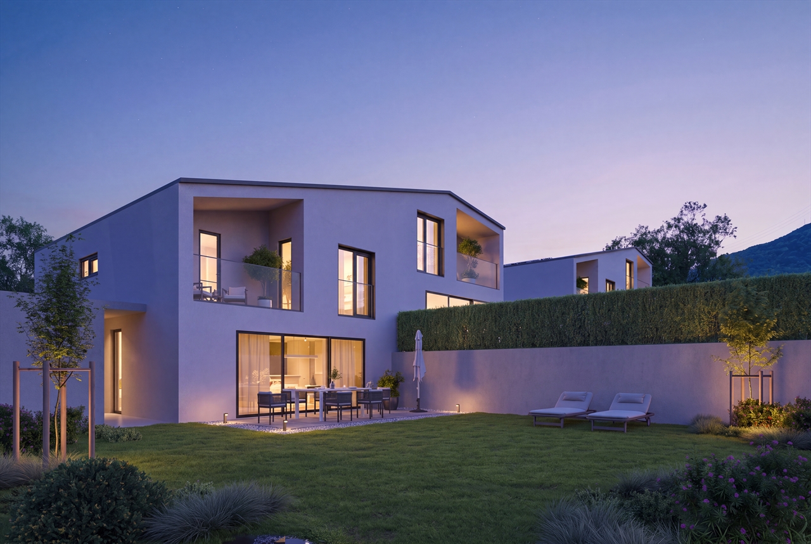
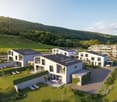
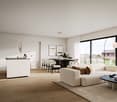
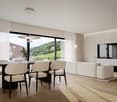
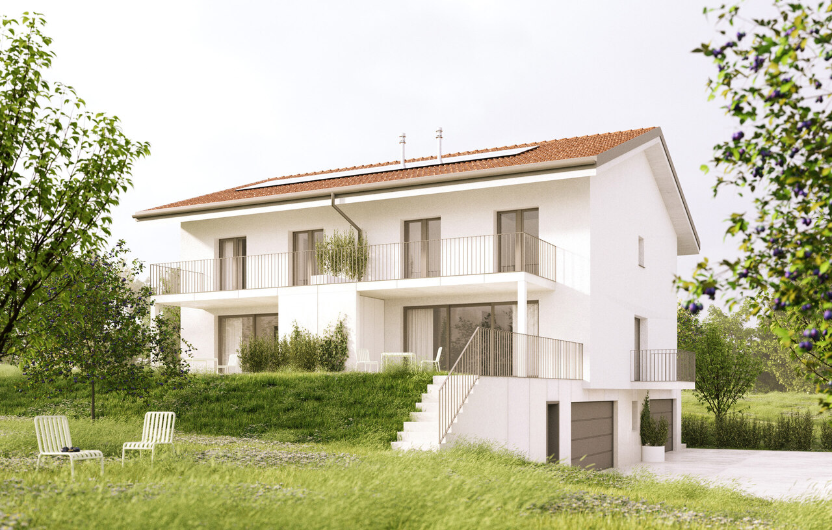
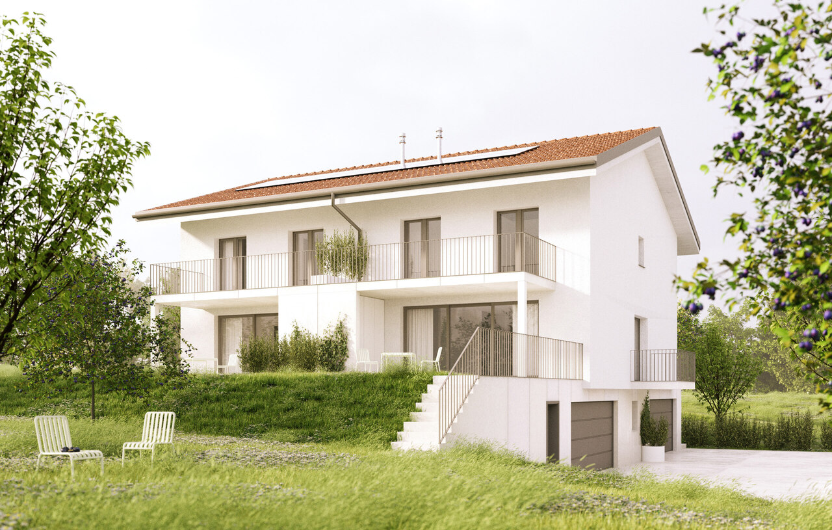
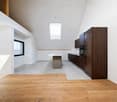
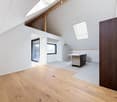
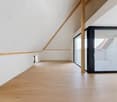
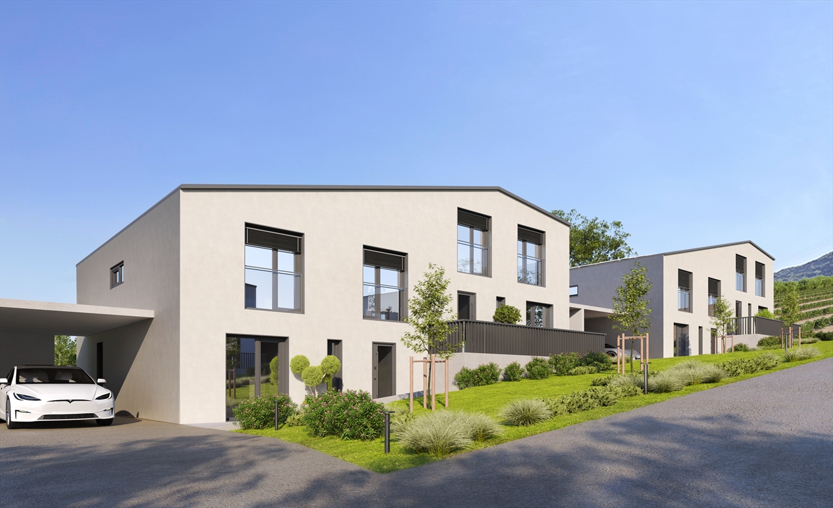
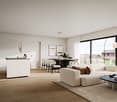
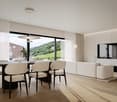
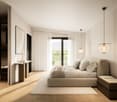
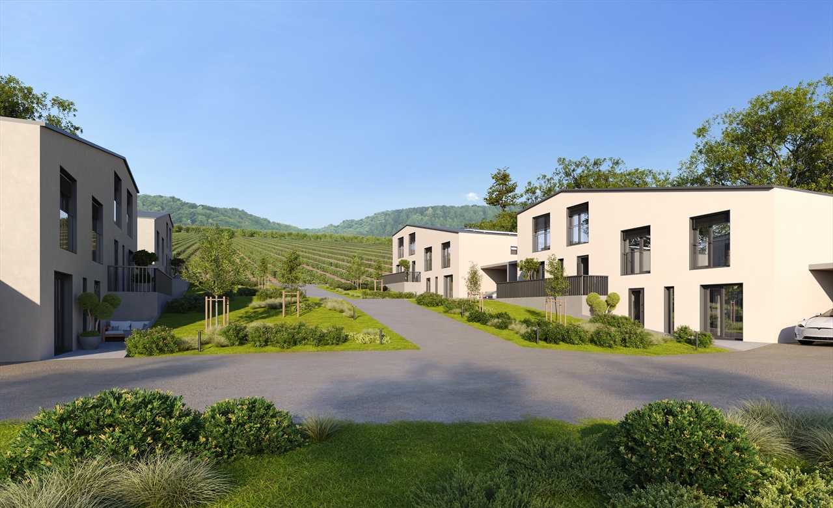
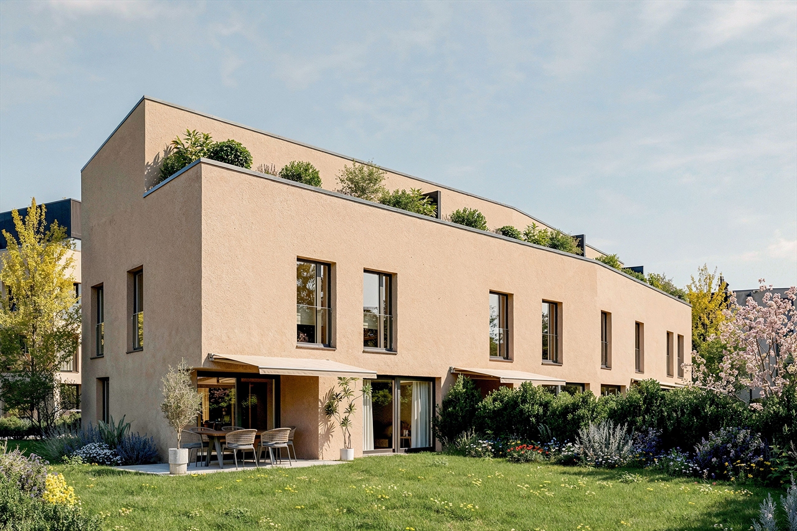
A project that finally meets your expectations!LOCATIONIdeally located in the heart of Landeron, in a quiet and sought-after residential area, the Harmony project benefits from a privileged living environment that combines serenity and immediate proximity to amenities.Here, the expression "close to all amenities" takes on its full meaning. In just 5 minutes on foot, you can reach schools, shops, public transport, and various relaxation areas such as the lake shores or the communal pool.THE PROJECTComposed of 4 villas with contemporary and elegant architecture, Harmony offers bright living spaces, largely open to the outside thanks to generous terraces and private gardens that can reach over 470 m².The volumes have been carefully studied to offer a functional, comfortable, and modern family life organization.Each villa benefits from the intimacy and independence sought in a single-family home, while also intelligently benefiting from the neighborhood's infrastructure, notably a large playground area accessible in a secure and traffic-calmed environment.THE VILLASLabeled Minergie, the villas are built with the latest generation materials and meet current standards in terms of comfort, energy efficiency, and quality of life.The living areas vary from 153 m² to 171 m² and offer spacious rooms for the whole family. Each dwelling has 4 bedrooms, including a superb parental suite arranged on the top floor.Two indoor parking spaces (included in the price) with direct access to the basement provide appreciable daily comfort. The owners also benefit from large storage spaces in the basement.The villas are entirely independent in terms of energy and are equipped with their own heat pump heating system as well as solar panels installed on the roof.DELIVERYCurrently under construction, the villas will be delivered from December 2026.We are pleased to welcome you on site, by appointment, to present the project and its many advantages. Buyers also still have the opportunity to personalize the elements of their future interior, notably the floor coverings, kitchen, and sanitary equipment.PRICE: From CHF 1'250'000.?For more information, visit the dedicated website:https://villas-harmony.ch/

New building
1 / 5
5.5 rooms153m²CHF 1,390,000.–
Premium
Neuchâtel, 2525 Le Landeron

Harmony - Semi-detached house with 5.5 rooms - D.13

A project that finally meets your expectations!LOCATIONIdeally located in the heart of Landeron, in a quiet and sought-after residential area, the Harmony project benefits from a privileged living environment that combines serenity and immediate proximity to amenities.Here, the expression "close to all amenities" takes on its full meaning. In just 5 minutes on foot, you can reach schools, shops, public transport, and various relaxation areas such as the lake shores or the communal pool.THE PROJECTComposed of 4 villas with contemporary and elegant architecture, Harmony offers bright living spaces, widely open to the outside thanks to generous terraces and private gardens that can reach over 470 m².The volumes have been carefully studied to offer a functional, comfortable, and adapted organization to the needs of modern family life.Each villa benefits from the intimacy and independence sought in a single-family home, while also intelligently benefiting from the neighborhood's infrastructure, notably a large playground area accessible in a secure and traffic-free environment.THE VILLASLabeled Minergie, the villas are built with cutting-edge materials and meet current standards in terms of comfort, energy efficiency, and quality of life.The living areas vary from 153 m² to 171 m² and offer generous spaces for the whole family. Each accommodation has 4 bedrooms, including a beautiful parental suite on the top floor.Two indoor parking spaces (included in the price) with direct access to the basement provide appreciable daily comfort. The owners also benefit from large storage spaces in the basement.Completely independent in terms of energy, the villas are equipped with their own heat pump system as well as solar panels installed on the roof.DELIVERYCurrently under construction, the villas will be delivered from December 2026.We are pleased to welcome you on site, by appointment, to present the project and its many advantages. Buyers also still have the opportunity to personalize the elements of their future interior, notably the floor coverings, the kitchen, and the sanitary facilities.PRICE: From CHF 1'250'000.?For more information, visit the dedicated website:https://villas-harmony.ch/

1 / 29
5.5 rooms160m²CHF 799,000.–
Les Chenevières 40, 1586 Vallamand

Holiday home feeling on Lake Murten - Maisonette with gallery & rental potential

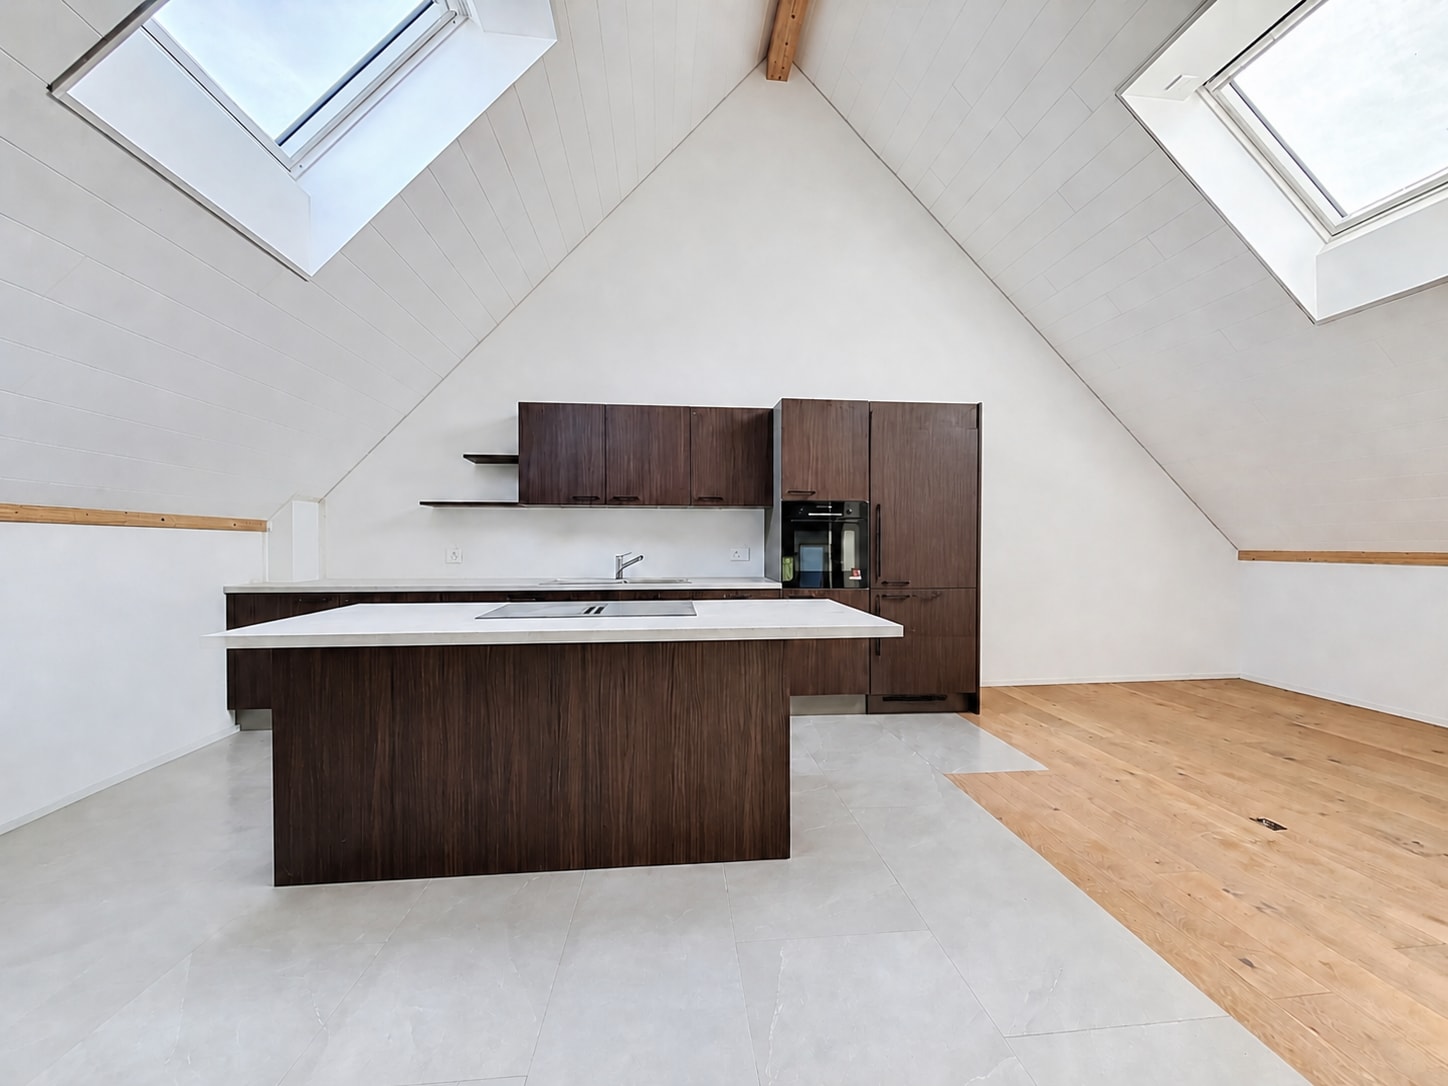
A place to arrive - with the rare opportunity to combine living on Lake Murten with additional earning potential.Between vineyards, nature and water, you can expect an exceptional maisonette apartment with a gallery and separate annex in Vallamand - just a few minutes' walk from Lake Murten.This special property combines light-filled rooms, visible wooden beams and a cozy atmosphere with flexibility that has become rare today. Whether as a stylish second home, inspiring retreat or permanent home with a holiday feel - you live here quietly, sunny and close to nature.The openly designed living area on the top floor impresses with impressive ceiling height, generous window surfaces and a cozy chimney. The gallery gives the room a loft character and creates a special living atmosphere with plenty of light and space. The modern kitchen blends harmoniously into the overall picture and offers ideal conditions for sociable evenings with family and friends.The gallery apartment on the top floor is currently rented out and is ideal as an attractive addition to your own use of the lower living unit. This opens up the rare opportunity to combine a personal retreat on Lake Murten with ongoing rental income.The separate apartment on the first floor offers a pleasant living atmosphere with an open living and dining area, a spacious balcony and an additional room - ideal as a holiday apartment, second home or quiet place to live near the lake.The spacious balcony with a view of Lake Murten invites you to linger, while the quiet location in the cul-de-sac conveys a relaxed living feeling - far from everyday life and yet easily accessible.Particularly attractive: The two living units can be easily combined into a spacious overall apartment if required.Highlights at a glance • Just a few minutes' walk from Lake Murten • Quiet and sunny location in Vallamand • Light-filled maisonette with gallery • Loft-like living feeling with visible wooden beams • Chimney in the living area • Upper gallery apartment currently rented out • Attractive opportunity for co-financing through rental income • Ideal as a second home or holiday property • Modern renovation in 2019 • Flexible usage options • Balcony with a view of Lake Murten • Garage with additional storage room and two outdoor parking spaces Room concept with special character2.5-room gallery apartment on the top floor • Spacious living and dining area with chimney • Modern open kitchen • Gallery with various usage options • Bright rooms thanks to skylights and large window surfaces • Large balcony • Currently rented out 3-room apartment on the 1st floor • Open living and dining area • Bedroom with additional room • Covered balcony • Modern bathroom • Ideal as a holiday apartment, second home or home office Interested?We would be happy to show you this special property personally and look forward to your contact.

Travel time
-
1 / 13
  • Parking space
  • Balcony / Terrace
  • Garage
  • +2
4.5 rooms149m²CHF 990,000.–
Oelegasse 95A, 3210 Kerzers

4.5-room semi-detached house in a quiet residential area of Kerzers

The well-maintained 4.5-room semi-detached house at Oelegasse 95A blends harmoniously into the surrounding residential environment in Kerzers. The entrance leads directly to the double garage and the additional outdoor parking spaces in front of the house. The garage has a direct connection to the basement, allowing you to enter the house directly and protected from the weather.The outdoor staircase leads up to the ground floor to the main entrance, where a welcoming entrance area with a cloakroom awaits. Adjacent to it is the bright living and dining area, which receives plenty of daylight thanks to the large window surfaces and conveys a pleasant room feeling. The fireplace creates a cozy atmosphere and underlines the residential character of this area. The kitchen, renewed in 2021, blends harmoniously into the overall concept and convinces with modern equipment and well-thought-out functionality. The kitchen is equipped with an induction cooktop, sink extractor, and granite worktops. A separate guest toilet complements the room offer on this level in a meaningful way.The living and dining area provides direct access to the spacious terrace. The outdoor area offers enough space for a dining table and a lounge and is ideal for social hours outdoors. Via the interior staircase, which connects all floors, you reach the upper floor, where three well-cut rooms are located. These can be flexibly used as bedrooms, children's rooms, or home offices. The largest of these has a walk-in closet and direct access to the bathroom, creating more comfort and privacy.The bathroom, renewed in 2021, presents itself as modern and functionally equipped with a shower, toilet, and double sink. The balcony complements this floor and offers another retreat with a view of the neighborhood.The developed attic offers further possibilities for use and creates additional storage space or space for individual needs. The basement convinces with practical secondary rooms such as a laundry room and cellar areas, as well as direct access to the double garage. The heated cellar room with an area of 31.9 m² offers additional usable space.The solid construction and well-maintained condition underline the sustainable character of the property. As part of the continuous maintenance, the existing heat pump will be replaced by a modern heat pump (air-water) in 2026, making the heating solution future-oriented and energy-efficient. Thanks to the well-thought-out room layout and the attractive terrace area, this semi-detached house is particularly suitable for families or couples who value a secure environment, sufficient space, and long-term living quality.Request our detailed sales documentation for more interesting information.Not found the right one yet? The IMMOSEEKER team is happy to assist you.

  • Parking space
  • Balcony / Terrace
  • Garage
  • +2
Bastian Forster

Bastian Forster

Filialleiter Murten

Travel time
-
1 / 13
5.5 rooms115m²CHF 1,145,000.–
Ch. des Grèves 31, 1568 Portalban

Family villa with 5.5 rooms in Portalban / FR

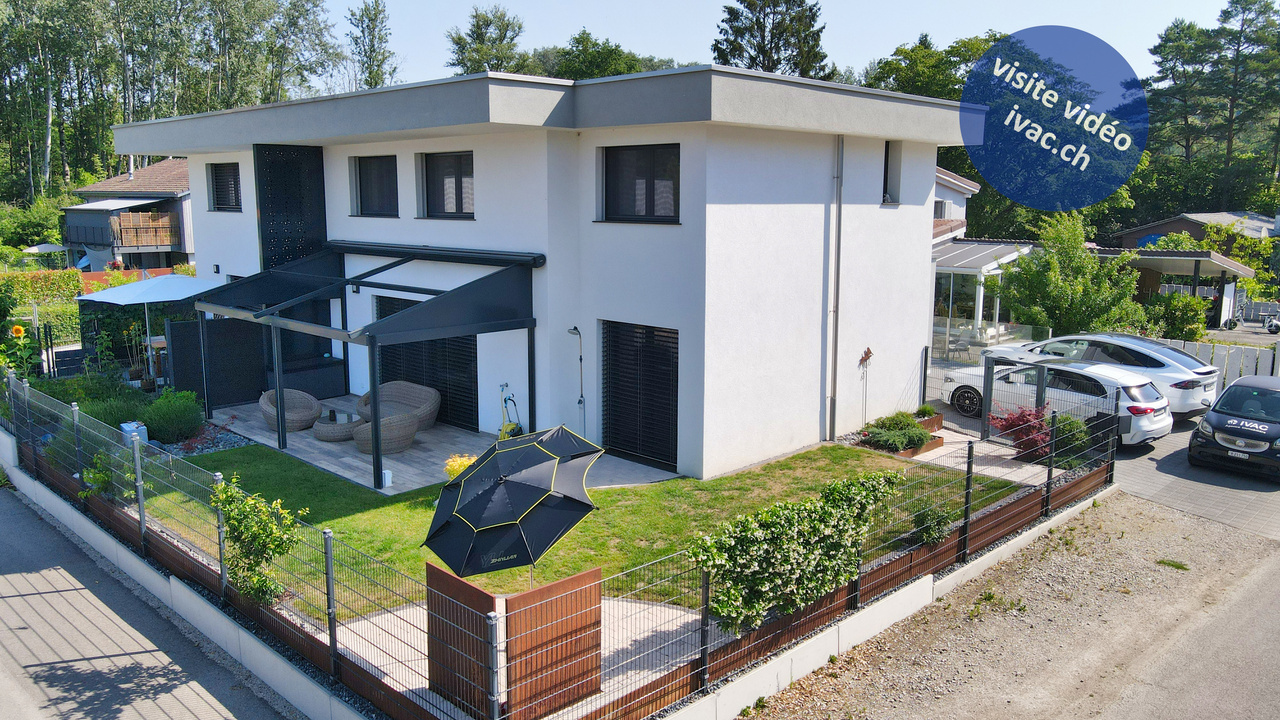
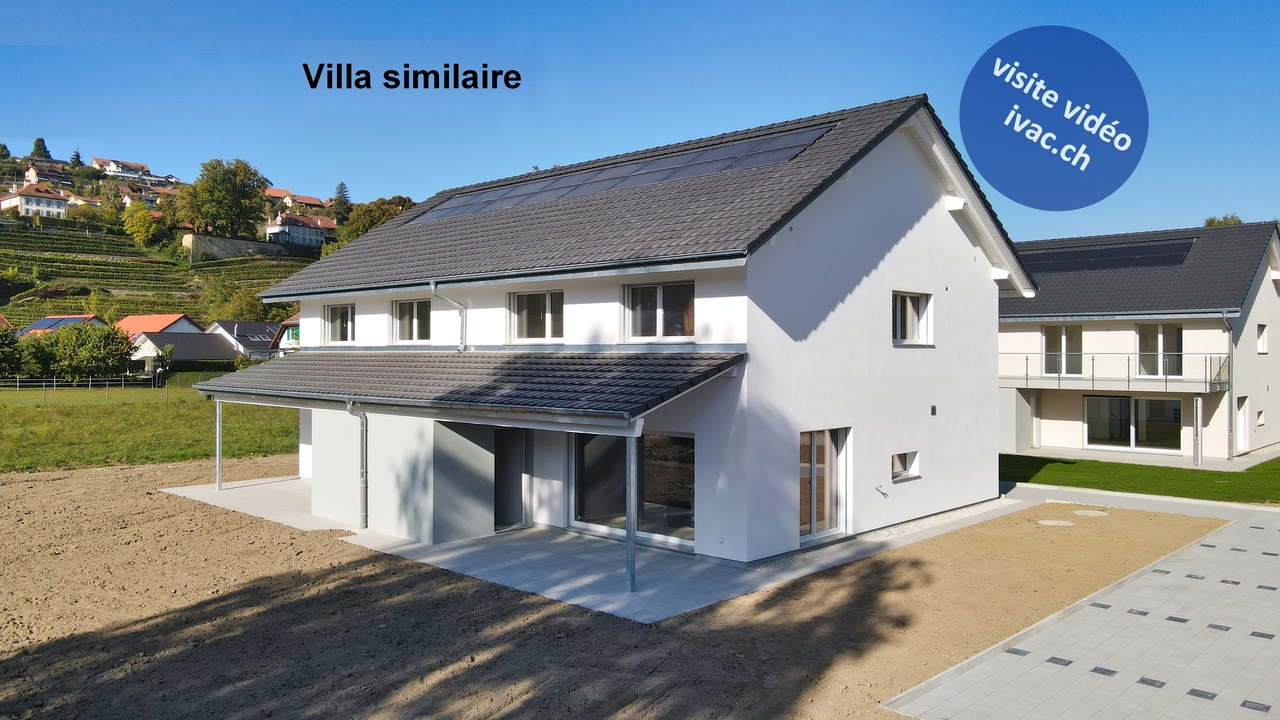
Beautiful family villa with 5.5 rooms (115 m2) built in 2021. With low energy consumption, it consists of:on the ground floor: 1 entrance of 5.65 m2, 1 hall of 14 m2 with wall cabinets, 1 living area of 42.10 m2 with exit to the terrace/garden, 1 fully equipped kitchen (with island), 1 bedroom of 11.6 m2 with exit to the terrace/garden, 1 WC/sink of 2.45 m2, 1 storage room/cellar of 2.3 m2, 1 wine cellar of 5.15 m2, 1 technical room/laundry room of 5.6 m2 with air-water heat pump installation and direct exit to the outside, 1 garage of 15 m2 with automated door.on the 1st floor: 1 hall of 7.5 m2, 2 bedrooms of 13.55 m2 and 12.7 m2, 1 bathroom of 5.65 m2 with bathtub/shower/WC/double sink, 1 parental bedroom of 14.65 m2 with private bathroom of 2.6 m2 including shower/WC/sink.Various: plot of 302 m2, carefully laid out and planted, paved terrace with pergola (with electric side blinds), fencing, parking spaces, shed.Ideally located on Rte des Grèves 31 in Portalban, one of the most sought-after residential areas on the south shore of Lake Neuchâtel, this villa benefits from a privileged location between nature and nearby amenities. The property is just a few steps from Lake Neuchâtel and the Portalban marina, one of the most important in the region, offering direct access to water sports as well as beaches and waterfront promenades. Close by, the property borders the Grande Cariçaie nature reserve, an internationally protected site that hosts a quarter of Switzerland's flora and fauna. In terms of practicality, the village has daily amenities (shops, schools, services) complemented by those of neighboring towns. Its central location in the Broye ensures good road connections to Fribourg, Payerne, Estavayer-le-Lac, Neuchâtel, and Yverdon-les-Bains, combining the tranquility of a lakeside setting with accessibility to the main regional hubs.Video visit available on www.ivac.ch.
Travel time
-
New building
1 / 6
  • Parking space
  • View
5.5 rooms120m²CHF 840,000.–
A Savagnier, 2065 Savagnier

Lot B - 5.5-room villa

In the heart of the charming village of Savagnier, the four grouped villas of the Les Forgerons complex perfectly combine domestic comfort, the serenity of a rural setting, and rapid urban connection.Throughout the day, the light generously pours into the villas and their living spaces, installing a welcoming atmosphere. The afternoon sun bathes the living room and the northwest-facing terrace, which is accessed through the large glass bay. With a view of the surrounding fields and woods and beyond to the Jura ridges, the situation is ideal for enjoying the beautiful evenings at length, in an intimacy preserved by large vegetated tubs. Unit B offers an additional outdoor space, a 40 m² garden to the west, where you can relax and unwind.Each villa has 5.5 rooms, for a total area of 120 m² carefully designed to offer an exceptional living space. On the ground floor, the entrance hall leads to the bright living room/kitchen, perfectly arranged to combine conviviality and functionality. A WC/laundry room completes the ground floor. On the first floor, two large bedrooms, including the 19 m² parental bedroom, are complemented by a bathroom equipped with a bathtub. Above, the attics offer two additional bedrooms and a shower room on an area of 37 m².It is also worth noting that the interior layout is not fixed, each villa can be reinterpreted in a 4.5-room configuration, notably by creating a large parental suite on the first floor, according to the wishes and needs of the future owners.
  • Parking space
  • View
1 / 4
  • Balcony / Terrace
  • Garage
5.5 rooms157m²CHF 1,280,000.–
Grand-Rue 49C, 2054 Chézard-St-Martin

Semi-detached villa "C" with 5.5 rooms and large plot

Chézard-Saint-Martin is located about 10 kilometers from the city of Neuchâtel, in the region and former district of Val-de-Ruz. The college welcomes children and primary school classes. A playground is located near the school building. Chézard-Saint-Martin also has several local societies that organize various musical, cultural, and sports events. The village is served by a bus line that connects it to Neuchâtel and the rest of Val-de-Ruz.On a plot of 2'200 m2, of which 1'100 m2 are for exclusive use, this semi-detached villa is being built in a purely residential area. Thanks to its location on the edge of a non-construction zone, it will enjoy a magnificent unobstructed view of the meadows and Val-de-Ruz. Modern, bright, and practical, it offers a particularly pleasant family living space.The basement includes a double garage, five bike spaces, a cellar, and a laundry room.The ground floor is dedicated to the "day" area. It includes a large living room, equipped with a chimney that allows the installation of a stove, as well as an adjacent dining room with a sunroom balcony. The open kitchen, fully equipped and fitted with a central island, opens onto the outside through large windows that provide direct access to the terrace. A pantry completes the kitchen for maximum comfort. This level also offers a shower room with WC, as well as a room that can serve as an office.The night area, located on the 1st floor, consists of 3 large rooms, including a parental suite with its own shower room with WC, a dressing room, and a generous balcony. A bathroom with bathtub, shower, and WC completes this level.Modern, bright, spacious, and well thought out, this villa offers its future occupants a peaceful and nature-friendly living space.

  • Balcony / Terrace
  • Garage
Travel time
-
1 / 4
  • Balcony / Terrace
  • Garage
5.5 rooms157m²CHF 1,330,000.–
Grand-Rue 49D, 2054 Chézard-St-Martin

Semi-detached villa "D" with 5.5 rooms and large plot

Chézard-Saint-Martin is located about 10 kilometers from the city of Neuchâtel, in the region and former district of Val-de-Ruz. The college welcomes children and primary school classes. A playground is located near the school building. Chézard-Saint-Martin also has several local societies that organize various musical, cultural, and sports events. The village is served by a bus line connecting it to Neuchâtel and the rest of Val-de-Ruz.On a plot of 2,200 m2, of which 1,100 m2 are exclusively usable, this semi-detached villa is being built in a purely residential area. Thanks to its location on the edge of a non-construction zone, it will enjoy a magnificent unobstructed view of the meadows and Val-de-Ruz. Modern, bright, and practical, it offers a particularly pleasant family living space.The basement includes a double garage, five bike spaces, a cellar, and a laundry room.The ground floor is dedicated to the "day" area. It includes a large living room equipped with a chimney allowing the installation of a stove, as well as an adjacent dining area. The open kitchen is fully equipped and fitted with a central island, opening onto the outside through large windows offering direct access to the terrace. A pantry completes the kitchen for maximum comfort. This level also offers a shower room with WC, as well as a room that can be used as an office.The night area, located on the 1st floor, consists of 3 spacious rooms, including a parental suite with its own shower room with WC, a dressing room, and a generous balcony. A bathroom with bathtub, shower, and WC completes this level.Modern, bright, spacious, and well thought out, this villa offers a peaceful and nature-connected living space for its future occupants.

  • Balcony / Terrace
  • Garage
Travel time
-
New building
1 / 6
  • Parking space
  • View
5.5 rooms120m²CHF 815,000.–
A Savagnier, 2065 Savagnier

Plot E - 5.5-room villa

In the heart of the charming village of Savagnier, the four grouped villas of the Les Forgerons complex perfectly combine domestic comfort, the serenity of a rural setting, and rapid urban connection.Throughout the day, the light generously pours into the villas and their living spaces, installing a welcoming atmosphere. The afternoon sun bathes the living room and the northwest-facing terrace, which is accessed through the large glass bay. With a view of the surrounding fields and woods and beyond to the Jura ridges, the situation is ideal for enjoying the beautiful evenings at length, in an intimacy preserved by large vegetated tubs. Unit B offers an additional outdoor space, a 40 m² garden to the west, where you can relax and unwind.Each villa has 5.5 rooms, for a total living area of 120 m² carefully designed to offer an exceptional living space. On the ground floor, the entrance hall leads to the bright living room/kitchen, perfectly arranged to combine conviviality and functionality. A WC/laundry room completes the ground floor. On the first floor, there are two large bedrooms, including the 19 m² parental bedroom, complemented by a bathroom equipped with a bathtub, over an area of 40.5 m². Above, the attic offers two additional bedrooms and a shower room over an area of 37 m².It is also worth noting that the interior layout is not fixed, each villa can be reinterpreted in a 4.5-room configuration, notably by creating a large parental suite on the first floor, according to the wishes and needs of the future owners.

  • Parking space
  • View
New building
1 / 6
  • Parking space
  • View
5.5 rooms120m²CHF 810,000.–
A Savagnier, 2065 Savagnier

Plot D - 5.5-room villa

In the heart of the charming village of Savagnier, the four grouped villas of the Les Forgerons complex perfectly combine domestic comfort, the serenity of a rural setting, and rapid urban connection.Throughout the day, the light generously pours into the villas and their living spaces, installing a welcoming atmosphere. The afternoon sun bathes the living room and the northwest-facing terrace, which is accessible through the large glass bay. With a view of the surrounding fields and woods and beyond to the Jura ridges, the situation is ideal for enjoying the beautiful evenings at length, in an intimacy preserved by large vegetated planters. Unit B offers an additional outdoor space, a 40 m² garden to the west, where you can relax and unwind.Each villa has 5.5 rooms, with a total living area of 120 m² carefully designed to offer an exceptional living space. On the ground floor, the entrance hall leads to the bright living/dining room, perfectly arranged to combine conviviality and functionality. A WC/laundry room completes the ground floor. On the first floor, two large bedrooms, including the 19 m² parental bedroom, are complemented by a bathroom equipped with a bathtub. Above, the attic areas offer two additional bedrooms and a shower room on a surface of 37 m².It is also worth noting that the interior layout is not fixed, each villa can be reinterpreted in a 4.5-room configuration, notably by creating a large parental suite on the first floor, according to the desires and needs of the future owners.

  • Parking space
  • View
New building
1 / 6
  • Parking space
  • View
5.5 rooms120m²CHF 810,000.–
A Savagnier, 2065 Savagnier

Lot C - 5.5-room villa

In the heart of the charming village of Savagnier, the four grouped villas of the Les Forgerons complex perfectly combine domestic comfort, the serenity of a rural setting, and rapid urban connection.Throughout the day, the light generously pours into the villas and their living spaces, installing a welcoming atmosphere. The afternoon sun bathes the living room and the northwest-facing terrace, which is accessed through the large glass bay, in a warm light. With a view of the surrounding fields and woods and beyond to the Jura ridges, the situation is ideal for enjoying long evenings in preserved intimacy, protected by large vegetated planters. Unit B offers an additional outdoor space, a 40 m² garden to the west, where you can relax and unwind.Each villa has 5.5 rooms, for a total living area of 120 m² carefully designed to offer an exceptional living space. On the ground floor, the entrance hall leads to the bright living room/kitchen, perfectly arranged to combine conviviality and functionality. A WC/laundry room completes the ground floor. On the first floor, two large bedrooms, including the 19 m² parental bedroom, are complemented by a bathroom equipped with a bathtub, on 40.5 m². Above, the attic offers two additional bedrooms and a shower room on a surface of 37 m².It is also worth noting that the interior layout is not fixed, each villa can be reinterpreted in a 4.5-room configuration, notably by creating a large parental suite on the first floor, according to the wishes and needs of the future owners.

  • Parking space
  • View
New building
1 / 6
5.5 rooms161m²CHF 1,390,000.–
Neuchâtel, 2525 Le Landeron

Harmony - Semi-detached house with 5.5 rooms - D.16

A project that finally meets your expectations!LOCATIONIdeally located in the heart of Landeron, in a quiet and sought-after residential area, the Harmony project benefits from a privileged living environment combining serenity and immediate proximity to amenities.Here, the expression "close to all amenities" takes on its full meaning. In just 5 minutes on foot, you can reach schools, shops, public transport, and various relaxation areas such as the lake shores or the communal pool.THE PROJECTComposed of 4 villas with contemporary and elegant architecture, Harmony offers bright living spaces, largely open to the outside thanks to generous terraces and private gardens that can reach over 470 m².The volumes have been carefully studied to offer a functional, comfortable, and modern family life organization.Each villa benefits from the intimacy and independence sought in a single-family home, while also intelligently benefiting from the neighborhood's infrastructure, notably a large playground area accessible in a secure and traffic-calmed environment.THE VILLASLabeled Minergie, the villas are built with the latest generation materials and meet current standards in terms of comfort, energy efficiency, and quality of life.The living areas vary from 153 m² to 171 m² and offer spacious areas for the whole family. Each dwelling has 4 bedrooms, including a superb parental suite arranged on the top floor.Two indoor parking spaces (included in the price) with direct access to the basement provide appreciable daily comfort. The owners also benefit from large storage spaces in the basement.Completely independent in terms of energy, the villas are equipped with their own heat pump heating system as well as solar panels installed on the roof.DELIVERYCurrently under construction, the villas will be delivered from December 2026.We already have the pleasure of welcoming you on site, by appointment, to present the project and its many advantages. Buyers also still have the opportunity to personalize the elements of their future interior, notably the floor coverings, the kitchen, and the sanitary equipment.PRICE: From CHF 1'250'000.?For more information, visit the dedicated website:https://villas-harmony.ch/

1 / 5
5.5 rooms171m²CHF 1,270,000.–
2525 Le Landeron

Harmony - Semi-detached house with 5.5 rooms - D.14

A project that finally meets your expectations!LOCATIONIdeally located in the heart of Landeron, in a quiet and sought-after residential area, the Harmony project benefits from a privileged living environment that combines serenity and immediate proximity to amenities.Here, the expression "close to all amenities" takes on its full meaning. In just 5 minutes on foot, you can reach schools, shops, public transport, as well as various relaxation areas such as the lake shores or the communal pool.THE PROJECTComposed of 4 villas with contemporary and elegant architecture, Harmony offers bright living spaces, largely open to the outside thanks to generous terraces and private gardens that can reach over 470 m².The volumes have been carefully studied to offer a functional, comfortable, and adapted organization to the needs of modern family life.Each villa benefits from the intimacy and independence sought in a single-family home, while also intelligently benefiting from the neighboring area's infrastructure, notably a vast playground area accessible in a secure and traffic-free environment.THE VILLASLabeled Minergie, the villas are built with materials of the latest generation and meet current standards in terms of comfort, energy efficiency, and quality of life.The living areas vary from 153 m² to 171 m² and offer spacious areas for the whole family. Each accommodation has 4 bedrooms, including a superb parental suite arranged on the top floor.Two indoor parking spaces (included in the price) with direct access to the basement provide appreciable daily comfort. The owners also benefit from large storage spaces in the basement.The villas are entirely independent in terms of energy and are equipped with their own heat pump heating system as well as solar panels installed on the roof.DELIVERYCurrently under construction, the villas will be delivered from December 2026.We already have the pleasure of welcoming you on site, by appointment, to present the project and its many advantages. The buyers also still have the possibility to personalize the elements of their future interior, notably the floor coverings, the kitchen, and the sanitary facilities.PRICE: From CHF 1'250'000.?For more information, visit the dedicated website:https://villas-harmony.ch/

Other interesting objects