2 results - Single house buy: Gampelen

1 / 17
240m²CHF 1,980,000.–
Neuenburgerstrasse 11A, 3236 Gampelen

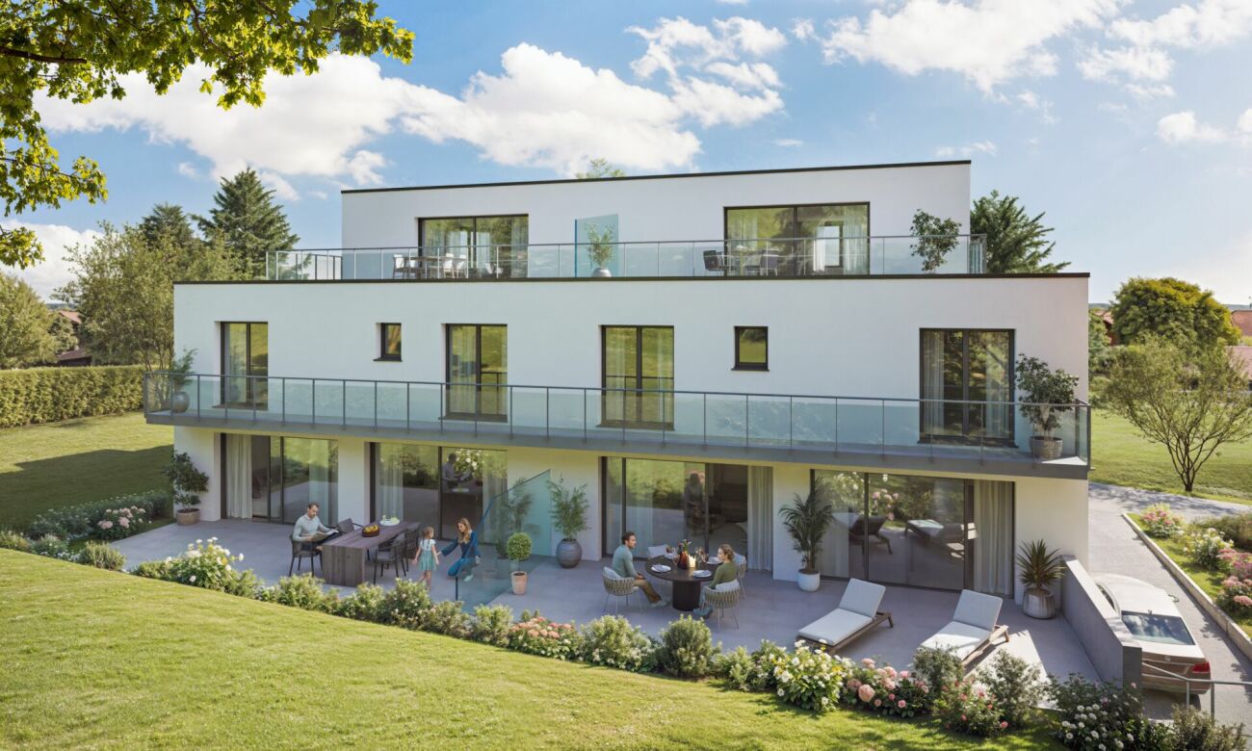
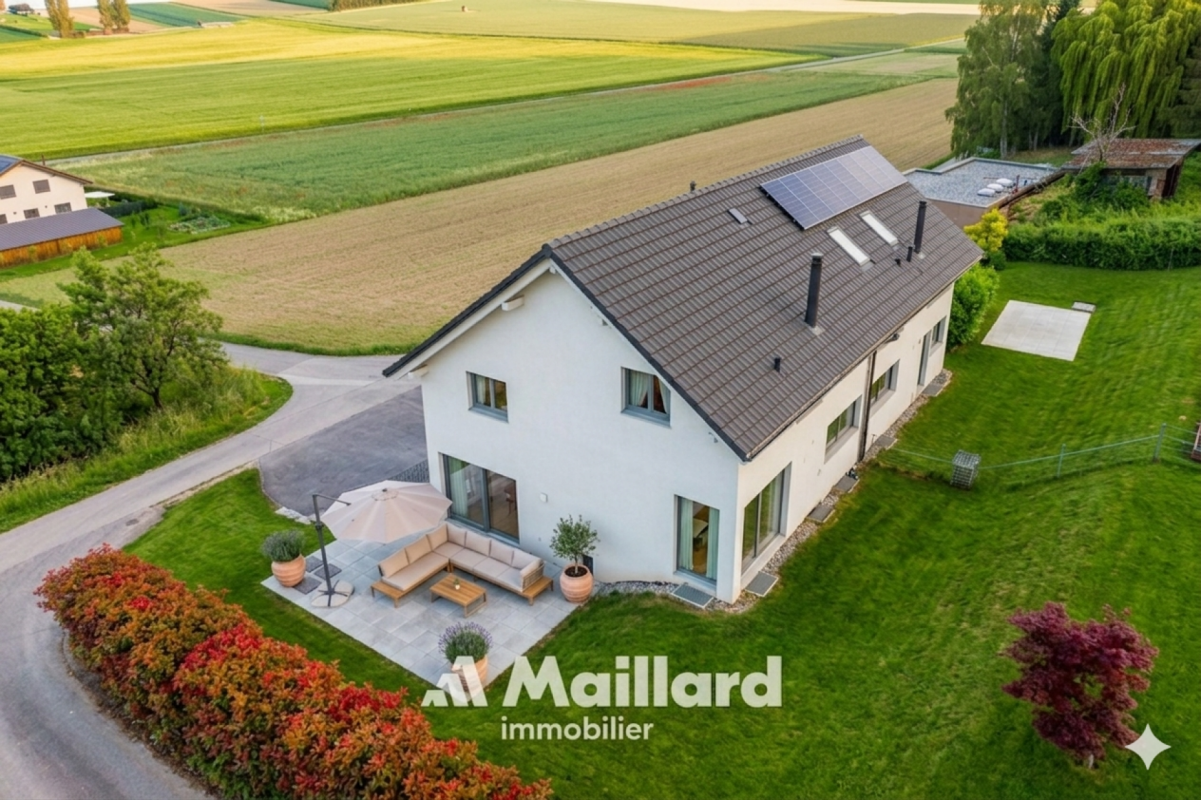
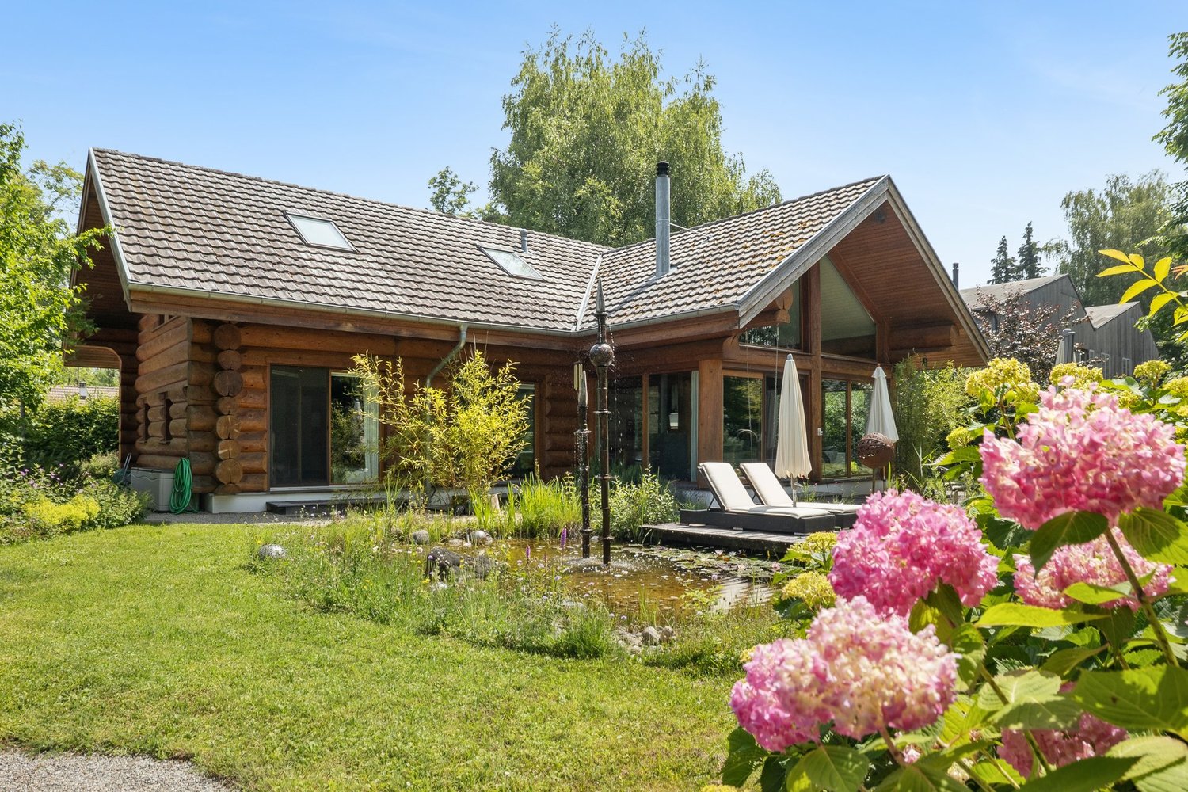
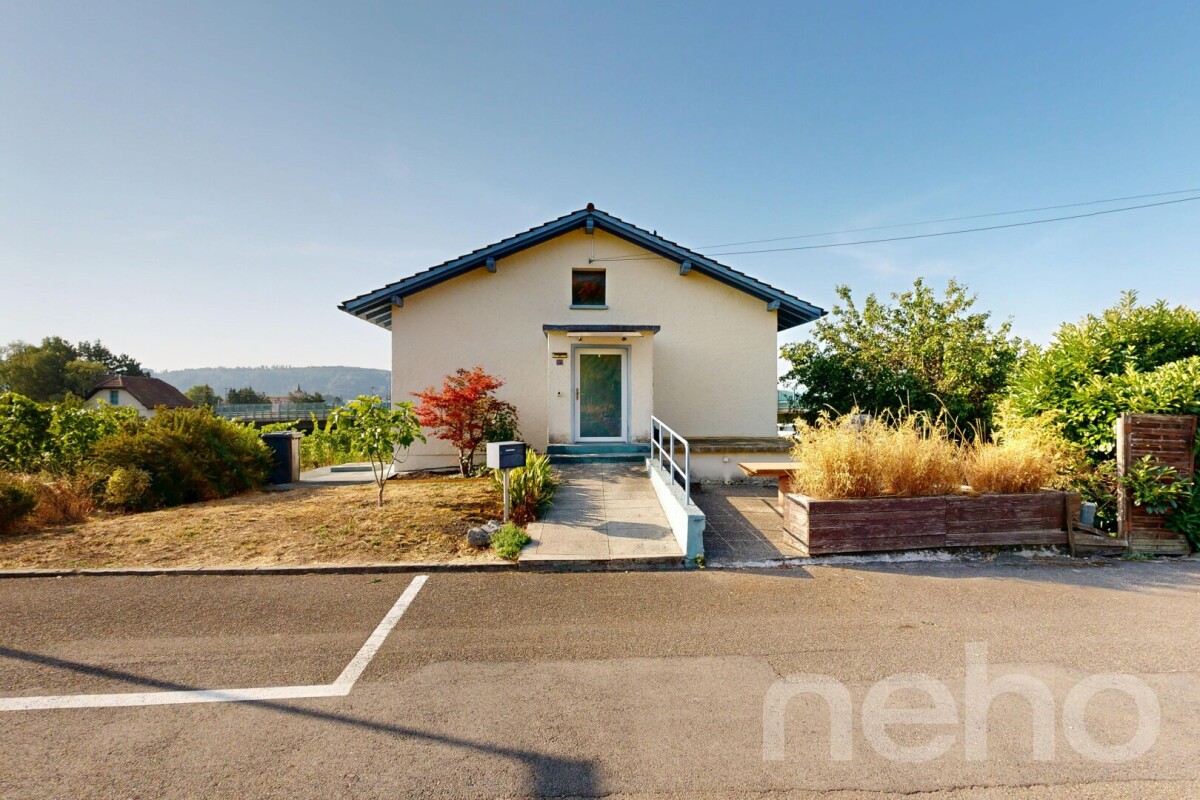
Family house with two apartments

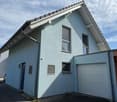
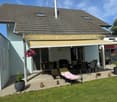
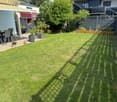
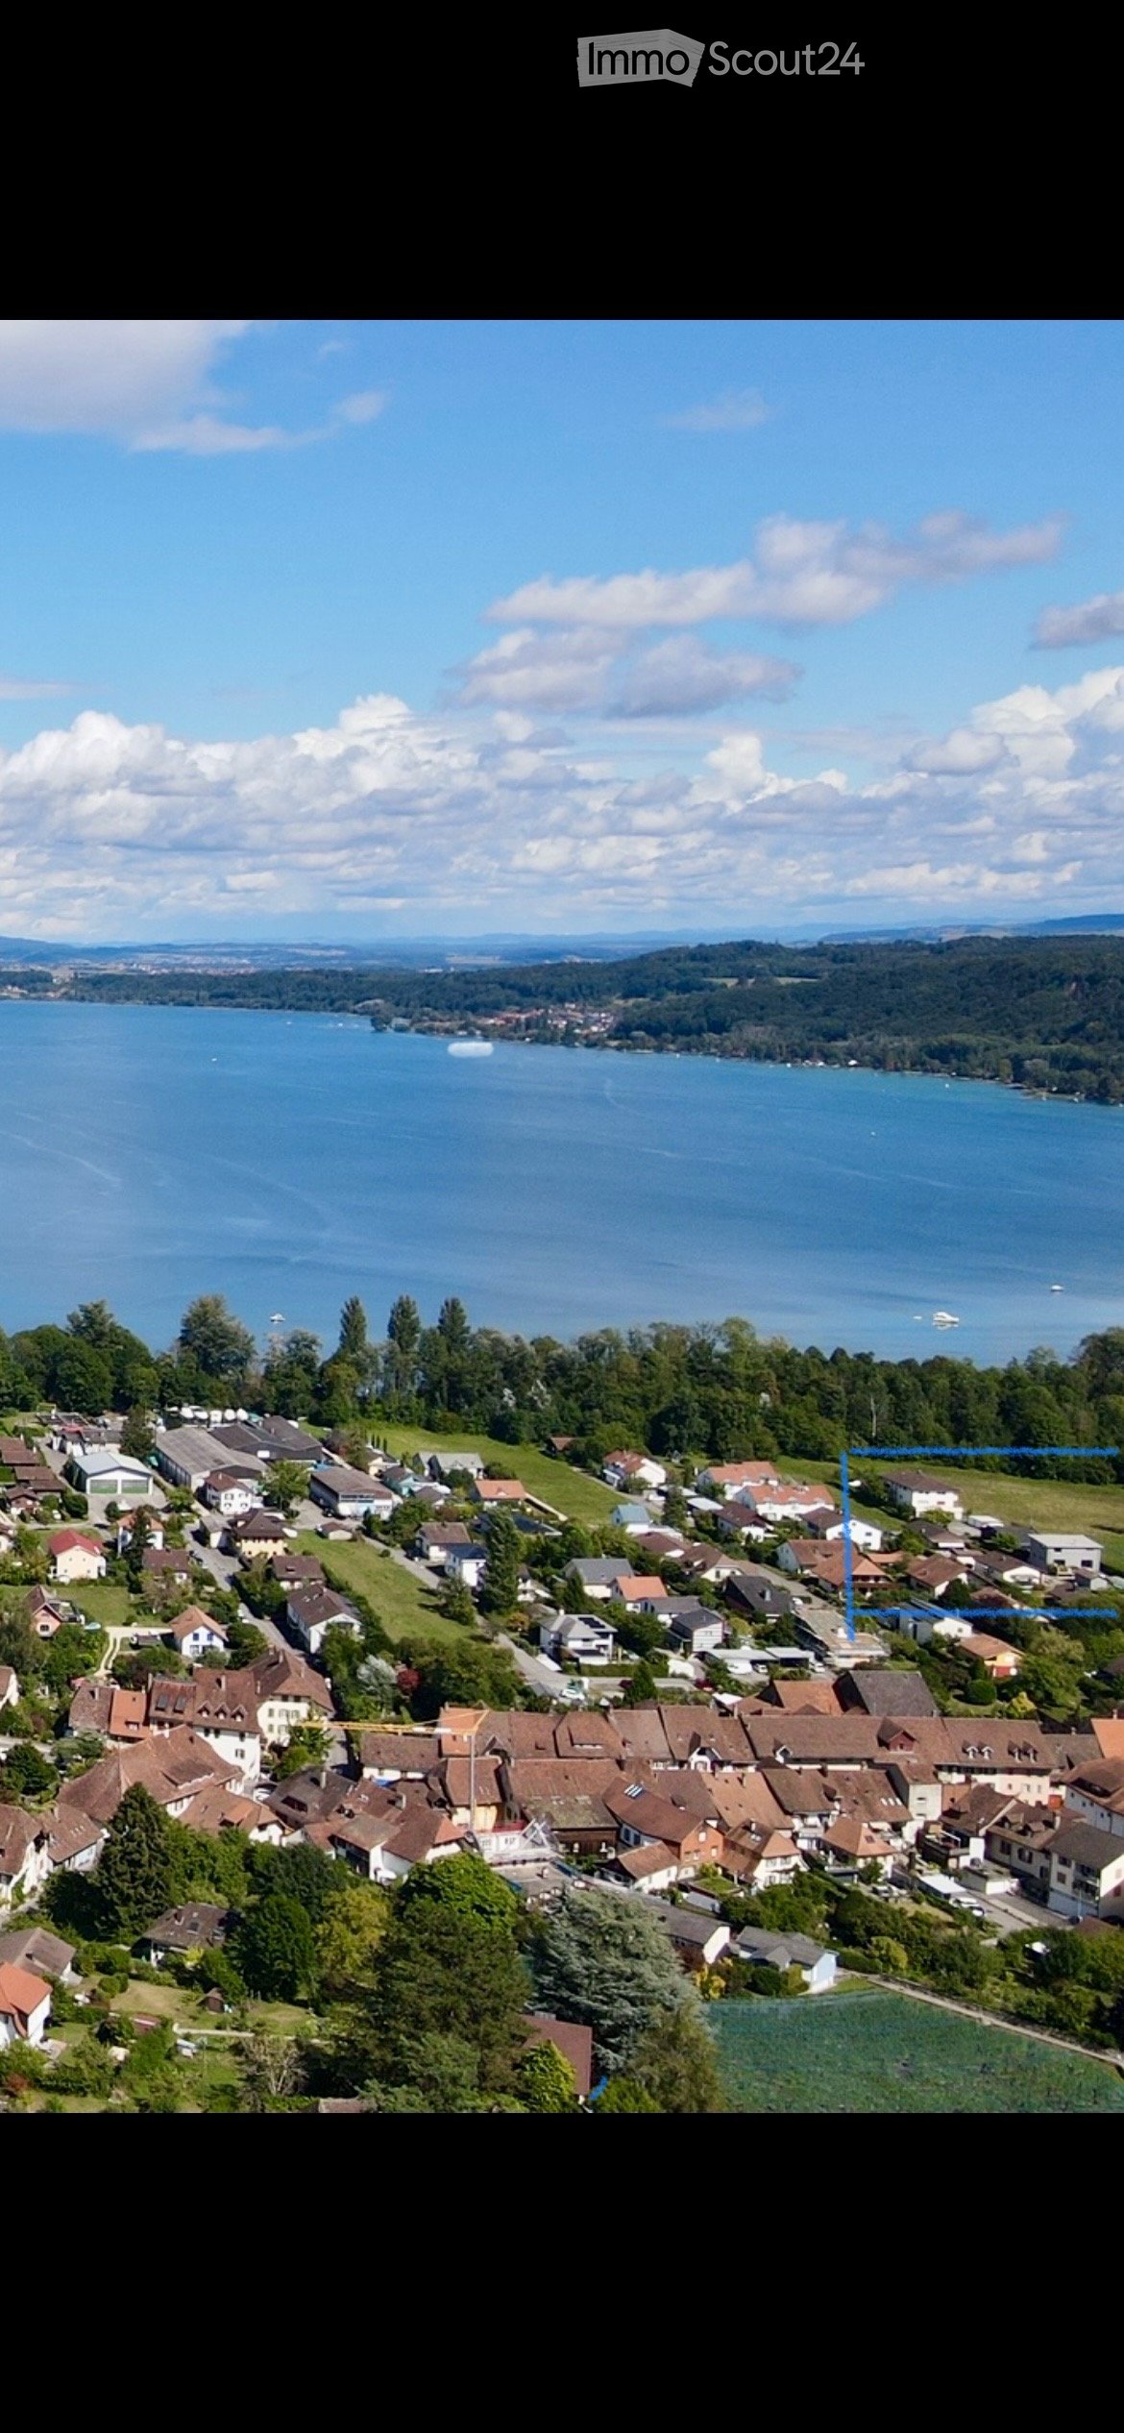
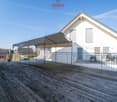
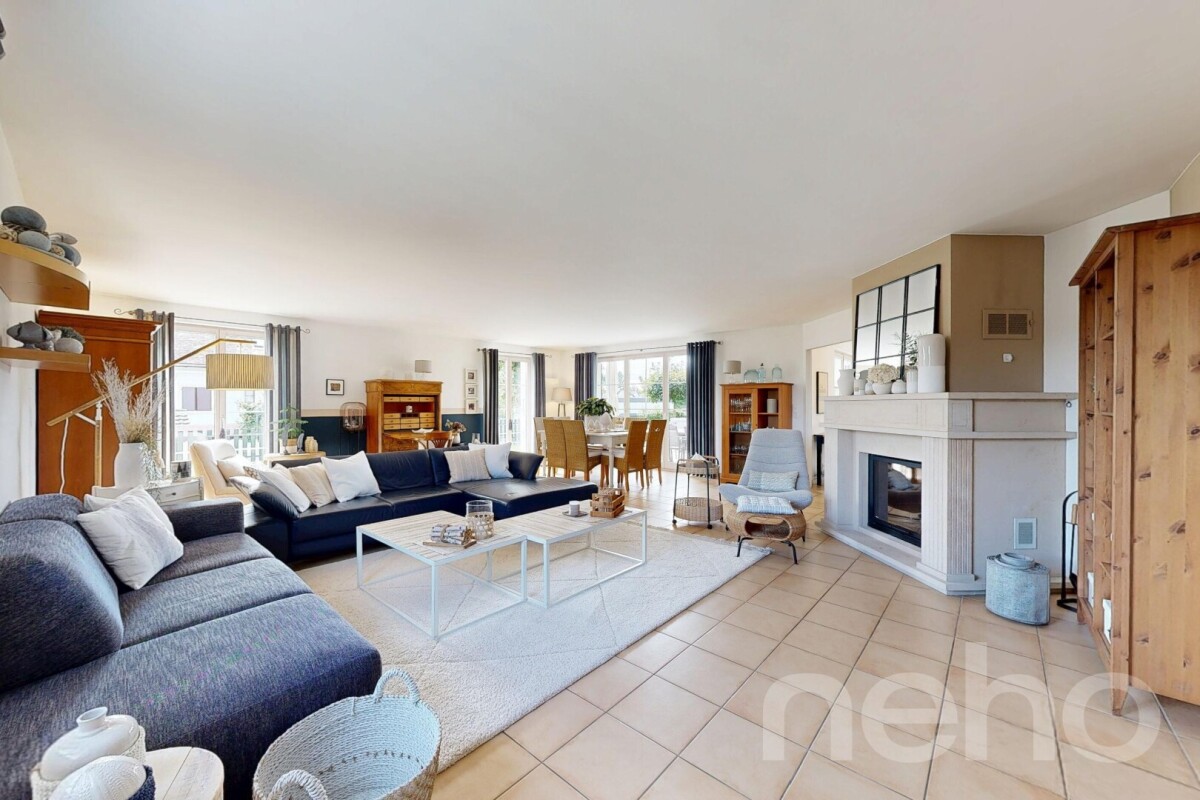
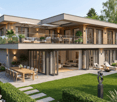
Neuenburgstrasse 11a - Two independent apartments of 120 m² each - Quiet and green environment Located in the charming commune of Gampelen, this spacious family house with 240 m² of living space consists of two independent apartments, each with its own entrance. Situated in a peaceful setting, away from the road and surrounded by villas and agricultural land, the property benefits from a privileged environment, ideal for families, nature lovers or as a rental investment.Gampelen offers a sought-after quality of life :In the immediate vicinity of Lake Neuchâtel and the Grande Cariçaie nature reserveCFF train station within a few minutes, allowing quick access to Neuchâtel, Biel or BernSchools, local shops, restaurants and sports facilities easily accessibleMotorway access in less than 10 minutesGround floor apartment - 120 m² living spaceEntrance hall and corridorLarge bathroom with shower and bathtubSeparate toiletSpacious master bedroom with south-facing orientation, walk-in wardrobe and direct access to the gardenOne room in the southOne room in the north with access to the gardenLarge, bright living room with magnificent fireplace and access to the gardenOpen, fitted kitchen with access to the garden and terraceWest-facing terraceGreen spaces in the south and north, with storage shedsFirst floor apartment - 120 m² living space (excluding mezzanine)Entrance hall and corridorLarge bathroom with shower and bathtubSeparate toiletMaster bedroom in the south with walk-in wardrobeOne room in the southOne room in the northSpacious, open living room up to the roof, equipped with a superb fireplaceOpen, fitted kitchen with access to the living roomLarge, decorative mezzanine (not accessible)Generous, south-facing terraceBasement - 120 m² additional spaceEntrance areaStorage roomLaundry and technical roomLarge communal roomPrivate cellar for the ground floor apartmentPrivate cellar for the first floor apartmentOutdoor areas1 parking space for a caravan in the north2 parking spaces in the eastCarport for 2 vehicles with small storage roomGreen spaces in the north, south and westEasy access from Neuenburgstrasse via a small, paved roadA rare, versatile and ideally located propertyThis house offers many possibilities :Multi-generational family homeAttractive rental yieldCombination of living and independent activityGreat flexibility in layoutThe peaceful environment, proximity to nature and transport links, as well as the spacious rooms make this property a rare find on the market.We remain at your disposal for any further information and would be delighted to welcome you for a visit.

Travel time
-
1 / 8
6.5 rooms219m²Price on request
Rebenweg 27, 3236 Gampelen

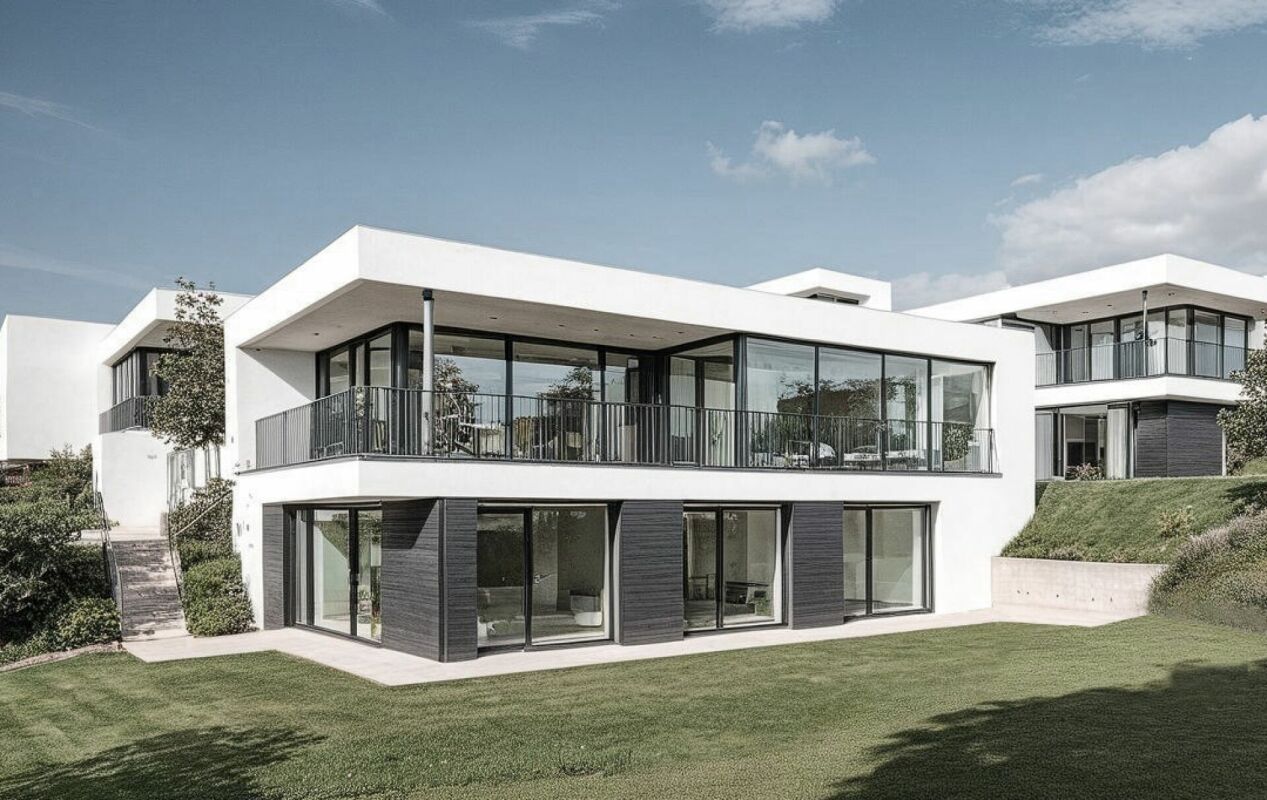
EINZIGARTIGES & MODERNES DOPPELEINFAMILIENHAUS

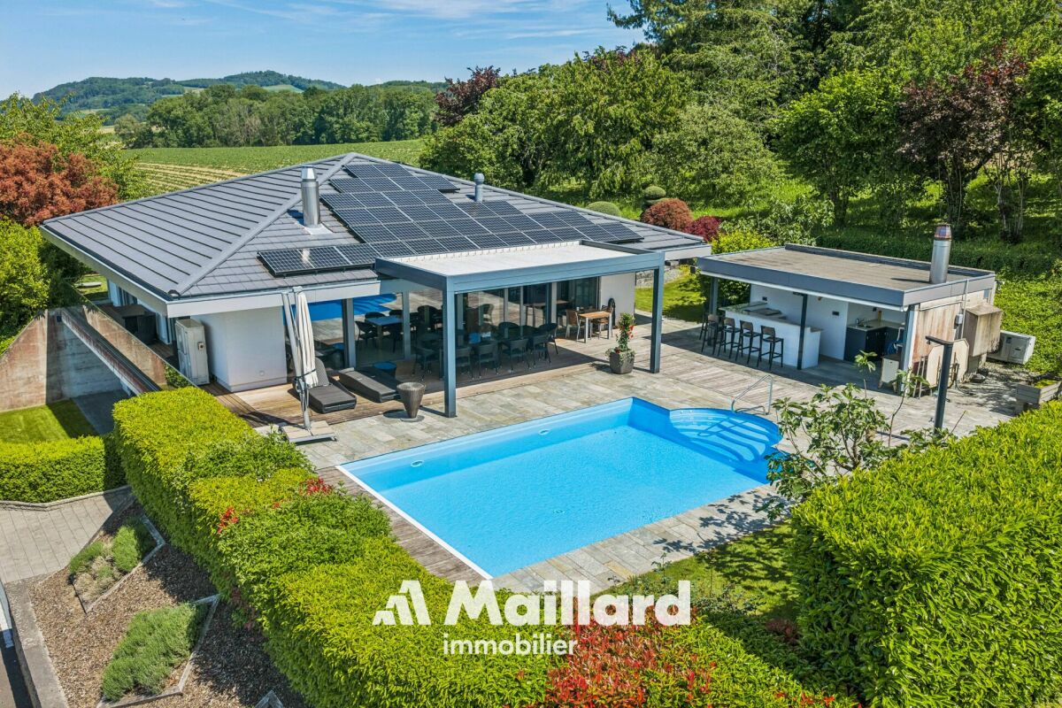
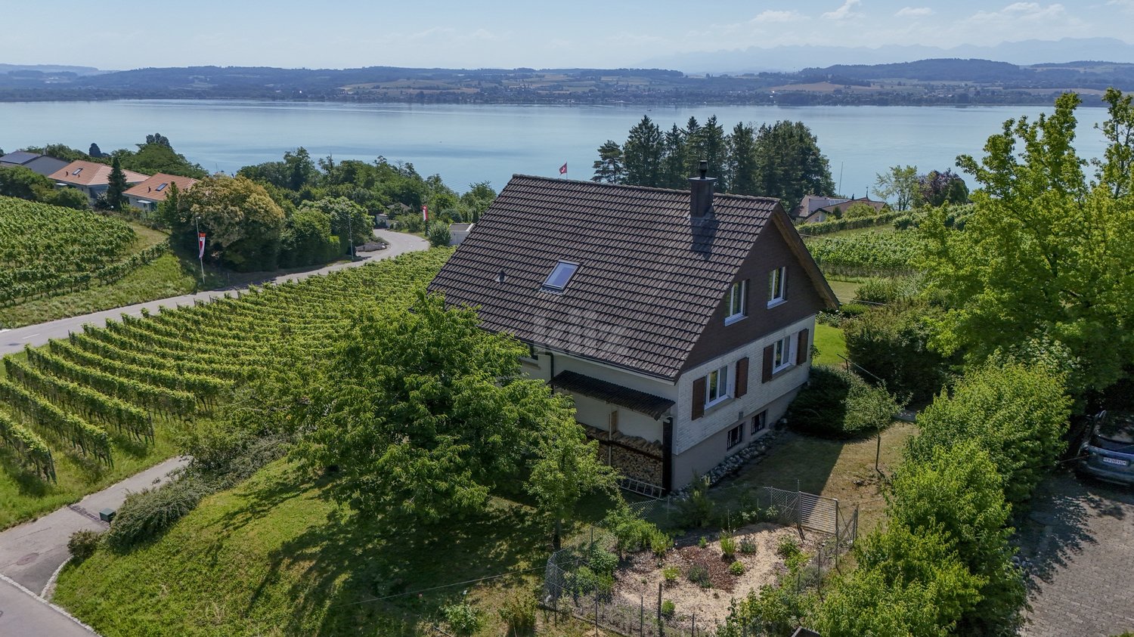
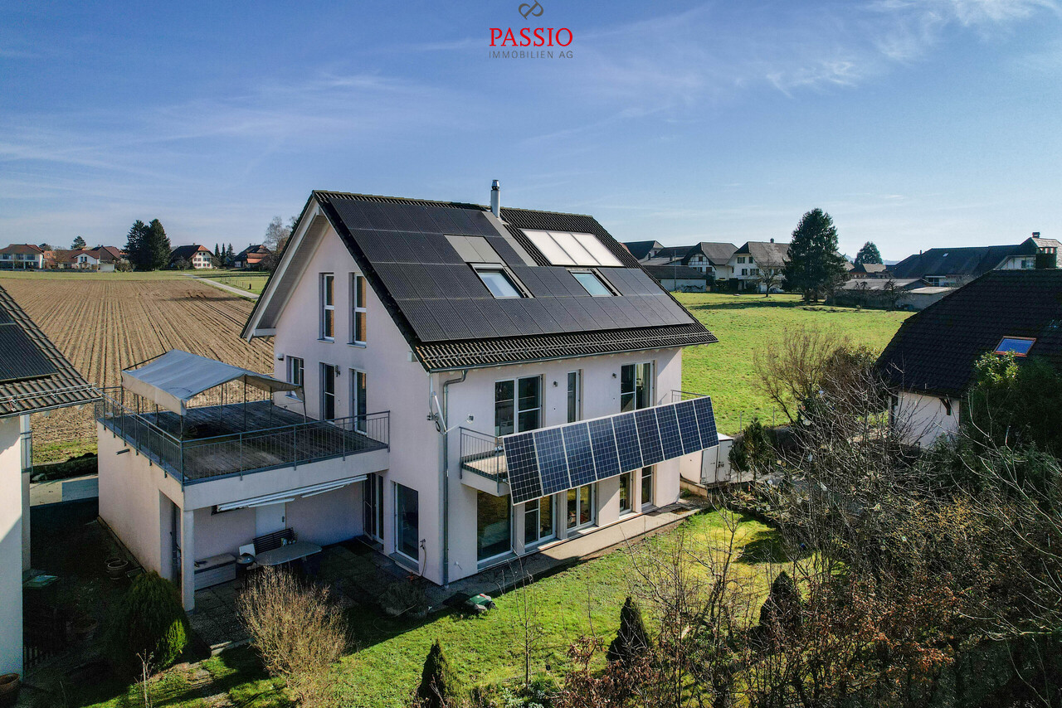
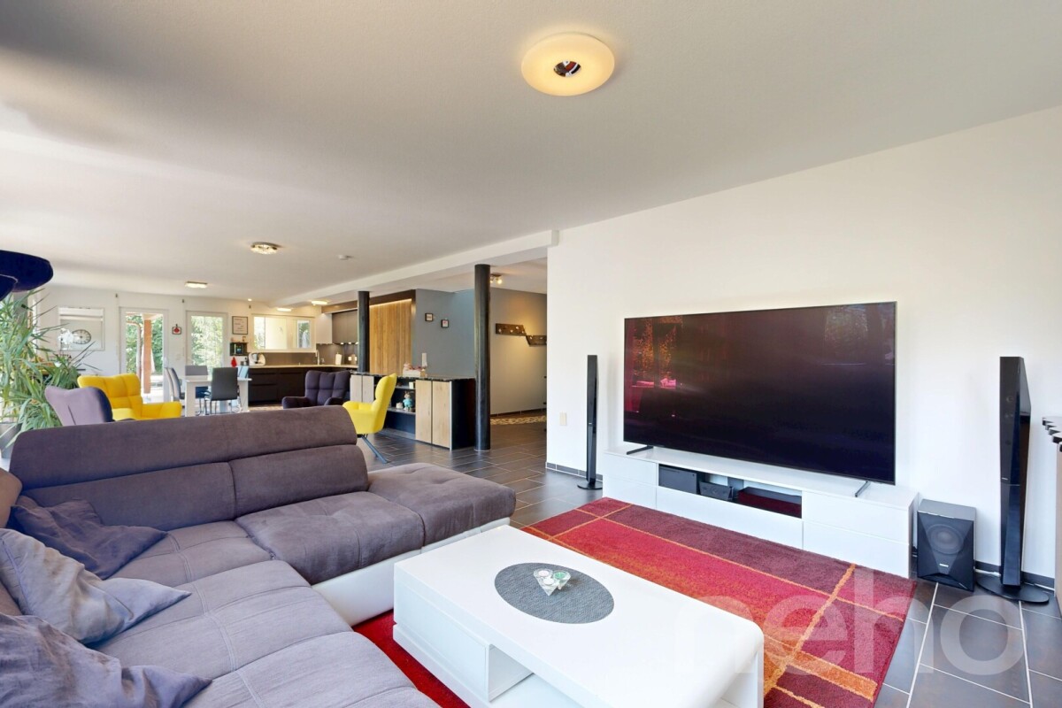
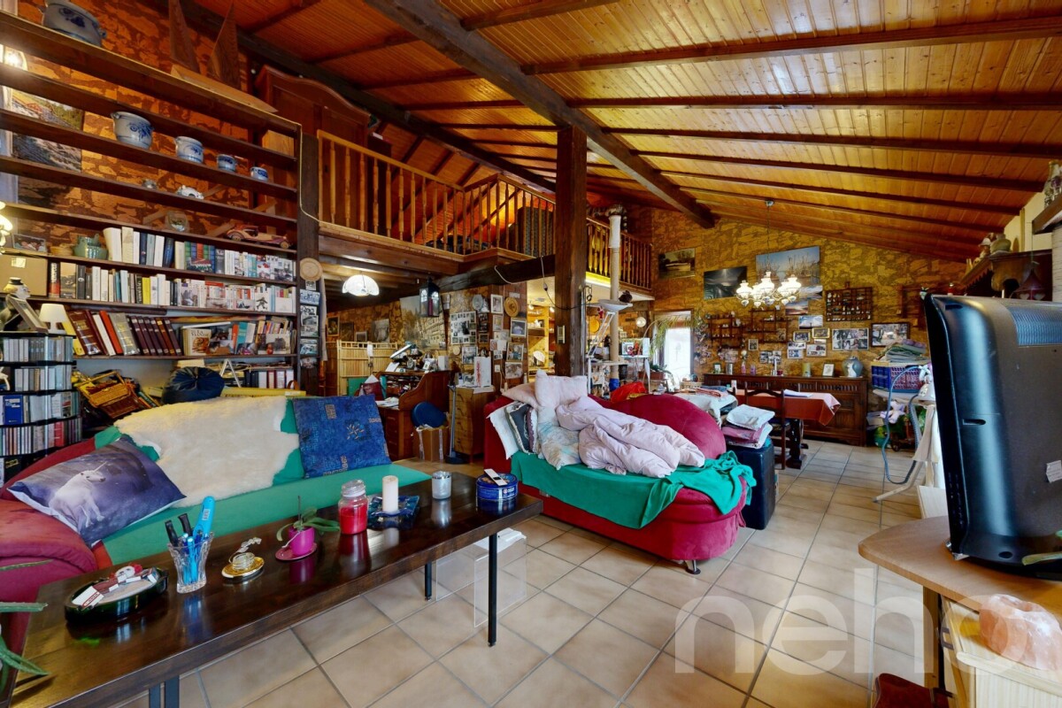
Lage • Das attraktive Doppeleinfamilienhaus liegt an sonniger, ruhiger und zentraler Lage im ländlichen Gampelen direkt in Waldnähe und dem nahegelegenen Neuenburgersee. • Einkaufsmöglichkeiten, Schulen, Tagesschulen, Kindergarten, Naherholungsgebiete und öffentlicher Verkehr befinden sich in unmittelbarer Nähe. Objektbeschrieb • Das einzigartige sowie moderne Doppeleinfamilienhaus präsentiert sich im hochwertigen Zustand. • Die Immobilie bietet Ihnen in jedem Bereich herausragenden Komfort und viele Möglichkeiten die ansprechende Raumaufteilung ganz nach Ihren Wünschen sowie Bedürfnissen zu nutzen. • Das Wohlfühl-Bijou zeichnet sich durch das mondäne Design inklusive der grosszügigen Terrasse, die lichtdurchfluteten Zimmer, die nachhaltige Luft-Wasser-Wärmepumpe mit zusätzlicher Photovoltaik-Anlage und den direkten Zugang zum Garten und der Einstellhalle aus. Untergeschoss • Eingang aus der Einstellhalle, Garderobe, Wasch- und Technikraum sowie Kellerabteil. Erdgeschoss • Grosszügiges Wohn- Esszimmer mit direktem Zugang zum schönen Aussenberiech und dem gedeckten Parkplatz, offene sowie moderne Küche und separates WC. Obergeschoss • Vier gediegene Schlafzimmer bzw. Büro, zwei davon mit Balkon, eine schöne Nasszelle mit Badewanne, Dusche und WC sowie ein zweites Bad mit Dusche und WC. Attikageschoss • Atemberaubendes Schlafzimmer mit einer grossen Terrasse, attraktive Nasszelle mit Badewanne und WC. Emplacement • L'attrayante maison jumelée est située dans un endroit ensoleillé, calme et central dans la campagne de Gampelen, directement à proximité de la forêt et du lac de Neuchâtel à proximité. • Les commerces, les écoles, les écoles de jour, les jardins d'enfants, les zones de loisirs et les transports en commun se trouvent à proximité immédiate.Description de l'objet Description de l'objet • La maison jumelée unique et moderne se présente dans un état de haute qualité. • La propriété vous offre un confort exceptionnel dans chaque domaine et de nombreuses possibilités d'utiliser la disposition attrayante des pièces selon vos souhaits et vos besoins. • Le bijou de bien-être se caractérise par son design mondain, y compris la terrasse spacieuse, les chambres baignées de lumière, la pompe à chaleur air-eau durable avec installation photovoltaïque supplémentaire et l'accès direct au jardin et au parking souterrain. Sous-sol • Entrée depuis le parking souterrain, vestiaire, buanderie et salle technique ainsi que le compartiment de la cave. Rez-de-chaussée • Spacieuse salle à manger avec accès direct à la belle aire extérieure et au parking couvert, cuisine ouverte et moderne et toilettes séparées. Étage supérieur • Quatre chambres à coucher ou bureau, dont deux avec balcon, une belle salle d'eau avec baignoire, douche et toilette ainsi qu'une deuxième salle de bain avec douche et WC. Étage du grenier • Chambre à coucher à couper le souffle avec une grande terrasse, une jolie salle d'eau avec baignoire et toilette. Wir unterstützen die Tierschutzorganisation Tier im Recht. Weitere Infos zu Tier im Recht: www.tierimrecht.orgSchwaar Immobilien - DIE Immobilien-BegleiterIhre Zufriedenheit ist unser oberstes Ziel.

Travel time
-
More objects in your automatically expanded search area
20 results - Radius: + 10km
New building
1 / 3
6.5 rooms158m²CHF 1,440,000.–
Premium
Kreuzbergstrasse 12, 3210 Kerzers

Single-family house in a prime location in Kerzers

Where living dreams come true: new single-family homes in a prime locationIn Kerzers, the new residential development "Kreuzberg Matte" is being built. The six detached single-family homes with spacious room design, open kitchen, and large window fronts offer a bright, modern home.The architecture is open and at the same time preserves privacy. The settlement is being built sustainably with regional partners and a focus on quality. If desired, you can determine and design the interior construction with us. The single-family homes offer the perfect mix of comfort and design freedom.Your plus points • Detached single-family homes in a central location • Spacious living on 3 floors • Open, modern architecture • Individual participation in the interior design • Garage with option for 2 to 3 parking spaces per unit (prepared for e-charge connection) • Photovoltaic system on each property • Own geothermal heating in each house • Private outdoor area with garden and terrace All houses in the Kreuzberg Matte are individually planned and combine contemporary and open architecture with sustainable construction.The spacious room design creates width, while the large window fronts open up the view over Kerzers and into the landscape. Each house has its own geothermal heating system. In addition, photovoltaic systems are being realized on each property - for future-oriented living. Each house has an attractive, private outdoor area with garden and terrace. The expected construction start is scheduled for early 2027. The planned move-in date for the units is 2028. More information at: http://www.kreuzberg-matte.ch Have we sparked your interest?We look forward to your contact.

Travel time
-
Jason Vuille

Jason Vuille

1 / 21
Jason Vuille

Jason Vuille

  • Parking space
  • Balcony / Terrace
  • Garage
  • +1
3 rooms100m²CHF 750,000.–
Top
Chemin Huitante 5, 1588 Cudrefin

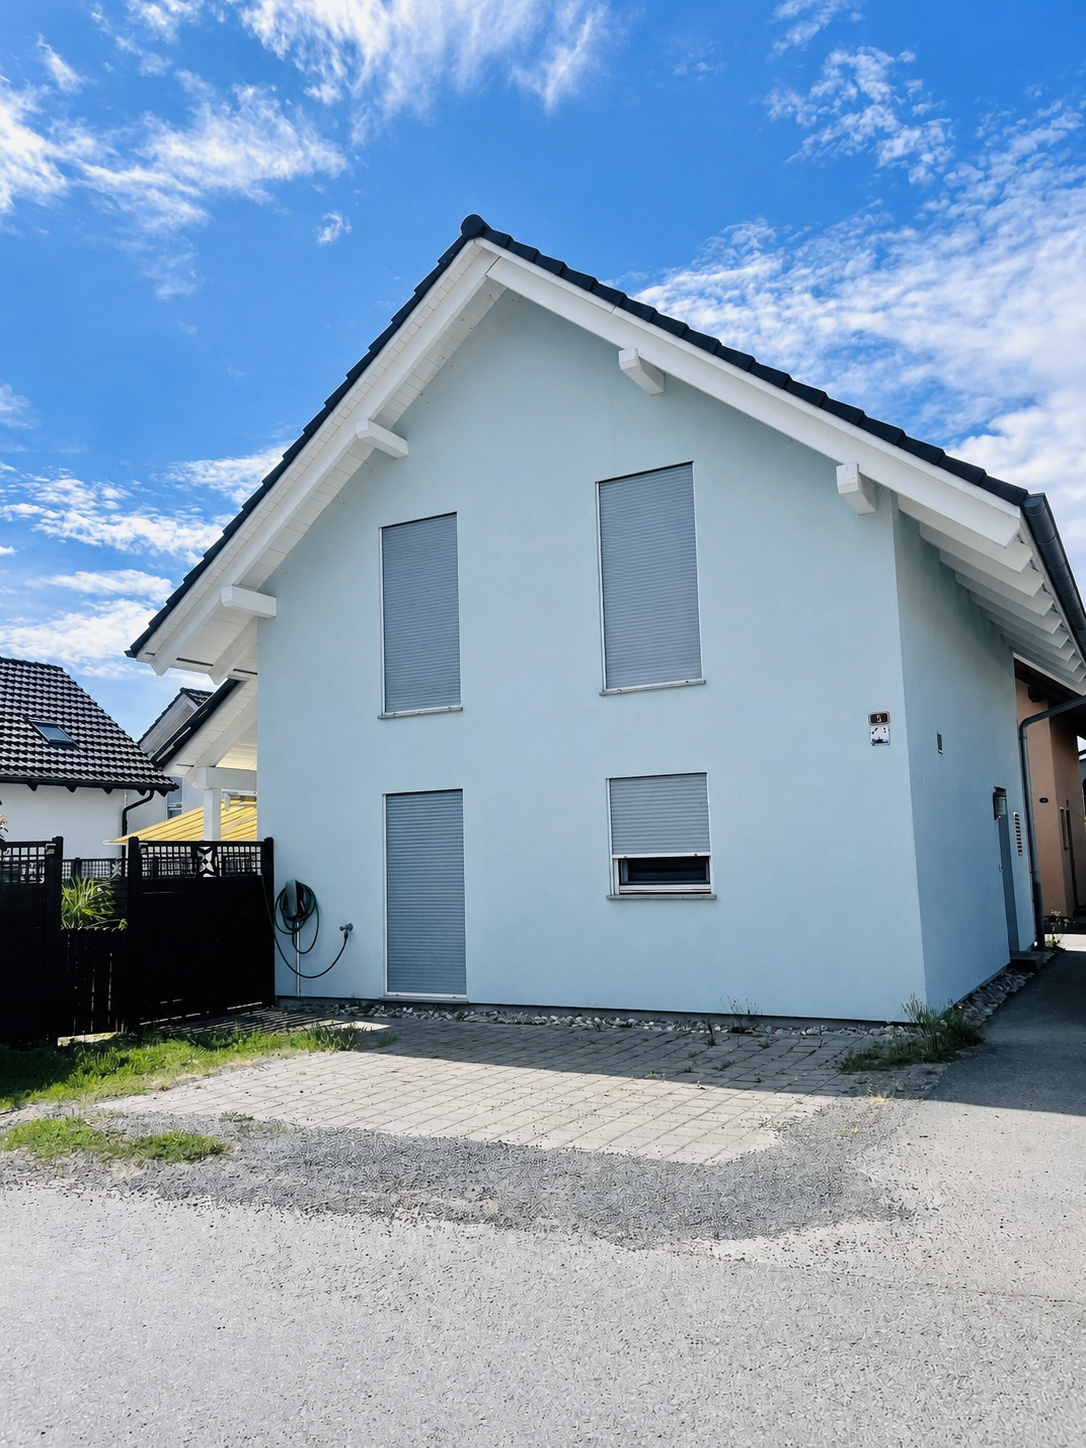
Bright and quiet single-family house in Cudrefin – just a stone's throw from Lake Neuchâtel.

Discover this charming single-family house with 3 rooms, ideally located at Chemin Huitante 5 in Cudrefin, available immediately. Built in 2006 and fully renovated, the property offers a peaceful and sunny living environment, in close proximity to Lake Neuchâtel.With its light blue facade and white moldings, the house charms from the first glance. It has a living area of 100 m², spread over two levels, with a total area of 130 m², all on a plot of 354 m².The house includes, among other things: • Bright living room with Swedish stove: a beautiful living space with parquet and Swedish stove, ideal for sharing moments with family or friends. • Modern kitchen: fully equipped with light wood cabinets, a granite countertop, stainless steel appliances, and a dishwasher. • Cozy attic bedroom: with sloping ceiling, large window, and storage spaces, complemented by an additional attic room with skylight and sliding door. • Complete bathroom: equipped with a whirlpool bathtub, an Italian shower, a glass sink, a space for a washing machine, and a skylight. • Balcony and well-kept garden: covered terrace and pleasant outdoor space with lawn, perfect for enjoying the beautiful days. • Spacious garage: offering plenty of storage space as well as an additional parking space, benefiting from an electric vehicle charging station. • Wooden hallway and staircase: providing a cozy atmosphere from the moment you enter. Additional advantages: • Very sunny in summer. • Quiet environment, day and night. • Cable TV included. SituationThe house benefits from a privileged location in Cudrefin, between Lake Neuchâtel and Lake Morat, offering an exceptional living environment in the heart of nature.Ideally located, just 850 meters from Cudrefin's beach and its charming harbor on Lake Neuchâtel, this property allows for a privileged lifestyle that combines proximity to amenities, relaxation by the water, and numerous leisure activities.Lake Morat is also accessible in a few minutes, offering an ideal environment for walks, water sports, and relaxation.The bus stop in Cudrefin is just a 2-minute walk away, the ferry dock is a 13-minute walk, and the Denner supermarket is a 12-minute walk.This single-family house, which combines modern comfort, tranquility, and an exceptional natural setting, represents a rare opportunity in a highly sought-after region between the shores of Lake Neuchâtel and Lake Morat. Note: The furniture visible in the photos belongs to the current tenant and is not part of the sale.

  • Parking space
  • Balcony / Terrace
  • Garage
  • +1
Travel time
-
Patrick Darbois

Patrick Darbois

1 / 27
Patrick Darbois

Patrick Darbois

  • Balcony / Terrace
  • Pets allowed
  • Lake view
  • +4
4.5 rooms140m²CHF 1,100,000.–
Top
Rue de Port-Roulant, 2000 Neuchâtel

Stunning single-family villa with panoramic views, 200 m from the lake

Stunning 5.5-room single-family villa with terraces, a garden, a natural feature, and panoramic views of the lake Stunning 5.5-room single-family villa with panoramic views of Lake NeuchâtelIdeally located in a sought-after residential neighborhood of Neuchâtel, just a 200-meter walk from the lakefront and within easy reach of all amenities (public transportation, shops, schools, and major roads), this charming detached villa is sure to appeal to those who appreciate tranquility, nature, and exceptional panoramic views.Built in 1960 on a 295 m² lot landscaped with trees and flowers, the property has undergone regular renovations, with the most extensive work completed in 2011, ensuring it is in excellent condition while retaining its original character.Offering approximately 150 m² of living space and 186 m² of usable floor area, this villa features 5.5 rooms spread across several levels. All the main rooms enjoy a magnificent panoramic view of Lake Neuchâtel, creating a rare and privileged living environment.The outdoor spaces are a true haven of peace. The carefully landscaped garden features several fruit trees (fig, pear, apple, and persimmon), a natural biotope, an ornamental pond, a barbecue, and two terraces totaling approximately 40 m², ideal for enjoying sunny days in complete privacy.LayoutUpper ground floor:Entrance hallFully equipped kitchen (renovated in 1993) featuring: glass-ceramic cooktop, full-height oven, microwave, dishwasher, refrigerator with drawer-style freezer, washing machine, and dryerSpacious dining room with a fireplace and storage space for firewoodLarge, bright living roomGuest restroomUtility roomCellar / storage roomFirst floor:Two beautiful bedroomsOne bedroom with a fireplace and a balcony leading to a spacious terrace.A second bedroom with direct access to the terrace.Recently renovated bathroom with a walk-in shower, vanity unit, toilet, and windowAttic:Storage spaceSmall additional bedroomLower level:Cellar with exposed stone wallsWater tank room containing three tanks with a total capacity of 1,500 litersFeatures and Renovations:Double-glazed PVC windows replaced in 2011Aluminum shutters replaced in 2011Oil-fired heating via radiatorsDomestic hot water supplied by an oil-fired boilerBoiler burner recently replacedRenovated bathroomVilla regularly maintainedParking:The property does not have a private parking space. However:Spaces are available for rent in an underground parking garage located just 50 meters away;a residential parking permit allows for street parking for approximately CHF 200.- per year.Highlights:Exceptional location 200 m from the lakePanoramic lake views from every roomQuiet residential neighborhoodLandscaped garden with fruit trees, a biotope, a pond, and a barbecueTwo large terraces (approx. 40 m²)Perfectly maintained single-family homeImmediate proximity to shops, schools, and public transportationAvailable immediately or by arrangementThis charming property represents a rare opportunity to become the owner of a home offering a privileged lifestyle, nestled between the city, nature, and the lake, in the heart of Neuchâtel.Contact us today to schedule a tour and discover this exceptional property.Contact and information:Patrick Darbois079/ 688 91 42 / patrick@pdarboisimmobilier.chwww.darboisrealestate.chWould you like to list your property for sale?Contact us with no obligation, and we'll come meet with you to provide a free appraisal of your property!

  • Balcony / Terrace
  • Pets allowed
  • Lake view
  • +4
Travel time
-
  • House near the lake, surrounded by houses, trees, and mountains
  • Glass railing balcony, gray wall, glass canopy, security camera, black door with a silver handle
  • Exterior of a multi-story building with wooden siding, windows, and a sloped roof.
  • wooden deck with chairs and table, potted plants, railings, beautiful view of the countryside
  • A panoramic view of a residential area with multiple houses, surrounded by trees and a body of water in the background.
  • Rural landscape with scattered houses, green fields, and distant hills under a clear blue sky.
  • A grassy field with a small modern house in the background, surrounded by trees and hills under a clear blue sky.
  • A wooden deck with a railing, surrounded by a grassy lawn, a small shed, and various plants, including palm trees. The deck includes a chair and a small table.
  • View from a large window showing a green field, trees, and a house in the distance under a partly cloudy sky.
  • Modern kitchen and dining area with white cabinets, wooden dining table, pendant lights, and a wood stove.
  • Modern living room with wooden ceiling, large sliding glass door leading to outdoor area, wood stove, small table, and potted plant visible through the glass.
  • Modern kitchen with wooden cabinets, stainless steel appliances, and a large window overlooking a scenic landscape.
  • Modern living room with wooden ceiling, grey tiled floor, and a staircase leading upwards. Features a glass-top table with a blue base, a mounted TV, and a small plant on the table.
  • Modern kitchen with white cabinets, a central island, and a black countertop. The island features a bowl of fruit and a glass dome. The kitchen has a sleek design with a stainless steel sink and faucet, and a large window offers a view of the outdoor area
  • Aerial view of a residential area with houses, parking lots, and green spaces.
  • Aerial view of a residential property with a swimming pool, patio area, and surrounding greenery.
1 / 16
4.5 rooms140m²CHF 1,580,000.–
Top
Moosentli 3, 3235 Erlach

Detached modern wooden house in Erlach with lake proximity

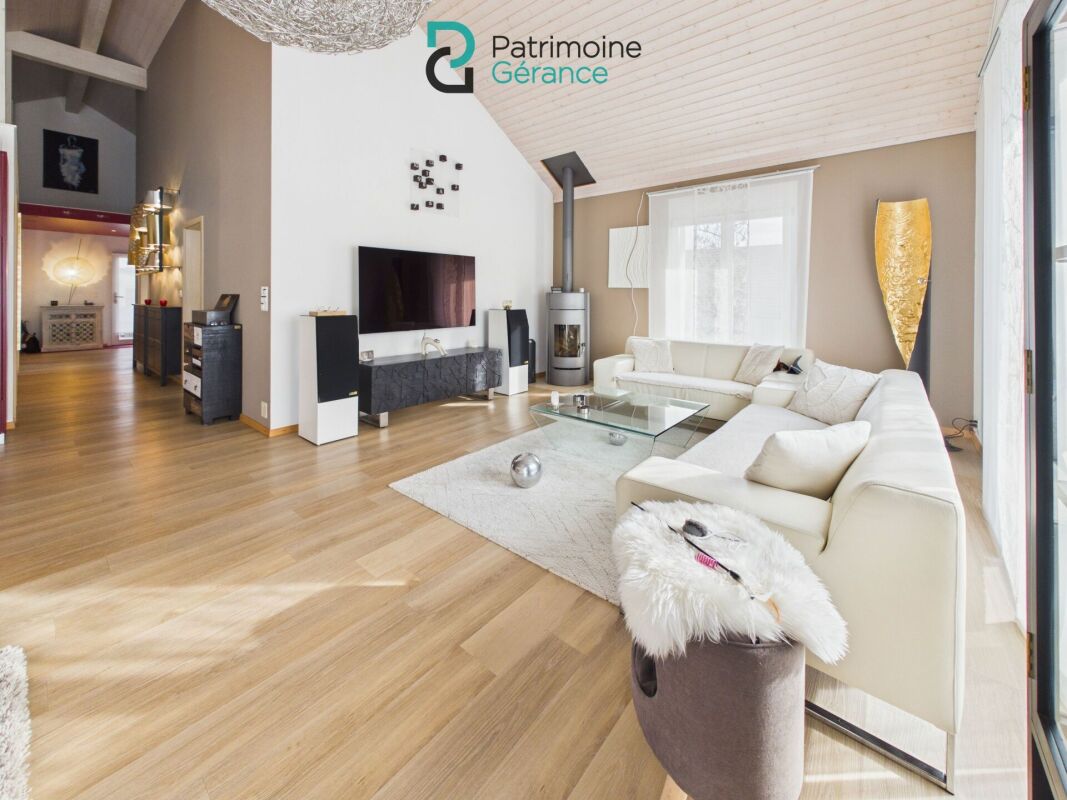
• New building from 2022 (including connection line) • Heat pump • 4.5 rooms, 3 bathrooms • Wooden house • Wallbox • Large wooden terrace elevated • Near the lake • Adjacent to field • New garden seating area • Swedish stove • Large garden house • Spacious garden • Pool, approx. 30 cubic meters, needs renovation • Electric connection for car Modern wooden house on Lake Biel – natural, high-quality, and with a lot of privacy.This wooden house, built in 2021, combines modern architecture and sustainable wooden construction with a generous garden on 563 m². The quiet, natural location near the lake, the open view into the green, and the high-quality equipment create an exceptional living feeling. Heat pump, electric connection for the vehicle, and modern new house technology provide comfort and future security. With around 140 m² of living space, three bathrooms, and generous outdoor areas, the house offers a lot of space for demanding family life. A modern home for people who appreciate the proximity to the lake, nature, and the quality of a newly built house.Arrive. Breathe. Be at home.In Erlach on Lake Biel, this modern single-family house awaits you in a quiet location in Moosentli.The house combines modern living, privacy, and a relaxed life in the midst of nature. On around 140 m² of living space, you have 4.5 rooms at your disposal – enough space for a family, home office, guests, or simply for people who like to live generously.The living area is the heart of the house: bright, open, and with a direct connection to the garden and the terrace. This is where life takes place – from a cozy breakfast to a long summer evening with friends.Your personal retreatThe approximately 563 m² large property offers space to play, garden, relax, and enjoy. The generous outdoor area makes the house particularly attractive for people who are not just looking for four walls, but a place to live.The quiet surroundings and the proximity to nature create an atmosphere that cannot be simply recreated.Modern living instead of renovatingThe house is modernly designed and offers contemporary living comfort. Those looking for a well-maintained home where they don't have to renovate for years will find an attractive alternative to many older properties – or a new apartment.Erlach – quality of life right outside the front doorErlach is more than just a place to live: the lake, vineyards, St. Peter's Island, nature, and the historic town are practically right outside the front door.Whether it's a walk along Lake Biel, a trip to St. Peter's Island, a bike tour, or simply a quiet evening in your own garden – here you can combine everyday life with a holiday feeling.A rare opportunity for all those who consciously decide to live in Erlach.No brokers
Travel time
-
Stéphane Langlois

Stéphane Langlois

1 / 19
Stéphane Langlois

Stéphane Langlois

  • Parking space
  • Balcony / Terrace
  • Lake view
  • +4
4.5 rooms190m²CHF 2,500,000.–
Chemin Derrière les Vignes 23A, 1588 Cudrefin

Cudrefin - Exclusive property with pool and panoramic lake view

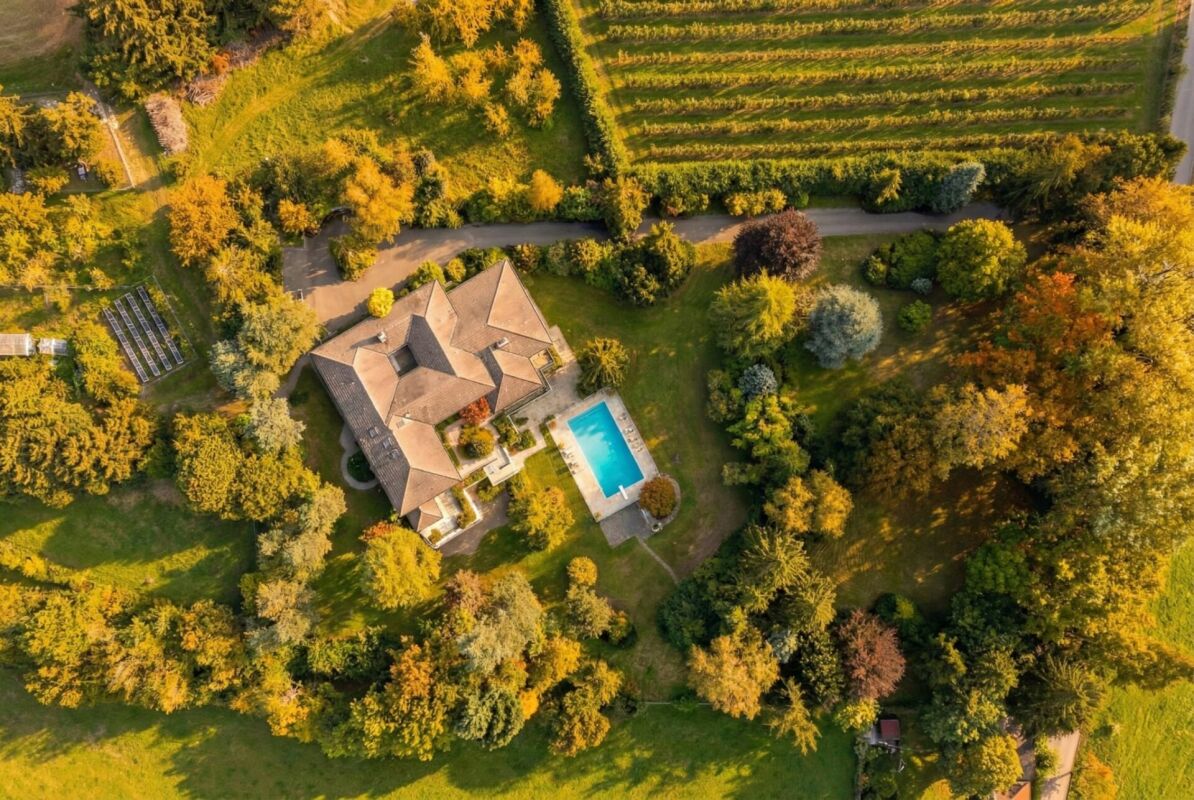
Exceptional architect-designed villa with panoramic lake views Located in a private residential area of Cudrefin, this magnificent contemporary villa benefits from a privileged location close to Lake Neuchâtel and the port. Situated on a plot of approximately 1,200 m², it enjoys a calm and green environment as well as a view of the lake and the surrounding reliefs. Conceived with high-end materials and standing performances, this property offers an exclusive living space combining elegance, comfort, and modernity. Living areas - Upper floor Upon entering, a spacious entrance hall with integrated wardrobe sets the tone. The living areas immediately seduce with their generous volumes, natural light, and opening onto the outside. The large living room, equipped with a minimalist design fireplace, benefits from large windows offering perfect continuity between indoor and outdoor spaces. The contemporary kitchen, equipped with high-end appliances, integrates perfectly into the dining area. Its large openings allow direct access to the covered terrace, which is spanned by an elegant pergola, creating an ideal setting for outdoor meals and receptions. This level also accommodates a guest toilet as well as a superb parental suite. The parental suite offers absolute comfort with a custom-made dressing room and a spacious bathroom equipped with a whirlpool bathtub and an Italian shower with a skylight. The villa is equipped with a climate control system, notably equipping the living room and the parental suite. An integrated sound system in all rooms completes these quality services. Sleeping and relaxation areas - Lower floor The lower floor accommodates two additional bedrooms benefiting from beautiful volumes and direct access to the garden. Both bedrooms share a comfortable shower room. Designed to offer an exceptional quality of life, the property also has several areas dedicated to leisure and relaxation: • A heated Carnotzet, approximately 28m², which can also be converted into a fitness or wellness area • A climate-controlled wine cellar of approximately 12m² • A workshop of approximately 8m² • A large garage of over 40m² The entire villa is secured by a volumetric and peripheral alarm system. Exterior The exterior areas have been carefully designed to fully enjoy the panorama, sun exposure, and the exceptional setting offered by the property's location. The large terrace accommodates a beautiful heated pool as well as an elegantly equipped pool house, which includes: • A covered dining area • Sanitary facilities • A refrigerator • A pizza oven The ensemble creates a true outdoor living space, perfectly adapted to convivial moments and relaxation in a unique setting facing the lake. Upon arrival, a large, fully paved courtyard allows parking several vehicles in close proximity to the main entrance. A magnificent rose bush as well as a natural pond come to sublimate the access to the property and reinforce the refined character of the places. A rare property on the market, ideal for a clientele looking for an exclusive living space between nature, comfort, and contemporary elegance. Additional information • Heating, geothermal heat pump - 2008 • Photovoltaic installation • Double-glazed windows with mosquito nets • Pergola of 18m2 • Heated pool with heat pump • Air conditioning - 2019 • Double garage 40 m2 • Centralized vacuum cleaner • Water softener • Alarm • Natural pond • Centralized domotics • Complete SONOS sound system - 2019
  • Parking space
  • Balcony / Terrace
  • Lake view
  • +4
Travel time
-
1 / 13
22 rooms1,072m²CHF 5,660,000.–
Gurzelenstrasse 31, 2576 Lüscherz

A villa with potential in Lüscherz

A villa with potential in Lüscherz This impressive villa is located in a quiet, preferred environment and offers an exceptional amount of privacy. The spacious plot of land with over 14,500 m² of parkland gives the property a representative character and creates a unique living ambiance in the midst of nature.Thanks to its elevated location above the village, the property enjoys excellent sunlight and a wide view of the lake and the island of St-Pierre. The view and the location underline the exclusive character of this property.Despite the quiet surroundings, shopping facilities and everyday infrastructure are within comfortable reach. At the same time, the property is protected from insight and thus offers a high degree of retreat and discretion.The villa is divided into two independent living units. These can be used either separately or combined into a spacious overall unit. Both units have separate entrances, allowing for flexible usage options and maximum independence.Spaciously designed living areas and extensive window fronts provide bright, open spaces and offer an impressive view of the park and the surrounding landscape.The high-quality equipment includes an indoor pool, an outdoor pool, a sauna, and a Jacuzzi, which further emphasize the living comfort.A special eye-catcher is the winter garden, which can be used all year round and allows a direct connection to nature. Equipped with a fireplace and a pizza oven, it offers an ideal place for relaxed hours and social events.The original building dates back to 1970 and was expanded in 1992. The extension was implemented in an architecturally consistent manner and blends harmoniously into the existing building substance.Access is via a private path that leads directly to the garages and several outdoor parking spaces.The property is in functional condition but offers renovation and modernization potential. This provides the opportunity to design the object according to your own ideas and contemporary requirements.Take advantage of this rare opportunity to acquire a villa with an exceptional plot of land, location, and development potential. We are happy to provide you with further information or a personal viewing.
Travel time
-
1 / 14
6.5 rooms202m²CHF 1,390,000.–
Impasse des Baumes 1, 1586 Vallamand

Magnificent property with lake view

Key features • Quiet location • Access to Lake Morat • Beautiful terrace and garden • Heating by heat pump with geothermal probe • Spacious heated room • 2 covered parking spaces • 2 outdoor parking spaces Individual house with great potential and poolable garden in Vallamand Located in the charming village of Vallamand, near Lake Morat, this individual house seduces with its calm environment, its privileged natural setting, and its beautiful volumes.Set on a pleasant plot, the property benefits from a spacious garden offering the possibility of installing a swimming pool, ideal for fully enjoying the beautiful days and creating a true outdoor relaxation space.Inside, the house offers a functional distribution and bright rooms, leaving room for many possibilities of layout according to your desires.The property particularly stands out for its generous spaces in the basement, offering a rare potential: leisure room, fitness room, workshop, wine cellar, or important storage area? so many options to meet the needs of a family or a personalized project.This property represents an ideal opportunity for buyers looking for tranquility, space, and potential for evolution, in a popular region between nature and proximity to amenities.** Verification of your purchasing potential necessary before any visit **In order to offer you a better projection into your future property, some images presented in this file have been retouched (removal of furniture).

Travel time
-
Swen Zapla

Swen Zapla

1 / 13
Swen Zapla

Swen Zapla

  • Parking space
5 rooms190m²CHF 1,580,000.–
Route de la Crausa 31, 1789 Lugnorre

Beautiful villa with a view of the lake and the mountains

Ideally located in a privileged rural environment with a magnificent view of the lake and the mountains, this family villa offers a peaceful and harmonious living space. Just 12 minutes from the highway and 400 meters from the bus stop, it perfectly combines tranquility and accessibility to meet the needs of all.The spaces are distributed as follows:Lower ground floor:- Entrance hall with wall cabinets- Garage accessible from the inside, with automatic door - Laundry room- Basement- Guest toilet- Storage roomUpper ground floor:- Living/dining room with wood-burning stove and access to the terrace and garden- Separate kitchen with access to the terrace and garden- Office / available 11m2- Shower room with WCUpper floor:- Three bedrooms- Bathroom with WCGood to know:- The house will be available from September 1st, 2027. - The plot has been divided and a single-story building will be constructed by the current owners on the lower level. Construction with a green flat roof that will leave maximum clearance and views for future buyers. - The roof has been equipped with photovoltaic panels for electricity production since 2020.- The Finnish wood stove NunnaUuni was installed in 2019.- The windows and skylights were replaced in 2019.- The attic is accessible through a hatch for storage.

  • Parking space
Travel time
-
Lukas Bart

Lukas Bart

1 / 13
Lukas Bart

Lukas Bart

  • Parking space
  • Balcony / Terrace
  • Garage
  • +5
6.5 rooms181m²CHF 1,095,000.–
Dorfstrasse 26, 2577 Finsterhennen

Charming farmhouse with charm, surroundings, and attractive building land reserve

This freestanding farmhouse from 1880 combines rural charm, spacious rooms, and exceptional development potential. Located on a sprawling plot of around 2'500 m², the property offers a variety of uses for families, craftsmen, or people looking for space and design freedom. The existing building substance presents itself in intact condition and creates a solid basis for individual living ideas as well as future adjustments.The combination of historic character, numerous outbuildings, and attractive building land reserve makes this offer particularly interesting. Spacious garden areas, versatile utility rooms, and the existing expansion potential open up perspectives that go far beyond classic living. A rare opportunity for all those who appreciate space, flexibility, and long-term development opportunities.Further highlights • Plot with around 2'500 m² of space • Opportunity to realize an additional building plot of around 1'000 m² • Roof, machine hall, and other outbuildings with versatile uses • Two balconies with different sun and view orientations • Expansion possibilities in the attic for additional living or working space • Spacious garden areas with plenty of space for leisure, relaxation, or self-sufficiency • Rare combination of existing infrastructure, usable space, and future prospects in the Bernese Seeland Request our detailed sales documentation for more interesting information.Haven't found the right thing yet? The IMMOSEEKER team is happy to help.

  • Parking space
  • Balcony / Terrace
  • Garage
  • +5
Travel time
-
Bastian Forster

Bastian Forster

1 / 13
Bastian Forster

Bastian Forster

  • Parking space
  • Balcony / Terrace
  • Garage
  • +2
4.5 rooms89m²CHF 1,090,000.–
Chemin des Pinsons 4, 1588 Cudrefin

Idyllisches 4.5-Zimmer-Einfamilienhaus nahe dem Neuenburgersee

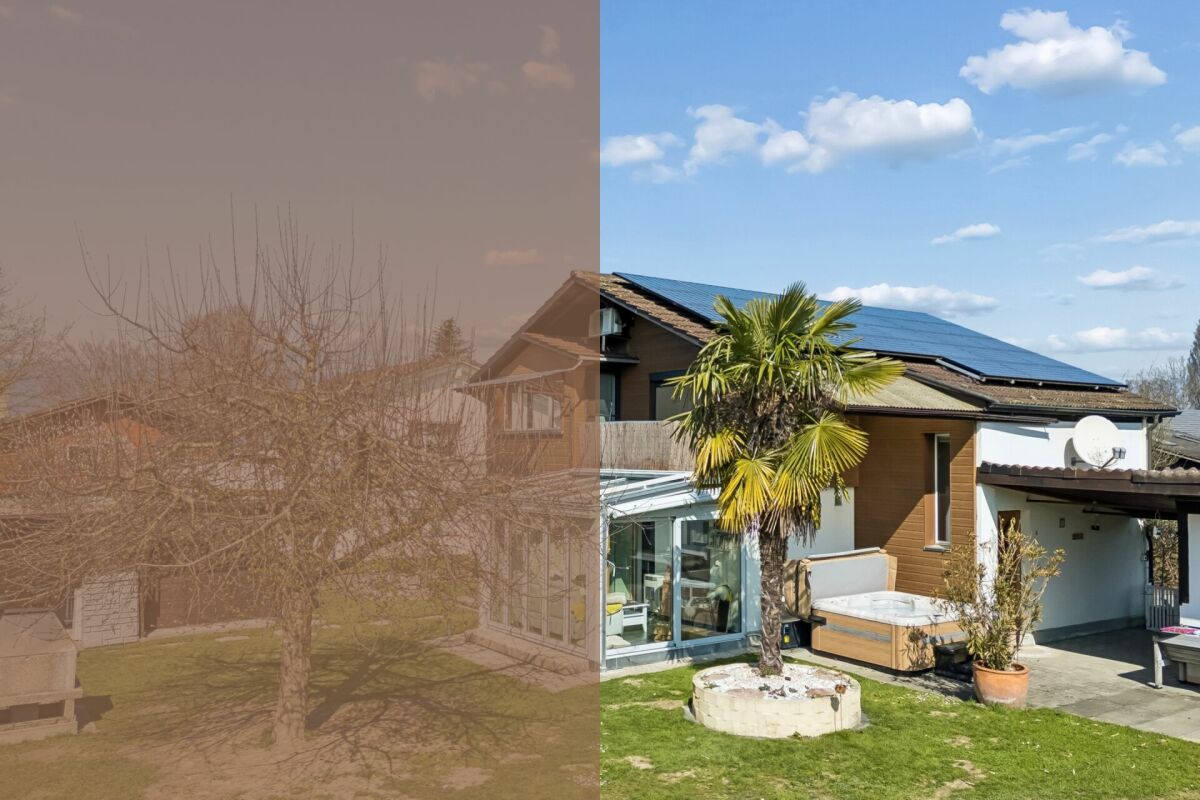
DEDie Zufahrt zur Liegenschaft erfolgt über den Chemin desPinsons, eine ruhige Quartierstrasse mit gepflegtem Umfeld. Die Erschliessung ist übersichtlich gestaltet und führt direkt zum Haus, wo grosszügige Parkierungsmöglichkeiten das komfortableAnkommen unterstreichen.Eingebettet in ein ruhiges Wohnquartier nahe dem Neuenburgersee präsentiert sich dieses freistehende Einfamilienhaus am Chemin des Pinsons 4 in Cudrefin als stimmiges Zuhause für Menschen, die naturnahes Wohnen mit Komfort und Funktionalität verbinden möchten. Bereits die Anreise vermittelt ein angenehmes Gefühl der Entschleunigung und unterstreicht den entspannten Charakter dieser Wohnlage.Beim Betreten des Hauses empfängt Sie ein einladenderEingangsbereich, der einen ersten Eindruck der durchdachten Grundrissgestaltung vermittelt. Von hier aus öffnet sich der Wohnund Essbereich, der mit seiner Offenheit und der angenehmen Lichtführung überzeugt. Grosszügige Fensterflächen lassen viel Tageslicht herein und schaffen eine helle, freundliche Atmosphäre. Die angrenzende Küche ist funktional gestaltet und fügt sich harmonisch in das Gesamtbild ein. Ein besonderes Highlight bildet der Wintergarten, der zusätzlichen Platz schafft und ganzjährig genutzt werden kann. Er erweitert den Wohnbereich auf natürliche Weise und verbindet Innen- und Aussenbereich auf fliessende Art. Der direkte Zugang in den Garten unterstreicht die hohe Aufenthaltsqualität im Freien.Im Obergeschoss stehen mehrere Zimmer zur Verfügung, die sich flexibel als Schlaf-, Arbeits- oder Gästezimmer nutzen lassen. Die Struktur der Etage ermöglicht eine klare Trennung zwischen gemeinschaftlich genutzten Flächen und privaten Rückzugsorten. Ergänzt wird dieses Geschoss durch ein modernes Badezimmer. Insgesamt stehen zwei Nassräume zur Verfügung, darunter ein Badezimmer mit Dusche sowie ein weiteres mit Badewanne, was den Alltag zusätzlich komfortabel gestaltet.Der Aussenbereich überzeugt durch seine Grosszügigkeit und vielseitige Nutzung. Das Grundstück bietet ausreichend Platz für Erholung, Spiel oder gesellige Stunden im Freien. Ein gemütlicher, teilweise gedeckter Sitzplatz lädt zum Verweilen ein, während der Whirlpool für entspannte Wellnessmomente unter freiem Himmel sorgt. Die grosszügige Gartenfläche bietet zusätzlichen Raum für individuelle Gestaltung, beispielsweise mit mediterraner Bepflanzung wie Palmen. Die Kombination aus Garten, stilvollen Sitzmöglichkeiten und dem Wintergarten schafft ein harmonisches Gesamtbild mit hoher Lebensqualität und besonderem Wohlfühlcharakter.Für die Parkierung stehen eine Garage, ein Carport sowie mehrere Aussenparkplätze zur Verfügung und bieten ausreichend Platz für Bewohner und Gäste.Dieses Einfamilienhaus vereint eine durchdachte Gestaltung mit vielseitigen Nutzungsmöglichkeiten und der nähe zum See. Eine Immobilie, die sowohl funktional als auch atmosphärisch überzeugt und den idealen Rahmen für unterschiedliche Lebenskonzepte schafft.Verlangen Sie unsere ausführliche Verkaufsdokumentation für weitere interessante Informationen.Noch nicht das Richtige gefunden? Das Team von IMMOSEEKER steht Ihnen gerne zur Seite. FRL'accès à la propriété s'effectue par le Chemin des Pinsons, une rue résidentielle calme au cadre soigné. La desserte est clairement structurée et mène directement à la maison, où de généreuses possibilités de stationnement soulignent un accès confortable.Nichée dans un quartier résidentiel paisible à proximité du lac de Neuchâtel, cette maison individuelle située au Chemin des Pinsons 4 à Cudrefin se présente comme un lieu de vie harmonieux pour celles et ceux qui souhaitent allier proximité avec la nature, confort et fonctionnalité. Dès l'arrivée, une agréable sensation de détente se fait sentir, reflétant le caractère serein de cet environnement.En entrant dans la maison, vous êtes accueilli par un hall d'entrée convivial qui donne un premier aperçu de la distribution bien pensée des espaces. De là s'ouvre le séjour avec salle à manger, séduisant par son ouverture et sa luminosité. De grandes baies vitrées laissent entrer abondamment la lumière du jour, créant une atmosphère claire et chaleureuse. La cuisine attenante, fonctionnelle, s'intègre harmonieusement à l'ensemble.Un atout particulier est le jardin d'hiver, qui offre un espace supplémentaire utilisable toute l'année. Il prolonge naturellement l'espace de vie et assure une transition fluide entre intérieur et extérieur. L'accès direct au jardin renforce la qualité de séjour en plein air.À l'étage, plusieurs pièces sont disponibles et peuvent être utilisées de manière flexible comme chambres, bureau ou chambres d'amis. La configuration permet une séparation claire entre les espaces communs et les zones privées. Cet étage est complété par une salle de bains moderne.Au total, deux pièces d'eau sont à disposition, dont une avec douche et une autre avec baignoire, apportant un confort supplémentaire au quotidien.L'extérieur séduit par sa générosité et ses multiples possibilités d'aménagement. La parcelle offre suffisamment d'espace pour la détente, les jeux ou les moments conviviaux. Une agréable terrasse partiellement couverte invite à la détente, tandis que le jacuzzi promet des instants de bien-être en plein air. Le jardin spacieux offre également des possibilités de personnalisation, par exemple avec une végétation méditerranéenne comme des palmiers. L'ensemble composé du jardin, des espaces de détente et du jardin d'hiver crée un cadre de vie harmonieux et particulièrement agréable.Pour le stationnement, la propriété dispose d'un garage, d'un carport ainsi que de plusieurs places extérieures, offrant suffisamment d'espace pour les résidents et leurs visiteurs.Cette maison individuelle allie une conception réfléchie à des possibilités d'utilisation variées et à la proximité du lac. Un bien qui convainc tant par sa fonctionnalité que par son atmosphère, offrant un cadre idéal pour différents styles de vie.Demandez notre documentation de vente détaillée pour plus d'informations intéressantes.Vous n'avez pas encore trouvé votre bonheur ? L'équipe d'IMMOSEEKER se fera un plaisir de vous aider.

  • Parking space
  • Balcony / Terrace
  • Garage
  • +2
Travel time
-
Manuel Bleuer

Manuel Bleuer

1 / 13
Manuel Bleuer

Manuel Bleuer

  • Balcony / Terrace
  • Garage
  • View
  • +1
7.5 rooms306m²CHF 1,445,000.–
Längjuchweg 1, 2577 Siselen BE

Spacious 7.5-room single-family house with garden and plenty of space

This well-maintained 7.5-room single-family house in Siselen convinces with its quiet and family-friendly location at the end of a cul-de-sac in a 30 km/h zone. The property offers a lot of privacy, spacious room proportions, and several attractive outdoor areas with a garden and covered seating areas - ideal for families or anyone who values peace and space.The house has a well-thought-out room layout with versatile rooms and a developed attic that can be used almost like a separate living unit.Basement • Four spacious storage rooms, two of which are heated • Heating and technical room • Washing machine and dryer • Storage room under the garage with pulley (payload up to 1 ton) Ground floor • Windbreak in front of the house entrance • Spacious entrance area with plenty of space for a wardrobe • Bright living room with wood-burning stove • Direct access to the covered seating area and into the garden • Well-equipped kitchen with dining area • Practical pantry / storage room • Bedroom or office • Bathroom with shower • Double garage with wallbox for electric cars (16A / 400V) First floor • Three spacious bedrooms • Two bedrooms with direct access to the adjacent walk-in closet and to the balcony • Spacious hallway • Access to the large terrace of 56 m² • Two bathrooms with shower • One larger bathroom with double sink and connections / preparation for a bathtub Attic • Developed area similar to a separate living unit (without its own entrance) • Well-equipped kitchen including washing machine • Open living and dining area • Large additional room with various uses • Bathroom with shower • Practical storage room Technology & equipment • Electric sunshades throughout the house (except attic) • Photovoltaic system on the roof • Electricity is currently fed into the KEV system and could be taken over after consultation • Rainwater tank with 7,000 liter capacity for toilet flushing Outdoor area • Spacious garden with several seating areas • Quiet and child-friendly location at the end of a cul-de-sac • 30 km/h zone with little traffic This single-family house combines spacious living, sustainable house technology, and versatile usage options - ideal for families, multi-generational living, or for anyone who values a lot of space and peace in a natural environment.Convince yourself and arrange your viewing appointment today.We look forward to your contact!

  • Balcony / Terrace
  • Garage
  • View
  • +1
Travel time
-
Adnan Alimi

Adnan Alimi

1 / 13
Adnan Alimi

Adnan Alimi

  • Parking space
6.5 rooms211m²CHF 1,290,000.–
Villiers, 2057 Villiers

Splendid Luxury Villa with Garden, Jacuzzi and Private Pond

Located in a very quiet environment and benefiting from an ideal exposure, this magnificent luxury villa offers an idyllic living setting and high-end amenities. Perfectly maintained and built with quality materials, it perfectly combines modern comfort, beautiful spaces, and serenity. Main characteristics: • Net living area : 211 m² • Garden area : 483 m² • Covered terrace : 18.5 m² • Number of bedrooms : 5 spacious bedrooms • Bathrooms : 2 modern bathrooms The advantages that will seduce you: • Bright living spaces : A large, cozy living room equipped with a stove, ideal for your winter evenings, opening onto a large, fully equipped American kitchen. • Wellness area : A room entirely dedicated to relaxation with its private jacuzzi. • Beautiful volumes : The first floor will surprise you with its sense of space and beautiful brightness. • Enchanted exteriors : A large, beautifully landscaped garden, enhanced by a charming pond that brings a touch of freshness and absolute poetry to this green jewel. You will also enjoy a beautiful covered terrace for your outdoor meals. • Eco-responsibility & Comfort : Ecological and economical heating by geothermal heat pump, complemented by 27 solar panels for enhanced energy autonomy. Don't wait to request a visit! Contact us today to discover this true haven of peace.Exact address available after registration on neho.ch.DO YOU WANT TO VISIT? PLEASE REGISTER FIRST: https://neho.ch/b/2057-26-1

  • Parking space
Jean-Baptiste Duroc-Danner

Jean-Baptiste Duroc-Danner

1 / 13
Jean-Baptiste Duroc-Danner

Jean-Baptiste Duroc-Danner

  • Parking space
  • Garage
  • View
  • +1
6.5 rooms354m²CHF 2,420,000.–
Cotterd, 1585 Cotterd

Villa d'architecte avec vue panoramique sur le lac et les montagnes

Découvrez cette villa d'architecte nichée au c?ur d'une des plus belle région de Suisse, offrant une vue imprenable sur les montagnes et le lac. Avec ses 207 m² de surface habitable, cette maison individuelle lumineuse se distingue par des matériaux de qualité et une orientation sud-ouest qui baigne chaque pièce de lumière naturelle. Les 6.5 pièces, réparties sur deux niveaux, comprennent cinq chambres et quatre salles de bains, assurant un confort optimal pour toute la famille. Située sur un terrain de 948 m², cette résidence principale sans restriction d'usage est un véritable havre de paix. Profitez d'un cadre de vie exceptionnel, où le luxe et la tranquillité s'harmonisent avec la beauté naturelle environnante. Données techniques Installations sanitaires :? Budget pour achat des appareils sanitaires (4 salles de bains-buanderie) CHF 36'000 (prix brut de fourniture) pour l'ensemble de la villa.? Chauffe-eau à débit continu raccordé sur pompe à chaleur avec capteurs solaires thermiques.Installations électriques :? Budget global pour installation électrique CHF 26'000.? Capteurs photovoltaïques (surface selon législation vaudoise).? Système de sonnerie avec caméra et déclenchement de la porte d'entrée depuis la partie habitable.Installations de chauffage :? Pompe à chaleur sol-eau avec sondes géothermiques, système sans stock tampon.? Chauffage de sols sur les 2 niveaux supérieurs.Agencement de cuisine :? Budget pour choix cuisine y compris pose CHF 36'000 pour l'agencement complet.Revêtements de sols et parois :? Budget pour choix de fourniture de carrelage sur fond et paroi (55 CHF/m2 hors pose), hauteur de pose 240 cm.? Budget pour choix de fourniture de parquet en Pergo Extra (52 CHF/m2 hors pause).Divers :?Cheminéede salon prévue avec banc (budget 18'000 CHF), canal de cheminée en inox jusqu'à la toiture.? Garage enterré en construction béton avec étanchéité et dallage au-dessus. Balcon et dessus garage avec barrières en verre fixées sur des supports en inox.? Grande porte de garage sectionnelle avec motorisation.?Grande terrasse sur le toitde la villa (escaliers d'accès et revêtement ainsi que les barrières en verre).?Ascenseuravec accès jusqu'au 1er étage.Aménagements extérieurs :? Accès extérieur, place de parcs en bitume et pavés gazon selon plan d'implantation.Adresse exacte disponible après inscription sur neho.ch.VOUS SOUHAITEZ VISITER ? MERCI DE BIEN VOULOIR VOUS INSCRIRE D'ABORD : https://neho.ch/b/1585-25-3Discover this architect-designed villa nestled in the heart of one of Switzerland's most beautiful regions, offering breathtaking views of the mountains and lake.With 207 m² of living space, this bright, detached home stands out for its high-quality materials and south-west orientation, bathing every room in natural light. The 6.5 rooms, spread over two levels, include five bedrooms and four bathrooms, ensuring optimal comfort for the whole family. Set on a 948 m² plot, this primary residence with no usage restrictions is a true haven of peace. Enjoy an exceptional living environment where luxury and tranquility harmonize with the surrounding natural beauty.Technical SpecificationsSanitary Installations:Budget for sanitary appliances (4 bathrooms and laundry): CHF 36,000 (gross supply price) for the entire villa.Continuous-flow water heater connected to a heat pump with solar thermal collectors.Electrical Installations:Total budget for electrical installation: CHF 26,000.Photovoltaic panels (surface area compliant with Vaud regulations).Doorbell system with a camera and entry d...

  • Parking space
  • Garage
  • View
  • +1
1 / 13
  • Parking space
  • Balcony / Terrace
  • View
6.5 rooms358m²CHF 1,590,000.–
Thielle, 2075 Thielle

Splendid Villa in Thielle

Nestled in a highly appreciated residential environment in Thielle, just a few minutes from schools, amenities, and main roads, this elegant individual villa offers a privileged living space for a family looking for space and serenity. Spread over three levels and totaling approximately 236 m² of living space, it seduces with its beautiful volumes, natural light, and functional layout. The ground floor develops nearly 122 m² and includes a large living room of 53 m² with a fireplace, as well as a fully equipped open kitchen with Siemens appliances. The entire area benefits from direct access to a covered terrace of 41 m² and a pleasant tree-lined garden of 485 m² exposed southwest, ideal for enjoying sunny days. An office space completes this level. Upstairs, you will discover four comfortable bedrooms of approximately 18 m² each, including one with a dressing room, as well as two contemporary bathrooms equipped with a bathtub and a shower. The exposed beams add a lot of character and reinforce the feeling of space. The fully furnished basement includes a laundry room, a cellar, a technical room, and a large multipurpose room of 49 m² that can accommodate a playroom, a wellness area, a home cinema, or an independent studio. The property is equipped with oil heating with a boiler installed in 2002 and has benefited from an electrical OIBT inspection in 2023. Two covered parking spaces and two outdoor parking spaces complete this property. A rare opportunity, ideal for buyers who want to combine comfort, quality of life, and a sought-after residential environment.Exact address available after registration on neho.ch.DO YOU WANT TO VISIT? PLEASE REGISTER FIRST: https://neho.ch/b/2075-26-3

  • Parking space
  • Balcony / Terrace
  • View
1 / 13
8.5 rooms360m²CHF 2,990,000.–
Route de la Ria 24c, 1567 Delley

Villa contemporaine d'exception avec piscine et spa à deux pas du lac

Située dans le charmant village de Delley, à proximité immédiate du lac de Neuchâtel et en bordure directe de forêt, cette propriété d'exception offre un cadre de vie unique, alliant calme absolu, intimité et prestations de très haut standing. Sans aucun vis-à-vis, elle bénéficie d'un environnement naturel privilégié, tout en profitant d'une commune fiscalement attractive.Construite en 2012 avec des matériaux de grande qualité, la villa se distingue par ses volumes généreux et ses finitions haut de gamme. Développant environ 360 m² habitables, elle propose 8.5 pièces réparties en espaces de vie lumineux, sublimés par de grandes ouvertures et des hauteurs sous plafond remarquables (2.8 m au rez-de-chaussée et jusqu'à 3.8 m à l'étage).La propriété comprend 7 chambres et 3 salles d'eau, offrant un confort idéal pour une famille nombreuse ou pour recevoir. Sa configuration en deux logements permet également une grande flexibilité d'utilisation (habitation principale avec logement indépendant, accueil ou investissement).À l'intérieur, l'architecture contemporaine met en valeur des matériaux nobles tels que le parquet massif et des équipements de qualité supérieure, dont une cuisine moderne avec îlot central, une cheminée et un chauffage au sol. La maison est équipée d'une domotique complète (~CHF 100'000.-) ainsi que de fenêtres aluminium haut de gamme, garantissant confort et performance.Les installations techniques répondent aux standards actuels avec un chauffage par pompe à chaleur air-eau, complété par une installation solaire performante (~CHF 60'000.-), assurant efficacité énergétique et durabilité.Implantée sur une superbe parcelle de 2'012 m², en lisière de forêt, la propriété bénéficie d'aménagements extérieurs exceptionnels, pensés comme un véritable espace de bien-être : • Piscine haut de gamme (~CHF 250'000.-) • Étang paysager (~CHF 30'000.-) • Espace wellness avec sauna et hammam (~CHF 50'000.-) • Deux pergolas bioclimatiques (~CHF 140'000.-) • Terrain arboré offrant calme et intimité absolue De nombreuses dépendances viennent compléter ce bien rare : • Bûcher (env. 20 m²) • Local vélos (env. 20 m²) • Hangar (env. 70 m²) • Écurie (env. 15 m²) avec surface annexe d'env. 70 m² La propriété dispose également de nombreuses places de stationnement, facilitant l'accueil de plusieurs véhicules et visiteurs.La commune de DelleySituée sur la rive sud du lac de Neuchâtel, la commune de Delley-Portalban est particulièrement prisée pour sa qualité de vie. Entre lac et nature, elle offre un environnement exceptionnel tout en restant proche des centres urbains de Fribourg, Payerne et Estavayer-le-Lac.La région séduit par ses plages, son port de plaisance, ses sentiers de promenade ainsi que ses nombreuses activités nautiques. La commune dispose également d'infrastructures scolaires, de restaurants et de transports publics, ce qui en fait un lieu de résidence idéal pour les familles comme pour les amateurs de tranquillité.Gelegen im charmanten Dorf Delley, in unmittelbarer Nähe zum Neuenburgersee und direkt am Waldrand, bietet diese außergewöhnliche Liegenschaft ein einzigartiges Wohnumfeld, das absolute Ruhe, Privatsphäre und höchsten Wohnkomfort vereint. Ohne jegliche Einsicht profitiert sie von einer privilegierten natürlichen Umgebung sowie von einer steuerlich attraktiven Gemeinde.Erbaut im Jahr 2012 mit hochwertigen Materialien, zeichnet sich die Villa durch großzügige Raumvolumen und eine gehobene Ausstattung aus. Mit rund 360 m² Wohnfläche bietet sie 8.5 Zimmer, verteilt auf helle Wohnbereiche mit großen Fensterfronten und beeindruckenden Raumhöhen (2.8 m im Erdgeschoss und bis zu 3.8 m im Obergeschoss).Die Liegenschaft umfasst 7 Schlafzimmer und 3...

Travel time
-
1 / 22
5.5 rooms194m²CHF 1,650,000.–
Chemin des Nouvelles Rives 27, 1588 Cudrefin

Living on Lake Neuchâtel - in harmony with nature

Located in a privileged position, just a few steps from the shore of Lake Neuchâtel, this exceptional single-family house in block construction presents itself. The 2002-built fir blockhouse combines traditional craftsmanship with modern architecture and meets the highest standards of living comfort, aesthetics, and quality of life.Your highlights at a glance • Spacious dimensions: approx. 194 m² of living space on two floors, plot area 999 m² • Architecture & atmosphere: open living/dining area with stylish gallery, large window fronts, and bright rooms • Exclusive living comfort: Swedish stove, high-quality bathroom with free-standing bathtub and shower • Flexibility & discretion: separate area with two rooms and own bathroom – ideal for guests, home office, or practice • Privileged location: master bedroom with unobstructed view of Lake Neuchâtel • Garden paradise: lovingly designed facility with biotope, fireplace, and various seating areas • Privacy guaranteed: own access, parking for up to three vehicles • High-quality equipment: exclusive Grander water treatment system • Unique environment: just a one-minute walk to the lake, directly adjacent to forest and nature reserve This property is aimed at buyers who are looking for something special – a home that combines naturalness and elegance. The harmonious dialogue between wood, light, and landscape creates a unique living feeling that combines tranquility, exclusivity, and proximity to nature.Here you don't just live – you live here.Sales documentationA detailed sales documentation with further information is stored in the advertisement. The pdf file can be downloaded.We look forward to your contact.Adlatus AG

Travel time
-
Rafael Rosa

Rafael Rosa

1 / 12
Rafael Rosa

Rafael Rosa

  • Balcony / Terrace
  • View
5.5 rooms155m²CHF 1,290,000.–
Le Landeron, 2525 Le Landeron

House 5.5 rooms in Landeron with vineyards and great potential

Discover this unique property located at Chemin des Chipres 21 in Landeron, offering an idyllic living environment and exceptional potential for valorization. Ideal for a family or a savvy investor, this house will seduce you with its natural brightness, its south-facing orientation, and its unobstructed view without vis-à-vis. Deployed over three levels, the house currently has a living area of 155 m² (5.5 rooms) distributed in an efficient manner. It comprises three comfortable bedrooms and two bathrooms, one of which benefits from beautiful natural light. The major assets that make the difference: • An exceptional exterior (1,545 m²): A vast preserved garden including your own private vineyards, offering a rare charm and a true haven of peace. • Unique development potential: The existing volumes and the size of the plot allow for easy expansion of the living area or even the creation of a 2nd independent apartment (ideal for rental income, a bi-generational space, or a liberal profession). • Privileged setting: A highly sought-after residential area, close to all the amenities of the village and the axes towards Neuchâtel and Biel. A rare opportunity on the Neuchâtel market combining charm, tranquility, and great potential for evolution. Contact us today to organize a visit and let your projects run freeExact address available after registration on neho.ch.DO YOU WANT TO VISIT? PLEASE REGISTER FIRST: https://neho.ch/b/2525-26-5

  • Balcony / Terrace
  • View
Alexis Del Sale

Alexis Del Sale

1 / 12
Alexis Del Sale

Alexis Del Sale

  • View
6 rooms180m²CHF 450,000.–
Le Pâquier NE, 2058 Le Pâquier NE

Maison familiale ? 150 m² avec jardin et exposition sud-est

Découvrez cette maison pleine de potentiel, idéalement située dans un quartier calme et résidentiel, parfaite pour les familles à la recherche d'un cadre de vie paisible et verdoyant.Cette propriété séduit par son jardin arboré et son exposition sud-est, garantissant une luminosité naturelle optimale tout au long de la journée.Développant une surface habitable nette de 150 m² répartie sur trois niveaux, la maison offre des volumes généreux et une distribution fonctionnelle des espaces.Elle se compose de six pièces bien agencées, dont deux salles de bains, assurant confort et intimité pour chaque membre de la famille.Les pièces de vie profitent d'une vue dégagée sur un espace vert environnant, apportant une agréable sensation d'ouverture et de nature au quotidien. Cette configuration en fait un bien idéal pour conjuguer tranquillité, confort et qualité de vie.Le jardin privatif constitue un véritable atout pour profiter des beaux jours, organiser des moments conviviaux en extérieur ou offrir un espace de jeux aux enfants.Adresse exacte disponible après inscription sur neho.ch.VOUS SOUHAITEZ VISITER ? MERCI DE BIEN VOULOIR VOUS INSCRIRE D'ABORD : https://neho.ch/b/2058-25-1Discover this home full of potential, ideally located in a quiet and residential neighborhood, perfect for families seeking a peaceful and green living environment.This property stands out with its tree-lined garden and south-east exposure, ensuring optimal natural light throughout the day.With a net living area of 150 m² spread over three levels, the house offers generous volumes and a functional layout.It comprises six well-arranged rooms, including two bathrooms, providing comfort and privacy for every family member.The living areas benefit from an unobstructed view of the surrounding green space, creating a pleasant sense of openness and connection with nature on a daily basis. This layout makes it an ideal property for combining tranquility, comfort, and quality of life.The private garden is a real asset, perfect for enjoying sunny days, hosting outdoor gatherings, or providing a play area for children.Exact address available upon registration on neho.ch.INTERESTED IN VISITING THE PROPERTY? PLEASE REGISTER FIRST : https://neho.ch/b/2058-25-1Entdecken Sie dieses Haus mit großem Potenzial, ideal gelegen in einem ruhigen und Wohngebiet ? perfekt für Familien, die ein friedliches und grünes Lebensumfeld suchen.Die Immobilie überzeugt durch ihren baumbestandenen Garten und ihre Südost-Ausrichtung, die den ganzen Tag über für optimale natürliche Lichtverhältnisse sorgt.Mit einer Wohnfläche von 150 m², verteilt auf drei Ebenen, bietet das Haus großzügige Räume und eine funktionale Raumaufteilung.Es umfasst sechs gut geschnittene Zimmer, darunter zwei Badezimmer, die Komfort und Privatsphäre für jedes Familienmitglied gewährleisten.Die Wohnbereiche profitieren von einem freien Blick ins Grüne, was täglich ein angenehmes Gefühl von Offenheit und Naturverbundenheit vermittelt. Diese Aufteilung macht die Immobilie ideal, um Ruhe, Komfort und Lebensqualität zu vereinen.Der private Garten stellt einen echten Mehrwert dar ? ideal, um sonnige Tage zu genießen, gesellige Stunden im Freien zu verbringen oder Kindern eine Spielfläche zu bieten.Genaue Adresse verfügbar nach Registrierung auf neho.ch.AN EINER BESICHTIGUNG INTERESSIERT? BITTE ANMELDEN: https://neho.ch/b/2058-25-1

  • View
Alexis Del Sale

Alexis Del Sale

1 / 12
Alexis Del Sale

Alexis Del Sale

  • Parking space
  • Balcony / Terrace
  • View
10 rooms250m²CHF 890,000.–
Valangin, 2042 Valangin

Prime location Home with 2 units, large garden and forest views

Nestled at the foot of the castle in the charming village of Valangin, located five minutes from Neuchâtel, fifteen minutes from La Chaux-de-Fonds, and at the gateway to the Val de Ruz. Discover a house with exceptional potential, ideal for families (bilingual German-French school in the village) looking for a practical and comfortable living environment. This house on the banks of the Sayon has stood the test of time while retaining its original character. The property has a living area of approximately 250 m² spread over two separate dwellings, offering ample space for all members of the family and even the possibility of additional rental income. This house stands out for its use of quality materials, ensuring it is in good overall condition. The adjoining garden is ideal for relaxing and enjoying sunny days with the family. There is even the possibility of creating an additional apartment in the attic (also with a separate entrance) and a small studio on the ground floor.Its northwest orientation offers breathtaking views of the surrounding forest, adding a picturesque touch to your daily life. A large veranda allows you to enjoy this green setting in all seasons. Don't miss the opportunity to visit this unique property. Contact us today to arrange a visit and discover all the charm this exceptional house has to offer. Exact address available upon registration on neho.ch.INTERESTED IN VISITING THE PROPERTY? PLEASE REGISTER FIRST : https://neho.ch/b/2042-26-1Adossée au pied du château du charmant village de Valangin, située à cinq minutes de Neuchâtel, quinze minutes de la Chaux de Fond et aux portes du Val de Ruz. Découvrez une maison avec un potentiel exceptionnel, idéale pour les familles (école bilingue Allemand Français dans le village) recherchant un cadre de vie pratique et confortable. Cette maison en bordure du Sayon à su traverser les époques en préservant son cachet original. Cette propriété bénéficie d'une superficie habitable d'environ 250 m² répartie sur deux habitations indépendantes, offrant amplement d'espace pour tous les membres de la famille voir même un revenu locatif complémentaire. Cette maison se démarque par l'utilisation de matériaux de qualité qui assurent une bonne condition générale de maintenance. Le jardin attenant est idéal pour se détendre et profiter des beaux jours en famille. Il existe même la possibilité de créer un appartement supplémentaire dans les combles (également avec entrée indépendante) et un petit studio au RDC. Son orientation nord-ouest offre une vue imprenable sur la forêt environnante, ajoutant une touche pittoresque à votre quotidien. Une grande véranda permet, en toute saison, de profiter de ce cadre verdoyant. Deux places de parc sont utilisable devant la maison. Ne manquez pas l'opportunité de visiter ce bien de caractère unique. Contactez-nous dès aujourd'hui pour organiser une visite et découvrir tout le charme qu'offre cette maison exceptionnelle. Adresse exacte disponible après inscription sur neho.ch.VOUS SOUHAITEZ VISITER ? MERCI DE BIEN VOULOIR VOUS INSCRIRE D'ABORD : https://neho.ch/b/2042-26-1Am Fuße des Schlosses des charmanten Dorfes Valangin gelegen, fünf Minuten von Neuenburg, fünfzehn Minuten von La Chaux-de-Fonds und am Tor zum Val de Ruz entfernt. Entdecken Sie ein Haus mit außergewöhnlichem Potenzial, ideal für Familien (zweisprachige Deutsch-Französisch-Schule im Dorf), die ein praktisches und komfortables Wohnumfeld suchen. Dieses Haus am Ufer des Sayon hat die Zeiten überdauert und dabei seinen ursprünglichen Charme bewahrt. Diese Immobilie verfügt über eine Wohnfläche von ca. 250 m², verteilt auf zwei separate Wohneinheiten, und bietet reichlich Platz für alle Familienmitglieder oder sogar zusätzliche Mieteinnahmen. Dieses Haus zeichnet sich durch die Verwendung hochwertiger Materi...

  • Parking space
  • Balcony / Terrace
  • View

Suggested properties for you based on search results

Other interesting objects