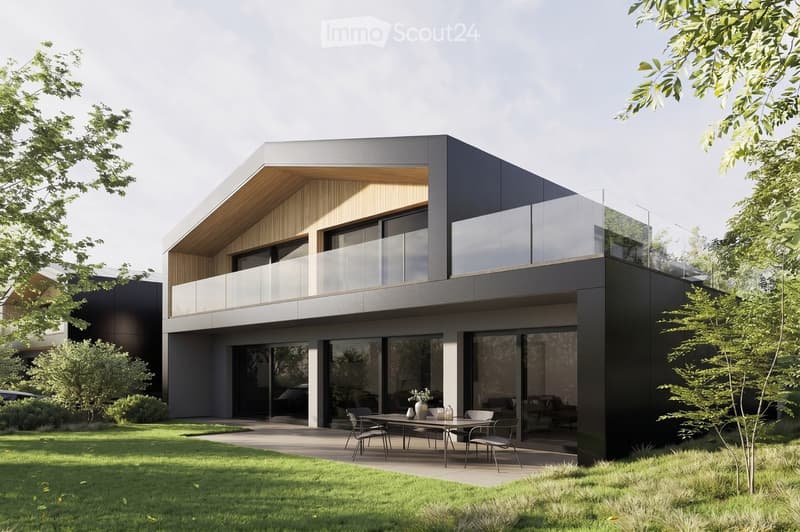
• Modern two-story house with dark grey and light wood exterior, large glass windows, and a balcony on the upper level. The ground floor features an outdoor seating area with a table and chairs.
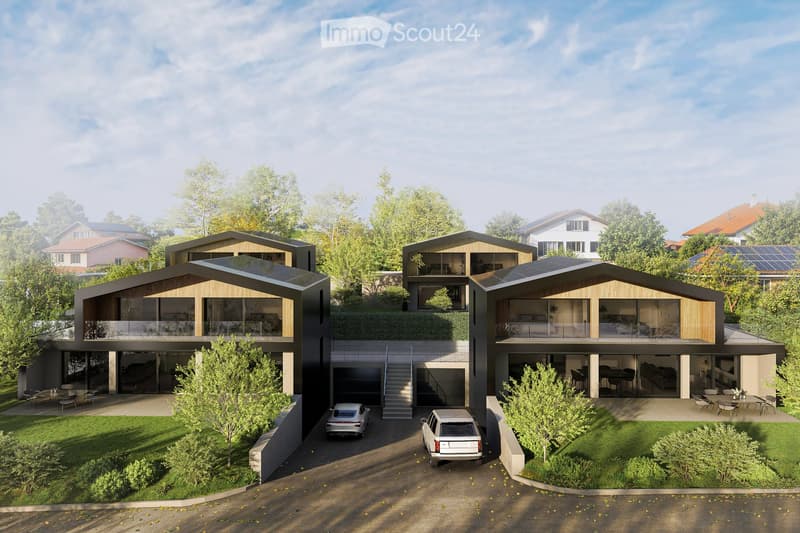
  • Modern two-story house with a contemporary design, featuring large windows, a raised ground floor, and a spacious outdoor area with seating and a dining table.
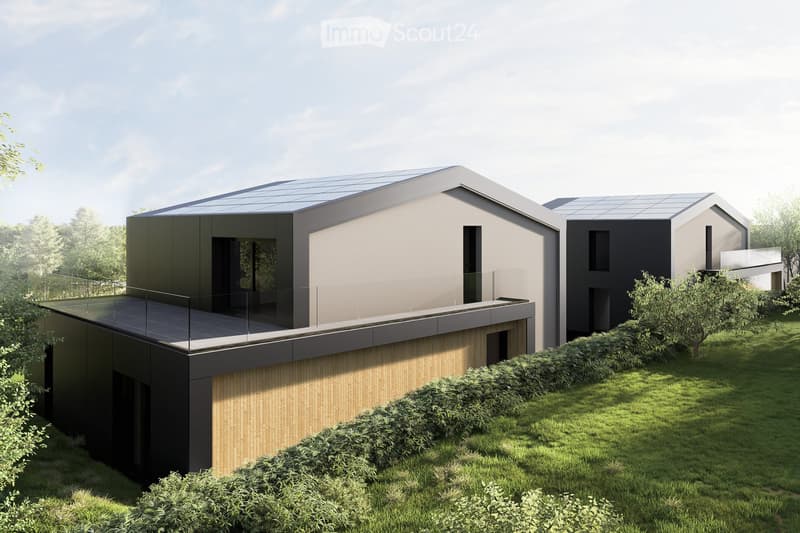
  • Modern two-story house with a flat roof, solar panels, large windows, and a glass balcony on the upper level. The house is surrounded by a well-maintained lawn and shrubs.
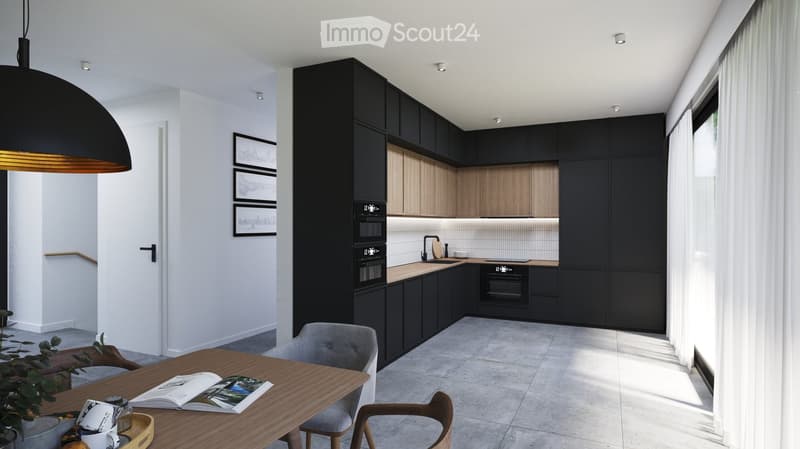
  • Modern kitchen with black and wood cabinets, stainless steel appliances, a wooden dining table with chairs, and a pendant light fixture.
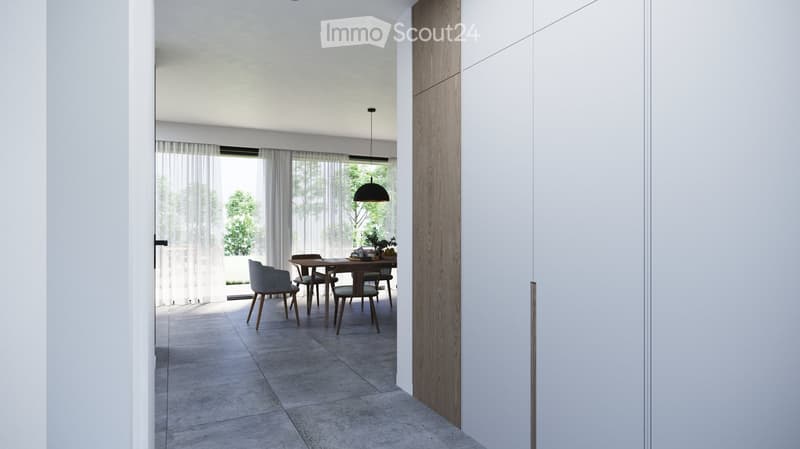
  • Modern dining area with a wooden dining table, four chairs, pendant light, and large windows with sheer curtains.
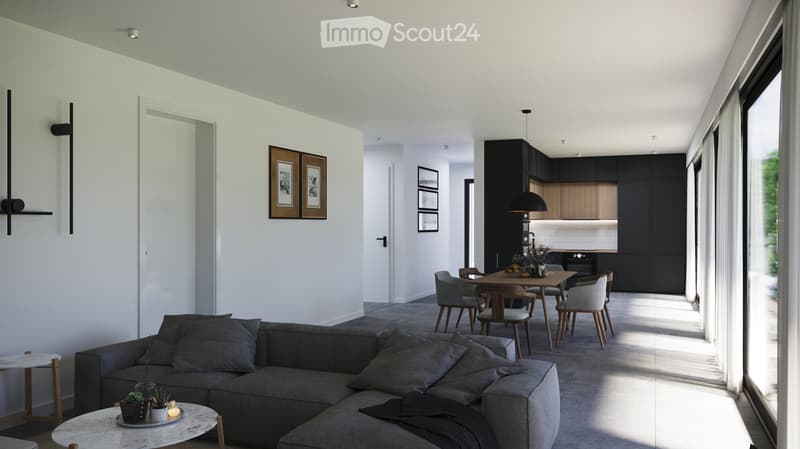
  • Modern open-plan living and dining area with a grey sectional sofa, coffee table, side table, dining table with chairs, pendant light, and kitchen area with dark cabinets.
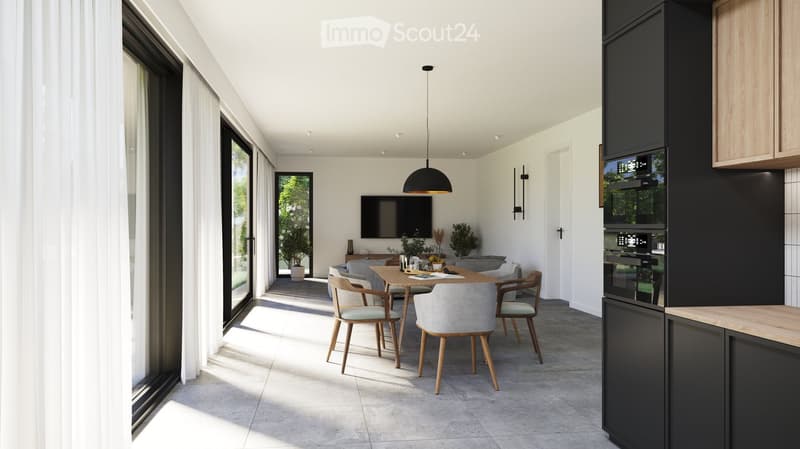
  • Modern, open-plan living and dining area with large windows, a dining table with chairs, a television, and a kitchen area with cabinets and an oven.
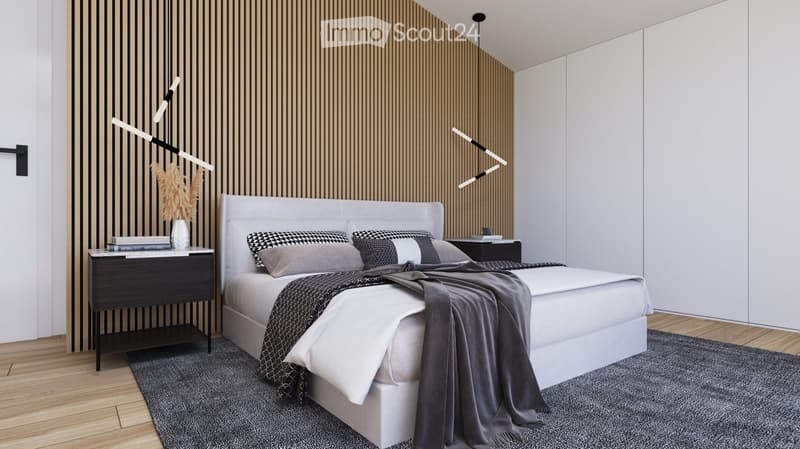
  • Modern bedroom with a white bed, nightstand, decorative vase, books, and wall-mounted lamp. The room features a wooden floor and a grey rug.
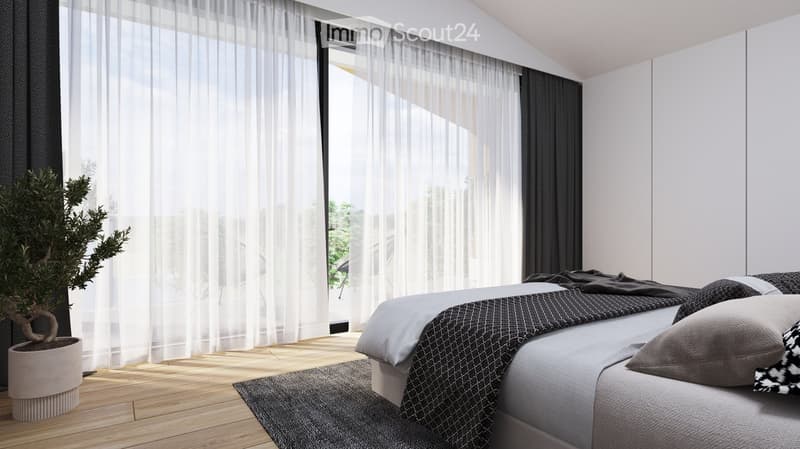
  • Modern bedroom with a grey bed, patterned blanket, pillows, a grey rug, and a potted plant near the window with sheer curtains.
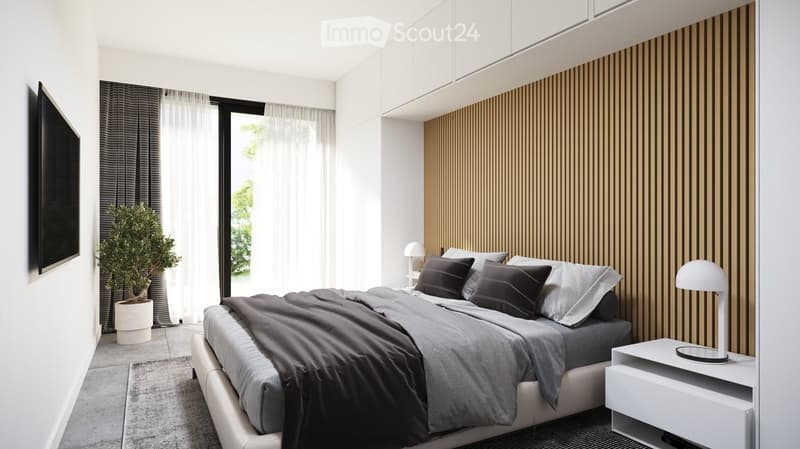
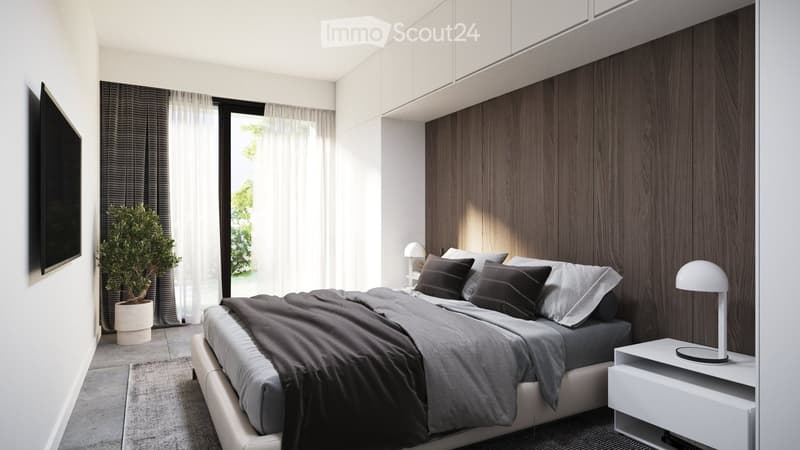
  • Modern bedroom with a large bed, nightstand, lamp, potted plant, and wall-mounted TV. The room features a sleek wooden headboard and large windows with sheer curtains.
  • Modern bedroom with a large bed, nightstand, lamp, potted plant, and large window with curtains.
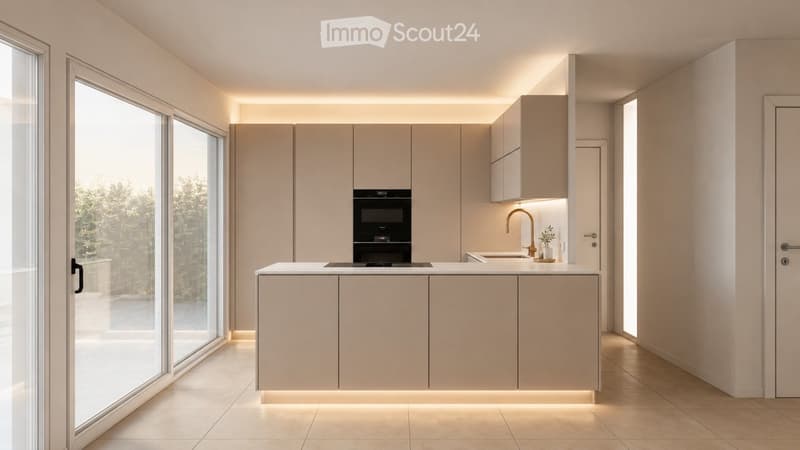
  • Modern kitchen with light wood cabinets, white countertops, built-in oven, sink, and potted plants on shelves.
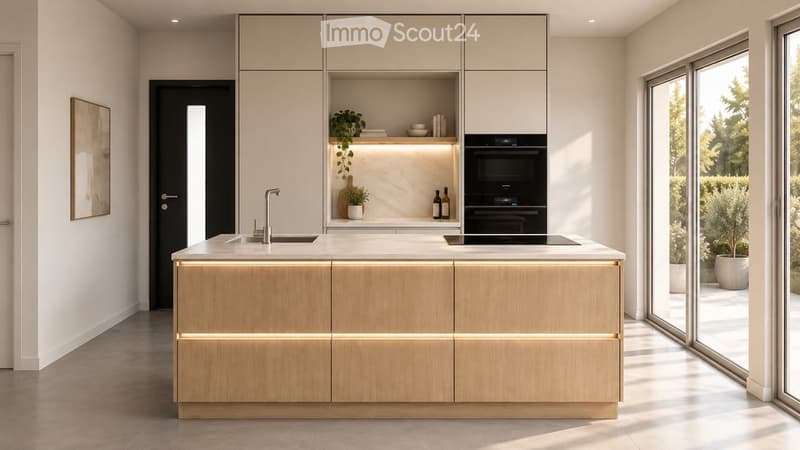
  • Modern kitchen with light-colored cabinets, a central island, and built-in appliances including an oven and sink.
  • Get full property details

    Contact the advertiser for the exact address, floor plans and additional documents.

1 / 14
Rooms
5.5
Living space
190 m2
Selling price
CHF 1,250,000.–

"Last individual contemporary villa of 5.5 rooms in Lignières"

Find the right mortgage for your new home

Address

Rue des Planches, 2523 Lignières

Travel time

  • 43 min.Station: Le Landeron

Surrounding information

Source of this data

The data displayed is provided by one of our third-party suppliers.

Please note that the locations displayed may not be up to date and there may be some deviations.

  • School

    8 min.Rue de Fin de Forel
  • Supermarket

    10 min.Volg
  • Public Transport

    5 min.Lignières Cimetière

Times refer to the route on foot.

Price

Purchase price:
CHF 1,250,000.–

Main information

Availability:
30.06.2027
Type:
Single house
No. of rooms:
5.5
Number of floors:
2
Surface living:
190 m2
Floor space:
320 m2
Land area:
430 m2
Volume:
670 m3
Room height:
2.5 m
Year built:
2027

Characteristics

  • Balcony / Terrace

  • View

  • Parking space

  • Garage

  • New building

Documents (1)

Description

4LIZES  |  LIGNIÈRES (NE) - Key handover scheduled for June 2027

A last opportunity in an exclusive development

In the heart of Lignières, in a quiet and green residential area, discover the last available villa of the 4lizes project, a realization of four individual villas with contemporary architecture.

Three villas have already found their owners!

The villa A02, designed by Yoku Architecture, seduces with its pure lines, facades combining natural wood and contemporary materials, as well as its generous glass surfaces.

190 m² living area + 85 m² terraces and balcony

Located on a private plot of 424 m², this villa offers bright and functional spaces, including:

·        4 bedrooms, including a parental bedroom on the ground floor.

·        A living room with open kitchen of 52 m², giving onto the terrace and garden.

·        A balcony-terrace of 34 m² on the first floor, with glass railings.

·        A balcony of 15 m² on the first floor, with glass railings.

·        A terrace of 36 m² on the ground floor.

·        A private garage, a cellar and storage spaces.

·        A kitchen and bathrooms that can be personalized according to your tastes.

Remarkable construction quality

Particular attention has been paid to the quality of the building envelope and its energy efficiency:

·        Ventilated facades, promoting the durability of the construction.

·        Wood-metal windows with triple glazing.

·        Floor heating powered by the district heating network.

·        Photovoltaic installation on the roof, fully integrated (74 m²).

·        Motorized louvre shutters.

·        High-quality finishes, with possibilities for personalization.

A privileged living environment

Lignières offers a peaceful environment, close to nature and the landscapes of the Chasseral, while remaining easily accessible from Neuchâtel and Bienne.

Your future villa

Selling price: CHF 1’250’000.–

Key handover scheduled for June 30, 2027.

The villa A02 is the last available villa in this exclusive development.

Interested in this villa?

Contact us through the platform's form to obtain the complete sales document, plans and additional information.

Non-contractual synthetic images. Services according to technical description and sales documents.

Mortgage Calculator

From dream house to home ownership: the mortgage calculator can help you estimate the affordability of this property.

Purchase price
Household income

Annual gross income of all persons applying for the mortgage (including 13th month salary or bonus payment).

The mortgage is affordable if the living costs do not exceed one third (33%) of your income.

Equity capital

You must finance at least 20% of the property value with your own funds. This includes savings, advance inheritance, gifts, all retirement assets (3a, 3b) and pension fund assets. You may withdraw a maximum of 10% of the purchase price from the pension fund.

Create your account
Free

Create an account for more options

Create your account to manage your favorites across all devices, keep track of your search alerts, and never miss an update. Everything you need for your home search, all in one place!

Listing ID
4003583704
Object ref.
gsiu0.cr4xc

Contact the advertiser

Equity capital (optional)

By continuing, I declare that I accept the GTC and acknowledge the privacy policy, and that personal aggregated data related to my interests may be shared with the advertiser.

* By selecting “Yes”, I agree that ImmoScout24 may process this information as described here.

Similar properties which might be interesting for you

Fraud prevention: a few useful tips

  • Never transfer money in advance
  • Be careful if the price appears too low
  • Never share personal data such as bank details or copies of ID upfront
  • Do not sign a contract before you have visited the property

Tips and services