Radelfingen b. Aarberg - Single house buy

We recommend expanding your search criteria to get similar results. The current filters didn’t return any matches.

If you don’t want to change your current search criteria, we recommend creating a search alert, so you’ll be notified when matching offers become available.

More objects in your automatically expanded search area
60 results - Radius: + 10km
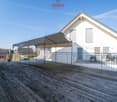
  • Outdoor patio with a swimming pool, potted plants, a wooden table, and a chair.
  • Outdoor patio with wooden ceiling, grey sectional sofa, glass coffee table, brick floor, and swimming pool visible in the background.
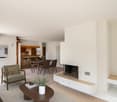
  • Cozy living room with a stone fireplace, wooden ceiling beams, and a large window. A small table and chair are positioned near the fireplace, along with decorative items like vases and a picture frame on the wall.
  • A wood-burning fireplace with a black chimney pipe, situated on a concrete platform in a room with white walls and a wooden ceiling.
  • Bright bedroom with yellow walls, wooden ceiling, large windows offering a scenic view, a wooden bed with colorful bedding, a nightstand, and pendant lights.
  • Bright room with wooden floors and ceiling, green walls, large window, table with chair, bookshelf, and radiator.
  • Balcony with concrete floor, small planter, and open view of a green field and trees under a clear blue sky.
  • A rooftop terrace with a swimming pool, surrounded by greenery and a scenic countryside view.
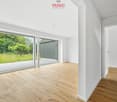
  • Empty room with wooden flooring, white walls, and a glass door leading to another space. No furniture or equipment visible.
  • Well-lit basement gym with wooden flooring, exercise bike, treadmill, elliptical machine, weight machine, yoga mat, and exercise ball.
  • Empty storage room with metal shelving units, cardboard boxes, and a large blue container on the floor.
  • Bright room with wooden ceiling beams, a desk with a chair, and a bed with a colorful blanket.
  • Empty attic bedroom with wooden slanted ceilings, carpeted floor, and exposed wooden beams. No furniture or equipment present.
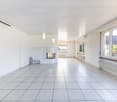
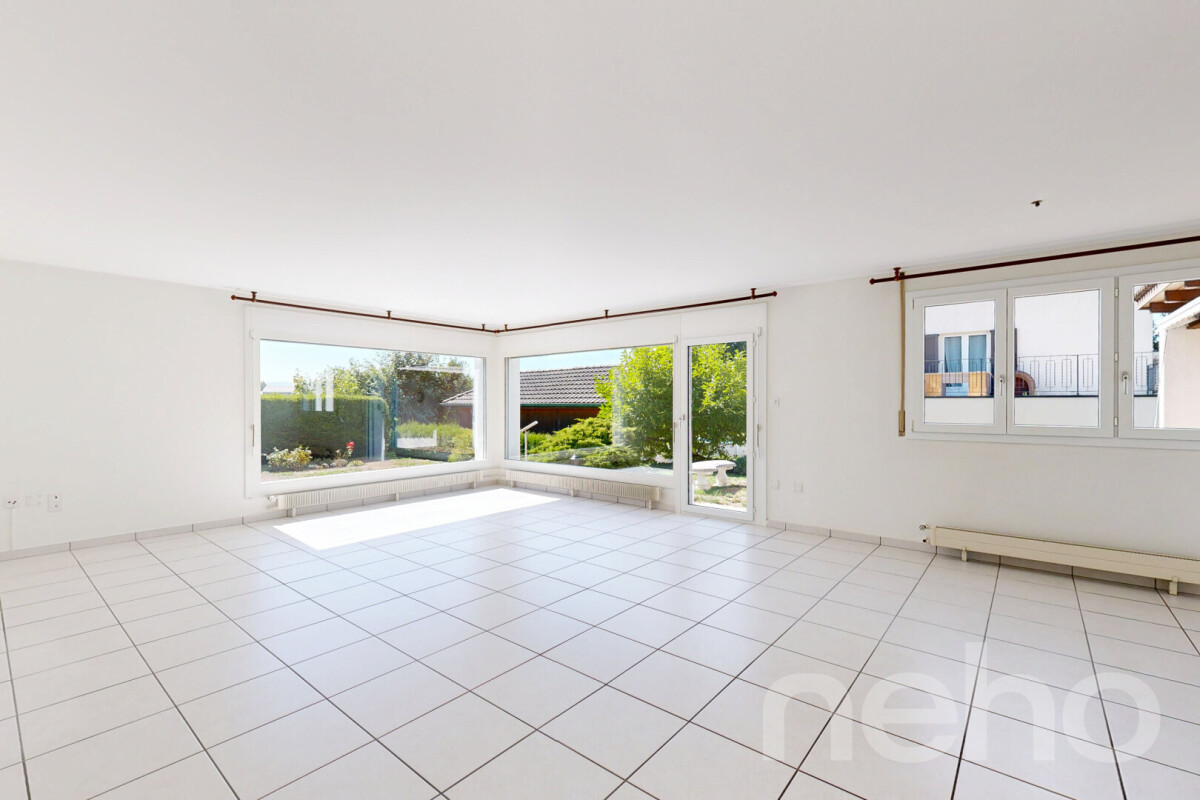
  • Bright, unfurnished room with large sliding glass doors leading to an outdoor area, wooden ceiling, and a small red rug on the floor.
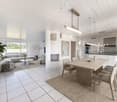
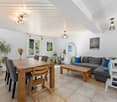
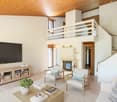
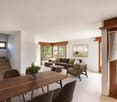
  • Spacious living room with wooden ceiling beams, fireplace, large windows, and comfortable seating including a sofa, ottoman, and armchair.
1 / 15
Outdoor patio with wooden ceiling, grey sectional sofa, glass coffee table, brick floor, and swimming pool visible in the background.
Cozy living room with a stone fireplace, wooden ceiling beams, and a large window. A small table and chair are positioned near the fireplace, along with decorative items like vases and a picture frame on the wall.
A wood-burning fireplace with a black chimney pipe, situated on a concrete platform in a room with white walls and a wooden ceiling.
7.5 roomsCHF 1,950,000.–
Premium
3045 Meikirch

Detached house in Meikirch

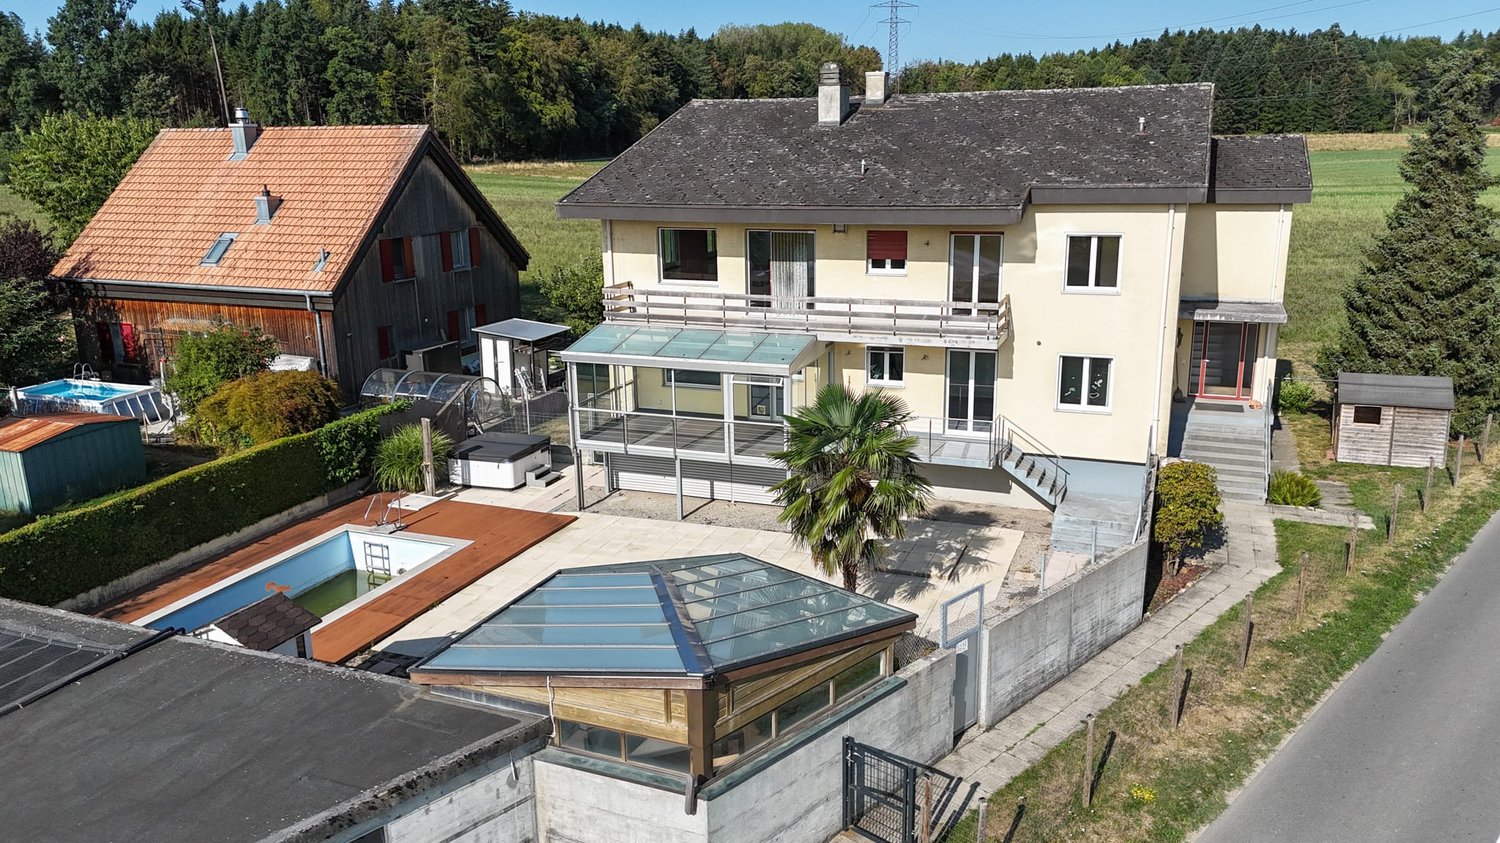
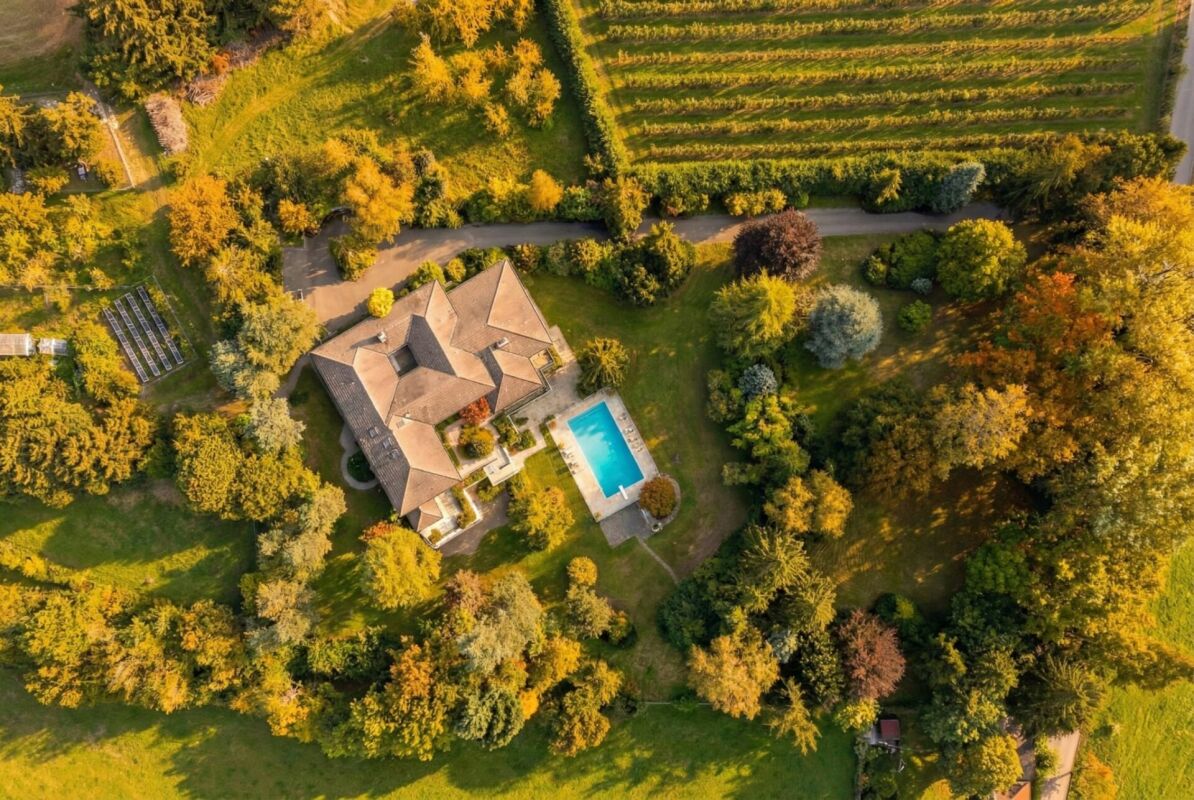
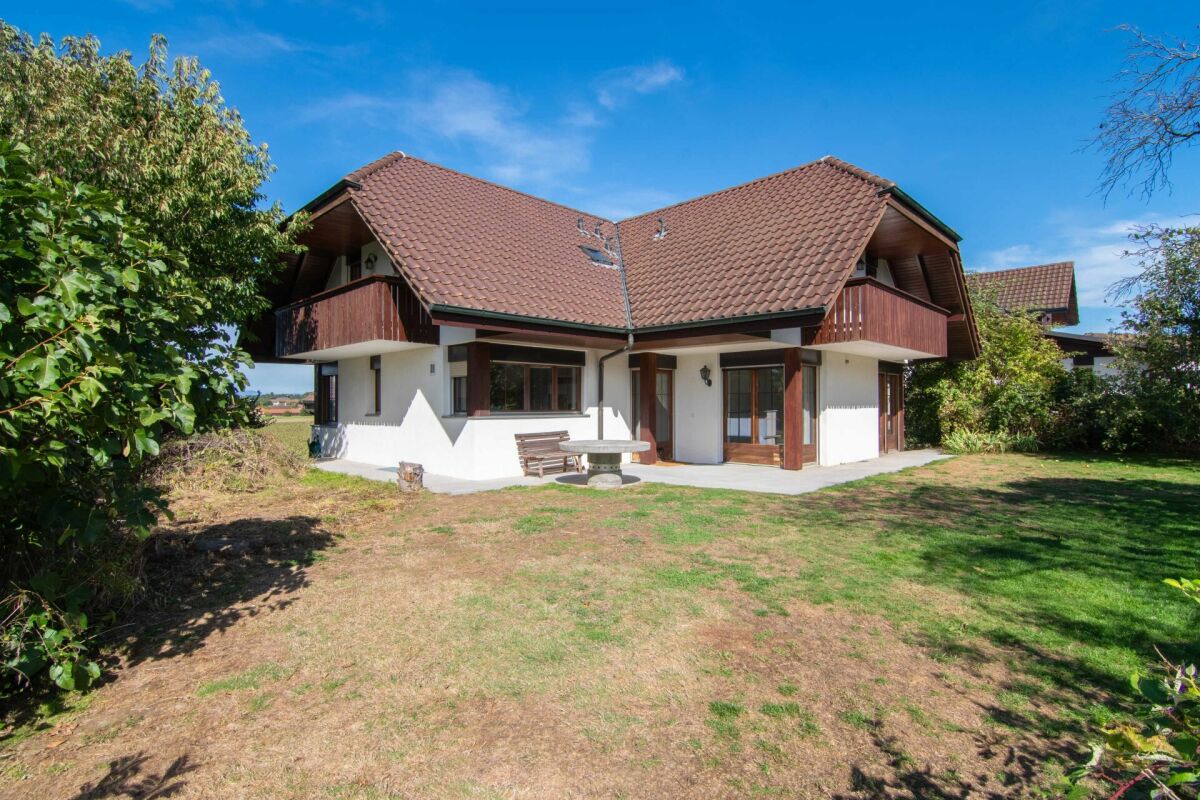
Privileged south-facing location: Detached house with pool, panoramic views, and development potential In a privileged south-facing location on the Frienisberg, in an upscale residential area of the popular municipality of Meikirch, this freestanding detached house awaits you with unobstructed panoramic views of the open countryside. The exceptional location combines tranquility, privacy, and natural living with proximity to the city of Bern – Bern train station is approximately 12 minutes away by car. The spacious plot delights with a garden landscape, optimal sunlight, ample space, and privacy to enjoy. The centerpiece of the outdoor area is the 10 × 4 m large outdoor pool with fully automatic pool control and a new, separate heat pump – a place to relax in a private atmosphere. The property convinces with its solid construction and presents itself in a well-maintained condition. At the same time, it offers the opportunity to realize individual living ideas and exploit the existing development potential. Whether it's a careful modernization or a comprehensive redesign – this house provides the ideal basis for a home with a future. On three levels, approximately 315 m² of gross floor area are available. Spacious living and secondary rooms offer plenty of space for families, home offices, or hobbies. A fitness room with sauna and shower complements the diverse range of rooms and creates a private wellness area in your own home. Meikirch is one of the most sought-after residential communities in the Bern region. Schools and shopping facilities for daily needs are located directly in the village. The attractive landscape of the Frienisberg with its walking, hiking, and cycling trails begins immediately in front of the doorstep and offers a high recreational value. A rare opportunity for people seeking an exceptional living location, spacious conditions, and diverse development opportunities in a detached house. Highlights • Detached house in an upscale residential area • Privileged, quiet, and unobstructed south-facing location • Panoramic views of open countryside • Spacious grounds with a well-maintained garden landscape • 10 × 4 m outdoor pool with fully automatic pool control and a new, separate heat pump • Approximately 315 m² of gross floor area on three levels • Fitness room with sauna and shower • Solid construction with attractive development potential • Schools and shopping facilities for daily needs directly in the village • Bern train station approximately 12 minutes away by car • Recreational activities directly in front of the doorstep

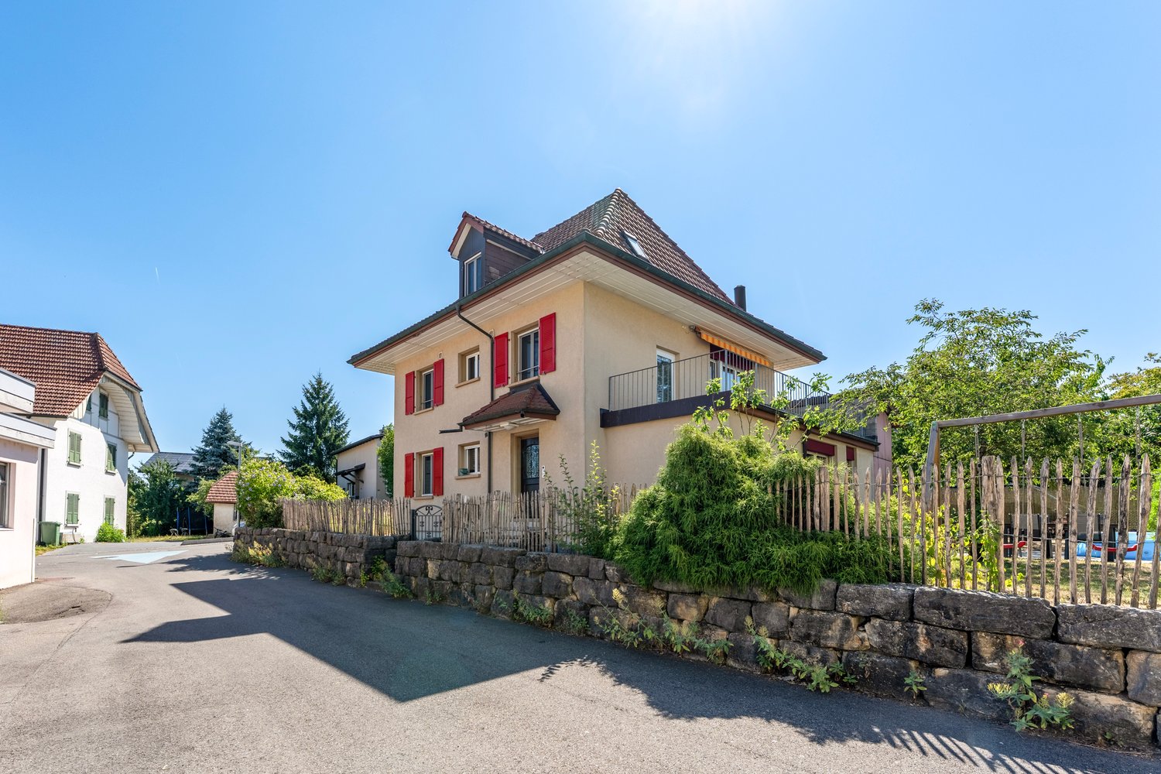
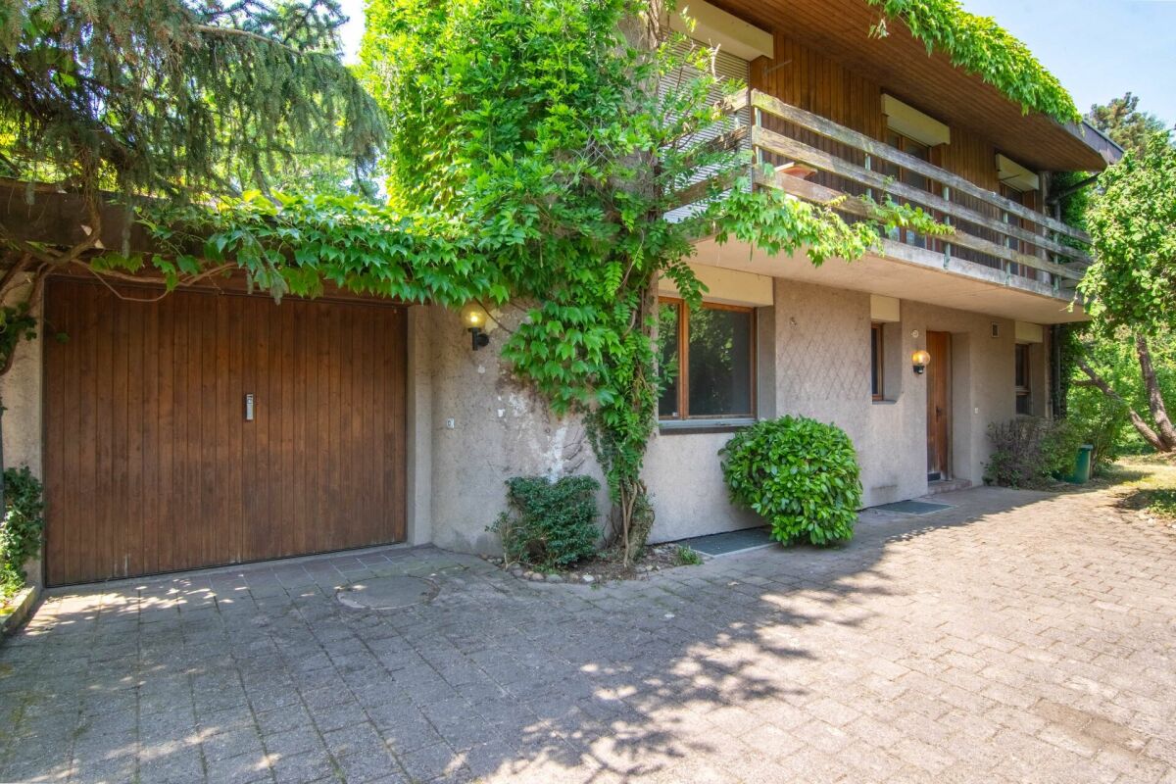
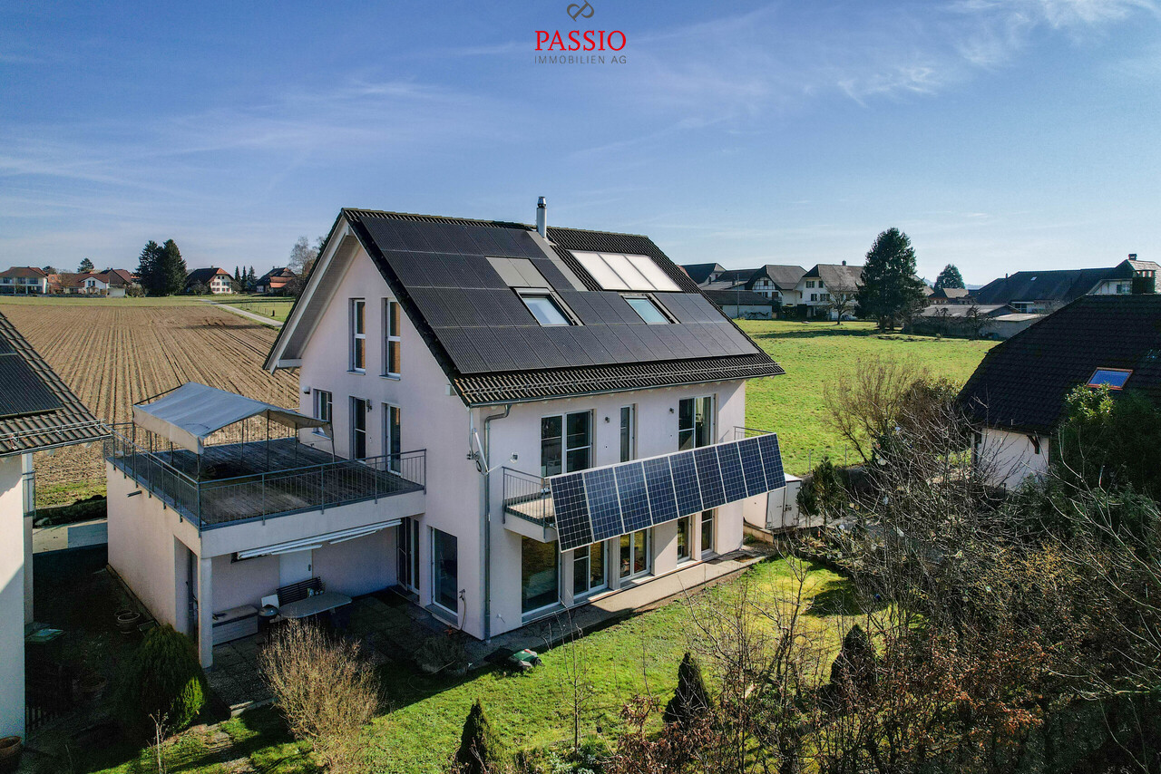
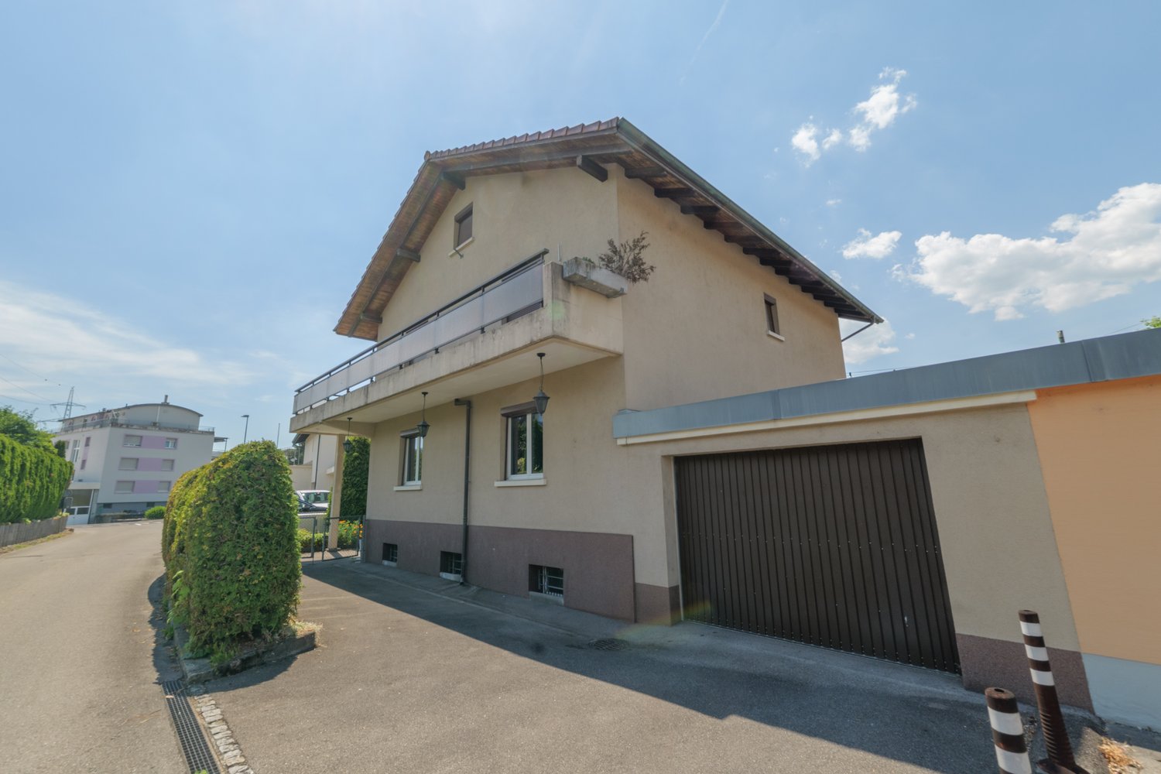
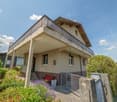
  • A two-story house with white siding, a pitched roof, and a small balcony on the upper level. The house is surrounded by trees and has a grassy area in front.
  • A single-story house with a white exterior and a red-tiled roof, partially obscured by tall evergreen trees and surrounded by a grassy area with a wooden fence.
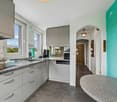
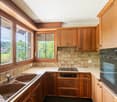
  • Compact kitchen with light wooden cabinets, granite countertop, sink, faucet, oven, dishwasher, microwave, and a decorative backsplash with a floral and butterfly design.
  • Bathroom with a toilet, sink, bathtub, mirror, and cabinet. Green tiled walls with decorative tiles and a beige carpeted floor.
1 / 4
5 rooms90m²CHF 750,000.–
Top
Oberbergweg 23,, 3263 Büetigen

Charming single-family house in Büetigen – Idyllic living with a view

Welcome to this charming, old single-family house at Oberbergweg 23 in Büetigen (3263). The house, built in 1970 with a white façade and a small balcony on the upper floor, is quietly nestled amidst trees and green meadows – a true idyll for families and nature lovers.The house offers the following highlights: • Spacious living area: 5 rooms on 90 m² of living space, spread over 3 floors, offer plenty of space for the whole family. • Beautiful view: Enjoy the magnificent view of the surrounding landscape. • Balcony: A cozy balcony on the upper floor invites you to relax and enjoy. • Compact kitchen: Equipped with bright wood cabinets, granite countertops, oven, dishwasher, microwave, and a decorative backsplash with floral and butterfly motifs. • Bathroom: With bathtub, sink, toilet, mirror, and cabinet – classically and functionally furnished. • Garage & parking: Two garage spaces and an additional outdoor parking space are available. • Spacious plot: The house stands on a 785 m² large plot with well-maintained green space. Location & surroundings: The house is located in a quiet residential area – both during the day and at night, there is pleasant silence. In summer, the property benefits from plenty of sunlight, and even in winter, the sun's radiation is good. The primary school is just a 6-minute walk away, as is the bus stop "Büetigen Dorf", which offers a convenient connection to the region.This well-maintained old single-family house is available immediately and offers a unique opportunity to find a new home in a natural and quiet environment. Don't miss out on this charming property!

Travel time
-
1 / 5
6.5 rooms205m²CHF 2,420,000.–
Top
Poststrasse 29, 2572 Sutz-Lattrigen

New building SESTETTO - Living between forest and lake.

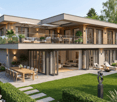
Recharge in the forest.Cool off in the lake.In between: SESTETTO.Located on Poststrasse in Sutz-Lattrigen on the southern shore of Lake Biel, SESTETTO is being built. Six single-family homes made of wood. For people who appreciate architecture, live naturally, and consciously choose their home.The houses combine a clear formal language with an ecological construction method. Made from carefully selected Swiss wood, a living feeling is created that can be seen, felt, and experienced every day. Wood brings warmth to the rooms. It creates atmosphere, regulates air humidity in a natural way, and turns architecture into a home.Generous window areas bring a lot of daylight into the house and open up the view to the outside. Terrace, lawn, and forecourt extend the home to the outside. Carport, bike room, and various ancillary rooms provide additional space for everything that belongs to everyday life.Technically, SESTETTO is also designed for longevity. The energy-efficient construction, high-quality insulation technology, geothermal heating, and integrated photovoltaic system reduce energy requirements and keep operating costs low in the long term.Sutz-Lattrigen is located on the southern shore of Lake Biel. Between Seeland and Jura. Between forest and water. School, kindergarten, three swimming areas, and public transportation are nearby. Biel can be reached in about ten minutes. For the commute. For appointments. For city moments. For the next connection.Build consciously.Live naturally.Arrive at SESTETTO.Have we piqued your interest? Feel free to contact us. We will be happy to provide you with further information and provide you with the detailed sales documentation.

Dominique Andreas Waser

Dominique Andreas Waser

Inhaber und Geschäftsführer

Travel time
-
1 / 13
  • Balcony / Terrace
  • View
  • Child-friendly
4.5 rooms132m²CHF 1,045,000.–
Jensstrasse 9, 2557 Studen BE

Completely renovated 4.5-room single-family house with natural garden

Welcome to Jensstrasse 9 in Studen - a quiet and family-friendly residential community in the Bernese Seeland. Surrounded by nature, fields, and recreational areas, you can enjoy a relaxed living atmosphere with plenty of privacy and yet good connections to Biel, Lyss, and the surrounding centers. Shopping facilities, schools, and public transport are within a few minutes' reach, making Studen the perfect balance between tranquility and everyday practicality.Let me introduce myself: a new, modern 4.5-room single-family house, which was completely renovated and rebuilt on the solid foundation walls of the original building from 1961 in 2025/2026. Today, I present myself in top condition and combine modern living comfort with charm, warmth, and a natural way of life on a 491 m² large plot with 132 m² living space.You can already feel my special atmosphere when you arrive. My entrance area leads you directly into the open, bright living area, which impresses with its generosity immediately.On the ground floor, you can expect my highlight: a modern, openly designed kitchen with high-quality granite countertops, induction cooking field, steamer, and oven. The adjacent living and dining area offers plenty of space for shared hours and opens directly onto the sunny terrace and into the garden. An additional bright room and a guest toilet complement this floor perfectly.My outdoor area is a real highlight: the large terrace leads into an idyllic garden with plenty of privacy. Here, you can enjoy peace, nature, and a special quality of life - surrounded by a grown tree population with apple, pear, plum, and kiwi trees. At the end of the garden, a small stream also flows, giving the property a unique, natural atmosphere.On the upper floor, you can expect two bright bedrooms and a modern bathroom with shower and bathtub. Additionally, there is a separate toilet with integrated laundry room - practical and comfortable at the same time.I am also technically up-to-date: a modern air heat pump provides a comfortable living climate in combination with underfloor heating on the ground floor and radiators on the upper floor. Triple-glazed windows, high-quality materials, and careful renovation underline my modern standard.My highlights at a glance • Completely renovated 4.5-room single-family house (2025/2026) • 491 m² plot with 132 m² living space • Sunny and quiet location in Studen • Spacious living and dining area with direct garden access • Modern kitchen with granite, induction, steamer, and oven • Three bright bedrooms • Bathroom with shower and bathtub + separate toilet with laundry room • High-quality materials: oak parquet and granite • Air heat pump, underfloor heating, and radiators • Triple glazing for optimal living comfort • Large garden with plenty of privacy and fruit trees • Idyllic stream at the property • 1 covered parking space + 4 outdoor parking spaces • Very family-friendly and natural living environment • Practical all-purpose room (approx. 10 m²) with direct access from the terrace - ideal as a hobby, work, or fitness room I am a home for people who want to combine modern living, nature, and security - a place to arrive and feel good.I look forward to getting to know you and maybe soon becoming your new home.Convince yourself and arrange your viewing appointment today.We look forward to your contact!

  • Balcony / Terrace
  • View
  • Child-friendly
Manuel Bleuer

Manuel Bleuer

Immobilienmakler

Travel time
-
1 / 13
22 rooms1,072m²CHF 5,660,000.–
Gurzelenstrasse 31, 2576 Lüscherz

A villa with potential in Lüscherz

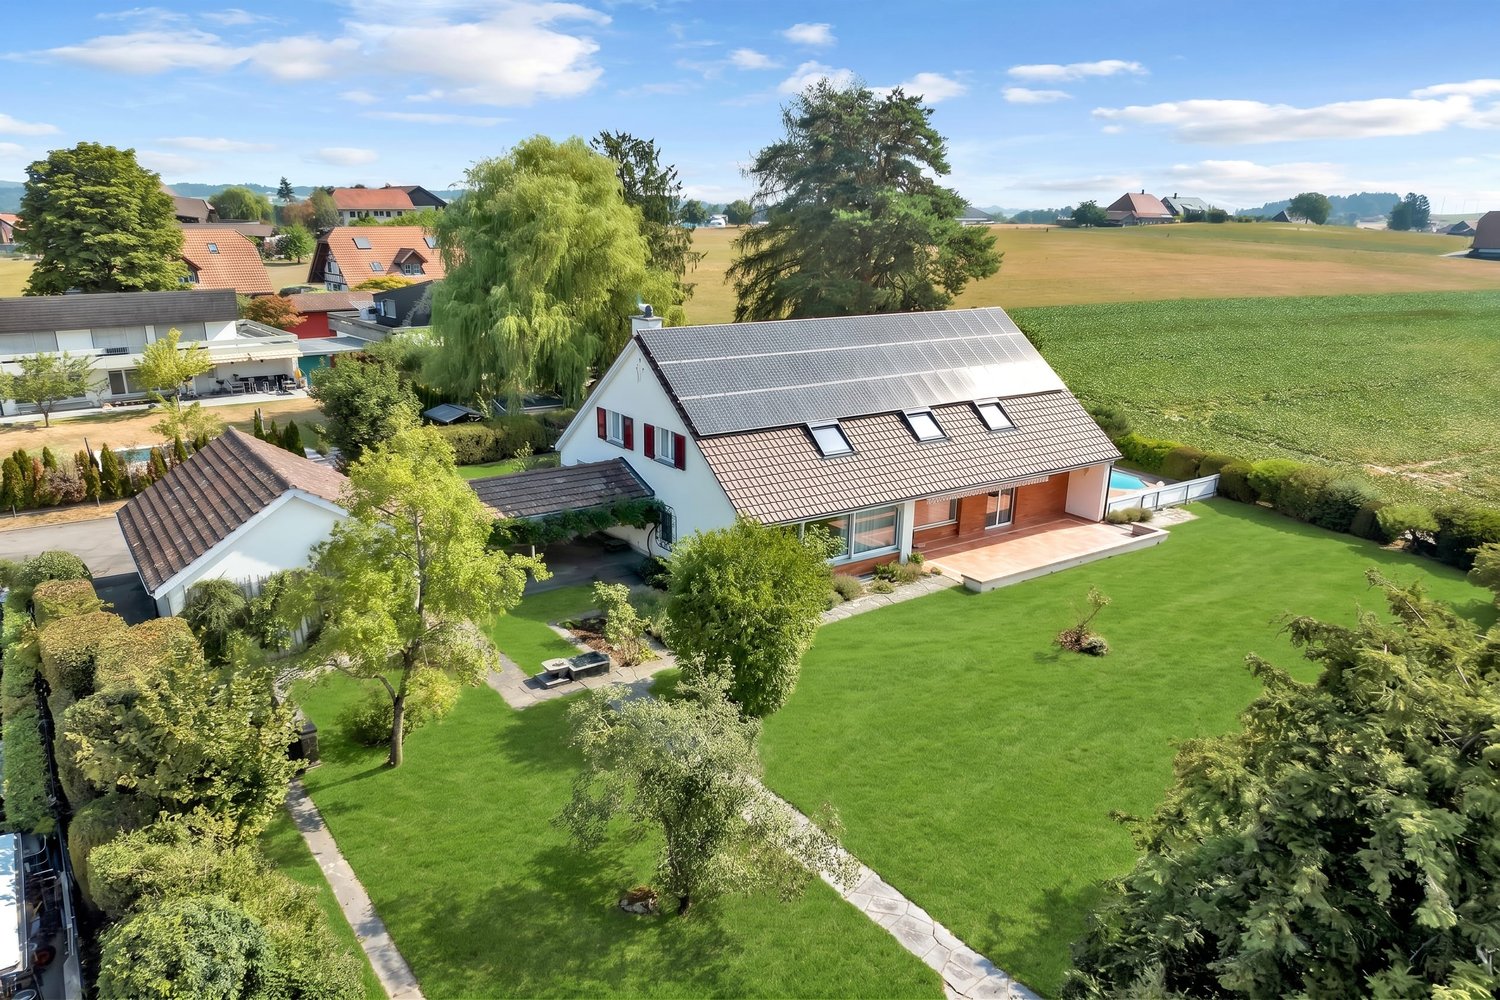
A villa with potential in Lüscherz This impressive villa is located in a quiet, preferred environment and offers an exceptional amount of privacy. The spacious plot of land with over 14,500 m² of parkland gives the property a representative character and creates a unique living ambiance in the midst of nature.Thanks to its elevated location above the village, the property enjoys excellent sunlight and a wide view of the lake and the island of St-Pierre. The view and the location underline the exclusive character of this property.Despite the quiet surroundings, shopping facilities and everyday infrastructure are within comfortable reach. At the same time, the property is protected from insight and thus offers a high degree of retreat and discretion.The villa is divided into two independent living units. These can be used either separately or combined into a spacious overall unit. Both units have separate entrances, allowing for flexible usage options and maximum independence.Spaciously designed living areas and extensive window fronts provide bright, open spaces and offer an impressive view of the park and the surrounding landscape.The high-quality equipment includes an indoor pool, an outdoor pool, a sauna, and a Jacuzzi, which further emphasize the living comfort.A special eye-catcher is the winter garden, which can be used all year round and allows a direct connection to nature. Equipped with a fireplace and a pizza oven, it offers an ideal place for relaxed hours and social events.The original building dates back to 1970 and was expanded in 1992. The extension was implemented in an architecturally consistent manner and blends harmoniously into the existing building substance.Access is via a private path that leads directly to the garages and several outdoor parking spaces.The property is in functional condition but offers renovation and modernization potential. This provides the opportunity to design the object according to your own ideas and contemporary requirements.Take advantage of this rare opportunity to acquire a villa with an exceptional plot of land, location, and development potential. We are happy to provide you with further information or a personal viewing.

Travel time
-
1 / 24
  • Parking space
  • Balcony / Terrace
  • Garage
  • +8
8.5 rooms215m²CHF 1,885,000.–
Auf Anfrage 1, 2575 Gerolfingen

Exclusive single-family house with pool, sauna, lake view, and 1,443 m² plot in Gerolfingen

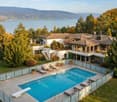
Exclusive single-family house with pool, sauna, and lake view in Gerolfingen In a quiet and sunny location in Gerolfingen, this spacious 8.5-room single-family house awaits you with a breathtaking view of Lake Biel and the surrounding mountain landscape. The property offers approximately 215 m² of living space on an exceptionally large plot of 1,443 m² and convinces with plenty of space, privacy, and great development potential.The heart of the house is the spacious living room with an open gallery, chimney, and impressive room height. The total of 8.5 rooms offer versatile possibilities for families, home offices, guests, hobby rooms, or multi-generational living. A special highlight is the private wellness and leisure area with a swimming pool and its own sauna. The extensive garden with around 1,185 m² offers additional space for children, garden lovers, and relaxed hours outdoors. The property is in a state requiring renovation and thus offers the ideal basis for realizing an individual dream house in a rare location on Lake Biel. Highlights - 8.5-room single-family house- Approximately 215 m² of living space- Plot with 1,443 m²- Garden area of around 1,185 m²- Breathtaking lake and mountain view- Living room with gallery and chimney- Private swimming pool- Own sauna- 3 garage boxes included- Additional parking spaces on the property- Quiet and sunny living location- Barrier-free construction- Great potential for modernization and individual design Gerolfingen convinces with its attractive location on Lake Biel, its proximity to nature, and its good accessibility to Biel, Bern, and Neuchâtel. Shopping facilities, schools, and public transport are within short distance. A property with this plot size, this view, and this potential is a rare opportunity. Contact us for the complete sales documentation or to arrange a viewing appointment.

  • Parking space
  • Balcony / Terrace
  • Garage
  • +8
Travel time
-
1 / 13
  • Parking space
  • Balcony / Terrace
  • Garage
  • +5
6.5 rooms181m²CHF 1,095,000.–
Dorfstrasse 26, 2577 Finsterhennen

Charming farmhouse with charm, surroundings, and attractive building land reserve

This freestanding farmhouse from 1880 combines rural charm, spacious rooms, and exceptional development potential. Located on a sprawling plot of around 2'500 m², the property offers a variety of uses for families, craftsmen, or people looking for space and design freedom. The existing building substance presents itself in intact condition and creates a solid basis for individual living ideas as well as future adjustments.The combination of historic character, numerous outbuildings, and attractive building land reserve makes this offer particularly interesting. Spacious garden areas, versatile utility rooms, and the existing expansion potential open up perspectives that go far beyond classic living. A rare opportunity for all those who appreciate space, flexibility, and long-term development opportunities.Further highlights • Plot with around 2'500 m² of space • Opportunity to realize an additional building plot of around 1'000 m² • Roof, machine hall, and other outbuildings with versatile uses • Two balconies with different sun and view orientations • Expansion possibilities in the attic for additional living or working space • Spacious garden areas with plenty of space for leisure, relaxation, or self-sufficiency • Rare combination of existing infrastructure, usable space, and future prospects in the Bernese Seeland Request our detailed sales documentation for more interesting information.Haven't found the right thing yet? The IMMOSEEKER team is happy to help.

  • Parking space
  • Balcony / Terrace
  • Garage
  • +5
Lukas Bart

Lukas Bart

Immobilienvermarktung

Travel time
-
1 / 13
  • Parking space
  • Mountain view
  • Child-friendly
  • +1
6.5 rooms172m²CHF 1,190,000.–
Kirchäckerweg 11, 3274 Hermrigen

Renovated 6.5-room single-family house with idyllic garden paradise

This spacious 6.5-room single-family house on the quiet village edge of Hermrigen convinces with its natural location, the extensive surroundings, and the very well-kept condition. The property, which was comprehensively renovated in 2021, combines modern living comfort with a cozy atmosphere and offers ideal conditions for families. The openly designed living and dining room with large window areas and a Swedish stove forms the heart of the house and creates a bright, inviting living atmosphere. On the ground floor, there are also three flexibly usable rooms and a bathroom with shower and bathtub. The upper floor offers two more spacious rooms, an additional wet cell with shower, and practical storage space in the attic. The extensive garden with a sunny terrace, garden house, and a partially underground annex with workshop and carriage house makes this property an ideal home for nature lovers and families. Further highlights of the property: • Quiet location on the village edge with a view of the Alps and into the green • Comprehensively renovated in 2021 • Spacious 6.5-room single-family house with flexible floor plan • Bright living and dining area with Swedish stove • Two bathrooms • Extensive garden with sunny terrace and garden house • Partially underground annex with workshop, carriage house, and additional storage space • Family-friendly environment with a lot of privacy and space for children Request our detailed sales documentation for more interesting information.Haven't found the right thing yet? The IMMOSEEKER team is happy to help.

  • Parking space
  • Mountain view
  • Child-friendly
  • +1
Flavio Frutig

Flavio Frutig

Filialleiter Jurasüdfuss

Travel time
-
1 / 13
  • Parking space
  • Balcony / Terrace
  • Garage
  • +4
568m²CHF 1,950,000.–
Alte Bernstrasse 19, 3205 Gümmenen

Versatile multi-family house with three units and attached single-family house with pool

In Gümmenen, nestled in a rural environment with good connections to Bern, Murten, and Kerzers, this versatile real estate ensemble presents itself as an exciting combination of a multi-family house and a single-family house. The proximity to the Saane, Lake Wohlensee, and hiking and cycling trails gives the location a natural character and creates a pleasant environment for living, working, and investing.Multi-family houseThe multi-family house was built in 1889 and comprises three residential units with a total of around 292 square meters of net living space. The units have well-structured floor plans, bright living areas, and a cozy atmosphere. Depending on the floor, terraces or balconies provide additional outdoor living quality and offer beautiful views of the surrounding countryside.The air-water heat pump installed in 2024 provides modern heating and complements the existing infrastructure in a meaningful way. A private water source gives the property a special character and underlines the independence of the estate. The offer is complemented by two carport parking spaces, a garage parking space, and two visitor parking spaces. The building is ideal as a rental property with existing use and long-term perspective. Both properties have been continuously maintained and are therefore in good condition.Single-family houseThe adjacent single-family house was built in 1991 and offers plenty of space for different forms of living with 5.5 rooms, several secondary rooms, and a well-thought-out floor plan. The living and dining area with a fireplace forms the center of the house and is complemented by a kitchen, several rooms, a gallery, bathrooms, and a terrace.A special plus is the intermediate building with a winter garden, office, laundry room, and Reduit. This creates further options for working from home, hobbies, or creative uses. In the basement, there are cellar rooms, a workshop, and a Klafs sauna/Sanarium.The outdoor area with garden, seating area, pond, and pool creates an attractive retreat outside. This is complemented by a garden house with a small kitchen, which offers additional usage possibilities and is ideal for social events or as a separate living area.Two garage parking spaces and two outdoor parking spaces round off the offer. A versatile home with space, privacy, and high living quality.Request our detailed sales documentation for more interesting information.Haven't found the right thing yet? The IMMOSEEKER team is happy to help.

  • Parking space
  • Balcony / Terrace
  • Garage
  • +4
Bastian Forster

Bastian Forster

Filialleiter Murten

Travel time
-
1 / 13
  • Balcony / Terrace
  • Garage
  • View
  • +1
7.5 rooms306m²CHF 1,445,000.–
Längjuchweg 1, 2577 Siselen BE

Spacious 7.5-room single-family house with garden and plenty of space

This well-maintained 7.5-room single-family house in Siselen convinces with its quiet and family-friendly location at the end of a cul-de-sac in a 30 km/h zone. The property offers a lot of privacy, spacious room proportions, and several attractive outdoor areas with a garden and covered seating areas - ideal for families or anyone who values peace and space.The house has a well-thought-out room layout with versatile rooms and a developed attic that can be used almost like a separate living unit.Basement • Four spacious storage rooms, two of which are heated • Heating and technical room • Washing machine and dryer • Storage room under the garage with pulley (payload up to 1 ton) Ground floor • Windbreak in front of the house entrance • Spacious entrance area with plenty of space for a wardrobe • Bright living room with wood-burning stove • Direct access to the covered seating area and into the garden • Well-equipped kitchen with dining area • Practical pantry / storage room • Bedroom or office • Bathroom with shower • Double garage with wallbox for electric cars (16A / 400V) First floor • Three spacious bedrooms • Two bedrooms with direct access to the adjacent walk-in closet and to the balcony • Spacious hallway • Access to the large terrace of 56 m² • Two bathrooms with shower • One larger bathroom with double sink and connections / preparation for a bathtub Attic • Developed area similar to a separate living unit (without its own entrance) • Well-equipped kitchen including washing machine • Open living and dining area • Large additional room with various uses • Bathroom with shower • Practical storage room Technology & equipment • Electric sunshades throughout the house (except attic) • Photovoltaic system on the roof • Electricity is currently fed into the KEV system and could be taken over after consultation • Rainwater tank with 7,000 liter capacity for toilet flushing Outdoor area • Spacious garden with several seating areas • Quiet and child-friendly location at the end of a cul-de-sac • 30 km/h zone with little traffic This single-family house combines spacious living, sustainable house technology, and versatile usage options - ideal for families, multi-generational living, or for anyone who values a lot of space and peace in a natural environment.Convince yourself and arrange your viewing appointment today.We look forward to your contact!

  • Balcony / Terrace
  • Garage
  • View
  • +1
Manuel Bleuer

Manuel Bleuer

Immobilienmakler

Travel time
-
1 / 13
  • Parking space
  • Balcony / Terrace
  • Garage
  • +1
7 rooms150m²CHF 790,000.–
Hauptstrasse 15, 3035 Frieswil

Spacious 7.0-room single-family house with character and a far-reaching view in Frieswil

This spacious 7.0-room single-family house on the main street 15 in Frieswil combines classic charm with modern elements and offers around 150 m² of living space for individual living ideas. The property was built in 1947 and partially renovated in 2025, making it shine in a well-maintained condition today. It is located on a slightly elevated site with a beautiful view over the gently hilly Bernese Seeland, ideal for those who want to combine rural tranquility with proximity to Aarberg, Lyss, or Bern.Upon entering the house, you are greeted by a bright entrance area that leads to the ground floor. Here you will find a cozy living room, a bedroom that is ideal as a study or guest room, as well as a practical summer kitchen with direct access to the outdoor area, perfect for the warm season or for social gatherings in the garden. A bathroom with a shower complements the room offer on this level and provides additional comfort.On the upper floor, the main living area opens up with plenty of light and a harmonious interplay of wood and modern elements. The spacious living and dining area with a stylish Swedish stove creates a warm, inviting atmosphere and leads directly to the balcony, from which you have a magnificent view of the surroundings. The main kitchen impresses with a well-thought-out room layout, high-quality appliances, and classic design. Another room and a separate toilet complete the room concept of this floor and underline the functional, yet cozy character of the house.The attic delights with visible wooden beams, a cozy sloping roof, and bright light. Two bedrooms and a bathroom with a bathtub and shower provide a feel-good character and plenty of space for family or guests. In the basement, a laundry room and a cellar room are available, which provide additional storage space. Outside, a covered seating area and a terrace invite you to linger.The offer is rounded off by a garage and two outdoor parking spaces. The house is heated by an oil heating system and has a balanced combination of charm, comfort, and functionality. With its bright living atmosphere, well-maintained rooms, and natural surroundings, this property offers the ideal place to create a quiet, family-friendly home.Request our detailed sales documentation for more interesting information.Haven't found the right thing yet? The IMMOSEEKER team is happy to help.

  • Parking space
  • Balcony / Terrace
  • Garage
  • +1
Bastian Forster

Bastian Forster

Filialleiter Murten

Travel time
-
1 / 11
5.5 rooms130m²CHF 995,000.–
Grünweg 26, 2563 Ipsach

Renovation object with great new or redevelopment potential: 5.5-room single-family house just 10 minutes walk from Lake Biel!

Welcome to your potential new home in the heart of the Seeland. This detached 5½-room single-family house from 1983 stands on a approximately 590 m² large plot and offers the ideal basis for realizing individual living ideas.The property is in a state requiring renovation and gives you the opportunity to design a home according to your own ideas and needs - whether through a comprehensive renovation, a conversion or the realization of a new building project.Since its creation, the house has been in the possession of the same family and has been appreciated as a home over decades. Now, a new ownership has the opportunity to fill this property with new life and shape the future at this attractive location. • spacious: With approximately 130 m² of living space, five rooms and a 590 m² large plot, the property offers a lot of space for families, hobbies and leisure activities. • close to nature: The extensive garden with 447 m² creates a special atmosphere and offers a lot of space to play, garden or relax. • detached: As a detached single-family house, you benefit from a lot of privacy and a pleasant living feeling. • family-friendly: The location in Ipsach and the proximity to schools, shopping facilities and leisure activities make the location particularly attractive. • attractive: Ideal for buyers who value location and individual initiative, your individual home is being created here. • in need of renovation: The property requires a comprehensive renovation and thus offers the opportunity to design a home according to your own ideas. • practical: For your vehicles, a garage and an outdoor parking space are available on the property. Have we sparked your interest? Then don't hesitate to contact us - we look forward to you!

Travel time
-
1 / 13
  • Balcony / Terrace
  • Child-friendly
5.5 rooms154m²CHF 795,000.–
Sägeweg 27, 3044 Innerberg

Family-friendly 5.5-room row house with large garden

This charming and continuously maintained 4.5 (5.5)-room row house in Innerberg convinces with its quiet, family-friendly location and a generous garden area. The neighborhood is exclusively driven by residents and thus offers a safe and pleasant living environment - ideal for families.Originally, the property was designed as a 4.5-room house. Thanks to the well-thought-out floor plan, however, there is the possibility to expand the house with manageable effort to 5.5 rooms and thus create additional living space.Despite the quiet location, you benefit from a good infrastructure within walking distance and the proximity to the city of Bern. The property is in a well-maintained condition and offers versatile usage possibilities thanks to a well-thought-out room layout. Another plus point is the existing fiber optic connection.Room layoutBasement • Direct access from the garage to the house • Spacious laundry room / heating room with sink • Washing machine included • Hobby room versatile (not heated) Ground floor • Entrance area with sufficient space for a wardrobe • Spacious living and dining area with a charming tiled stove • Direct access to the covered seating area and into the spacious garden • Well-equipped, separate kitchen • Bathroom with bathtub Upper floor • Two spacious bedrooms • Bathroom with shower Attic • Fully developed attic space (approx. 45 m²) with potential for creating two additional rooms • Versatile, e.g., as an additional bedroom, office, or playroom Outdoor area • Spacious lawn and garden area • Covered seating area • Quiet and child-friendly environment Parking • 2 garage parking spaces included in the sales price Technology & Condition • Fiber optic connection available • Continuously maintained property Renovations & Refreshments • 2011: New heat pump • 2014: New kitchen appliances • 2021: Garden completely redesigned • 2025: New washing machine This row house offers an ideal combination of quiet location, plenty of space, and well-maintained condition - a perfect home for families who want to live close to nature and at the same time enjoy the proximity to the city of Bern.Convince yourself and arrange your viewing appointment today.We look forward to your contact!

  • Balcony / Terrace
  • Child-friendly
Yannis Simon

Yannis Simon

Partner | Immobilienmakler

Travel time
-
1 / 21
6 rooms135m²CHF 1,280,000.–
Wiesenweg 1, 3250 Lyss

Double living pleasure: Your new semi-detached house with building land reserve

A follow-up property with many advantages: • Two 3.5-room apartments • Quiet and sunny location in a family-friendly neighborhood • Spacious plot with some building land reserve • Good condition, recently renovated • Idyllic outdoor area with seating and large garden house • Fully basement, including versatile, heated hobby room • Convenient parking directly in front of the house In a quiet and sunny location in Lyss, this extremely versatile property awaits you. The detached semi-detached house has two well-cut 3.5-room apartments and stands on a spacious plot of 738 m². This extensive property not only offers a wonderful garden but also brings a small building land reserve as a valuable highlight - an enormous advantage for future developments or expansion ideas. The apartment on the ground floor presents itself freshly renovated and impresses with a high-quality, stylish parquet floor. The spacious, modern kitchen is not only an optical highlight but also offers enough space for a cozy small dining table. A bathroom with a bathtub, two bright bedrooms, and the inviting living room complete the room program. The special plus of this unit: From the living room, you can access the balcony, which opens up direct access to the cozy, beautiful garden via a staircase. On the 1st upper floor, you can expect a nearly identical, proven floor plan. The kitchen here is a few years older but shows itself in a very well-maintained, timeless condition and offers functionally everything you need. The bathroom on this floor is equipped with a practical shower. An absolute highlight of this apartment is the balcony: Here you can enjoy a magnificent, unobstructed view of the majestic Jura chain. The house is fully basement and offers plenty of storage space as well as washing and technical rooms. A heated hobby room in the basement also creates the perfect place for your leisure activities or a quiet home office. The outdoor area is a true wellness oasis. The cozy garden with its inviting seating area and a very spacious garden house offers countless opportunities for gardening, playing, and relaxing. A practical outdoor parking space directly in front of the house rounds off this great offer.

Travel time
-
1 / 13
  • Parking space
  • Balcony / Terrace
5.5 rooms243m²CHF 1,250,000.–
Schmittenrain 1, 3283 Kallnach

A gem of a house - freshly renovated and ready for occupancy

Welcome to Schmittenrain in Kallnach, in the heart of the Bernese Seeland. This approximately 120-year-old residential house was largely renovated between 2022 and 2025 with great attention to detail and now combines the charm of a historic building with the comfort and energy efficiency of a new building. The only thing that still needs some "love" is the original half-timbered facade. Inside, you can expect a spacious single-family house with high-quality finishes: a bright and airy living and dining area, elegant oak parquet flooring in a herringbone pattern, an exclusive open kitchen, and stylish details such as the restored original staircase and solid wood ceiling create a unique living atmosphere. Three spacious bedrooms, two modern bathrooms, and a practical office area offer plenty of space for the whole family.A particular highlight is the over 80 m² large, heated multi-purpose room in the basement, ideal as a studio, workshop, fitness or hobby room. The sunny wooden terrace with pergola, the well-maintained garden, as well as a garage and several outdoor parking spaces perfectly round off this exceptional offer.A home with character, quality, and diverse possibilities, ready to inspire you. Ask me about the extensive documentation, preferably by email or contact inquiry. (all photos on remax.ch)

  • Parking space
  • Balcony / Terrace
Thomas Bareiss

Thomas Bareiss

Immobilienmakler

Travel time
-
1 / 27
7 rooms210m²CHF 1,090,000.–
Weiherweg 37, 2562 Port

Einfamilienhaus mit Einliegerwohnung

DEUTSCHDieses grosszügige Einfamilienhaus aus dem Baujahr 1988 wurde im Jahr 2021 umfassend renoviert und präsentiert sich in einem modernen, gepflegten Zustand. Die Liegenschaft liegt in einem ruhigen, familienfreundlichen Quartier am Rande des Dorfes Port und grenzt direkt an den Wald.Das Haus verfügt über eine Nettowohnfläche von 210 m² und bietet insgesamt 7 Zimmer, verteilt auf drei Etagen. Im Erdgeschoss befinden sich ein grosszügiger Wohn- und Essbereich mit Kamin, eine offene Küche mit Kochinsel sowie ein Büro/Kinderzimmer und ein Badezimmer. Im Obergeschoss gibt es vier Schlafzimmer, darunter ein Elternschlafzimmer mit Ankleide und eigenem Badezimmer, sowie ein weiteres Badezimmer mit Badewanne. Der ausgebaute Dachstock bietet zusätzlichen Stauraum.Im Untergeschoss befindet sich eine separate Einliegerwohnung (Studio) von ca. 50 m² mit eigener Küche, Schlafzimmer, Ankleide und Badezimmer. Diese ist sowohl vom Haus als auch direkt von der Garage aus zugänglich und eignet sich hervorragend zur Eigennutzung oder Vermietung.Zum Objekt gehören des Weiteren eine 50 m² grosse Doppelgarage sowie Aussenparkplätze für bis zu vier weitere Fahrzeuge. Der Garten mit 960 m² Fläche bietet viel Platz, eine Terrasse und direkten Zugang zum Wald. Die Liegenschaft wird mit einer Ölheizung aus dem Jahr 2017 und Bodenheizung in allen Wohnräumen beheizt.Wichtige Hinweise: • Die Liegenschaft steht im Baurecht (jährlicher Baurechtszins ca. CHF 11'000.–). Der aktuelle Vertrag läuft bis am 31.12.2048 und kann bis 2098 verlängert werden. • Die bestehende Hypothek bei der UBS (Zins unter 1 % bis 03.01.2031) kann auf Wunsch von der Käuferschaft übernommen werden. Das Haus eignet sich ideal für Familien, die eine moderne, gut unterhaltene Liegenschaft in ruhiger Lage mit guter Infrastruktur suchen.************************************************************************FRANCAISCette spacieuse maison familiale construite en 1988 a fait l’objet d’une rénovation complète en 2021 et se présente aujourd’hui dans un état moderne et soigné. La propriété est située dans un quartier calme et familial en bordure du village de Port, en limite directe de la forêt.La maison dispose d’une surface habitable nette de 210 m² et offre au total 7 pièces, réparties sur trois niveaux. Au rez-de-chaussée se trouvent un grand séjour/salle à manger avec cheminée, une cuisine ouverte équipée d’un îlot central, un bureau/chambre d’enfant ainsi qu’une salle de bain. À l’étage supérieur, quatre chambres à coucher sont disponibles, dont une chambre parentale avec dressing et salle de bain privative, ainsi qu’une seconde salle de bain avec baignoire. Le grenier aménagé offre un espace de rangement supplémentaire.Au sous-sol se trouve un studio indépendant de env. 50 m² comprenant une cuisine équipée, une chambre, un dressing et une salle de bain avec douche. Ce studio est accessible aussi bien depuis la maison que directement depuis le garage et convient parfaitement à une utilisation personnelle ou à la location.La propriété comprend en outre un double garage de 50 m² ainsi que des places de parking extérieures pour jusqu’à quatre véhicules supplémentaires. Le jardin de 960 m² offre beaucoup d’espace, une terrasse et un accès direct à la forêt. Le bien est chauffé par une chaudière à mazout de 2017 et dispose d’un chauffage par le sol dans toutes les pièces de vie.Informations importantes : • La propriété est soumise à un droit de superficie (canon annuel d’environ CHF 11'000.–). Le contrat actuel est valable jusqu'au 31 décembre 2048 et peut être prolongé jusqu'en 2098 • L’hypothèque existante auprès de l’UBS (taux d’intérêt inférieur à 1 % jusqu’au 03.01.2031) peut être reprise par l’acquéreur sur demande. Cette maison convient idéalement à des familles à la recherche d’un bien moderne, bien entretenu, dans un emplacement calme bénéficiant d’une bonne infrastructure.

Travel time
-
1 / 13
11 rooms223m²Price on request
Lindenweg 4, 3256 Seewil

Plot with farmhouse, Stöckli, and great potential in Seewil

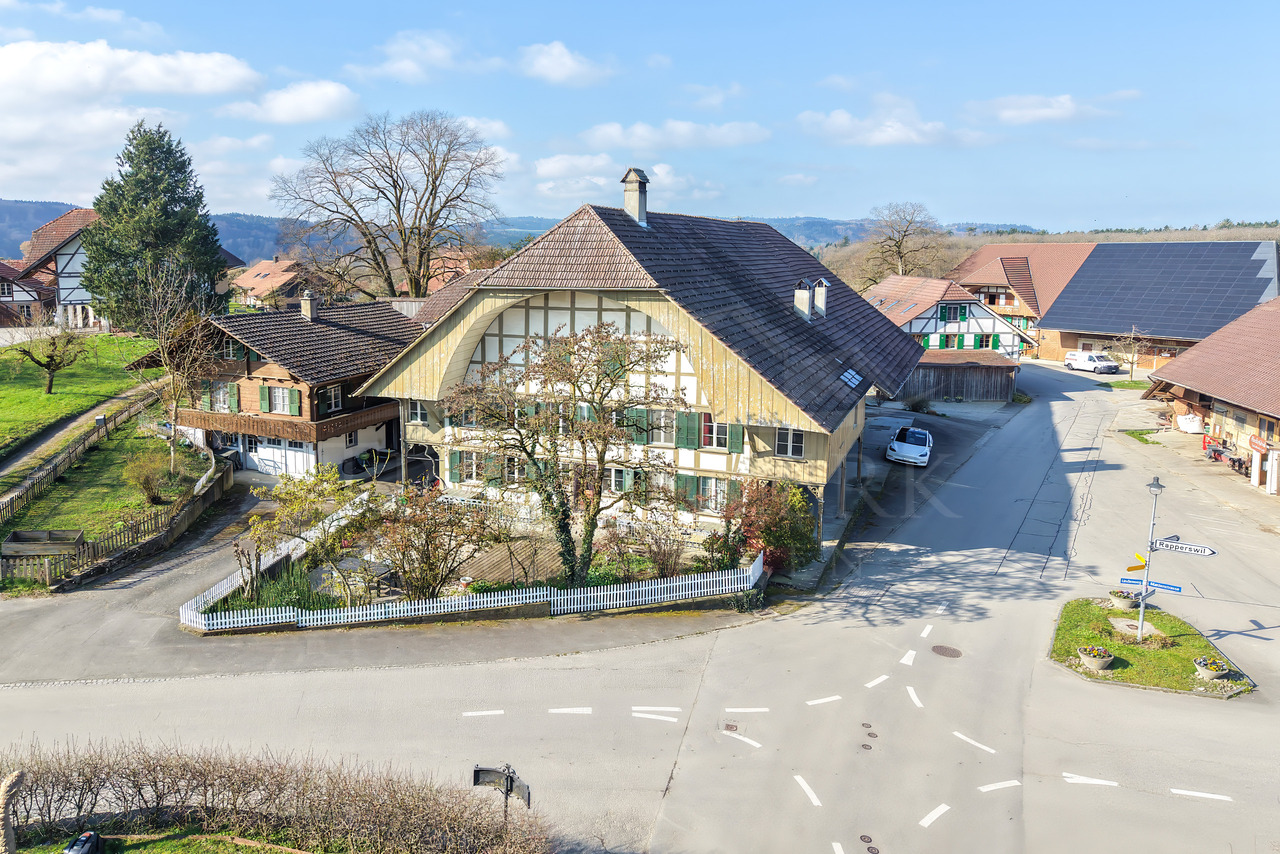
In the municipality of Rapperswil lies the beautiful village of Seewil on the edge of the Bernese Seeland, surrounded by the cities of Bern, Biel, and Solothurn. Despite its good accessibility, Seewil has preserved its rural charm and is still characterized by agricultural buildings, wide fields, and green meadows. In the heart of the village is this spacious plot with a land area of 1,822 m², which is for sale. The stately farmhouse includes an 8-room apartment and a approximately 700 m² large economic area, which offers a variety of possibilities and is ideal for additional living space. On the same plot is also a Stöckli with a separate 3-room apartment. Don't miss this opportunity!The plot in detail:Main building:The spacious living area of the farmhouse convinces with 8 rooms on two floors and offers a net living area of 206 m², providing plenty of space for individual living dreams. On both floors, there is a bathroom, one with a bathtub and one with a shower, which brings a lot of comfort to your daily life. The open kitchen with the adjacent dining area and the sunny terrace create a welcoming atmosphere for well-being. Cozy hours are also guaranteed in the large living room with a tile stove. Six lockable rooms and a passage room offer a variety of uses, whether as a bedroom, home office, hobby room, or guest room. Practical storage space can be found in three separate reduits, two closed lauben, and two separate cellars. Former economic area:A special highlight is the former economic area with approximately 700 m² of space. The historic preservation has classified the property as a K-object, which allows for complete conversion to living space and thus offers enormous potential. The area is divided into two floors with separate accesses. A special highlight is the former economic area with an area of around 700 m². The property is classified by the historic preservation as a K-object, which allows for a complete conversion to living space and thus offers an exceptional development potential. The spacious area extends over two floors and has separate accesses, which are ideal conditions for different usage concepts and individual expansion possibilities.Stöckli:The charming Stöckli presents a 3-room apartment on the 1st floor. This has a bathroom with a shower and a separate kitchen, allowing for comfortable and independent living. With a separate entrance, you enter the attic of the property, where you have additional space for various uses on the entire floor. The private garden creates a private wellness oasis in the green and invites you to relax and enjoy. On the ground floor, the property is supplemented by a practical laundry room and a cellar room. Whether for personal use, as a guest house, or for rent, the Stöckli is an attractive and versatile addition to the overall property.Environment:The plot offers numerous...

Travel time
-
1 / 13
6.5 rooms167m²CHF 1,295,000.–
Ziegelried 383, 3054 Schüpfen

Idyllic family home with breathtaking views - A home full of peace, nature, and quality of life

This charming and extremely well-maintained single-family house combines peace, nature, and living quality in a particularly harmonious way. Located on the outskirts of the village - nestled between meadows, forest, and agricultural zone - you can enjoy a living feeling with a lot of privacy, all-day sunshine, and an unobstructable view to the Jura range.The house, built in 1987, has been carefully maintained and continuously renovated over the years. Today, the property presents itself in a very well-kept condition and offers ideal prerequisites for families seeking a loving home with plenty of space and a natural environment.Already when entering, you are greeted by an inviting entrance area with a wardrobe. The heart of the house is the spacious living and dining area with its many windows, which provide a bright and friendly atmosphere and wonderfully integrate the view into the green into the living space. From here, you can directly access the sunny terrace and the garden surrounding the house - a small paradise for children, garden lovers, and relaxed hours outdoors.The kitchen has been modernized and harmoniously fits into the cozy overall picture. The ground floor is complemented by another room and a guest toilet with a shower.On the upper floor, there are three cozy bedrooms, two of which have direct access to the balcony and a lovely view into the green. A stylish bathroom with a bathtub, a charming reading corner, and access to the open gallery give this floor additional character and a special room feeling.The basement also convinces with a lot of usable space and flexibility: A large room or hobby room offers versatile usage possibilities - whether as a hobby room, fitness area, office, or youth room. Additionally, there is a laundry room with a technical room, a cellar with outdoor access, and another cellar room.The numerous investments of the last years underline the excellent maintenance of the property. Among other things, the district heating (2008), the kitchen (2012), electrical installations and hobby room (2021), partial areas of the floors (2023), both bathrooms (2023), as well as the garden and roof structure (2024) have been renewed or modernized.A home for people who appreciate generosity, nature, and a family-friendly living environment - with plenty of space to live, play, and arrive

Travel time
-

Other interesting objects