

"New Quadra Building in Ulmiz – 5 1/2 Room Single-Family Homes up to 1018m2 Land Area"
Address
Steinerenweg 50, 3214 UlmizTravel time
- 36 min.Station: Gümmenen
Surrounding information
School
9 min.DorfstrassePublic Transport
8 min.Ulmiz FR
Times refer to the route on foot.
Price
- Purchase price:
- CHF 1,280,000.–
Main information
- Availability:
- By agreement
- Type:
- Single house
- No. of rooms:
- 5.5
- Number of floors:
- 3
- Surface living:
- 151 m2
- Floor space:
- 222 m2
- Land area:
- 547 m2
- Volume:
- 980 m3
- Year built:
- 2027
Characteristics
Balcony / Terrace
Fireplace
View
Wheelchair access
Child-friendly
Parking space
Garage
New building
Documents (1)
Description
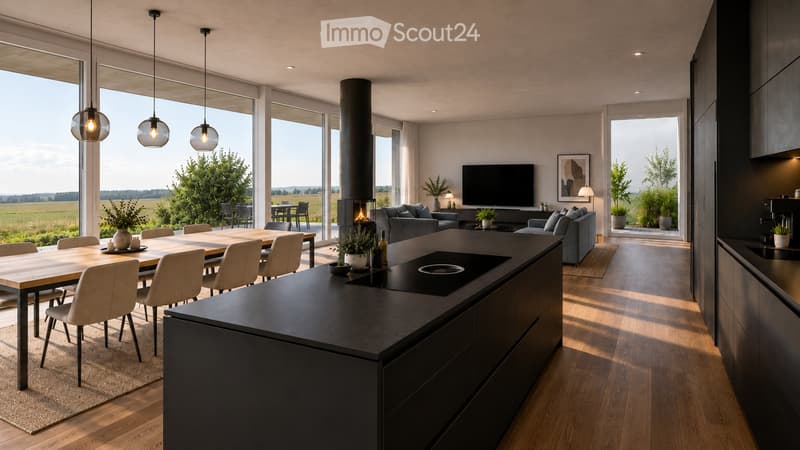
Welcome to your future dream home! This high-quality new construction project in the idyllic municipality of Ulmiz in the canton of Fribourg offers everything your heart desires on 151 m² of living space and 5.5 rooms. With a construction completion in 2027-2028, you have the unique opportunity to move into a modern home built to the highest standards. Determine the interior design now.
The houses offer the following highlights:
Spacious living area: 151 m² of living space on 2 floors, with a total area of 222 m² and a plot of 531 to 1018 m².
Garden with beautiful and unobstructed views: Enjoy sunny hours in your garden with a magnificent view – especially in summer, a pleasure. Watch fox and hare and enjoy the peace.
Option fireplace: A stylish fireplace in the living area provides cozy evenings.
Garage and parking: Comfortable parking for your vehicle is guaranteed with a double garage. There is enough space for bicycles, motorbikes, or visitor parking.
Barrier-free: The house is wheelchair accessible and therefore ideal for all phases of life.
Child-friendly: Perfect for families with children – both the house and the surroundings invite you to feel good.
School: the children attend school in Gurmels
Golf enthusiasts: In the nearby area of Bern and Fribourg, you will find several golf clubs
Availability of houses: House 1 with 547 m2 and House 2 with 531 m2 (Houses 3 and 4 are reserved)
Location and surroundings: The house is located in a quiet residential area – both during the day and at night, there is pleasant silence. The location is sun-kissed and offers bright, light-filled rooms. The Ulmiz FR bus stop is located in the village, and the school in Gurmels is easily accessible by school bus – ideal for families with school-age children.
This new construction project combines modern living with rural idyll and offers a rare opportunity to create a contemporary, comfortable home in the charming municipality of Ulmiz. Secure your piece of quality of life in the canton of Fribourg today!
Mortgage Calculator
From dream house to home ownership: the mortgage calculator can help you estimate the affordability of this property.

Create an account for more options
Create your account to manage your favorites across all devices, keep track of your search alerts, and never miss an update. Everything you need for your home search, all in one place!
Contact
BauRaum Architektur AG
- Listing ID
- 4003459821
- Object ref.
- 6qzch.btob5