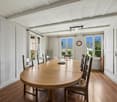
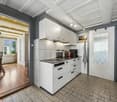
1 result - Single house buy: Jens

1 / 18
  • Parking space
  • Balcony / Terrace
  • Garage
  • +3
6.5 rooms, 240m², Price on request
2565 Jens

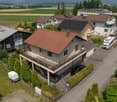
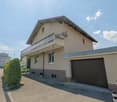
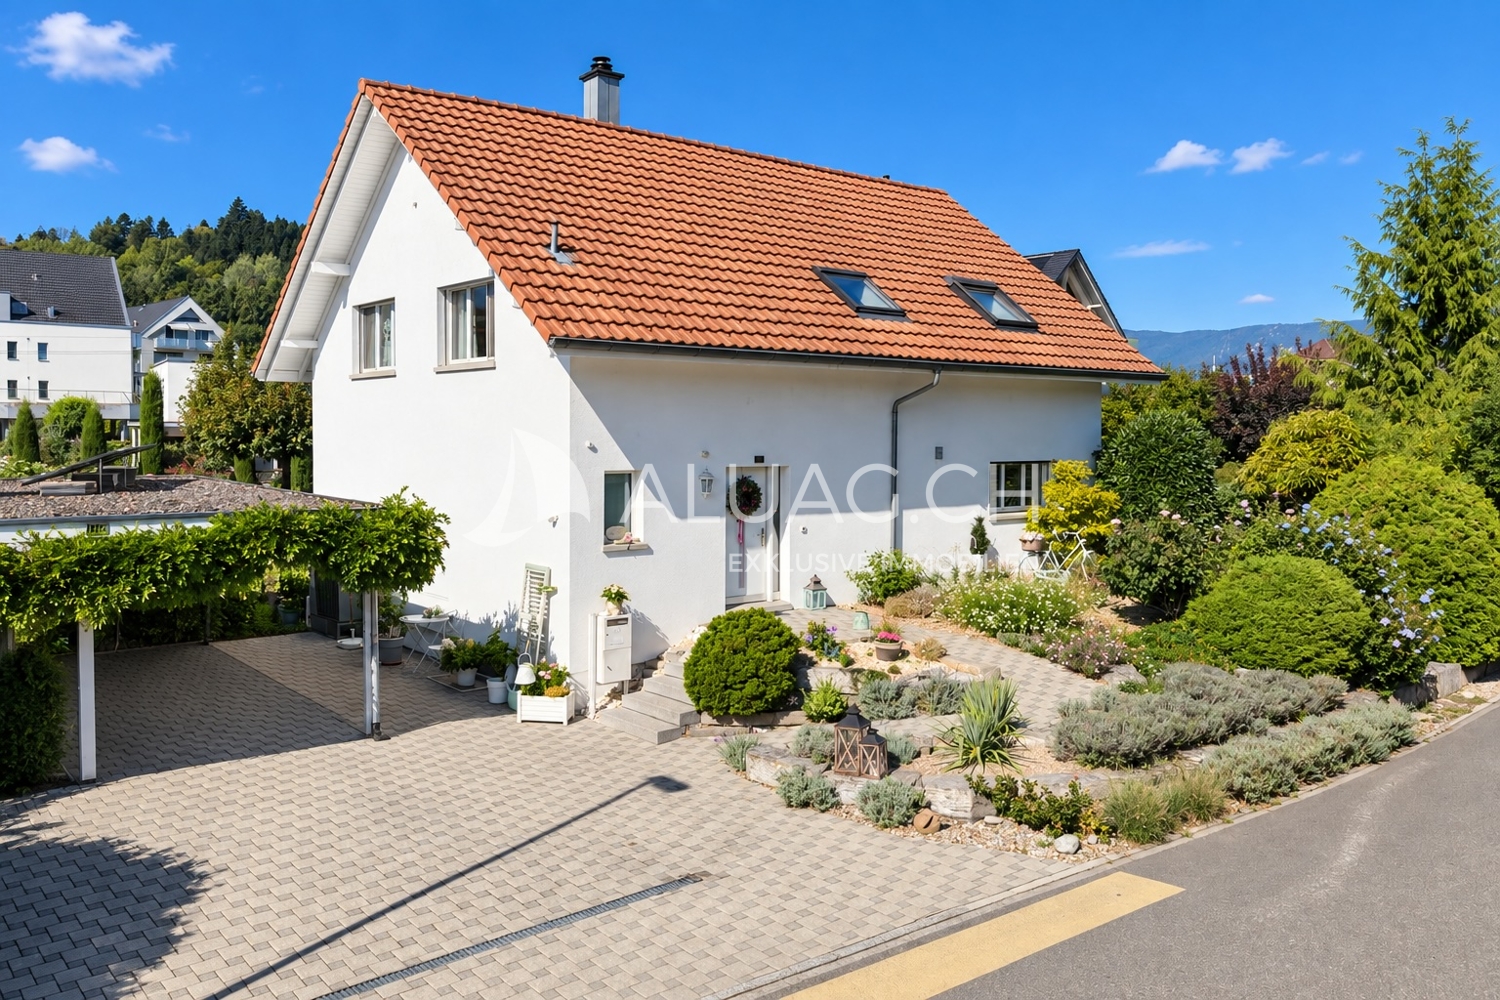
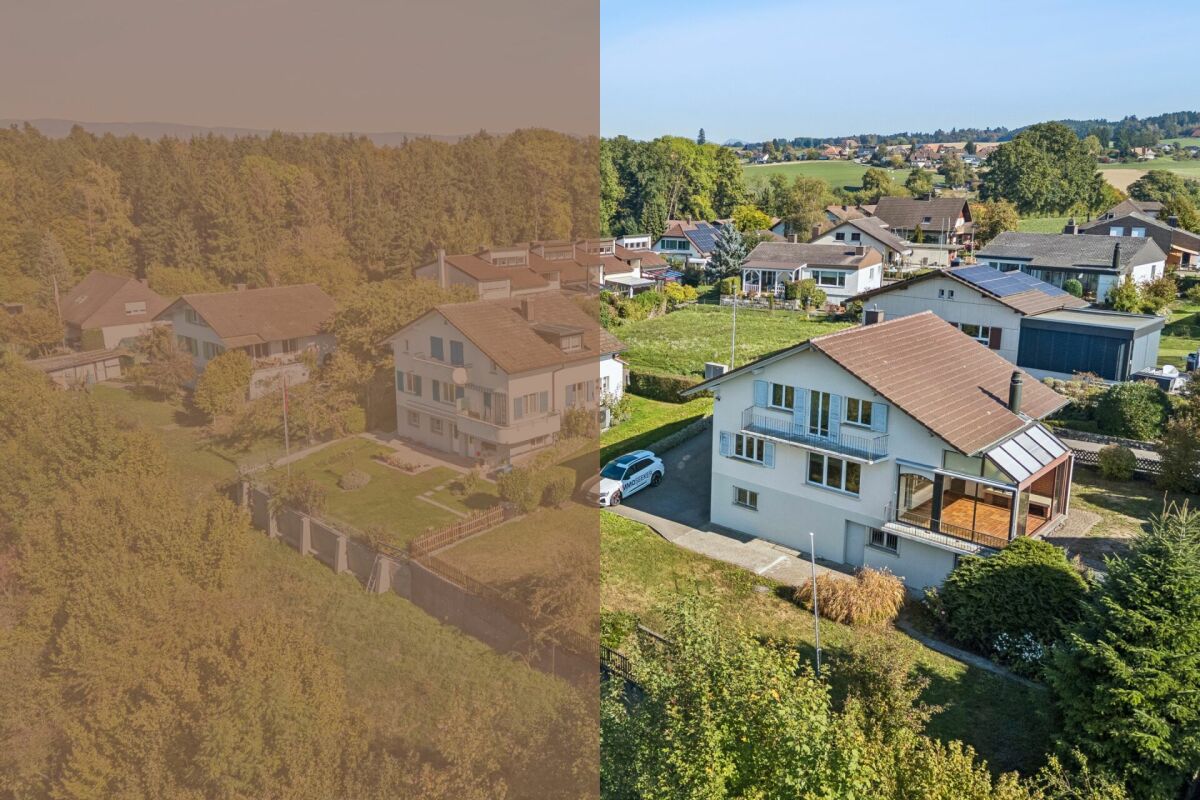
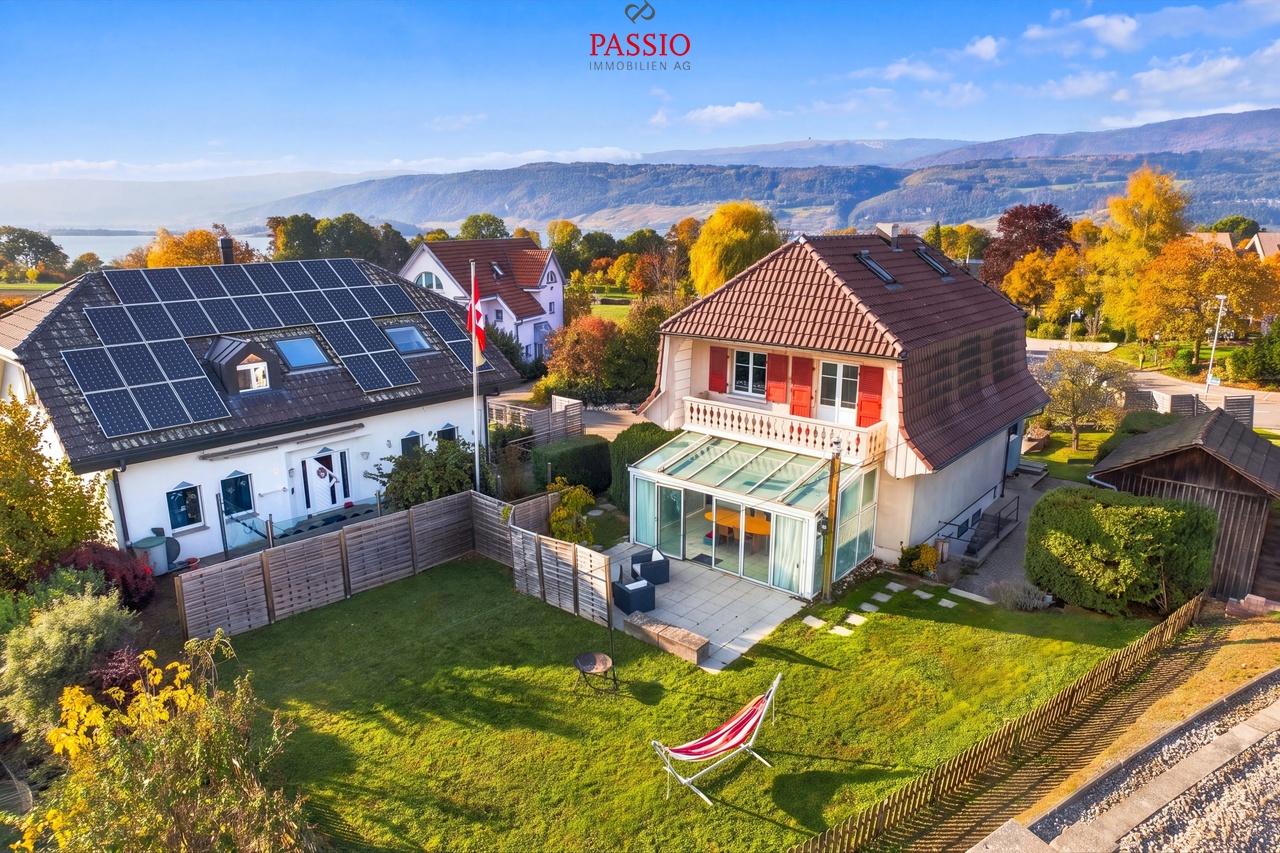
Stylish 6.5 room single-family house with unobstructed Alpine view

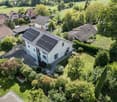
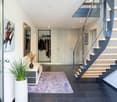
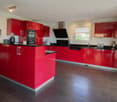
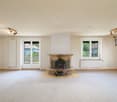
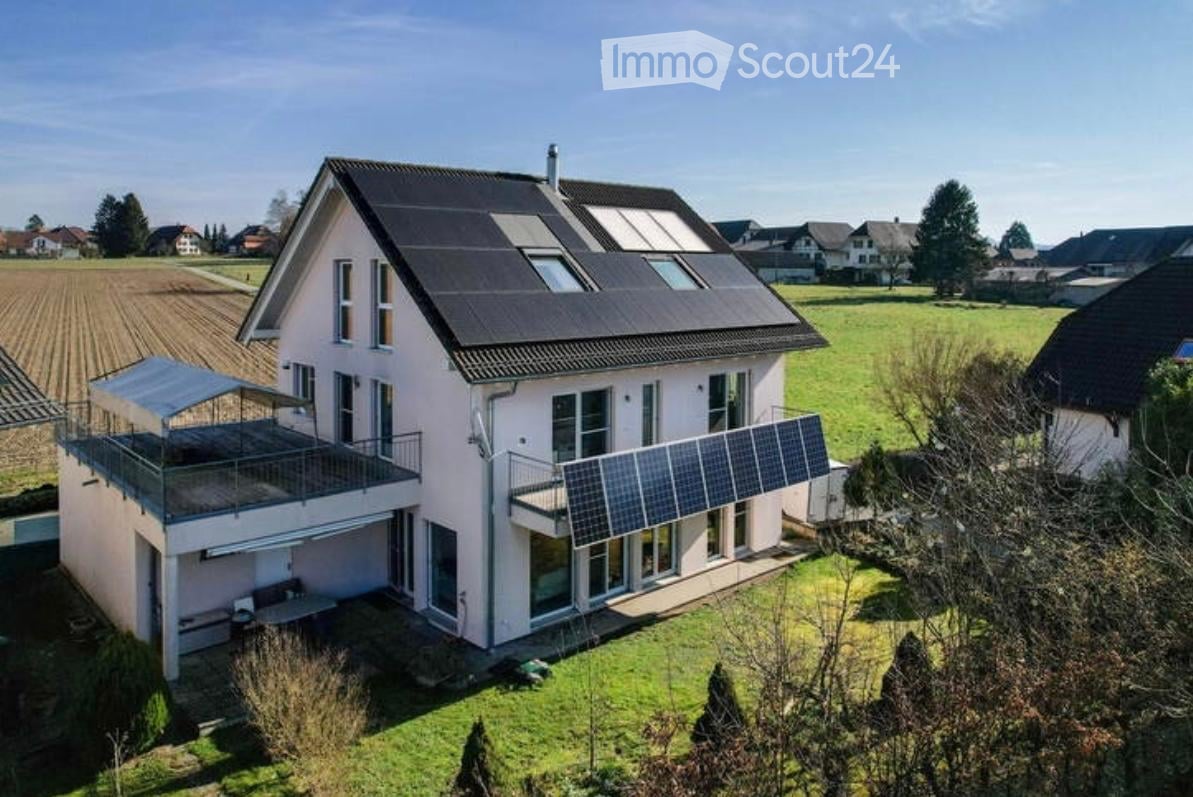
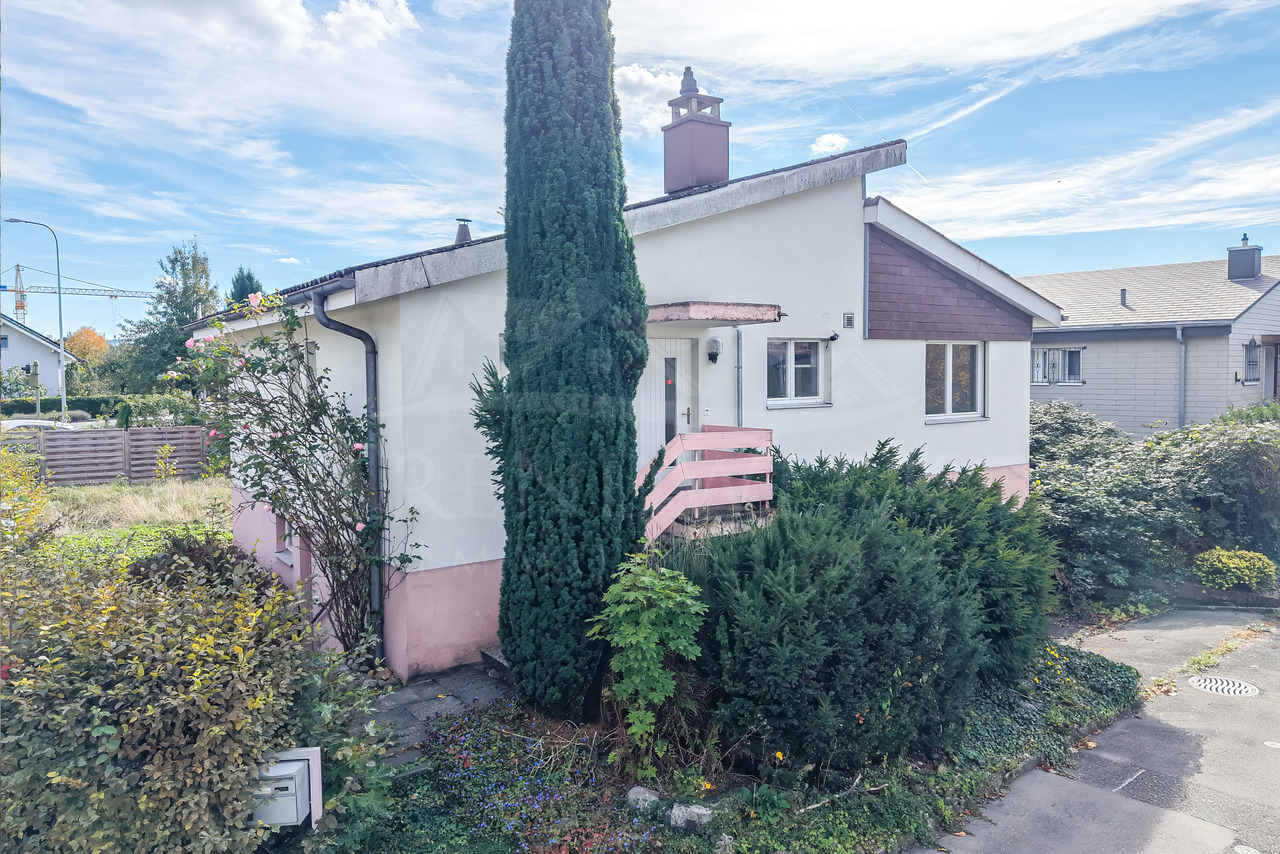
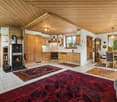
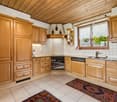
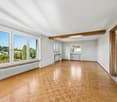
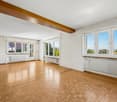
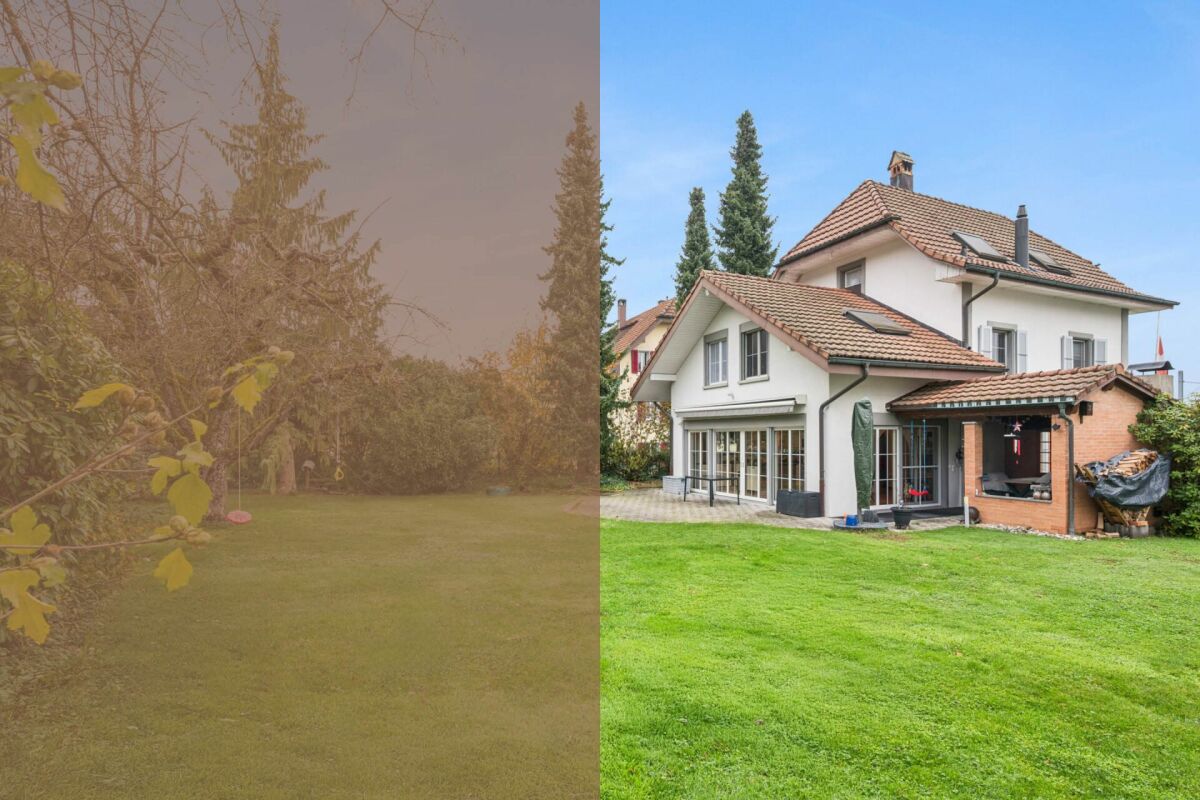
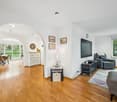
Located at one of the most sought-after addresses in the region, this freestanding single-family house, built in 2005, awaits you. With an impressive volume of 1,086 m3 and a well-thought-out room layout, this property offers an exceptional feeling of spaciousness and generosity. On the 820 m2 large plot of land in an idyllic south-facing slope, you can enjoy maximum sunshine and a breathtaking panorama with an unobstructed view of the Alps throughout the day. The house offers plenty of space for the whole family with 6.5 rooms. The entrance area welcomes you with a modern glass canopy that perfectly combines design and weather protection. Thanks to the innovative fingerprint system on the front door, searching for the key is a thing of the past. Panoramic living: The heart of the house is the spacious living and dining area. A stylish Swedish stove creates a cozy atmosphere on cooler evenings. Directly adjacent to it, the 18 m2 large winter garden seamlessly extends the living space to the outside. From here, you can enjoy the view of your own garden and the impressive Alpine panorama all year round. Outdoor area with a dreamy garden seating area: The extensive plot of land offers a real oasis of relaxation in the outdoor area. In addition to the winter garden, a beautifully designed seating area in the garden invites you to let your soul dangle. Elegant dream kitchen for connoisseurs: The separate, proud 16 m2 large kitchen combines style with timeless elegance and convinces with a well-thought-out layout, plenty of workspace with high-quality kitchen appliances that leave no wishes unfulfilled. The 6.5 rooms are bright and, thanks to the large building volume, extremely spacious. They can be used flexibly - ideal for bedrooms, children's or guest rooms, as well as for an undisturbed home office. For a smooth morning routine, 3 modern wet cells are available, which are comfortably equipped with a toilet and a shower or bathtub. Sustainable technology & safety: The object is heated in an environmentally friendly and cost-effective way via a modern air-water heat pump. For an all-around safe feeling, the installed composite safety glass (VSG) in the entire basement and ground floor provides increased burglary protection, together with the biometric access. Double garage with direct access & parking spaces: In total, 5 parking spaces are available to you. The spacious double garage has a direct access to the house - so you can always enter your living rooms dry-footed, even in rain or snow.

  • Parking space
  • Balcony / Terrace
  • Garage
  • +3
More objects in your automatically expanded search area
20 results - Radius: + 10km
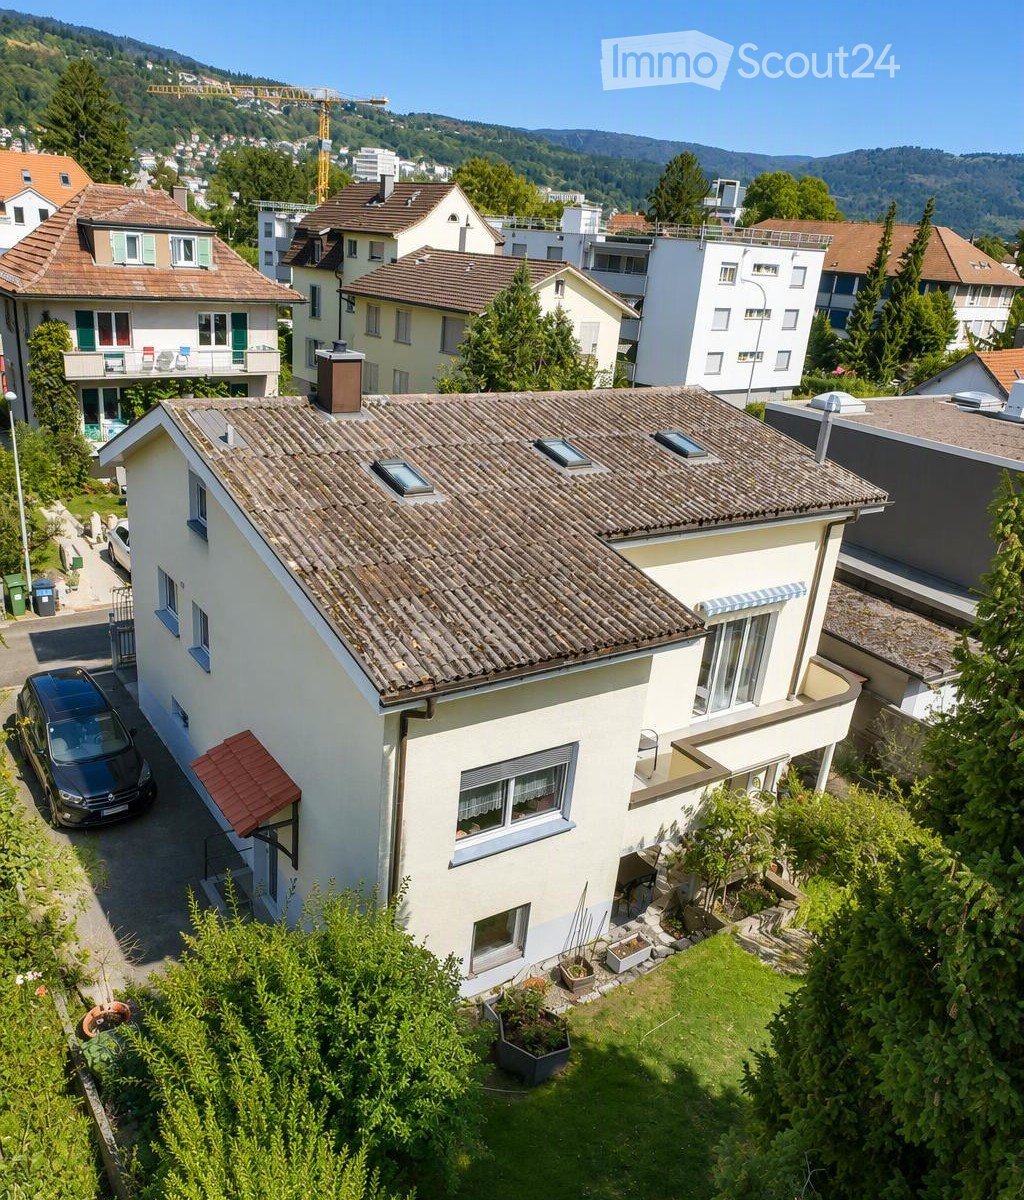
  • A two-story house with a tiled roof, white exterior, multiple windows, and a small garden area with potted plants.
  • Two-story house with light yellow exterior, white trim, multiple windows, and a small garden area with a decorative archway.
  • {"type": "Kitchen", "objects": ["oven", "faucet", "sink", "microwave", "cupboard", "fridge", "cupboard", "oven", "faucet", "sink", "microwave", "cupboard", "cupboard", "cupboard", "cupboard", "cupboard", "cupboard", "cupboard", "cupboard", "cupboard", "cu
  • Bright living and dining area with a black sectional sofa, a dining table with chairs, a hanging pendant light, and a cabinet with decorative items. The space features large windows with sheer curtains and a view of greenery outside.
  • A well-lit bathroom with a bathtub, sink, and mirror. Glass shelves hold toiletries, and a potted plant sits on the windowsill. A towel rack and toothbrush holder are visible, along with a soap dispenser and a small cabinet under the sink.
  • Balcony with a small table and chairs, overlooking a garden area with trees and shrubs.
  • Modern bedroom with a large bed, nightstand, and a variety of lamps. The room features wooden flooring, a colorful rug, and large windows with purple curtains.
  • A small, cozy bedroom with a single bed, nightstand, purple curtains, and a small decorative tree on a shelf.
  • A spacious, well-lit attic room with wooden floors and exposed wooden beams. The room features a large table with a model train set, tools, and various equipment. There are shelves filled with books and storage boxes, a colorful rug, and several chairs, i
  • Bright bedroom with wooden floors, slanted wooden ceiling, large window, bed with blue bedding, nightstand with lamp, bookshelf, and artwork on walls.
  • A well-maintained garden with a variety of plants, including olive trees, shrubs, and flowers. The garden features a stone pathway, a small staircase, and a wooden fence. There is also a small statue and a trash can visible.
  • Garden with stone steps, climbing white flowers, potted plants, and a small grassy area.
1 / 12
7.5 rooms, 210m², CHF 1,350,000.–
Top
Schützenmattweg 8, 2560 Nidau

A house with character and space for your living ideas

This single-family house offers space for family life, personal retreats, and working from home on approximately 257m² of floor space. The garden and the 1938 architecture give the house its unique character.On the ground floor, the spacious living and dining area, the kitchen, and the central hallway form the center of the house. Two more rooms can be used according to your own needs. The balcony complements the room offer with a place outdoors.On the upper floor, two rooms and the spacious attic are available. Whether bedroom, workspace, or guest room – here, different living ideas find their place. The basement offers another room with a Swedish stove and a covered garden terrace, a bathroom with a shower, as well as a craft room, cellar, laundry room, and storage spaces.The 406 m² large plot includes a garden and fixed surfaces that extend to several sides of the house. Space for gardening, playing, or taking a break in the green is just as available as versatile usable space inside. An existing alarm system complements the equipment.The property has been continuously maintained and renovated over the years. The ground and upper floors have been thermally renovated through interior insulation and window replacement in the area of the vertical building envelope. The house has preserved its original character and at the same time offers opportunities to bring in your own ideas. The location in Nidau combines living near Lake Biel with the shopping opportunities, schools, and transport connections of the municipality and the proximity to the city of Biel.A home for people who are looking for a house with character, plenty of space, and development opportunities.

Travel time
-
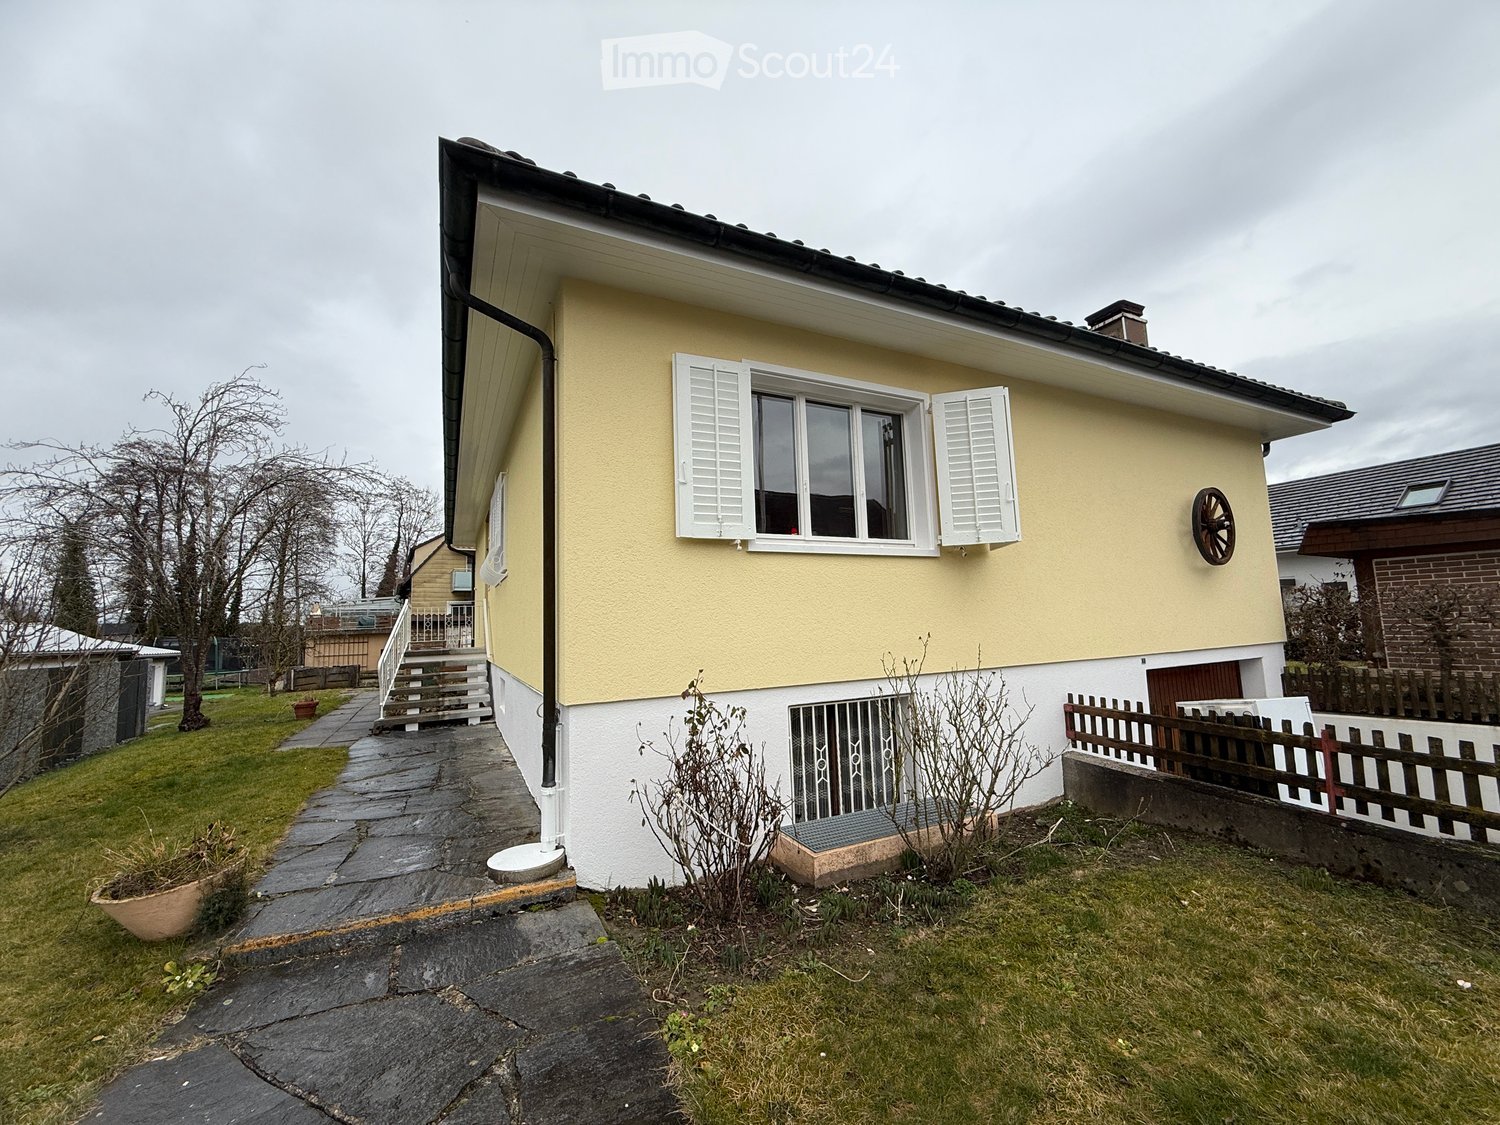
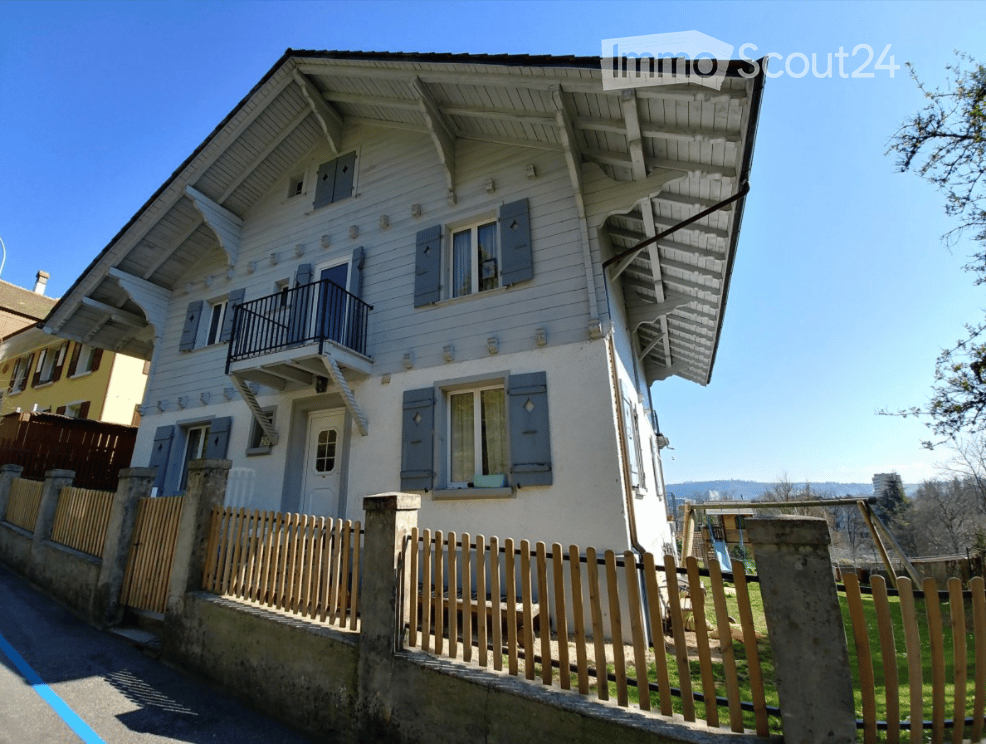
  • Raised ground floor, yellow and white painted house, white shutters, gravel pathway, fenced garden, chimney, metal railings on staircase
  • Two story house, yellow and white, chimney, garden with vegetable plots, and snow
  • long corridor, yellow walls, wooden flooring, open door, interior light
  • open door, wooden floors, hallway, white wall, open balcony, white door
  • empty room with wooden floor, white walls, wooden paneling, chandelier, radiator, doors and windows, outside view
  • Empty room with wooden ceiling, wooden floor, large windows, wooden paneling, chandelier, wooden doors, radiator
  • wooden cabinets, tile backsplash, electric stove, sink, white appliances, tiled floor
  • kitchen with blue and white tiles, stainless steel appliances, wooden cabinets, white countertop
  • Wooden ceiling, white tiled wall, white and blue tiles on lower wall, wood cabinetry, white countertops, white and blue tiles on backsplash, wooden floor, open doorway, wall sconces, open window with a view of a house
  • empty room, wooden floor, window with white frame, radiator, decorative wall tiles, chandelier
  • living room, wooden ceiling, hard wood floors, doors, white walls, kitchen, bathroom
  • Empty room, parquet flooring, wooden beams ceiling, white walls, large window, radiator, ceiling lamp.
  • hardwood floor, wooden wall, chandelier, white curtains, window, radiator, white wall
  • Wooden parquet floor, fireplace, wall-mounted lamps, windows, radiator, wooden ceiling beams
  • Wooden parquet flooring with small diamond-shaped pieces
  • Fireplace, wooden floor, wooden ceiling, white walls, open space
  • room with wooden floor, large fireplace, white walls, brown tiles around fireplace, electric outlet
  • wooden ceiling, wooden walls, white walls, window, chandelier, white door
  • Empty room with wooden parquet flooring, white walls, large window, built-in radiator, view to outside
  • Empty room with wooden parquet flooring, large window, heater and two doors
  • Parquet floor with diamond-shaped wooden tiles
  • Parquet floor, wooden paneling, radiator, chandelier, window, open window
  • An empty room with wooden floors, white walls, a doorway, and a window in the back wall.
  • Small bathroom with bathtub, shower head, toilet, sink, and blue tiled walls and floor.
  • Bathroom with bathtub, toilet, sink, mirror, wooden ceiling
  • An open doorway leading to a hallway, bathroom wall with blue tiles, white tile floor, white sink with white radiator below it, electrical outlets on the wall, and hallway has wooden floors and pink walls.
  • covered balcony with white railings, looking out onto a manicured garden with green grass
  • 3 houses visible, fence, shrubs, garden with wooden gazebo and patio furniture, brick pathway, small pond, plants, trees, balcony
  • Garden with a brick pathway, white fence, green lawn, yellow building, trees, house
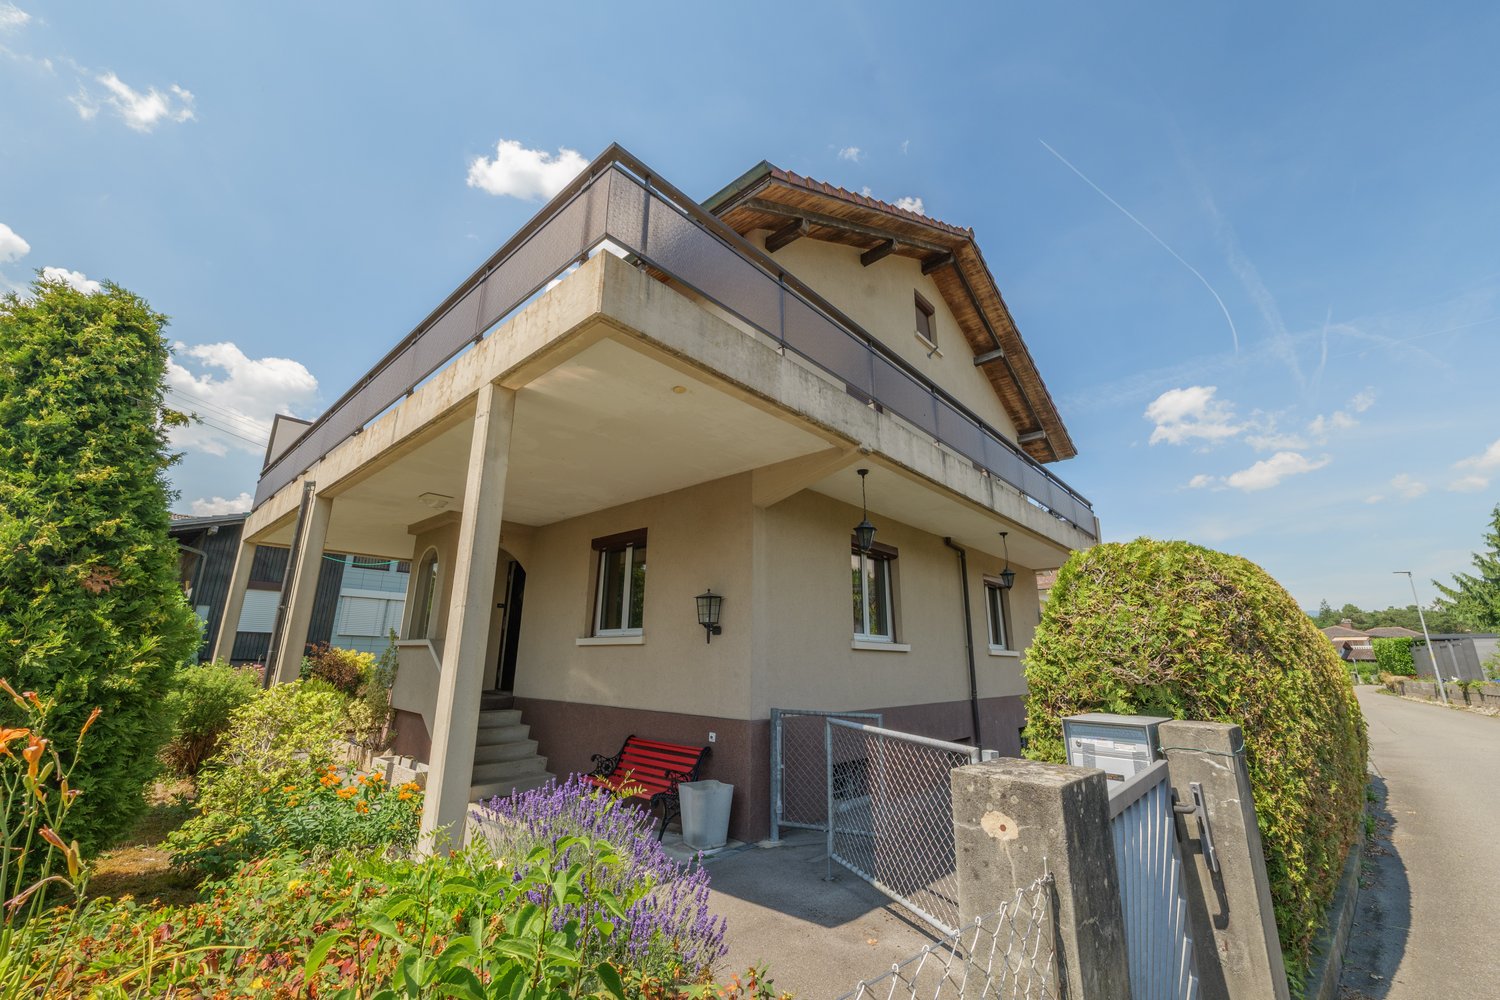
  • Yellow house with white railings, concrete steps leading up to the entrance, red object near the door
  • staircase leading down to a raised ground floor, wooden handrail, wooden steps, wooden interior walls, wooden paneled exterior wall
  • Interior staircase with black handrails and steps
  • Raised ground floor, wooden ceiling, white walls, green floor, two doors
  • Garage room with green floor, wooden ceiling, wall mounted fire extinguisher and open door
  • empty kitchen with blue and white tile, wooden ceiling, white cabinets, sink, gas stove
  • White cabinets, tiled floor, sink, gas stove, dishwasher, power outlet
  • A room with wooden ceiling and flooring, single bed, wooden cabinets, desk, curtains, wooden bed frame
  • empty room with tiled floor, wooden ceiling, black tiled wall, door, entrance hall
  • Two story house, yellow and white painted exterior, paved driveway
  • Yellow exterior, white shutters, raised ground floor, stone sink, metal handrail, drain
  • Bathroom with washing machine, bathtub, and toilet
  • Basement with water heater, storage shelves, storage box, metal and wood table, ceiling fan
  • Storage room with HVAC equipment, boiler, and water heater
  • empty basement with wooden door, tiled walls, green floor, small sink, wooden shelf with box, window, light
  • Bathroom with sink and urinal, wooden wall, tiled floor, electrical boxes
  • two sets of wooden shelves, skis on the ceiling, single light, white brick walls, open window, empty
  • Outdoor seating with tables and chairs, brick paved floor, covered area with roof, plants, BBQ grill.
  • an open fireplace is in the middle of the room
  • covered patio, brick flooring, fenced yard, lawn, small pond, plants, and shrubs
  • Yellow house, white windows, wooden stairs, brown roof, garden, other houses in the background
  • Garden with a variety of plants, trees, and shrubs, a walkway, a small building, and a fence
  • Single-family house with raised ground floor, yellow exterior, steps leading to the entrance, green lawn
  • Empty road, two cars parked, houses on the left side, hedges, grey sky.
  • Street with houses on either side, cars parked at the curb, trash truck parked on side, tree on the left, stone wall, gray sky.
  • Blue road sign with the text 'Enselweg' attached to a metal pole
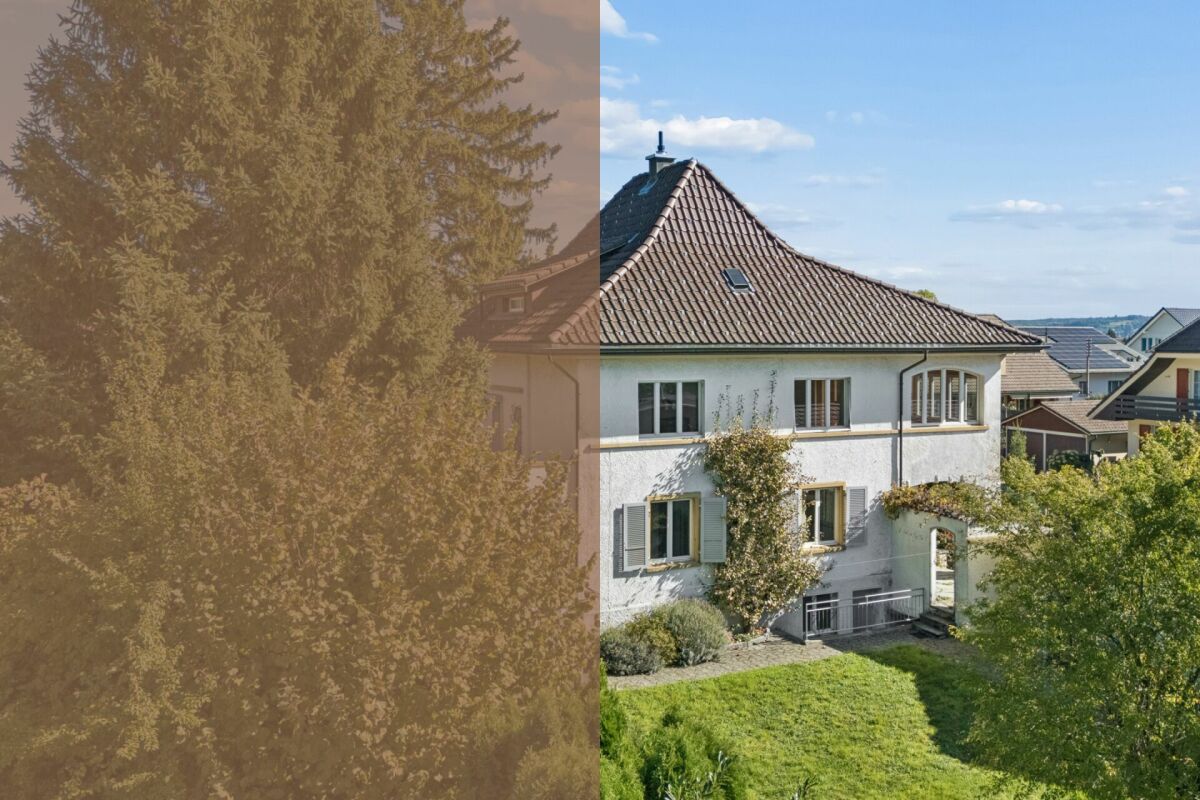
  • Two-story house with yellow exterior, white shutters, and a fenced entrance with a decorative gate.
1 / 56
5.5 rooms, 140m², CHF 1,200,000.–
Top
Enselweg 7, 2556 Schwadernau

Charming 5.5-room single-family house with 948 m2 including garden in Schwadernau - available immediately

Discover this charming single-family house from 1970 in the quiet community of Schwadernau. The house was gently renovated in 2025 and offers a lot of space on 140 m² of living area and is available immediately.The house impresses with: • Generous room layout: 5.5 rooms spread over two floors with a raised ground floor • High-quality equipment: Noble wooden parquet floors with diamond-shaped elements and wooden beam ceilings • Cozy fireplace: Perfect for relaxed evenings in the living area • Large dining and living area: With access to the terrace • Studio: With separate entrance, small kitchen & bedroom • Attic: Offers storage space for non-daily items • Covered pergola: With barbecue area for social hours outdoors • Garage and parking: For convenient and secure parking The charming residential house has the following room layout:Ground floor • Entrance / foyer with exit to the garden • Foyer • Built-in kitchen with 3-plate stove, chrome steel hood and oven • Living, dining area with fireplace • Parent's bedroom • Children's bedroom • Bathroom (bathtub, toilet, sink) Basement • 1 bedroom • Kitchen area with separate entrance • Heating room • Laundry room with shower and toilet • Cellar room • Garage In addition to the residential house, the following buildings are located on the property: • - Pergola with fireplace • - Tool shed Outdoors • - 3 parking spaces The dreamy garden with 835 m² of garden area offers a well-kept lawn, a small pond, diverse planting and vegetable beds. A paved path leads through the green oasis, which is surrounded by a fence.Location and connection: The house is located in a quiet residential area with little traffic noise. The bus stop "Sagibach" is only 2 minutes' walk away. The proximity to the river and the sunny location make this property particularly attractive.This friendly home with its perfect mix of tradition and charm is available immediately and waiting for new occupants who appreciate life in an idyllic environment.

Travel time
-
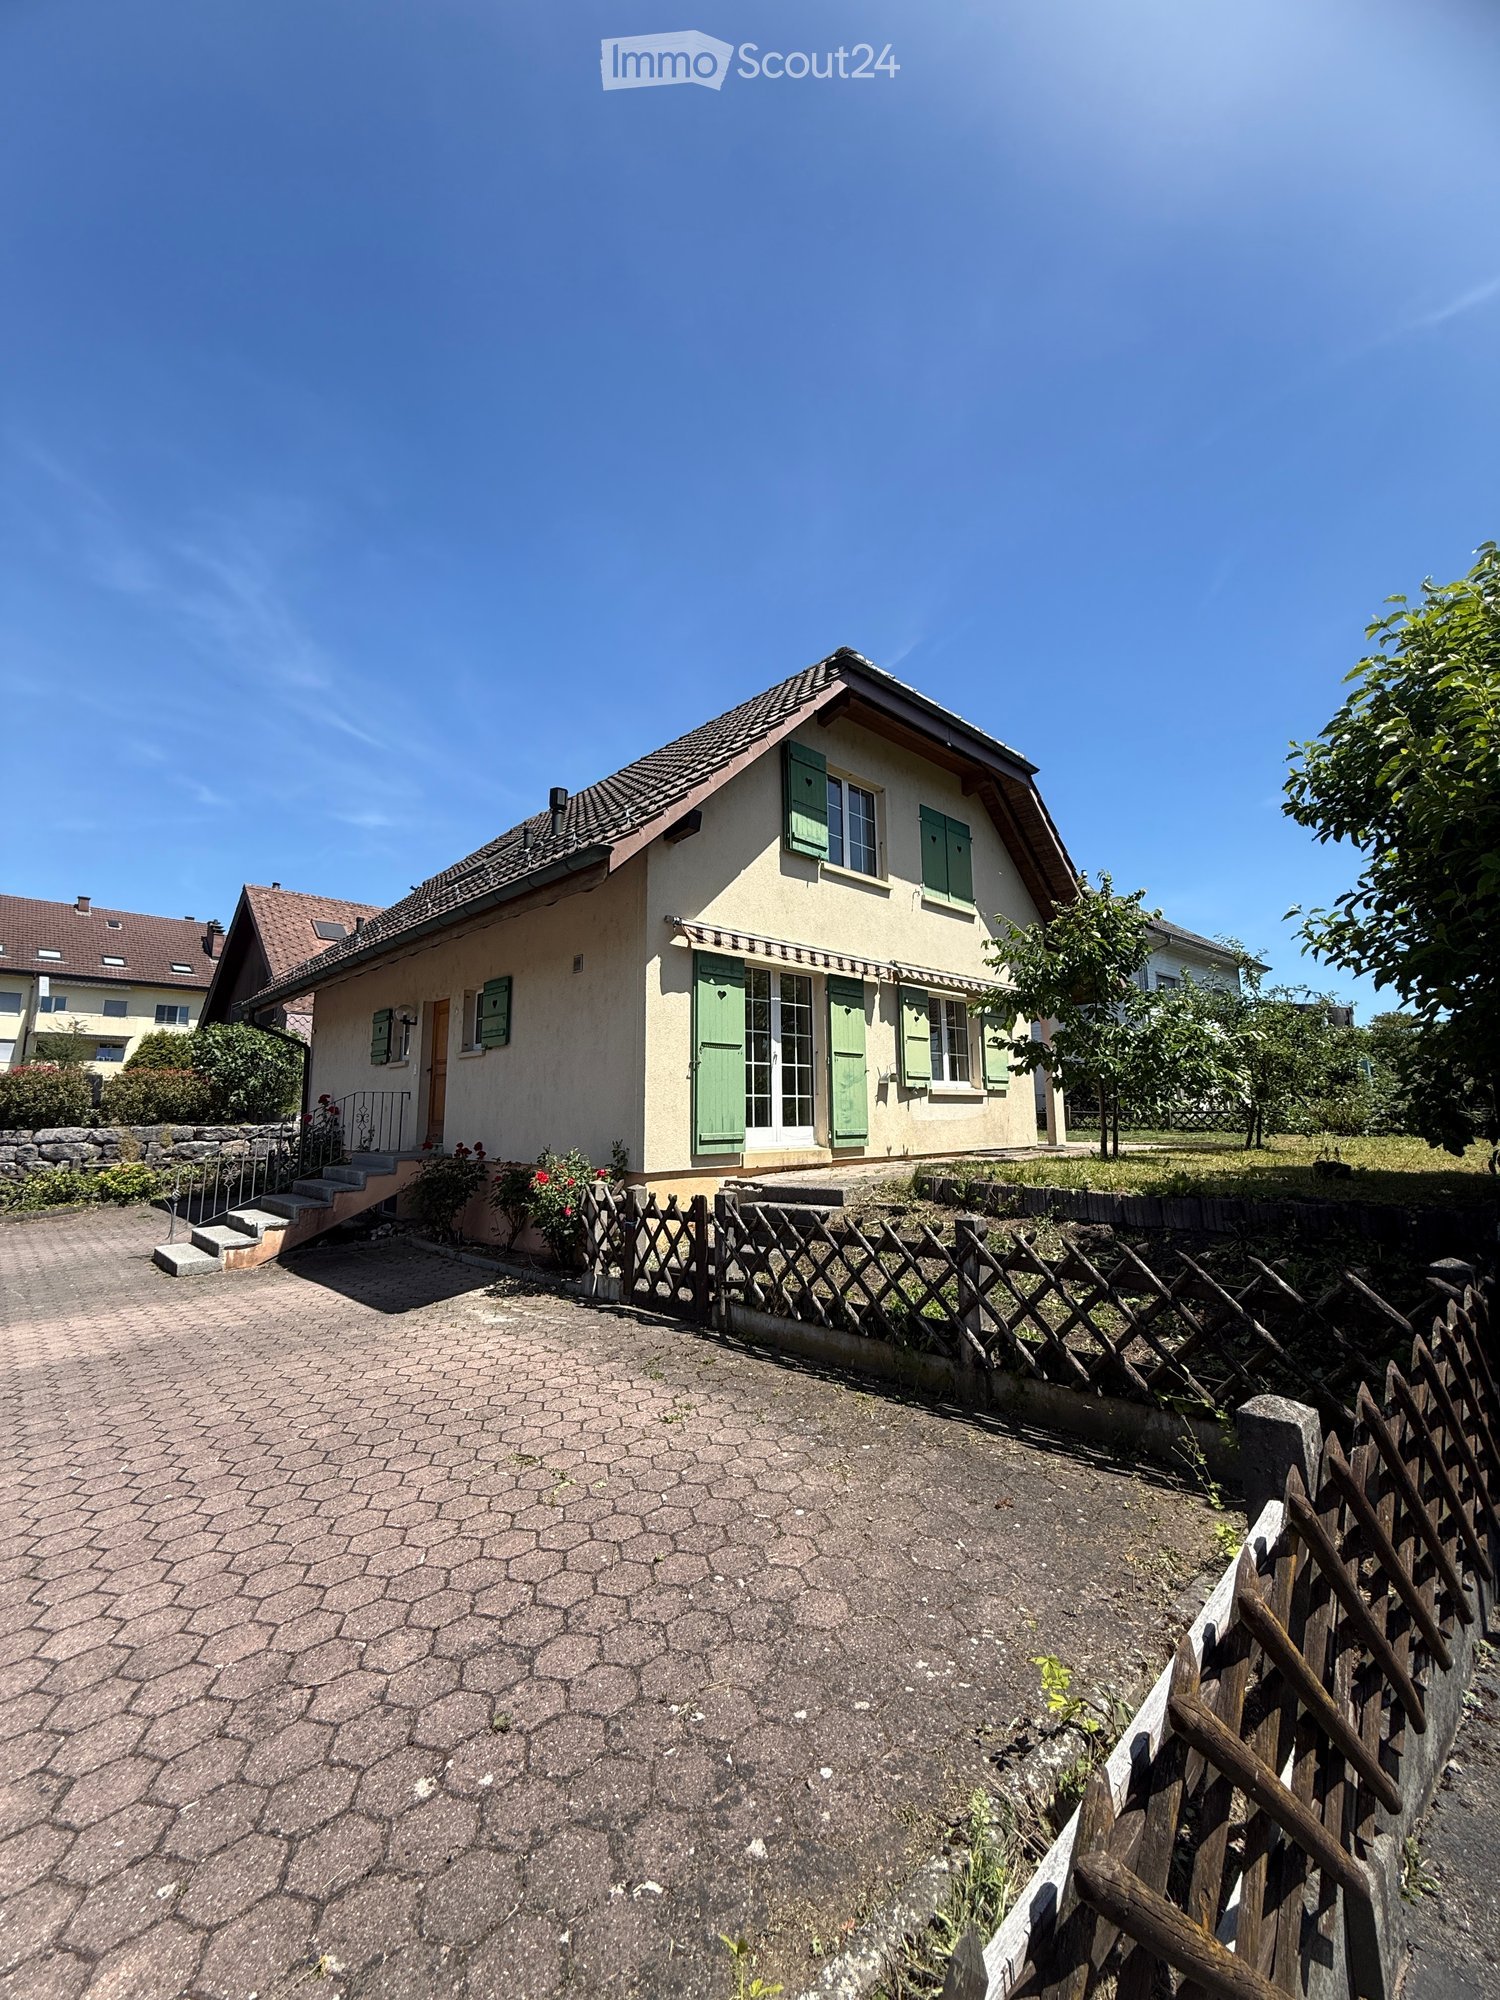
  • Two-story house with beige walls, green shutters, and a tiled roof. The house has a small front porch with steps leading up to the entrance, surrounded by a wooden fence and some greenery.
  • Single-story house with beige siding, green shutters, and a wooden front door. The roof is tiled, and there is a small staircase leading to the entrance. The house is surrounded by a low fence and some flowering plants.
  • Two-story house with beige walls, green shutters, and a sloped roof. The entrance has steps leading up to a door with glass panels, flanked by green shutters. There is a small garden area with a wooden fence and some plants.
  • A narrow concrete staircase leading up from a paved area, with a metal railing on one side and a wooden fence on the other. The staircase is bordered by a beige building wall on the left and a small garden area on the right.
  • Residential street with houses, parked cars, and greenery. Road markings indicate a 30 km/h zone.
  • Two-story house with a brown tiled roof, surrounded by greenery and a driveway with a parked car.
  • Empty hallway with tiled floor, white walls, staircase with metal railing, and a door leading to an outdoor area with glass doors.
  • Empty hallway with tiled floor, white walls, and wooden doors leading to other rooms. A staircase is visible on the right side.
  • Bathroom with beige tiled walls and floor, featuring a toilet with a beach-themed seat cover, a sink, and a mirror.
  • Bright kitchen with wooden cabinets, granite countertop, built-in oven, dishwasher, and sink. Large window provides natural light.
  • Well-lit kitchen with light wooden cabinets, granite countertop, built-in oven, dishwasher, and range hood.
  • Empty room with tiled floor and white walls, featuring large glass doors leading to an outdoor area.
  • Empty room with tiled floor, large windows, and sliding glass doors leading to an outdoor area.
  • A well-maintained garden area with a paved pathway leading to a house with green shutters and a striped awning. The house has a tiled roof and is surrounded by other residential buildings. There is a wooden garage and a small stone staircase leading up to
  • Empty room with tiled floor, beige walls, and a window with a view of greenery outside.
  • Wooden staircase with tiled walls and a small window at the bottom, illuminated by a wall-mounted light fixture.
  • Staircase with wooden handrail, stone steps, and a skylight above, leading to a windowed area with a view of the outside.
  • Staircase with wooden ceiling, skylight window, metal railing, and tiled floor leading to a room with a visible door and window.
  • Empty room with wooden slanted ceiling, carpeted floor, and a window with white frame and glass panes.
  • A narrow hallway with wooden doors, tiled floor, and a wooden ceiling. The hallway leads to another room with a visible staircase and railing.
  • Empty room with wooden ceiling, carpeted floor, and large windows including a skylight, allowing natural light to enter.
  • Empty attic room with wooden slatted ceiling, white walls, carpeted floor, and a single window with white frame and multiple panes.
  • Bathroom with a wooden slanted ceiling, tiled walls and floor, bathtub, toilet, and double sink.
  • Staircase with beige tiled steps and walls, small window at the top, and a wall-mounted light fixture on the right side.
  • A narrow hallway with tiled flooring, white walls, and a staircase leading upwards. There is a door on the left and a window on the right.
  • Empty room with tiled floor, white walls, and a small staircase leading to an upper level. There is a window at the top of the stairs and a door on the right side.
  • Empty hallway with tiled floor, white walls, and a green utility box with pipes and gauges on the left side.
  • Empty hallway with tiled floor, white walls, and a textured ceiling. A small room with a green machine is visible through an open doorway.
  • Empty room with wooden walls, tiled floor, and a single window letting in natural light. A ceiling light fixture is visible.
  • Empty room with tiled floor, white walls, and two windows. There are two doors and a stack of boxes in the corner.
  • Empty room with tiled flooring, white brick wall, and a window with metal bars. A door leads to another room.
  • Bathroom with beige tiled walls and floor, featuring a toilet, a washing machine, and a bathtub.
  • Bathroom with tiled walls and floor, featuring a sink, bathtub, toilet, and showerhead.
  • Empty hallway with tiled floor, staircase leading upwards, and a closed door on the right side.
  • Close-up of vibrant yellow sunflowers with a bee on one of the flower heads, surrounded by green leaves.
  • Floor plan showing a house layout with labeled rooms including living room, dining room, bedrooms, bathroom, laundry room, storage, and heating room.
  • Floor plan showing multiple plots and parcel numbers, with highlighted parcel 184 in yellow.
1 / 50
5.5 rooms, 149m², CHF 1,040,000.–
Top
Schwalbenweg 18, 2556 Schwadernau

Charming 5.5-room single-family house in Schwadernau – available immediately!

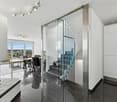
Welcome to this well-maintained 5.5-room single-family house at Schwalbenweg 18 in Schwadernau (2556). The two-story house with beige facades, green shutters, and a tiled roof convinces with its charming character and offers spacious rooms for the whole family on 149 m² of living space. The house is located in a quiet residential street with a 30 km/h zone and is available immediately.The house offers, among other things: • Top location: Quietly and sunny located, surrounded by green spaces and plantings, with direct access to the recreational area on the Aare. • Well-maintained condition: The 36-year-old house has always been well maintained. In 2004, a modern kitchen with granite countertops and new wooden metal windows with insulation glazing and mullions were installed. • Several bathrooms: Beige-tiled bathrooms with bathtub, shower, toilet, and sink, a guest toilet on the ground floor, and a shower and toilet in the basement. • Attic rooms: Cozy rooms with wooden beam ceilings and skylights that let in plenty of natural light. • Laundry room: Practical housekeeping room with washing machine, water heater, and tile floor. • Terrace & outdoor area: The fenced property offers space for relaxation, gardening, or play opportunities for children. • Parking: Private parking for 4 cars is available. • Beautiful view: The house offers an attractive view into the greenery.The room layout (approx. 150 m²) offers a well-thought-out structure, ideal for families or couples who appreciate spacious living.- Ground floor: entrance hall, open kitchen, living and dining area with various access to the garden seating area, guest room/office, guest toilet- Upper floor: 3 bedrooms, bathroom with bathtub, shower, toilet, and double sink, gallery- Basement: tank room, oil heating with 2 oil tanks of 2000 liters, wine cellar with natural floor, vegetable cellar, storage room, large hobby room approx. 23.5 m² with plank floor, laundry room with toilet and shower, large entrance hall with staircase- Outside: 4 car parking spaces Key data • Living space: 149 m² • Plot area: 458 m² • Cubage: 702 m³ • Year of construction: 1989, last renovation: 2003 • Number of rooms: 5.5 • Stories: 2 • Child-friendly: Yes Location & surroundings: The house is located in a quiet residential area in Schwadernau. The bus stop Chrumenacher can be reached in just 1 walking minute. The school Schüracher is about 13 walking minutes away on foot – ideal for families with children.
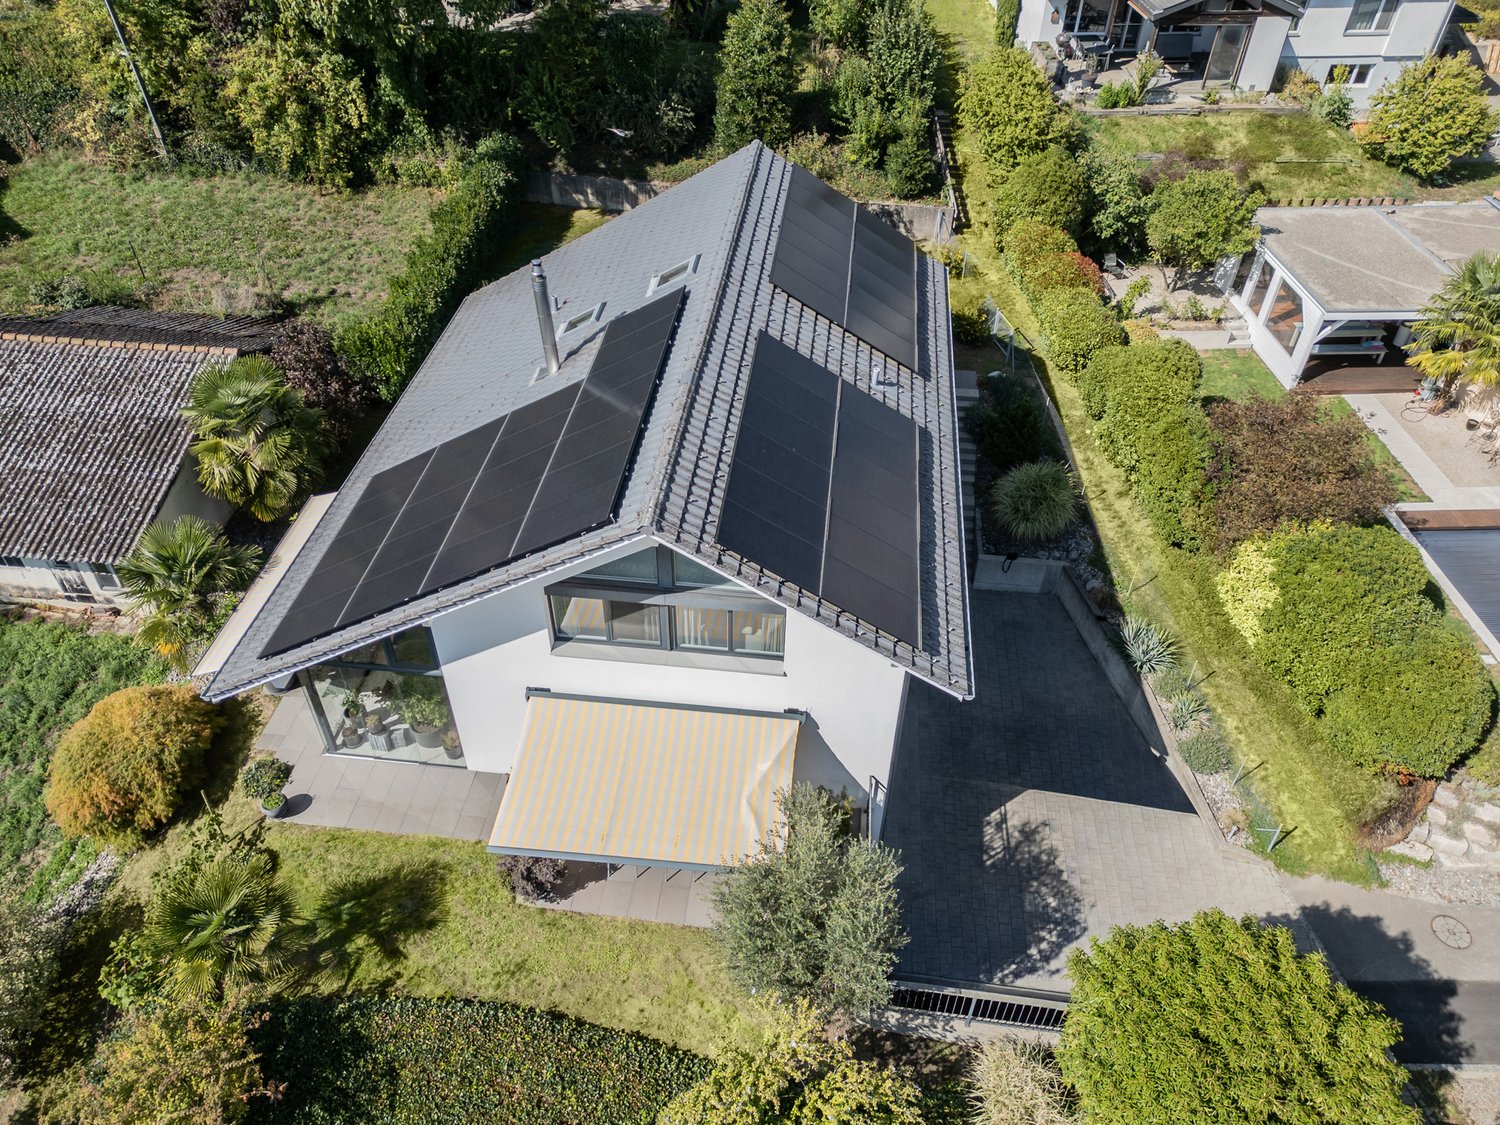
Travel time
-
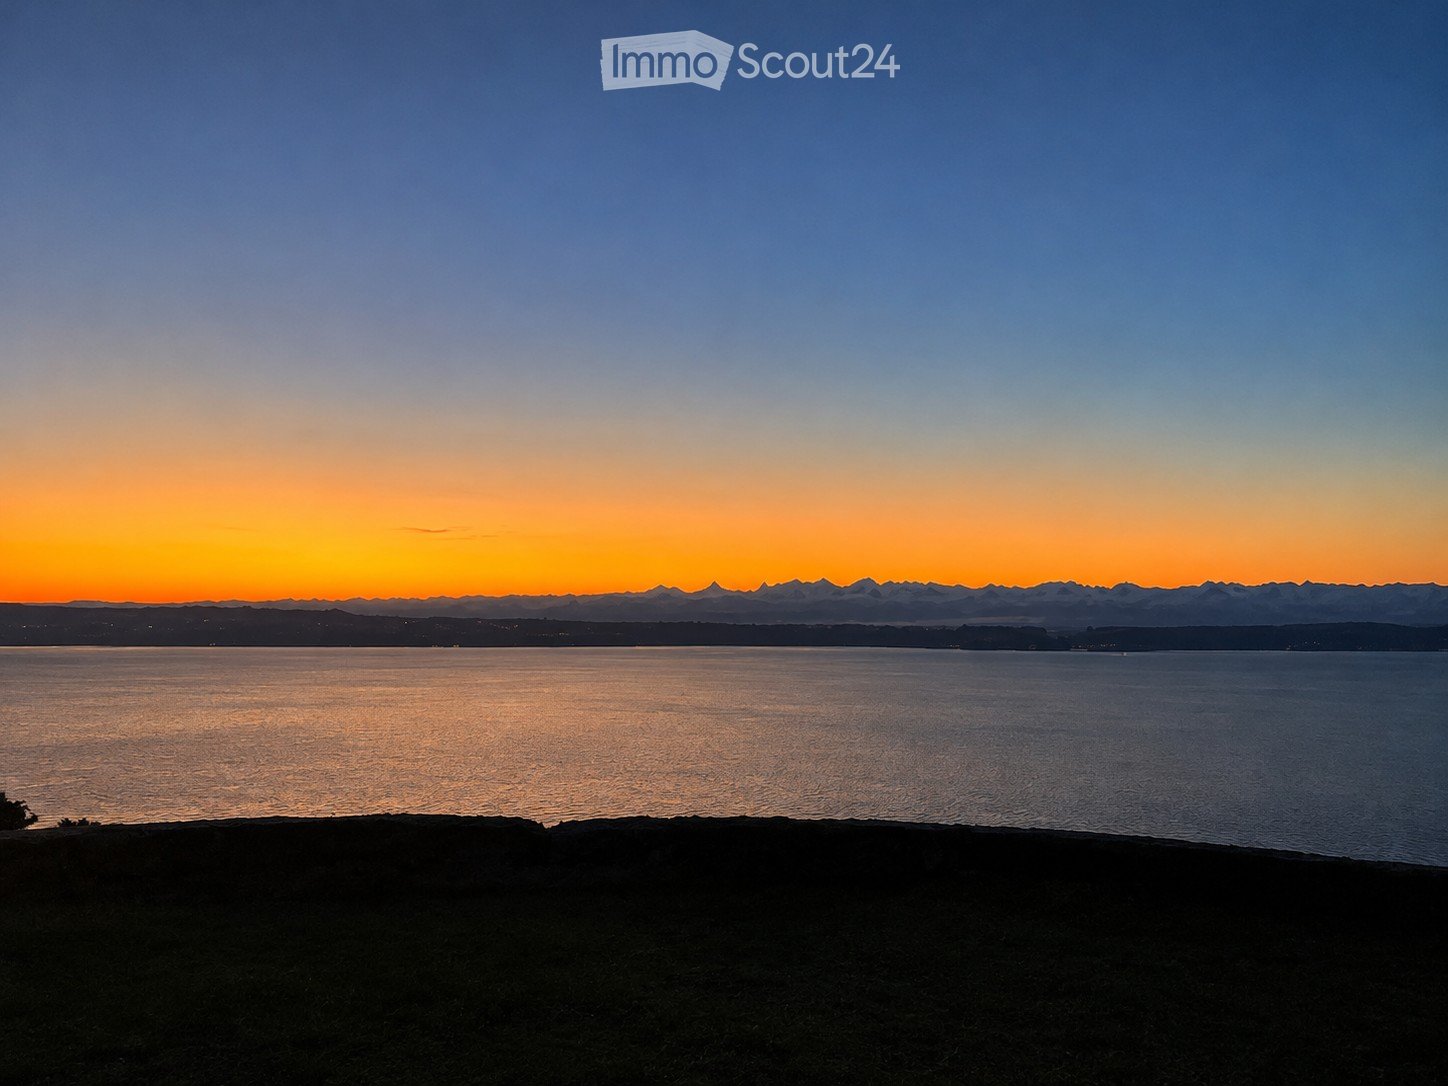
  • A serene view of a body of water at sunset, with distant mountains and a gradient sky transitioning from deep blue to warm orange hues.
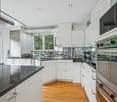
  • Modern kitchen with white cabinets, black countertops, and stainless steel appliances including a sink and oven.
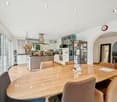
  • Bright, unfurnished room with large sliding glass doors offering panoramic views of a lake and surrounding landscape. The space features a high, slanted ceiling and light-colored tile flooring.
  • Empty room with light wooden flooring, white walls, and large sliding glass doors leading to a garden with a scenic view.
  • Empty room with beige tiled flooring, white walls, and large sliding glass doors with blinds leading to an outdoor area.
  • Modern bathroom with two white sinks on a wooden vanity, sleek chrome faucets, and a large illuminated round mirror above the sinks.
  • Modern living room with a large stone fireplace, wooden beams, and a glass-enclosed loft area above.
  • Modern two-story house with a garage, white exterior, and scenic lake and mountain view in the background.
1 / 8
6.5 rooms, 190m², Price on request
Top
Unterer Planchesweg 2, 2514 Ligerz

A home with character – where modern living comfort meets timeless charm

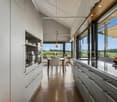
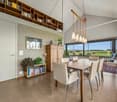
This exceptional property uniquely combines modern living comfort with the unmistakable charm of traditional architecture. Spacious rooms, characteristic wooden beams, an impressive gallery, and a dreamy view of the lake and the Alps create a living ambiance that is rarely found.Already when entering the living area, it becomes clear that this is no ordinary home. The spacious living room with its distinctive fireplace forms the heart of the property. The open room height, the visible wooden beams, and the gallery above give the room a special atmosphere and an impressive sense of space.The large window fronts let in plenty of daylight and offer a beautiful view of the lake, the surrounding landscape, and the majestic mountain scenery.A special highlight is the connection of traditional building elements with modern, contemporary equipment. The separately designed kitchen convinces with clear lines, elegant white fronts, and a dark work surface.The other rooms also present themselves as bright and well-maintained. Modern bathrooms, high-quality floor coverings, and carefully selected materials underline the special character of this property. • Unique lake and mountain view with an impressive Alpine panorama • Spacious living area with fireplace • Characteristic gallery with a special sense of space • Harmonious combination of modern construction and traditional wooden elements • Separate, modernly equipped kitchen • Large window fronts with plenty of daylight • Modern bathrooms with stylish equipment • Bright rooms with different floor coverings • Quiet living location with high privacy • Unique living atmosphere with a lot of charm and character

Travel time
-
Tanja Schmidt

Tanja Schmidt

1 / 3
Tanja Schmidt

Tanja Schmidt

  • Parking space
  • Pets allowed
  • Tumble dryer
  • +4
4.5 rooms, 180m², Price on request
Top
2555 Brügg BE

Luxurious single-family home in a desirable Aare location

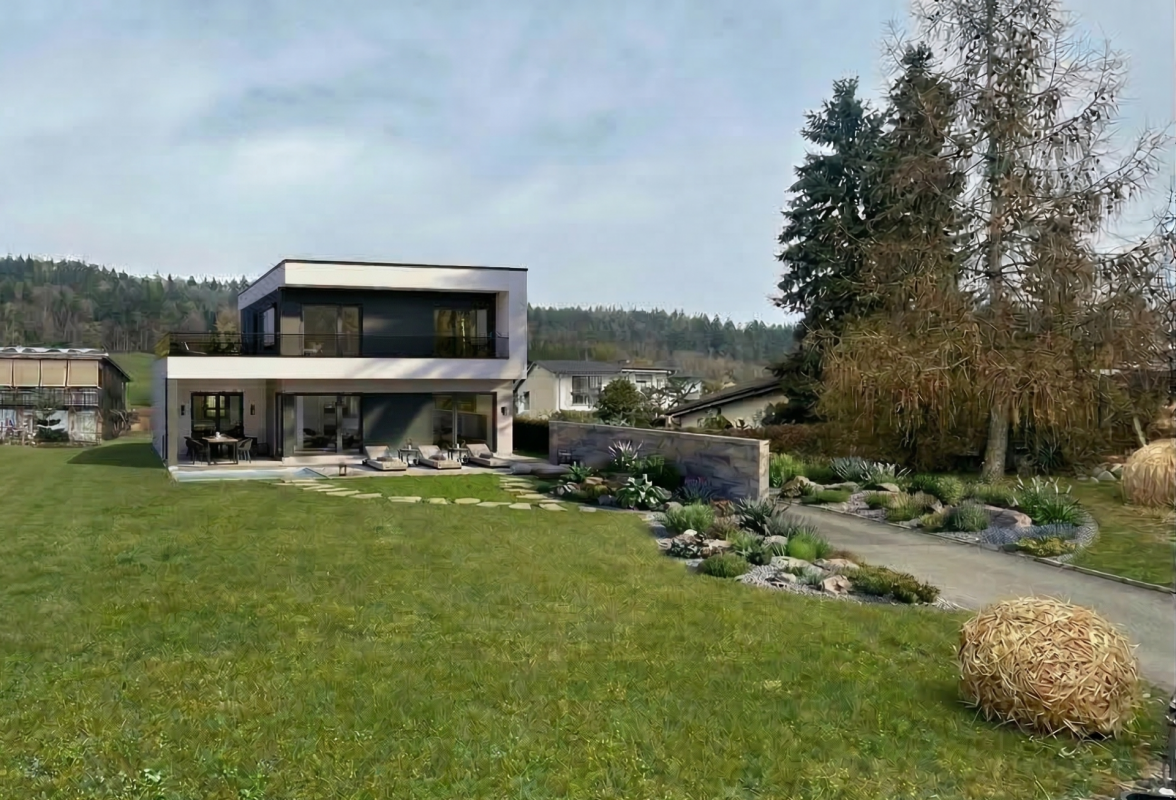
One of the last opportunities in a prime locationIn the idyllic municipality of Brügg, two exclusive new-build villas of the extra class are being built on one of the last available and most sought-after building plots. Located just about 150 meters from the picturesque Aare riverbank, this project combines natural recreation with modern architecture and the highest living comfort.Since it is designed as a project study, as a buyer, you enjoy both design and price flexibility. The individual materialization and the entire room layout can still be fully adapted to your personal needs and your life situation. Design the number of rooms and the floor plan according to your wishesArchitecture & Design: This architectural masterpiece impresses with its clear lines and a light-flooded construction method. On two spacious floors, you can expect a living experience that leaves no wishes unfulfilled:Ground floor - Openness and elegance: The entrance area leads directly to the heart of the house via a representative foyer: a nearly 50 m² large, open living, dining, and kitchen area. The floor-to-ceiling windows flood the room with daylight and offer direct access to the spacious, covered terrace (22 m²). A separate pantry (pantry) directly next to the design kitchen, as well as a modern housekeeping room and a guest bathroom with shower, underline the well-thought-out functionality.Upper floor - Your private wellness oasis: The upper floor is designed as a retreat. It has three spacious bedrooms. The master bedroom (14 m²) enjoys the luxury of an en-suite bathroom. Two more bright rooms (each approximately 13.3 m²) each have their own private bathroom, guaranteeing a high level of privacy for family or guests. The absolute highlight is the gigantic, approximately 30 m² large sun terrace, which invites you to linger, sunbathe, and enjoy the evening hours.The following highlights are offered by this project: • Three en-suite bathrooms • Privacy at hotel level for each room on the upper floor • Large terrace areas on both levels • High-quality materials and noble surfaces in all rooms • Well-thought-out window placement for maximum natural lighting • Your dream home in record time • Realization within just six months of receiving the building permit • Highest quality with unbeatable speed The building land can also be purchased without the project. There is no architectural obligation. I will send you the price upon request!Thanks to the innovative and highly precise system prefabrication, your home will be realized in the highest quality and with unbeatable speed. A realization within just 6 months of receiving the building permit is realistic - so your move-in date is within reach, without the usual long waiting times of conventional construction methods.Take advantage of this rare opportunity for one of the two exclusive new-build projects. Here, not only houses are being built - here, your new way of life is being created.Please note that we have virtually furnished the pictures. The room layout and room sizes, of course, correspond to the actual circumstances.

  • Parking space
  • Pets allowed
  • Tumble dryer
  • +4
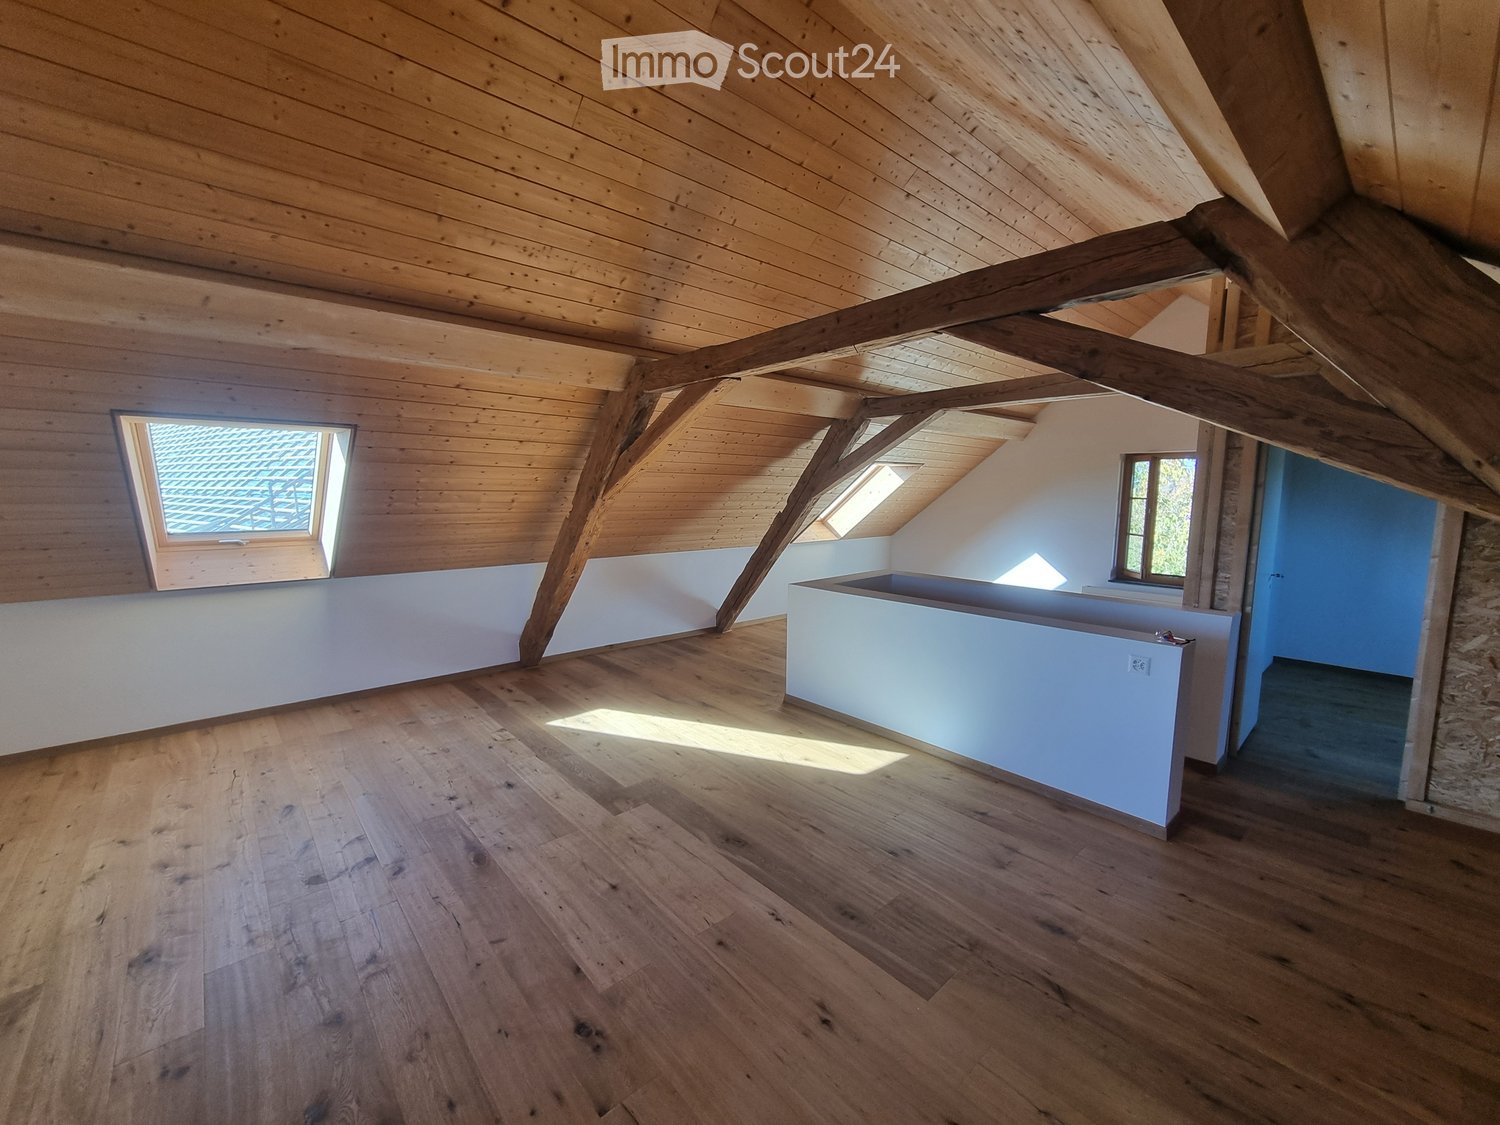
  • An empty attic space with wooden beams, exposed wooden ceiling, wooden flooring, and skylights. The room features white walls and a small built-in bench along one wall.
  • A narrow hallway with wooden flooring, white walls, and exposed wooden beams on the ceiling. Features include a staircase leading upwards, a wooden door at the end, and several white doors along the sides.
  • Empty attic room with wooden floors, exposed wooden beams, white walls, and two windows with wooden frames. Natural light streams in, illuminating the space.
  • Modern bathroom with a wooden sink cabinet, toilet, bathtub, mirror, and radiator. The room features wooden flooring and a large window with wooden frames.
  • A well-lit room with wooden flooring, a washing machine, a radiator, and a window with wooden frames. The room has exposed wooden beams on the ceiling and a small shelf with a bottle and a handbag.
  • Empty kitchen with wooden cabinets, black countertops, and a sink, connected to an adjacent unfurnished room with wooden flooring and a window.
  • Empty room with wooden flooring and multiple windows allowing natural light to enter.
  • Two-story wooden house with white and brown exterior, large windows, and a balcony. The surrounding area includes a grassy lawn, stone wall, and outdoor furniture.
1 / 8
6.5 rooms, 200m², Price on request
Top
3257 Ammerzwil BE

Single-family house with garden in Ammerzwil BE

Spacious single-family house in a quiet location with unobstructable views.The house was completely renovated in 2017/18, so no major work is expected in the near future. It is optimally suited for a family of 4-5 people, but there is also the possibility of expanding an attic apartment on the top floor.The house is built on three floors. On the ground floor, there is the entrance area (5m2) and directly next to it a small room (6.6m2) that can be used as a cloakroom or office. Further, there is a large kitchen (23m2) with access to the garden and a passage to the living room (25m2), as well as a small bathroom (4.8m2) with toilet, sink, and shower. The staircase to the 1st floor offers additional storage space with 12.8m2. On the 1st floor, there are 3 rooms (12.7, 15.1, and 9m2), as well as another room that serves as an anteroom for the bathroom (7.8m2). The laundry tower is located here, and there is also enough space for folding or ironing laundry. The bathroom is 8.6m2 in size and includes a large bathtub, corner shower, sink, and toilet. In between, a door from a spacious central corridor (14.7m2) leads to the laundry room, which can also be accessed from the outside via a staircase, and the staircase to the top floor. The top floor is flooded with light through 4 skylights and 2 gable windows and offers a great view of the Jura, Alps, and rural surroundings. Old wooden posts and a wooden ceiling give the room a special charm. It offers 61.3m3 (with sloping ceilings) of space for expansion, but can also be used as a spacious room.The laundry room has about 15m2, and the building is partially basement. The vaulted cellar measures 28.6m2 and is dry, but with a natural floor.The property is completely insulated to new building standards, windows and skylights were made in consultation with the heritage protection agency. The roof was also renewed, as well as all pipes and electrical installations. A fiber optic connection (Quickline) is available.The ground floor is heated with underfloor heating, the 1st floor and top floor with radiators, which are supplied by a wood pellet central heating system in the neighboring building. This cooperation is cost-effective and can be taken over (the neighboring building is also in my possession). 3 outdoor parking spaces are planned for the house. Currently, I am still working on expanding the neighboring building, and there is a facade scaffold that will be removed in mid-December. The photo of the garden was not taken this year, like everywhere else, the lawn has suffered from drought and needs some care.If you are interested, I will send you more information and a price proposal by email.Private sale, no broker inquiries please!

Patrick Geissbühler

Patrick Geissbühler

1 / 13
Patrick Geissbühler

Patrick Geissbühler

  • Parking space
  • Balcony / Terrace
  • Garage
  • +2
5.5 rooms, 213m², CHF 895,000.–
Montligstrasse 21, 2575 Täuffelen

5.5-room family house with garden and view of the Alps

I am pleased to introduce you to a well-maintained 5.5-room single-family house in Täuffelen, which convinces with its charm, a spacious floor plan, and versatile rooms. My extensive garden, my winter garden, and an additional annex provide space for family life and social hours.You will find retreat possibilities and space for shared experiences. From my balcony, you can enjoy a beautiful view of the Alpine range and from my skylights, a magnificent view of Lake Biel.My ground floor - arrive and feel at homeMy entrance area with a vestibule welcomes you with sufficient space for a wardrobe. A guest toilet complements this area practically.My bright living room invites you to cozy gatherings. From here, you can directly access my winter garden and further into my spacious garden. Whether relaxed hours, shared meals outdoors, or playing children - my outdoor area offers you many possibilities.My kitchen is separated from the living room and has direct access to the annex built later. This is unheated and suitable, for example, as an additional dining area or a social meeting point when temperatures permit.My upper floor - retreat with a viewThree spacious bedrooms offer space for your individual needs. Whether as a parental bedroom, children's room, or office - you decide how you want to furnish my rooms.From my main bedroom, you can directly access the balcony. Here, you can enjoy a beautiful view of the Alpine range - a special place to start or end the day.My bathroom with shower and corner bathtub complements this floor and offers comfort for family everyday life.My attic - additional space for your ideasUnder my roof, you will find a fully developed, but currently unheated area. As a hobby area, creative retreat, or for other personal ideas, it offers you versatile possibilities. Through the skylights, you can enjoy a magnificent view of Lake Biel.For year-round use as an additional living or bedroom, the installation of heating and the examination of further requirements would be necessary.My basement - practical and well-organizedMy natural cellar provides space for storing supplies. In my laundry room, you will find the heating system, a washing machine, and a dryer, which are included in the sales price. A large anteroom or storage room complements my space offer.My garden - outdoor space for the whole familyMy spacious garden is one of my special strengths. Here, children can play, you can practice your green thumb, or simply relax outdoors. Together with my winter garden and the additional annex, I offer you different places for social gatherings and personal timeouts.My parkingYour vehicles are also taken care of: two garage parking spaces and up to three outdoor parking spaces are already included in my sales price.My highlights at a glance • Well-maintained 5.5-room single-family house with charm • Spacious floor plan and versatile rooms • Entrance area with vestibule and space for a wardrobe • Bright living room with access to the winter garden and garden • Separate kitchen with direct access to the additional, unheated annex • Three spacious bedrooms on the upper floor • Balcony at the main bedroom with a view of the Alpine range • Bathroom with shower and corner bathtub • Separate guest toilet on the ground floor • Fully developed, currently unheated...

  • Parking space
  • Balcony / Terrace
  • Garage
  • +2
Travel time
-
Beat Niggli

Beat Niggli

1 / 13
Beat Niggli

Beat Niggli

  • Parking space
5 rooms, 100m², CHF 550,000.–
Breitenbrünnen 1, 3252 Worben

5-Zimmer-Einfamilienhaus mit Garten in Worben

In Worben erwartet Sie dieses charmante 5-Zimmer-Einfamilienhaus mit ca. 100 m² Nettowohnfläche auf einem 540 m² grossen Grundstück. Ob gemütliche Stunden am Cheminée, gesellige Abende mit Freunden oder entspannte Sommertage im eigenen Garten, hier finden Sie den passenden Ort, um sich zu Hause zu fühlen und Ihre persönlichen Wohnträume zu verwirklichen. Das 1970 erbaute Haus erstreckt sich über zwei Geschosse und überzeugt mit einer vielseitigen Raumaufteilung. Im Erdgeschoss lädt das gemütliche Wohnzimmer mit Cheminée zum Entspannen und Wohlfühlen ein. Die Wohnküche und das separate Esszimmer bieten Platz für gemeinsame Mahlzeiten und gesellige Stunden. Zwei weitere Zimmer lassen sich ganz nach Ihren Bedürfnissen gestalten, sei es als Schlafzimmer, Homeoffice oder persönlicher Rückzugsort. Ein Badezimmer mit Badewanne sowie ein separates WC runden das Raumangebot auf dieser Etage ab. Im Untergeschoss befinden sich ein weiteres individuell nutzbares Zimmer sowie ein Badezimmer mit Dusche. Die Garage mit direktem Zugang zum Haus sorgt für zusätzlichen Komfort im Alltag. Eine separate Waschküche und ein Lagerraum bieten praktischen Stauraum. Ein besonderes Highlight ist der grosszügige Garten. Ob gemütliche Grillabende mit Freunden, entspannte Stunden an der Sonne oder ein eigener Gemüsegarten, hier haben Sie genügend Platz, um Ihre Ideen zu verwirklichen und die Zeit im Freien zu geniessen.Das wichtigste im Überblick: • 5 Zimmer • 100 m² Nettowohnfläche • 540m² Grundstücksfläche • Wohnküche • Badezimmer mit Badewanne • Badezimmer mit Dusche • Separates WC • Grosszügiger Garten Die Liegenschaft wird in einem zweistufigen Bieterverfahren verkauft.Haben wir Sie neugierig gemacht? Dann zögern Sie nicht, einen unverbindlichen Besichtigungstermin telefonisch 058 510 84 00 oder per Mail info@trendwerk.ch zu vereinbaren.À Worben, cette charmante maison individuelle de 5 pièces d'environ 100 m² de surface habitable nette sur un terrain de 540 m². Que ce soit pour passer des moments agréables au coin de la cheminée, des soirées conviviales entre amis ou des journées d'été détendues dans votre propre jardin, vous trouverez ici l'endroit idéal pour vous sentir chez vous et réaliser vos rêves d'habitat. Cette maison construite en 1970 s'étend sur deux étages et séduit par son agencement polyvalent. Au rez-de-chaussée, le salon confortable avec cheminée invite à la détente et au bien-être. La cuisine-séjour et la salle à manger séparée offrent un espace idéal pour partager des repas et passer des moments conviviaux. Deux autres pièces peuvent être aménagées selon vos besoins, que ce soit en chambre, en bureau à domicile ou en espace de détente personnel. Une salle de bains avec baignoire ainsi que des toilettes séparées complètent l'agencement de cet étage. Au sous-sol se trouvent une autre pièce à usage personnalisable ainsi qu'une salle de bains avec douche. Le garage avec accès direct à la maison apporte un confort supplémentaire au quotidien. Une buanderie séparée et un débarras offrent un espace de rangement pratique. Le grand jardin constitue un atout particulier. Que ce soit pour des soirées barbecue conviviales entre amis, des moments de détente au soleil ou votre propre potager, vous disposez ici de suffisamment d'espace pour concrétiser vos idées et profiter du plein air.L'essentiel en bref : • 5 pièces • 100 m² de surface habitable nette • 540 m² de surface de terrain • Cuisine-séjour • Salle de bains avec baignoire • Salle de bains avec douche • WC...

  • Parking space
Travel time
-
Flavio Frutig

Flavio Frutig

1 / 15
Flavio Frutig

Flavio Frutig

  • Parking space
  • Balcony / Terrace
  • Pets allowed
  • +2
8 rooms, 174m², CHF 850,000.–
Denkmalweg 7, 2543 Lengnau BE

Detached single-family house with potential to become a dream home

In a pleasant residential area of Lengnau, this detached, characterful single-family house from 1928 presents itself as a charming bijou with typical architecture and considerable development potential. The house exudes the special charm of its era and impresses with its solid massive construction, its independent character, and the distribution over four floors. It offers an attractive basis for individual living concepts and combines the charm of a house with history with diverse possibilities for the future. Whether as a modern single-family house or as a multi-generational house with two residential units, numerous possibilities open up here.Access is convenient via the Denkmalweg. On the 778 m² large property, there are numerous outdoor parking spaces and an additional garage for at least two vehicles.The ground floor has been used commercially so far and has not yet been developed as a living area. Here, there is the possibility of creating additional living space or realizing a separate residential unit for grandparents or adult children. This allows the house to be flexibly adapted to different living needs. The rental of a residential unit can also be considered as an option.On the first upper floor, there is the existing apartment with a practical room layout and pleasant living character. With a renovation tailored to your needs, this area can be modernized and designed according to your own ideas. This offers the opportunity to take up the typical character of the house and combine it with contemporary living comfort.The attic above is currently used as a loft and extended living space. Here, you will find two separate loft areas and another closed room.The basement offers spacious secondary and cellar rooms that can be used as storage space, hobby area, or workshop. The existing oil heating with heat distribution via radiators provides heating for the property.The outdoor area invites you to linger. The garden offers a protected retreat in the green, while the terrace provides space for cozy hours with family and friends. Here, the home can also be enjoyed outdoors, in a pleasant environment that offers space for relaxation and personal design.This property convinces with its solid construction, its unmistakable character, and its versatile development potential. As a stylish residential house from the 1920s, it offers a special starting point for people who are not just looking for a house, but a property with history, charm, and design scope. With targeted renovations, an individual home is created here that preserves the character of the house and can be optimally adapted to one's own ideas and needs.Request our detailed sales documentation for further interesting information.Not found the right thing yet? The IMMOSEEKER team is happy to assist you.

  • Parking space
  • Balcony / Terrace
  • Pets allowed
  • +2
Travel time
-
Lisa Kälin

Lisa Kälin

1 / 14
Lisa Kälin

Lisa Kälin

  • Parking space
  • Balcony / Terrace
  • Pets allowed
  • +1
4.5 rooms, 159m², CHF 1,050,000.–
Portstrasse 24, 2558 Aegerten

Detached 4.5-room single-family house with a lot of charm and warmth

This detached 4.5-room single-family house in Aegerten combines natural living near the forest edge with versatile usage possibilities. On approximately 159 m² of living space, you can expect an open living, dining, and kitchen area with a cozy wood stove, as well as two spacious rooms in the attic, each with its own bathroom. Particularly attractive are the existing kitchen connections on the upper floor, which offer potential for an in-law apartment or a separate living area. The green garden with a seating area, terrace, and balcony invites you to relax. Thanks to the ongoing renovations and the good connection to Biel, this property offers a home with character and development opportunities.Further highlights of the property • Detached 4.5-room single-family house • 159 m² of living space • Spacious plot with 643 m² • Quiet location near the forest edge • Cozy wood stove with baking oven function • Two attic rooms, each with its own bathroom • Kitchen connections on the upper floor (potential for in-law apartment) • 4 external parking spaces Request our detailed sales documentation for more interesting information.Haven't found the right thing yet? The IMMOSEEKER team is happy to help.

  • Parking space
  • Balcony / Terrace
  • Pets allowed
  • +1
Travel time
-
Flavio Frutig

Flavio Frutig

1 / 15
Flavio Frutig

Flavio Frutig

  • Parking space
  • Garage
  • Child-friendly
  • +1
7.5 rooms, 211m², CHF 1,450,000.–
Lindenweg 19, 3294 Büren an der Aare

Charming single-family house with plenty of living space

This spacious single-family house on Lindenweg in Büren an der Aare is located in a family-friendly residential area and combines traditional charm with modern living comfort. The 1910-built house in the Heimatstil style was extensively renovated in 2000 and offers plenty of space for families, work, or creative use on four levels. The open living, cooking, and dining area on the ground floor with a modern kitchen, cooking island, and direct access to the terrace forms the heart of the property. On the upper floor, there are several bedrooms, a bright bathroom, and a flexibly usable room that can also be divided. The attic offers additional living space with two rooms and a bathroom, while the basement includes practical usable spaces such as a laundry room, technical room, drying room, and cellar. The well-maintained garden with a lawn area, barbecue area, and quiet orientation creates a private oasis. Three garage parking spaces and several outdoor parking spaces round off this versatile offer. Further highlights of the property: • Family-friendly, quiet location in Büren an der Aare • Built in 1910, extensively renovated in 2000 • Spacious living, cooking, and dining area with direct terrace access • Modern kitchen with cooking island and high-quality materials • Three garage parking spaces and several outdoor parking spaces • Upper and attic floors with flexibly usable rooms and two bathrooms • Well-maintained garden with lawn area, barbecue area, and privacy • Plenty of storage space and functional secondary rooms in the basement • Ideal for families, multi-generational families, or living and working under one roof Request our detailed sales documentation for more interesting information.Haven't found the right thing yet? The IMMOSEEKER team is happy to help.

  • Parking space
  • Garage
  • Child-friendly
  • +1
Travel time
-
Bastian Forster

Bastian Forster

1 / 14
Bastian Forster

Bastian Forster

  • Parking space
  • Balcony / Terrace
  • Pets allowed
  • +2
11 rooms, 297m², CHF 1,990,000.–
Baarstrasse 2, 3272 Epsach

Two houses, one place full of possibilities.

The property at Baarstrasse 2 and 2A in Epsach combines two independent residential houses on a spacious plot of land in a natural environment. Surrounded by fields, well-maintained green spaces, and a quiet neighborhood, a harmonious interplay of rural idyll, architectural diversity, and versatile usage possibilities emerges. The access is convenient via Baarstrasse, while a carport and outdoor parking spaces make everyday life comfortable.Baarstrasse 2The house 2 presents itself as a charming residential house with a classic appearance and well-maintained character. The original building substance was comprehensively renovated in 2018 and combines traditional charm with contemporary comfort today. The light blue facade, classic window shutters, and the lovingly designed surroundings give the building a friendly and inviting appearance.The ground floor houses a studio, various cellar rooms, as well as the common heating and technical room of both houses. Additionally, the connecting building to house No. 2a provides a covered place for bicycles here.On the upper floor, there is a cozy living room, a separate dining room, a functionally equipped kitchen, and a guest toilet. The clearly structured layout ensures a pleasant living feeling, while the kitchen with its colorful fronts sets a fresh accent.The attic includes four versatilely usable bedrooms, work or guest rooms, as well as a bathroom and a separate toilet. In the basement, a studio, several cellar rooms, a workshop, and the integrated garage complement the floor offer. This creates ideal conditions for hobbies, storage space, or manual activities.Baarstrasse 2AHouse 2A sets a thrilling architectural contrast and impresses with clear formal language, large glazing, and an extraordinary openness. The new building, constructed in 2017, impresses with light-flooded interior spaces, high-quality materials, and a successful connection between architecture and nature. Wood, glass, and fine material contrasts create a warm and elegant ambiance.On the ground floor is the heart of the house. The openly designed living, dining, and cooking area impresses with its room height, large window fronts, and the flowing transition to the terrace. The stylish kitchen convinces with high-quality built-in appliances, stainless steel worktops, and plenty of working and storage space. Two more rooms, a comfortable bathroom, and a laundry room round off this level harmoniously.Via an elegant staircase, you reach the open gallery on the attic floor. With around 42 m², it is ideally suited as a library, studio, home office, or personal retreat. Visible metal constructions, skylights, and the open air space give this level an unmistakable character. Another bathroom with a bathtub sensibly complements this area.The outdoor facilities also convince with a lot of attention to detail. Sunny seating areas, a terrace, well-maintained green spaces, a garden pavilion, and the balcony invite you to linger. The free view over the surrounding fields underlines the high quality of life and creates a place of rest.Together, House 2 and House 2A form an exceptional ensemble with diverse perspectives. It is ideal for multi-generational living, the combination of living and working, self-use with additional rental or for two independent households. This offer combines rural idyll with high quality of life and opens up diverse possibilities for individual life concepts.Request our detailed sales documentation for more interesting information.Not found the right one yet? The team from IMMOSEEKER is happy to assist you.

  • Parking space
  • Balcony / Terrace
  • Pets allowed
  • +2
Travel time
-
Lisa Kälin

Lisa Kälin

1 / 13
Lisa Kälin

Lisa Kälin

  • Balcony / Terrace
  • Garage
  • Child-friendly
  • +1
5.5 rooms, 136m², CHF 910,000.–
Zollhausstrasse 26, 2504 Biel/Bienne

Reiheneckhaus mit viel Freiraum und schöner Weitsicht

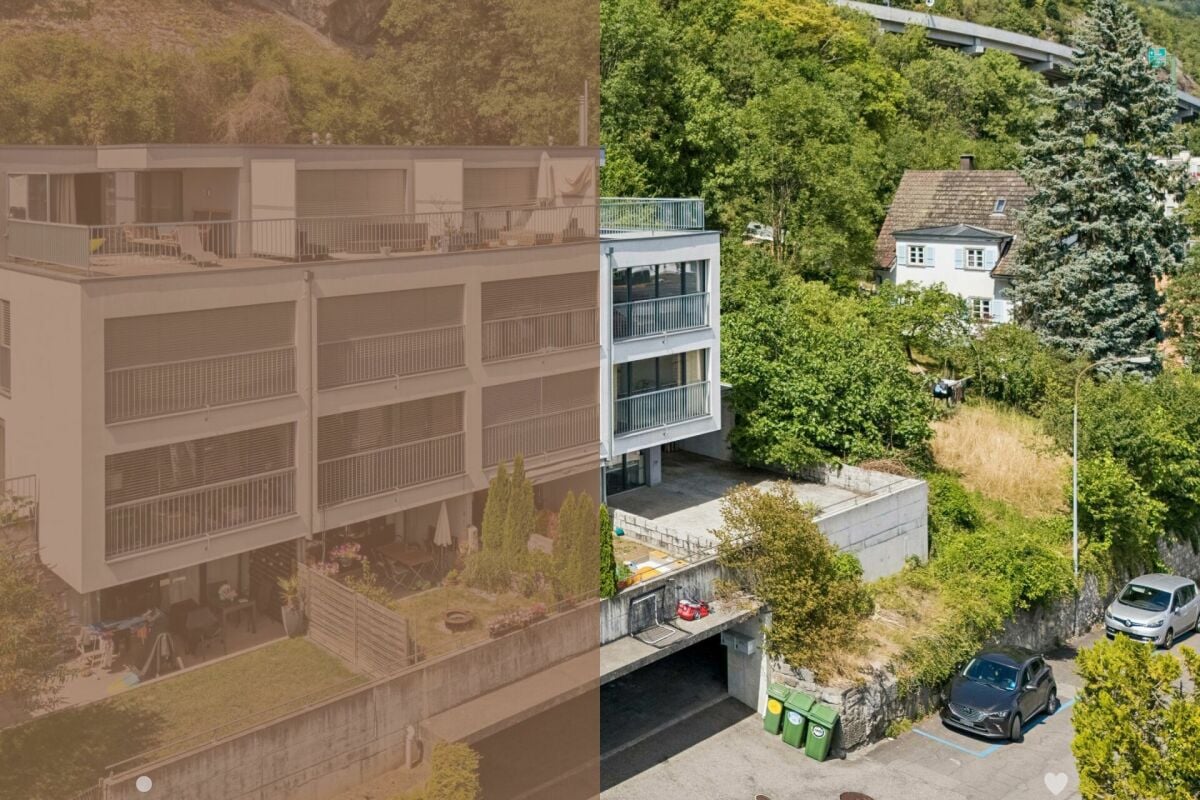
DEDieses moderne 5.5-Zimmer-Reiheneckhaus überzeugt durch seine grosszügige Raumaufteilung, lichtdurchflutete Wohnbereiche und ein durchdachtes Wohnkonzept über mehrere Etagen. Die im Jahr 2010 erstellte Liegenschaft präsentiert sich in gepflegtem Zustand und verbindet zeitgemässe Architektur mit einem angenehmen Wohnambiente. Grosszügige Fensterfronten eröffnen eine schöne Weitsicht und lassen viel Tageslicht in die Räume, während die verschiedenen Wohnebenen vielseitige Nutzungsmöglichkeiten für Familien oder Paare mit Platzbedarf bieten.Ein besonderes Wohngefühl entsteht durch die gelungene Verbindung von Innen- und Aussenbereich. Die weitläufige Terrasse, die gepflegte Gartenanlage und die attraktive Attika schaffen zu jeder Tageszeit den passenden Ort zum Entspannen oder Zusammensein. Ein Zuhause, das Komfort, Funktionalität und Wohnqualität auf harmonische Weise vereint.Weitere Highlights • Reiheneckhaus mit zusätzlicher Privatsphäre und grosszügigem Grundstück von 443 m² • Attraktive Attika mit vielseitigen Nutzungsmöglichkeiten und schöner Weitsicht • Rund 60 m² grosse Terrasse sowie gepflegte Grünfläche mit Gartenhaus und Feuerstelle • Drei Nasszellen, jeweils mit Dusche ausgestattet • Zwei Garagenparkplätze direkt im Haus integriert • Praktischer Keller sowie zusätzliche Nebenflächen mit viel Stauraum • Ruhige Wohnlage mit partieller Bergsicht • Ideale Kombination aus grosszügigen Aussenflächen und urbanem Wohnen Verlangen Sie unsere ausführliche Verkaufsdokumentation für weitere interessante Informationen.Noch nicht das Richtige gefunden? Das Team von IMMOSEEKER steht Ihnen gerne zur Seite.---FRCette maison mitoyenne d'angle moderne de 5.5 pièces séduit par sa généreuse distribution des espaces, ses pièces de vie baignées de lumière et son concept d'habitation soigneusement pensé sur plusieurs niveaux. Construite en 2010, la propriété se présente dans un excellent état d'entretien et allie une architecture contemporaine à une atmosphère de vie chaleureuse. Les grandes baies vitrées offrent une belle vue dégagée et laissent entrer une abondante lumière naturelle, tandis que les différents niveaux d'habitation proposent des possibilités d'aménagement variées, idéales pour les familles ou les couples recherchant davantage d'espace.Un cadre de vie unique naît de l'harmonie entre les espaces intérieurs et extérieurs. La vaste terrasse, le jardin soigneusement aménagé ainsi que le niveau en attique créent, à tout moment de la journée, un lieu idéal pour se détendre ou partager des moments en famille et entre amis. Une maison qui réunit confort, fonctionnalité et qualité de vie dans un ensemble harmonieux.Points forts • Maison mitoyenne d'angle offrant davantage d'intimité sur une parcelle généreuse de 443 m² • Attique attrayant offrant de nombreuses possibilités d'utilisation et une belle vue dégagée • Terrasse d'environ 60 m² ainsi qu'un jardin soigneusement entretenu avec cabanon et foyer extérieur • Trois salles d'eau, chacune équipée d'une douche • Deux places de parc dans un garage intégré à la maison • Cave pratique ainsi que des surfaces annexes offrant de nombreux espaces de rangement • Quartier résidentiel calme avec vue partielle sur les montagnes • Alliance idéale entre de généreux espaces extérieurs et les avantages de la vie urbaine Demandez notre documentation de vente détaillée pour découvrir toutes les informations complémentaires sur cette propriété.Vous n'avez pas encore trouvé le bien qui vous correspond? L'équipe IMMOSEEKER se tient à votre entière disposition.
  • Balcony / Terrace
  • Garage
  • Child-friendly
  • +1
Travel time
-
Lukas Bart

Lukas Bart

1 / 13
Lukas Bart

Lukas Bart

  • Parking space
  • Balcony / Terrace
  • Garage
  • +5
6.5 rooms, 181m², CHF 1,095,000.–
Dorfstrasse 26, 2577 Finsterhennen

Charming farmhouse with charm, surroundings, and attractive building land reserve

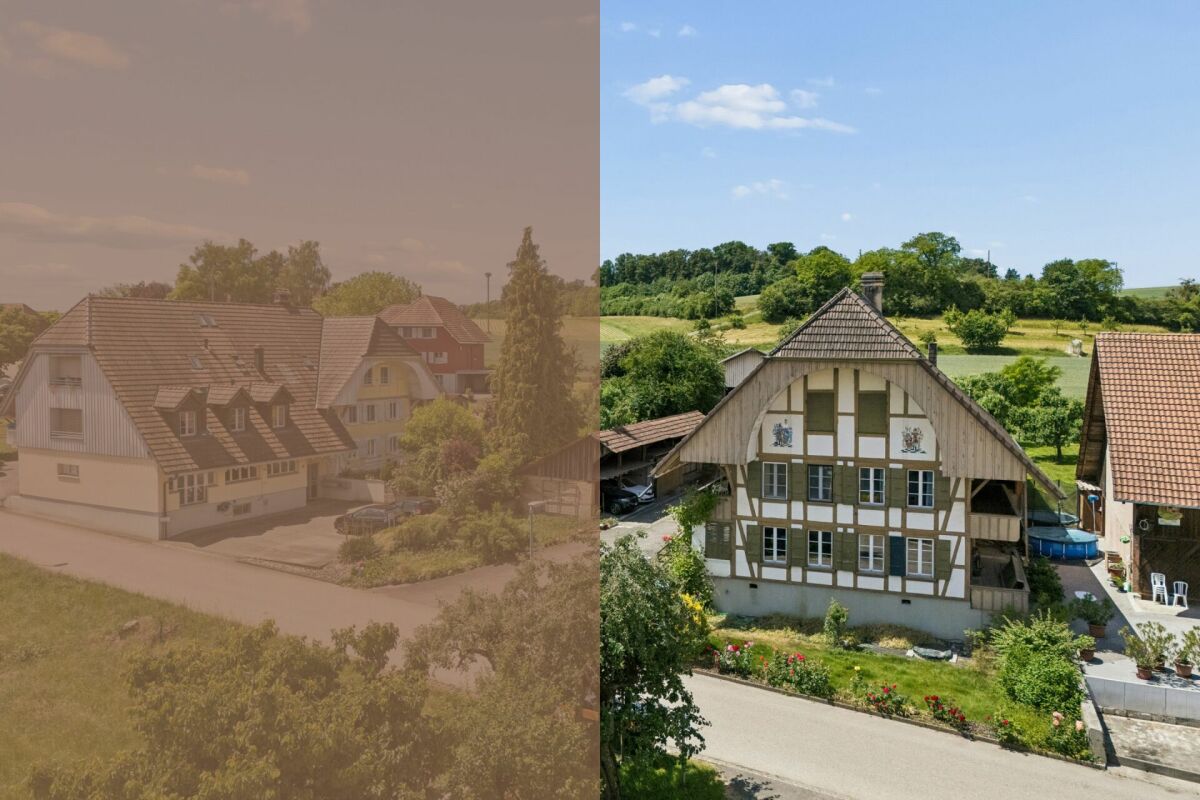
This freestanding farmhouse from 1880 combines rural charm, spacious rooms, and exceptional development potential. Located on a sprawling plot of around 2'500 m², the property offers a variety of uses for families, craftsmen, or people looking for space and design freedom. The existing building substance presents itself in intact condition and creates a solid basis for individual living ideas as well as future adjustments.The combination of historic character, numerous outbuildings, and attractive building land reserve makes this offer particularly interesting. Spacious garden areas, versatile utility rooms, and the existing expansion potential open up perspectives that go far beyond classic living. A rare opportunity for all those who appreciate space, flexibility, and long-term development opportunities.Further highlights • Plot with around 2'500 m² of space • Opportunity to realize an additional building plot of around 1'000 m² • Roof, machine hall, and other outbuildings with versatile uses • Two balconies with different sun and view orientations • Expansion possibilities in the attic for additional living or working space • Spacious garden areas with plenty of space for leisure, relaxation, or self-sufficiency • Rare combination of existing infrastructure, usable space, and future prospects in the Bernese Seeland Request our detailed sales documentation for more interesting information.Haven't found the right thing yet? The IMMOSEEKER team is happy to help.

  • Parking space
  • Balcony / Terrace
  • Garage
  • +5
Travel time
-

Suggested properties for you based on search results

Other interesting objects