Rooms
5.5
Living space
213 m2
Selling price
CHF 895,000.–
Notify on price drop
"5.5-room family house with garden and view of the Alps"
Address
Montligstrasse 21, 2575 TäuffelenTravel time
- 7 min.Station: Täuffelen
Surrounding information
Supermarket
6 min.CoopPharmacy
6 min.Swidro Drogerie Täuffelen GmbHSchool
7 min.Primarschule TäuffelenPublic Transport
6 min.Täuffelen
Times refer to the route on foot.
Price
- Purchase price:
- CHF 895,000.–
- Notify on price drop
Main information
- Availability:
- By agreement
- Type:
- Single house
- No. of rooms:
- 5.5
- Number of apartments:
- 1
- Surface living:
- 213 m2
- Land area:
- 1028 m2
- Volume:
- 698 m3
- Year built:
- 1933
Characteristics
Balcony / Terrace
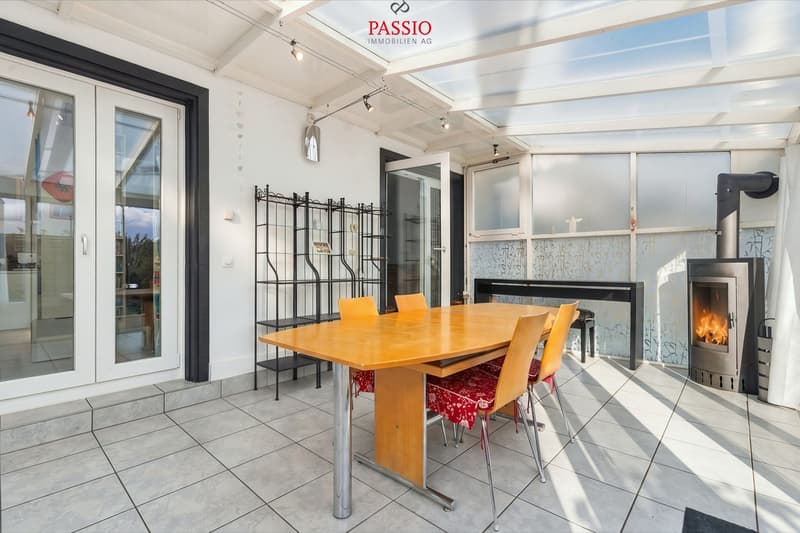
With a summer house
View
Child-friendly
Parking space
Garage
Documents (1)
Description
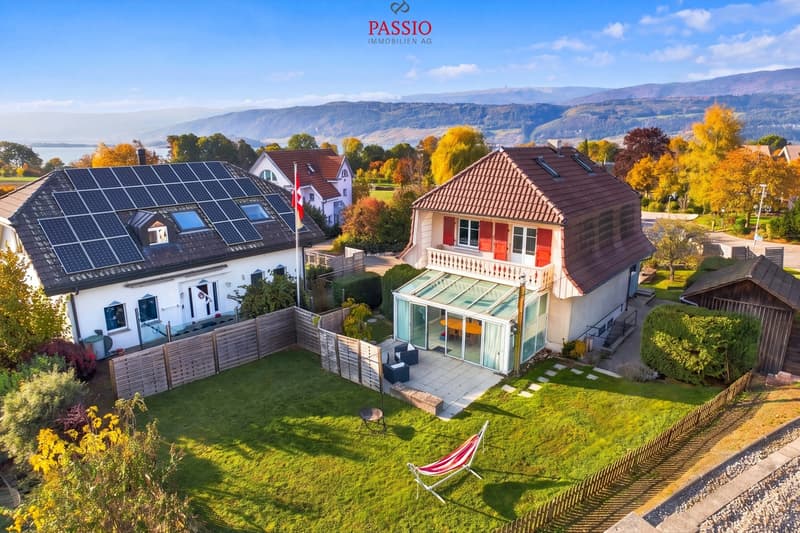
I am pleased to introduce you to a well-maintained 5.5-room single-family house in Täuffelen, which convinces with its charm, a spacious floor plan, and versatile rooms. My extensive garden, my winter garden, and an additional annex provide space for family life and social hours.
You will find retreat possibilities and space for shared experiences. From my balcony, you can enjoy a beautiful view of the Alpine range and from my skylights, a magnificent view of Lake Biel.
My ground floor - arrive and feel at home
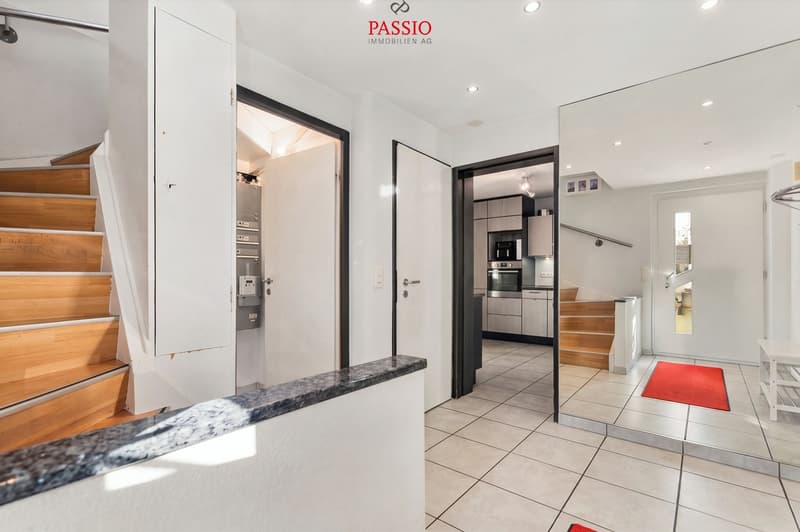
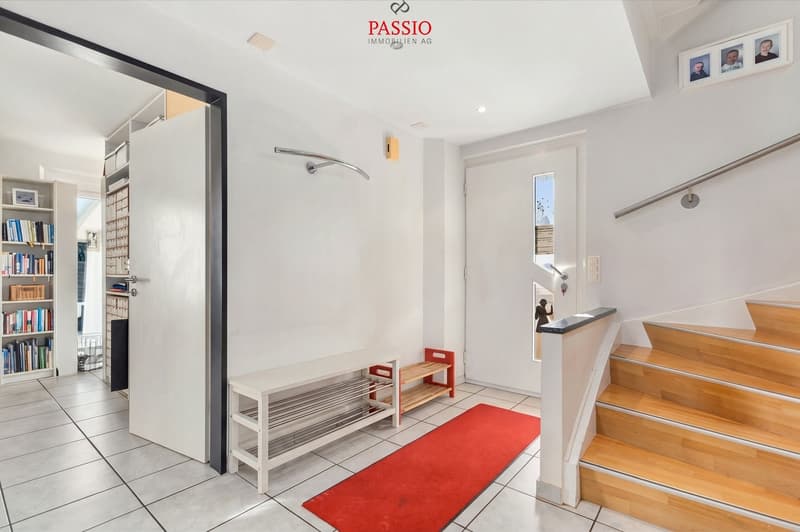
My entrance area with a vestibule welcomes you with sufficient space for a wardrobe. A guest toilet complements this area practically.
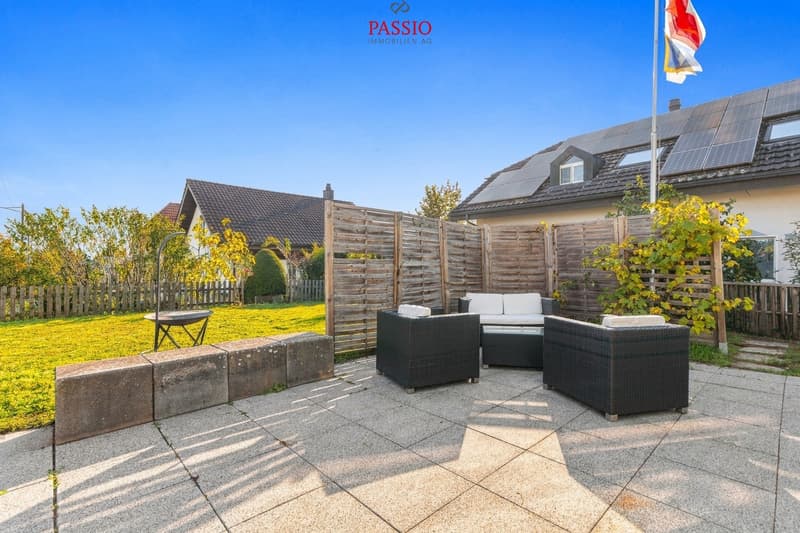
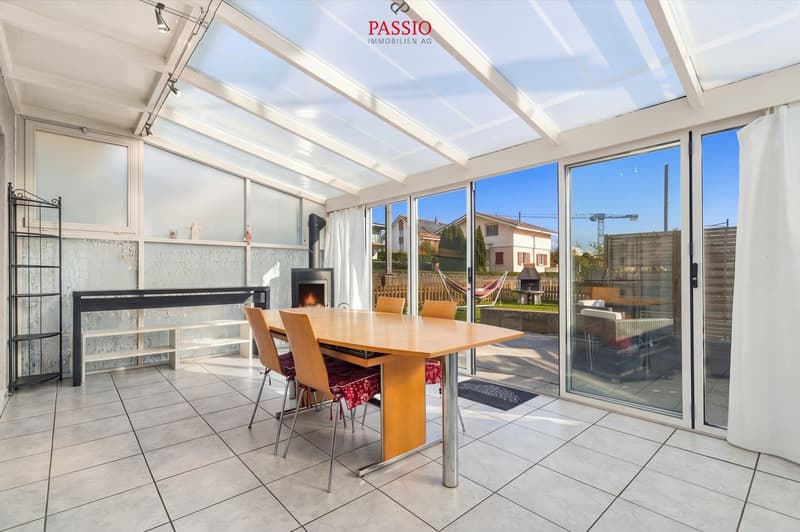
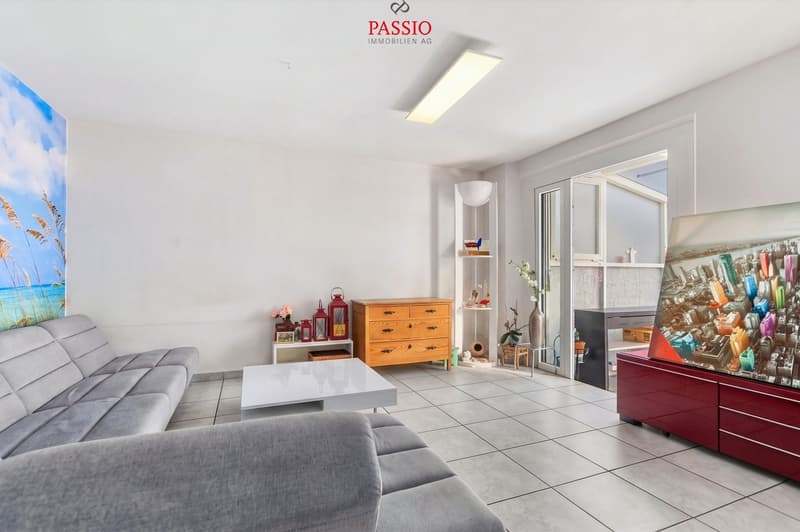
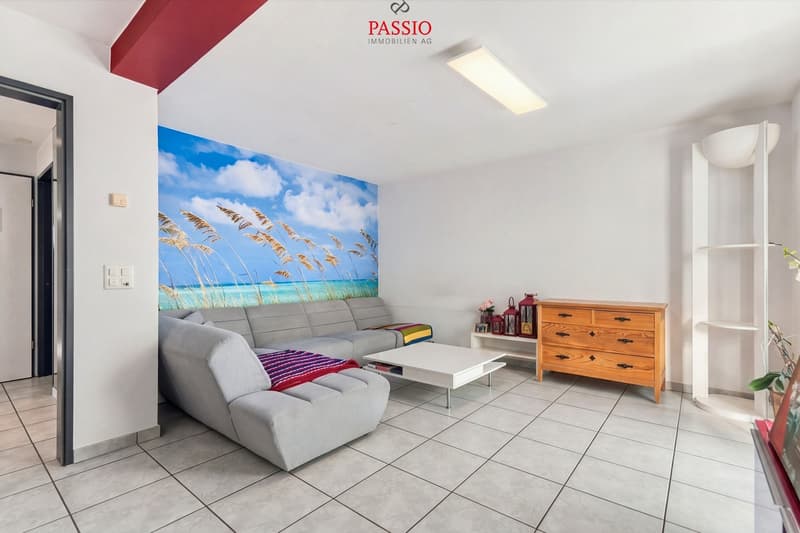
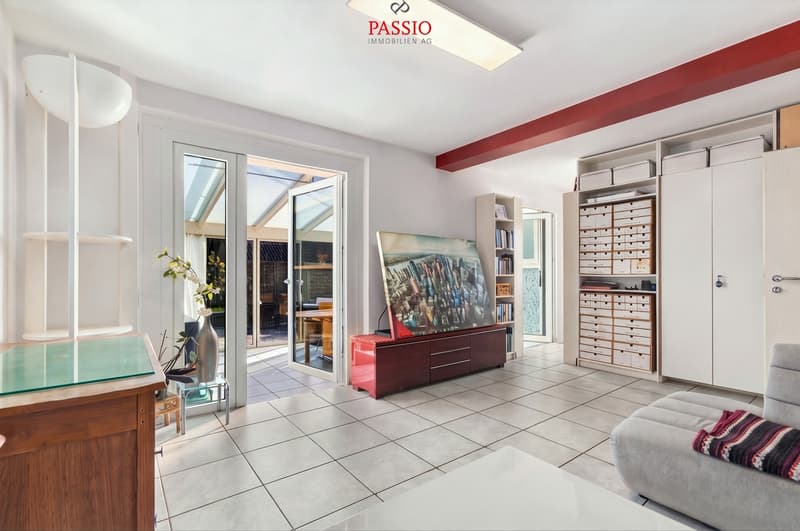
My bright living room invites you to cozy gatherings. From here, you can directly access my winter garden and further into my spacious garden. Whether relaxed hours, shared meals outdoors, or playing children - my outdoor area offers you many possibilities.
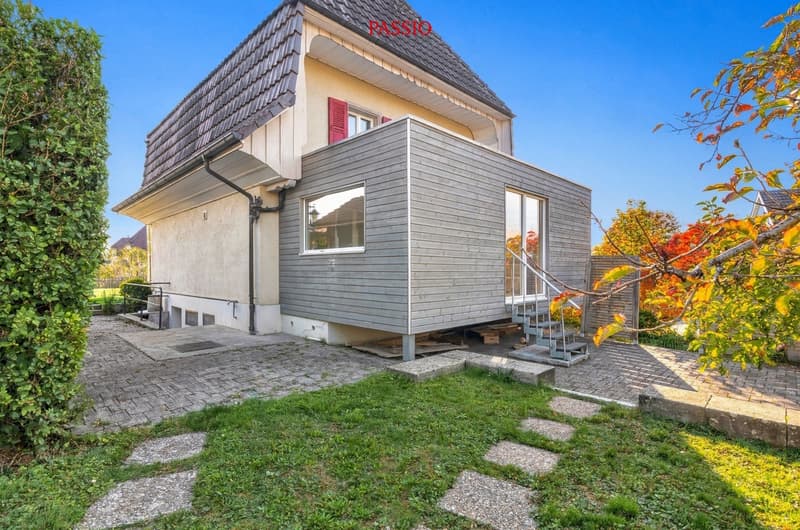
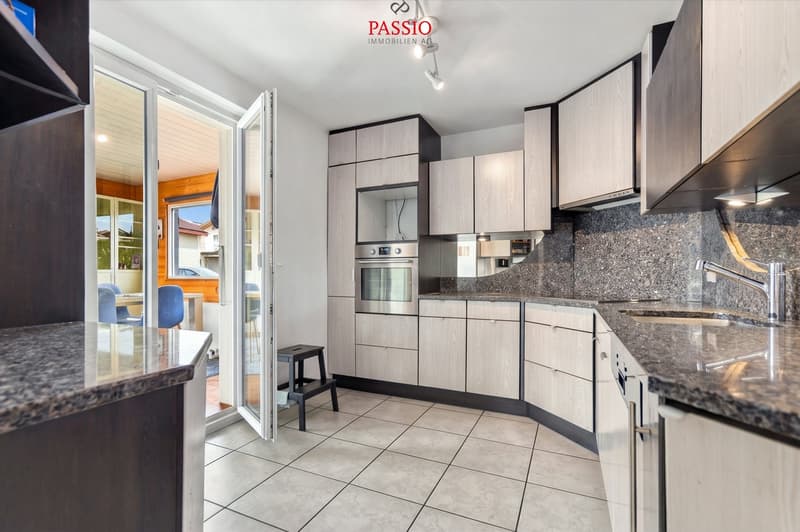
My kitchen is separated from the living room and has direct access to the annex built later. This is unheated and suitable, for example, as an additional dining area or a social meeting point when temperatures permit.
My upper floor - retreat with a view
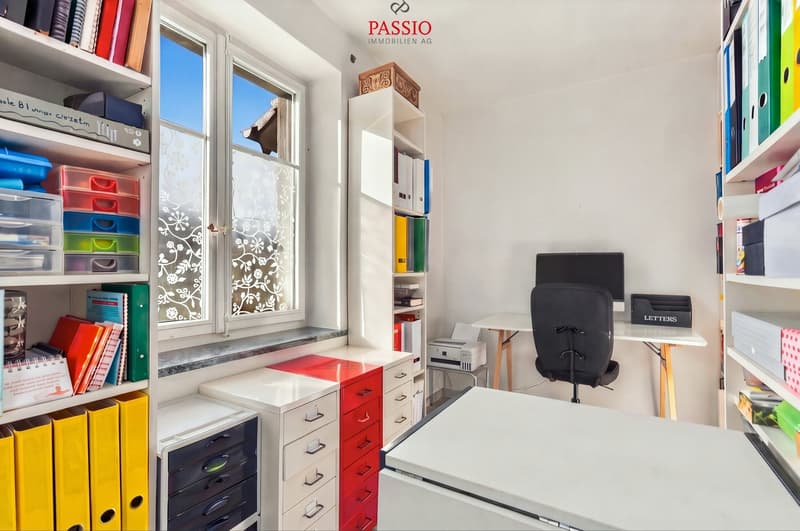
Three spacious bedrooms offer space for your individual needs. Whether as a parental bedroom, children's room, or office - you decide how you want to furnish my rooms.
From my main bedroom, you can directly access the balcony. Here, you can enjoy a beautiful view of the Alpine range - a special place to start or end the day.
My bathroom with shower and corner bathtub complements this floor and offers comfort for family everyday life.
My attic - additional space for your ideas
Under my roof, you will find a fully developed, but currently unheated area. As a hobby area, creative retreat, or for other personal ideas, it offers you versatile possibilities. Through the skylights, you can enjoy a magnificent view of Lake Biel.
For year-round use as an additional living or bedroom, the installation of heating and the examination of further requirements would be necessary.
My basement - practical and well-organized
My natural cellar provides space for storing supplies. In my laundry room, you will find the heating system, a washing machine, and a dryer, which are included in the sales price. A large anteroom or storage room complements my space offer.
My garden - outdoor space for the whole family
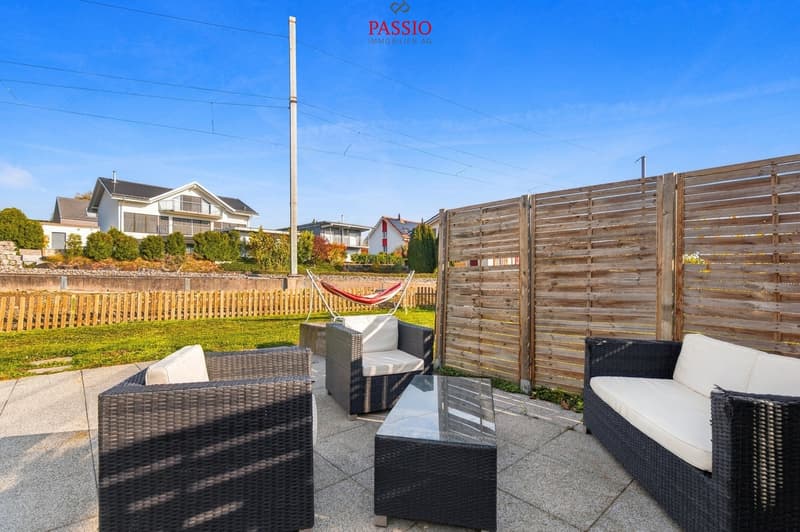
My spacious garden is one of my special strengths. Here, children can play, you can practice your green thumb, or simply relax outdoors. Together with my winter garden and the additional annex, I offer you different places for social gatherings and personal timeouts.
My parking
Your vehicles are also taken care of: two garage parking spaces and up to three outdoor parking spaces are already included in my sales price.
My highlights at a glance
You will find retreat possibilities and space for shared experiences. From my balcony, you can enjoy a beautiful view of the Alpine range and from my skylights, a magnificent view of Lake Biel.
My ground floor - arrive and feel at home
My entrance area with a vestibule welcomes you with sufficient space for a wardrobe. A guest toilet complements this area practically.
My bright living room invites you to cozy gatherings. From here, you can directly access my winter garden and further into my spacious garden. Whether relaxed hours, shared meals outdoors, or playing children - my outdoor area offers you many possibilities.
My kitchen is separated from the living room and has direct access to the annex built later. This is unheated and suitable, for example, as an additional dining area or a social meeting point when temperatures permit.
My upper floor - retreat with a view
Three spacious bedrooms offer space for your individual needs. Whether as a parental bedroom, children's room, or office - you decide how you want to furnish my rooms.
From my main bedroom, you can directly access the balcony. Here, you can enjoy a beautiful view of the Alpine range - a special place to start or end the day.
My bathroom with shower and corner bathtub complements this floor and offers comfort for family everyday life.
My attic - additional space for your ideas
Under my roof, you will find a fully developed, but currently unheated area. As a hobby area, creative retreat, or for other personal ideas, it offers you versatile possibilities. Through the skylights, you can enjoy a magnificent view of Lake Biel.
For year-round use as an additional living or bedroom, the installation of heating and the examination of further requirements would be necessary.
My basement - practical and well-organized
My natural cellar provides space for storing supplies. In my laundry room, you will find the heating system, a washing machine, and a dryer, which are included in the sales price. A large anteroom or storage room complements my space offer.
My garden - outdoor space for the whole family
My spacious garden is one of my special strengths. Here, children can play, you can practice your green thumb, or simply relax outdoors. Together with my winter garden and the additional annex, I offer you different places for social gatherings and personal timeouts.
My parking
Your vehicles are also taken care of: two garage parking spaces and up to three outdoor parking spaces are already included in my sales price.
My highlights at a glance
- Well-maintained 5.5-room single-family house with charm
- Spacious floor plan and versatile rooms
- Entrance area with vestibule and space for a wardrobe
- Bright living room with access to the winter garden and garden
- Separate kitchen with direct access to the additional, unheated annex
- Three spacious bedrooms on the upper floor
- Balcony at the main bedroom with a view of the Alpine range
- Bathroom with shower and corner bathtub
- Separate guest toilet on the ground floor
- Fully developed, currently unheated...
Mortgage Calculator
From dream house to home ownership: the mortgage calculator can help you estimate the affordability of this property.
Viewing
Contact for viewing
Patrick Geissbühler


Patrick GeissbühlerGeschäftsführer | Inhaber
- Listing ID
- 4003608952
- Object ref.
- 6298377