"A home with character – where modern living comfort meets timeless charm"
Address
Unterer Planchesweg 2, 2514 LigerzTravel time
- 18 min.Station: Twann
Surrounding information
School
28 min.Ecole de PrêlesPublic Transport
14 min.Ligerz Bahnhof
Times refer to the route on foot.
Price
- Purchase price:
- On request
Main information
- Availability:
- Immediately
- Type:
- Single house
- No. of rooms:
- 5.5
- Number of floors:
- 1
- Surface living:
- 190 m2
- Floor space:
- 190 m2
- Land area:
- 700 m2
- Room height:
- 5 m
- Last refurbishment:
- 2024
- Year built:
- 1982
Characteristics
Balcony / Terrace
Fireplace
View
Wheelchair access
Child-friendly
Parking space
Garage
Documents (1)
Description
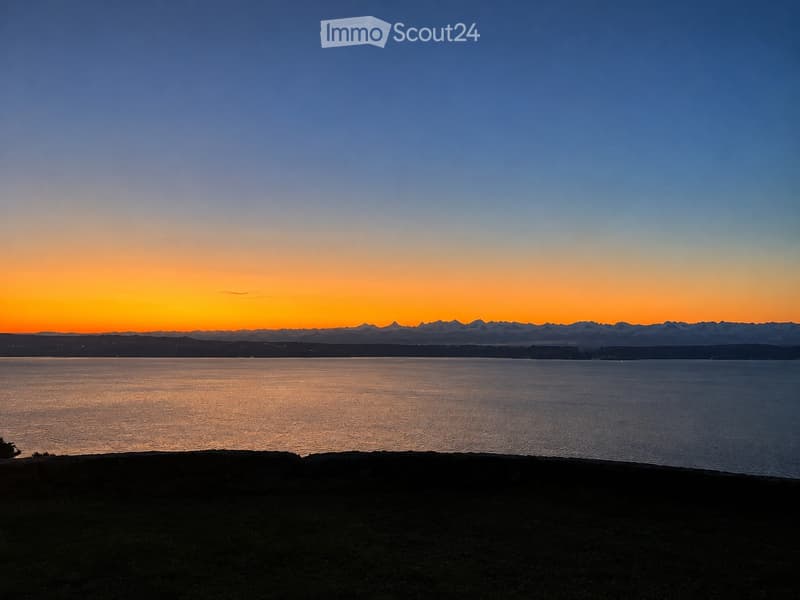
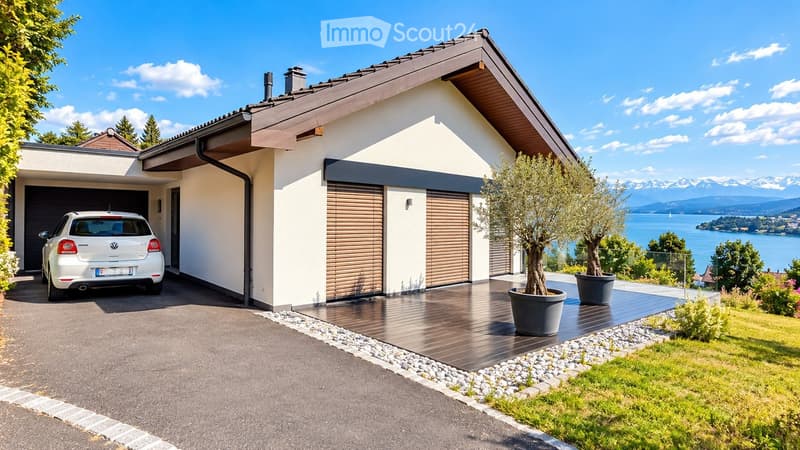
This exceptional property uniquely combines modern living comfort with the unmistakable charm of traditional architecture. Spacious rooms, characteristic wooden beams, an impressive gallery, and a dreamy view of the lake and the Alps create a living ambiance that is rarely found.
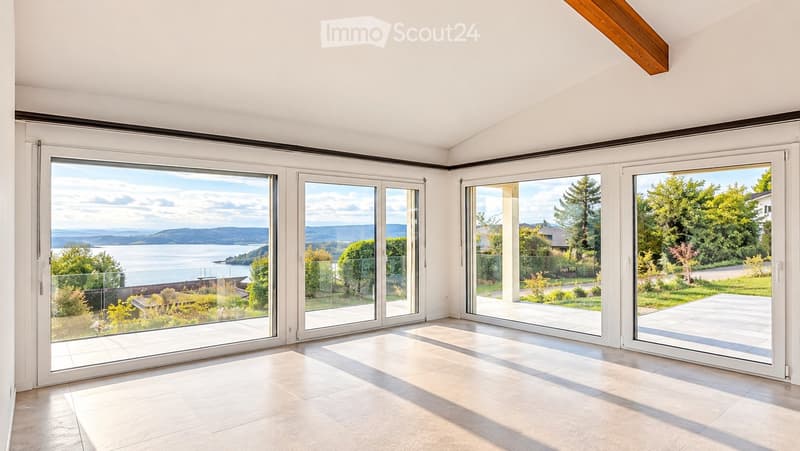
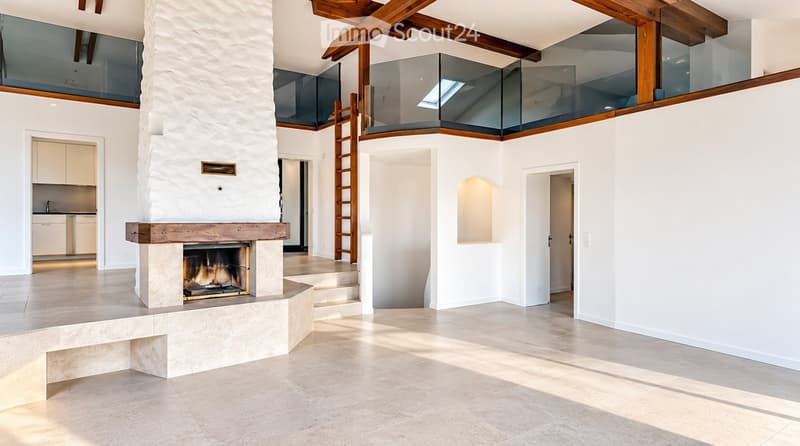
Already when entering the living area, it becomes clear that this is no ordinary home. The spacious living room with its distinctive fireplace forms the heart of the property. The open room height, the visible wooden beams, and the gallery above give the room a special atmosphere and an impressive sense of space.
The large window fronts let in plenty of daylight and offer a beautiful view of the lake, the surrounding landscape, and the majestic mountain scenery.
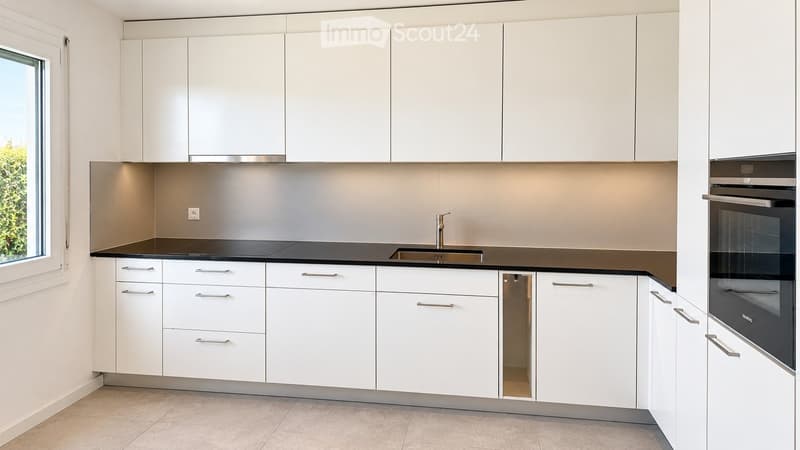
A special highlight is the connection of traditional building elements with modern, contemporary equipment. The separately designed kitchen convinces with clear lines, elegant white fronts, and a dark work surface.
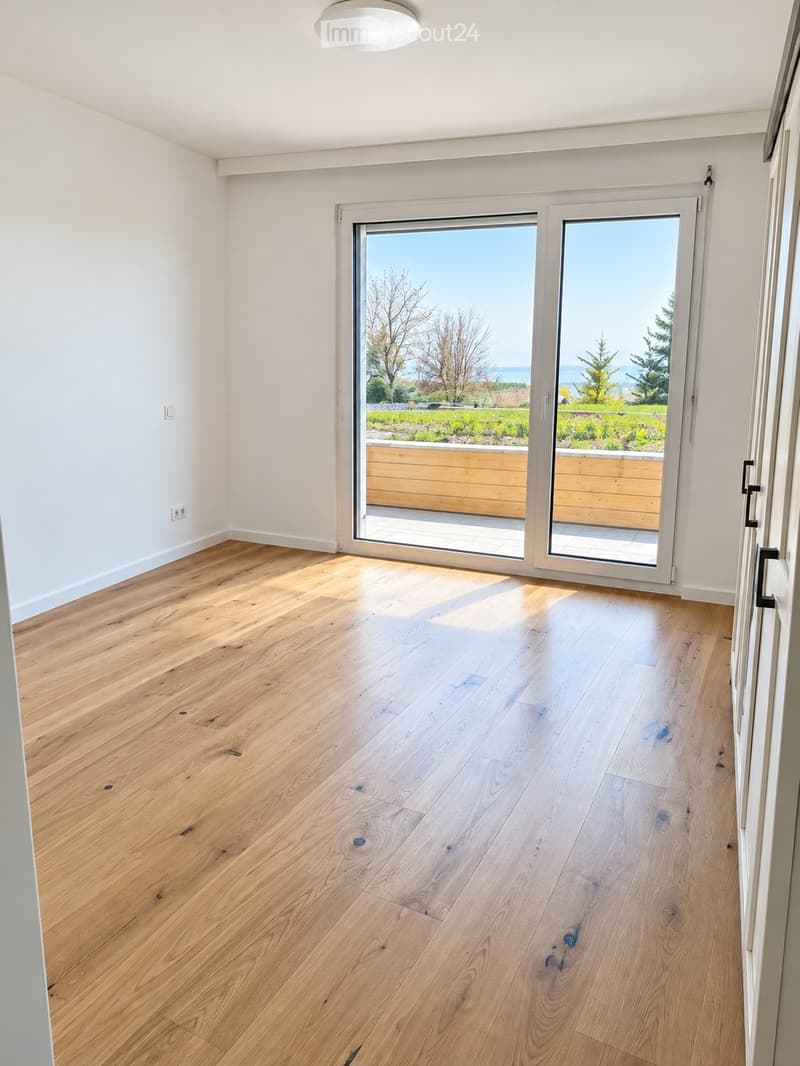
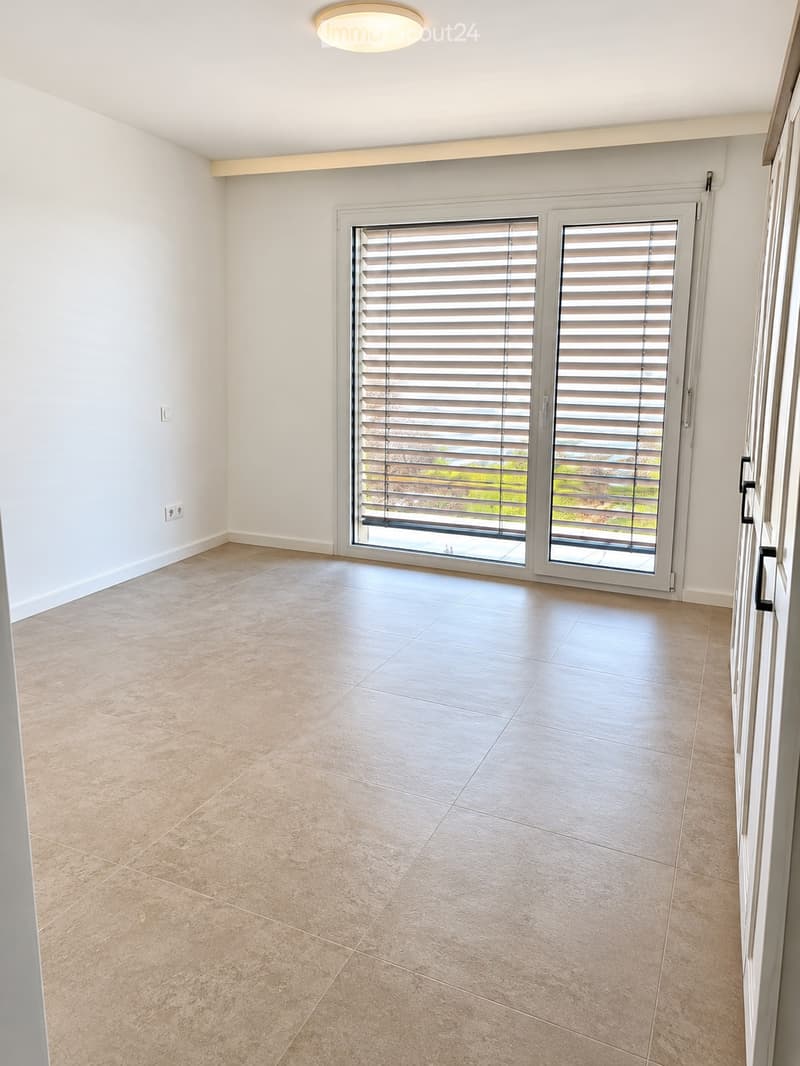
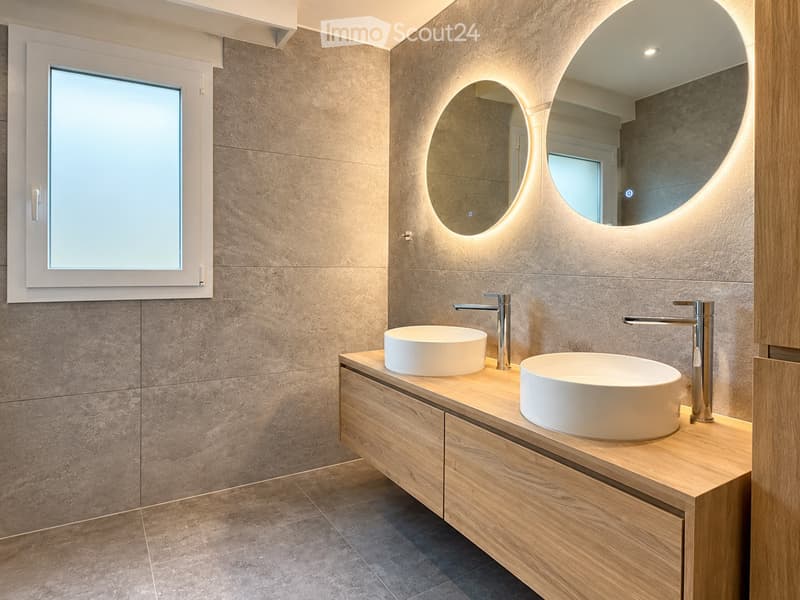
The other rooms also present themselves as bright and well-maintained. Modern bathrooms, high-quality floor coverings, and carefully selected materials underline the special character of this property.
Unique lake and mountain view with an impressive Alpine panorama
Spacious living area with fireplace
Characteristic gallery with a special sense of space
Harmonious combination of modern construction and traditional wooden elements
Separate, modernly equipped kitchen
Large window fronts with plenty of daylight
Modern bathrooms with stylish equipment
Bright rooms with different floor coverings
Quiet living location with high privacy
Unique living atmosphere with a lot of charm and character

Create an account for more options
Create your account to manage your favorites across all devices, keep track of your search alerts, and never miss an update. Everything you need for your home search, all in one place!
Contact
B. Ajruli
- Listing ID
- 4003554513
- Object ref.
- 61a2d.aevd0