3 results - Single house buy: Erlach

1 / 13
7.5 rooms, 187m², CHF 1,950,000.–
Rebenweg 15, 3235 Erlach

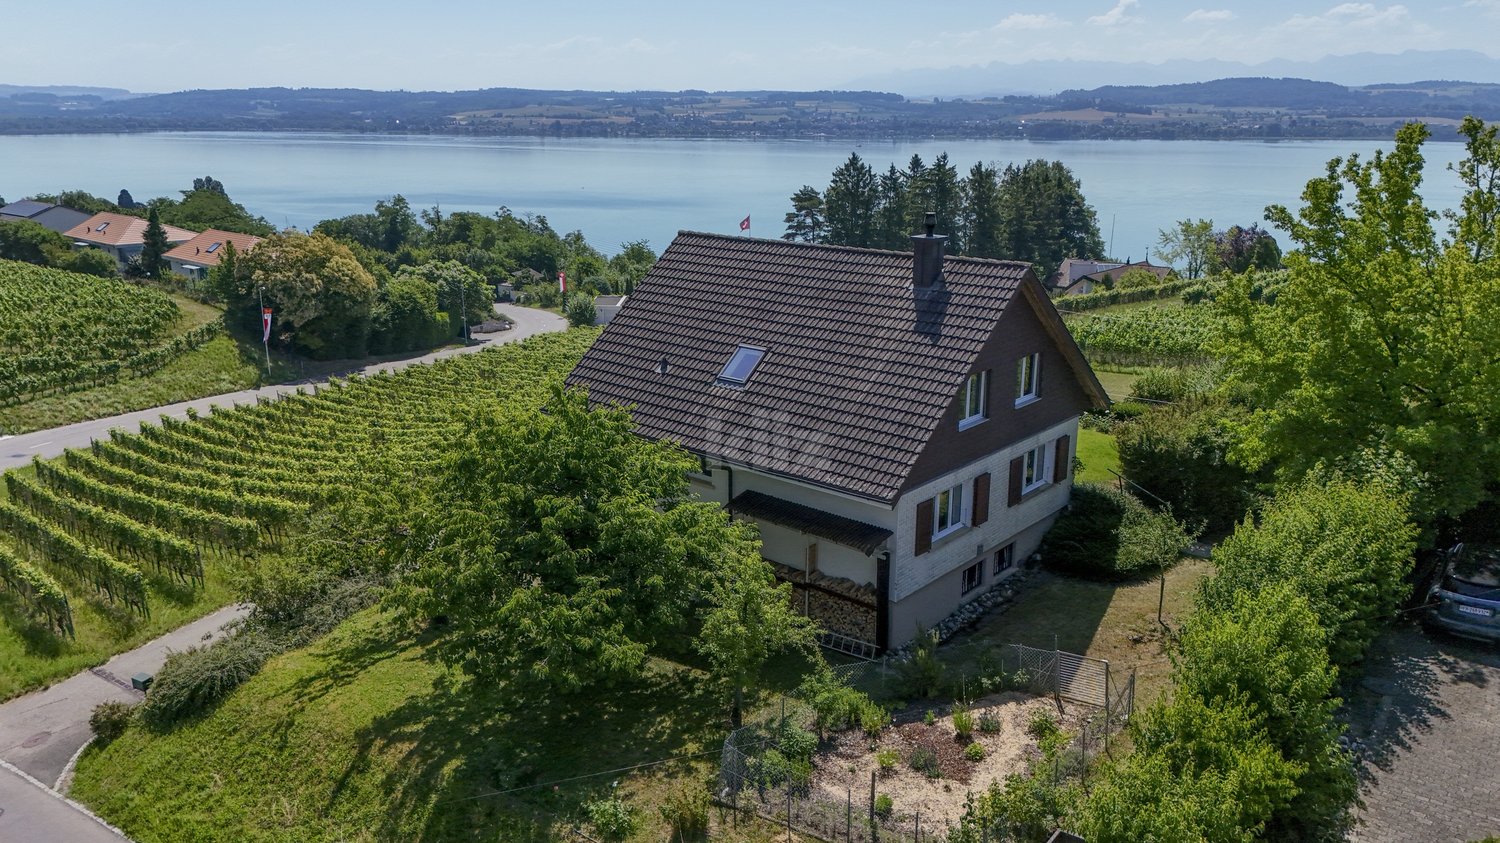
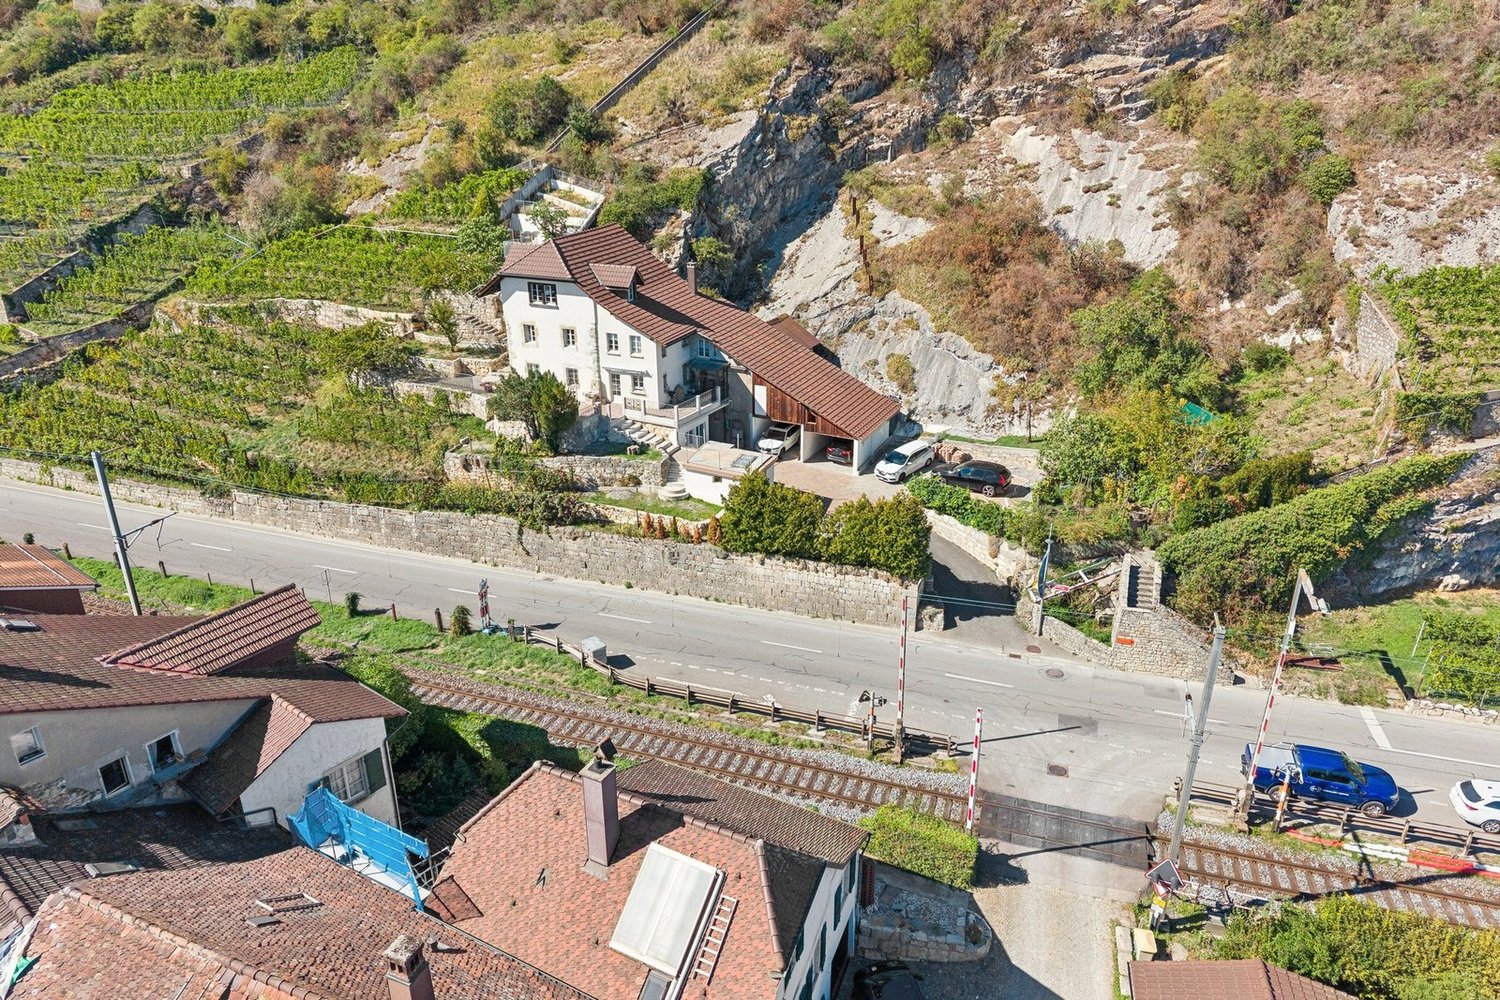
Love of the land in the heart of the vineyards

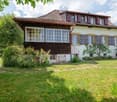
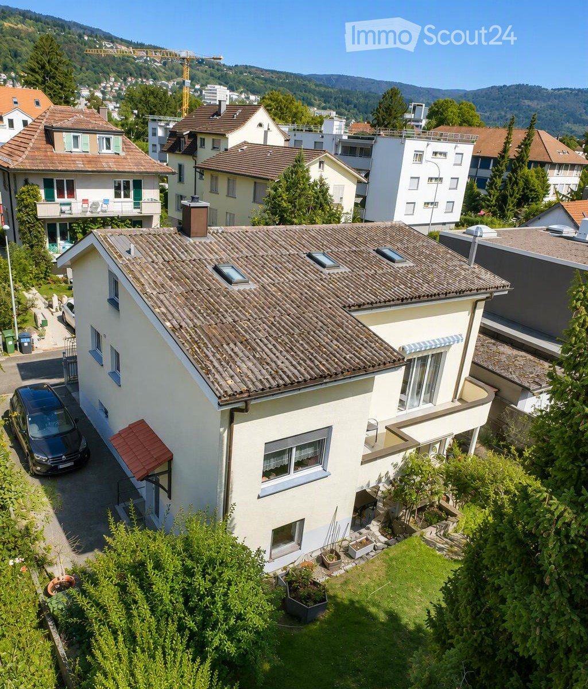
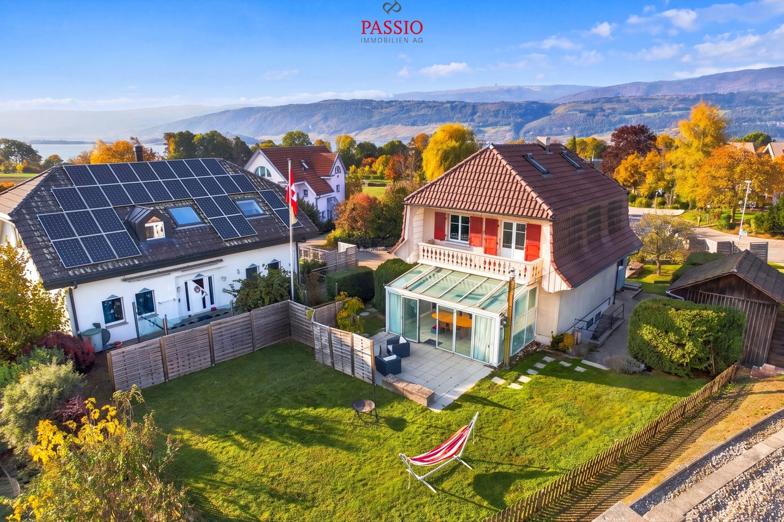
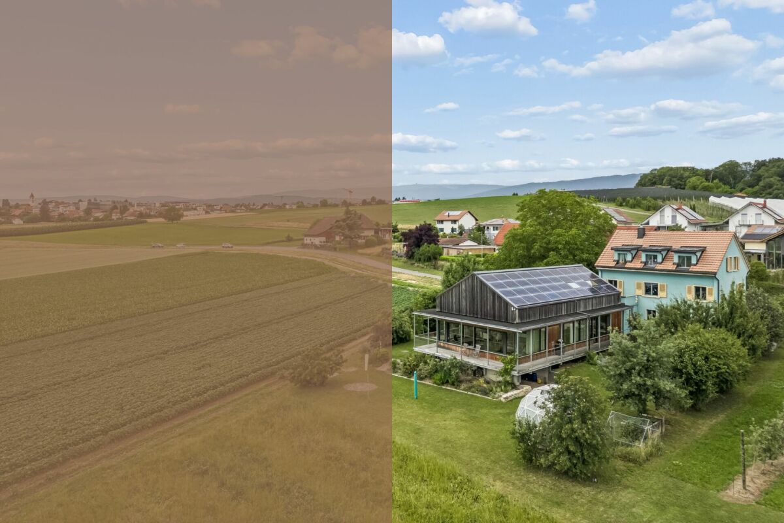
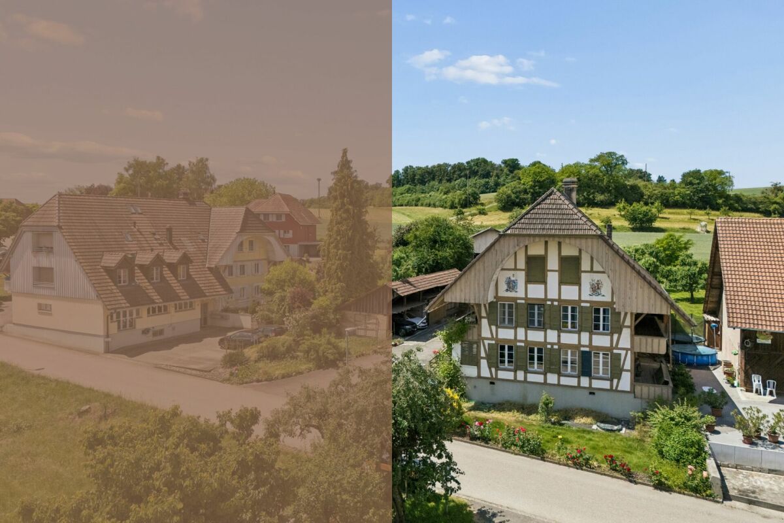
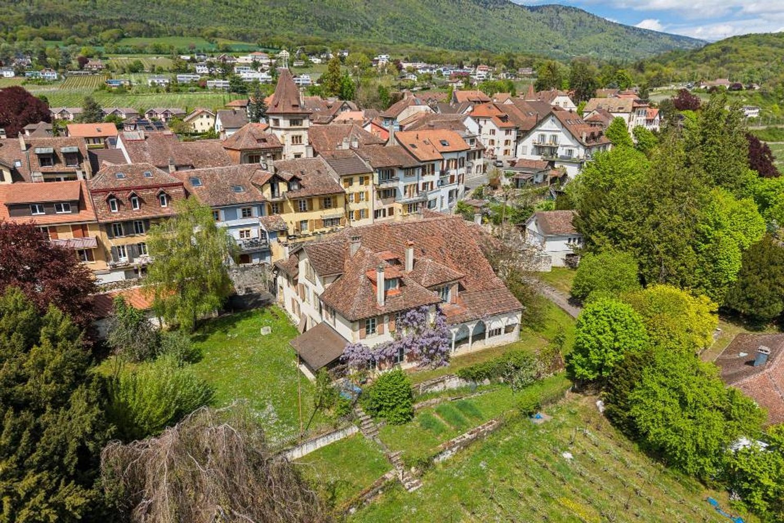
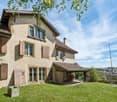
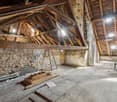
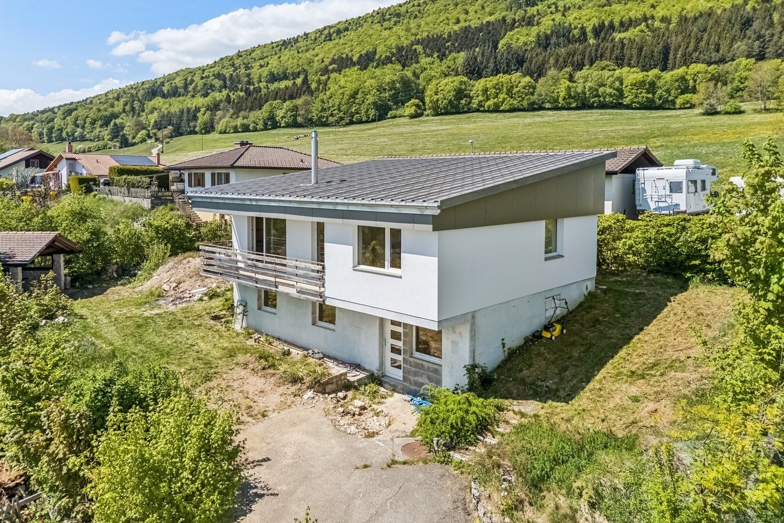
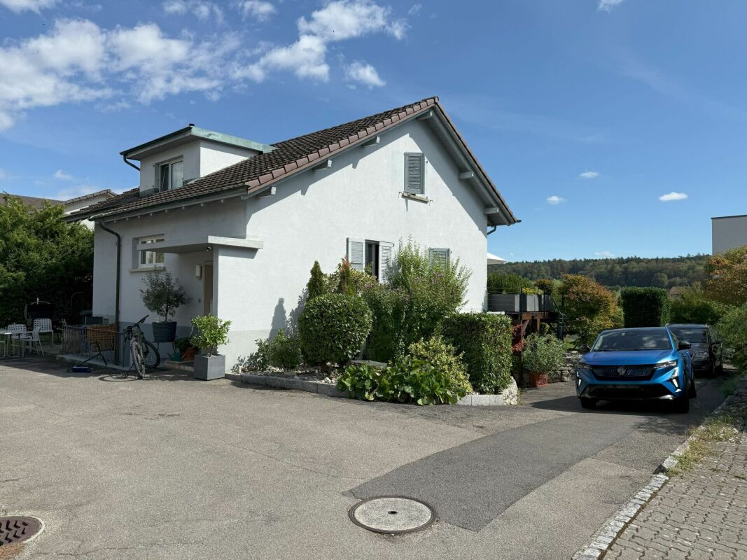
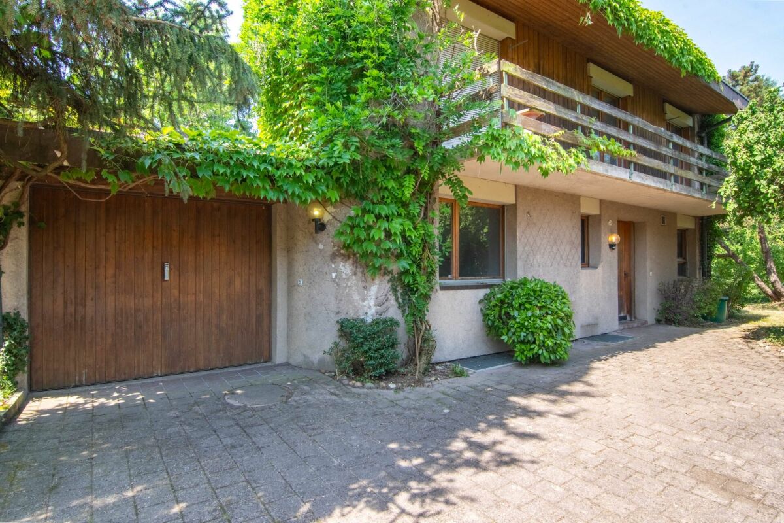
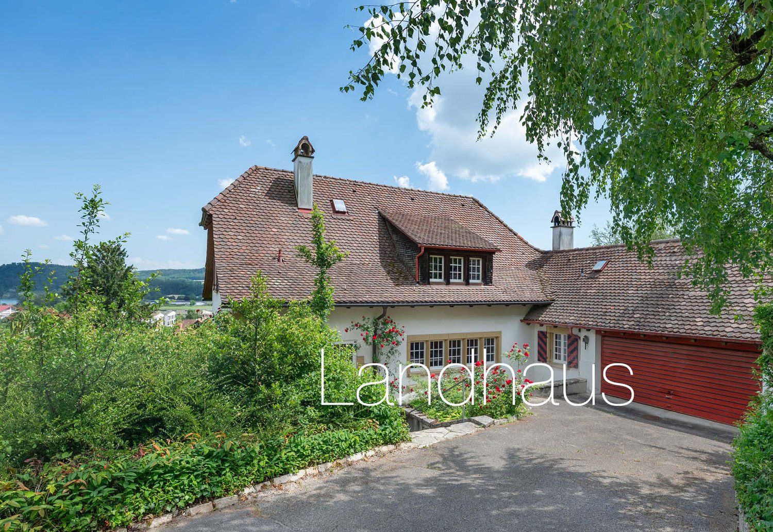
In the Seeland town of Erlach, nestled in the Jolimont vineyards, stands this charming, historically influenced country house. The property scores with a dreamy south-facing slope and beautiful views over Lake Biel to the Alps. Located on the edge of the historic town of Erlach, the property combines tranquility, nature, and plenty of space for realizing individual dreams. The region offers a high quality of life, thanks to its proximity to the lake and the Jura, as well as a diverse cultural offer. This property is aimed at buyers who are looking for a unique viewpoint on Lake Biel and are willing to utilize the potential of this house with a renovation or a long-term development strategy. Various usage possibilities are available; be it as a spacious family home, as a multi-generational house, or as a project for lovers of houses with charm and ambiance.Room description The 1941 house combines authentic character with generous space and an exceptionally spacious plot of land. Through a vestibule, you enter the ground floor, where a spacious entrance hall welcomes you, which opens up all the rooms. The impressive ceiling height and the beautiful herringbone parquet give the living rooms a special generosity and a stylish ambiance. The stately living and dining room with a fireplace forms the heart of the house and invites you to linger. The adjacent winter garden expands the living area and provides direct access to the garden. The spacious kitchen also has an exit to the outside. This level is complemented by another room and a bathroom with a bathtub. On the upper floor, four nice rooms and a bathroom with a shower await you. Storage space can be found in the attic. A special highlight is the large, terraced garden, which harmoniously integrates into the slope and creates attractive retreats with a view. Potential This special offer is complemented by the exceptional plot size: the existing building land reserve opens up interesting development opportunities and provides space for examining a subdivision or an additional new construction project.

Travel time
-
1 / 25
6.5 rooms, CHF 1,685,000.–
Seestrandweg, 3235 Erlach

Bauland und charmantem Haus

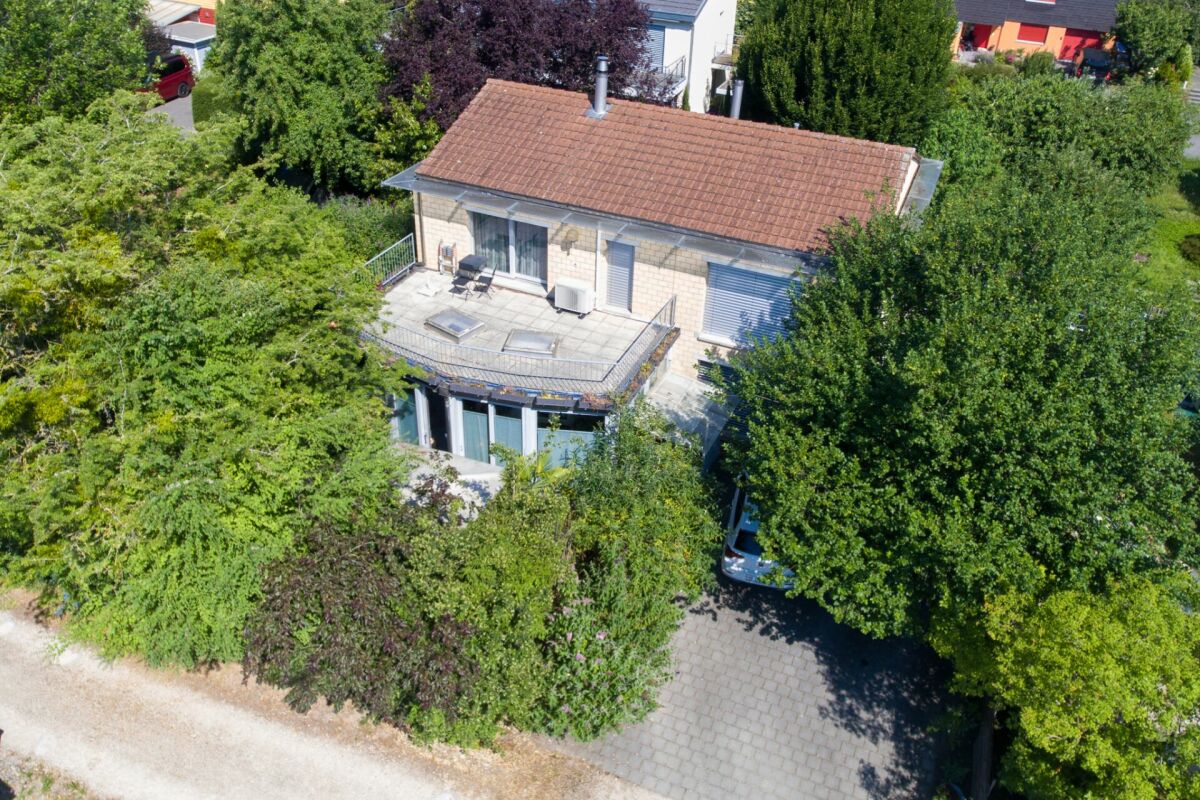
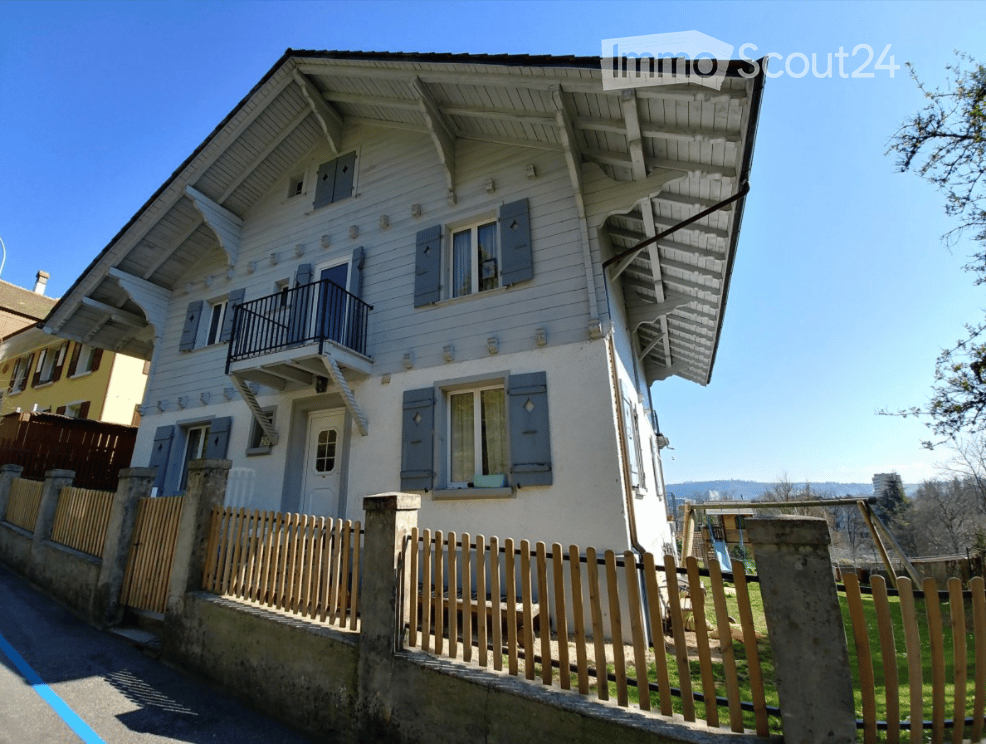
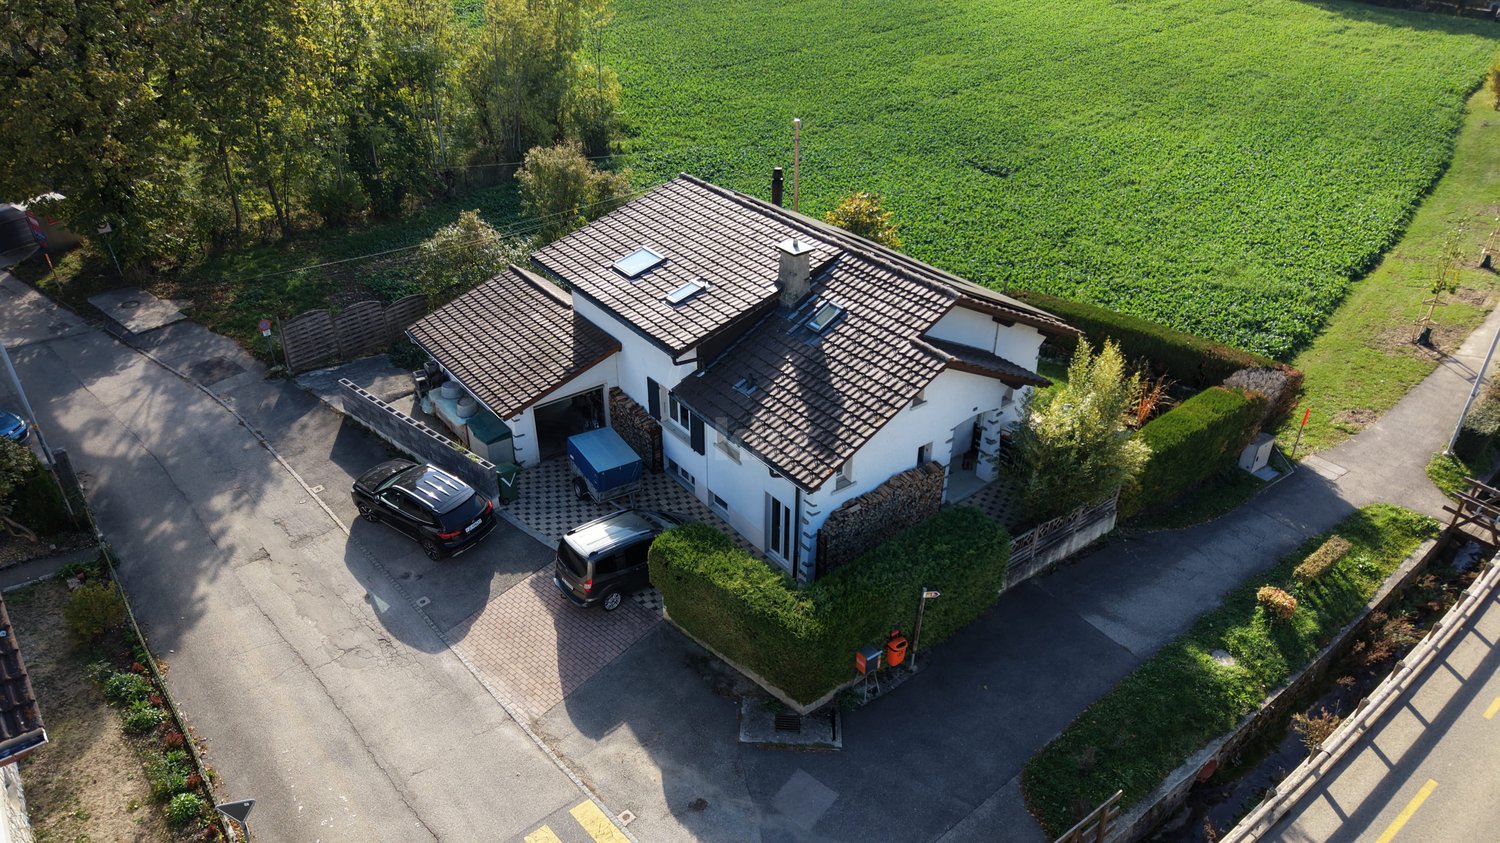
Erlach Zwei Parzellen - eine besondere Gelegenheit: 6.5-Zimmer-Wohnhaus mit 337 m² Bauland in ErlachEin charmantes Zuhause und zusätzliches Bauland - eine attraktive Kombination für Menschen mit Wohnträumen und Zukunftsplänen.In der idyllischen Gemeinde Erlach am Bielersee erwartet Sie eine besondere Immobiliengelegenheit: Ein charaktervolles 6.5-Zimmer-Wohnhaus und eine direkt angrenzende, eigenständige Baulandparzelle mit 337 m².Die beiden Parzellen bilden ein gemeinsames Verkaufsangebot und werden ausschliesslich zusammen veräussert.337 m² Bauland - zusätzliche Perspektiven für die ZukunftEin besonderes Highlight dieses Angebots ist die separate Baulandparzelle mit 337 m², die unmittelbar an das bestehende Wohnhaus angrenzt.Sie eröffnet interessante Möglichkeiten für die Zukunft - sei es als langfristige Investition, für ein zusätzliches Bauprojekt oder zur individuellen Weiterentwicklung des Grundstücks.Die konkrete Bebauung und Nutzung richten sich nach den geltenden baurechtlichen Bestimmungen und den erforderlichen Bewilligungen.Die beiden eigenständigen Parzellen werden als Einheit angeboten und ausschliesslich gemeinsam verkauft.Ein Zuhause mit Charakter und PersönlichkeitIch bin ein Zuhause mit Charme und Persönlichkeit - ein Ort, an dem stilvolles Wohnen und Geborgenheit aufeinandertreffen.Mein einzigartiges Cheminée bildet als stilvoller Raumteiler zwischen Wohn- und Essbereich das Herzstück des Hauses und sorgt für eine warme, einladende Atmosphäre.Die grosszügige Küche lädt zum gemeinsamen Kochen und Geniessen ein, während der gemütliche Pavillon und die stilvolle Lounge im Aussenbereich zum Entspannen und Verweilen einladen.Mit meinen 6.5 Zimmern biete ich vielseitige Möglichkeiten - ob für Familien, Gäste oder ein ruhiges Homeoffice. Hier findet jede Lebensphase ihren passenden Raum.Wohnen, geniessen und in die Zukunft investierenDiese besondere Kombination verbindet den Charme eines bestehenden Wohnhauses mit den Perspektiven einer zusätzlichen Baulandparzelle.Während das Wohnhaus bereits heute ein gemütliches Zuhause mit viel Persönlichkeit bietet, schafft das angrenzende Bauland Raum für neue Ideen und zukünftige Möglichkeiten.Zwei Parzellen, ein gemeinsames Angebot und zahlreiche Perspektiven - eine interessante Gelegenheit in Erlach am Bielersee.Haben wir Ihr Interesse geweckt?Gerne stellen wir Ihnen diese besondere Liegenschaft persönlich vor und zeigen Ihnen die Möglichkeiten, die sich durch die Kombination von Wohnhaus und Bauland eröffnen.Für detaillierte Informationen, Fragen oder eine Besichtigung steht Ihnen Nathalie Jendly von Follow Immobilien gerne zur Verfügung.Wir freuen uns auf Ihre Kontaktaufnahme.Follow Immobilien - persönlich, engagiert und an Ihrer Seite. Deux parcelles - une opportunité exceptionnelle : Maison de 6,5 pièces avec terrain constructible de 337 m² à CerlierUne maison pleine de charme et un terrain constructible supplémentaire - une combinaison attractive pour celles et ceux qui rêvent d'un nouveau chez-soi tout en envisageant l'avenir.Dans la charmante commune de Cerlier (Erlach), au bord du lac de Bienne, découvrez une opportunité immobilière particulière : une maison de 6,5 pièces pleine de caractère, accompagnée d'une parcelle constructible indépendante de 337 m², directement attenante à la propriété.Les deux parcelles constituent une seule et même offre et sont vendues exclusivement ensemble.337 m² de terrain constructible - de belles perspectives pour l'avenirL'un des principaux atouts de cette offre réside dans la parcelle constructible indépendante de 337 m², située directement à côté de la maison existante.Ce terrain ouvre de nombreuses perspectives pour l'avenir, que ce soit dans le cadre d'un investissement à long terme, de la réalisation d'un projet de construction supplémentaire ou d'un développement personnalisé de la propriété.Les possibilités concrètes de construction et d'utilisation restent soumises aux dispositions légales en matière d'aménagement du territoire et de construction, ainsi qu'à l'obtention des autorisations nécessaires.Les deux parcelles, juridiquement distinctes, sont proposées comme un ensemble immobilier et seront vendues exclusivement ensemble.Une maison pleine de charme et de personnalitéJe suis une maison pleine de charme et de caractère, un lieu où élégance, confort et douceur de vivre se rencontrent harmonieusement.Ma cheminée unique, véritable pièce maîtresse de la maison, sépare élégamment le salon de la salle à manger tout en créant une atmosphère chaleureuse et accueillante.Ma cuisine spacieuse invite à partager de délicieux moments en famille ou entre amis, tandis que le charmant pavillon et l'espace lounge aménagés à l'extérieur offrent un cadre idéal pour se détendre et profiter pleinement des beaux jours.Avec mes 6,5 pièces, je propose de nombreuses possibilités d'aménagement, que ce soit pour accueillir une famille, recevoir des invités ou créer un espace de télétravail au calme. Ici, chaque étape de la vie trouve naturellement sa place.Habiter, profiter et investir dans l'avenirCette combinaison particulière réunit le charme d'une maison existante et les perspectives offertes par une parcelle constructible supplémentaire.Alors que la maison constitue dès aujourd'hui un lieu de vie chaleureux et plein de personnalité, le terrain attenant offre un espace propice à de nouvelles idées et à de futurs projets.Deux parcelles, une seule offre et de nombreuses perspectives - une belle opportunité immobilière à Cerlier, au bord du lac de Bienne.Avons-nous éveillé votre intérêt ?Nous serions ravis de vous faire découvrir cette propriété lors d'une visite personnalisée et de vous présenter les différentes possibilités offertes par cette combinaison d'une maison et d'un terrain constructible.Pour toute information complémentaire, question ou organisation d'une visite, Nathalie Jendly de Follow Immobiliense tient volontiers à votre disposition.Nous nous réjouissons de votre prise de contact.Follow Immobilien - à votre écoute, engagés et à vos côtés.
Travel time
-
More objects in your automatically expanded search area
20 results - Radius: + 10km
  • Modern two-story house with dark grey and light wood exterior, large glass windows, and a balcony on the upper level. The ground floor features an outdoor seating area with a table and chairs.
  • Modern two-story house with a contemporary design, featuring large windows, a raised ground floor, and a spacious outdoor area with seating and a dining table.
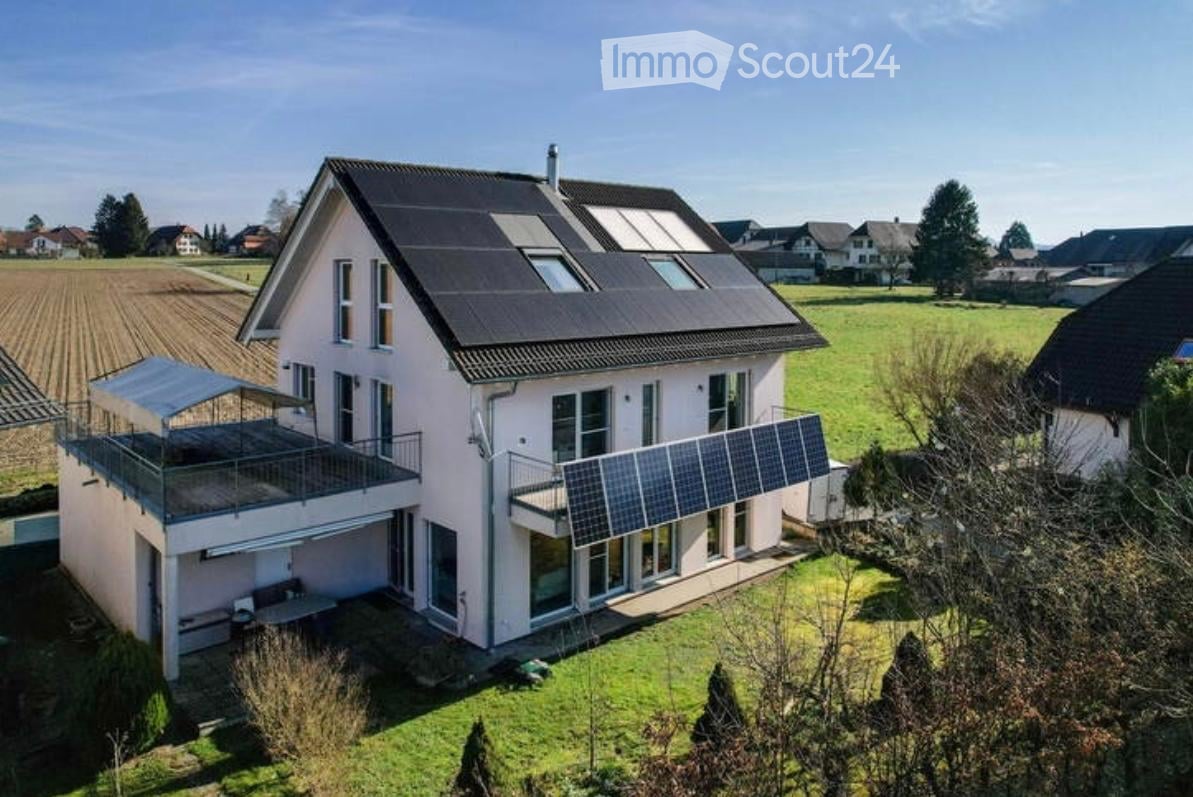
  • Modern two-story house with a flat roof, solar panels, large windows, and a glass balcony on the upper level. The house is surrounded by a well-maintained lawn and shrubs.
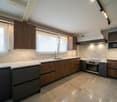
  • Modern kitchen with black and wood cabinets, stainless steel appliances, a wooden dining table with chairs, and a pendant light fixture.
  • Modern dining area with a wooden dining table, four chairs, pendant light, and large windows with sheer curtains.
  • Modern open-plan living and dining area with a grey sectional sofa, coffee table, side table, dining table with chairs, pendant light, and kitchen area with dark cabinets.
  • Modern, open-plan living and dining area with large windows, a dining table with chairs, a television, and a kitchen area with cabinets and an oven.
  • Modern bedroom with a white bed, nightstand, decorative vase, books, and wall-mounted lamp. The room features a wooden floor and a grey rug.
  • Modern bedroom with a grey bed, patterned blanket, pillows, a grey rug, and a potted plant near the window with sheer curtains.
  • Modern bedroom with a large bed, nightstand, lamp, potted plant, and wall-mounted TV. The room features a sleek wooden headboard and large windows with sheer curtains.
  • Modern bedroom with a large bed, nightstand, lamp, potted plant, and large window with curtains.
  • Modern kitchen with light wood cabinets, white countertops, built-in oven, sink, and potted plants on shelves.
  • Modern kitchen with light-colored cabinets, a central island, and built-in appliances including an oven and sink.
1 / 13
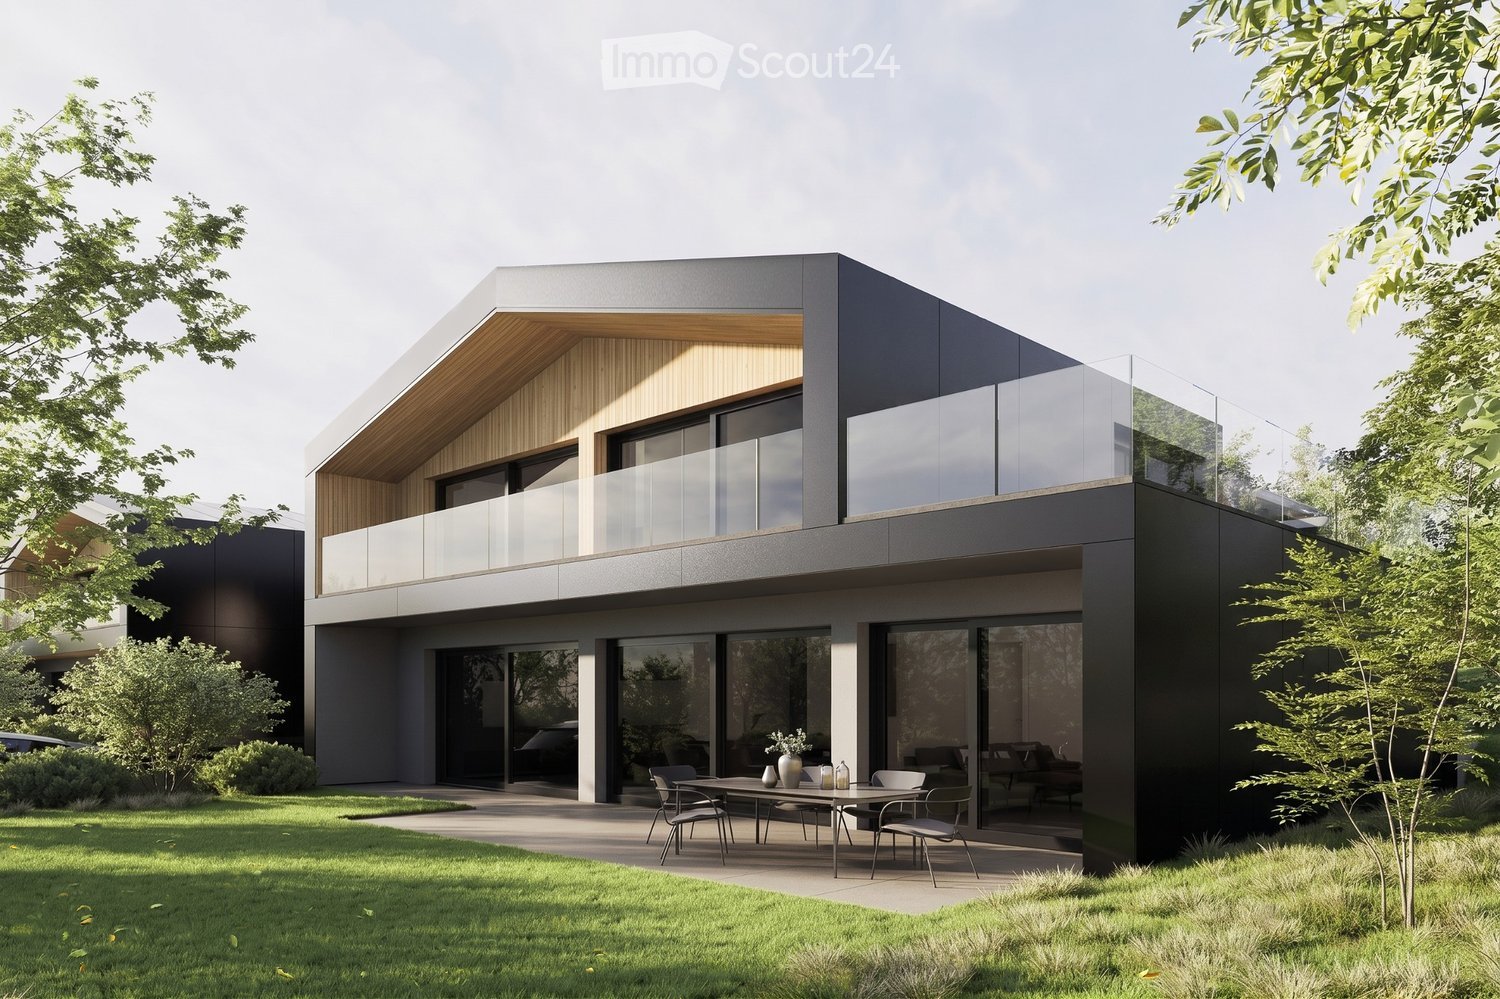
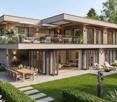
Modern two-story house with a contemporary design, featuring large windows, a raised ground floor, and a spacious outdoor area with seating and a dining table.
Modern two-story house with a flat roof, solar panels, large windows, and a glass balcony on the upper level. The house is surrounded by a well-maintained lawn and shrubs.
Modern kitchen with black and wood cabinets, stainless steel appliances, a wooden dining table with chairs, and a pendant light fixture.
5.5 rooms, 150m², CHF 1,250,000.–
Premium
Rue des Planches, 2523 Lignières

Last individual contemporary villa of 5.5 rooms in Lignières

4LIZES | LIGNIÈRES (NE) - Key handover is planned for June 2027A last opportunity in an exclusive developmentIn the heart of Lignières, in a quiet and green residential area, discover the last available villa of the 4lizes project, a realization of four individual villas with contemporary architecture.Three villas have already found their owners!Designed by Yoku Architecture, the villa A02 seduces with its pure lines, facades combining natural wood and contemporary materials, as well as its generous glass surfaces.150 m² living space + 85 m² terraces and balconyLocated on a private plot of 424 m², this villa offers bright and functional spaces, including:· 4 bedrooms, including a parental bedroom on the ground floor.· A living room with open kitchen of 52 m², giving onto the terrace and garden.· A balcony-terrace of 34 m² on the first floor, with glass railings.· A balcony of 15 m² on the first floor, with glass railings.· A terrace of 36 m² on the ground floor.· A private garage, a cellar and storage spaces.· A kitchen and bathrooms that can be personalized according to your tastes.Remarkable construction qualityParticular attention has been paid to the quality of the building envelope and its energy efficiency:· Ventilated facades, promoting the durability of the building.· Wood-metal windows with triple glazing.· Floor heating powered by the district heating network.· Photovoltaic installation on the roof, fully integrated (74 m²).· Motorized blinds.· High-quality finishes, with possibilities for personalization.A privileged living environmentLignières offers a peaceful environment, close to nature and the landscapes of the Chasseral, while remaining easily accessible from Neuchâtel and Biel.Your future villaSales price: CHF 1’250’000.–Key handover is planned for June 30, 2027.The villa A02 is the last available villa in this exclusive development.Interested in this villa?Contact us through the platform's form to obtain the complete sales dossier, plans, and additional information.Non-contractual synthetic images. Services according to technical description and sales documents.

Travel time
-
Bastian Forster

Bastian Forster

1 / 13
Bastian Forster

Bastian Forster

  • Parking space
  • Balcony / Terrace
  • Garage
  • +2
4.5 rooms, 89m², CHF 1,090,000.–
Top
Chemin des Pinsons 4, 1588 Cudrefin

Idyllisches 4.5-Zimmer-Einfamilienhaus nahe dem Neuenburgersee

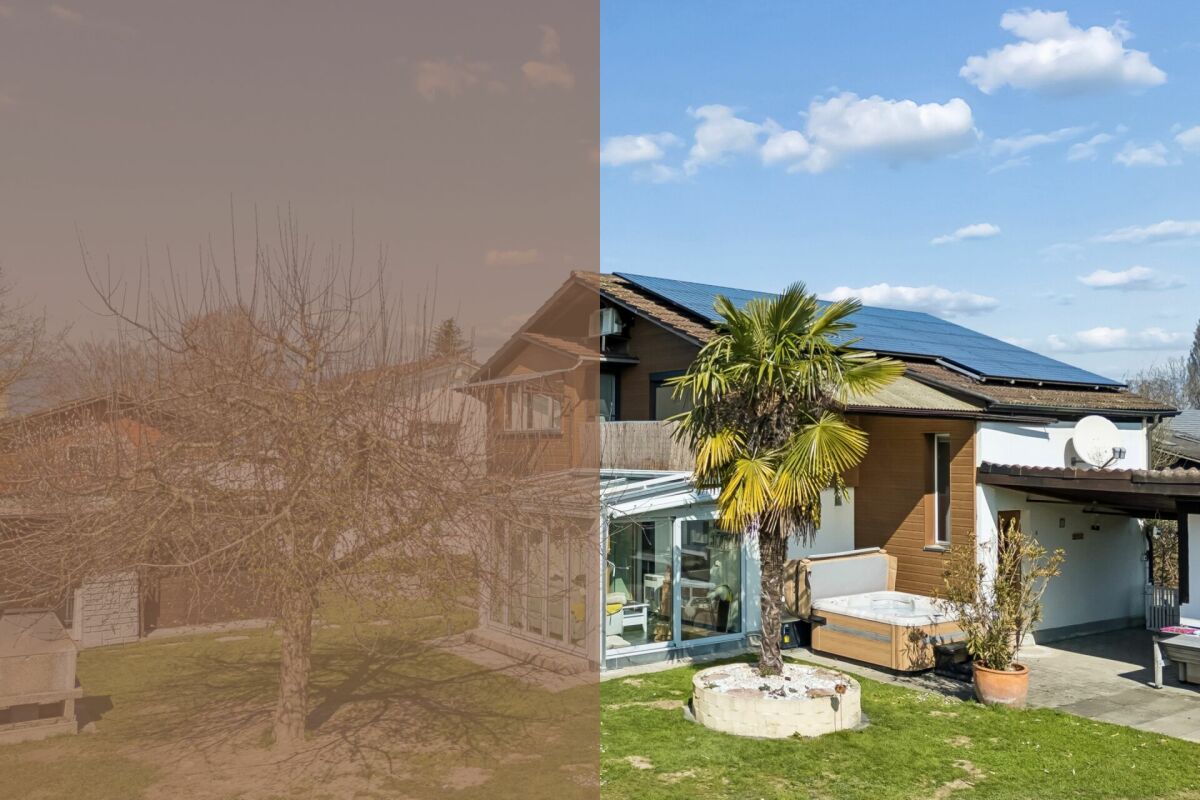
DEDie Zufahrt zur Liegenschaft erfolgt über den Chemin desPinsons, eine ruhige Quartierstrasse mit gepflegtem Umfeld. Die Erschliessung ist übersichtlich gestaltet und führt direkt zum Haus, wo grosszügige Parkierungsmöglichkeiten das komfortableAnkommen unterstreichen.Eingebettet in ein ruhiges Wohnquartier nahe dem Neuenburgersee präsentiert sich dieses freistehende Einfamilienhaus am Chemin des Pinsons 4 in Cudrefin als stimmiges Zuhause für Menschen, die naturnahes Wohnen mit Komfort und Funktionalität verbinden möchten. Bereits die Anreise vermittelt ein angenehmes Gefühl der Entschleunigung und unterstreicht den entspannten Charakter dieser Wohnlage.Beim Betreten des Hauses empfängt Sie ein einladenderEingangsbereich, der einen ersten Eindruck der durchdachten Grundrissgestaltung vermittelt. Von hier aus öffnet sich der Wohnund Essbereich, der mit seiner Offenheit und der angenehmen Lichtführung überzeugt. Grosszügige Fensterflächen lassen viel Tageslicht herein und schaffen eine helle, freundliche Atmosphäre. Die angrenzende Küche ist funktional gestaltet und fügt sich harmonisch in das Gesamtbild ein. Ein besonderes Highlight bildet der Wintergarten, der zusätzlichen Platz schafft und ganzjährig genutzt werden kann. Er erweitert den Wohnbereich auf natürliche Weise und verbindet Innen- und Aussenbereich auf fliessende Art. Der direkte Zugang in den Garten unterstreicht die hohe Aufenthaltsqualität im Freien.Im Obergeschoss stehen mehrere Zimmer zur Verfügung, die sich flexibel als Schlaf-, Arbeits- oder Gästezimmer nutzen lassen. Die Struktur der Etage ermöglicht eine klare Trennung zwischen gemeinschaftlich genutzten Flächen und privaten Rückzugsorten. Ergänzt wird dieses Geschoss durch ein modernes Badezimmer. Insgesamt stehen zwei Nassräume zur Verfügung, darunter ein Badezimmer mit Dusche sowie ein weiteres mit Badewanne, was den Alltag zusätzlich komfortabel gestaltet.Der Aussenbereich überzeugt durch seine Grosszügigkeit und vielseitige Nutzung. Das Grundstück bietet ausreichend Platz für Erholung, Spiel oder gesellige Stunden im Freien. Ein gemütlicher, teilweise gedeckter Sitzplatz lädt zum Verweilen ein, während der Whirlpool für entspannte Wellnessmomente unter freiem Himmel sorgt. Die grosszügige Gartenfläche bietet zusätzlichen Raum für individuelle Gestaltung, beispielsweise mit mediterraner Bepflanzung wie Palmen. Die Kombination aus Garten, stilvollen Sitzmöglichkeiten und dem Wintergarten schafft ein harmonisches Gesamtbild mit hoher Lebensqualität und besonderem Wohlfühlcharakter.Für die Parkierung stehen eine Garage, ein Carport sowie mehrere Aussenparkplätze zur Verfügung und bieten ausreichend Platz für Bewohner und Gäste.Dieses Einfamilienhaus vereint eine durchdachte Gestaltung mit vielseitigen Nutzungsmöglichkeiten und der nähe zum See. Eine Immobilie, die sowohl funktional als auch atmosphärisch überzeugt und den idealen Rahmen für unterschiedliche Lebenskonzepte schafft.Verlangen Sie unsere ausführliche Verkaufsdokumentation für weitere interessante Informationen.Noch nicht das Richtige gefunden? Das Team von IMMOSEEKER steht Ihnen gerne zur Seite. FRL'accès à la propriété s'effectue par le Chemin des Pinsons, une rue résidentielle calme au cadre soigné. La desserte est clairement structurée et mène directement à la maison, où de généreuses possibilités de stationnement soulignent un accès confortable.Nichée dans un quartier résidentiel paisible à proximité du lac de Neuchâtel, cette maison individuelle située au Chemin des Pinsons 4 à Cudrefin se présente comme un lieu de vie harmonieux pour celles et ceux qui souhaitent allier proximité avec la nature, confort et fonctionnalité. Dès l'arrivée, une agréable sensation de détente se fait sentir, reflétant le caractère serein de cet environnement.En entrant dans la maison, vous êtes accueilli par un hall d'entrée convivial qui donne un premier aperçu de la distribution bien pensée des espaces. De là s'ouvre le séjour avec salle à manger, séduisant par son ouverture et sa luminosité. De grandes baies vitrées laissent entrer abondamment la lumière du jour, créant une atmosphère claire et chaleureuse. La cuisine attenante, fonctionnelle, s'intègre harmonieusement à l'ensemble.Un atout particulier est le jardin d'hiver, qui offre un espace supplémentaire utilisable toute l'année. Il prolonge naturellement l'espace de vie et assure une transition fluide entre intérieur et extérieur. L'accès direct au jardin renforce la qualité de séjour en plein air.À l'étage, plusieurs pièces sont disponibles et peuvent être utilisées de manière flexible comme chambres, bureau ou chambres d'amis. La configuration permet une séparation claire entre les espaces communs et les zones privées. Cet étage est complété par une salle de bains moderne.Au total, deux pièces d'eau sont à disposition, dont une avec douche et une autre avec baignoire, apportant un confort supplémentaire au quotidien.L'extérieur séduit par sa générosité et ses multiples possibilités d'aménagement. La parcelle offre suffisamment d'espace pour la détente, les jeux ou les moments conviviaux. Une agréable terrasse partiellement couverte invite à la détente, tandis que le jacuzzi promet des instants de bien-être en plein air. Le jardin spacieux offre également des possibilités de personnalisation, par exemple avec une végétation méditerranéenne comme des palmiers. L'ensemble composé du jardin, des espaces de détente et du jardin d'hiver crée un cadre de vie harmonieux et particulièrement agréable.Pour le stationnement, la propriété dispose d'un garage, d'un carport ainsi que de plusieurs places extérieures, offrant suffisamment d'espace pour les résidents et leurs visiteurs.Cette maison individuelle allie une conception réfléchie à des possibilités d'utilisation variées et à la proximité du lac. Un bien qui convainc tant par sa fonctionnalité que par son atmosphère, offrant un cadre idéal pour différents styles de vie.Demandez notre documentation de vente détaillée pour plus d'informations intéressantes.Vous n'avez pas encore trouvé votre bonheur ? L'équipe d'IMMOSEEKER se fera un plaisir de vous aider.

  • Parking space
  • Balcony / Terrace
  • Garage
  • +2
Travel time
-
  • A two-story house with a tiled roof, white exterior, multiple windows, and a small garden area with potted plants.
  • Two-story house with light yellow exterior, white trim, multiple windows, and a small garden area with a decorative archway.
  • {"type": "Kitchen", "objects": ["oven", "faucet", "sink", "microwave", "cupboard", "fridge", "cupboard", "oven", "faucet", "sink", "microwave", "cupboard", "cupboard", "cupboard", "cupboard", "cupboard", "cupboard", "cupboard", "cupboard", "cupboard", "cu
  • Bright living and dining area with a black sectional sofa, a dining table with chairs, a hanging pendant light, and a cabinet with decorative items. The space features large windows with sheer curtains and a view of greenery outside.
  • A well-lit bathroom with a bathtub, sink, and mirror. Glass shelves hold toiletries, and a potted plant sits on the windowsill. A towel rack and toothbrush holder are visible, along with a soap dispenser and a small cabinet under the sink.
  • Balcony with a small table and chairs, overlooking a garden area with trees and shrubs.
  • Modern bedroom with a large bed, nightstand, and a variety of lamps. The room features wooden flooring, a colorful rug, and large windows with purple curtains.
  • A small, cozy bedroom with a single bed, nightstand, purple curtains, and a small decorative tree on a shelf.
  • A spacious, well-lit attic room with wooden floors and exposed wooden beams. The room features a large table with a model train set, tools, and various equipment. There are shelves filled with books and storage boxes, a colorful rug, and several chairs, i
  • Bright bedroom with wooden floors, slanted wooden ceiling, large window, bed with blue bedding, nightstand with lamp, bookshelf, and artwork on walls.
  • A well-maintained garden with a variety of plants, including olive trees, shrubs, and flowers. The garden features a stone pathway, a small staircase, and a wooden fence. There is also a small statue and a trash can visible.
  • Garden with stone steps, climbing white flowers, potted plants, and a small grassy area.
1 / 12
7.5 rooms, 210m², CHF 1,350,000.–
Top
Schützenmattweg 8, 2560 Nidau

A house with character and space for your living ideas

This single-family house offers space for family life, personal retreats, and working from home on approximately 257m² of floor space. The garden and the 1938 architecture give the house its unique character.On the ground floor, the spacious living and dining area, the kitchen, and the central hallway form the center of the house. Two more rooms can be used according to your own needs. The balcony complements the room offer with a place outdoors.On the upper floor, two rooms and the spacious attic are available. Whether bedroom, workspace, or guest room – here, different living ideas find their place. The basement offers another room with a Swedish stove and a covered garden terrace, a bathroom with a shower, as well as a craft room, cellar, laundry room, and storage spaces.The 406 m² large plot includes a garden and fixed surfaces that extend to several sides of the house. Space for gardening, playing, or taking a break in the green is just as available as versatile usable space inside. An existing alarm system complements the equipment.The property has been continuously maintained and renovated over the years. The ground and upper floors have been thermally renovated through interior insulation and window replacement in the area of the vertical building envelope. The house has preserved its original character and at the same time offers opportunities to bring in your own ideas. The location in Nidau combines living near Lake Biel with the shopping opportunities, schools, and transport connections of the municipality and the proximity to the city of Biel.A home for people who are looking for a house with character, plenty of space, and development opportunities.

Travel time
-
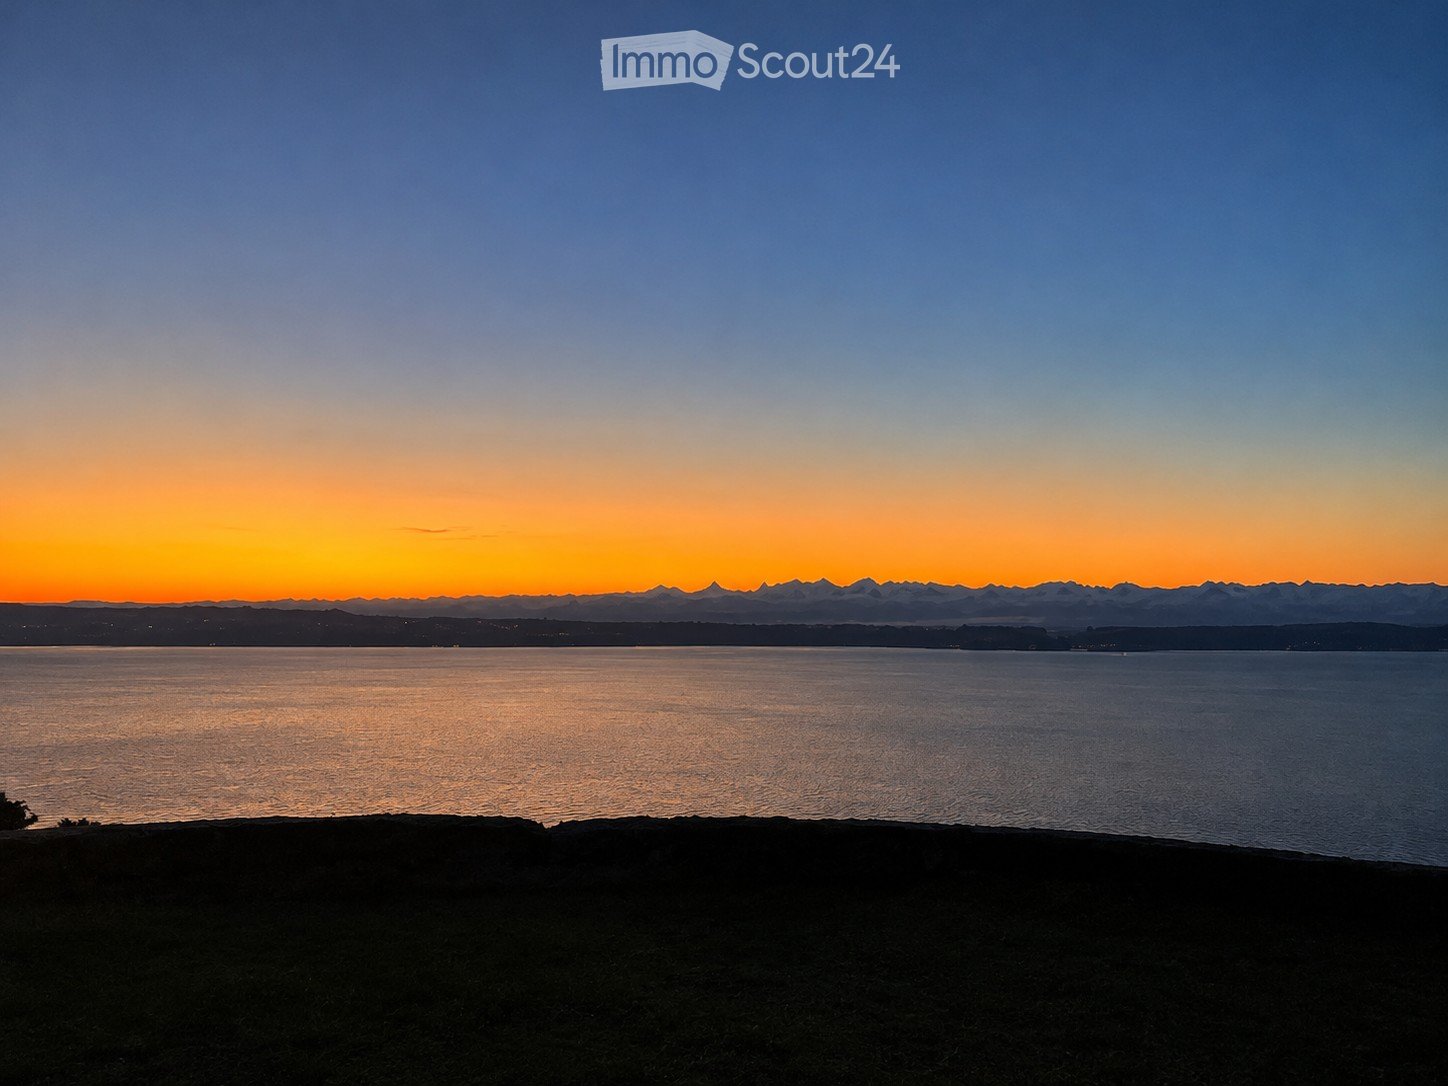
  • A serene view of a body of water at sunset, with distant mountains and a gradient sky transitioning from deep blue to warm orange hues.
  • Modern kitchen with white cabinets, black countertops, and stainless steel appliances including a sink and oven.
  • Bright, unfurnished room with large sliding glass doors offering panoramic views of a lake and surrounding landscape. The space features a high, slanted ceiling and light-colored tile flooring.
  • Empty room with light wooden flooring, white walls, and large sliding glass doors leading to a garden with a scenic view.
  • Empty room with beige tiled flooring, white walls, and large sliding glass doors with blinds leading to an outdoor area.
  • Modern bathroom with two white sinks on a wooden vanity, sleek chrome faucets, and a large illuminated round mirror above the sinks.
  • Modern living room with a large stone fireplace, wooden beams, and a glass-enclosed loft area above.
  • Modern two-story house with a garage, white exterior, and scenic lake and mountain view in the background.
1 / 8
6.5 rooms, 190m², Price on request
Top
Unterer Planchesweg 2, 2514 Ligerz

A home with character – where modern living comfort meets timeless charm

This exceptional property uniquely combines modern living comfort with the unmistakable charm of traditional architecture. Spacious rooms, characteristic wooden beams, an impressive gallery, and a dreamy view of the lake and the Alps create a living ambiance that is rarely found.Already when entering the living area, it becomes clear that this is no ordinary home. The spacious living room with its distinctive fireplace forms the heart of the property. The open room height, the visible wooden beams, and the gallery above give the room a special atmosphere and an impressive sense of space.The large window fronts let in plenty of daylight and offer a beautiful view of the lake, the surrounding landscape, and the majestic mountain scenery.A special highlight is the connection of traditional building elements with modern, contemporary equipment. The separately designed kitchen convinces with clear lines, elegant white fronts, and a dark work surface.The other rooms also present themselves as bright and well-maintained. Modern bathrooms, high-quality floor coverings, and carefully selected materials underline the special character of this property. • Unique lake and mountain view with an impressive Alpine panorama • Spacious living area with fireplace • Characteristic gallery with a special sense of space • Harmonious combination of modern construction and traditional wooden elements • Separate, modernly equipped kitchen • Large window fronts with plenty of daylight • Modern bathrooms with stylish equipment • Bright rooms with different floor coverings • Quiet living location with high privacy • Unique living atmosphere with a lot of charm and character

Travel time
-
Stéphane Langlois

Stéphane Langlois

1 / 19
Stéphane Langlois

Stéphane Langlois

  • Parking space
  • Balcony / Terrace
  • Lake view
  • +4
4.5 rooms, 190m², CHF 2,500,000.–
Chemin Derrière les Vignes 23A, 1588 Cudrefin

Cudrefin - Exclusive property with pool and panoramic lake views

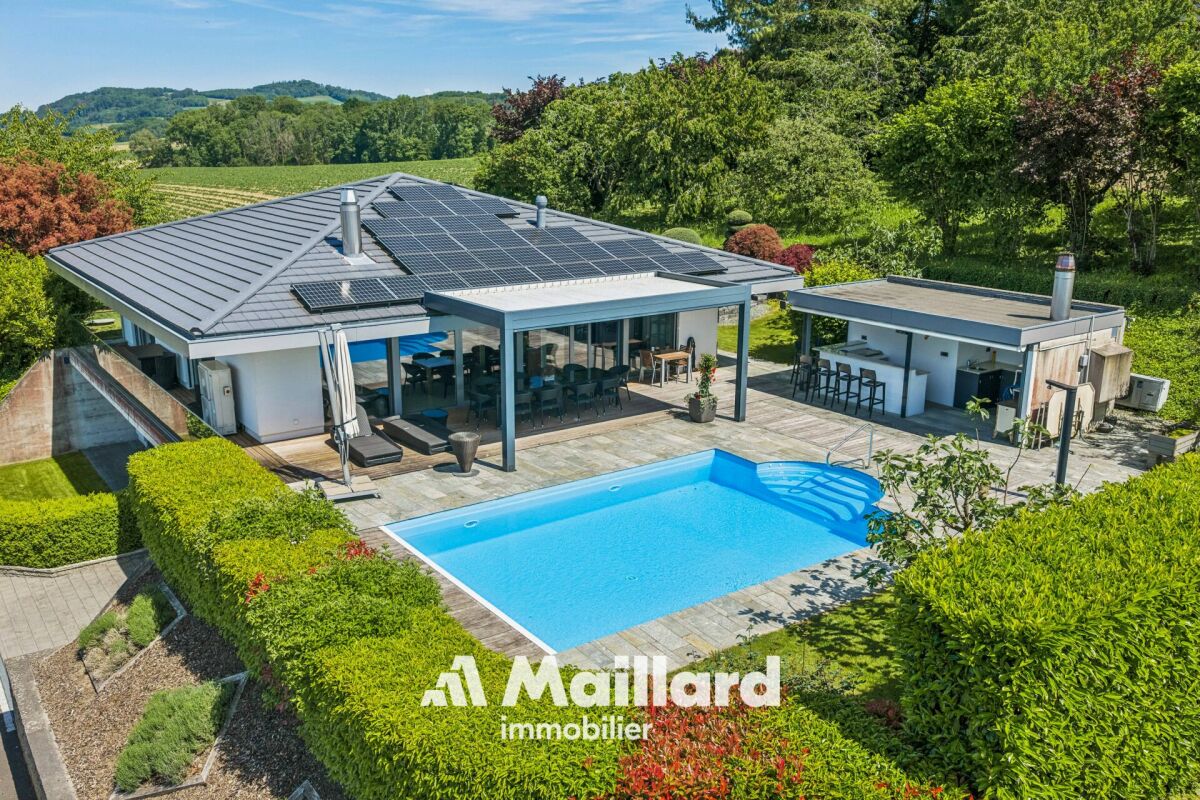
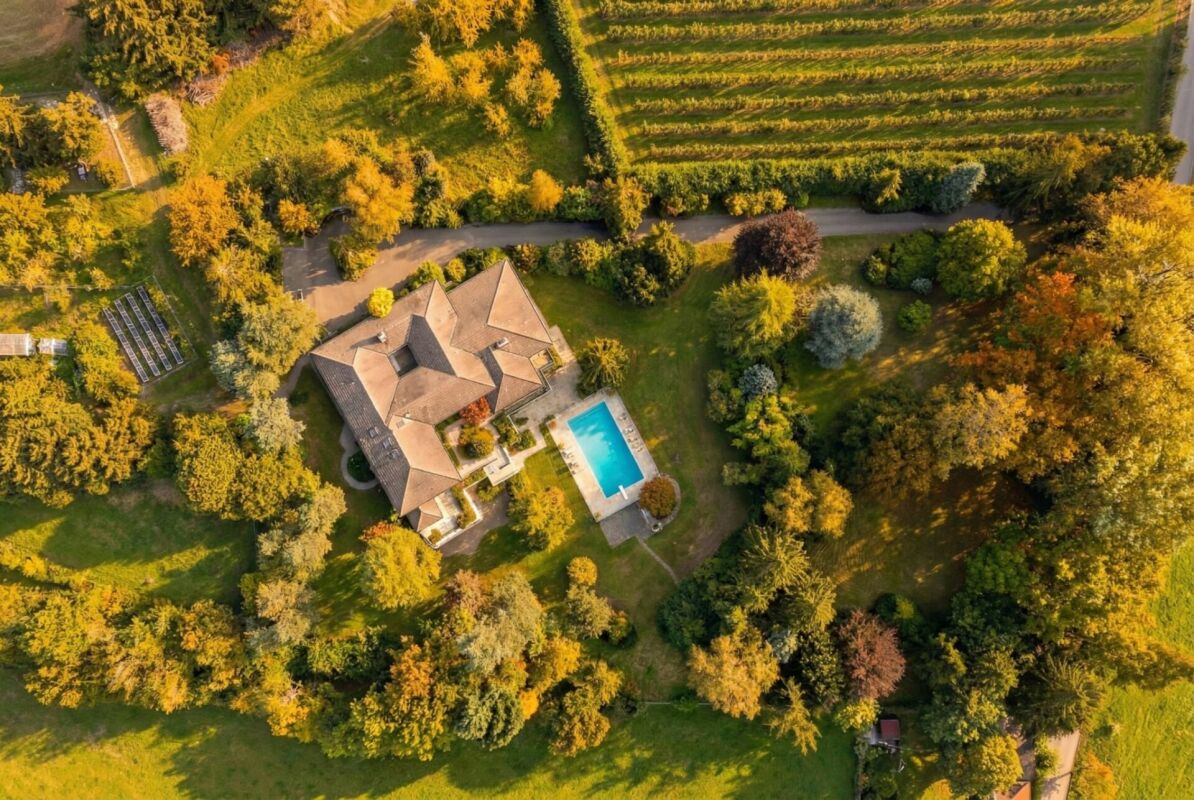
Exceptional architect-designed villa with panoramic views of the lake Located in a private residential area of Cudrefin, this magnificent contemporary villa benefits from a privileged location close to Lake Neuchâtel and the port. Situated on a plot of approximately 1,200 m², it enjoys a calm and green environment as well as a view of the lake and the surrounding reliefs. Designed with high-end materials and standing services, this property offers an exclusive living space combining elegance, comfort, and modernity. Living areas - Upper floor As soon as you enter, a spacious entrance hall with integrated wardrobe sets the tone. The living areas immediately seduce with their generous volumes, natural light, and opening onto the outside. The vast living room, equipped with a fireplace with a purified design, benefits from large windows offering a perfect continuity between indoor and outdoor spaces. The contemporary kitchen, equipped with high-end appliances, integrates perfectly into the dining area. Its large openings allow direct access to the covered terrace, which is spanned by an elegant pergola, creating an ideal setting for meals and receptions outdoors. This level also accommodates a guest toilet as well as a superb parental suite. The parental suite offers absolute comfort with a custom-made dressing room and a spacious bathroom equipped with a whirlpool bathtub and an Italian shower with a light well. The villa benefits from a climate control system, notably equipping the living room and the parental suite. An integrated sound system in all rooms completes these quality services. Sleeping and relaxation area - Lower floor The lower floor accommodates two additional bedrooms benefiting from beautiful volumes and direct access to the garden. Both bedrooms share a comfortable shower room. Thought to offer an exceptional quality of life, the property also has several areas dedicated to leisure and relaxation: • A heated cottage of about 28m², which can also be transformed into a fitness or wellness area • A climate-controlled wine cellar of about 12m² • A workshop of about 8m² • A large garage of over 40m² The entire villa is secured by a volumetric and peripheral alarm system. Exterior The exterior has been carefully designed to fully enjoy the panorama, sun exposure, and exceptional setting offered by the property's location. The large terrace accommodates a beautiful heated pool as well as an elegant pool house, which is fully equipped and includes: • A covered dining area • Sanitary facilities • A refrigerator • A pizza oven The ensemble creates a true outdoor living space, perfectly adapted to convivial moments and relaxation in a unique setting facing the lake. Upon arrival, a large, fully paved courtyard allows for the parking of several vehicles in close proximity to the main entrance. A magnificent rose bush as well as a natural pond come to sublimate the access to the property and reinforce the refined character of the places. A rare property on the market, ideal for a clientele looking for an exclusive living space between nature, comfort, and contemporary elegance. Additional information • Heating, heat pump with geothermal energy - 2008 • Photovoltaic installation • Double-glazed windows with mosquito nets • Pergola of 18m2 • Heated pool with heat pump • Air conditioning - 2019 • Double garage 40 m2 • Central vacuum cleaner • Water softener • Alarm • Natural pond • Centralized domotics • Complete SONOS sound system - 2019

  • Parking space
  • Balcony / Terrace
  • Lake view
  • +4
Travel time
-
Patrick Geissbühler

Patrick Geissbühler

1 / 13
Patrick Geissbühler

Patrick Geissbühler

  • Parking space
  • Balcony / Terrace
  • Garage
  • +2
5.5 rooms, 213m², CHF 895,000.–
Montligstrasse 21, 2575 Täuffelen

5.5-room family house with garden and view of the Alps

I am pleased to introduce you to a well-maintained 5.5-room single-family house in Täuffelen, which convinces with its charm, a spacious floor plan, and versatile rooms. My extensive garden, my winter garden, and an additional annex provide space for family life and social hours.You will find retreat possibilities and space for shared experiences. From my balcony, you can enjoy a beautiful view of the Alpine range and from my skylights, a magnificent view of Lake Biel.My ground floor - arrive and feel at homeMy entrance area with a vestibule welcomes you with sufficient space for a wardrobe. A guest toilet complements this area practically.My bright living room invites you to cozy gatherings. From here, you can directly access my winter garden and further into my spacious garden. Whether relaxed hours, shared meals outdoors, or playing children - my outdoor area offers you many possibilities.My kitchen is separated from the living room and has direct access to the annex built later. This is unheated and suitable, for example, as an additional dining area or a social meeting point when temperatures permit.My upper floor - retreat with a viewThree spacious bedrooms offer space for your individual needs. Whether as a parental bedroom, children's room, or office - you decide how you want to furnish my rooms.From my main bedroom, you can directly access the balcony. Here, you can enjoy a beautiful view of the Alpine range - a special place to start or end the day.My bathroom with shower and corner bathtub complements this floor and offers comfort for family everyday life.My attic - additional space for your ideasUnder my roof, you will find a fully developed, but currently unheated area. As a hobby area, creative retreat, or for other personal ideas, it offers you versatile possibilities. Through the skylights, you can enjoy a magnificent view of Lake Biel.For year-round use as an additional living or bedroom, the installation of heating and the examination of further requirements would be necessary.My basement - practical and well-organizedMy natural cellar provides space for storing supplies. In my laundry room, you will find the heating system, a washing machine, and a dryer, which are included in the sales price. A large anteroom or storage room complements my space offer.My garden - outdoor space for the whole familyMy spacious garden is one of my special strengths. Here, children can play, you can practice your green thumb, or simply relax outdoors. Together with my winter garden and the additional annex, I offer you different places for social gatherings and personal timeouts.My parkingYour vehicles are also taken care of: two garage parking spaces and up to three outdoor parking spaces are already included in my sales price.My highlights at a glance • Well-maintained 5.5-room single-family house with charm • Spacious floor plan and versatile rooms • Entrance area with vestibule and space for a wardrobe • Bright living room with access to the winter garden and garden • Separate kitchen with direct access to the additional, unheated annex • Three spacious bedrooms on the upper floor • Balcony at the main bedroom with a view of the Alpine range • Bathroom with shower and corner bathtub • Separate guest toilet on the ground floor • Fully developed, currently unheated...

  • Parking space
  • Balcony / Terrace
  • Garage
  • +2
Travel time
-
Jason Vuille

Jason Vuille

1 / 21
Jason Vuille

Jason Vuille

  • Parking space
  • Balcony / Terrace
  • Garage
  • +1
3 rooms, 100m², CHF 750,000.–
Chemin Huitante 5, 1588 Cudrefin

Bright and quiet single-family house in Cudrefin – just a stone's throw from Lake Neuchâtel.

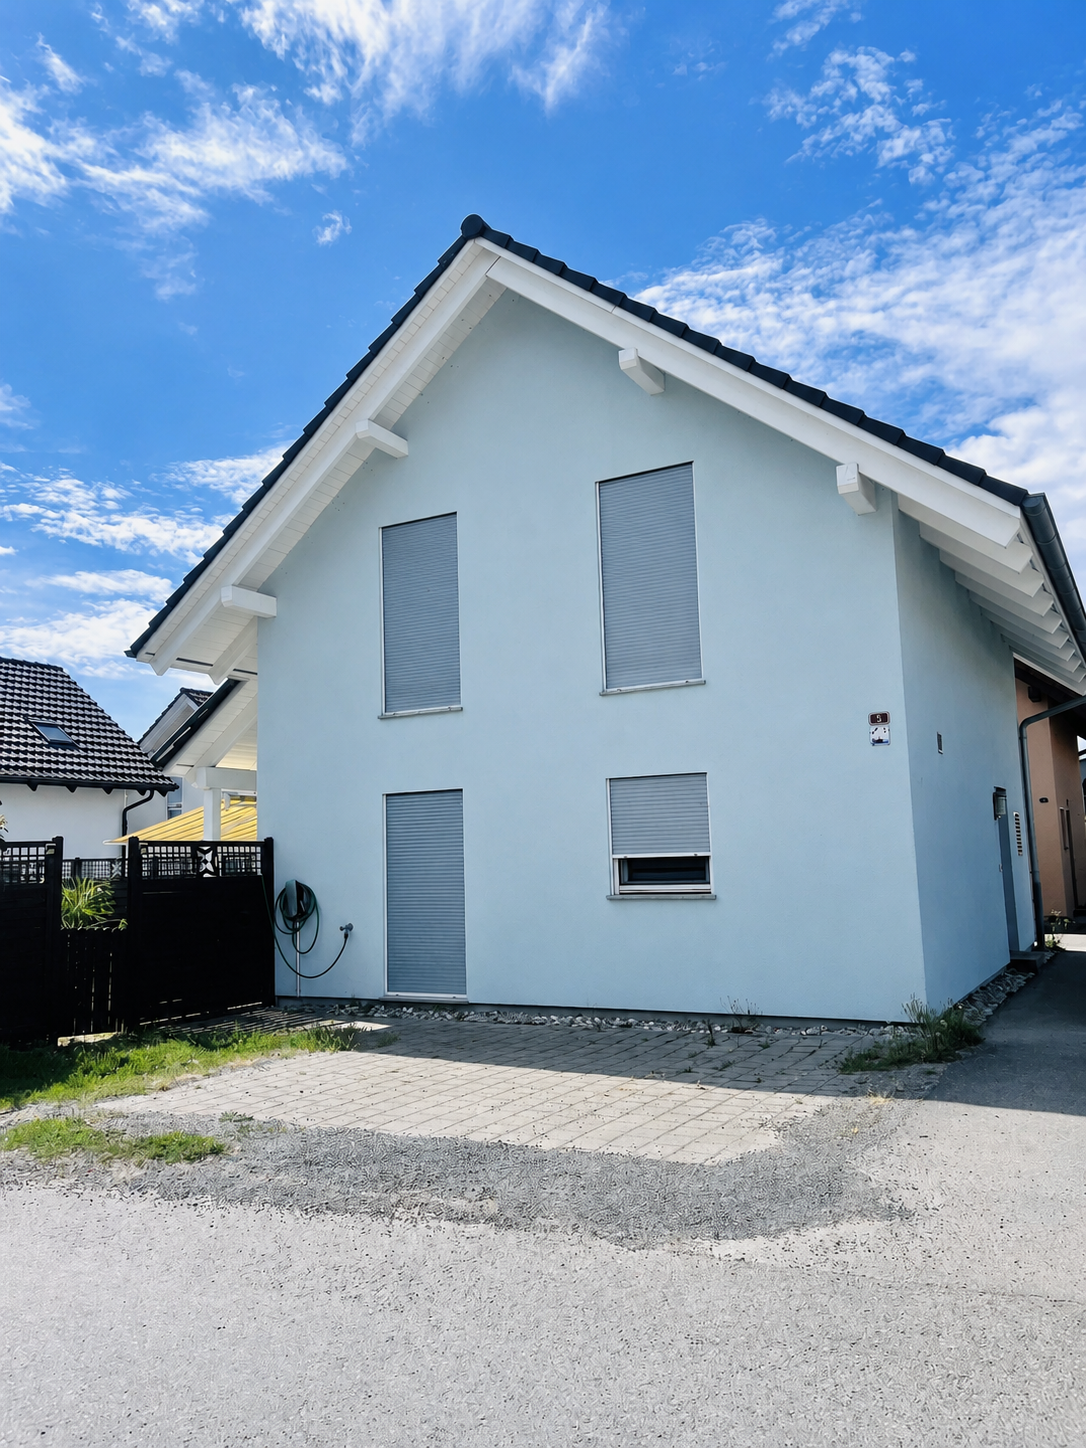
Discover this charming single-family house with 3 rooms, ideally located at Chemin Huitante 5 in Cudrefin, available immediately. Built in 2006 and fully renovated, the property offers a peaceful and sunny living environment, in close proximity to Lake Neuchâtel.With its light blue facade and white moldings, the house seduces from the first glance. It has a living area of 100 m², spread over two levels, with a total area of 130 m², all on a plot of 354 m².The house includes, among other things: • Bright living room with Swedish stove: a beautiful living space with parquet and Swedish stove, ideal for sharing moments with family or friends. • Modern kitchen: fully equipped with light wood cabinets, a granite countertop, stainless steel appliances, and a dishwasher. • Cozy attic room: with sloping ceiling, large window, and storage space, complemented by an additional attic room with skylight and sliding door. • Complete bathroom: equipped with a whirlpool bathtub, an Italian shower, a glass sink, a space for a washing machine, and a skylight. • Balcony and manicured garden: covered terrace and pleasant outdoor space with lawn, perfect for enjoying the beautiful days. • Spacious garage: offering plenty of storage space as well as an additional parking space, with a charging station for electric vehicles. • Wood-paneled hallway and staircase: providing a warm atmosphere from the moment you enter. Additional advantages: • Very sunny in summer. • Quiet environment, day and night. • Cable TV included. LocationThe house benefits from a privileged location in Cudrefin, between Lake Neuchâtel and Lake Morat, offering an exceptional living environment in the heart of nature.Ideally located, just 850 meters from Cudrefin's beach and its charming harbor on Lake Neuchâtel, this property allows for a privileged lifestyle that combines proximity to amenities, relaxation by the water, and numerous leisure activities.Lake Morat is also accessible in a few minutes, offering an ideal environment for walks, water sports, and relaxation.The bus stop in Cudrefin is just 2 minutes' walk away, the ferry dock 13 minutes' walk, and the Denner supermarket is accessible within 12 minutes' walk.This single-family house, which combines modern comfort, tranquility, and an exceptional natural environment, represents a rare opportunity in a highly sought-after region between the shores of Lake Neuchâtel and Lake Morat. Note: The furniture visible in the photos belongs to the current tenant and is not part of the sale.

  • Parking space
  • Balcony / Terrace
  • Garage
  • +1
Travel time
-
Bastian Forster

Bastian Forster

1 / 14
Bastian Forster

Bastian Forster

  • Parking space
  • Balcony / Terrace
  • Pets allowed
  • +2
11 rooms, 297m², CHF 1,990,000.–
Baarstrasse 2, 3272 Epsach

Two houses, one place full of possibilities.

The property at Baarstrasse 2 and 2A in Epsach combines two independent residential houses on a spacious plot of land in a natural environment. Surrounded by fields, well-maintained green spaces, and a quiet neighborhood, a harmonious interplay of rural idyll, architectural diversity, and versatile usage possibilities emerges. The access is convenient via Baarstrasse, while a carport and outdoor parking spaces make everyday life comfortable.Baarstrasse 2The house 2 presents itself as a charming residential house with a classic appearance and well-maintained character. The original building substance was comprehensively renovated in 2018 and combines traditional charm with contemporary comfort today. The light blue facade, classic window shutters, and the lovingly designed surroundings give the building a friendly and inviting appearance.The ground floor houses a studio, various cellar rooms, as well as the common heating and technical room of both houses. Additionally, the connecting building to house No. 2a provides a covered place for bicycles here.On the upper floor, there is a cozy living room, a separate dining room, a functionally equipped kitchen, and a guest toilet. The clearly structured layout ensures a pleasant living feeling, while the kitchen with its colorful fronts sets a fresh accent.The attic includes four versatilely usable bedrooms, work or guest rooms, as well as a bathroom and a separate toilet. In the basement, a studio, several cellar rooms, a workshop, and the integrated garage complement the floor offer. This creates ideal conditions for hobbies, storage space, or manual activities.Baarstrasse 2AHouse 2A sets a thrilling architectural contrast and impresses with clear formal language, large glazing, and an extraordinary openness. The new building, constructed in 2017, impresses with light-flooded interior spaces, high-quality materials, and a successful connection between architecture and nature. Wood, glass, and fine material contrasts create a warm and elegant ambiance.On the ground floor is the heart of the house. The openly designed living, dining, and cooking area impresses with its room height, large window fronts, and the flowing transition to the terrace. The stylish kitchen convinces with high-quality built-in appliances, stainless steel worktops, and plenty of working and storage space. Two more rooms, a comfortable bathroom, and a laundry room round off this level harmoniously.Via an elegant staircase, you reach the open gallery on the attic floor. With around 42 m², it is ideally suited as a library, studio, home office, or personal retreat. Visible metal constructions, skylights, and the open air space give this level an unmistakable character. Another bathroom with a bathtub sensibly complements this area.The outdoor facilities also convince with a lot of attention to detail. Sunny seating areas, a terrace, well-maintained green spaces, a garden pavilion, and the balcony invite you to linger. The free view over the surrounding fields underlines the high quality of life and creates a place of rest.Together, House 2 and House 2A form an exceptional ensemble with diverse perspectives. It is ideal for multi-generational living, the combination of living and working, self-use with additional rental or for two independent households. This offer combines rural idyll with high quality of life and opens up diverse possibilities for individual life concepts.Request our detailed sales documentation for more interesting information.Not found the right one yet? The team from IMMOSEEKER is happy to assist you.

  • Parking space
  • Balcony / Terrace
  • Pets allowed
  • +2
Travel time
-
Swen Zapla

Swen Zapla

1 / 13
Swen Zapla

Swen Zapla

  • Parking space
5 rooms, 190m², CHF 1,580,000.–
Route de la Crausa 31, 1789 Lugnorre

Beautiful villa with a view of the lake and the mountains

Ideally located in a privileged rural environment with a magnificent view of the lake and the mountains, this family villa offers a peaceful and harmonious living space. It is situated just 12 minutes from the highway and 400 meters from the bus stop, perfectly combining tranquility and accessibility to meet the needs of all.The spaces are distributed as follows:Lower ground floor:- Entrance hall with wall cabinets- Garage accessible from the inside, with automatic door - Laundry room- Basement- Guest toilet- Storage roomUpper ground floor:- Living/dining room with wood-burning stove and access to the terrace and garden- Separate kitchen with access to the terrace and garden- Office / approximately 11m2- Shower room with WCUpper floor:- Three bedrooms- Bathroom with WCGood to know:- The house will be available from September 1st, 2027. - The plot has been divided and a single-story house will be built below by the current owners. Construction with a flat green roof that will leave maximum clearance and view for future buyers. - The roof has been equipped with photovoltaic panels for electricity production since 2020.- The Finnish wood stove NunnaUuni was installed in 2019.- The windows and skylights were replaced in 2019.- The attic is accessible through a hatch for storage.

  • Parking space
Travel time
-
Lukas Bart

Lukas Bart

1 / 13
Lukas Bart

Lukas Bart

  • Parking space
  • Balcony / Terrace
  • Garage
  • +5
6.5 rooms, 181m², CHF 1,095,000.–
Dorfstrasse 26, 2577 Finsterhennen

Charming farmhouse with charm, surroundings, and attractive building land reserve

This freestanding farmhouse from 1880 combines rural charm, spacious rooms, and exceptional development potential. Located on a sprawling plot of around 2'500 m², the property offers a variety of uses for families, craftsmen, or people looking for space and design freedom. The existing building substance presents itself in intact condition and creates a solid basis for individual living ideas as well as future adjustments.The combination of historic character, numerous outbuildings, and attractive building land reserve makes this offer particularly interesting. Spacious garden areas, versatile utility rooms, and the existing expansion potential open up perspectives that go far beyond classic living. A rare opportunity for all those who appreciate space, flexibility, and long-term development opportunities.Further highlights • Plot with around 2'500 m² of space • Opportunity to realize an additional building plot of around 1'000 m² • Roof, machine hall, and other outbuildings with versatile uses • Two balconies with different sun and view orientations • Expansion possibilities in the attic for additional living or working space • Spacious garden areas with plenty of space for leisure, relaxation, or self-sufficiency • Rare combination of existing infrastructure, usable space, and future prospects in the Bernese Seeland Request our detailed sales documentation for more interesting information.Haven't found the right thing yet? The IMMOSEEKER team is happy to help.

  • Parking space
  • Balcony / Terrace
  • Garage
  • +5
Travel time
-
Carole Javet

Carole Javet

1 / 13
Carole Javet

Carole Javet

  • Balcony / Terrace
  • Child-friendly
  • Quiet neighborhood
5.5 rooms, 177m², CHF 1,145,000.–
1588 Cudrefin

The charm of the contemporary, the comfort of the modern, at an attractive price!

Located in the village of Champmartin, just a few minutes from Cudrefin and Lake Neuchâtel, this beautiful semi-detached villa with 5.5 rooms represents a great opportunity for those seeking comfort, modernity, and quality of life.Built in 2018 and perfectly maintained, it offers 177 m² of living space spread over several levels. Its contemporary architecture and beautiful volumes give it a resolutely modern character and a particularly pleasant atmosphere.The villa has a particularly bright and spacious kitchen. Made with carefully selected materials, it benefits from high-end equipment, including a rotating heat oven, a steam oven, and an integrated coffee machine. The generous workspace offers considerable comfort on a daily basis and allows the whole family to cook together in conviviality. Open to the dining area, it has direct access to the 40 m² terrace.With its 3 beautiful bedrooms, 2 bathrooms, and a multipurpose room, the house offers an ideal living space for a family. The parental suite located on the top floor offers intimacy and tranquility. Features that make the difference: • Recent construction and excellent maintenance • 217 m², including 177 m² of net living space • Plot of over 900 m² • Spacious kitchen and high-end equipment • Beautiful contemporary fireplace • No opposite, beautiful opening onto the fields • Air-water heat pump with underfloor heating • Freecooling system (soil cooling) • Triple glazing and insect screens • Terrace of approx. 40 m² • Cellar, laundry room, and storage room • Several outdoor parking spaces CHF 1'145'000 - a particularly attractive price considering the proposed features!A recent, bright, and perfectly maintained villa, offering beautiful living spaces and modern equipment, in a calm and sought-after environment.

  • Balcony / Terrace
  • Child-friendly
  • Quiet neighborhood
Patrice Bayard

Patrice Bayard

1 / 13
Patrice Bayard

Patrice Bayard

  • Parking space
5.5 rooms, 150m², CHF 690,000.–
Berne, 2516 Plateau de Diesse

The Art of Living in the Heart of Serenity: Haven of Light on the Plateau

The Art of Living in the Heart of Serenity: Haven of Light on the Plateau de DiesseLocated at the prestigious address of Parlet 3, in the charming commune of Lamboing (2516 Plateau de Diesse), this property embodies the perfect balance between serenity, nature, and modernity. Benefiting from the peaceful and green surroundings that characterize the region, this home is a true invitation to contemplation and well-being.The Privilege of Customization: Write the Last Chapter of Your StoryA rare opportunity on the market, this contemporary and robust villa (renovation 2026) awaits your last inspired choices to reveal all its splendor. The major work and structure are finalized; all you have to do is breathe your soul into the interior spaces.Seize the unique opportunity to design an interior that resembles you by supervising the key finishes: • The kitchen of your dreams: A sharing space to be configured according to your aesthetic tastes. • Your havens of well-being: Bathrooms to be transformed into true private spas. • Your wall finishes: The choice of textures and hues to sublimate an already omnipresent light. • Your thermal comfort: The installation of the heating system for a soft and eco-responsible environment.The Property's Strong Points • Generous living space: An optimal distribution of 5.5 rooms over a living area of 150 m². • Light and volume: A cubic volume of 600 m offering airy spaces, generous ceiling heights, and a soothing natural light. • Polyvalence and creativity: An additional available surface of 30 m², ideal for an artist's studio, a dedicated home office, or a private relaxation room. • Haven of greenery: A manicured plot of 606 m², a true haven of peace guaranteeing total intimacy for your moments of reconnection with nature.A Rare OpportunityCombining the soul of a preserved environment with the refinement of a blank page waiting for your aspirations, this address will seduce demanding buyers seeking harmony and perfection.Discover the infinite potential of your future heritage.Switzerland Sotheby's International RealtyContact us for an exclusive visit and let yourself be guided by the emotion of the place.

  • Parking space
1 / 15
5.5 rooms, 137m², CHF 1,045,000.–
Hauptstrasse 21, 2572 Sutz

Detached, sunny, quiet - ideal for a family and a couple

A detached single-family house with a construction year of 1962 in a smaller, sunny and quiet district in Sutz-Lattrigen in the Bielersee region. Expanded and renovated in 2005 and 2006.The house was then well maintained in the following years. In particular, the oil heating was replaced by an air-water heat pump in 2009. Later, the facade also received a new coat of paint.Your new home offers 5.5 rooms with a net living area of 137 m2 inside. In addition, a large terrace is available in front of the living and dining area for relaxing, grilling and eating.The ground floor has an open kitchen with a dining area, 1 large living and dining room with a chimney oven and chimney, 1 bathroom with shower/WC and 1 office or guest room. On the upper floor, there are 3 bedrooms and 1 bathroom/WC as well as 3 smaller attic rooms. The bathroom on the upper floor could possibly be extended with the adjacent attic and expanded with a skylight. This would be a project that the current owner has been considering as an idea.In the basement, various rooms are available for washing and drying, technology and storage. In total, we find around 216 m2 of net usable space inside the house. The new owners will certainly appreciate this very much.For parking, a single garage in the house and 2 outdoor parking spaces are available.Access is via a private road, in which the ownership of the house is involved to 1/3. There is no through traffic, which significantly increases safety for you and your children.All in all, an offer that would be worth considering. However, we are not entirely neutral, which is why we would like to invite you to take a look for yourself.Best, you send us the contact form on the real estate platform you consulted or you call us if you can spare some time. We look forward to it and therefore have no specific phone hours.

Travel time
-
Patrice Bayard

Patrice Bayard

1 / 13
Patrice Bayard

Patrice Bayard

  • Parking space
8 rooms, 234m², Price on request
Berne, 2514 Gléresse

Pure lines & winemaker history by Lake Biel

Pure lines & winemaker history by Lake BielGléresse (Ligerz) - Hameau de BipschalNestled in the confidential setting of Gléresse's vineyard, just a minute's walk from the shores, this historic winemaker's estate combines with elegance preserved authenticity and contemporary comfort. The property offers an exceptional panorama of the sparkling waters of Lake Biel, the emblematic Île Saint-Pierre, and the Bernese Alps.Bathed in natural light, the residence deploys generous volumes rhythmed by an aerial gallery, refined modern finishes, and a rare modularity, ideal for a prestigious multigenerational residence or an exclusive hospitality project:Mansion (5.5 rooms - approx. 130 m²): Spacious, sun-drenched reception areas with an breathtaking view.Independent guest apartment (2.5 rooms - approx. 69 m² + friend's suite): Perfect for your guests or a liberal activity in complete discretion.Independent workshop (approx. 66 m²): Inspiration space for artists, collectors, or custom creations.Original winemaker's cellar (approx. 70 m²): Three vaulted rooms charged with history, ideal for tasting and storing great wines.Intimist outdoor areas: Shaded terrace under a century-old vine trellis, landscaped garden sheltered from views, carport for two vehicles, and outdoor parking spaces.A rare address between lake and vineyards, where quietness and Swiss art of living meet.Main characteristics:8 rooms | ~200 m² living space | Lake & Alps panorama | Outbuildings & Historic cellar | Carport for 2 vehiclesComplete dossier and private visits on request.Switzerland Sotheby's International Realty

  • Parking space
1 / 14
5.5 rooms, 130m², CHF 995,000.–
Grünweg 26, 2563 Ipsach

Renovation object with great new or redevelopment potential: 5.5-room single-family house just 10 minutes walk from Lake Biel!

Welcome to your potential new home in the heart of the Seeland. This detached 5½-room single-family house from 1983 stands on a approximately 590 m² large plot and offers the ideal basis for realizing individual living ideas.The property is in a state requiring renovation and gives you the opportunity to design a home entirely according to your own ideas and needs - whether through a comprehensive renovation, a conversion or the realization of a new building project.Since its creation, the house has been in the possession of the same family and has been appreciated as a home over decades. Now, a new ownership has the opportunity to fill this property with new life and shape the future at this attractive location. • spacious: With approximately 130 m² of living space, five rooms and a 590 m² large plot, the property offers a lot of space for families, hobbies and leisure activities. • close to nature: The extensive garden with 447 m² creates a special atmosphere and offers a lot of space to play, garden or relax. • detached: As a detached single-family house, you benefit from a lot of privacy and a pleasant living feeling. • family-friendly: The location in Ipsach and the proximity to schools, shopping facilities and leisure activities make the location particularly attractive. • attractive: Ideal for buyers who value location and individual initiative, your individual home is being created here. • in need of renovation: The property requires a comprehensive renovation and thus offers the opportunity to design a home entirely according to your own ideas. • practical: For your vehicles, a garage and an outdoor parking space are available on the property. Have we sparked your interest? Then don't hesitate to contact us - we look forward to you!

Travel time
-
1 / 13
22 rooms, 1,072m², CHF 5,660,000.–
Gurzelenstrasse 31, 2576 Lüscherz

A villa with potential in Lüscherz

A villa with potential in Lüscherz This impressive villa is located in a quiet, preferred environment and offers an exceptional amount of privacy. The spacious plot of land with over 14,500 m² of parkland gives the property a representative character and creates a unique living ambiance in the midst of nature.Thanks to its elevated location above the village, the property enjoys excellent sunlight and a wide view of the lake and the island of St-Pierre. The view and the location underline the exclusive character of this property.Despite the quiet surroundings, shopping facilities and everyday infrastructure are within comfortable reach. At the same time, the property is protected from insight and thus offers a high degree of retreat and discretion.The villa is divided into two independent living units. These can be used either separately or combined into a spacious overall unit. Both units have separate entrances, allowing for flexible usage options and maximum independence.Spaciously designed living areas and extensive window fronts provide bright, open spaces and offer an impressive view of the park and the surrounding landscape.The high-quality equipment includes an indoor pool, an outdoor pool, a sauna, and a Jacuzzi, which further emphasize the living comfort.A special eye-catcher is the winter garden, which can be used all year round and allows a direct connection to nature. Equipped with a fireplace and a pizza oven, it offers an ideal place for relaxed hours and social events.The original building dates back to 1970 and was expanded in 1992. The extension was implemented in an architecturally consistent manner and blends harmoniously into the existing building substance.Access is via a private path that leads directly to the garages and several outdoor parking spaces.The property is in functional condition but offers renovation and modernization potential. This provides the opportunity to design the object according to your own ideas and contemporary requirements.Take advantage of this rare opportunity to acquire a villa with an exceptional plot of land, location, and development potential. We are happy to provide you with further information or a personal viewing.

Travel time
-

Suggested properties for you based on search results

Other interesting objects