Diessbach b. Büren - Single house buy

We recommend expanding your search criteria to get similar results. The current filters didn’t return any matches.

If you don’t want to change your current search criteria, we recommend creating a search alert, so you’ll be notified when matching offers become available.

More objects in your automatically expanded search area
128 results - Radius: + 10km
  • Outdoor patio with a swimming pool, potted plants, a wooden table, and a chair.
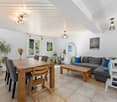
  • Outdoor patio with wooden ceiling, grey sectional sofa, glass coffee table, brick floor, and swimming pool visible in the background.
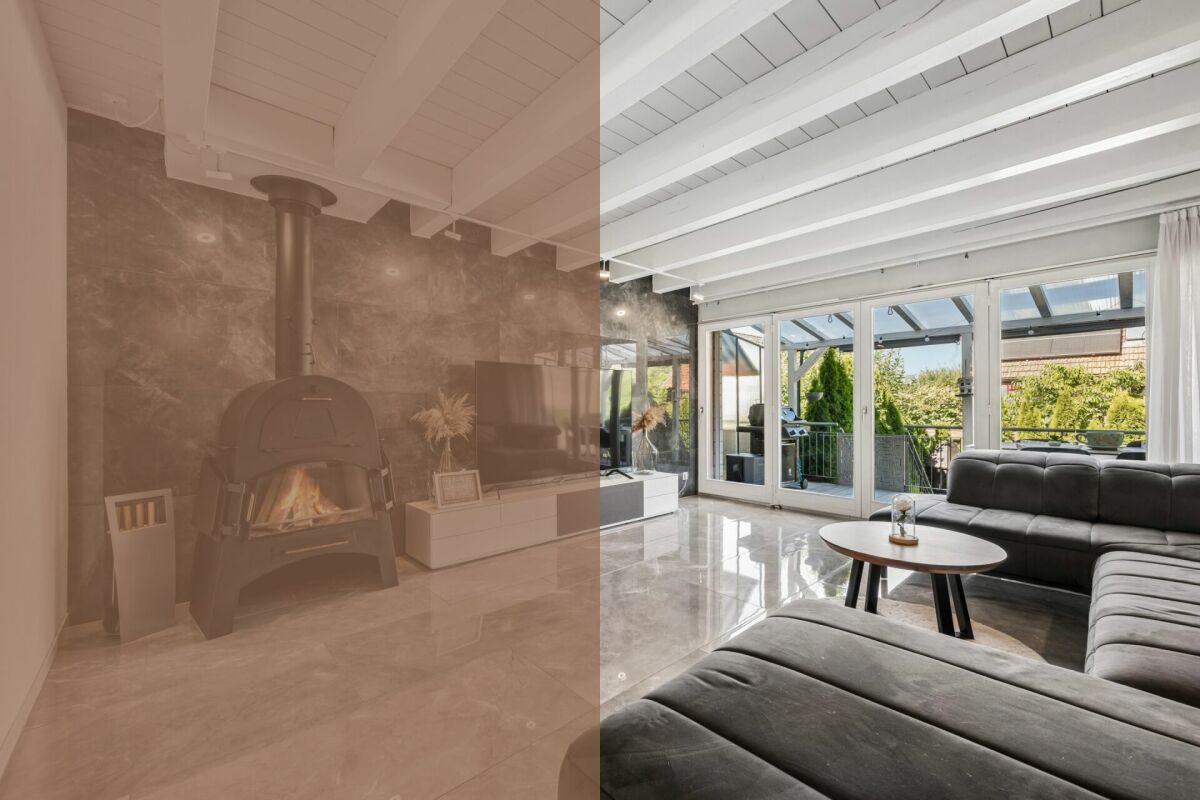
  • Cozy living room with a stone fireplace, wooden ceiling beams, and a large window. A small table and chair are positioned near the fireplace, along with decorative items like vases and a picture frame on the wall.
  • A wood-burning fireplace with a black chimney pipe, situated on a concrete platform in a room with white walls and a wooden ceiling.
  • Bright bedroom with yellow walls, wooden ceiling, large windows offering a scenic view, a wooden bed with colorful bedding, a nightstand, and pendant lights.
  • Bright room with wooden floors and ceiling, green walls, large window, table with chair, bookshelf, and radiator.
  • Balcony with concrete floor, small planter, and open view of a green field and trees under a clear blue sky.
  • A rooftop terrace with a swimming pool, surrounded by greenery and a scenic countryside view.
  • Empty room with wooden flooring, white walls, and a glass door leading to another space. No furniture or equipment visible.
  • Well-lit basement gym with wooden flooring, exercise bike, treadmill, elliptical machine, weight machine, yoga mat, and exercise ball.
  • Empty storage room with metal shelving units, cardboard boxes, and a large blue container on the floor.
  • Bright room with wooden ceiling beams, a desk with a chair, and a bed with a colorful blanket.
  • Empty attic bedroom with wooden slanted ceilings, carpeted floor, and exposed wooden beams. No furniture or equipment present.
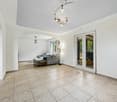
  • Bright, unfurnished room with large sliding glass doors leading to an outdoor area, wooden ceiling, and a small red rug on the floor.
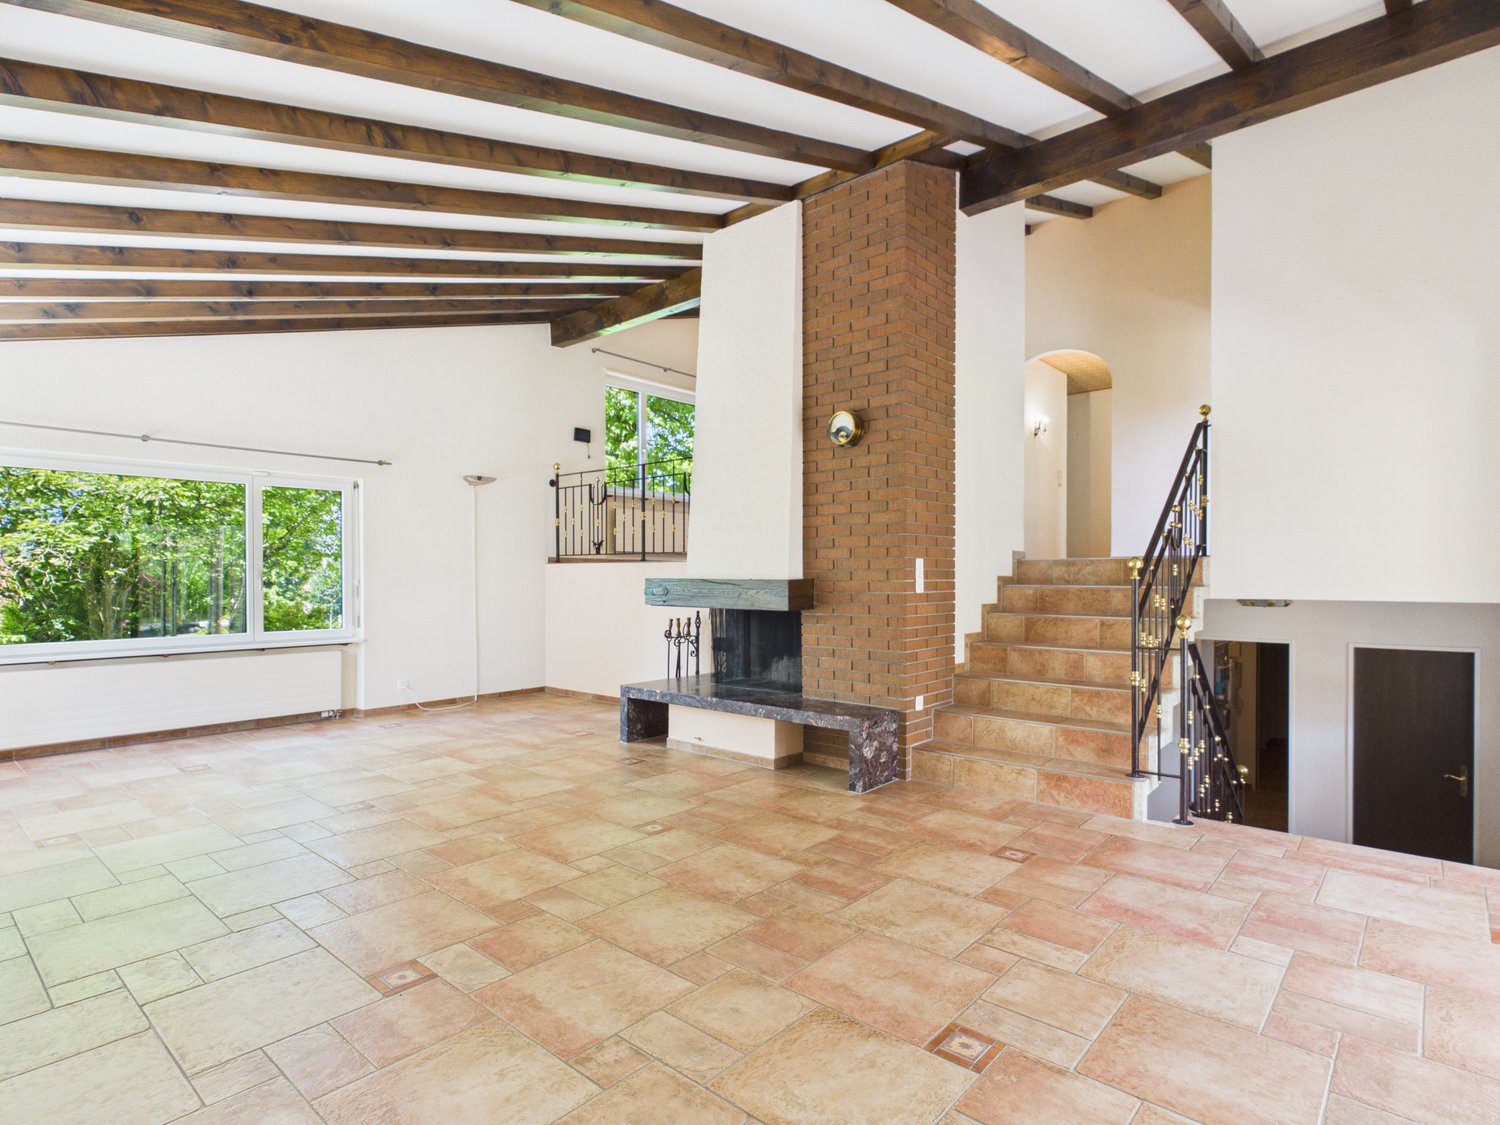
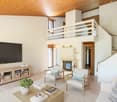
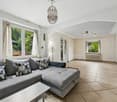
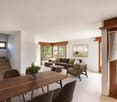
  • Spacious living room with wooden ceiling beams, fireplace, large windows, and comfortable seating including a sofa, ottoman, and armchair.
1 / 15
Outdoor patio with wooden ceiling, grey sectional sofa, glass coffee table, brick floor, and swimming pool visible in the background.
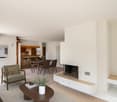
Cozy living room with a stone fireplace, wooden ceiling beams, and a large window. A small table and chair are positioned near the fireplace, along with decorative items like vases and a picture frame on the wall.
A wood-burning fireplace with a black chimney pipe, situated on a concrete platform in a room with white walls and a wooden ceiling.
7.5 roomsCHF 1,950,000.–
Premium
3045 Meikirch

Detached house in Meikirch

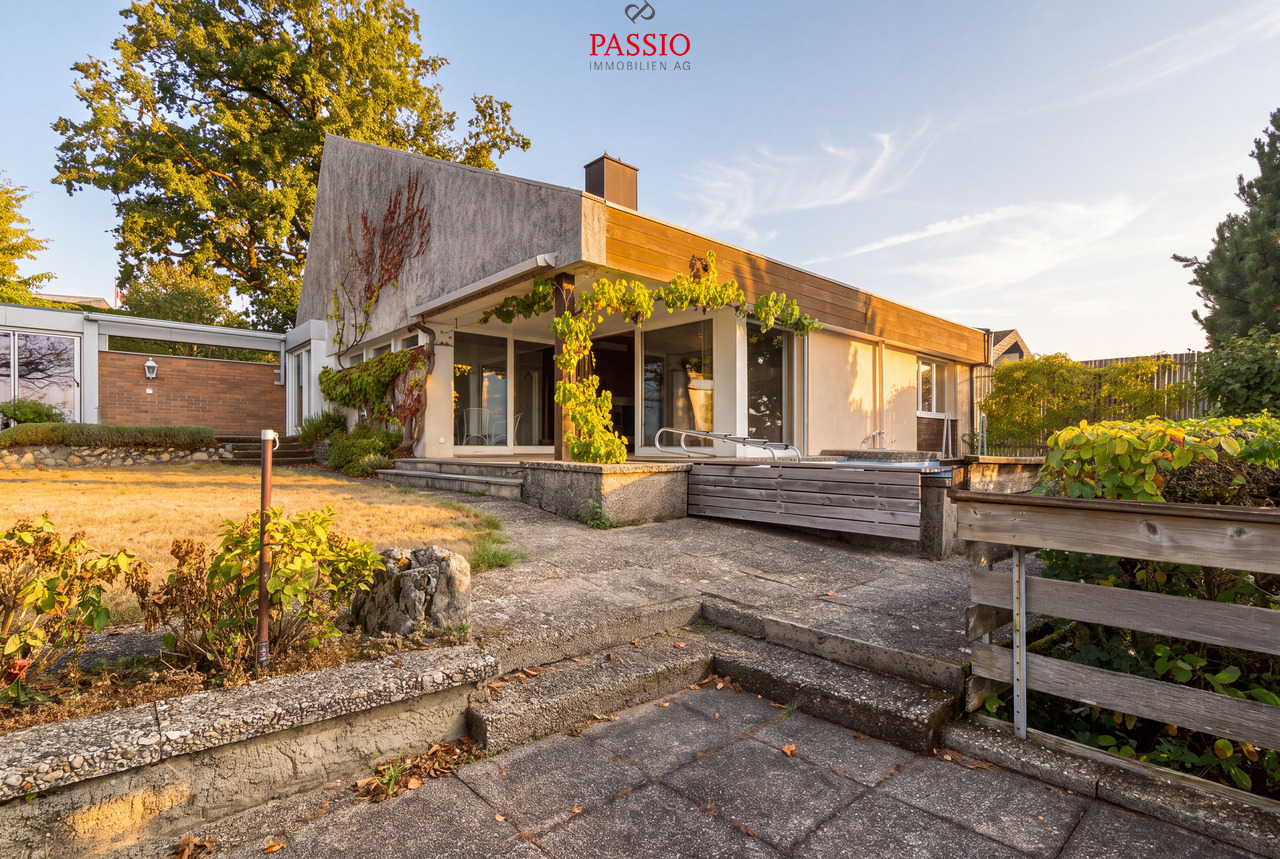
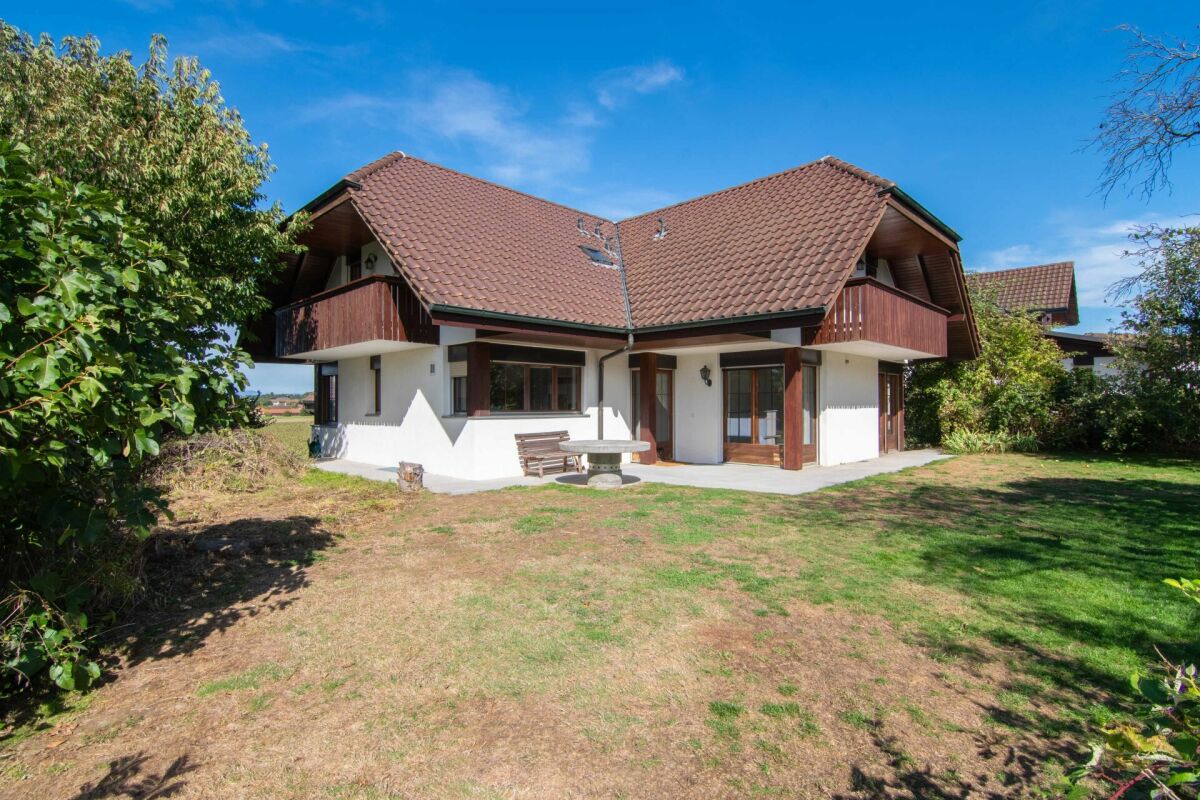
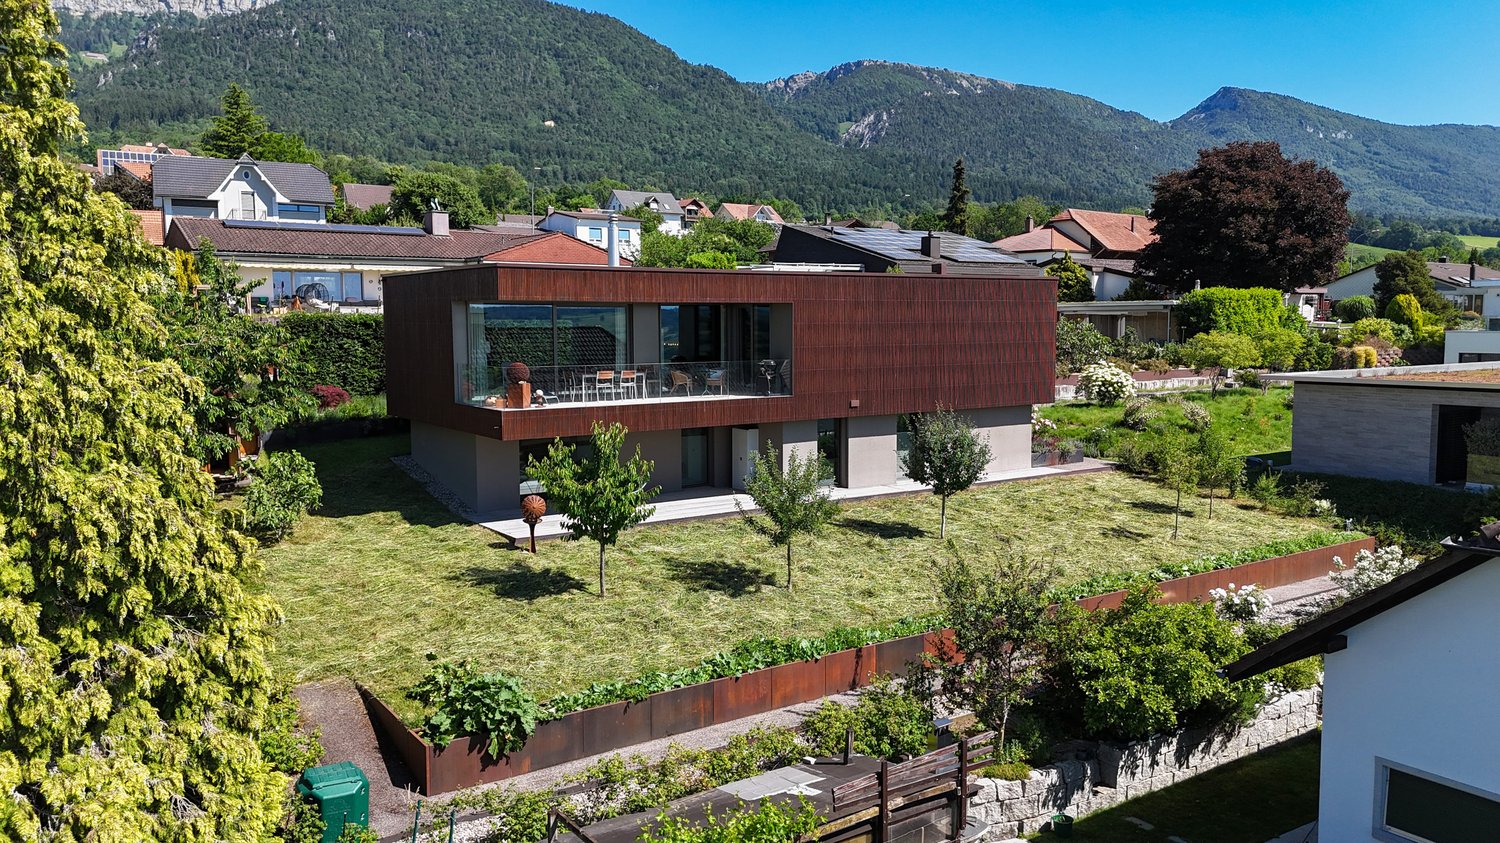
Privileged south-facing location: Detached house with pool, panoramic views, and development potential In a privileged south-facing location on the Frienisberg, in an upscale residential area of the popular municipality of Meikirch, this freestanding detached house awaits you with unobstructed panoramic views of the open countryside. The exceptional location combines tranquility, privacy, and natural living with proximity to the city of Bern – Bern train station is approximately 12 minutes away by car. The spacious plot delights with a garden landscape, optimal sunlight, ample space, and privacy to enjoy. The centerpiece of the outdoor area is the 10 × 4 m large outdoor pool with fully automatic pool control and a new, separate heat pump – a place to relax in a private atmosphere. The property convinces with its solid construction and presents itself in a well-maintained condition. At the same time, it offers the opportunity to realize individual living ideas and exploit the existing development potential. Whether it's a careful modernization or a comprehensive redesign – this house provides the ideal basis for a home with a future. On three levels, approximately 315 m² of gross floor area are available. Spacious living and secondary rooms offer plenty of space for families, home offices, or hobbies. A fitness room with sauna and shower complements the diverse range of rooms and creates a private wellness area in your own home. Meikirch is one of the most sought-after residential communities in the Bern region. Schools and shopping facilities for daily needs are located directly in the village. The attractive landscape of the Frienisberg with its walking, hiking, and cycling trails begins immediately in front of the doorstep and offers a high recreational value. A rare opportunity for people seeking an exceptional living location, spacious conditions, and diverse development opportunities in a detached house. Highlights • Detached house in an upscale residential area • Privileged, quiet, and unobstructed south-facing location • Panoramic views of open countryside • Spacious grounds with a well-maintained garden landscape • 10 × 4 m outdoor pool with fully automatic pool control and a new, separate heat pump • Approximately 315 m² of gross floor area on three levels • Fitness room with sauna and shower • Solid construction with attractive development potential • Schools and shopping facilities for daily needs directly in the village • Bern train station approximately 12 minutes away by car • Recreational activities directly in front of the doorstep

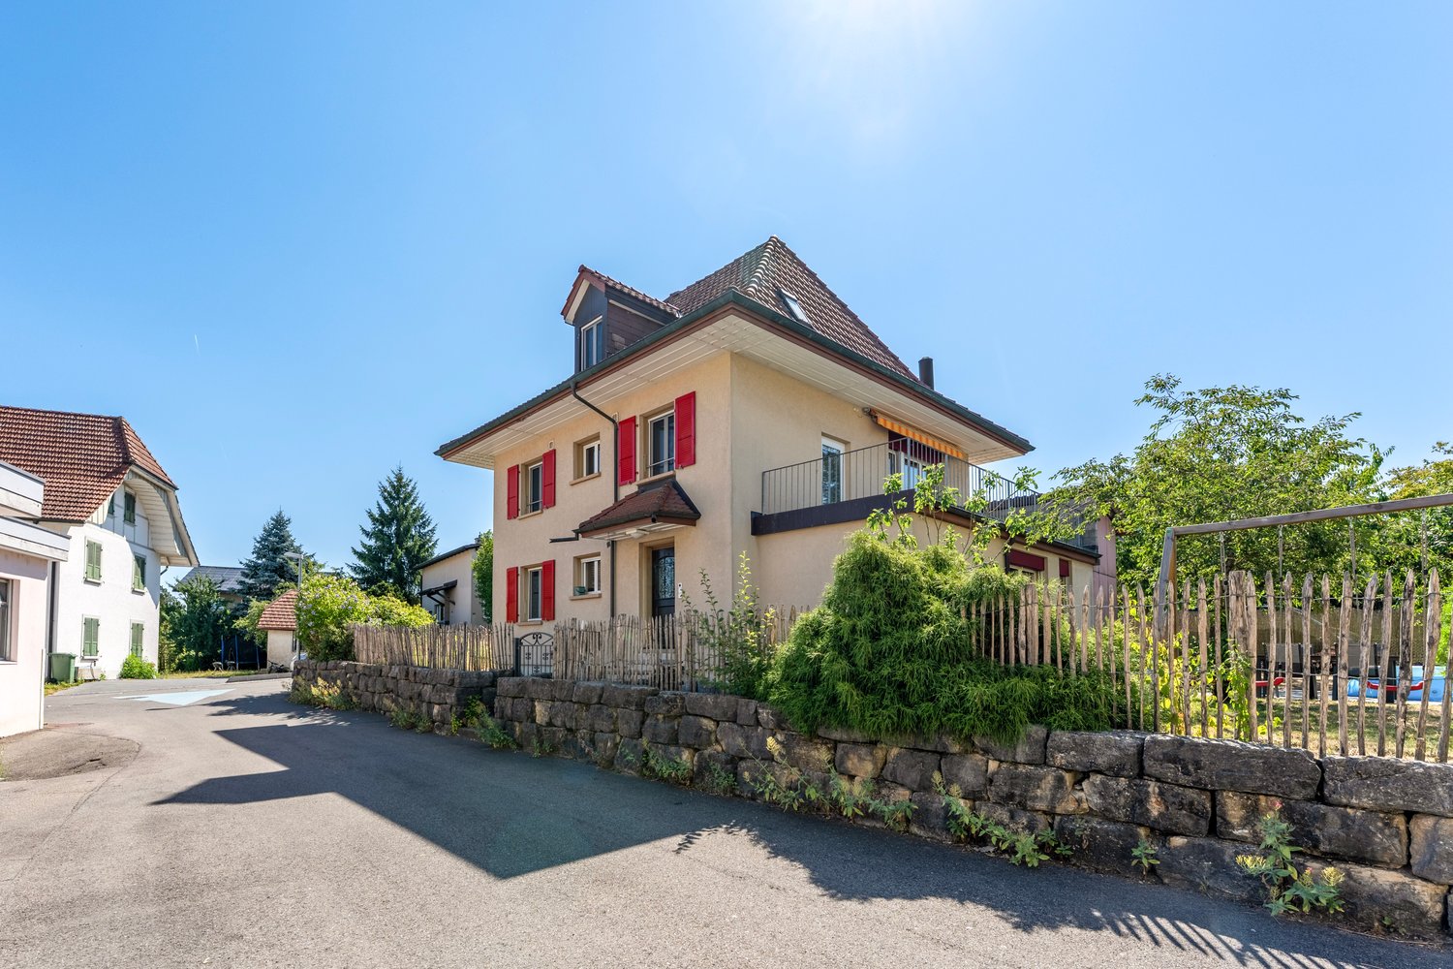
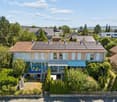
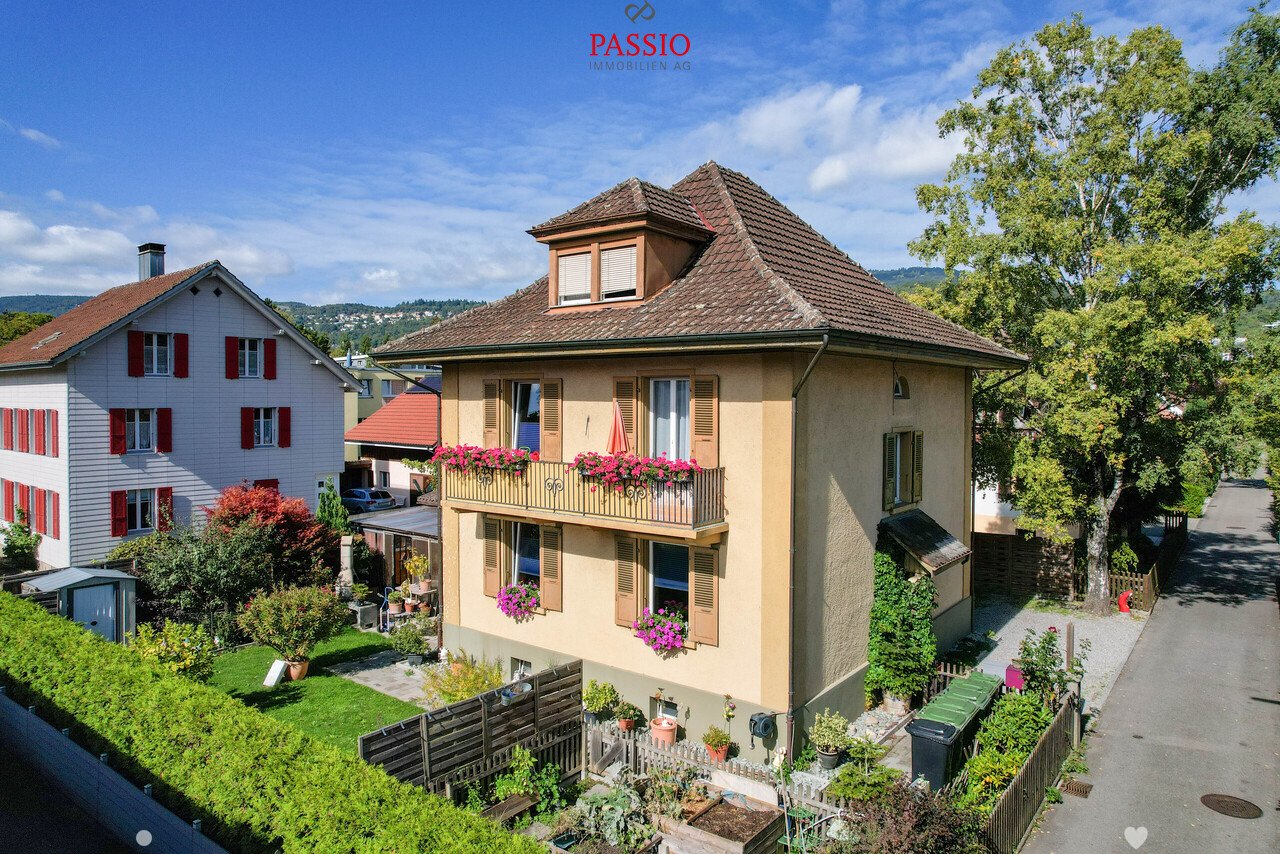
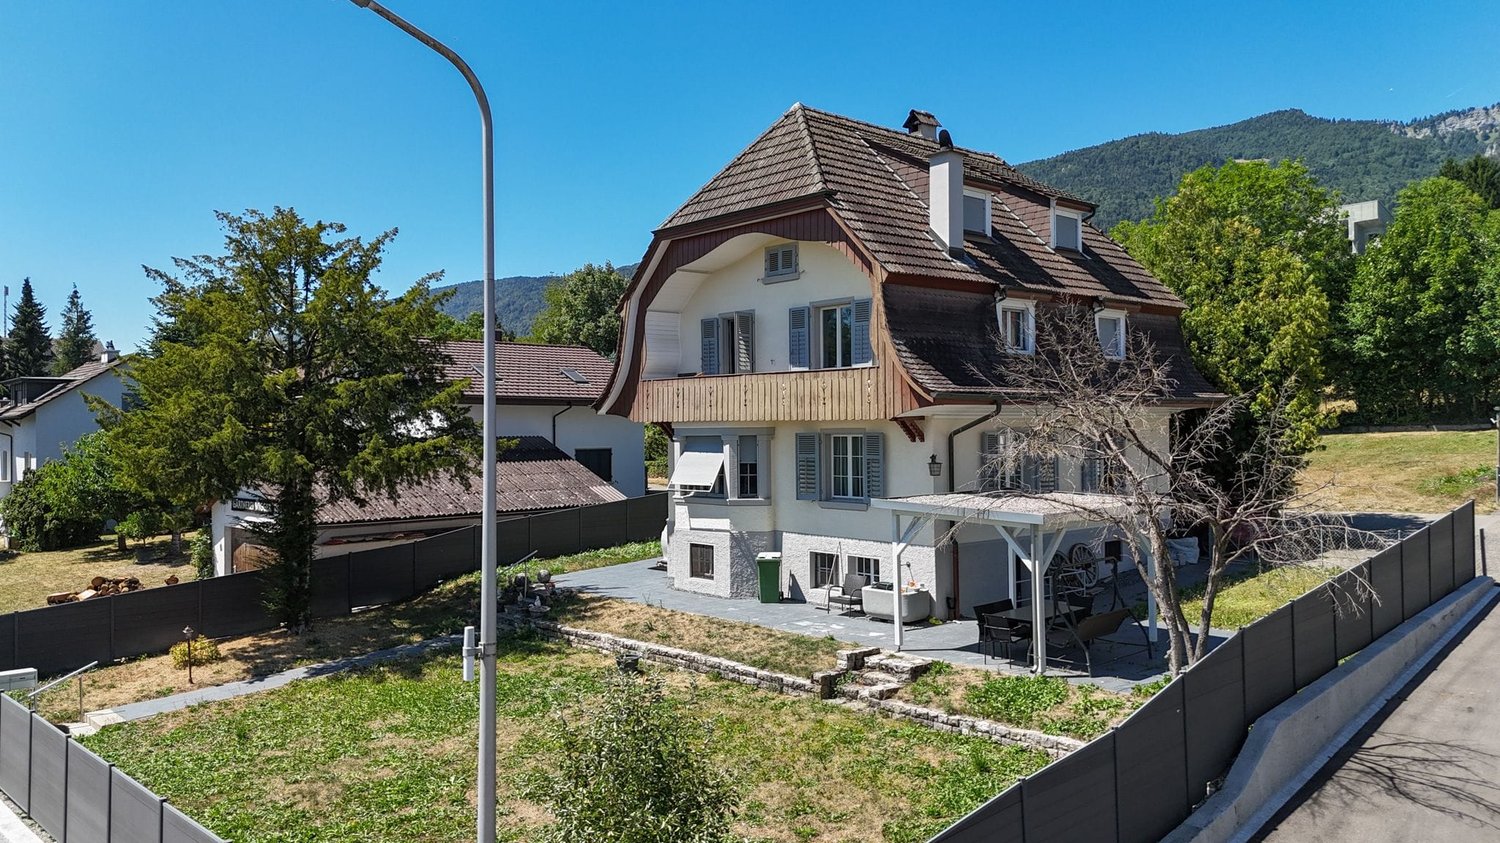
  • 2 story house, red tiled roof, white walls, red shutters, covered balcony, outdoor dining table
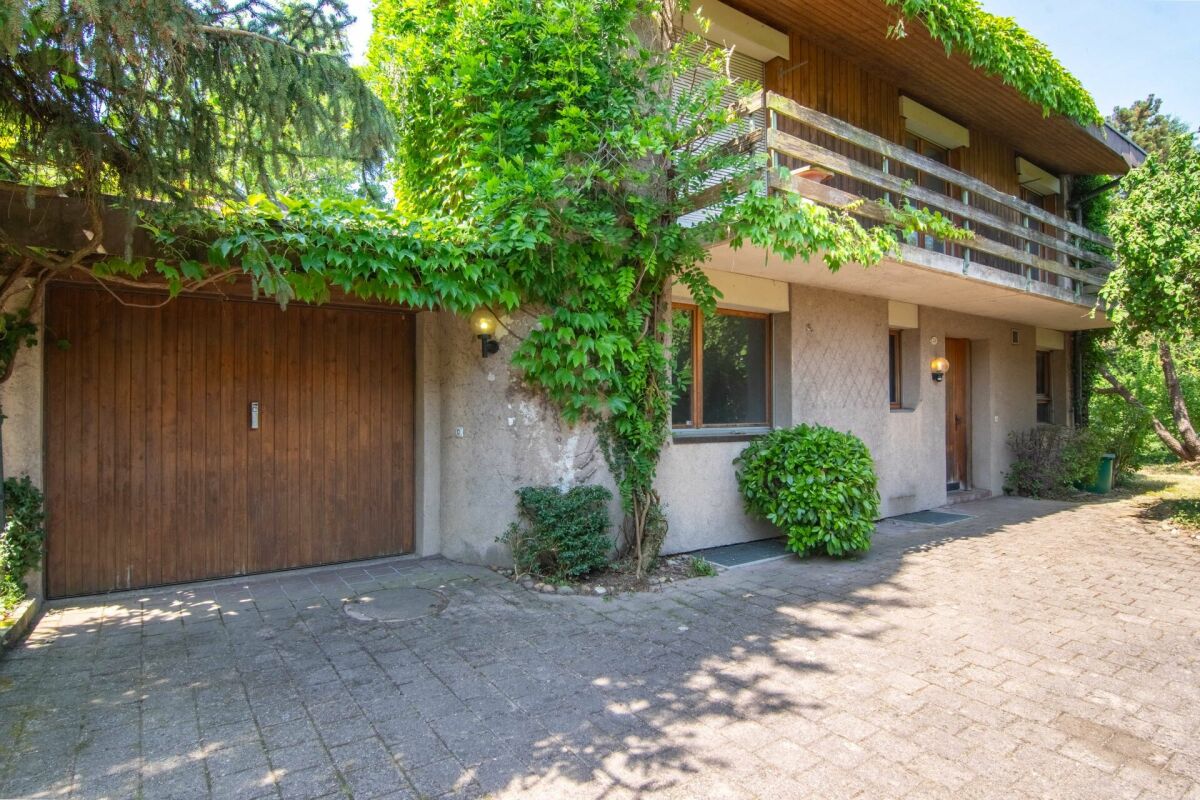

  • 2 story house, red roof, red shutters, white walls, stone walls, large yard
  • white two story house, brown tiled roof, blue car parked, garage
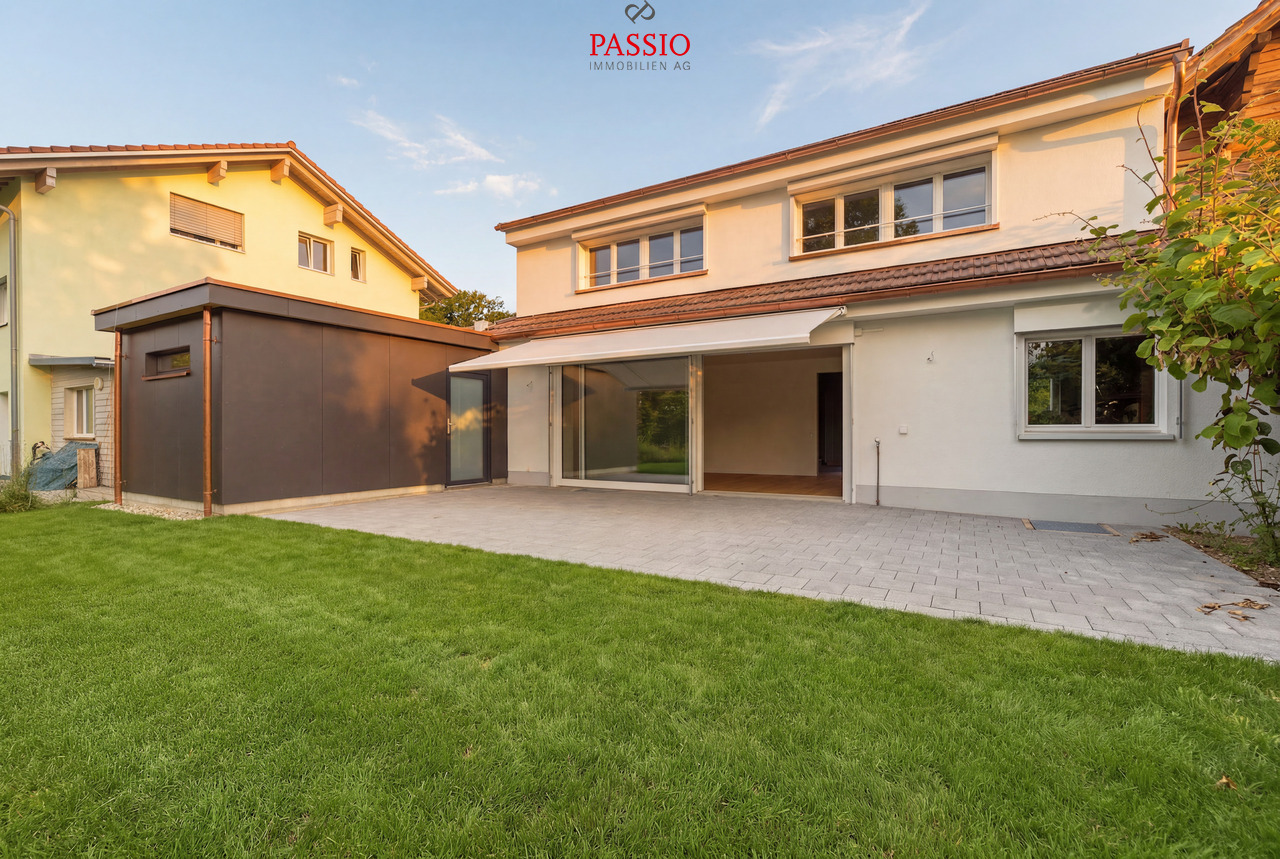
  • outdoor dining area with table and chairs, paved patio, metal awning, brick wall, and lush greenery
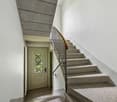
  • Entrance with door, open door, white tiled flooring, modern white wall, a staircase leading to upper floors
  • Empty room with tile flooring, white walls, and an entrance to a balcony with an outdoor view
  • Empty room with white walls, tiled floor, a fireplace, a fridge in the kitchen, and a potted plant by the window.
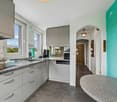
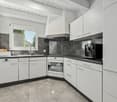
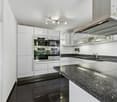
  • modern kitchen with tiled floor, integrated appliances, cabinets, and a black countertop
  • an empty room with large window and wooden floor
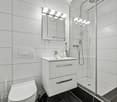
  • small bathroom, white sink, white tiles, white toilet, wooden cabinet
  • The hallway has white walls, wooden handrails, wooden ceiling, and tiled flooring.
  • tiled floor, window, ceiling lamps, exterior view
  • empty room, white walls, ceiling with lights, window in wall, tiled floor
  • sliding glass doors to balcony, gray tiles, white walls, power outlet
  • Balcony, sliding glass doors, wooden floor, white table, white walls
  • A modern bathroom featuring white walls, ceiling and tiled floor. There is a bathtub with a shower head, a window for natural light, a sink with a mirror, and modern fixtures.
  • small shower room with a small toilet
  • Utility room with two water heaters, white washer, and a beige sink.
  • Water tanks, pipes, gauges, switches
  • A simple interior of a room with white walls, a large wooden table, and chairs
  • Basement room with white wall, concrete floor, small window, white cabinet, empty room.
  • a room with a shelf, stool, and framed photo
  • Small room, concrete walls, red chairs, red table, yellow object, pipes, machinery
  • storage room with shelves and various items like boxes, buckets, plastic bags, buckets with paint
1 / 24
6.5 rooms210m²Price on request
Top
Zellweg, 3296 Arch

Charming 6.5-room single-family house with garage in Arch

Discover this beautiful 6.5-room single-family house. On three floors and 210 m² of living space, this property offers plenty of space for the whole family and the option to run a quiet business.The house impresses with the following highlights: • Separate basement entrance + basement room with daylight: ideal for home office or self-employment since residential + commercial zone • Spacious room layout: 6.5 rooms distributed over three floors with bright, friendly rooms • Modern kitchen: fully equipped with integrated appliances, dishwasher, and black countertop • Cozy fireplace: for cozy evenings in the living area • Balcony with a view: sliding doors lead to the balcony with a beautiful view of the greenery • Practical equipment: own washing machine, utility room with water heaters • Garage and parking: secure parking for your vehicle and 5 outdoor parking spaces Outdoor area: the 856 m² large plot offers a beautiful garden with a covered terrace and outdoor dining area - ideal for family parties and relaxed hours.Location and connection: Arch offers a quiet living situation with good infrastructure. The bus stop "Arch Bahnhofstrasse" is only 2 minutes' walk away. The school on Bürenstrasse can be reached in 15 minutes on foot. The location is child-friendly and offers both tranquility and sunny conditions.This family-friendly house with its well-thought-out room layout, modern equipment, and spacious outdoor area is available immediately and waiting for new occupants who value comfort and quality of life.

Travel time
-
  • A two-story house with white siding, a pitched roof, and a small balcony on the upper level. The house is surrounded by trees and has a grassy area in front.
  • A single-story house with a white exterior and a red-tiled roof, partially obscured by tall evergreen trees and surrounded by a grassy area with a wooden fence.
  • Compact kitchen with light wooden cabinets, granite countertop, sink, faucet, oven, dishwasher, microwave, and a decorative backsplash with a floral and butterfly design.
  • Bathroom with a toilet, sink, bathtub, mirror, and cabinet. Green tiled walls with decorative tiles and a beige carpeted floor.
1 / 4
5 rooms90m²CHF 750,000.–
Top
Oberbergweg 23,, 3263 Büetigen

Charming single-family house in Büetigen – Idyllic living with a view

Welcome to this charming, old single-family house at Oberbergweg 23 in Büetigen (3263). The house, built in 1970 with a white façade and a small balcony on the upper floor, is quietly nestled amidst trees and green meadows – a true idyll for families and nature lovers.The house offers the following highlights: • Spacious living area: 5 rooms on 90 m² of living space, spread over 3 floors, offer plenty of space for the whole family. • Beautiful view: Enjoy the magnificent view of the surrounding landscape. • Balcony: A cozy balcony on the upper floor invites you to relax and enjoy. • Compact kitchen: Equipped with bright wood cabinets, granite countertops, oven, dishwasher, microwave, and a decorative backsplash with floral and butterfly motifs. • Bathroom: With bathtub, sink, toilet, mirror, and cabinet – classically and functionally furnished. • Garage & parking: Two garage spaces and an additional outdoor parking space are available. • Spacious plot: The house stands on a 785 m² large plot with well-maintained green space. Location & surroundings: The house is located in a quiet residential area – both during the day and at night, there is pleasant silence. In summer, the property benefits from plenty of sunlight, and even in winter, the sun's radiation is good. The primary school is just a 6-minute walk away, as is the bus stop "Büetigen Dorf", which offers a convenient connection to the region.This well-maintained old single-family house is available immediately and offers a unique opportunity to find a new home in a natural and quiet environment. Don't miss out on this charming property!

Travel time
-
1 / 13
  • Balcony / Terrace
  • View
  • Child-friendly
4.5 rooms132m²CHF 1,045,000.–
Jensstrasse 9, 2557 Studen BE

Completely renovated 4.5-room single-family house with natural garden

Welcome to Jensstrasse 9 in Studen - a quiet and family-friendly residential community in the Bernese Seeland. Surrounded by nature, fields, and recreational areas, you can enjoy a relaxed living atmosphere with plenty of privacy and yet good connections to Biel, Lyss, and the surrounding centers. Shopping facilities, schools, and public transport are within a few minutes' reach, making Studen the perfect balance between tranquility and everyday practicality.Let me introduce myself: a new, modern 4.5-room single-family house, which was completely renovated and rebuilt on the solid foundation walls of the original building from 1961 in 2025/2026. Today, I present myself in top condition and combine modern living comfort with charm, warmth, and a natural way of life on a 491 m² large plot with 132 m² living space.You can already feel my special atmosphere when you arrive. My entrance area leads you directly into the open, bright living area, which impresses with its generosity immediately.On the ground floor, you can expect my highlight: a modern, openly designed kitchen with high-quality granite countertops, induction cooking field, steamer, and oven. The adjacent living and dining area offers plenty of space for shared hours and opens directly onto the sunny terrace and into the garden. An additional bright room and a guest toilet complement this floor perfectly.My outdoor area is a real highlight: the large terrace leads into an idyllic garden with plenty of privacy. Here, you can enjoy peace, nature, and a special quality of life - surrounded by a grown tree population with apple, pear, plum, and kiwi trees. At the end of the garden, a small stream also flows, giving the property a unique, natural atmosphere.On the upper floor, you can expect two bright bedrooms and a modern bathroom with shower and bathtub. Additionally, there is a separate toilet with integrated laundry room - practical and comfortable at the same time.I am also technically up-to-date: a modern air heat pump provides a comfortable living climate in combination with underfloor heating on the ground floor and radiators on the upper floor. Triple-glazed windows, high-quality materials, and careful renovation underline my modern standard.My highlights at a glance • Completely renovated 4.5-room single-family house (2025/2026) • 491 m² plot with 132 m² living space • Sunny and quiet location in Studen • Spacious living and dining area with direct garden access • Modern kitchen with granite, induction, steamer, and oven • Three bright bedrooms • Bathroom with shower and bathtub + separate toilet with laundry room • High-quality materials: oak parquet and granite • Air heat pump, underfloor heating, and radiators • Triple glazing for optimal living comfort • Large garden with plenty of privacy and fruit trees • Idyllic stream at the property • 1 covered parking space + 4 outdoor parking spaces • Very family-friendly and natural living environment • Practical all-purpose room (approx. 10 m²) with direct access from the terrace - ideal as a hobby, work, or fitness room I am a home for people who want to combine modern living, nature, and security - a place to arrive and feel good.I look forward to getting to know you and maybe soon becoming your new home.Convince yourself and arrange your viewing appointment today.We look forward to your contact!

  • Balcony / Terrace
  • View
  • Child-friendly
Manuel Bleuer

Manuel Bleuer

Immobilienmakler

Travel time
-
1 / 13
  • Parking space
  • Balcony / Terrace
  • Garage
  • +2
5.5 rooms195m²CHF 635,000.–
Alte Landstrasse 29, 2542 Pieterlen

Living and working combined - 5.5-room house with commercial space

This property, located in the central area of Pieterlen, offers a rare combination of spacious living and integrated commercial space. Thanks to the excellent infrastructure within walking distance, flexible usage options, and solid construction, the property is ideal for families, self-employed individuals, or investors who want to combine living and working in a meaningful way.The property offers plenty of room for individual ideas and allows for optimal coordination of living, working, and storage spaces. At the same time, it offers attractive development potential through targeted renovations.Room program & usageGround floor (commercial & work)The ground floor features a spacious workshop area with an office and additional storage space. This area is ideal for crafts, services, or quiet commercial use and enables short distances between work and living areas.Upper and attic floors (living)The 5.5-room apartment spans the upper and attic floors, offering a spacious room layout for families. The clear separation between living and working areas ensures living comfort and privacy.BasementThe basement features a double garage, heating system, tank room, and various secondary rooms, including a laundry room and cellar spaces with practical storage.Construction & structureThe building impresses with its massive construction: • Basement made of concrete • Cellar ceilings as Hurdis ceilings • Floors in the upper floors in concrete and beam construction • Interior and exterior walls in brick • Plastered facade with simple corner pilasters • Window frames made of artificial stone • Gabled roof with tile roofing on the residential building • Southern annex with flat roof, metal roofing, and built-up wooden terrace • Painted wooden windows • Oil heating, hot water preparation via electric boiler Condition & renovation needsThe property is in a solid basic condition but has short- to medium-term renovation needs, particularly in the following areas: • Facade • Interior design • Energy supply This offers you attractive opportunities to modernize the property according to your own ideas and energetically upgrade it.Location & development potentialThe property is located in the core quarter of Pieterlen, a mixed quarter with single- and multi-family houses as well as commercial uses. The zone allows two-story uses and thus offers versatile development potential.Thanks to the central location, good accessibility, and flexible usability, this property is particularly interesting for buyers who want to combine living and working in the long term or think anew.Convince yourself and schedule a viewing appointment today.We look forward to your contact!

  • Parking space
  • Balcony / Terrace
  • Garage
  • +2
Simon Schweizerhof

Simon Schweizerhof

Immobilienmakler

Travel time
-
1 / 13
  • Parking space
  • Balcony / Terrace
  • View
  • +1
9.5 rooms327m²CHF 1,395,000.–
Hermann-Lienhard-Strasse 16, 2504 Biel/Bienne

Unique multi-family house with 3 residential units and dream view

This characterful multi-family house in south-facing location combines breathtaking views, spacious outdoor areas, and an excellent location. With three residential units that are completely free of rental contracts, the property is suitable as both an investment object and for personal use.The house was completely renovated in 2002-2003 and partially refreshed/modernized in 2021. It offers bright rooms, a unique rustic style with visible stone walls, and charming details like massive fireplaces. The sunny and family-friendly environment as well as the excellent infrastructure within walking distance round off this special offer.Apartment & Highlights1.5-room apartment on the ground floor (70.87 m², net living area) • Spacious floor plan with plenty of charm • Rustic style with visible natural stone walls for a unique ambiance • Massive fireplace as the heart of the apartment • Spacious bedroom • Modern kitchen • Bathroom with shower • Direct access to the laundry room with washing machine & dryer • Direct access from the living room to the idyllic garden seating area 3.5-room apartment on the 1st floor (59.22 m², net living area) • Bright and well-thought-out floor plan • Spacious living room with access to the huge terrace (53 m²) • Spectacular view over Biel and the Alps • Modern kitchen • Bathroom with shower • Two spacious bedrooms 4.5-room maisonette apartment on the 2nd and 3rd floors (154.63 m², net living area) • Large, bright living and dining area • Open, modern, and well-equipped kitchen • Rustic ambiance with visible stone walls • Massive fireplace serves as the heart of the apartment • Bathroom with bathtub • Beautiful tile floor on the 2nd floor, parquet floor on the 3rd floor • Direct access from the living area to the spacious balcony (16 m²) with stunning views • 3 bedrooms on the 3rd floor • Bathroom with shower as well as a practical laundry room with washing machine & dryer Outdoor areas & infrastructure • Garden area on the side of the house • Huge terrace (53 m²) & balcony (16 m²) with spectacular views • Sunny location in a family-friendly neighborhood • Infrastructure, schools, shopping opportunities, and public transportation within walking distance This multi-family house combines modern living comfort with rustic charm and unique views. Whether as an investment or for personal use, this property is a rare find.

  • Parking space
  • Balcony / Terrace
  • View
  • +1
Simon Schweizerhof

Simon Schweizerhof

Immobilienmakler

Travel time
-
1 / 25
7.5 rooms236m²CHF 1,490,000.–
Nelkenweg 14, 3296 Arch

Exclusive 7.5-room single-family house with pool, winter garden, and plenty of privacy in Arch BE

On the quiet Nelkenweg in Arch, a property awaits you that convinces with its character, generosity, and special architecture. The detached single-family house combines high-quality materials, well-thought-out room structures, and a beautifully designed garden to create a home with a special living feel.The unique split-level architecture, generous ceiling heights, and the bright living area with a fireplace create a living atmosphere that exudes warmth, security, and individuality. The winter garden with an integrated fireplace ideally extends the living space and offers a place to stay at any time of the year.Another highlight is the well-maintained garden with a heated swimming pool, electric cover, and numerous seating and retreat options. Thanks to the grown-in vegetation, you can enjoy a high level of privacy here.With approximately 236 m² of living space, additional 60 m² of usable space, and a 962 m² large plot of land, this property offers ideal conditions for families or people who appreciate spacious living in a quiet environment.Highlights • 7.5-room single-family house • Approx. 236 m² living space • Approx. 60 m² usable space • 962 m² plot size • Unique split-level architecture • Heated swimming pool with electric cover • Winter garden with fireplace • Spacious living area with high room effect • Beautifully grown-in garden with high privacy • Electric entrance gate • Burglar alarm system available • Double garage with additional storage space • Garden irrigation and water softening system • Continuously renovated and maintained • Family-friendly living location Have we sparked your interest?Properties with this combination of privacy, living quality, and character are rare.Request the detailed sales documentation today or arrange a personal viewing appointment. We would be happy to show you this special home on site.We look forward to your inquiry.

Travel time
-
1 / 14
5.5 rooms350m²CHF 1,845,000.–
Aareweg 39, 2557 Studen BE

Spacious single-family house with pool, spaciousness and plenty of privacy in Studen

A home with space, peace and quality of life This single-family house in Studen convinces with its exceptional space and quiet, family-friendly location. The property, built in 1982, has been continuously maintained and last renovated in 2019. With a living area of around 350 m² and a spacious plot of 1,538 m², the house offers plenty of space for individual living and personal development. Arriving with generosityThe spaciousness is already noticeable when entering the house. The generous room layout and open structure create a pleasant living feeling. An impressive room height of up to 5 meters gives the house additional openness and underlines the special character of the property. Living with atmosphereThe living area is the heart of the house and convinces with its generosity and brightness. A fireplace creates a cozy atmosphere and makes the room an ideal meeting point for family and guests.The kitchen presents itself as functional and well-maintained, offering enough space for everyday life. The clear room division allows for flexible use of the different living areas. Plenty of space for individual life conceptsWith a total of 5.5 rooms, the house offers versatile usage possibilities - whether as a bedroom, children's room, office or hobby room. The spacious living area provides numerous possibilities for individual living concepts and adapts to different life situations. Comfort in everyday lifeThe property has a good and well-maintained standard of construction. The heating is provided by an electric heating system in combination with underfloor heating, which ensures a pleasant heat distribution.Additional rooms such as the attic, Reduit and hobby room offer practical storage space and extend the usage possibilities in everyday life. Outdoor area with plenty of quality of lifeThe spacious plot offers plenty of space for relaxation, leisure and privacy. The outdoor area convinces with extensive areas and a swimming pool, which provides additional living comfort on warm days.Terrace and balcony areas of around 70 m² extend the living space outdoors and create ideal conditions for relaxed hours in the fresh air.The property also includes two garage parking spaces and five outdoor parking spaces. A home with perspectiveThis property convinces with its generous construction, the extensive plot and the versatile usage possibilities. It offers ideal conditions for buyers who value space, peace and a home with plenty of quality of life. Curious?We are happy to provide you with a non-binding viewing.If you have any questions or would like further information, please do not hesitate to contact us.On request, we will also advise you competently and individually on suitable financing options.The Immoanker team looks forward to you.

Travel time
-
1 / 24
7.5 rooms208m²CHF 1,000,000.–
Juraweg 7, 2542 Pieterlen

Living with a wide view, two-family house in a prime hillside location

A follow-up property with many advantages This charming gem delights with its excellently sunny hillside location in a preferred, quiet residential area. Here you can enjoy a lot of privacy, a wonderful view and sunshine all day - a home to arrive and feel good. • Two-family house with 5.5 and 2.5 room apartments • Heated winter garden 21 m2 • Excellent sunny hillside location • Very quiet, preferred residential area • Swedish stove for cozy hours • Spacious terrace and south-facing balcony • Low-maintenance garden with privacy • Two garages • Two additional outdoor parking spaces • Completely basement with plenty of storage space • Additional attic rooms The property comprises two apartments and offers versatile usage options, ideal for multi-generational living, partial rental or as a spacious single-family home with a separate area.On the ground floor, four well-cut, bright rooms await you. A special highlight is the fifth room: a heated annex with a spacious window front and a cozy Swedish stove. The window front can be opened and creates a smooth transition to the well-kept garden - a wonderful place for relaxed hours in the green.The open, spacious living room offers direct access to the sunny terrace and invites you to social moments with family and friends.The functional, modern kitchen blends harmoniously into the living concept. A wet room with WC and bathtub completes this floor.On the upper floor, there are two spacious, light-flooded rooms, both with access to the south-facing balcony. Here you can enjoy sunshine and views equally.The spacious kitchen offers plenty of space and potential for individual design, but is in need of renovation. A bathroom with WC and bathtub is also available on this floor.Two attic rooms provide additional practical storage space.The property is completely basement and also offers plenty of space and versatile usage options here.Two garages and two outdoor parking spaces in front of the garages round off this attractive offer perfectly. Welcome to PieterlenPieterlen combines rural tranquility with a beautiful environment. The proximity to the Jura, forests and recreational areas offers ideal conditions for walks, jogging rounds or family outings - right in front of the door.The municipality of Pieterlen has around 5,300 inhabitants. The emerging municipality is constantly expanding its infrastructure for its inhabitants, so you can find everything you need for life in the village.Pieterlen has an upper and lower stage, day school, kindergarten and a Kita for the little ones. The diversity of over 40 clubs also leaves no wishes open for leisure activities.The municipality is excellently connected to the transport network, for example Pieterlen has its own motorway access, which allows you to reach the nearest centers such as Solothurn and Biel in about 10 minutes. With public transport (bus or train) you can reach Grenchen in 7 minutes, Biel in 12 minutes and Solothurn in 16 minutes.In short, Pieterlen offers you everything you need to live, work and feel good. You live here quietly, sunny and yet well connected.

Travel time
-
1 / 13
  • Balcony / Terrace
  • Garage
  • Child-friendly
  • +1
5.5 rooms136m²CHF 910,000.–
Zollhausstrasse 26, 2504 Biel/Bienne

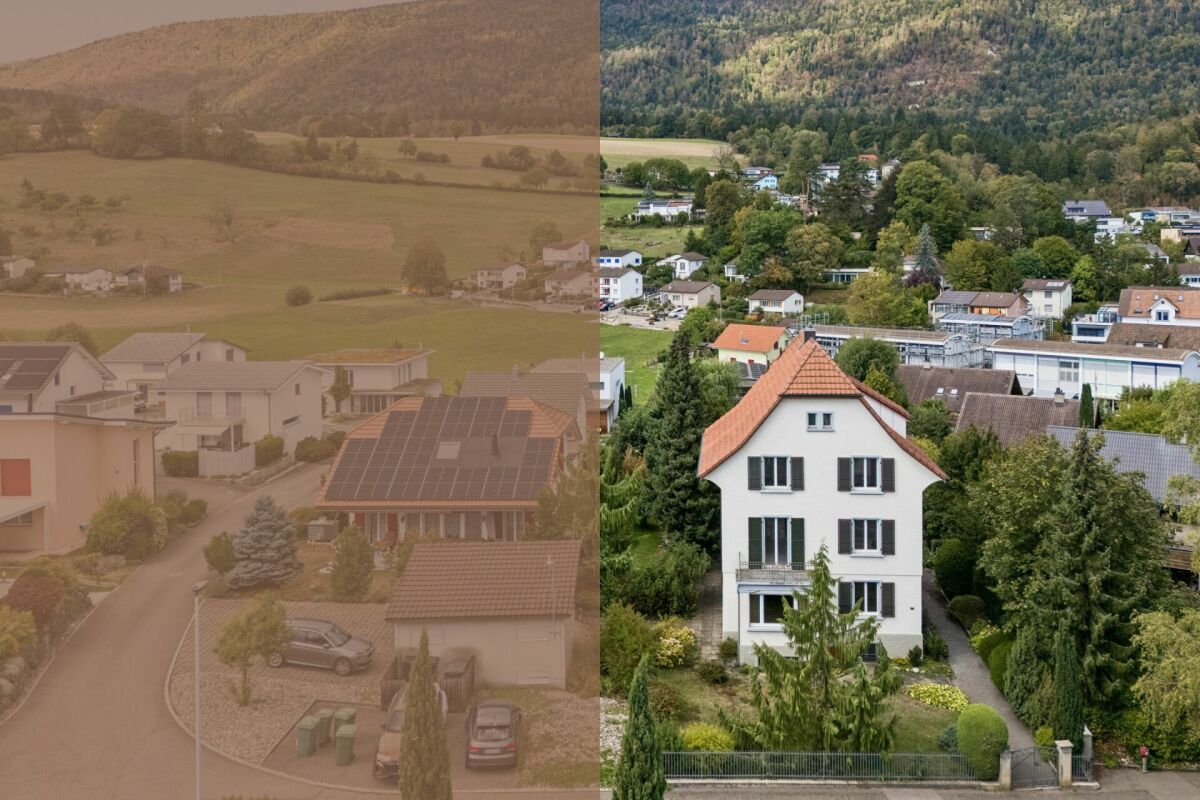
Gepflegtes Reiheneckhaus mit viel Freiraum

DEDieses moderne 5.5-Zimmer-Reiheneckhaus überzeugt durch seine grosszügige Raumaufteilung, lichtdurchflutete Wohnbereiche und ein durchdachtes Wohnkonzept über mehrere Etagen. Die im Jahr 2010 erstellte Liegenschaft präsentiert sich in gepflegtem Zustand und verbindet zeitgemässe Architektur mit einem angenehmen Wohnambiente. Grosszügige Fensterfronten eröffnen eine schöne Weitsicht und lassen viel Tageslicht in die Räume, während die verschiedenen Wohnebenen vielseitige Nutzungsmöglichkeiten für Familien oder Paare mit Platzbedarf bieten.Ein besonderes Wohngefühl entsteht durch die gelungene Verbindung von Innen- und Aussenbereich. Die weitläufige Terrasse, die gepflegte Gartenanlage und die attraktive Attika schaffen zu jeder Tageszeit den passenden Ort zum Entspannen oder Zusammensein. Ein Zuhause, das Komfort, Funktionalität und Wohnqualität auf harmonische Weise vereint.Weitere Highlights • Reiheneckhaus mit zusätzlicher Privatsphäre und grosszügigem Grundstück von 443 m² • Attraktive Attika mit vielseitigen Nutzungsmöglichkeiten und schöner Weitsicht • Rund 60 m² grosse Terrasse sowie gepflegte Grünfläche mit Gartenhaus und Feuerstelle • Drei Nasszellen, jeweils mit Dusche ausgestattet • Zwei Garagenparkplätze direkt im Haus integriert • Praktischer Keller sowie zusätzliche Nebenflächen mit viel Stauraum • Ruhige Wohnlage mit partieller Bergsicht • Ideale Kombination aus grosszügigen Aussenflächen und urbanem Wohnen Verlangen Sie unsere ausführliche Verkaufsdokumentation für weitere interessante Informationen.Noch nicht das Richtige gefunden? Das Team von IMMOSEEKER steht Ihnen gerne zur Seite.---FRCette maison mitoyenne d'angle moderne de 5.5 pièces séduit par sa généreuse distribution des espaces, ses pièces de vie baignées de lumière et son concept d'habitation soigneusement pensé sur plusieurs niveaux. Construite en 2010, la propriété se présente dans un excellent état d'entretien et allie une architecture contemporaine à une atmosphère de vie chaleureuse. Les grandes baies vitrées offrent une belle vue dégagée et laissent entrer une abondante lumière naturelle, tandis que les différents niveaux d'habitation proposent des possibilités d'aménagement variées, idéales pour les familles ou les couples recherchant davantage d'espace.Un cadre de vie unique naît de l'harmonie entre les espaces intérieurs et extérieurs. La vaste terrasse, le jardin soigneusement aménagé ainsi que le niveau en attique créent, à tout moment de la journée, un lieu idéal pour se détendre ou partager des moments en famille et entre amis. Une maison qui réunit confort, fonctionnalité et qualité de vie dans un ensemble harmonieux.Points forts • Maison mitoyenne d'angle offrant davantage d'intimité sur une parcelle généreuse de 443 m² • Attique attrayant offrant de nombreuses possibilités d'utilisation et une belle vue dégagée • Terrasse d'environ 60 m² ainsi qu'un jardin soigneusement entretenu avec cabanon et foyer extérieur • Trois salles d'eau, chacune équipée d'une douche • Deux places de parc dans un garage intégré à la maison • Cave pratique ainsi que des surfaces annexes offrant de nombreux espaces de rangement • Quartier résidentiel calme avec vue partielle sur les montagnes • Alliance idéale entre de généreux espaces extérieurs et les avantages de la vie urbaine Demandez notre documentation de vente détaillée pour découvrir toutes les informations complémentaires sur cette propriété.Vous n'avez pas encore trouvé le bien qui vous correspond? L'équipe IMMOSEEKER se tient à votre entière disposition.
  • Balcony / Terrace
  • Garage
  • Child-friendly
  • +1
Flavio Frutig

Flavio Frutig

Filialleiter Jurasüdfuss

Travel time
-
1 / 13
  • Parking space
  • Mountain view
  • Child-friendly
  • +1
6.5 rooms172m²CHF 1,190,000.–
Kirchäckerweg 11, 3274 Hermrigen

Renovated 6.5-room single-family house with idyllic garden paradise

This spacious 6.5-room single-family house on the quiet village edge of Hermrigen convinces with its natural location, the extensive surroundings, and the very well-kept condition. The property, which was comprehensively renovated in 2021, combines modern living comfort with a cozy atmosphere and offers ideal conditions for families. The openly designed living and dining room with large window areas and a Swedish stove forms the heart of the house and creates a bright, inviting living atmosphere. On the ground floor, there are also three flexibly usable rooms and a bathroom with shower and bathtub. The upper floor offers two more spacious rooms, an additional wet cell with shower, and practical storage space in the attic. The extensive garden with a sunny terrace, garden house, and a partially underground annex with workshop and carriage house makes this property an ideal home for nature lovers and families. Further highlights of the property: • Quiet location on the village edge with a view of the Alps and into the green • Comprehensively renovated in 2021 • Spacious 6.5-room single-family house with flexible floor plan • Bright living and dining area with Swedish stove • Two bathrooms • Extensive garden with sunny terrace and garden house • Partially underground annex with workshop, carriage house, and additional storage space • Family-friendly environment with a lot of privacy and space for children Request our detailed sales documentation for more interesting information.Haven't found the right thing yet? The IMMOSEEKER team is happy to help.

  • Parking space
  • Mountain view
  • Child-friendly
  • +1
Flavio Frutig

Flavio Frutig

Filialleiter Jurasüdfuss

Travel time
-
1 / 16
6.5 rooms210m²CHF 1,250,000.–
Zellweg 7, 3296 Arch

Living and working perfectly combined

Modern family paradise with two entrancesThis spacious single-family house fascinates from the moment you enter it, with a perfectly thought-out room concept and uncompromisingly high-quality equipment. The entire living area impresses with noble, large-format ceramic floors, which not only radiate optical elegance but also provide a pleasant room climate. The heart of the house is the modern designer kitchen, which makes culinary dreams come true thanks to an integrated food center - a stylish ambiance that delights both family and guests.On cooler days, the cozy chimney with an innovative recirculation system promises comfortable hours and warm comfort, while a highly efficient heat pump provides a perfect energetic balance in the background.Everyday comfort is also not neglected here: The spacious double garage has a direct house entrance, so you can always enter your home with dry feet. In the outdoor area, a private oasis awaits you: The extensive, completely fenced garden offers a perfect retreat for relaxed hours outdoors with its elegant louvered pergola - a true paradise for nature lovers and pets. Thanks to two separate entrances, the property also offers maximum flexibility: Whether an exclusive home office or a quiet business under your own roof - here, life and work can be perfectly and representatively connected.This VELOR real estate offer is characterized by the following highlights: • First-class ambiance • Modern kitchen • Spacious floor plan • Double garage with direct access to the house • Energy-efficient heat pump • Fenced, large garden with an elegant louvered pergola • Two separate entrances - ideal for quiet business or home office • Ideal for families, discerning couples, and pet lovers Discover more attractive real estate offers on our website at www.velor-immobilien.ch

Travel time
-
1 / 11
5.5 rooms130m²CHF 995,000.–
Grünweg 26, 2563 Ipsach

Renovation object with great new or redevelopment potential: 5.5-room single-family house just 10 minutes walk from Lake Biel!

Welcome to your potential new home in the heart of the Seeland. This detached 5½-room single-family house from 1983 stands on a approximately 590 m² large plot and offers the ideal basis for realizing individual living ideas.The property is in a state requiring renovation and gives you the opportunity to design a home according to your own ideas and needs - whether through a comprehensive renovation, a conversion or the realization of a new building project.Since its creation, the house has been in the possession of the same family and has been appreciated as a home over decades. Now, a new ownership has the opportunity to fill this property with new life and shape the future at this attractive location. • spacious: With approximately 130 m² of living space, five rooms and a 590 m² large plot, the property offers a lot of space for families, hobbies and leisure activities. • close to nature: The extensive garden with 447 m² creates a special atmosphere and offers a lot of space to play, garden or relax. • detached: As a detached single-family house, you benefit from a lot of privacy and a pleasant living feeling. • family-friendly: The location in Ipsach and the proximity to schools, shopping facilities and leisure activities make the location particularly attractive. • attractive: Ideal for buyers who value location and individual initiative, your individual home is being created here. • in need of renovation: The property requires a comprehensive renovation and thus offers the opportunity to design a home according to your own ideas. • practical: For your vehicles, a garage and an outdoor parking space are available on the property. Have we sparked your interest? Then don't hesitate to contact us - we look forward to you!

Travel time
-
1 / 13
  • Garage
4.5 rooms87m²CHF 690,000.–
Plagne, 2536 Plagne

Chalet d?exception avec vue panoramique et exposition plein sud

Plongez dans le charme de ce chalet d'exception, situé au c?ur d'un environnement paisible où règnent calme et sérénité. Construit avec des matériaux de qualité, il se distingue par une utilisation optimale de l'espace sur ses trois niveaux. Son exposition plein sud baigne les 77 m² habitables de lumière naturelle, sublimant chaque détail de cette belle demeure.Composé de 4,5 pièces, dont trois chambres confortables, ce chalet offre un cadre de vie harmonieux, idéal pour une famille souhaitant conjuguer autonomie et douceur de vivre.Édifié sur un vaste terrain de 1549 m², il bénéficie d'une vue panoramique sur les montagnes environnantes, invitant à des instants de détente privilégiés au c?ur de la nature.Ne manquez pas l'occasion de découvrir ce véritable havre de paix. Contactez-nous dès maintenant pour planifier une visite et laissez-vous séduire par le caractère unique de cette propriété.Adresse exacte disponible après inscription sur neho.ch.VOUS SOUHAITEZ VISITER ? MERCI DE BIEN VOULOIR VOUS INSCRIRE D'ABORD : https://neho.ch/b/2536-25-2Immerse yourself in the charm of this exceptional chalet, located in the heart of a peaceful environment where calm and serenity reign. Built with quality materials, it stands out for its optimal use of space across three levels. Its south-facing exposure bathes the 77 m² of living space in natural light, enhancing every detail of this beautiful home.Comprising 4.5 rooms, including three comfortable bedrooms, this chalet offers a harmonious living environment, ideal for a family wishing to combine independence and a relaxed lifestyle.Built on a large 1,549 m² plot, it enjoys panoramic views of the surrounding mountains, inviting you to relax and unwind in the heart of nature.Don't miss the opportunity to discover this true haven of peace. Contact us now to schedule a visit and let yourself be seduced by the unique character of this property.Exact address available upon registration on neho.ch.INTERESTED IN VISITING THE PROPERTY? PLEASE REGISTER FIRST : https://neho.ch/b/2536-25-2Tauchen Sie ein in den Charme dieses außergewöhnlichen Chalets, das inmitten einer friedlichen Umgebung liegt, in der Ruhe und Gelassenheit herrschen. Es wurde mit hochwertigen Materialien gebaut und zeichnet sich durch eine optimale Raumnutzung auf drei Ebenen aus. Durch seine Südlage wird die 77 m² große Wohnfläche von natürlichem Licht durchflutet, wodurch jedes Detail dieses schönen Anwesens zur Geltung kommt.Mit 4,5 Zimmern, darunter drei komfortable Schlafzimmer, bietet dieses Chalet ein harmonisches Wohnumfeld, ideal für eine Familie, die Unabhängigkeit und Lebensqualität verbinden möchte.Es wurde auf einem 1549 m² großen Grundstück erbaut und bietet einen Panoramablick auf die umliegenden Berge, der zu besonderen Momenten der Entspannung inmitten der Natur einlädt.Verpassen Sie nicht die Gelegenheit, diese wahre Oase der Ruhe zu entdecken. Kontaktieren Sie uns jetzt, um einen Besichtigungstermin zu vereinbaren, und lassen Sie sich vom einzigartigen Charakter dieser Immobilie verzaubern.Genaue Adresse verfügbar nach Registrierung auf neho.ch.AN EINER BESICHTIGUNG INTERESSIERT? BITTE ANMELDEN: https://neho.ch/b/2536-25-2

  • Garage
Alexis Del Sale

Alexis Del Sale

Agent

1 / 13
  • Parking space
  • Balcony / Terrace
  • Child-friendly
187m²CHF 1,250,000.–
Montozweg 22, 2504 Biel/Bienne

Versatile multi-family house with potential in Biel/Bienne

Welcome to Biel/Bienne - a vibrant city that combines urban living with high quality of life. Thanks to its excellent infrastructure, proximity to Lake Biel, and bilingual culture, Biel is one of the most attractive places to live in the region. Shopping facilities, schools, restaurants, and public transport are all nearby, while numerous recreational areas and leisure activities provide an excellent quality of life.I am pleased to introduce: a well-maintained multi-family house with versatile usage possibilities. Whether as a spacious multi-generational house, a single-family house with plenty of space, or an interesting capital investment - I adapt to your living and life plans and offer attractive perspectives for owner-occupiers and private investors.My property consists of three residential units. On the ground floor, there is a cozy 3.5-room apartment with direct access to the sunny garden and garden house. The 1st floor features another bright 3.5-room apartment, while the attic offers additional living space with a charming studio.The basement complements my space offer with a communal laundry room (two washing machines and a dryer), an insulated hobby or craft room, the heating room, and a spacious cellar and storage room.My lovingly designed garden was 2022 newly laid out and invites you to relax, play, or socialize. The garden house offers additional storage space and versatile usage possibilities.I also present myself in a well-maintained technical condition. 2015 all windows - including basement and attic windows - were replaced, and a new gas heating system was installed. 2020 all kitchens were completely renovated, before 2022 the garden was redesigned.Particularly interesting is my flexible usage. The apartment on the 1st floor is currently occupied by the seller and will be available after the sale. It is ideal for self-use or rental. The attic is currently rented; the tenancy can be taken over or the apartment can be used by the owner in the future. The ground floor apartment will continue to be occupied by the owner's mother. As part of the sale, a lifetime right of residence will be registered in the land register. This makes the property ideal for buyers who already want to use part of it themselves or rent it out today and benefit from the development potential in the long term.Three outdoor parking spaces are already included in the sales price and round off this attractive offer.My highlights at a glance • Well-maintained multi-family house with three residential units • Also suitable as a spacious single-family or multi-generational house • Flexible usage for owner-occupiers and private investors • 1st floor available immediately • Attic studio rented or available for self-use in the future • Ground floor apartment with registered lifetime right of residence • New gas heating and new windows (2015) • All kitchens renovated (2020) • Newly designed garden with garden house (2022) • Insulated hobby or craft room • Three outdoor parking spaces included • Quiet and well-connected residential area in Biel/Bienne I am the ideal property for families who want to unite several generations under one roof, for buyers looking for plenty of space, or for private investors who appreciate long-term development potential.Convince yourself and arrange your personal...

  • Parking space
  • Balcony / Terrace
  • Child-friendly
Patrick Geissbühler

Patrick Geissbühler

Geschäftsführer | Inhaber

Travel time
-
1 / 13
  • Parking space
10 rooms222m²CHF 998,000.–
Safnern, 2553 Safnern

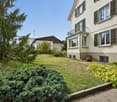
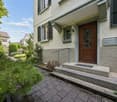
Grosszügiges 10-Zimmer EFH in Safern mit Garten!

Willkommen zu Ihrem neuen Zuhause!Dieses grosse 10-Zimmer Haus in Safern ist der perfekte Ort für Familien, die gemeinsam leben möchten und Wert auf Platz, Komfort und eine naturnahe Umgebung legen. Ebenso wäre eine Kombination von Wohnen und Arbeiten denkbar oder eine Nutzung als Mehrgenerationenhaus möglich. Die grosszügige Wohnfläche und der idyllische Garten bieten eine hervorragende Lebensqualität für alle Generationen. Die attraktive Lage ist zudem für Wohn- als auch Geschäftszwecke, bzw. für eine Genossenschaft oder eine Wohngemeinschaft interessant. Wenn Sie mehr über dieses einzigartige Haus erfahren oder einen Besichtigungstermin vereinbaren möchten, lassen Sie es uns wissen.Genaue Adresse verfügbar nach Registrierung auf neho.ch.AN EINER BESICHTIGUNG INTERESSIERT? BITTE ANMELDEN: https://neho.ch/b/2553-26-6Bienvenue dans votre nouvelle maison !Cette grande maison de 10 pièces située à Safern est l'endroit idéal pour les familles qui souhaitent vivre ensemble et qui accordent de l'importance à l'espace, au confort et à un cadre de vie proche de la nature. Elle pourrait également servir de lieu de vie et de travail, ou encore être aménagée en maison intergénérationnelle. La surface habitable spacieuse et le jardin idyllique offrent une excellente qualité de vie pour toutes les générations. Cet emplacement attrayant est par ailleurs intéressant tant à des fins résidentielles que professionnelles, ou encore pour une coopérative ou une colocation. Si vous souhaitez en savoir plus sur cette maison unique ou prendre rendez-vous pour une visite, n'hésitez pas à nous le faire savoir.Adresse exacte disponible après inscription sur neho.ch.VOUS SOUHAITEZ VISITER ? MERCI DE BIEN VOULOIR VOUS INSCRIRE D'ABORD : https://neho.ch/b/2553-26-6 Welcome to your new lifestyle!This large 10-room multi-generational house in Safern is the perfect place for families who want to live together and value space, comfort and a natural environment. A combination of living and working would also be conceivable. With its spacious layout and idyllic location, it offers an outstanding quality of life for all generations. The attractive location is also interesting for both residential and business purposes. If you would like to find out more about this unique house or arrange a viewing, please let us know.Exact address available upon registration on neho.ch.INTERESTED IN VISITING THE PROPERTY? PLEASE REGISTER FIRST : https://neho.ch/b/2553-26-6
  • Parking space
Elisa Krebs

Elisa Krebs

Immobilienmaklerin

1 / 11
  • Garage
  • Quiet neighborhood
4.5 rooms70m²CHF 420,000.–
Rigiweg 18, 2543 Lengnau BE

Charming single-family house in building rights

Welcome to Rigiweg 18 in 2543 Lengnau, your future 4.5-room single-family house in building rights with a lot of charm and attractive development potential in an ideal location. The property, built in 1961, convinces with its solid construction and presents itself in a well-maintained, age-appropriate condition with renovation needs.The little-used quarter street leads you directly to the property and ensures a pleasant living environment. A garage offers space for your vehicle and allows for comfortable parking. Particularly practical, especially in bad weather, is the direct access from the garage to the house.Through the forecourt, you reach the outdoor staircase, which leads to the main entrance. When entering, you are received by an inviting vestibule, which transitions into the central forecourt. From here, all rooms on this floor are accessible.On this level, there are four rooms with sizes between around seven and almost 15 m², which can be used flexibly as living, sleeping, or working rooms. One of the rooms opens directly onto the cozy winter garden, from which you can again access the garden. The level outdoor area convinces with its generosity and offers a variety of uses.Also located on this floor is the bathroom with a bathtub and the separate kitchen. The kitchen is functionally equipped but no longer meets today's standards, thus offering opportunities for individual redesign.Via a retractable staircase, you reach the spacious attic, which provides additional storage space.The basement includes the laundry room, the tank room, the technical area, the air raid shelter, and another cellar. All secondary rooms provide sufficient space for supplies, sports equipment, or garden tools and round off the practical room offer.This property offers you an excellent opportunity to acquire a charming home with a lot of potential and design it according to your own ideas. Benefit from a quiet, family-friendly location and good connections at the same time.Your new home at Rigiweg 18 in Lengnau is waiting to be revitalized.Request our detailed sales documentation for more interesting information.Not found the right one yet? The IMMOSEEKER team is happy to assist you.

  • Garage
  • Quiet neighborhood
Lisa Kälin

Lisa Kälin

Immobilienvermarktung

Travel time
-

Other interesting objects