Living space
297 m2
Selling price
CHF 1,495,000.–
Notify on price drop
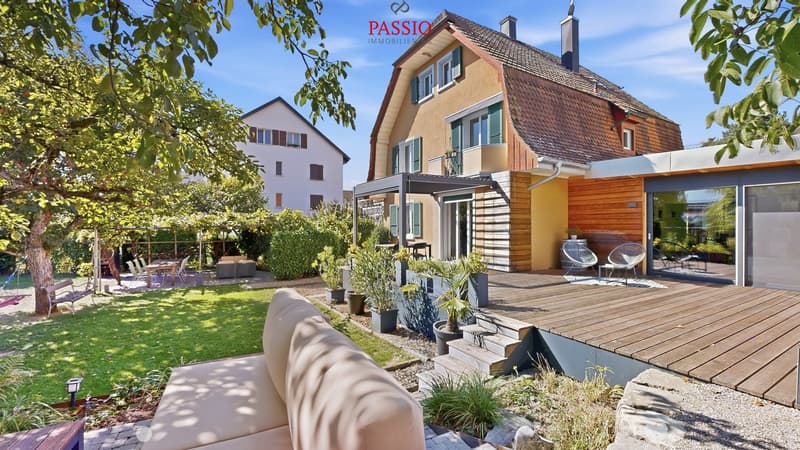
"Stylish one- or two-family house with garden paradise and potential"
Address
Paulus-Weg 24, 2503 Biel/BienneTravel time
- 16 min.Station: Biel/Bienne
Surrounding information
School
7 min.École primaire Madretsch - Primarschule MadretschSupermarket
4 min.LidlPharmacy
13 min.GenoasePublic Transport
2 min.Friedweg/Chemin de la Paix
Times refer to the route on foot.
Price
- Purchase price:
- CHF 1,495,000.–
- Notify on price drop
Main information
- Availability:
- By agreement
- Type:
- Single house
- Number of apartments:
- 2
- Surface living:
- 297 m2
- Land area:
- 770 m2
- Volume:
- 1278 m3
- Last refurbishment:
- 2025
- Year built:
- 1928
Characteristics
Balcony / Terrace
Child-friendly
Parking space
Documents (0)
Description
Welcome to Paulus-Weg 24 in Biel!
Here, urban comfort, an attractive residential location, and a spacious outdoor area come together. Biel delights with its bilingualism, diverse shopping opportunities, schools, and good transport links. The nearby Bielersee, the Jurahöhen, and numerous green spaces offer a variety of opportunities for relaxation.
Let me introduce myself: a stylish one- or two-family house from 1928, which combines historic charm with modern living comfort. With my extension from 2023, around 297 m² of living space and a 770 m² large plot, I offer a lot of space and versatile usage possibilities. Today, I accommodate a 4.5-room apartment and a 3.5-room apartment: The ground-floor apartment is inhabited by the owners, while the maisonette apartment on the upper and attic floor is rented for CHF 1,600.- per month, including ancillary costs. Whether as a multi-generational house, a spacious single-family house, or with a possible third residential unit - I offer versatile perspectives for individual living ideas.
My highlights at a glance
My renovations
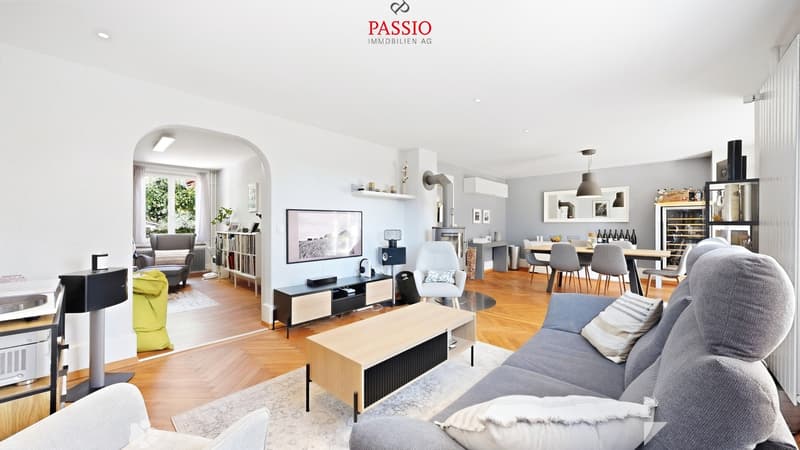
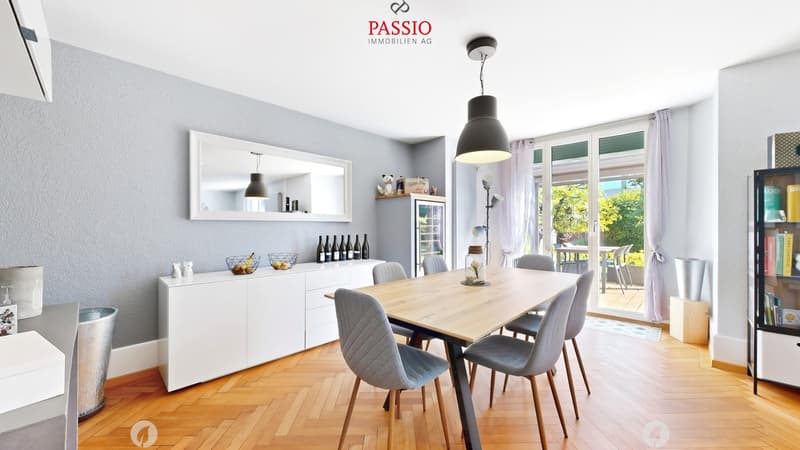
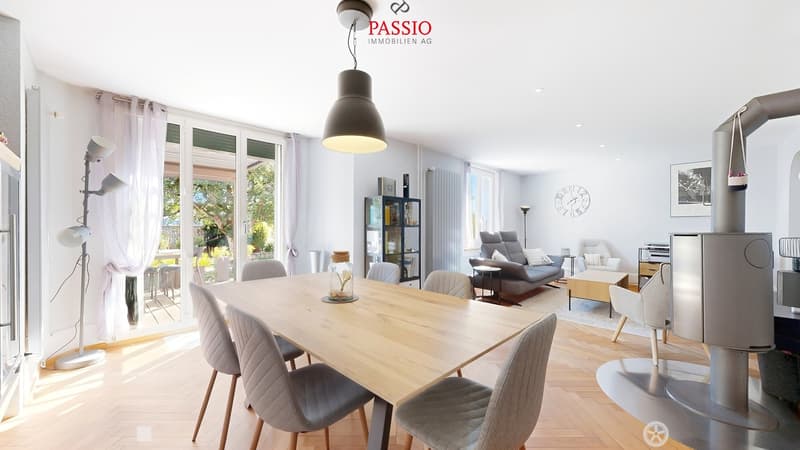
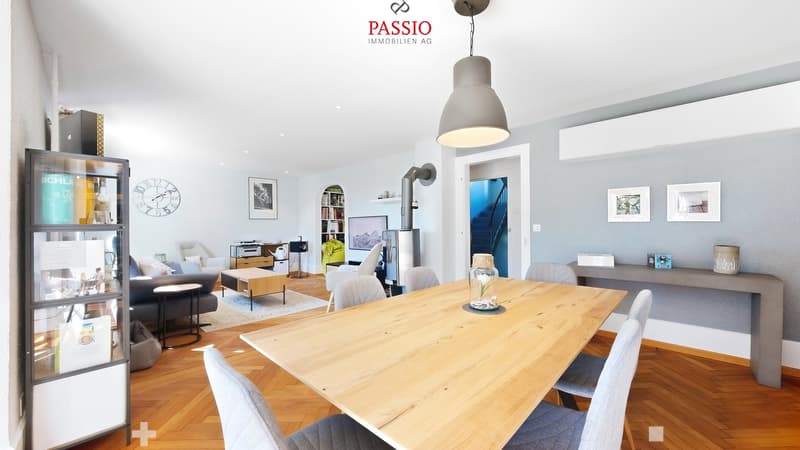
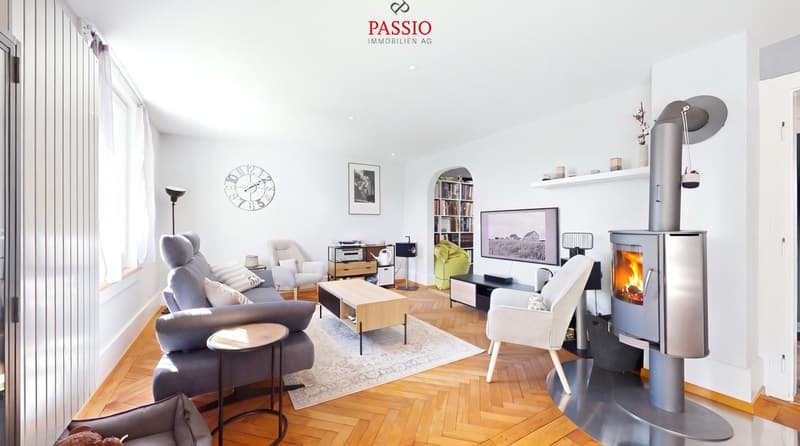
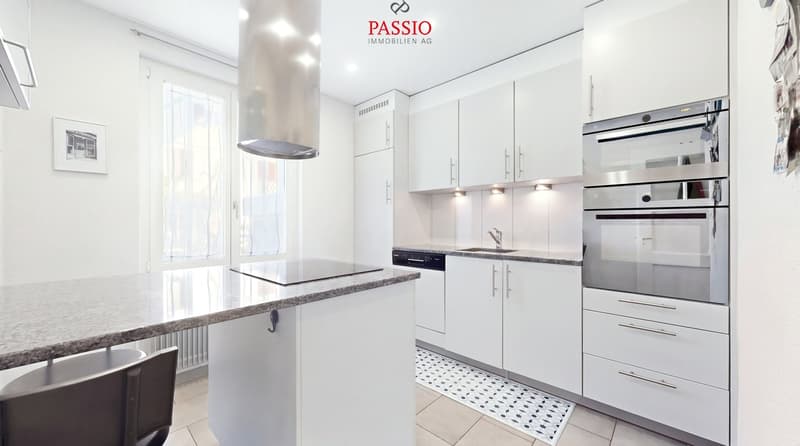
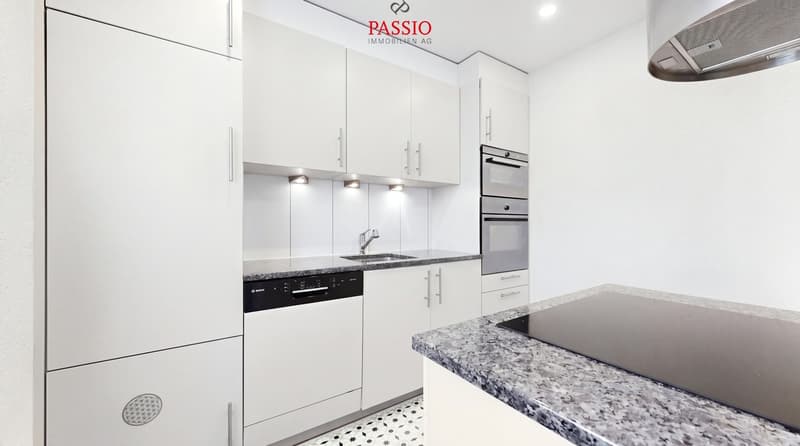
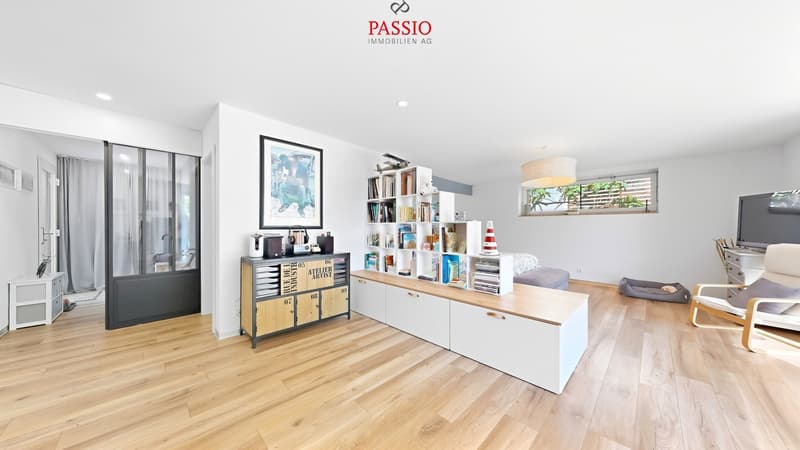
On the ground floor, you will find the spacious 4.5-room apartment with a welcoming entrance area and a modern kitchen. My bright living and dining area with wood-burning stove creates a cozy atmosphere and offers direct access to the terrace.
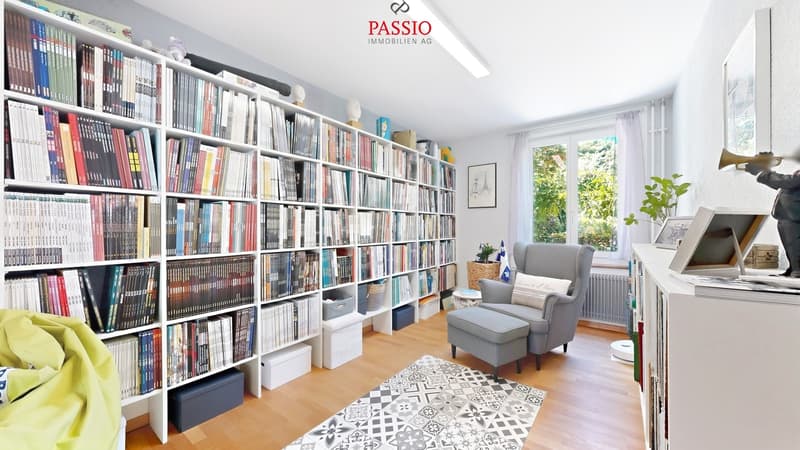
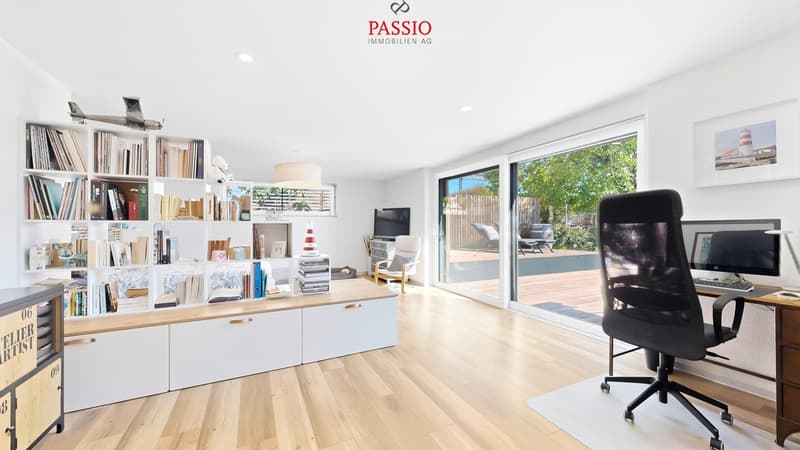
An open library can be used flexibly as an office or storage room. Particularly impressive is the 42.91 m² large bedroom, which offers a lot of space for individual furnishing ideas. A bright office with private washing tower, a bathroom with shower, and a separate guest toilet complete this residential unit.
On the upper floor begins my charming maisonette apartment. Here, you will find a cozy kitchen and a 31.5 m² large living and dining area with access to the balcony. A bright room and a guest toilet complete this floor.
In the attic, there is another spacious room with 27.74 m², a bathroom with bathtub, and a practical storage room.
In the basement, there are two natural cellars, the heating room, and a communal laundry room with Secomat and decalcification system.
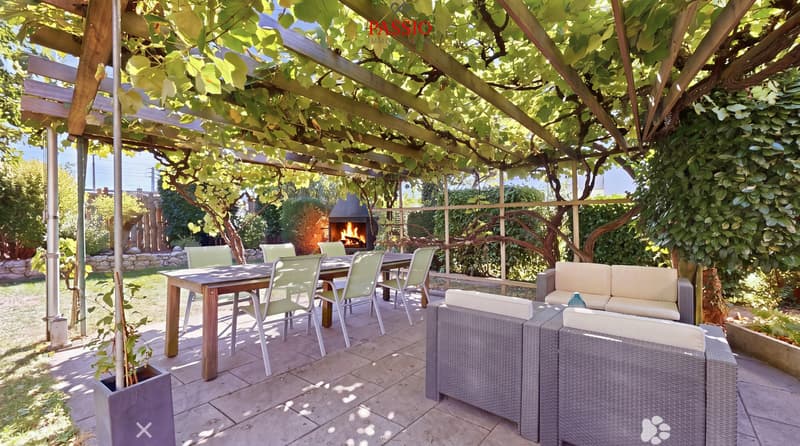
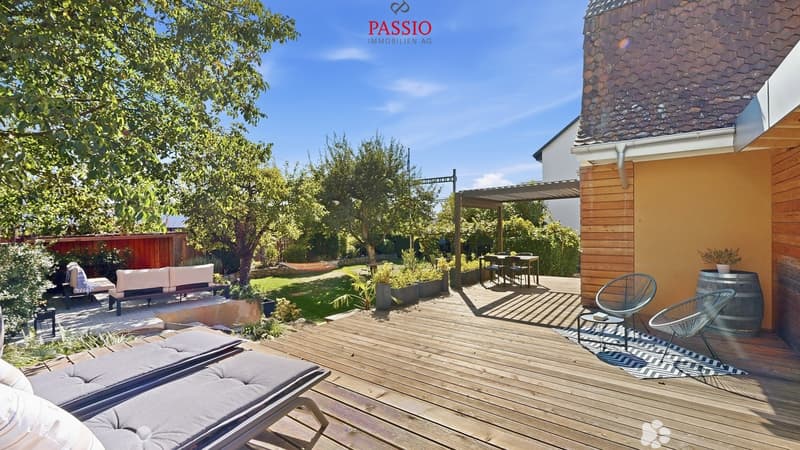
My special gem is the lovingly designed garden, which creates a wonderful atmosphere with trees, plants, and plenty of greenery. The spacious wooden terrace of the ground-floor apartment invites you to cozy hours. A partially covered pergola offers a protected place to relax, while the garden seating area with garden chimney promises sociable evenings.
The upper apartment also has its own,...
Here, urban comfort, an attractive residential location, and a spacious outdoor area come together. Biel delights with its bilingualism, diverse shopping opportunities, schools, and good transport links. The nearby Bielersee, the Jurahöhen, and numerous green spaces offer a variety of opportunities for relaxation.
Let me introduce myself: a stylish one- or two-family house from 1928, which combines historic charm with modern living comfort. With my extension from 2023, around 297 m² of living space and a 770 m² large plot, I offer a lot of space and versatile usage possibilities. Today, I accommodate a 4.5-room apartment and a 3.5-room apartment: The ground-floor apartment is inhabited by the owners, while the maisonette apartment on the upper and attic floor is rented for CHF 1,600.- per month, including ancillary costs. Whether as a multi-generational house, a spacious single-family house, or with a possible third residential unit - I offer versatile perspectives for individual living ideas.
My highlights at a glance
- A spacious 3.5-room apartment & a 4.5-room apartment
- 297 m² of living space on 770 m² of land
- Stylish old building with modern extension
- Well-kept condition and numerous renovations
- Sunny location with good infrastructure
- Terrace with pergola, garden, and garden chimney
- Cozy balcony for the upper apartment
- Wood-burning stove and spacious living areas
- Air heat pump, photovoltaics, and solar thermal system
- Three outdoor parking spaces and small garage for bicycle/motorcycle
- Building permit for a carport available
- Potential for three residential units, use as a single-family house or multi-generational living
My renovations
- 2008: Heating and windows
- 2011: Roof insulation
- 2015-2017: Parking spaces, toilet, garden, and further windows
- 2022: Parquet floors, extension, and bathroom
- 2023: Kitchen of the upper apartment, balcony, staircase, terrace, and photovoltaics
- 2024: Heating, pergola, and terrace
- 2025: Bicycle parking space
On the ground floor, you will find the spacious 4.5-room apartment with a welcoming entrance area and a modern kitchen. My bright living and dining area with wood-burning stove creates a cozy atmosphere and offers direct access to the terrace.
An open library can be used flexibly as an office or storage room. Particularly impressive is the 42.91 m² large bedroom, which offers a lot of space for individual furnishing ideas. A bright office with private washing tower, a bathroom with shower, and a separate guest toilet complete this residential unit.
On the upper floor begins my charming maisonette apartment. Here, you will find a cozy kitchen and a 31.5 m² large living and dining area with access to the balcony. A bright room and a guest toilet complete this floor.
In the attic, there is another spacious room with 27.74 m², a bathroom with bathtub, and a practical storage room.
In the basement, there are two natural cellars, the heating room, and a communal laundry room with Secomat and decalcification system.
My special gem is the lovingly designed garden, which creates a wonderful atmosphere with trees, plants, and plenty of greenery. The spacious wooden terrace of the ground-floor apartment invites you to cozy hours. A partially covered pergola offers a protected place to relax, while the garden seating area with garden chimney promises sociable evenings.
The upper apartment also has its own,...
Mortgage Calculator
From dream house to home ownership: the mortgage calculator can help you estimate the affordability of this property.

Free
Create an account for more options
Create your account to manage your favorites across all devices, keep track of your search alerts, and never miss an update. Everything you need for your home search, all in one place!
Viewing
Contact for viewing
Patrick Geissbühler


Patrick GeissbühlerGeschäftsführer | Inhaber
- Listing ID
- 4003556317
- Object ref.
- 6285679