3 results - Single house buy: Büren an der Aare

More objects in your automatically expanded search area
19 results - Radius: + 10km
Flavio Frutig

Flavio Frutig

1 / 13
Flavio Frutig

Flavio Frutig

  • Parking space
  • Mountain view
  • Child-friendly
  • +1
6.5 rooms172m²CHF 1,190,000.–
Top
Kirchäckerweg 11, 3274 Hermrigen

Renovated 6.5-room single-family house with idyllic garden paradise

This spacious 6.5-room single-family house on the quiet village edge of Hermrigen convinces with its natural location, the extensive surroundings, and the very well-kept condition. The property, which was comprehensively renovated in 2021, combines modern living comfort with a cozy atmosphere and offers ideal conditions for families. The openly designed living and dining room with large window areas and a Swedish stove forms the heart of the house and creates a bright, inviting living atmosphere. On the ground floor, there are also three flexibly usable rooms and a bathroom with shower and bathtub. The upper floor offers two more spacious rooms, an additional wet cell with shower, and practical storage space in the attic. The extensive garden with a sunny terrace, garden house, and a partially underground annex with workshop and carriage house makes this property an ideal home for nature lovers and families. Further highlights of the property: • Quiet location on the village edge with a view of the Alps and into the green • Comprehensively renovated in 2021 • Spacious 6.5-room single-family house with flexible floor plan • Bright living and dining area with Swedish stove • Two bathrooms • Extensive garden with sunny terrace and garden house • Partially underground annex with workshop, carriage house, and additional storage space • Family-friendly environment with a lot of privacy and space for children Request our detailed sales documentation for more interesting information.Haven't found the right thing yet? The IMMOSEEKER team is happy to help.

  • Parking space
  • Mountain view
  • Child-friendly
  • +1
Travel time
-
1 / 13
9 rooms240m²CHF 1,390,000.–
Top
Chemin de l'Ecole 11, 2535 Frinvillier

Immeuble de 2 appartements de 4.5 pièces offrant de nombreuses possibilités d'aménagement et de développement.

Points forts Français: • Deux appartements indépendants de 4.5 pièces • Deux grands balcons de 25 m² • Sous-sol complet avec espaces de stockage • Deux garages intégrés • Combles avec potentiel d'aménagement supplémentaire • Belle luminosité dans les espaces de vie • Opportunité idéale pour investisseurs, familles multigénérationnelles • Environnement résidentiel calme et verdoyant Deutsch: • Zwei unabhängige 4.5-Zimmer-Wohnungen • Zwei grosse Balkone mit je 25 m² • Vollunterkellerung mit Lagerräumen • Zwei integrierte Garagen • Dachgeschoss mit zusätzlichem Ausbaupotenzial • Helle Wohnräume mit viel Tageslicht • Ideale Gelegenheit für Investoren oder Mehrgenerationenfamilien • Ruhige und grüne Wohnlage Maison de deux appartements avec potentiel de valorisation Français: Cette propriété se distingue par sa conception offrant deux spacieux appartements de 4.5 pièces répartis sur deux niveaux habitables indépendants. Chaque logement bénéficie d'une surface généreuse d'environ 120 m², permettant un confort de vie optimal pour une famille ou plusieurs générations.Les espaces de vie lumineux comprennent un séjour convivial, une salle à manger, une cuisine fonctionnelle ainsi que plusieurs chambres. Les deux appartements profitent également d'un vaste balcon d'environ 25 m², offrant un agréable prolongement extérieur avec une vue dégagée sur les environs.Le sous-sol complet constitue un atout supplémentaire grâce à ses nombreux espaces de rangement, ses locaux techniques et ses deux garages intégrés.Les combles représentent un véritable potentiel de développement pour les futurs propriétaires. Leur volume permet d'envisager l'aménagement de surfaces habitables complémentaires, augmentant ainsi la valeur et les possibilités d'exploitation du bien.Que ce soit pour une famille souhaitant réunir plusieurs générations sous un même toit, pour un propriétaire occupant désirant générer un revenu locatif, ou pour un investisseur à la recherche d'un bien à fort potentiel, cette propriété offre de nombreuses perspectives.Deutsch: Diese Immobilie zeichnet sich durch ihr Konzept aus, das zwei grosszügige 4.5 Zimmer Wohnungen auf zwei unabhängigen Wohnebenen bietet. Jede Einheit verfügt über eine grosszügige Fläche von etwa 120 m² und ermöglicht damit einen hohen Wohnkomfort für eine Familie oder mehrere Generationen.Die hellen Wohnbereiche umfassen ein einladendes Wohnzimmer, ein Esszimmer, eine funktionale Küche sowie mehrere Schlafzimmer. Beide Wohnungen profitieren zudem von einem grosszügigen Balkon von etwa 25 m², der eine angenehme Erweiterung des Wohnraums im Freien mit freier Sicht auf die Umgebung bietet.Das vollständige Untergeschoss stellt dank zahlreicher Abstellräume, Technikräume sowie zwei integrierten Garagen einen zusätzlichen Vorteil dar.Das Dachgeschoss bietet ein echtes Entwicklungspotenzial für zukünftige Eigentümer. Das vorhandene Volumen ermöglicht den Ausbau zusätzlicher Wohnflächen und steigert damit den Wert sowie die Nutzungsmöglichkeiten der Immobilie.Ob für eine Familie, die mehrere Generationen unter einem Dach vereinen möchte, für Eigentümer, die Mieteinnahmen erzielen wollen, oder für Investoren auf der Suche nach einem Objekt mit grossem Potenzial - diese Immobilie bietet zahlreiche Perspektiven.
Travel time
-
  • Two-story house with a garage, surrounded by greenery and a small garden area.
  • Two-story house with a garage, surrounded by greenery and trees, situated on a hillside.
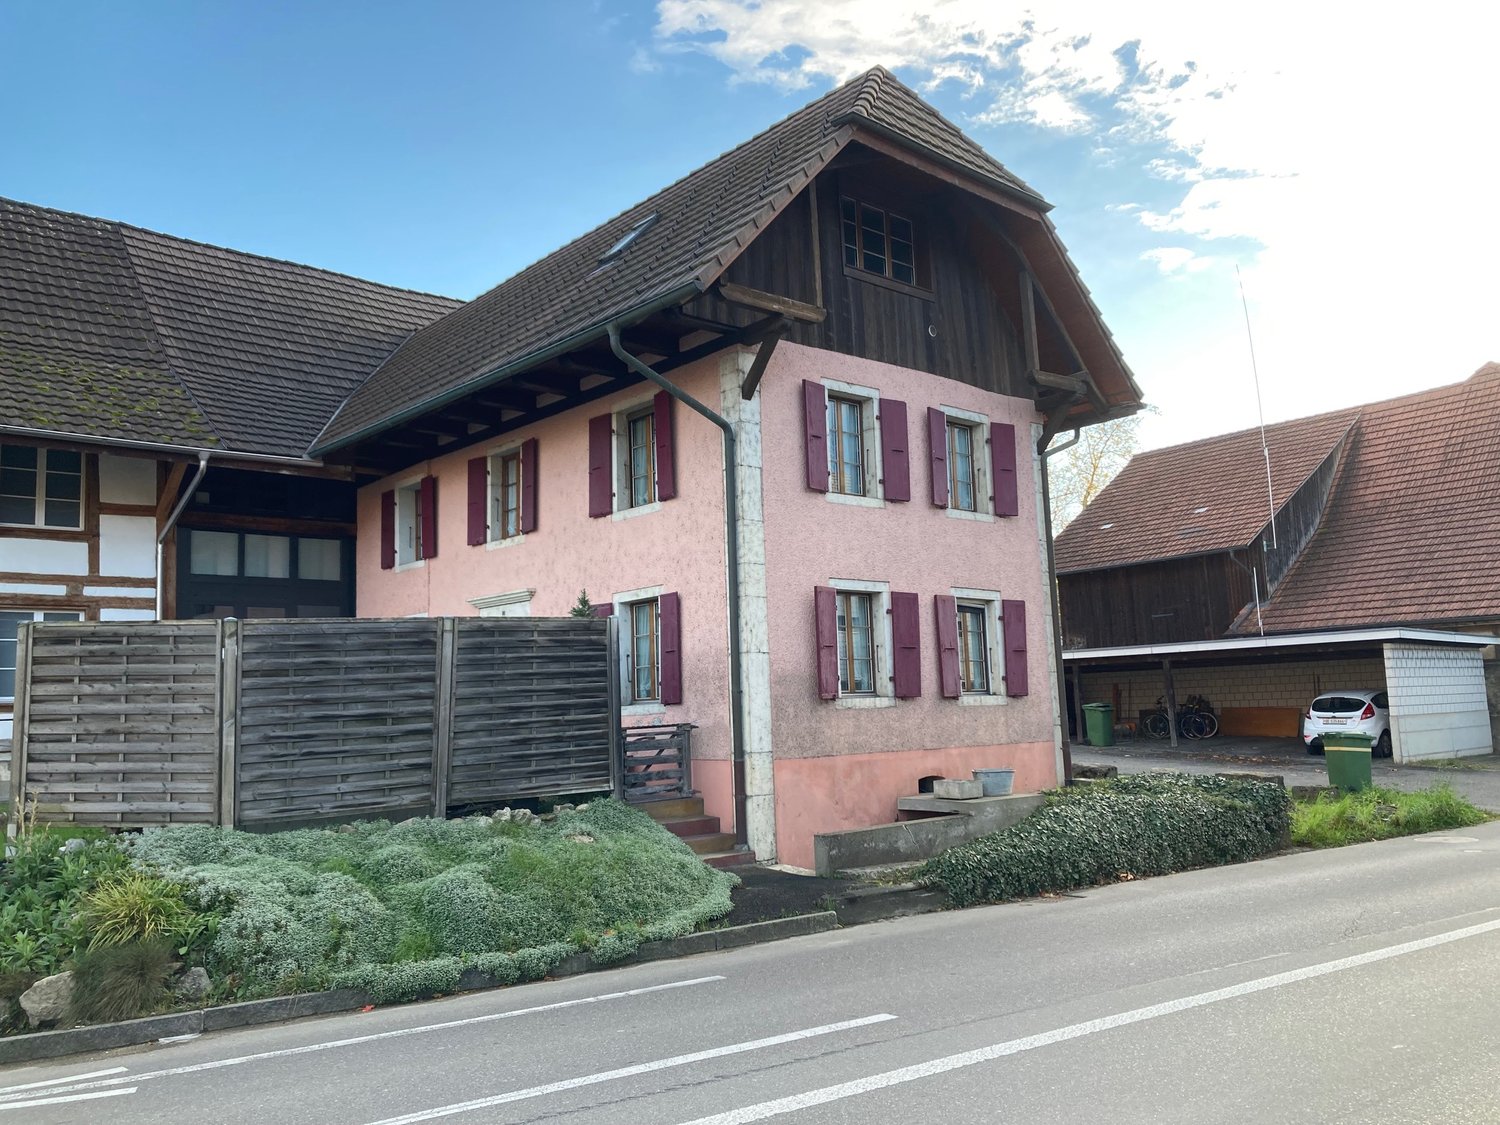
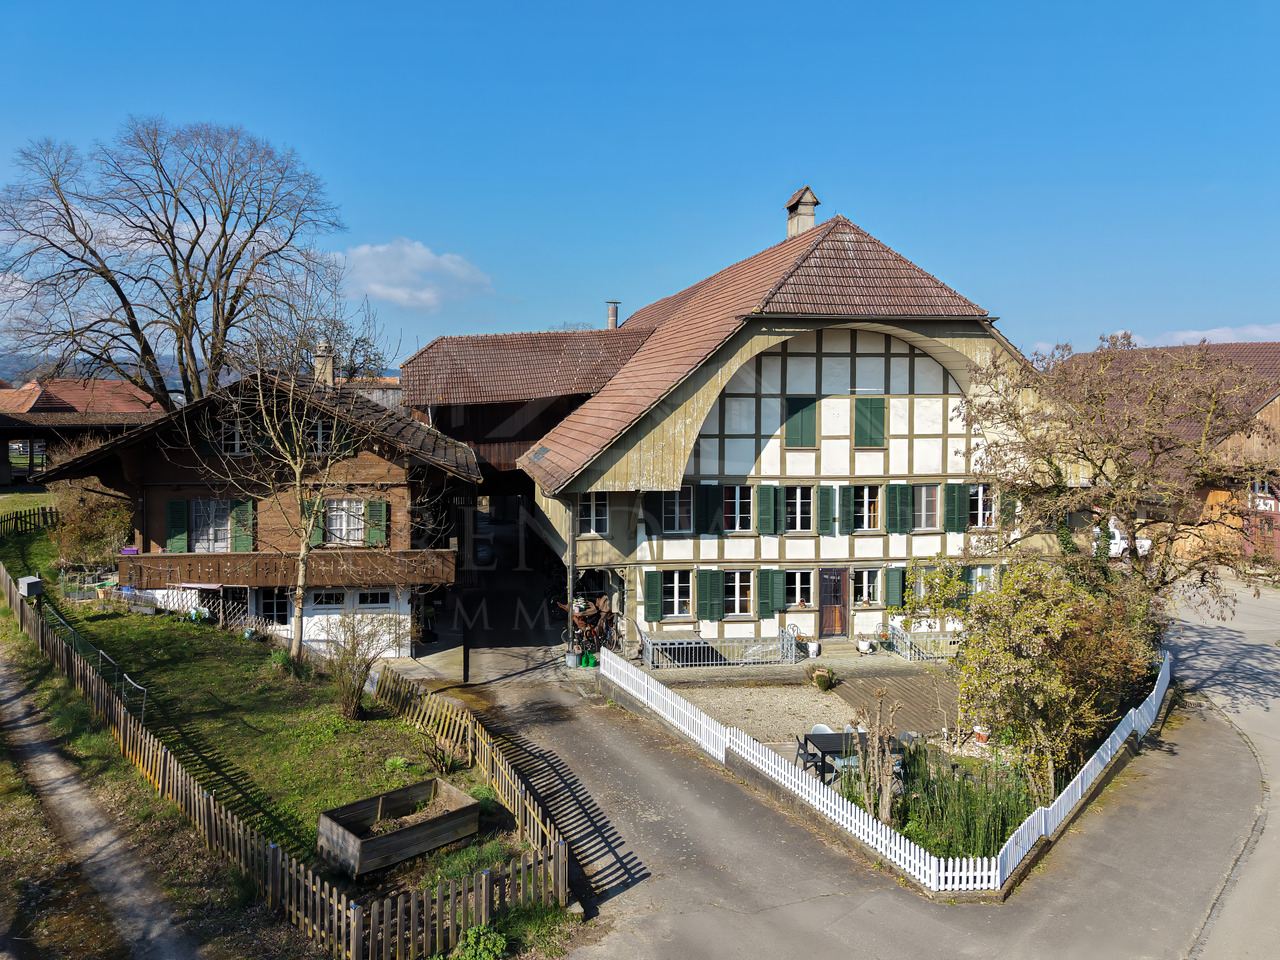
  • Pink and brown half-timbered house with multiple windows, shutters, and a balcony. Surrounded by greenery and a wooden fence.
  • A serene outdoor patio area with a stone floor, surrounded by lush greenery and climbing plants. A small pink structure with a window and a metal gate is visible on the left, while a staircase leads up to a higher level on the right. An umbrella stand and
  • View of a two-story residential building with pink walls, black shutters, and a balcony overlooking a paved courtyard with greenery.
  • Outdoor patio area with stone flooring, umbrella stand, small fountain, and surrounding greenery.
  • Bright kitchen with cream-colored cabinets, granite countertops, and a dining area with a table and chairs. Features include a microwave, oven, and a hanging lamp.
  • A modern kitchen with light wooden cabinets, granite countertops, and stainless steel appliances including an oven, coffee maker, and microwave. The kitchen features a sink, a kettle, and various kitchen utensils and items on the countertops and shelves.
  • A compact bathroom with a white sink, toilet, bathtub, and a mirrored cabinet. The space includes a small plant on the sink counter and a towel hanging on a rack.
  • Small bathroom with a bathtub, tiled walls, a window, and a shower curtain. Towels and toiletries are visible on a shelf.
  • Empty room with exposed wooden beams on the ceiling, stone tiled floor, white walls, and a visible staircase leading upwards.
  • Dining room with exposed wooden beams, a chandelier, a dining table with chairs, a cabinet, and a clock on the wall.
  • Cozy living room with exposed wooden beams, stone flooring, staircase, fireplace, sofa, table, and chairs.
  • Empty room with wooden flooring and exposed wooden ceiling beams. The room has white walls, large windows, and a door leading to another area.
  • Empty room with wooden flooring, white walls, large windows, and exposed wooden ceiling beams.
  • Empty attic room with wooden slanted ceilings, wooden flooring, and a large skylight window offering a view of the outdoors.
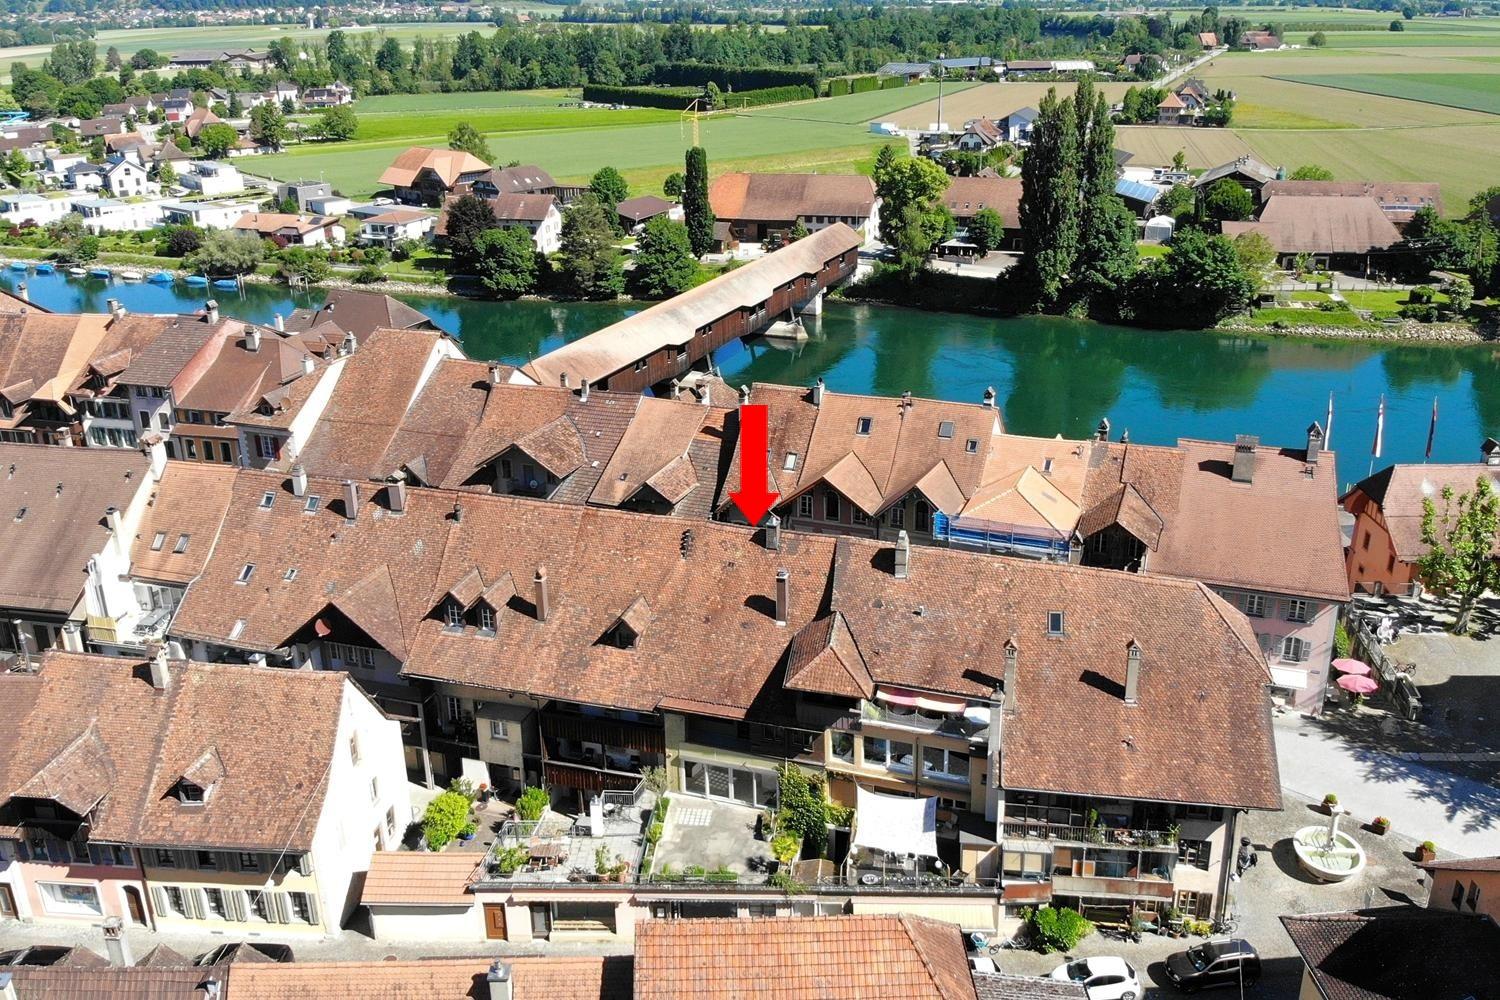
  • A panoramic view of a small town with red-tiled roofs, scattered houses, and a bus on a road, surrounded by green fields and distant hills.
  • Balcony with green flooring, black metal railing, and a view of surrounding greenery and a neighboring building with a striped awning.
  • Garden area with a small pond surrounded by lily pads, a wooden fence, and various greenery including shrubs and trees.
  • Empty concrete balcony with wooden railing, surrounded by greenery and a small structure with a tiled roof in the background.
  • A small wooden building with a sloped roof, situated on a raised concrete platform surrounded by dense green foliage and trees.
  • A small wooden shed with a pitched roof, situated in a grassy area with surrounding greenery and a view of a valley in the background.
  • Open electrical panel with multiple switches, meters, and wiring components mounted on a pink wall.
1 / 23
5.5 rooms173m²CHF 735,000.–
Top
Bielweg 12, 2554 Meinisberg

5.5-room single-family house with large garage

A home to arrive – with plenty of space, nature, and potential Imagine enjoying your morning coffee on the balcony or one of the cozy seating areas, while the kids play in the garden and nature begins right outside your front door. This well-maintained 5.5-room single-family house offers exactly this lifestyle – quiet, family-friendly, and with plenty of room for your personal living dreams. The property is located in a beautiful, green environment and convinces with its quiet location. At the same time, the school and bus stop are easily accessible on foot – ideal for families who want to combine high quality of life with short distances. The house is immediately available for occupancy and can be lived in without major renovations. Those who want to realize their own ideas will also find attractive expansion and design possibilities. The generous outdoor area provides particular pleasure: Two to three sunny seating areas and a balcony invite you to relax, grill, or spend cozy time with family and friends. Garden lovers also get their money's worth – there is enough space to create their own vegetable garden and enjoy gardening. Animal lovers will also find ideal conditions here, as the property offers enough space for keeping small animals like rabbits or chickens, and the existing garden house can be used for storing materials or housing small animals. Plenty of storage space, a spacious garage, and numerous practical details make this home particularly attractive for hobby craftsmen or people with space requirements. Highlights at a glance: • Well-maintained 5.5-room single-family house • Quiet location in an idyllic, green environment • Immediately available for occupancy • Attractive expansion and extension possibilities • Large garage and plenty of storage space + water well • Balcony and two to three sunny seating areas • Plenty of space for a vegetable garden • Ideal for families with children • Suitable for pet and small animal keeping • Perfect for hobby craftsmen • School and bus stop within walking distance A home with heart – for people who appreciate peace, nature, and freedom and at the same time want to have the opportunity to realize their own ideas and dreams. Maybe this is exactly the place where your next chapter begins.

Travel time
-
  • 2 story house, red tiled roof, white walls, red shutters, covered balcony, outdoor dining table
  • 2 story house, red roof, red shutters, white walls, stone walls, large yard
  • white two story house, brown tiled roof, blue car parked, garage
  • outdoor dining area with table and chairs, paved patio, metal awning, brick wall, and lush greenery
  • Entrance with door, open door, white tiled flooring, modern white wall, a staircase leading to upper floors
  • Empty room with tile flooring, white walls, and an entrance to a balcony with an outdoor view
  • Empty room with white walls, tiled floor, a fireplace, a fridge in the kitchen, and a potted plant by the window.
  • modern kitchen with tiled floor, integrated appliances, cabinets, and a black countertop
  • an empty room with large window and wooden floor
  • small bathroom, white sink, white tiles, white toilet, wooden cabinet
  • The hallway has white walls, wooden handrails, wooden ceiling, and tiled flooring.
  • tiled floor, window, ceiling lamps, exterior view
  • empty room, white walls, ceiling with lights, window in wall, tiled floor
  • sliding glass doors to balcony, gray tiles, white walls, power outlet
  • Balcony, sliding glass doors, wooden floor, white table, white walls
  • A modern bathroom featuring white walls, ceiling and tiled floor. There is a bathtub with a shower head, a window for natural light, a sink with a mirror, and modern fixtures.
  • small shower room with a small toilet
  • Utility room with two water heaters, white washer, and a beige sink.
  • Water tanks, pipes, gauges, switches
  • A simple interior of a room with white walls, a large wooden table, and chairs
  • Basement room with white wall, concrete floor, small window, white cabinet, empty room.
  • a room with a shelf, stool, and framed photo
  • Small room, concrete walls, red chairs, red table, yellow object, pipes, machinery
  • storage room with shelves and various items like boxes, buckets, plastic bags, buckets with paint
1 / 24
6.5 rooms210m²Price on request
Top
Zellweg, 3296 Arch

Charming 6.5-room single-family house with garage in Arch

Discover this beautiful 6.5-room single-family house. On three floors and 210 m² of living space, this property offers plenty of space for the whole family and the option to run a quiet business.The house impresses with the following highlights: • Separate basement entrance + basement room with daylight: ideal for home office or self-employment since residential + commercial zone • Spacious room layout: 6.5 rooms distributed over three floors with bright, friendly rooms • Modern kitchen: fully equipped with integrated appliances, dishwasher, and black countertop • Cozy fireplace: for cozy evenings in the living area • Balcony with a view: sliding doors lead to the balcony with a beautiful view of the greenery • Practical equipment: own washing machine, utility room with water heaters • Garage and parking: secure parking for your vehicle and 5 outdoor parking spaces Outdoor area: the 856 m² large plot offers a beautiful garden with a covered terrace and outdoor dining area - ideal for family parties and relaxed hours.Location and connection: Arch offers a quiet living situation with good infrastructure. The bus stop "Arch Bahnhofstrasse" is only 2 minutes' walk away. The school on Bürenstrasse can be reached in 15 minutes on foot. The location is child-friendly and offers both tranquility and sunny conditions.This family-friendly house with its well-thought-out room layout, modern equipment, and spacious outdoor area is available immediately and waiting for new occupants who value comfort and quality of life.

Travel time
-
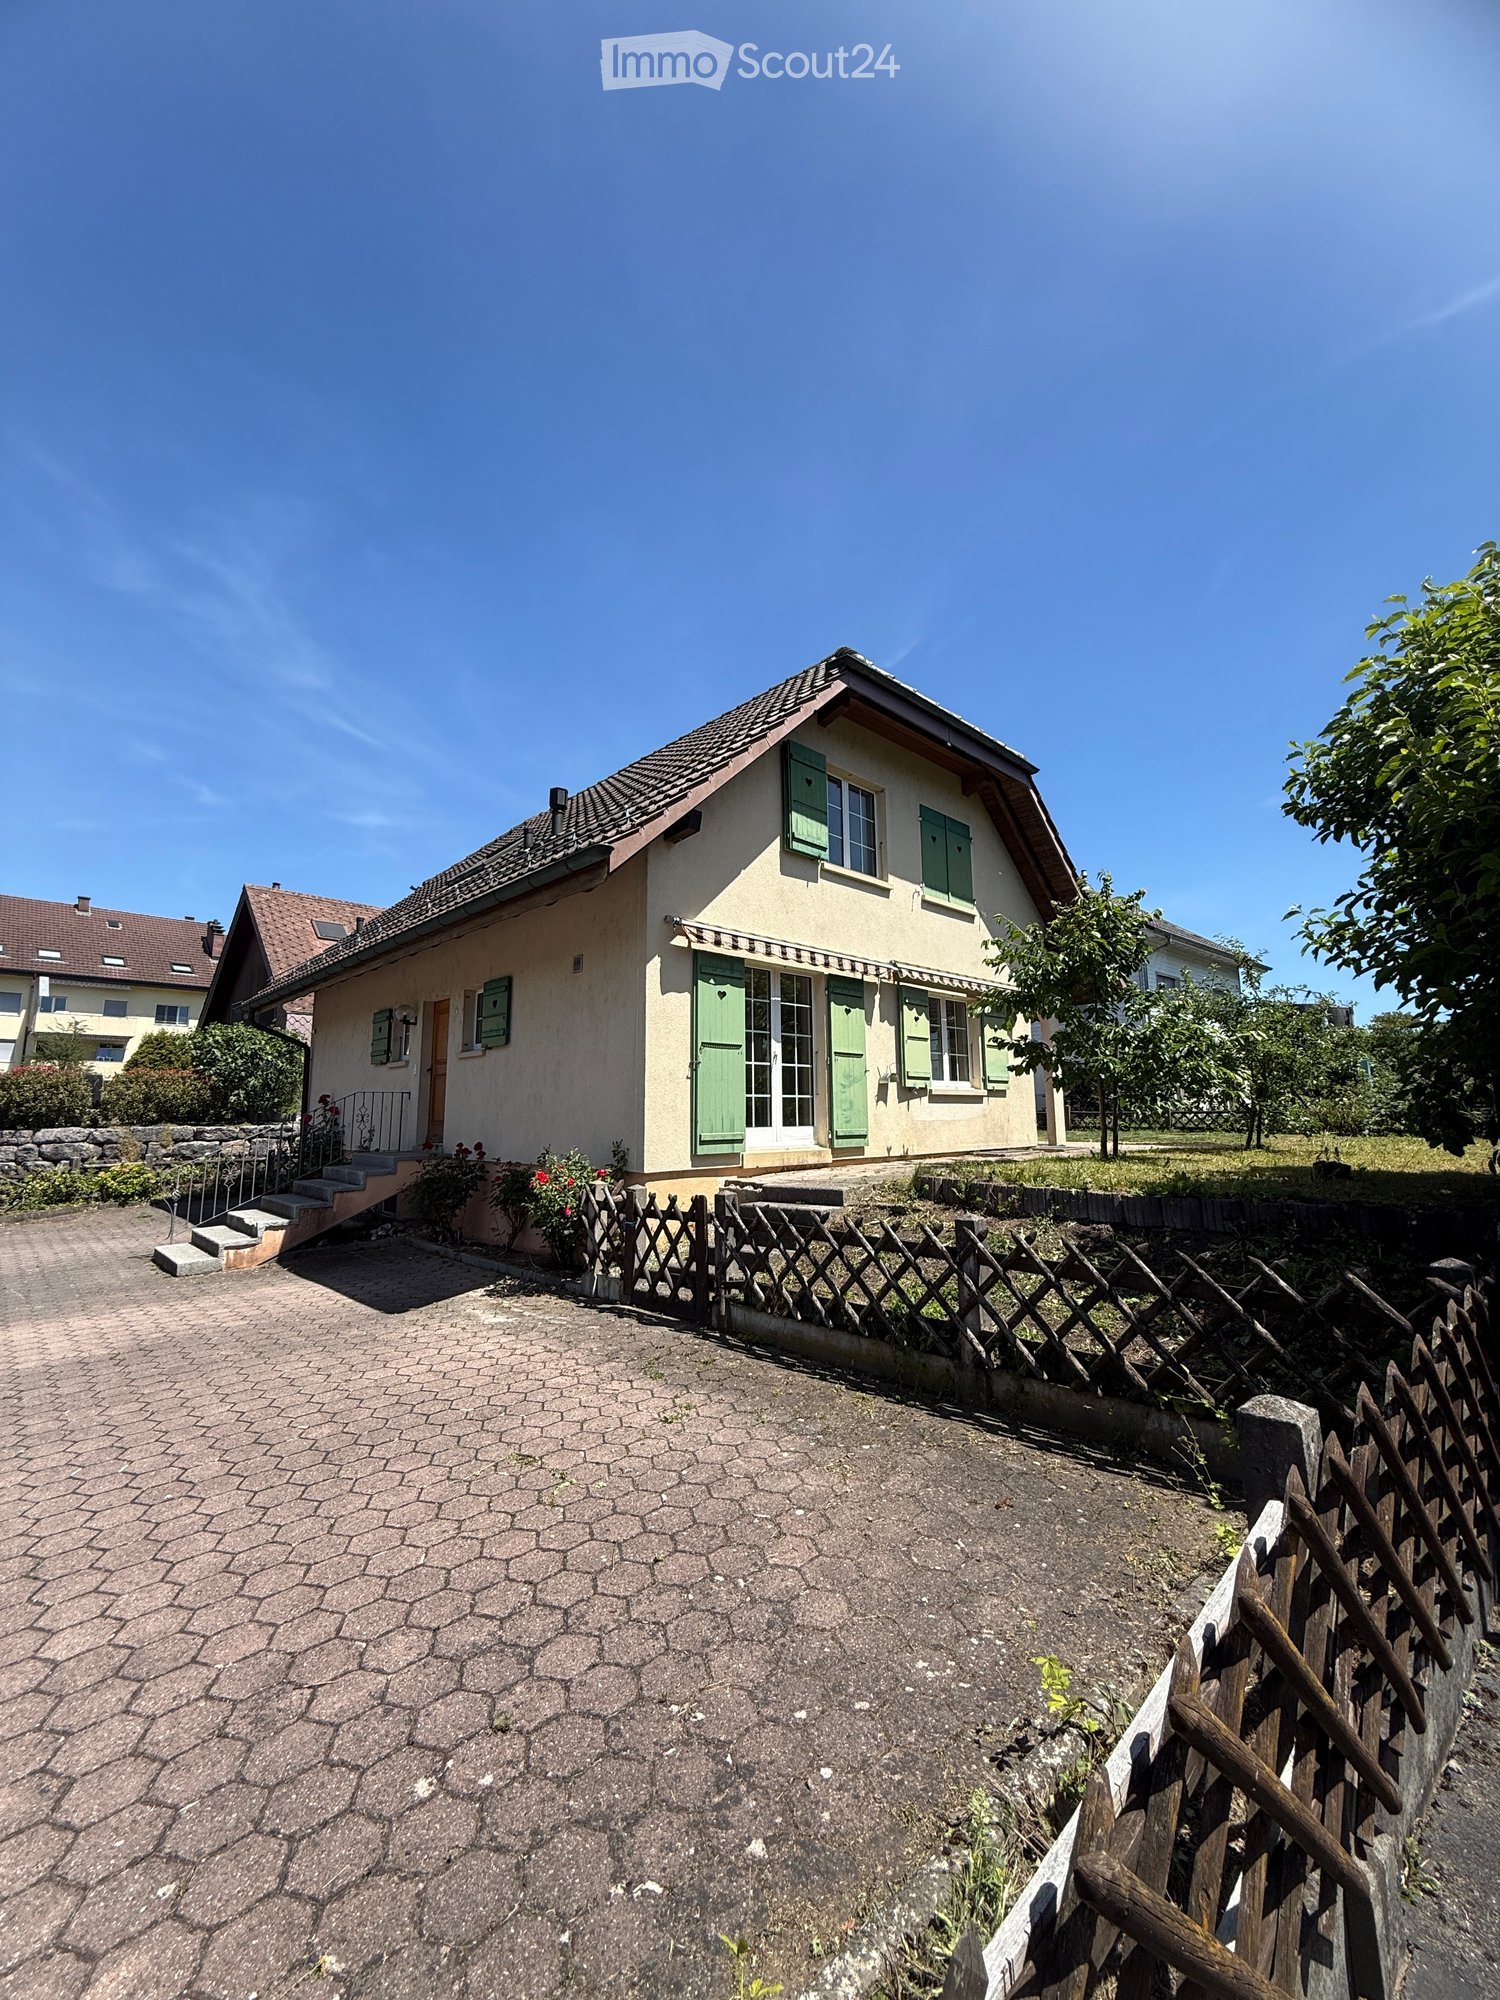
  • Detached house, brown roof, white walls, green garage doors, garden with stairs, flowers, and plants
  • White house with brick driveway, multiple windows, shrubs, trees, street light
  • Stone paved patio, green lawn, flower beds, distant view of a green field
  • Green grass, yellow flowers, trees, mountains in the distance, clear blue sky
1 / 4
12 rooms386m²CHF 2,800,000.–
Top
Römerbrunnenweg 33, 2540 Grenchen

Spacious 12-room single-family house with a magnificent view in Grenchen

Discover this impressive single-family house from 1955, which was lovingly renovated in 1996 and stands on a spacious plot of 2,117 m² in a quiet location on Römerbrunnenweg. With 386 m² of living space on three floors, this charming white house with a brown roof and paved driveway offers exceptionally much space for the whole family.The property convinces with: • Spacious room layout: 12 rooms offer a variety of uses for living, working, and relaxing • Beautiful garden: Well-maintained green area with stone-paved patio, green lawn, colorful flower beds, and yellow flowers • Dreamy view: Panoramic view over green fields to the mountains with a clear blue sky • Practical equipment: Garage with green doors, additional parking spaces, and a cozy fireplace • Sunny terraces: Perfect for enjoying the view and the sun hours • Pool house and pool: Perfect for accommodating guests and enjoying the pool with a magnificent view or sunbathing undisturbed Location and infrastructure: The house is located in a quiet residential area and is yet well connected. The bus stops Eichholz and Witmatt can be reached in just 3 minutes on foot, the Grenchen Süd train station in 12 minutes. The Eichholz school is 8 minutes away on foot, various shopping facilities can be reached in 10-15 minutes. The location is very quiet and offers a lot of sunshine in the summer.This unique property with its large garden, dreamy view, and practical equipment is available immediately and is perfect for families who value space, peace, and nature. Let yourself be convinced by the combination of historic charm and modern comfort.In the basement, there is an apartment that is suitable for a multi-generation house or the connection of work and living, as it has a separate entrance and sanitary facilities. These can be separated from the rest of the house by a separate door.Have we sparked your interest? Then you can register with us for a viewing.We ask for your understanding that we cannot consider inquiries from brokers or investors.

Travel time
-
1 / 9
  • Parking space
  • Tumble dryer
  • Washing machine
  • +1
4.5 rooms129m²CHF 895,000.–
Top
2562 Port

CHARMING HOME IN PORT

Welcome to your new home in Port! This charming 4.5-bedroom detached house offers 129 m² of living space and is ideal for families who are looking for a cozy and practical home . The quiet location and the sunny terrace invite you to spend relaxing hours outdoors . The kitchen is equipped with a dishwasher and offers enough space for culinary adventures. A practical laundry room with washing machine and dryer, as well a cellar for additional storage space round off the offer . An outdoor parking space is also at your disposal. Enjoy the family-friendly environment and the proximity to nature and experience the advantages of living in Port.In quiet location in Port (BE) awaits you this charming 4.5 room detached house with beautiful garden and sunny terrace. The property impresses with a pleasant room layout, bright living spaces and versatile usage options - ideal for families or couples with space requirements.The living and dining area presents itself friendly and flooded with light. Large windows ensure a pleasant living atmosphere and create a direct connection to the outdoors.The separate kitchen offers space for a small dining area and can be functionally integrated into everyday life. Thanks to ongoing renovations in the past years the property is in a well-kept and well maintained condition.The bathroom is practically designed and equipped with a bathtub .A special highlight is the outdoor area: The garden and the sunny terrace invite you to spend relaxing hours outdoors and offer plenty of space for individual design.In the basement you have spacious adjoining rooms at your disposal.A hobby room, a laundry room, a cellar and a wine cellar offer versatile uses and additional storage space.Directly at the house are two outdoor parking spaces, which make everyday life easier.In addition the property opens up further potential: a possible extension offers interesting prospects for future extensions or value appreciation.Interested? Further information, pictures and a virtual tour as well as viewing options can be found at: propertyowner.ch/en/real-estate/26-00056 Determine property value free of charge. See exclusive listings first. As a member of the Swiss Property Owners Association, you benefit from a free property valuation and gain access to exclusive listings on propertyowner.ch before they are published publicly.

  • Parking space
  • Tumble dryer
  • Washing machine
  • +1
1 / 9
  • Parking space
  • Garage
  • Swimming pool
5.5 rooms118m²CHF 795,000.–
Top
3315 Kräiligen

RURAL FAMILY OASIS WITH POOL

In idyllic Kräiligen we are selling an attractive and quiet neighborhood location a detached 5.5-room detached house with numerous extras, which make every day a vacation experience . The swimming pool in the well-kept garden is just the beginning - also the space and the furnishings are impressive across the board.With a total usable area of 229 m², of which 118 m² is living space, the house offers generous space and a well thought-out room layout. The bright, open living, cooking and dining area forms the heart of the house. The modern, open kitchen has plenty of storage and workspace - perfect for families and everyone who enjoys receiving guests .The conservatory, directly accessible from the living room, extends the living space in a pleasant way and invites you to relax in any weather .On the ground floor there is a wet area with shower/WC available, in the basement an additional WC.In the lovingly maintained outdoor area you will find a large swimming pool in very good condition, a sunny lawn, fruit trees, shrubs and a vegetable garden - here you live with nature.For vehicles there is a single garage, a carport and four outdoor parking spaces - comfortable and versatile.A charming home for everyone who appreciates space, sun and privacy - and wants that little extra treat in everyday life.In idyllic Kräiligen we are selling an attractive and quiet neighborhood location a detached 5.5-room detached house with numerous extras, which make every day a vacation experience . The swimming pool in the well-tended garden is just the beginning - also the space and the furnishings are impressive across the board.With a total usable area of 229 m², of which 118 m² is living space, the house offers generous space and a well thought-out room layout. The bright, open living, cooking and dining area forms the heart of the house. The modern, open kitchen has plenty of storage and workspace - perfect for families and everyone who enjoys receiving guests .The conservatory, directly accessible from the living room, extends the living space in a pleasant way and invites you to relax in any weather .On the ground floor there is a wet area with shower/WC available, in the basement an additional WC.In the lovingly maintained outdoor area you will find a large swimming pool in very good condition, a sunny lawn, shrubs and a vegetable garden - here you live with nature.For vehicles there is a single garage, a carport and four outdoor parking spaces - comfortable and versatile.A charming home for everyone who appreciates space, sun and privacy - and wants that little extra treat in everyday life.Interested? Further information, pictures and a virtual tour as well as viewing options can be found at: propertyowner.ch/en/real-estate/25-20004

  • Parking space
  • Garage
  • Swimming pool
1 / 8
  • Parking space
  • Garage
  • View
  • +3
5.5 rooms124m²CHF 695,000.–
Top
2554 Meinisberg

PEACE AND QUIET IN A GREEN SETTING — DETACHED HOUSE WITH A GREAT VIEW

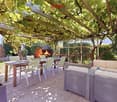
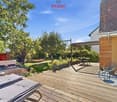
This charming 5.5-room single-family house in Meinisberg offers a harmonious living environment for those seeking peace, nature, and development opportunities. The open and bright living and dining area forms the centerpiece of the house and creates a pleasant living atmosphere.A special advantage is the expansion potential: the attic can be converted into a second living floor, providing additional space for individual living ideas. The unobstructed mountain view of the Bernese Alps also gives the property a unique character.The large and well-maintained outdoor area offers versatile opportunities for relaxation. Whether on the terraces, covered under the arbor, or in the garden – various seating areas are available here. An outdoor fireplace and a decorative garden pond complement the attractive garden picture.Practical utility rooms such as attic, laundry room/heating room, and storage room provide additional storage space. The garage is directly integrated into the house, and an outdoor parking space complements the parking offer.The location in Meinisberg convinces with a quiet, family-friendly residential neighborhood with plenty of greenery and a natural environment. At the same time, the property is attractively situated between Biel and Grenchen, offering good accessibility with a rural living character.

  • Parking space
  • Garage
  • View
  • +3
1 / 26
  • Parking space
  • Balcony / Terrace
  • Garage
  • +3
5.5 rooms120m²CHF 890,000.–
Lochernweg 20, 4571 Lüterkofen-Ichertswil

Almost all alone. You still have Mitzi with you.

120 m² living space | 5½ rooms | 727 m² plot | unobstructable distant view | a lot of privacy | very good conditionWho else lives so idyllically with a magnificent distant view usually says good night to fox and hare. At Lochernweg 20, you can enjoy peace, nature, and privacy like on a remote hill - and still reach the train station, shopping facilities, or schoolhouse within a few minutes.Within a radius of around 200 meters, there is no other residential building. Instead, the view sweeps far over the Mittelland and towards the sunset behind the Jura in the evening. Thanks to the south slope and ideal orientation, the sun accompanies you from the first to the last sunbeam.A garden where you can pay the KurtaxeThe 727 m² large plot offers, despite the slope, level, inviting lawn areas and cozy seating areas. The winter garden creates a protected place for cooler days, while the gazebo provides additional space for hobbies, workshops, or storage.Peace, width, sun, and view - you just need to get the deck chair.Or your wish will come trueOn the living floor, you can expect a bright, spacious living room, the kitchen, three bedrooms, and a bathroom. If you dream of an open living kitchen, you can connect the kitchen and living room without much effort.An additional room in the basement - right next to the house entrance - is suitable as a bedroom, office, home office, or for professional use.Two cellar rooms and the directly integrated garage provide ample storage space and comfort.Enjoy instead of sweatingIf you want to renovate for years, you're in the wrong place. In recent years, the interior design with kitchen and bathroom, the windows, and the heating system have been renewed, among other things.Instead of renovating, it means: unpacking boxes, furnishing, and enjoying.The Kurtaxe-worthy view will remain outside foreverThe house is located in the agricultural zone. This means that expansions or additional constructions are likely to be strongly restricted.But there's a return that can hardly be weighed against money: the unobstructable view is likely to remain preserved for all eternity.The dawn awakens?A location that connects peace and nature with surprisingly short paths, 5½ rooms, a lot of surroundings, and a ready-to-move-in building condition.A home like this is not found every day. Maybe you've just found it.Request our detailed sales documentation or arrange a personal viewing appointment directly.

  • Parking space
  • Balcony / Terrace
  • Garage
  • +3
Travel time
-
Manuel Bleuer

Manuel Bleuer

1 / 13
Manuel Bleuer

Manuel Bleuer

  • Balcony / Terrace
  • View
  • Child-friendly
4.5 rooms132m²CHF 985,000.–
Jensstrasse 9, 2557 Studen BE

Completely renovated 4.5-room single-family house with natural garden

Welcome to Jensstrasse 9 in Studen - a quiet and family-friendly residential community in the Bernese Seeland. Surrounded by nature, fields, and recreational areas, you can enjoy a relaxed living atmosphere with plenty of privacy and yet good connections to Biel, Lyss, and the surrounding centers. Shopping facilities, schools, and public transport are within a few minutes' reach, making Studen the perfect balance between tranquility and everyday practicality.Let me introduce myself: a new, modern 4.5-room single-family house, which was completely renovated and rebuilt on the solid foundation walls of the original building from 1961 in 2025/2026. Today, I present myself in top condition and combine modern living comfort with charm, warmth, and a natural way of life on a 491 m² large plot with 132 m² living space.You can already feel my special atmosphere when you arrive. My entrance area leads you directly into the open, bright living area, which impresses with its generosity immediately.On the ground floor, you'll find my heart: a modern, openly designed kitchen with high-quality granite countertops, induction cooking field, steamer, and oven. The adjacent living and dining area offers plenty of space for shared hours and opens directly onto the sunny terrace and into the garden. An additional bright room and a guest toilet complement this floor perfectly.My outdoor area is a real highlight: the large terrace leads into an idyllic garden with plenty of privacy. Here, you can enjoy peace, nature, and a special quality of life - surrounded by a grown tree population with apple, pear, plum, and kiwi trees. At the end of the garden, a small stream also flows, giving the property a unique, natural atmosphere.On the upper floor, you'll find two bright bedrooms and a modern bathroom with shower and bathtub. Additionally, there's a separate toilet with integrated laundry room - practical and comfortable at the same time.I'm also up-to-date technologically: a modern air heat pump ensures a pleasant living climate in combination with underfloor heating on the ground floor and radiators on the upper floor. Triple-glazed windows, high-quality materials, and careful renovation underline my modern standard.My highlights at a glance • Completely renovated 4.5-room single-family house (2025/2026) • 491 m² plot with 132 m² living space • Sunny and quiet location in Studen • Spacious living and dining area with direct garden access • Modern kitchen with granite, induction, steamer, and oven • Three bright bedrooms • Bathroom with shower and bathtub + separate toilet with laundry room • High-quality materials: oak parquet and granite • Air heat pump, underfloor heating, and radiators • Triple glazing for optimal living comfort • Large garden with plenty of privacy and fruit trees • Idyllic stream at the property • 1 covered parking space + 4 outdoor parking spaces • Very family-friendly and natural living environment • Practical all-purpose room (approx. 10 m²) with direct access from the terrace - ideal as a hobby, work, or fitness room I'm a home for people who want to combine modern living, nature, and coziness - a place to arrive and feel good.I look forward to getting to know you and maybe soon becoming your new home.Convince yourself and arrange your viewing appointment today.We look forward to your contact!

  • Balcony / Terrace
  • View
  • Child-friendly
Travel time
-
Simon Schweizerhof

Simon Schweizerhof

1 / 13
Simon Schweizerhof

Simon Schweizerhof

  • Parking space
  • Balcony / Terrace
  • View
  • +1
9.5 rooms327m²CHF 1,395,000.–
Hermann-Lienhard-Strasse 16, 2504 Biel/Bienne

Unique multi-family house with 3 residential units and dream view

This characterful multi-family house in south-facing location combines breathtaking views, spacious outdoor areas, and an excellent location. With three residential units that are completely free of rental contracts, the property is suitable as both an investment object and for personal use.The house was completely renovated in 2002-2003 and partially refreshed/modernized in 2021. It offers bright rooms, a unique rustic style with visible stone walls, and charming details like massive fireplaces. The sunny and family-friendly environment as well as the excellent infrastructure within walking distance round off this special offer.Apartment & Highlights1.5-room apartment on the ground floor (70.87 m², net living area) • Spacious floor plan with plenty of charm • Rustic style with visible natural stone walls for a unique ambiance • Massive fireplace as the heart of the apartment • Spacious bedroom • Modern kitchen • Bathroom with shower • Direct access to the laundry room with washing machine & dryer • Direct access from the living room to the idyllic garden seating area 3.5-room apartment on the 1st floor (59.22 m², net living area) • Bright and well-thought-out floor plan • Spacious living room with access to the huge terrace (53 m²) • Spectacular view over Biel and the Alps • Modern kitchen • Bathroom with shower • Two spacious bedrooms 4.5-room maisonette apartment on the 2nd and 3rd floors (154.63 m², net living area) • Large, bright living and dining area • Open, modern, and well-equipped kitchen • Rustic ambiance with visible stone walls • Massive fireplace serves as the heart of the apartment • Bathroom with bathtub • Beautiful tile floor on the 2nd floor, parquet floor on the 3rd floor • Direct access from the living area to the spacious balcony (16 m²) with stunning views • 3 bedrooms on the 3rd floor • Bathroom with shower as well as a practical laundry room with washing machine & dryer Outdoor areas & infrastructure • Garden area on the side of the house • Huge terrace (53 m²) & balcony (16 m²) with spectacular views • Sunny location in a family-friendly neighborhood • Infrastructure, schools, shopping opportunities, and public transportation within walking distance This multi-family house combines modern living comfort with rustic charm and unique views. Whether as an investment or for personal use, this property is a rare find.

  • Parking space
  • Balcony / Terrace
  • View
  • +1
Travel time
-
1 / 17
7.5 rooms190m²CHF 1,095,000.–
Hinterfeldweg 1, 3292 Busswil BE

Detached 7½-room single-family house with plenty of space in the village center of Busswil

This detached single-family house in the village center of Busswil offers plenty of room for families, couples with generous space requirements, or for combining living and working under one roof.The open living and dining area with modern kitchen forms the center of the house. On the further floors, there are several bedrooms, children's or workrooms, as well as a total of three wet cells. A spacious terrace and the garden create additional space for relaxation, play, and enjoyment.The property has been continuously renovated and upgraded in recent years. Among other things, the interior spaces have been comprehensively refreshed, existing parquet floors have been reworked, and a new kitchen has been installed. Furthermore, various renewals and adaptations have been made to electrical, sanitary, and heating installations, as well as work in the basement and on the laundry room. Individual areas still offer potential for further developing the house according to one's own ideas.Air heat pump and underfloor heating provide comfortable living comfort. A separate garage with a bike stand and an outdoor parking space complement the offer.Another plus point is the central and family-friendly location: school, kindergarten, shopping facilities, and train station are easily accessible on foot. This connects this home with generous living space, short distances, and a good connection to Lyss, Biel, and Bern.A house with plenty of space, character, and diverse possibilities – right in the heart of Busswil.

Noah Schärer

Noah Schärer

Travel time
-
1 / 13
8 rooms210m²CHF 1,480,000.–
Rebe 155, 4574 Nennigkofen

Architecture meets nature: your retreat with a far-reaching view

In Nennigkofen, a unique residential object awaits you - embedded in idyllic nature and surrounded by peace and quiet. With its special architecture, bright rooms, and spacious living area, this house offers the highest level of comfort. Several terraces and a large garden area create a harmonious connection between indoors and outdoors - a home with unique charm.Key facts & highlights- Net living area: 210 m², spread over 8 rooms- Open entrance area with adjacent kitchen- Comfortable kitchen with access to the south terrace and the large terrace and garden (north side) - ideal for enjoyable moments while cooking and socializing- Large dining room, perfect for family and guests- Practical guest toilet with shower- Bright, spacious room with a far-reaching view - ideal as a home office or guest room- Long, narrow living room with a high ceiling, panoramic windows, and direct garden access- Spacious bathroom with bathtub and a small integrated tea kitchen- Another room with a built-in wardrobe and a wonderful view of the Weissenstein- Bright room with a far-reaching view and direct access to the terrace- Corner room with large windows and access to the large terrace- Spacious attic room with all-around windows and a large skylight- Room with an additional bathroom (shower, toilet) in the basement and direct access to the garden - ideal as a hobby, workshop, or craft room- Basement room with a built-in sauna - wellness and relaxation in your own home- Air raid shelter as an additional basement room with various uses- Quiet location, plenty of green space around the house with a fireplace for cozy evenings- Including a garage and outdoor parking space- The gravel pit will be filled in the next few years and a nature reserve will be createdDon't miss the opportunity to experience this dream home! Would you like more information? Order the detailed sales documentation now using the contact form - we look forward to your contact!

Travel time
-
1 / 25
7.5 rooms236m²CHF 1,490,000.–
Nelkenweg 14, 3296 Arch

Exclusive 7.5-room single-family house with pool, winter garden, and plenty of privacy in Arch BE

On the quiet Nelkenweg in Arch, a property awaits you that convinces with its character, generosity, and special architecture. The detached single-family house combines high-quality materials, well-thought-out room structures, and a beautifully designed garden to create a home with a special living feel.The unique split-level architecture, generous ceiling heights, and the bright living area with a fireplace create a living atmosphere that exudes warmth, security, and individuality. The winter garden with an integrated fireplace ideally extends the living space and offers a place to stay at any time of the year.Another highlight is the well-maintained garden with a heated swimming pool, electric cover, and numerous seating and retreat options. Thanks to the grown-in vegetation, you can enjoy a high level of privacy here.With approximately 236 m² of living space, additional 60 m² of usable space, and a 962 m² large plot of land, this property offers ideal conditions for families or people who appreciate spacious living in a quiet environment.Highlights • 7.5-room single-family house • Approx. 236 m² living space • Approx. 60 m² usable space • 962 m² plot size • Unique split-level architecture • Heated swimming pool with electric cover • Winter garden with fireplace • Spacious living area with high room effect • Beautifully grown-in garden with high privacy • Electric entrance gate • Burglar alarm system available • Double garage with additional storage space • Garden irrigation and water softening system • Continuously renovated and maintained • Family-friendly living location Have we sparked your interest?Properties with this combination of privacy, living quality, and character are rare.Request the detailed sales documentation today or arrange a personal viewing appointment. We would be happy to show you this special home on site.We look forward to your inquiry.

Travel time
-
1 / 13
5.5 rooms130m²CHF 995,000.–
Grünweg 26, 2563 Ipsach

Renovation object with great new or redevelopment potential: 5.5-room single-family house just 10 minutes walk from Lake Biel!

Welcome to your potential new home in the heart of the Seeland. This detached 5½-room single-family house from 1983 stands on a approximately 590 m² large plot and offers the ideal basis for realizing individual living ideas.The property is in a state requiring renovation and gives you the opportunity to design a home according to your own ideas and needs - whether through a comprehensive renovation, a conversion or the realization of a new building project.Since its creation, the house has been in the possession of the same family and has been appreciated as a home over decades. Now, a new ownership has the opportunity to fill this property with new life and shape the future at this attractive location. • spacious: With approximately 130 m² of living space, five rooms and a 590 m² large plot, the property offers a lot of space for families, hobbies and leisure activities. • close to nature: The extensive garden with 447 m² creates a special atmosphere and offers a lot of space to play, garden or relax. • detached: As a detached single-family house, you benefit from a lot of privacy and a pleasant living feeling. • family-friendly: The location in Ipsach and the proximity to schools, shopping facilities and leisure activities make the location particularly attractive. • attractive: Ideal for buyers who value location and individual initiative, your individual home is being created here. • in need of renovation: The property requires a comprehensive renovation and thus offers the opportunity to design a home according to your own ideas. • practical: For your vehicles, a garage and an outdoor parking space are available on the property. Have we sparked your interest? Then don't hesitate to contact us - we look forward to you!

Travel time
-

Suggested properties for you based on search results

Other interesting objects