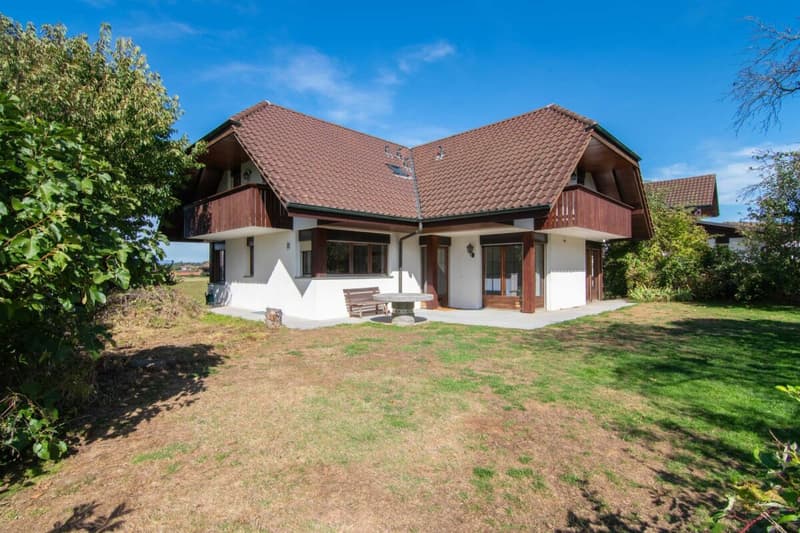
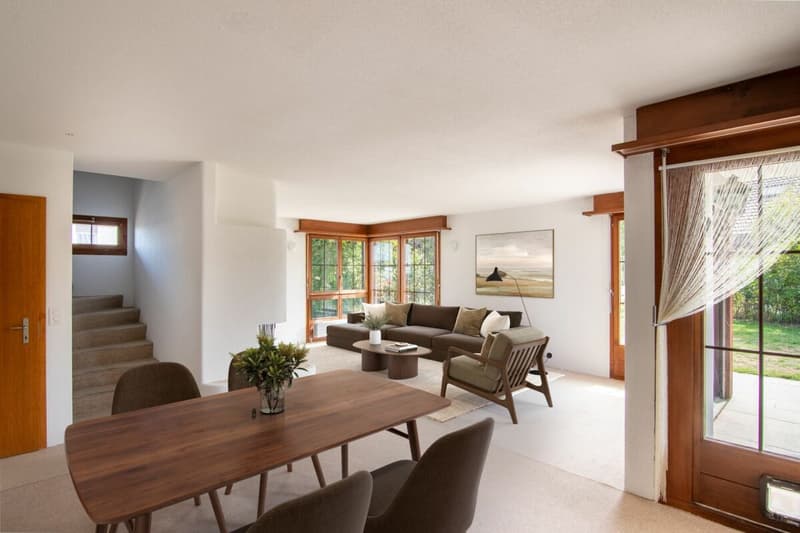
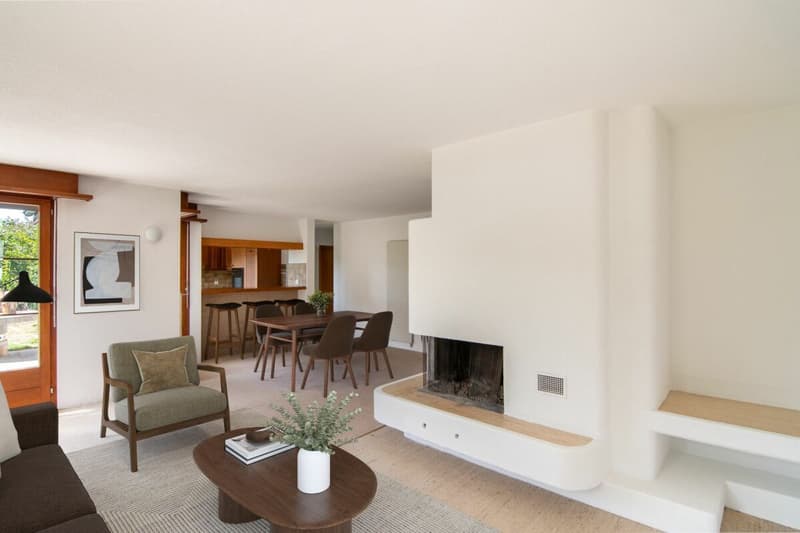
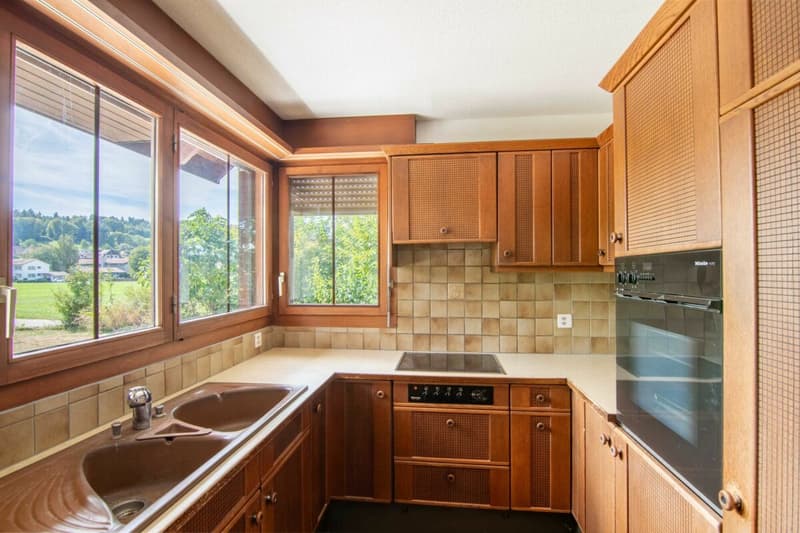
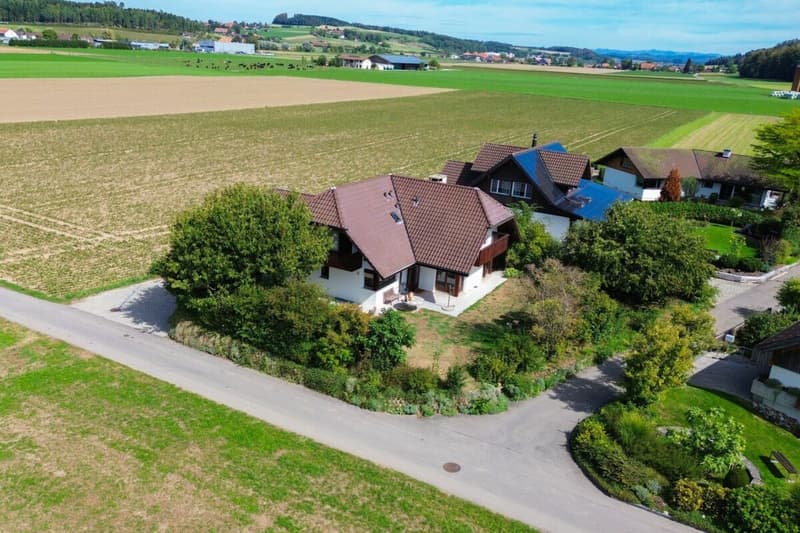
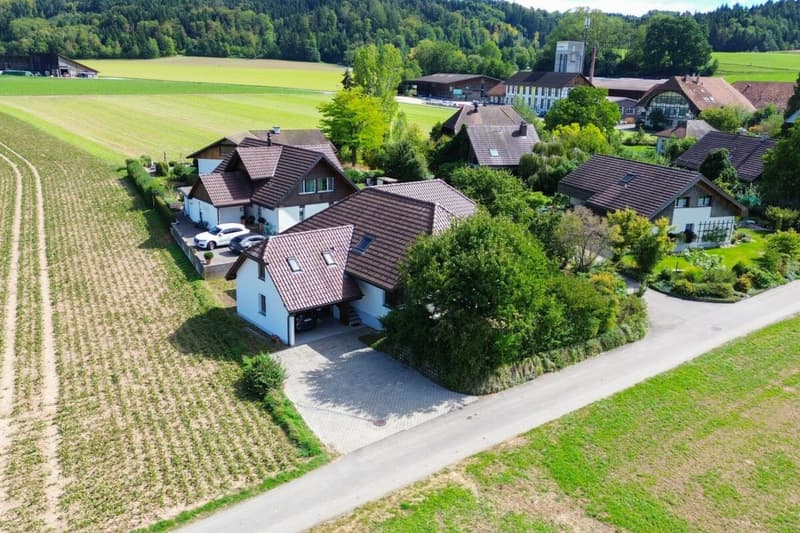

"Detached two-family house with versatile space and studio"
Address
Wydackerweg 10, 3054 SchüpfenTravel time
- 8 min.Station: Schüpfen
Surrounding information
School
5 min.SägestrasseSupermarket
10 min.CoopPharmacy
10 min.Wellvida AGPublic Transport
8 min.Schüpfen
Times refer to the route on foot.
Price
- Purchase price:
- CHF 1,390,000.–
- Notify on price drop
Main information
- Availability:
- By agreement
- Type:
- Single house
- No. of rooms:
- 9
- Number of bathrooms:
- 3
- Number of floors:
- 2
- Surface living:
- 201 m2
- Floor space:
- 296 m2
- Land area:
- 756 m2
- Year built:
- 1981
Characteristics
Balcony / Terrace
Fireplace
Quiet neighborhood
Child-friendly
Parking space
Garage
Documents (0)
Description
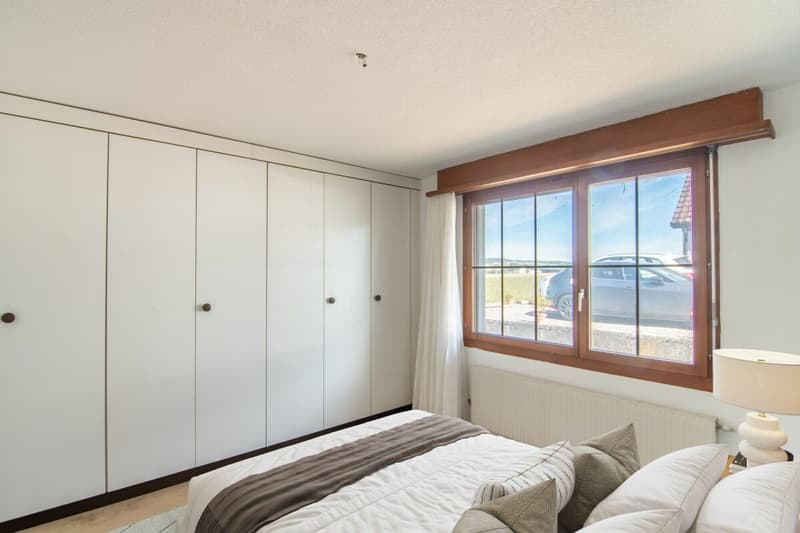
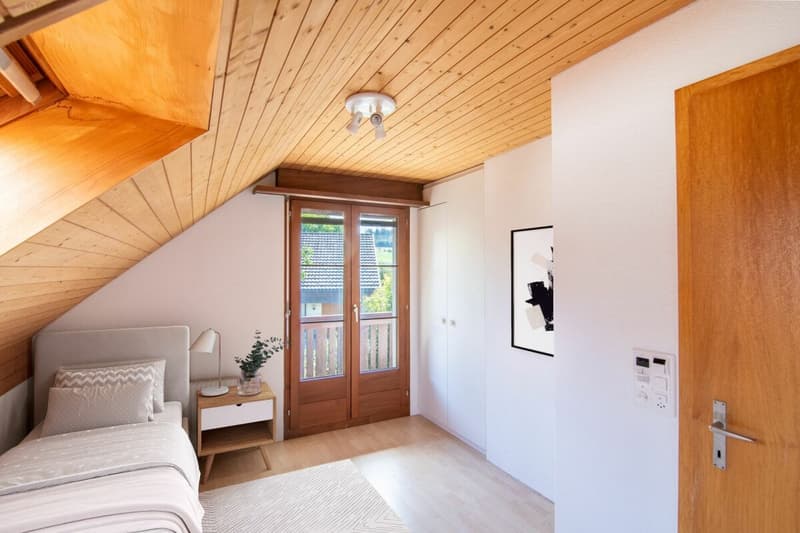
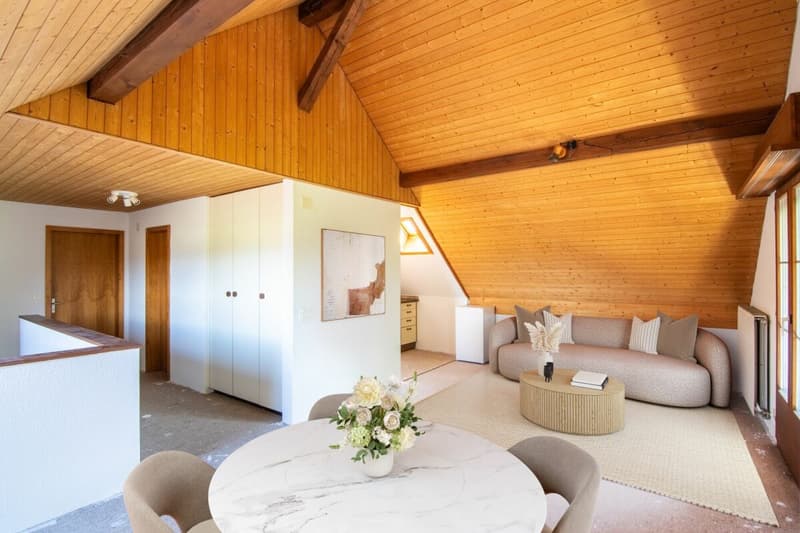
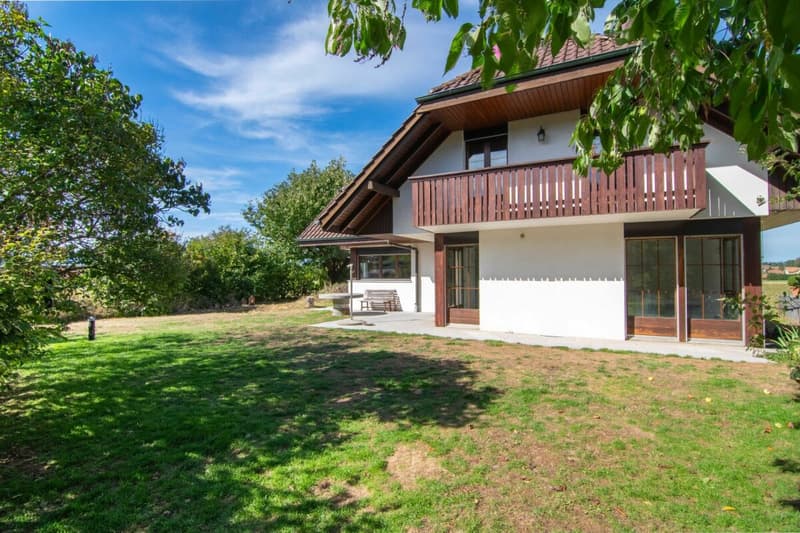
The 1981 solid construction property convinces with independent architecture in the country house style and a versatile space offer. Two residential units on two living floors offer a lot of leeway - if required, the property can be converted into a spacious single-family house with manageable effort.
Multi-generation living, living with rental income, or your own apartment for your children: the second residential unit creates many possibilities. In addition, there is the studio in the annex with its own entrance - perfect for a home office, practice, yoga, creative work, or as a hobby room.
A house for people who are looking for a lot of space and freedom for different phases of life.
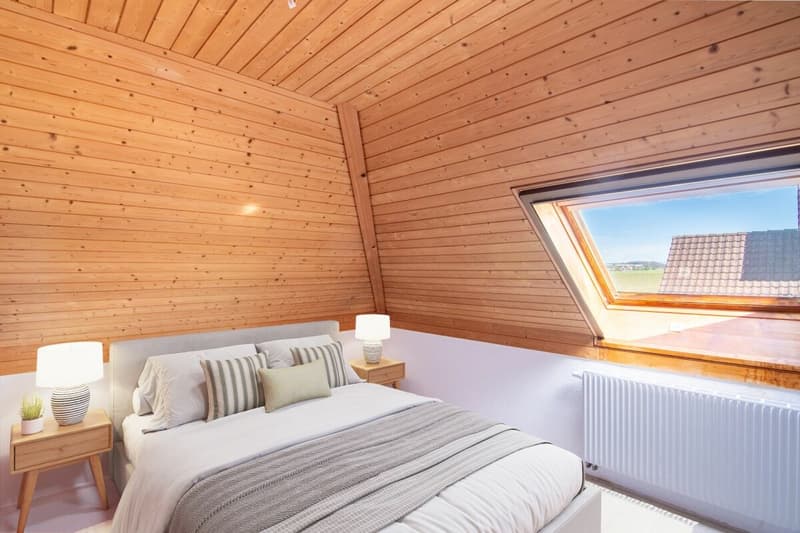
- spacious: A total of 201 m² of net living space: 125 m² in the 5.5-room main apartment, 54 m² in the separate 2.5-room apartment, and a 21 m² studio in the annex with a separate entrance.
- comprehensive: A versatile basement with a utility room including a laundry room, natural cellar, shelter, technical/heating room, and workshop - plenty of space for hobbies, storage, and even more storage space.
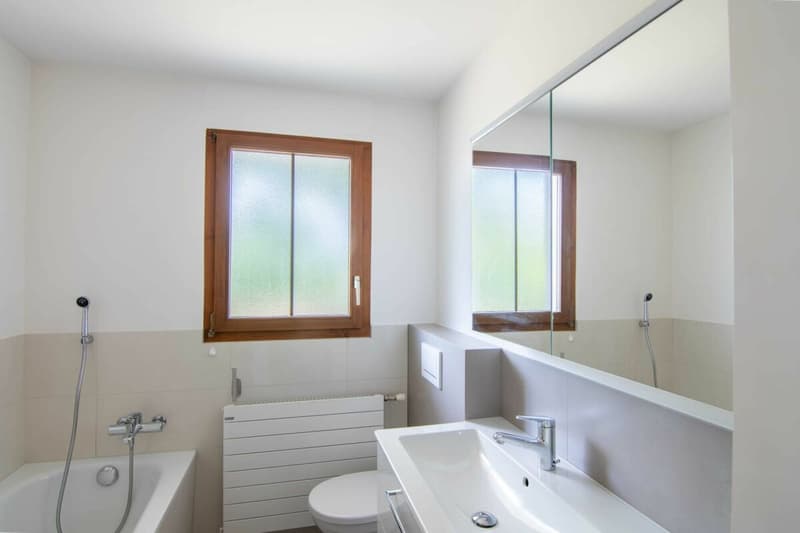
- comfortable: The 5.5-room apartment has a bathroom/WC on the ground floor and a shower/WC on the upper floor. The 2.5-room apartment has a bathroom/WC. In the studio, the connections for an additional bathroom or WC are already installed.
- sustainable: The property is heated via a geothermal probe, without fossil fuels. The heat pump was completely replaced by a new, modern system in 2025.
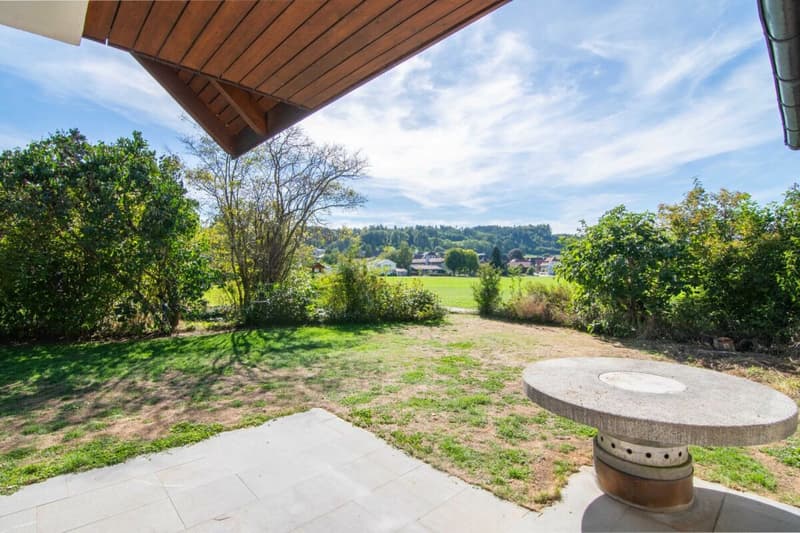
- cozy: 604 m² of even garden and surrounding area with fruit tree population, various seating areas, terrace, and space for garden beds. Two balconies - one per apartment - complement the versatile outdoor areas.
- practical: A spacious carport with additional storage space for bicycles, motorcycles, or strollers, as well as at least three outdoor parking spaces directly at the property.
Has this special property sparked your interest? We look forward to presenting it to you in person.
Mortgage Calculator
From dream house to home ownership: the mortgage calculator can help you estimate the affordability of this property.

Create an account for more options
Create your account to manage your favorites across all devices, keep track of your search alerts, and never miss an update. Everything you need for your home search, all in one place!


- Listing ID
- 4003477083
- Object ref.
- RGR