
Rooms
4
Living space
240 m2
Selling price
CHF 1,590,000.–
Notify on price drop
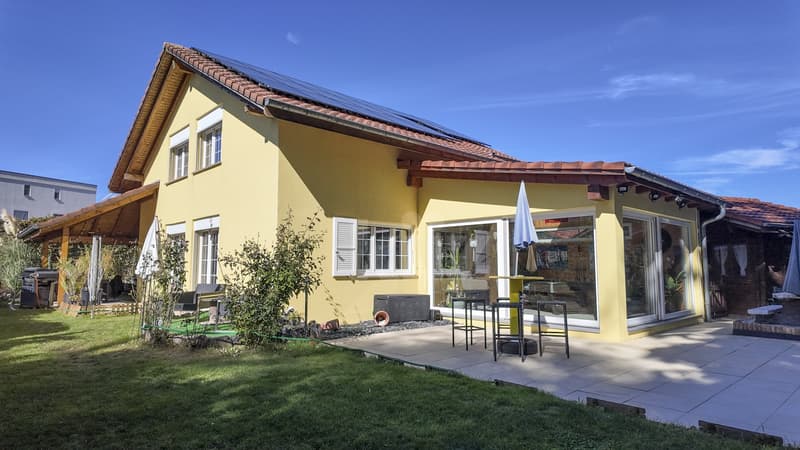
"Beautiful contemporary house with garden"
Address
Route de Chabrey 58, 1568 Delley-PortalbanPrice
- Purchase price:
- CHF 1,590,000.–
- Notify on price drop
Main information
- Availability:
- By agreement
- Type:
- Single house
- No. of rooms:
- 4
- Surface living:
- 240 m2
- Land area:
- 1050 m2
- Volume:
- 1002 m3
- Year built:
- 2005
Documents (0)
Description
Located between a lake and the countryside in a peaceful setting, this recently renovated house seduces with its generous living spaces and numerous amenities. It benefits from a vast, landscaped garden divided into several relaxation and leisure areas, offering a real quality of life while remaining close to amenities, Lake Neuchâtel, and its shores.
The spaces are distributed as follows:
Ground floor:
- Entrance hall
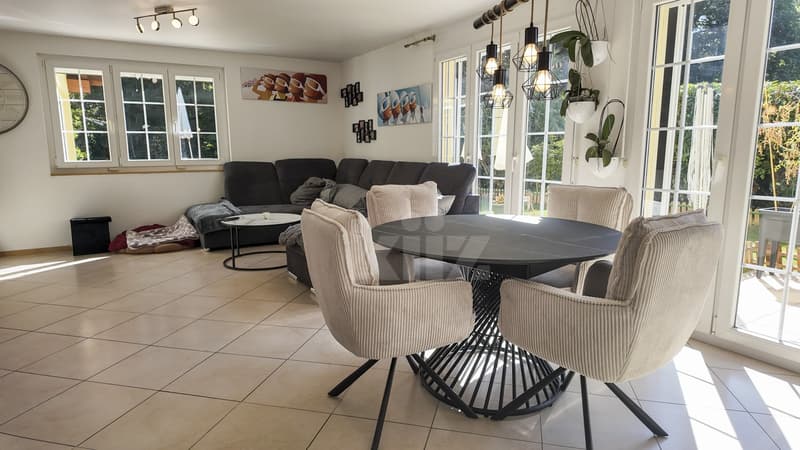
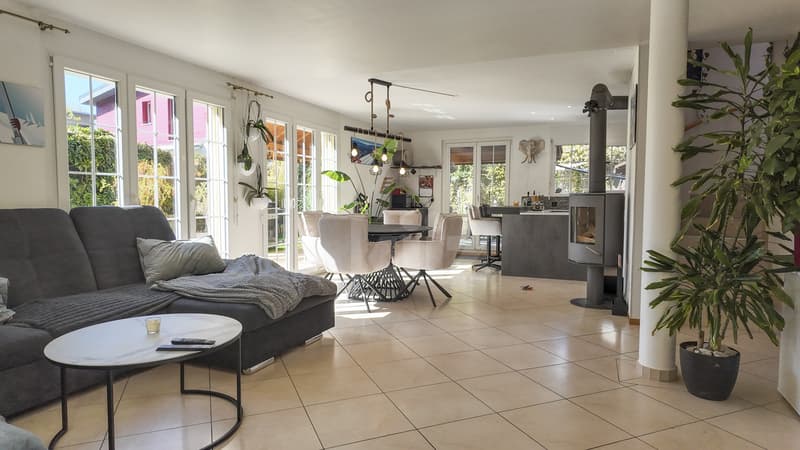
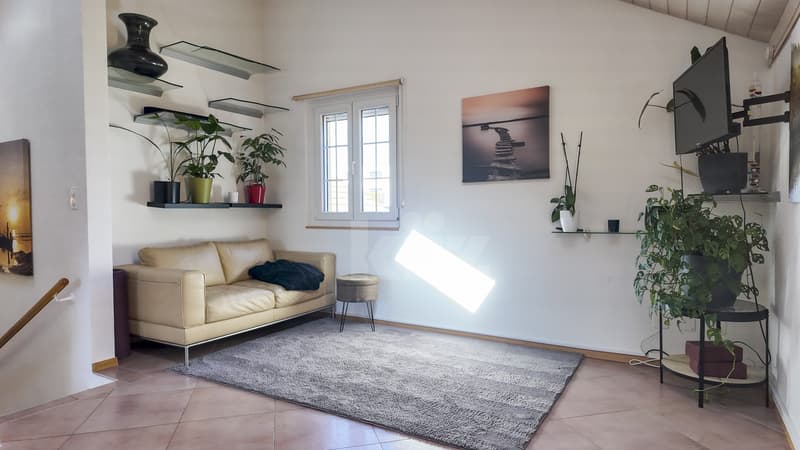
- Living/dining room with wood stove and access to the garden
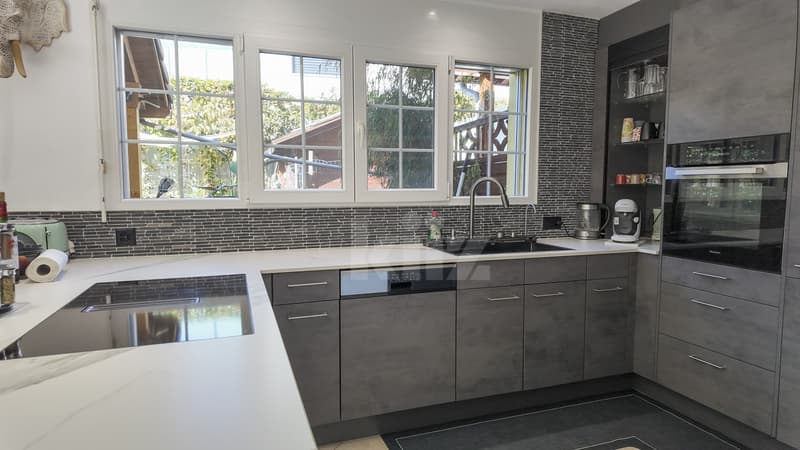
- Open, fully equipped kitchen with a extraction hood and a sink with multiple jets
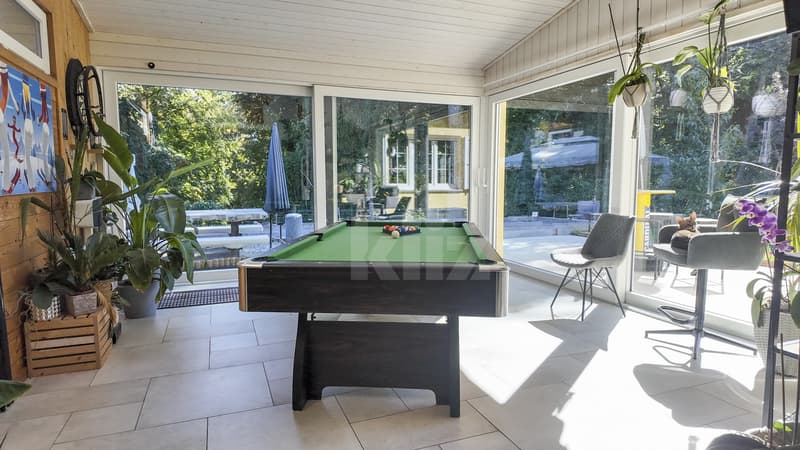
- Veranda with large sliding doors, insect screens, and access to the garden
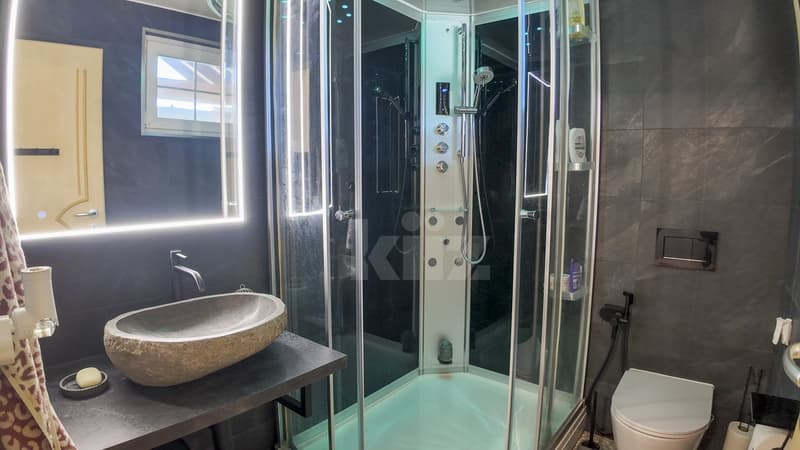
- Shower room with hammam shower and WC
First floor:
- Office space with the possibility of creating a closed bedroom
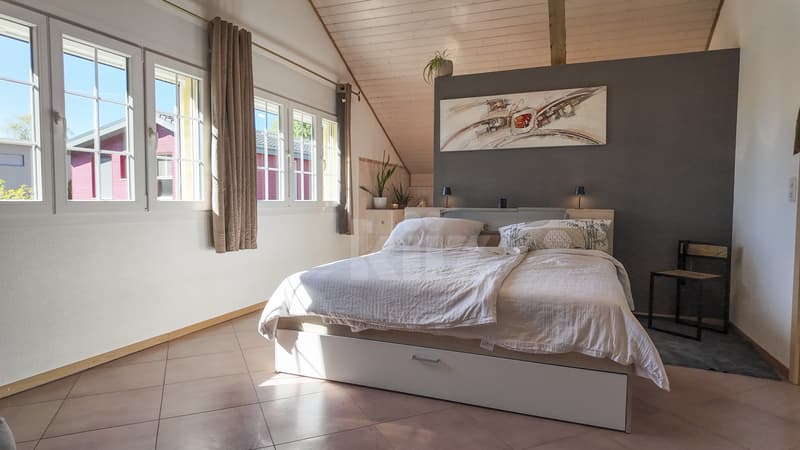
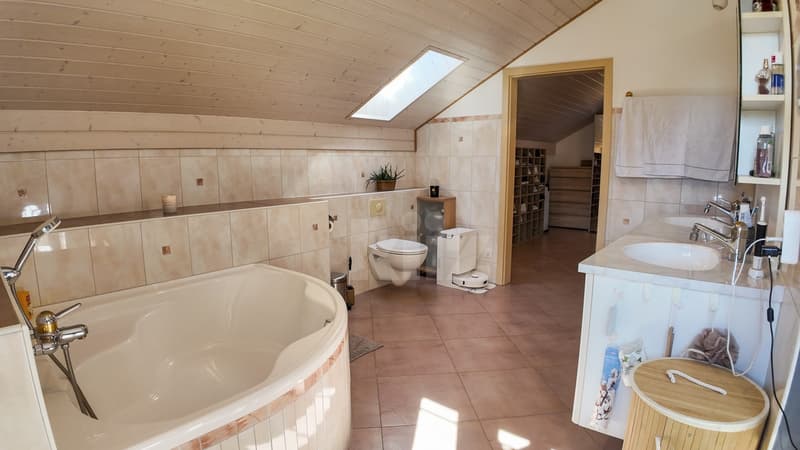
- Large master suite with dressing room and bathroom with WC
Basement:
- Multipurpose space
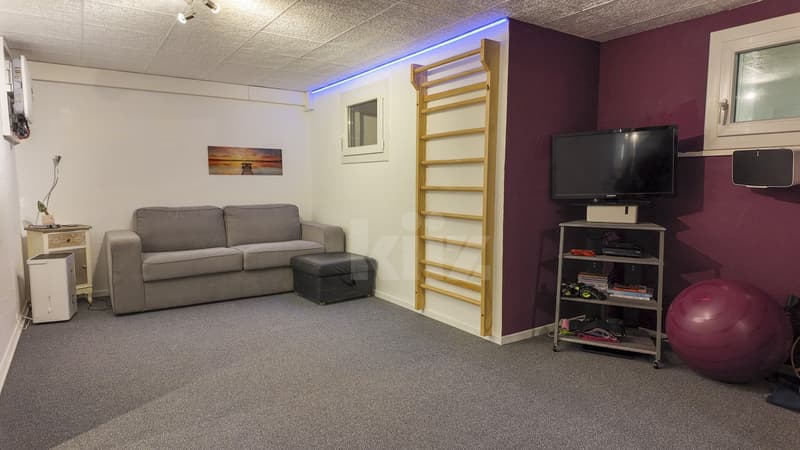
- Cellar currently converted into a relaxation room
- Laundry/technical room
Outdoor spaces:
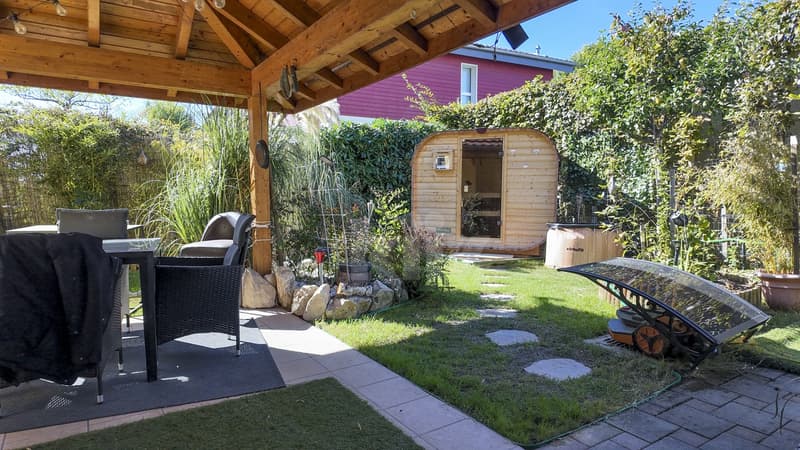
- Garden
- Terrace
- Vegetable garden
- Petanque court
- Sauna
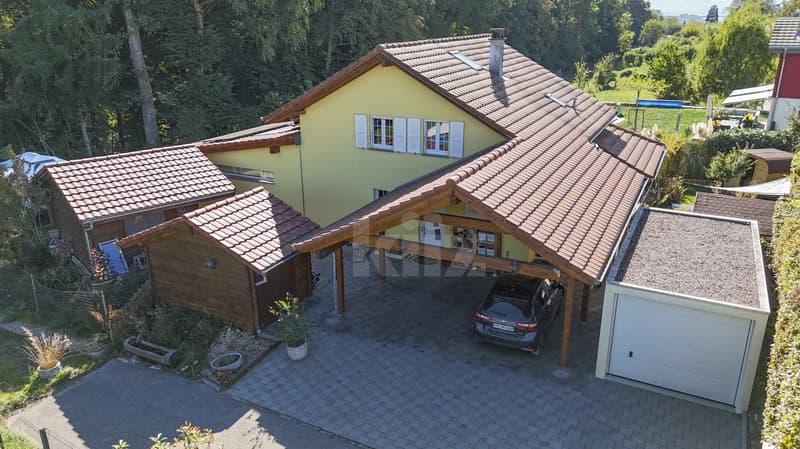
- Closed garage for one vehicle
- Covered parking for two vehicles
- Two garden sheds with electricity and water supply
Good to know:
- The house is equipped with photovoltaic panels for electricity production.
- The garden is fully fenced.
- Many insect screens are installed as well as a pet door.
The spaces are distributed as follows:
Ground floor:
- Entrance hall
- Living/dining room with wood stove and access to the garden
- Open, fully equipped kitchen with a extraction hood and a sink with multiple jets
- Veranda with large sliding doors, insect screens, and access to the garden
- Shower room with hammam shower and WC
First floor:
- Office space with the possibility of creating a closed bedroom
- Large master suite with dressing room and bathroom with WC
Basement:
- Multipurpose space
- Cellar currently converted into a relaxation room
- Laundry/technical room
Outdoor spaces:
- Garden
- Terrace
- Vegetable garden
- Petanque court
- Sauna
- Closed garage for one vehicle
- Covered parking for two vehicles
- Two garden sheds with electricity and water supply
Good to know:
- The house is equipped with photovoltaic panels for electricity production.
- The garden is fully fenced.
- Many insect screens are installed as well as a pet door.
Mortgage Calculator
From dream house to home ownership: the mortgage calculator can help you estimate the affordability of this property.

Free
Create an account for more options
Create your account to manage your favorites across all devices, keep track of your search alerts, and never miss an update. Everything you need for your home search, all in one place!


Swen ZaplaCourtier Fribourg & Nord vaudois
- Listing ID
- 4003509830
- Object ref.
- 20260912-CS8.20260912-CS8.20260912-CS8