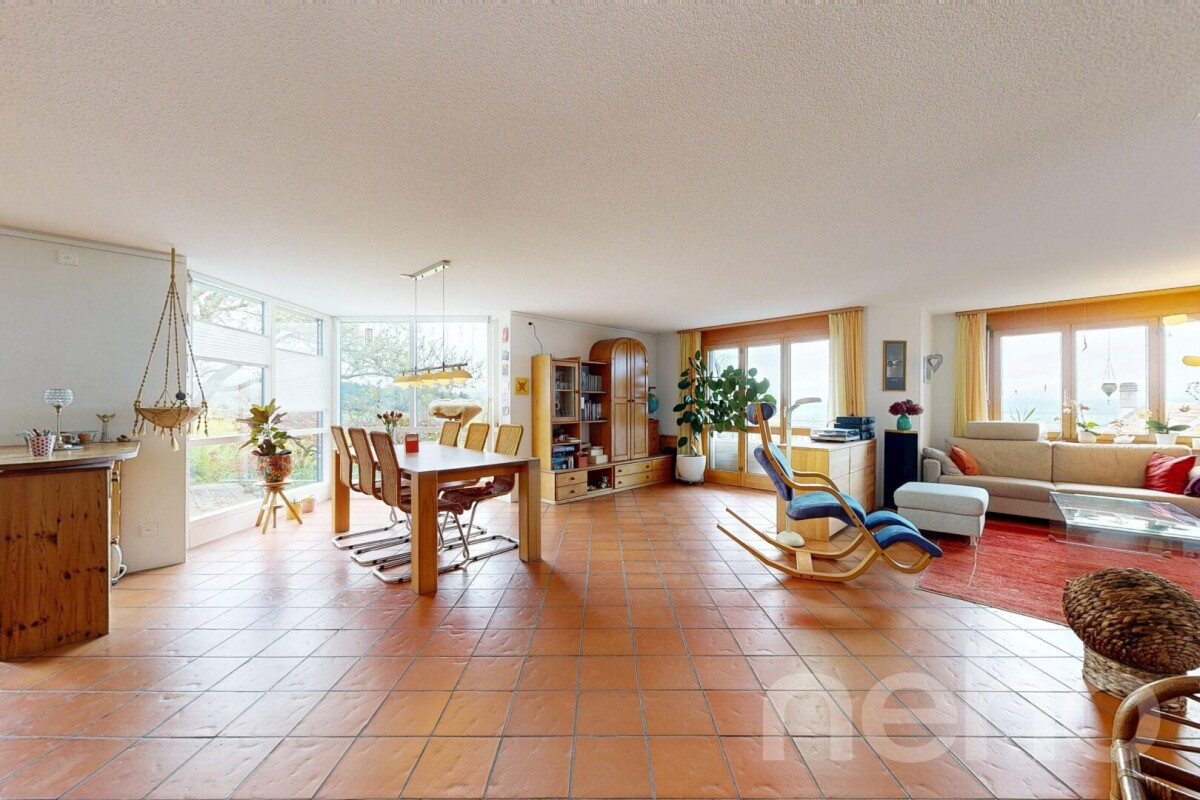
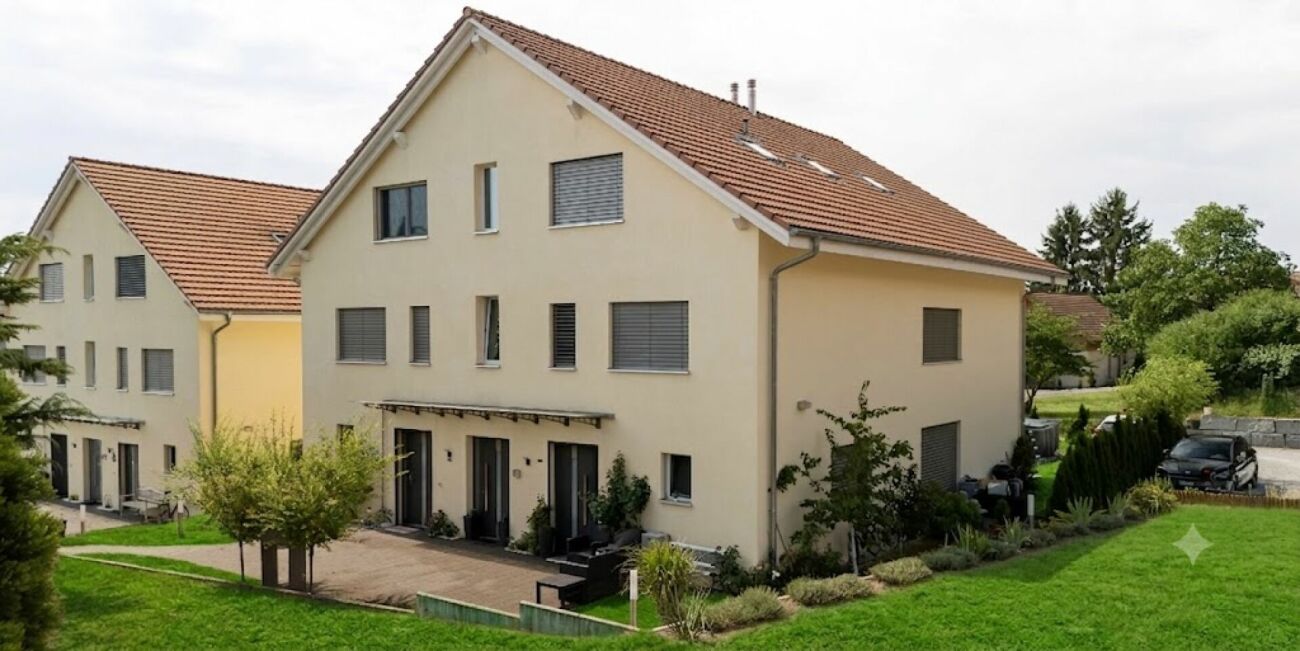
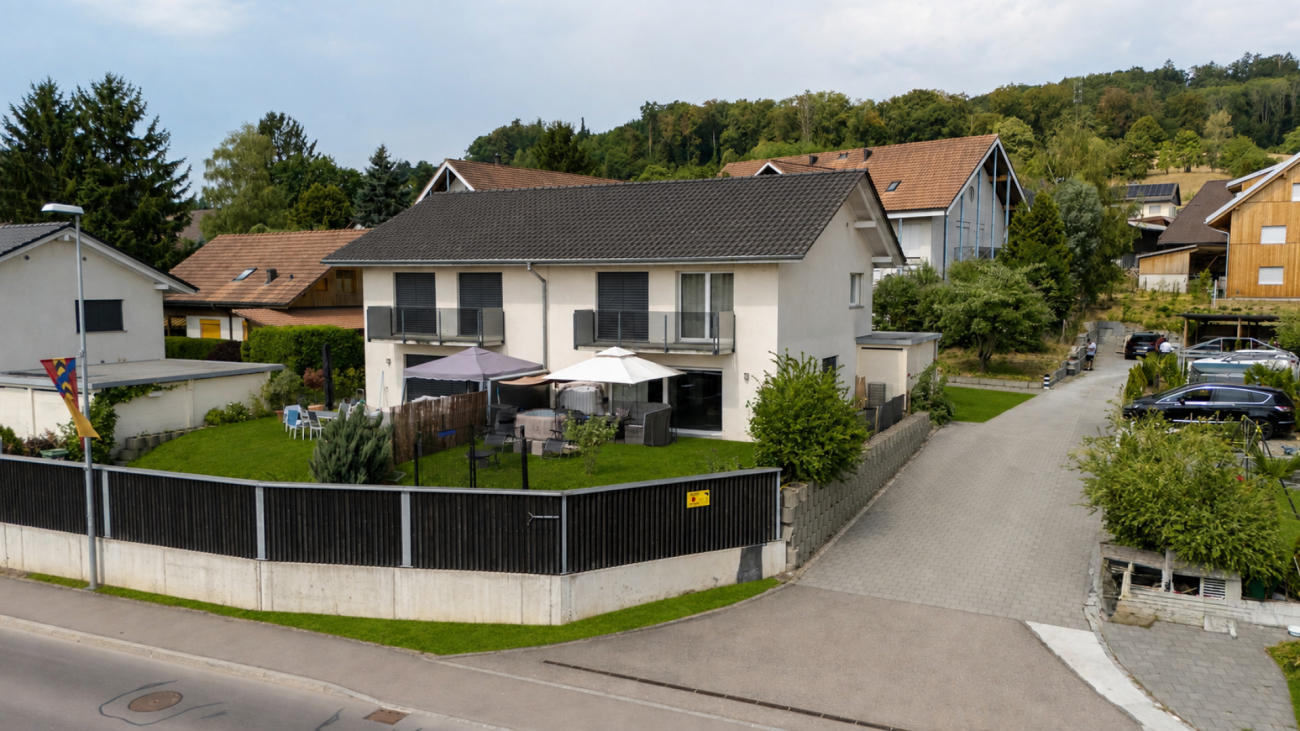
Niederried b. Kallnach - Bifamiliar house buy

We recommend expanding your search criteria to get similar results. The current filters didn’t return any matches.

If you don’t want to change your current search criteria, we recommend creating a search alert, so you’ll be notified when matching offers become available.

More objects in your automatically expanded search area
18 results - Radius: + 10km
1 / 6
  • Parking space
  • Balcony / Terrace
  • Garage
7 rooms, 204m², CHF 995,000.–
Top
3271 Radelfingen b. Aarberg

Multi-Generation House with Building Land Reserve

This well-maintained multi-family house in Radelfingen near Aarberg offers two renovated living units on 204 m²: a spacious 2.5-room ground-floor apartment with a separate entrance and a bright 5-room maisonette on the 2nd and 3rd upper floors. Ideal for multi-generational living, living and renting, or families with space requirements. A private garden seating area invites you to relax. Double garage, partially converted into a sauna, plus access for up to four vehicles.This BETTERHOMES offer is characterized by the following advantages:- two renovated living units- 1x large 2.5-room ground-floor apartment with separate entrance- 1x bright 5-room maisonette apartment on the 2nd & 3rd upper floors- Garden seating area with a lot of privacy- Double garage (partially converted into a sauna)- Access for parking space for up to four vehicles- Building land reserve for a single-family home with 6.5 rooms and a double garage- and, and, and ...Interested? Contact us for a non-binding viewing!Not found anything suitable? Over 2,000 more offers at: www.betterhomes.ch - the real estate fair mediatorDo you want to market a property yourself?Take advantage of our know-how: https://www.betterhomes.ch/de/profitierenDo you want to have a property valued?Find out its value now through our free valuation, immediately and without obligation!https://www.betterhomes.ch/de/knowledge/estimationMore detailsLocation: The property convinces with its attractive and idyllic location, surrounded by a lot of nature and rural tranquility, without having to waive good accessibility. Aarberg and Bern are easily accessible, while the natural surroundings directly in front of the door invite you to go for walks, bike tours, and relaxation. An ideal living location for all those who want to harmoniously combine quality of life, peace, and good connections.Condition: Extensive renovation in 2019 of the two apartments, with the installation of an air/water heat pump heating systemBathrooms / wet cells: 2 (2x shower / WC / sink)Heating system: Heat pumpPublic transport: Bus, 200m / Train 2.5kmSchools: Kindergarten / school house, 500m Shops: Denner & Lidl, 3km / Coop, 3.5km

  • Parking space
  • Balcony / Terrace
  • Garage
Mirko Abt

Mirko Abt

1 / 10
Mirko Abt

Mirko Abt

  • Parking space
  • Balcony / Terrace
  • Child-friendly
5.5 rooms, 158m², CHF 1,190,000.–
Rötschmattenweg 24a, 3232 Ins

Lots of space for the family: 5.5 rooms and a private garden in Ins

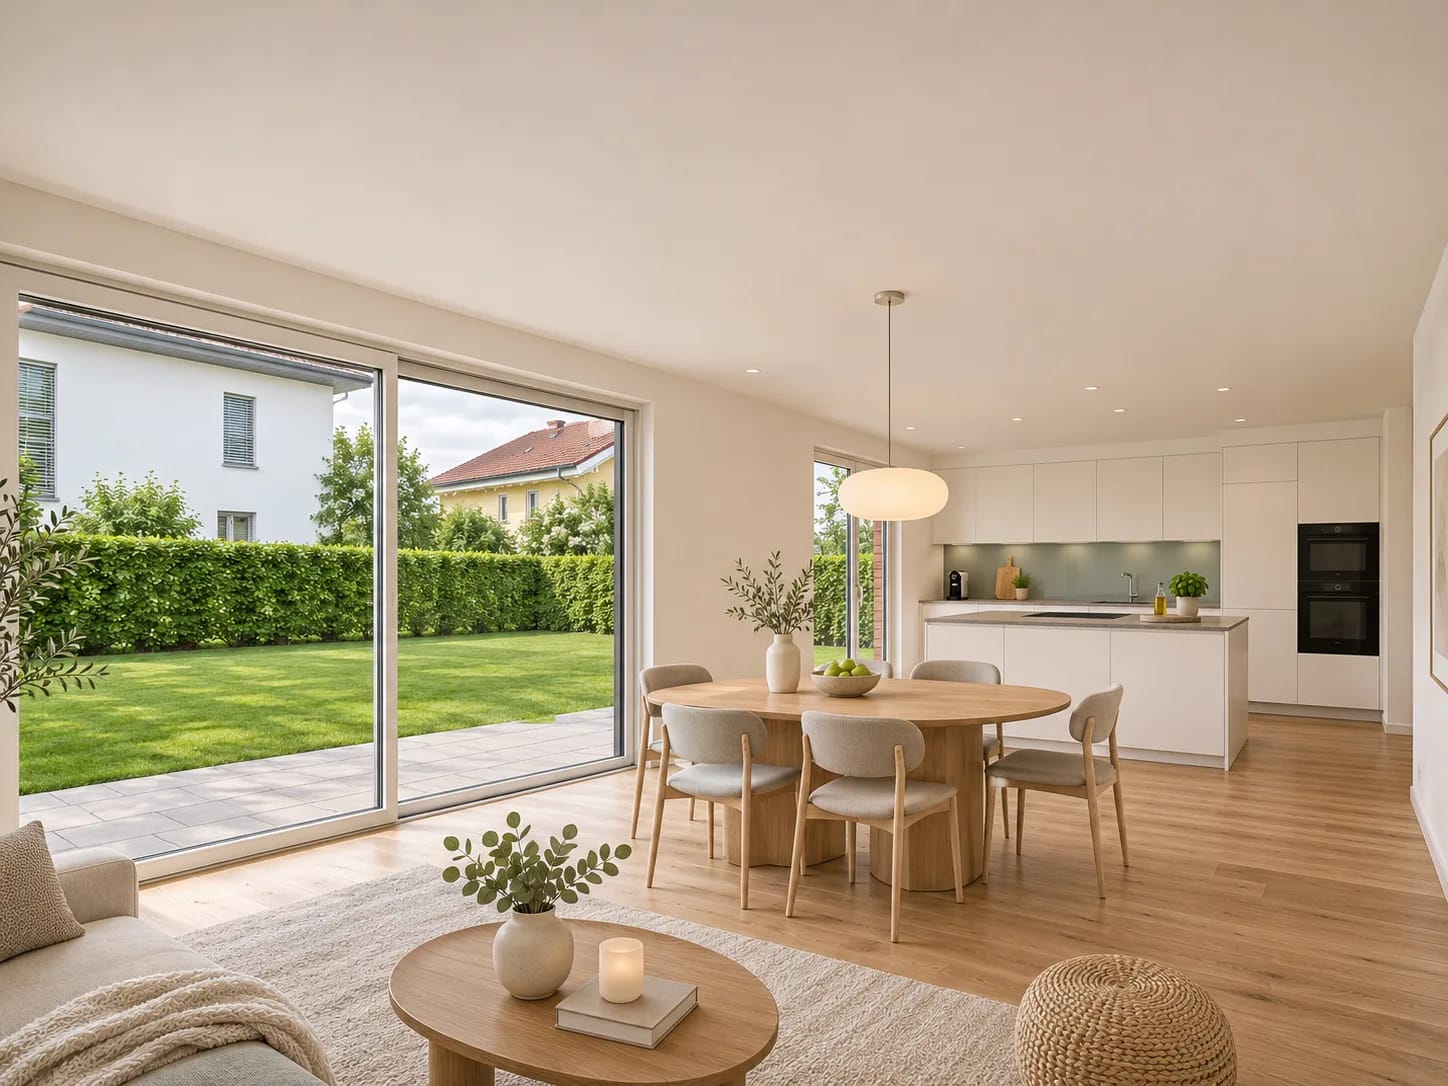
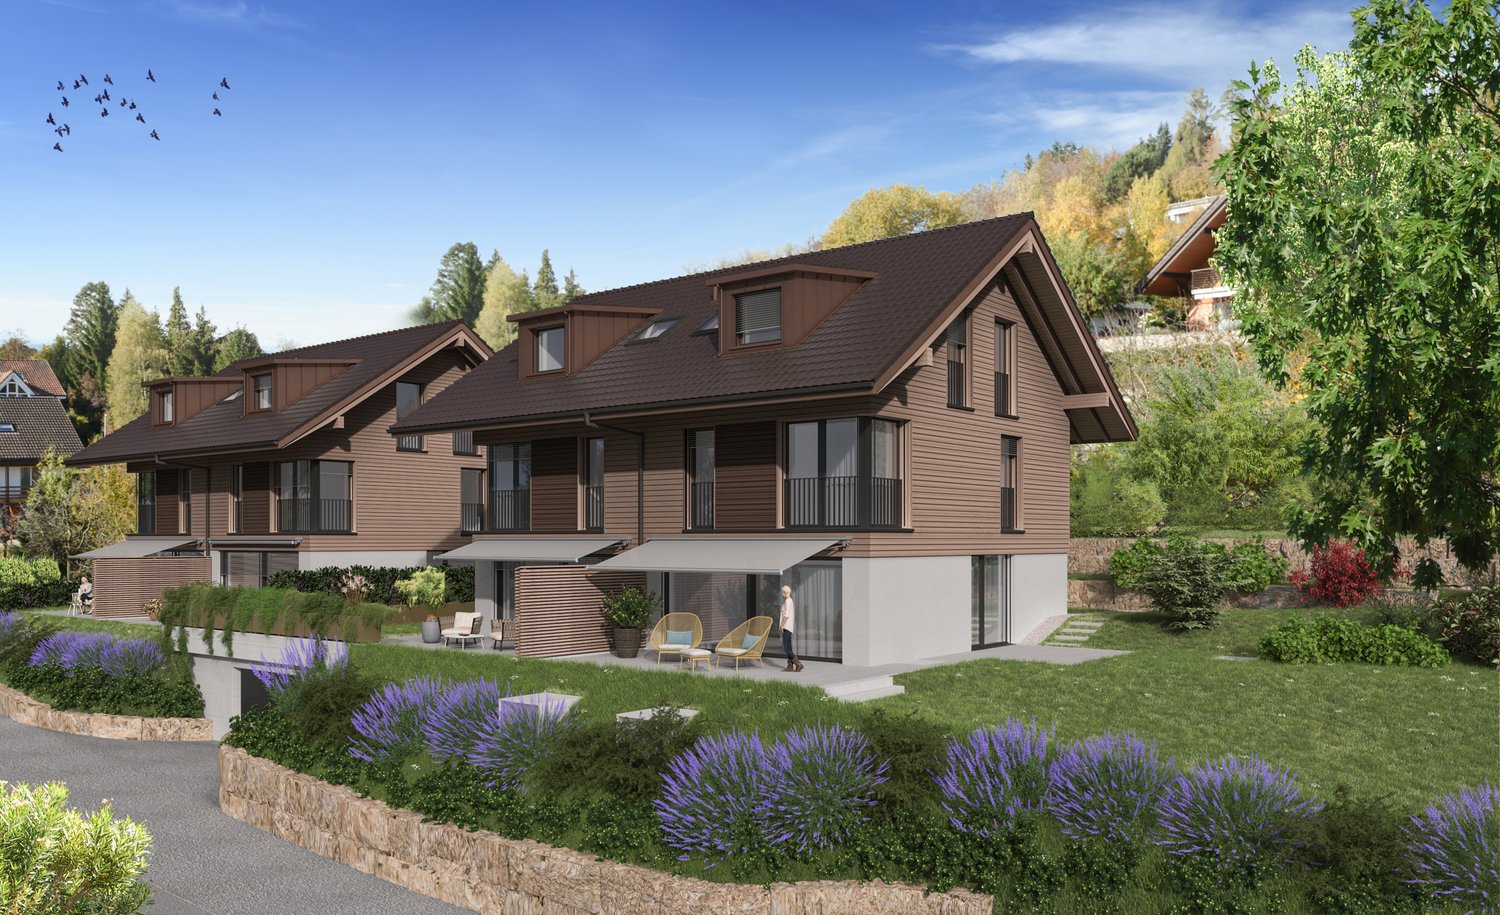
On Rötschmattenweg in Ins, a new semi-detached house is being built, which will give your family a lot of space and a direct connection to the garden on three floors.Living with light and garden referenceThe open living, dining, and kitchen area of around 48 m² opens up with large sliding windows to the terrace and garden. The high-quality kitchen with a cooking island and built-in appliances makes cooking and being together a natural transition. On the ground floor, you will also find a room with 13.2 m², a shower/WC, and a practical Reduit.Retreat on the upper floorThe parent's room with 17.2 m² has a separate dressing room and a balcony of around 9.7 m². Two more rooms with approximately 14 m² each offer space for children or a home office. The 13.7 m² large bathroom is equipped with a double sink, bathtub, and spacious shower.Space for hobby and futureIn the basement, a hobby room of around 37 m² with a water connection is available, for example, as a workshop, studio, or fitness area. The expandable attic with around 80 m² provides reserves for future needs.Location in InsIns is located in the Bernese Seeland between Lake Neuchâtel and Lake Biel and combines village-like living quality with good accessibility. The Ins Dorf train station can be reached after around 550 m. The child-friendly environment makes the house particularly attractive for families.Key facts • Semi-detached house, new building, year of construction 2026 • 5.5 rooms, 158 m² net living area, 185 m² usable area • Private garden approx. 188 m², terrace, and balcony • 2 covered outdoor parking spaces with electric connection • Air-water heat pump and underfloor heating All information about the property at a glanceFill out the contact form and get direct access to the personal object area. There you will find all pictures, floor plans, documents, videos, and 360° tours of the property. You can also book available viewing dates directly or request an individual appointment.Fill out the contact form now and get access to the property.

  • Parking space
  • Balcony / Terrace
  • Child-friendly
Travel time
-
New building
Giovanni D'Aversa

Giovanni D'Aversa

1 / 12
Giovanni D'Aversa

Giovanni D'Aversa

  • Parking space
  • Balcony / Terrace
  • Garage
  • +3
5.5 rooms, 150m², CHF 1,170,000.–
3250 Lyss

«Quintus-Park» – Out of the city, into your own home

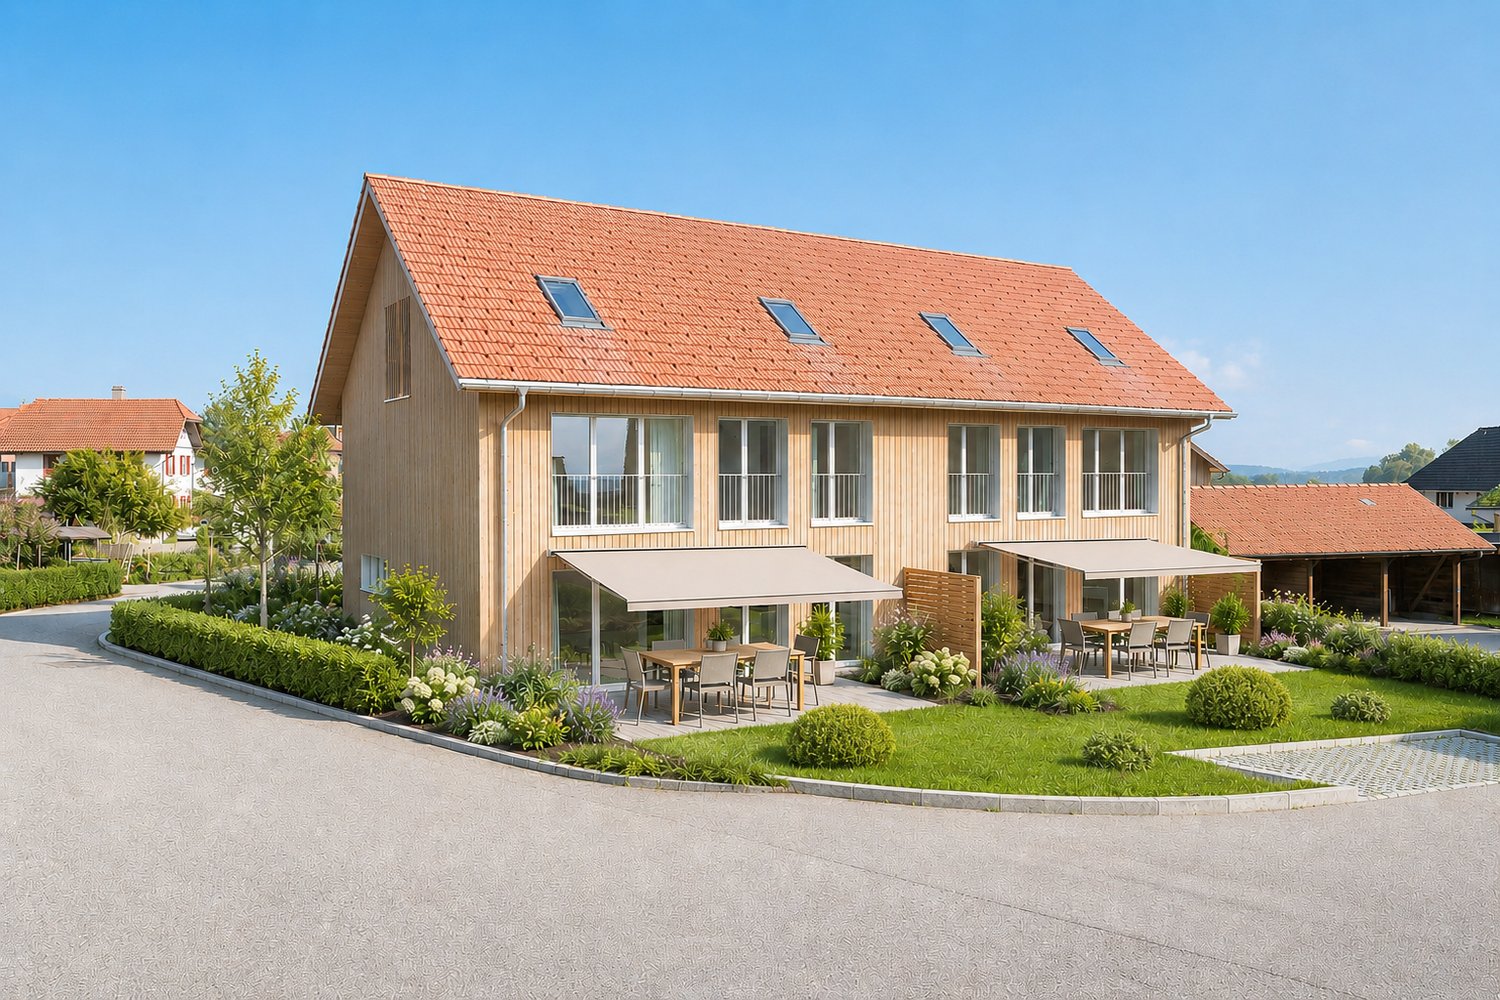
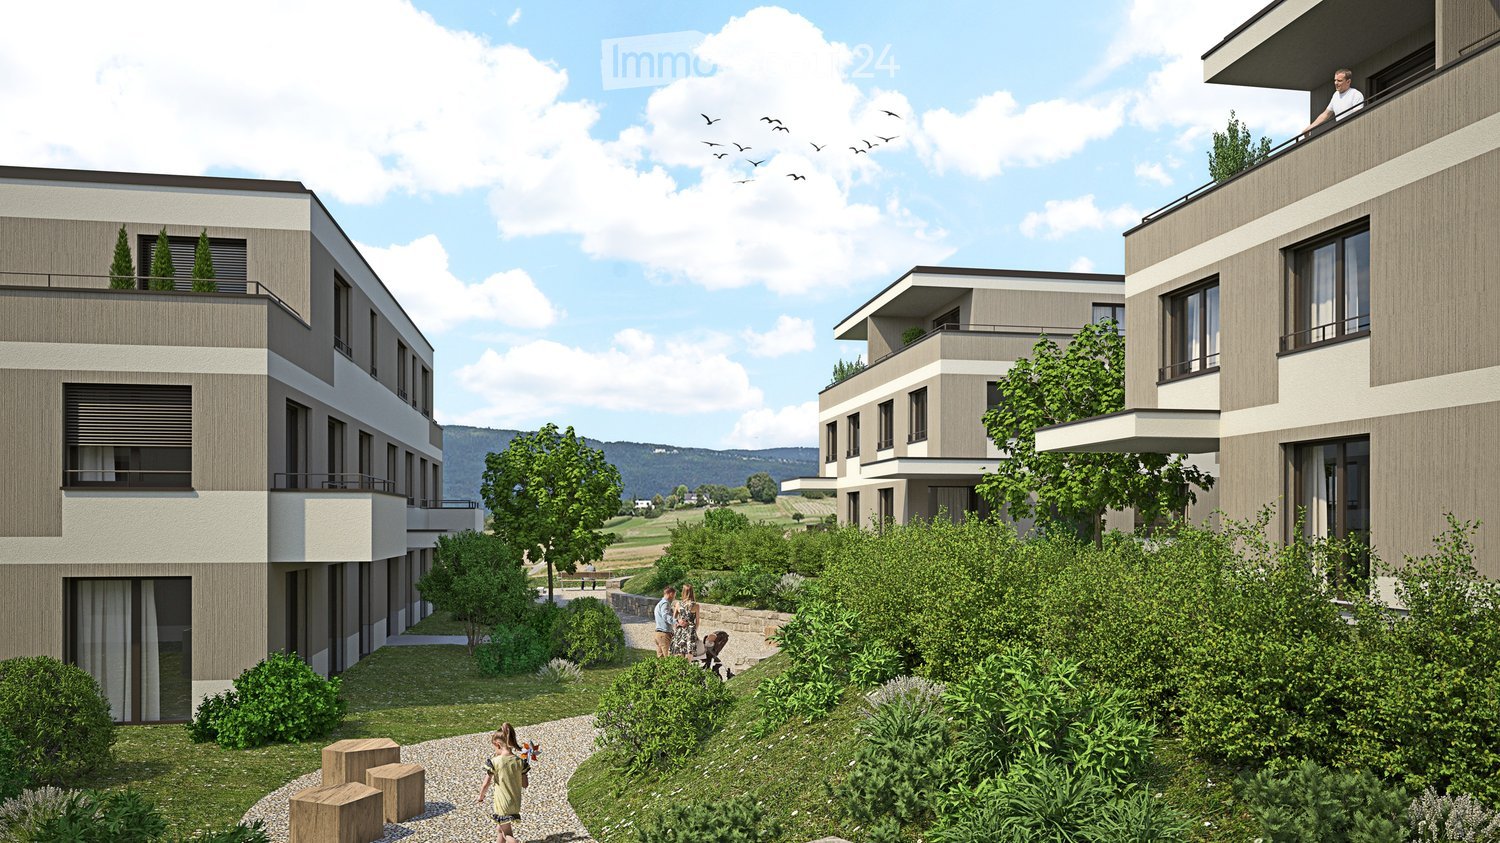
In the «Quintus-Park» in LEUZIGEN, five semi-detached houses are being built, combining timeless architecture with thoughtful living comfort. A private garden, space for the family, and a place where neighborhood can grow.Clear forms, carefully coordinated materials, and sustainable construction characterize the ensemble. With a focus on building quality according to Minergie standards and a home that will still bring joy tomorrow.The special character of the «Quintus-Park» includes the shared playground with meeting area. Here, children can play, neighbors can talk, and new friendships can arise. The private gardens offer space for relaxation and personal retreat at the same time – a nice connection between privacy and togetherness.From the car garage, you can access your own house directly via your own basement. Two parking spaces are available per residential unit; one parking space is already included in the specified sales price.Your new home begins with a conversationDiscover «Quintus-Park» in person. We will show you the project, explain our concept for sustainability and building quality, and take time for your questions and living wishes. Visit us in the sales office on site during our consultation hours with an individually agreed-upon appointment or spontaneously. Consultation hours: until and including December 19, 2026, we are available every Saturday from 11:00 a.m. to 3:00 p.m. We will gladly arrange appointments on other days personally with you.Sales office Alte Bahnhofstrasse / Ecke Birkenweg, 3297 LeuzigenContact +41 (0)41 666 54 03 / info@schmidlinpartner.chGet a first glimpse now: Discover pictures, floor plans, and more details about your new home on www.quintus-park.ch.

  • Parking space
  • Balcony / Terrace
  • Garage
  • +3
Noel Bigler

Noel Bigler

1 / 12
Noel Bigler

Noel Bigler

  • Parking space
  • Garage
  • View
5.5 rooms, 171m², CHF 1,200,000.–
Innerberg, 3044 Innerberg

Family paradise with a far-reaching view, garden idyll, and expansion reserve

In a quiet and family-friendly location next to an agricultural area, this spacious semi-detached house with a magnificent view of the Alps awaits you. The unobstructed view of the majestic mountain range, the spacious plot, and the pleasant living situation make this property an ideal home for families with space requirements as well as for couples who appreciate a lot of space, nature, and a beautiful location near the city.In the ground floor, the spacious living room forms the heart of the house. A cozy dining area in the glass bay creates a special place with an impressive view. The spacious kitchen offers plenty of space for everyday life, supplemented by a guest toilet. From the living area, you can directly access the terrace and the well-kept garden.In the basement, there is a second house entrance. Here, you will find a heated area with a finished room, ideal as a home office, guest room, or hobby room, a wine cellar, a laundry room, as well as direct access to the spacious garage with space for up to two vehicles and to the communal bicycle room.On the first upper floor, there are currently three spacious and bright bedrooms. With little effort, the original division can be restored, and a fourth separate room can be created. A spacious bathroom complements this floor.In the attic, there is the previously unused attic with attractive expansion potential for additional living space or an individual retreat.The large, well-kept surroundings with several terraces, seating areas, and green spaces invite you to relaxed hours with family and friends. An own rainwater tank offers additional value for garden lovers. The highlights at a glance: • Quiet, family-friendly location • Magnificent view of the Alps • Spacious living area with flexible room concept • Spacious living room with glass bay and view • Direct access to terrace and garden • Spacious kitchen and guest toilet on the ground floor • Heated area in the basement with finished room • Second house entrance in the basement • Currently three bedrooms, possible to restore to four rooms • Attic with attractive expansion potential • Floor heating throughout the building • New air-water heat pump (2023) • PV system (2023) • Well-kept surroundings with several seating areas • Own rainwater tank • Spacious garage for up to two vehicles with direct house access An ideal home for families and couples who want to harmoniously combine spacious living, peace, nature, and an impressive view. Let yourself be inspired by the virtual tour and arrange your personal viewing appointment today.Exact address available after registration on neho.ch.INTERESTED IN A VIEWING? PLEASE REGISTER: https://neho.ch/b/3044-26-1

  • Parking space
  • Garage
  • View
1 / 21
10 rooms, 270m², CHF 1,599,000.–
Bielstrasse 25d, 3237 Brüttelen

6.5 Room Semi-Detached House with Separate 3.5 Room Apartment on the Top Floor

Living, renting, or multi-generational house - numerous possibilities are available here. In a quiet and family-friendly location, this spacious 6.5-room semi-detached house presents itself with a completely separate 3.5-room apartment on the top floor. The property convinces with its well-thought-out room layout, modern house technology, and versatile usage possibilities - ideal for families, multi-generational households, or owner-occupiers who want to benefit from attractive rental income.The apartment is currently rented and offers you the opportunity to benefit from ongoing returns while you live in the main house. Alternatively, the apartment is excellent for adult children, relatives, or as a spacious home office.Highlights at a glance:-Spacious 6.5-room semi-detached house-Separate 3.5-room apartment with its own entrance-Attractive opportunity for rental income or multi-generational living-Quiet and sunny living location-Brüttelen train station can be reached in a few minutes-Energy-efficient ground-source heat pump with comfortable underfloor heating-High-quality triple-glazed windows-New kitchen in the main house will be installed soon-Direct access to the well-kept garden-2 outdoor parking spaces and 1 carport-Spacious and bright floor plansRoom program main house:The main house offers a well-thought-out living concept with plenty of space for the whole family.Ground floorBright living and dining area with direct garden accessNew, modern kitchen (installation will take place soon)1 bedroomBathroom with shower and toiletFirst floor3 spacious bedrooms, larger bedroom has an additional walk-in closet.Bathroom with bathtub, shower, and toiletBasementHeated living or hobby room with underfloor heating (ideal as a bedroom, office, or fitness room)Prepared connection for an additional bathroom - all pipes are already available. Only the interior design and sanitary facilities need to be added.Technical, laundry, and cellar rooms with additional storage spaceSeparate 3.5-room apartmentThe independent apartment on the top floor offers high living comfort and is ideal as a rental property or for family members.It features:2 bedroomsBright living and dining areaBathroom with shower and toiletPrivate balconyComfortable underfloor heatingOwn washing machine and dryerTriple-glazed windowsCurrently rentedLocation:The property is located in a quiet and family-friendly residential area with pleasant privacy. Shopping facilities, schools, and Brüttelen train station are within a short distance and guarantee excellent public transport accessibility.Whether as a spacious owner-occupied home with additional rental income, as a multi-generational house, or for families with space requirements - this exceptional property combines living quality, flexibility, and energy efficiency in an ideal way. The combination of a modern heating system, separate apartment, and spacious room offer makes this property a rare opportunity.We would be happy to convince you of the numerous advantages of this attractive property during a personal viewing.

Travel time
-
1 / 12
5.5 rooms, 150m², CHF 900,000.–
Bielstrasse 25B, 3237 Brüttelen

5.5 Room Semi-Detached House with a View

Family-friendly 5.5-room semi-detached house in a quiet location in Brüttelen Welcome to your new home! This well-maintained 5.5-room semi-detached house convinces with a well-thought-out room layout, bright living rooms, and a quiet, family-friendly residential area. The energy-efficient heat pump in combination with a pleasant underfloor heating ensures a comfortable living climate and low energy costs all year round. Thanks to the proximity to the train station and the idyllic view of the surrounding countryside, this property combines living comfort with high quality of life. Already when entering the house, you are greeted by an inviting entrance area with a guest bathroom including shower and toilet. The heart of the house is the bright and airy living and dining area with an open kitchen. The large window fronts create a pleasant living atmosphere and offer direct access to the sunny garden - the ideal place to relax, play or have cozy barbecue evenings with family and friends. On the upper floor, there are three spacious bedrooms. From the bedrooms and from the balcony, you can enjoy a wonderful view of the surrounding agricultural land, the green nature, and the mountains. The spacious family bathroom has both a bathtub and a shower as well as a toilet. The heated basement offers additional living comfort. Here is a spacious room that is ideal as a bedroom, guest room, hobby room, or home office. This attractive offer is rounded off by a carport and an additional outdoor parking space. Highlights at a glance- 5.5-room semi-detached house- Quiet and very child-friendly residential area- Bright living and dining area with open kitchen- Direct access to the garden- Guest bathroom on the ground floor with shower and toilet- Three bedrooms on the upper floor- Balcony with a wonderful view of the surrounding countryside and the mountains- Family bathroom with bathtub, shower, and toilet- Heated basement with large multi-purpose room- 1 carport and 1 outdoor parking space- Brüttelen train station within walking distance Location:Brüttelen offers a high quality of life in a natural environment. Families benefit from the quiet neighborhood, short distances, and excellent connections. Brüttelen train station is easily accessible on foot and provides a good connection to the surrounding regions. At the same time, the surrounding fields, forests, and recreational areas invite you to take walks, engage in sports activities, and enjoy relaxing hours in nature. Convince yourself of this attractive home and arrange a viewing appointment today. We look forward to your contact.

Travel time
-
1 / 13
4.5 rooms, 150m², CHF 980,000.–
Bawarträbe 5a, 3274 Hermrigen

Living in the Green: 4.5 Room Semi-Detached House for Families

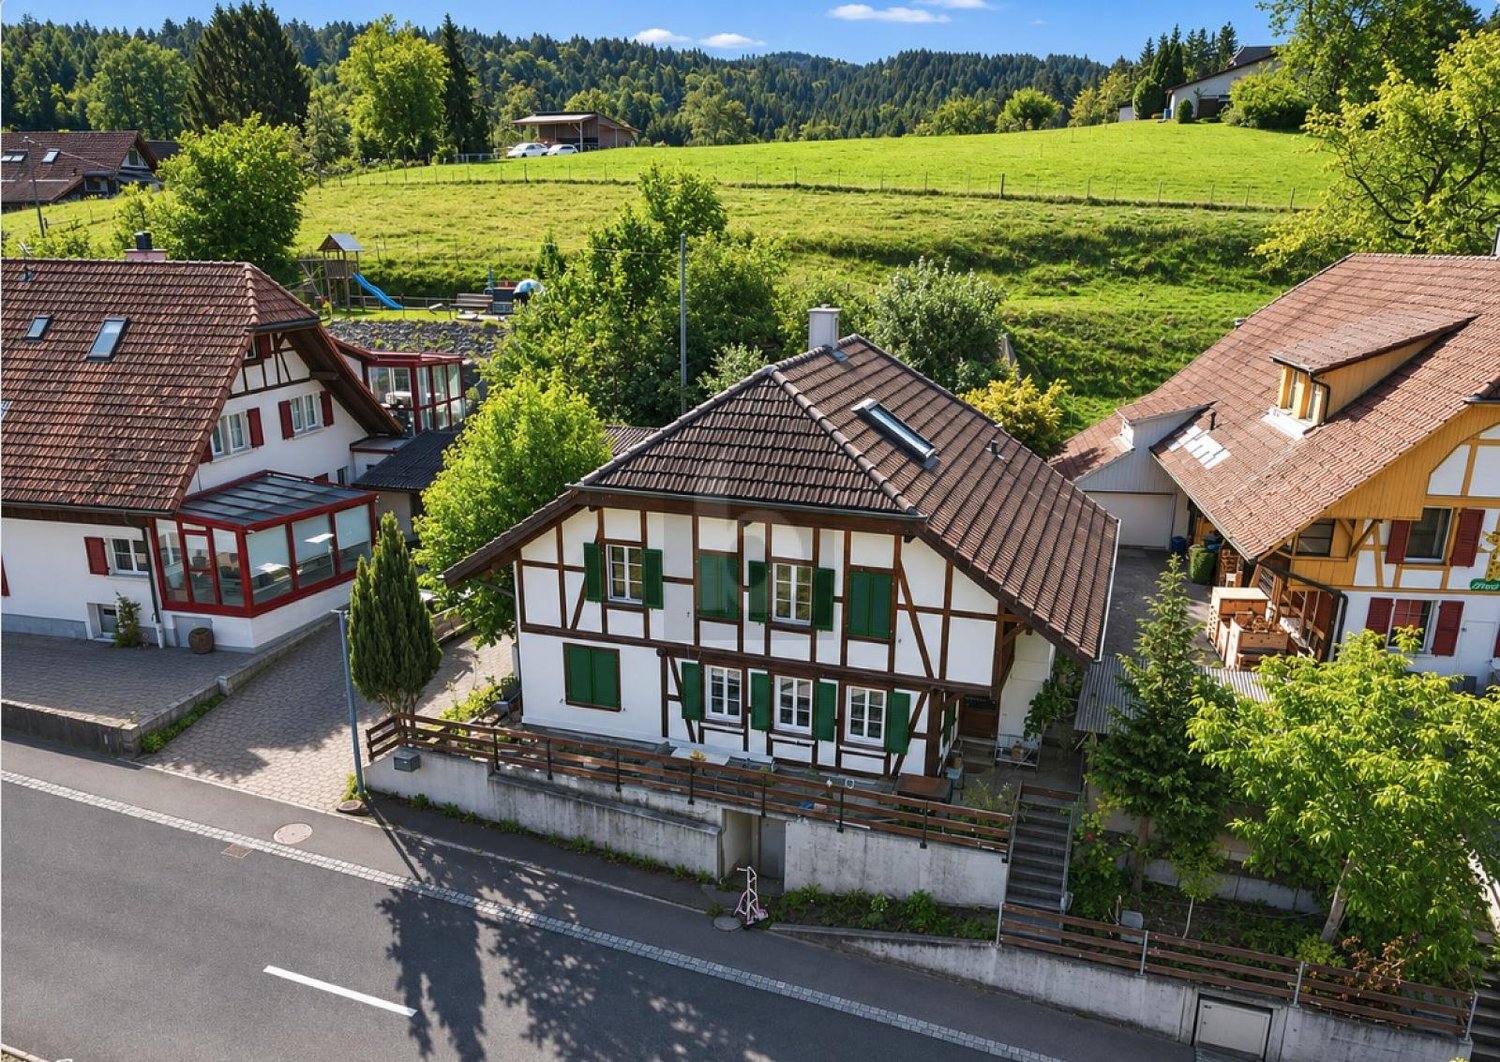
Environment The house at Bawarträbe 5a is located in a quiet, family-friendly neighborhood of the Hermrigen municipality, nestled in a rural environment with plenty of greenery and a pleasant village community. The neighborhood is characterized by single-family homes, little traffic, and a safe environment, ideal for families with children Equipment The house impresses with high-quality, timeless materials and a well-thought-out room layout. Throughout the house, a noble solid wood parquet floor is laid, which provides a warm, natural living atmosphere and underlines the value of the building. The kitchen is a design highlight: A matt satin-finished, colored yellow kitchen with an island sets a modern and at the same time individual accent. The island is deliberately designed as a piece of furniture, ideal for serving, sitting together, or as a communicative meeting point, but not intended for cooking or washing. The bathrooms present themselves as noble, functional, and practically designed. Clear lines, high-quality materials, and well-thought-out equipment provide comfort in everyday life without sacrificing timeless elegance. Bedrooms & Private Rooms: The parent's bedroom offers a special added value: A practical walk-in closet with a sliding door and integrated lighting creates order, overview, and additional comfort, discreetly separated from the sleeping area. The children's rooms are bright, spacious, and friendly. Thanks to good proportions and pleasant lighting conditions, they are ideal as bedrooms, playrooms, or home offices. The highlight is the separate apartment with a separate entrance, ideal for subletting or for guests who value privacy.

Travel time
-
1 / 29
6.5 rooms, CHF 490,000.–
Bielstrasse 12A, 3273 Kappelen

Characterful property in Kappelen: living and working under one roof

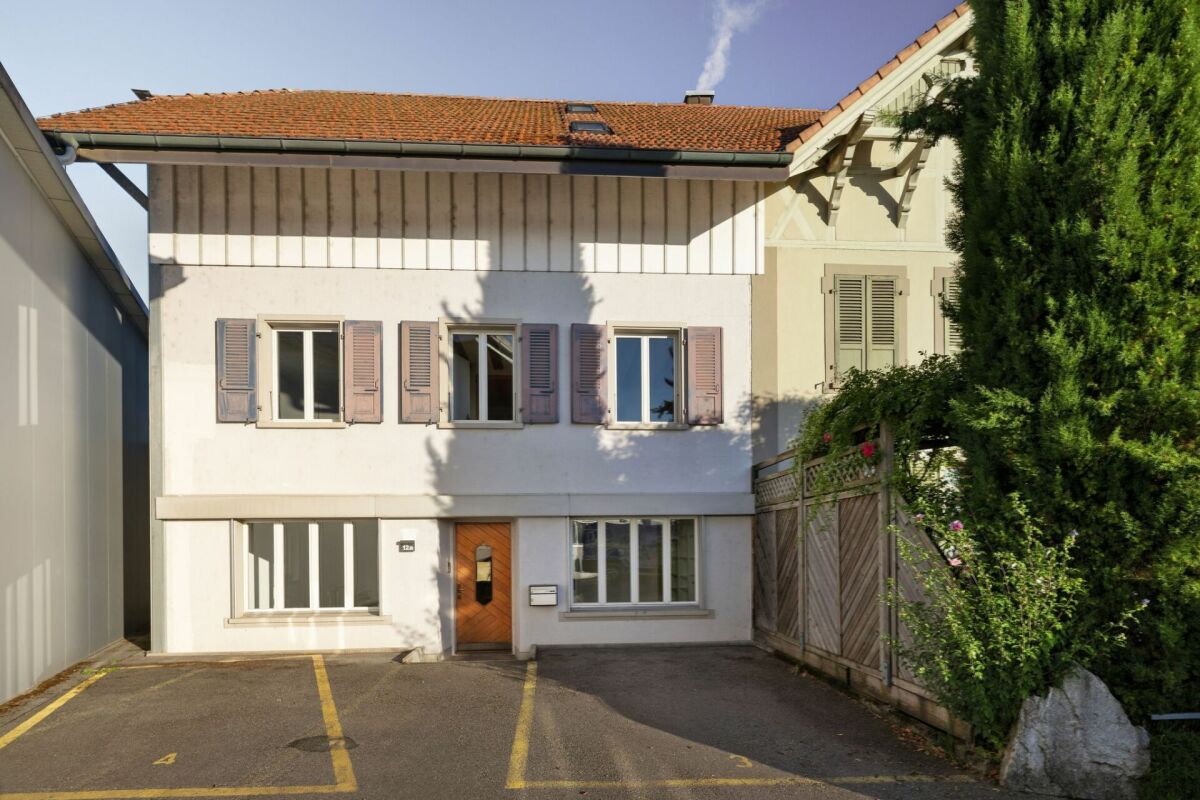
Living with character and additional space for profession, hobby or business Are you looking for a home that is not off the shelf, but a home with character and diverse possibilities?This special property on Bielstrasse 12a in Kappelen combines historic charm with an interesting room layout and offers space for individual living and usage ideas.The living area extends over several levels. On the top floor, there is the spacious living and dining area, the kitchen, and a bathroom. The upper floor offers three rooms and an additional shower. A gallery in the attic complements the room offer and gives the house a special character. On the ground floor, there are additional commercial and secondary rooms available.The visible wooden elements create a warm and original atmosphere, while the different levels and areas of use open up interesting possibilities for people who want to combine living and working.Highlights at a glance- approx. 160 m² living space plus approx. 70 m² commercial space- spacious living/dining area- kitchen and bathroom- three separate rooms- additional shower- gallery in the attic- additional commercial and secondary rooms- characterful wooden construction elements- versatile combination of living and working- interesting location in Kappelen with good road connectionsThe property is located in the industrial zone. The motorway access is approximately 4.1 km away, the next public transport stop approximately 180 m.An exceptional property for buyers who appreciate space, character, and flexible usage possibilities.
Travel time
-
1 / 2
  • Parking space
  • Balcony / Terrace
  • Garage
  • +3
6.5 rooms, 180m², CHF 1,195,000.–
3210 Kerzers

Doppeleinfamilienhaus mit Einlegen 1.5 Zimmer Wohnung in Kerzers

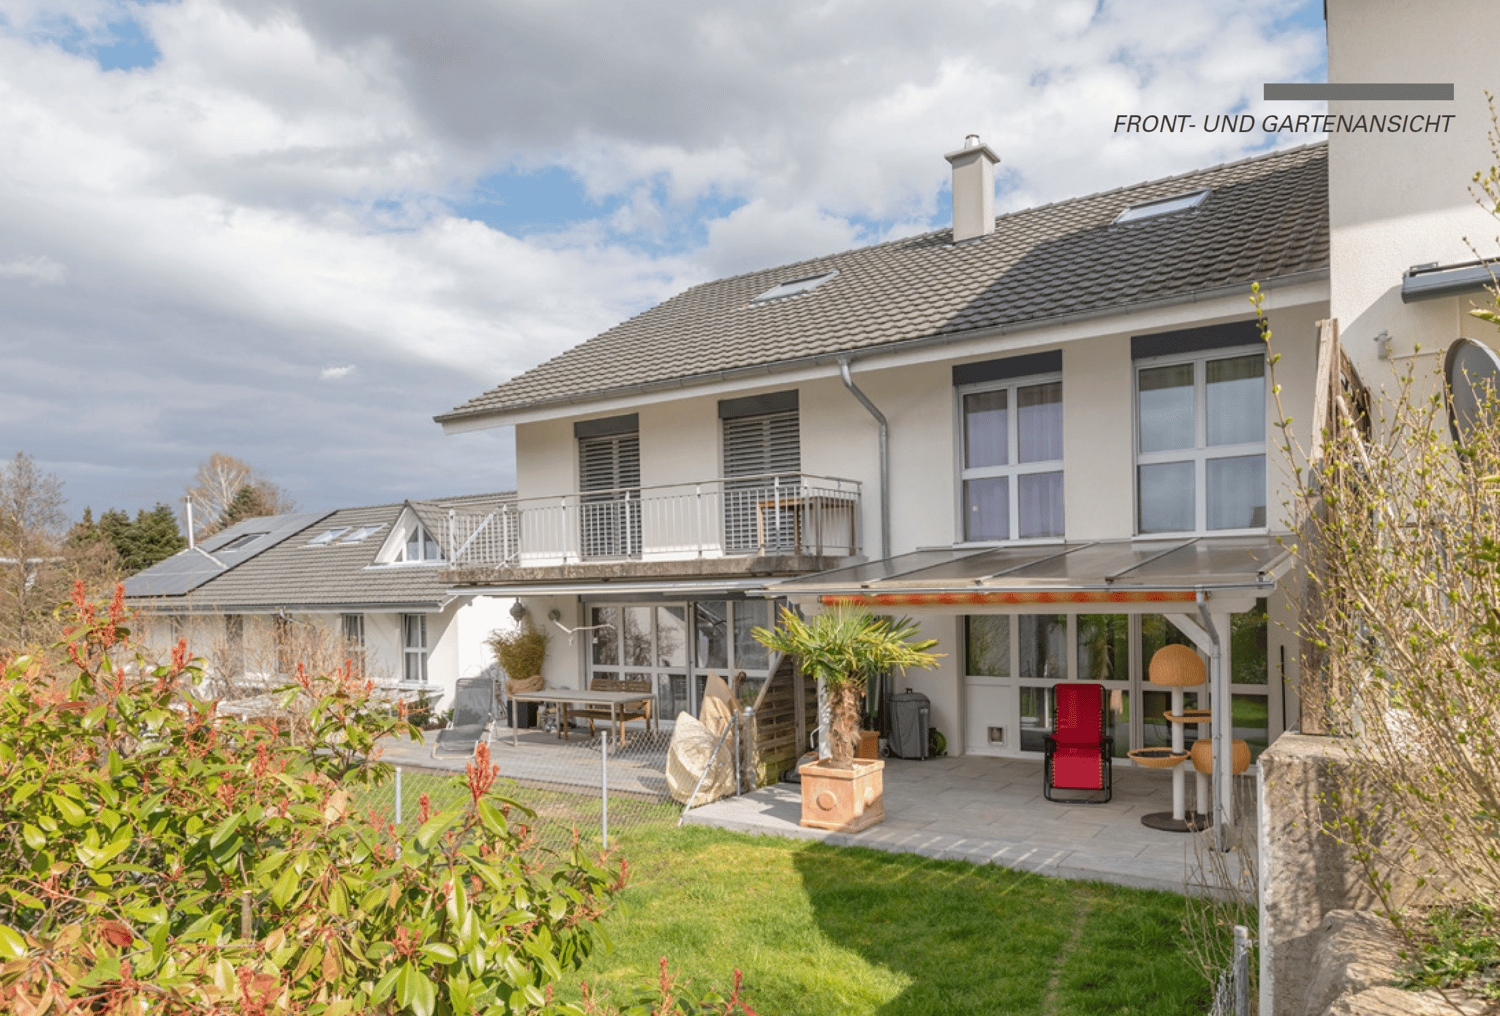
Willkommen in diesem gepflegten und modernen Zweifamilienhaus in der idyllischen Gemeinde Kerzers. Das im Jahr 2013 erbaute und 2022 renovierte Haus überzeugt mit grosszügigen Wohnflächen, hochwertiger Ausstattung und einer ruhigen Lage – ein echtes Zuhause für anspruchsvolle Familien.Das Haus bietet folgende Highlights: • Grosszügige Wohnfläche: Mit 180 m² Wohnfläche und einer Gesamtfläche von 280 m² auf 4 Stockwerken bietet das Haus reichlich Platz für die ganze Familie. • 6.5 Zimmer & 3 Badezimmer: Komfortabel und durchdacht aufgeteilt für maximalen Wohnkomfort. • Balkon mit schöner Aussicht: Geniessen Sie die sonnigen Tage auf dem Balkon mit einer ansprechenden Aussicht. • 1 Garage & 3 Parkplatz: Praktische Abstellmöglichkeiten direkt beim Haus. • Moderne Ausstattung: Inklusive Geschirrspüler und Kabel-TV-Anschluss. • Kinderfreundlich: Ideal für Familien mit Kindern dank der ruhigen und sicheren Umgebung. • Grundstück: Das Haus steht auf einem 460 m² grossen Grundstück mit einem Kubaturwert von 860 m³. Lage & Umgebung: Das Haus liegt in einer ruhigen und sonnigen Wohnlage in Kerzers. Die Gemeinde bietet eine hervorragende Infrastruktur für den Alltag: • Coop Supermarkt: In nur 9 Gehminuten bequem erreichbar. • Dropa Apotheke: In 10 Gehminuten zu Fuss erreichbar. • Bushaltestelle Kerzers: Nur 7 Gehminuten entfernt – ideal für die tägliche Mobilität. • Bahnhof Kerzers: In 13–14 Gehminuten erreichbar, mit guter Anbindung an das regionale Bahnnetz. Dieses charmante Zweifamilienhaus vereint modernen Wohnkomfort mit einer familienfreundlichen und ruhigen Umgebung. Eine seltene Gelegenheit, in einer der attraktivsten Gemeinden des Seelandes ein hochwertiges Zuhause zu erwerben. Wir freuen uns auf Ihre Kontaktaufnahme!Kerzers-இல் 6.5 அறைகள் கொண்ட அழகான இரட்டை தனிவீட்டின் ஒரு பகுதி விற்பனைக்கு 3210 Kerzers என்ற முகவரியில் அமைந்துள்ள இந்த அழகான வீட்டிற்கு உங்களை அன்புடன் வரவேற்கிறோம்.விற்பனைக்கு இருப்பது Doppeleinfamilienhaus (DEFH) எனப்படும் இரட்டை தனிவீட்டின் ஒரு பகுதி மட்டுமே. இரண்டு வீடுகளும் ஒன்றோடொன்று இணைந்து கட்டப்பட்டிருந்தாலும், ஒவ்வொரு வீடும் தனித்தனி குடியிருப்பு அலகாக அமைந்துள்ளது. இந்த விற்பனையில் இங்கு விவரிக்கப்பட்டுள்ள ஒரு வீட்டுப் பகுதி மட்டுமே அடங்கும்.இந்த வீடு 2013 ஆம் ஆண்டு உறுதியான கட்டுமான முறையில் கட்டப்பட்டு, 2022 ஆம் ஆண்டு புதுப்பிக்கப்பட்டுள்ளது. விசாலமான இடவசதி, சிறப்பாக திட்டமிடப்பட்ட அறை அமைப்பு, இயற்கை வெளிச்சம் நிறைந்த அறைகள் மற்றும் அமைதியான குடும்பச் சூழல் ஆகியவை இந்த வீட்டின் முக்கிய சிறப்பம்சங்களாகும்.அறை அமைப்பு – மொத்தம் சுமார் 6.5 அறைகள்வீட்டின் பிரதான குடியிருப்புப் பகுதிகள்:தரைத்தளம் (EG), மேல்தளம் (OG) மற்றும் கூரைத் தளம் (Dachgeschoss) ஆகியவற்றில் அமைந்துள்ளன. இவற்றில் மொத்தமாக 5.5 அறைகள் உள்ளன.இதற்கு மேலாக, கீழ்தளம் / Keller பகுதியில் தனியாக சுமார் 1.5 அறைகள் உள்ளன. இந்தப் பகுதியில் WC மற்றும் குளியலறை (Dusche) வசதியும் உள்ளது.இதனால் இந்த வீட்டில் மொத்தமாக சுமார் 6.5 அறைகளுக்கான விசாலமான இடவசதி கிடைக்கிறது.கீழ்தளத்தில் உள்ள இந்த கூடுதல் பகுதியை அலுவலகம் (Homeoffice), விருந்தினர் அறை, பொழுதுபோக்கு அறை அல்லது தனிப்பட்ட பயன்பாட்டிற்கான கூடுதல் அறையாக பயன்படுத்தலாம்.வீட்டின் முக்கிய சிறப்பம்சங்கள் • Doppeleinfamilienhaus (DEFH) – இரட்டை தனிவீட்டின் ஒரு பகுதி • மொத்தம் சுமார் 6.5 அறைகள் • தரைத்தளம், மேல்தளம் மற்றும் கூரைத் தளத்தில் 5.5 அறைகள் • கீழ்தளத்தில் கூடுதலாக சுமார் 1.5 அறைகள் • கீழ்தளப் பகுதியில் WC மற்றும் Dusche • சுமார் 180 m² குடியிருப்பு பரப்பளவு • சுமார் 280 m² மொத்த பயன்பாட்டுப் பரப்பளவு • சுமார் 460 m² நிலப்பரப்பு • சுமார் 860 m³ கட்டிட கனஅளவு • விசாலமான, இயற்கை வெளிச்சம் நிறைந்த அறைகள் • பெரிய ஜன்னல்கள் • அழகான காட்சியுடன் கூடிய பால்கனி • பெரிய அமர்விடத்துடன் கூடிய தோட்டம் மற்றும் மாலை நேர சூரியஒளி • Garage மற்றும் வாகன நிறுத்துமிடம் • உயர்தரமான உள்கட்டமைப்பு • Dishwasher உட்பட நவீன சமையலறை வசதிகள் • அண்டை வீட்டுடன் இணைந்து பயன்படுத்தப்படும் நவீன Erdsonden-Wärmepumpe வெப்பமூட்டும் அமைப்பு • அமைதியான மற்றும் குடும்பங்களுக்கு ஏற்ற குடியிருப்புப் பகுதி அமைவிடம் மற்றும் சுற்றுப்புறம்இந்த வீடு Kerzers-இன் அமைதியான மற்றும் நல்ல சூரியஒளி கிடைக்கும் குடியிருப்புப் பகுதியில் அமைந்துள்ளது.பாடசாலை, Kindergarten, கடைகள் மற்றும் பொதுப் போக்குவரத்து வசதிகளை எளிதாக அணுக முடியும். • Coop Supermarkt: சுமார் 9 நிமிட நடைதூரம் • Dropa Apotheke: சுமார் 10 நிமிட நடைதூரம் • பேருந்து நிறுத்தம்: சுமார் 7 நிமிட நடைதூரம் • Kerzers ரயில் நிலையம்: சுமார் 13–14 நிமிட நடைதூரம் Kerzers சிறந்த அடிப்படை வசதிகளையும், பொதுப் போக்குவரத்து மற்றும் சாலைப் போக்குவரத்திற்கான நல்ல இணைப்புகளையும் கொண்டுள்ளது.குடும்பங்களுக்கு ஏற்ற விசாலமான வீடுஇந்த நன்கு பராமரிக்கப்பட்ட இரட்டை தனிவீட்டின் ஒரு பகுதி, பிரதான குடியிருப்புப் பகுதியில் 5.5 அறைகளையும், கீழ்தளத்தில் WC மற்றும் Dusche வசதியுடன் கூடிய கூடுதல் சுமார் 1.5 அறைப் பகுதியையும் வழங்குகிறது.எனவே குடும்பங்களுக்கு மட்டுமல்லாமல், Homeoffice, விருந்தினர் அறை, Hobby அறை அல்லது தனிப்பட்ட கூடுதல் இடவசதி தேவைப்படுபவர்களுக்கும் இது மிகவும் பொருத்தமான சொத்தாகும்.உங்கள் ஆர்வத்தை இந்த வீடு ஈர்த்துள்ளதா?மேலதிக தகவல்களுக்கும் அல்லது வீட்டை நேரில் பார்வையிடுவதற்கான நேரத்தை ஏற்பாடு செய்வதற்கும் எங்களைத் தொடர்புகொள்ளுங்கள்.

  • Parking space
  • Balcony / Terrace
  • Garage
  • +3

Other interesting objects