"Lots of space for the family: 5.5 rooms and a private garden in Ins"
Address
Rötschmattenweg 24a, 3232 InsTravel time
- 8 min.Station: Ins Dorf
Surrounding information
Pharmacy
8 min.swidro naturdrogerie ins GmbHSupermarket
10 min.CoopSchool
8 min.Schule InsPublic Transport
8 min.Ins Dorf
Times refer to the route on foot.
Price
- Purchase price:
- CHF 1,190,000.–
- Notify on price drop
Main information
- Availability:
- By agreement
- Type:
- Bifamiliar house
- No. of rooms:
- 5.5
- Number of floors:
- 3
- Surface living:
- 158 m2
- Land area:
- 701 m2
- Volume:
- 713 m3
- Year built:
- 2026
Characteristics
Balcony / Terrace
Child-friendly
Parking space
Documents (0)
Description
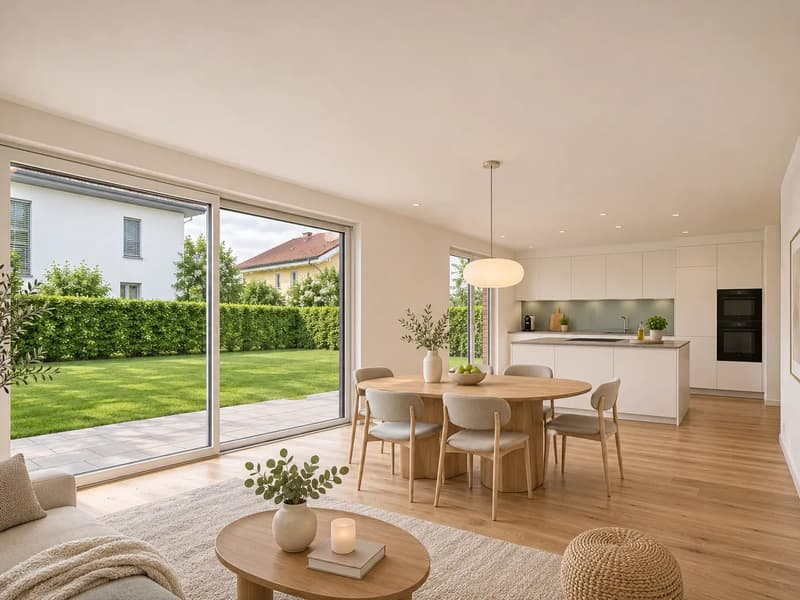
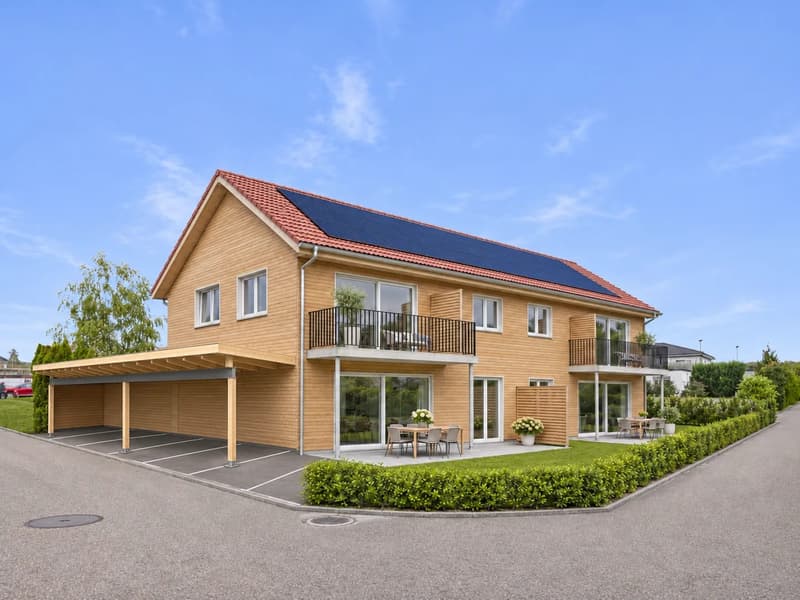
On Rötschmattenweg in Ins, a new semi-detached house is being built, which will give your family a lot of space and a direct connection to the garden on three floors.
Living with light and garden reference
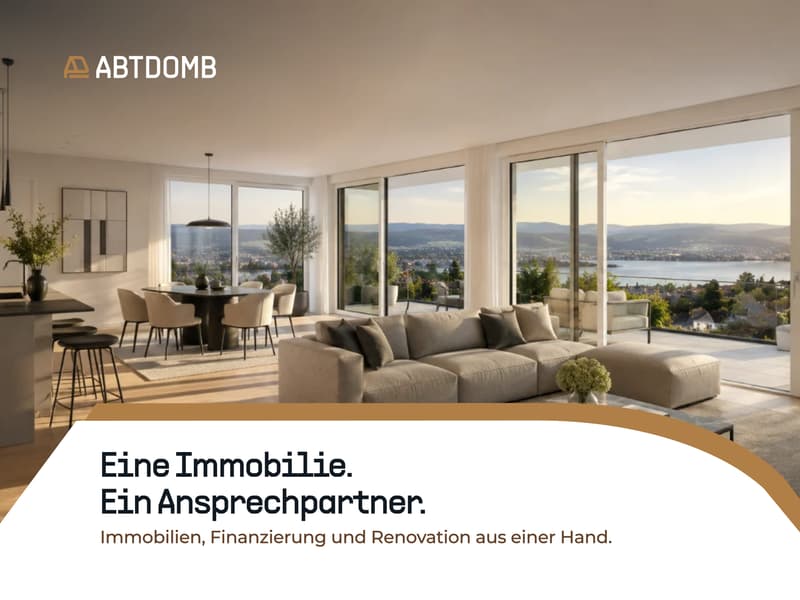
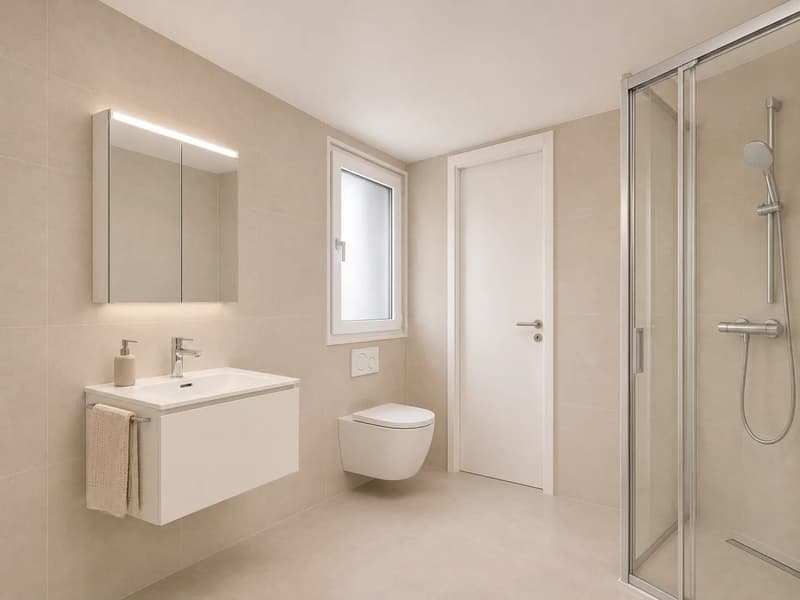
The open living, dining, and kitchen area of around 48 m² opens up with large sliding windows to the terrace and garden. The high-quality kitchen with a cooking island and built-in appliances makes cooking and being together a natural transition. On the ground floor, you will also find a room with 13.2 m², a shower/WC, and a practical Reduit.
Retreat on the upper floor
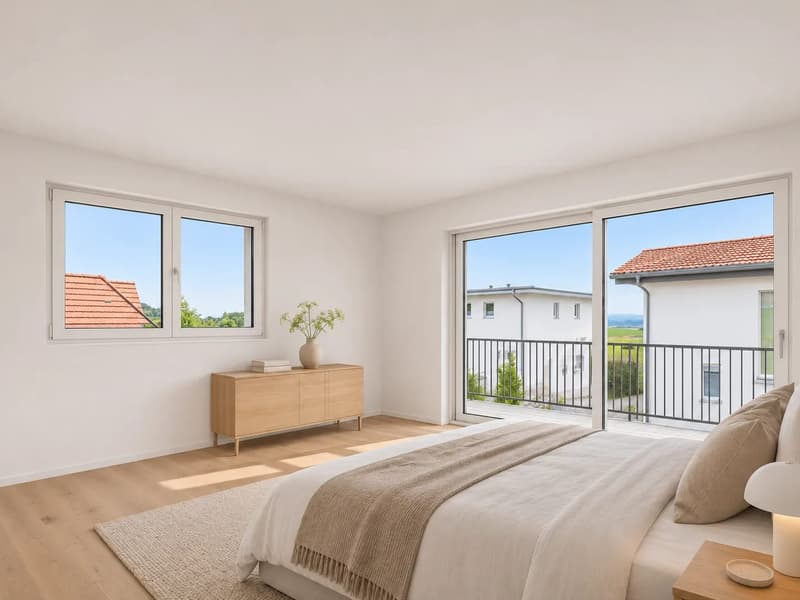
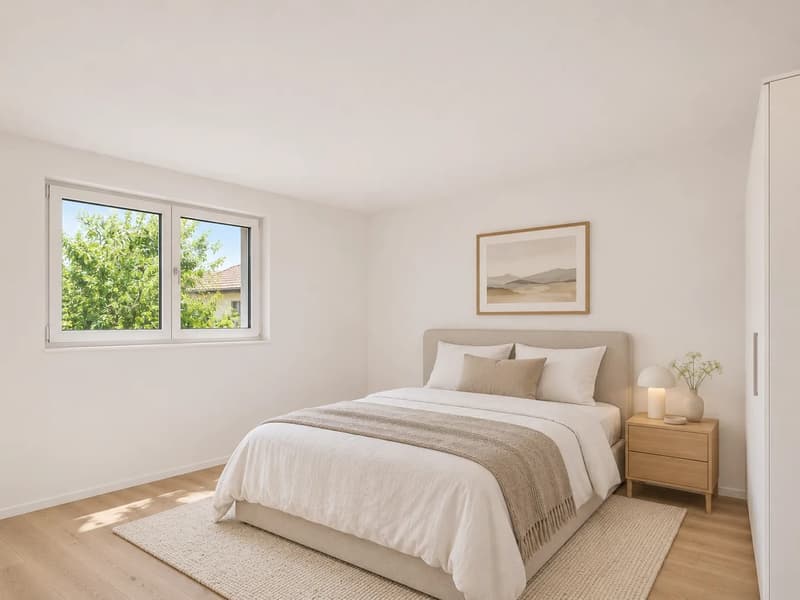
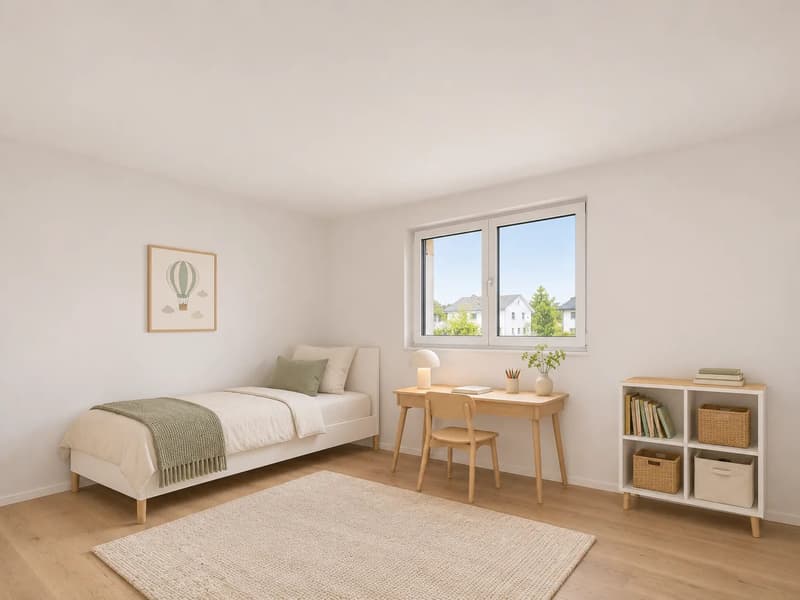
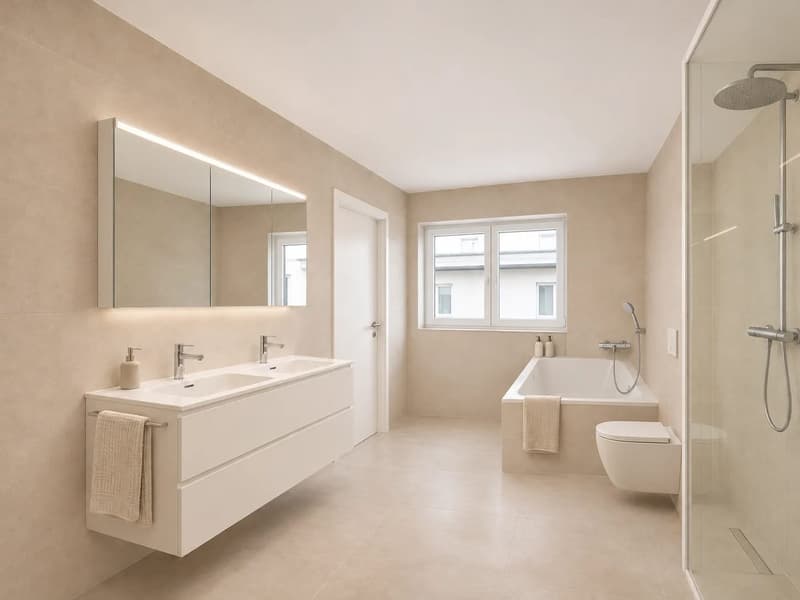
The parent's room with 17.2 m² has a separate dressing room and a balcony of around 9.7 m². Two more rooms with approximately 14 m² each offer space for children or a home office. The 13.7 m² large bathroom is equipped with a double sink, bathtub, and spacious shower.
Space for hobby and future
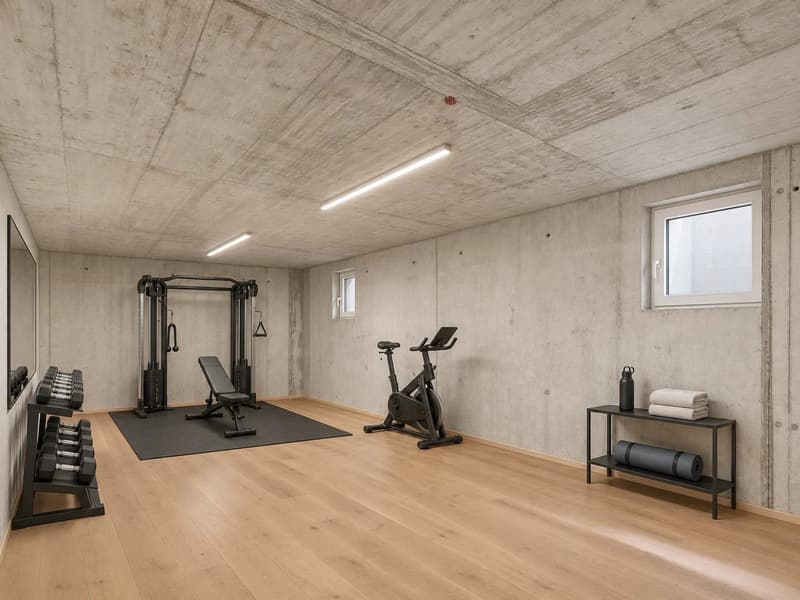
In the basement, a hobby room of around 37 m² with a water connection is available, for example, as a workshop, studio, or fitness area. The expandable attic with around 80 m² provides reserves for future needs.
Location in Ins
Ins is located in the Bernese Seeland between Lake Neuchâtel and Lake Biel and combines village-like living quality with good accessibility. The Ins Dorf train station can be reached after around 550 m. The child-friendly environment makes the house particularly attractive for families.
Key facts
- Semi-detached house, new building, year of construction 2026
- 5.5 rooms, 158 m² net living area, 185 m² usable area
- Private garden approx. 188 m², terrace, and balcony
- 2 covered outdoor parking spaces with electric connection
- Air-water heat pump and underfloor heating
All information about the property at a glance
Fill out the contact form and get direct access to the personal object area. There you will find all pictures, floor plans, documents, videos, and 360° tours of the property. You can also book available viewing dates directly or request an individual appointment.
Fill out the contact form now and get access to the property.
Mortgage Calculator
From dream house to home ownership: the mortgage calculator can help you estimate the affordability of this property.
Viewing
Contact for viewing
Mirko Abt


- Listing ID
- 4003619313
- Object ref.
- 23232RO201.6aee0442e0085df1addc6020