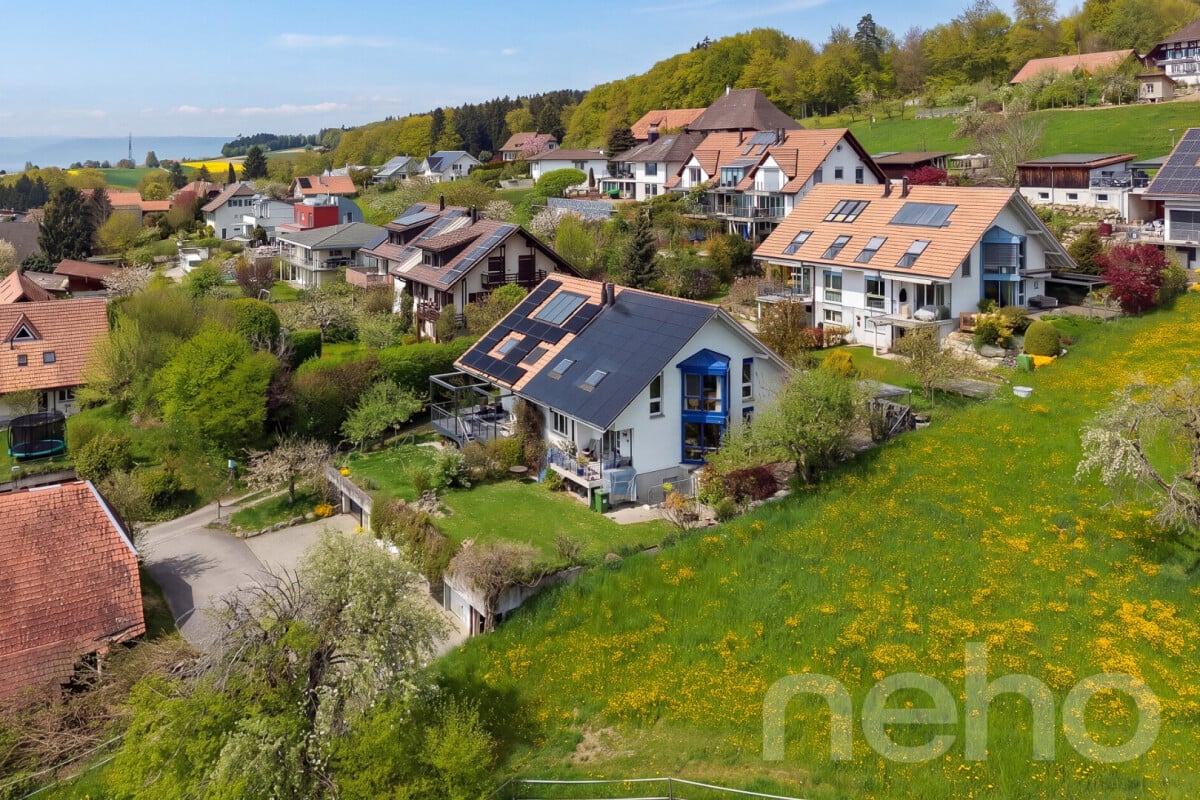
Treiten - Bifamiliar house buy

We recommend expanding your search criteria to get similar results. The current filters didn’t return any matches.

If you don’t want to change your current search criteria, we recommend creating a search alert, so you’ll be notified when matching offers become available.

More objects in your automatically expanded search area
19 results - Radius: + 10km
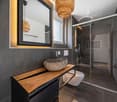
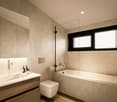
  • Modern bathroom with a bathtub, double sink vanity, large mirrors, and a small wooden stool holding toiletries.
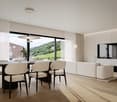
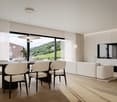
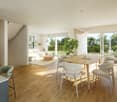
  • Bright, modern dining area with a wooden dining table, white chairs, and a sleek black sofa. A small kitchen area with bar stools is visible in the background, along with a staircase leading to an upper level.
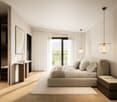
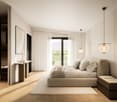
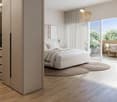
  • Modern bedroom with dark blue walls, a large bed with pillows and a blanket, nightstands with lamps, a picture frame on the wall, and an adjacent shower stall with a towel rack.
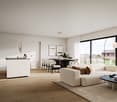
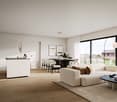
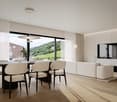
  • Modern, open-concept living and dining area with white walls, large windows, a grey sofa, coffee table, dining table with bar stools, and a potted plant.
  • Modern two-story house with white facade, large windows, and a red convertible parked in front.
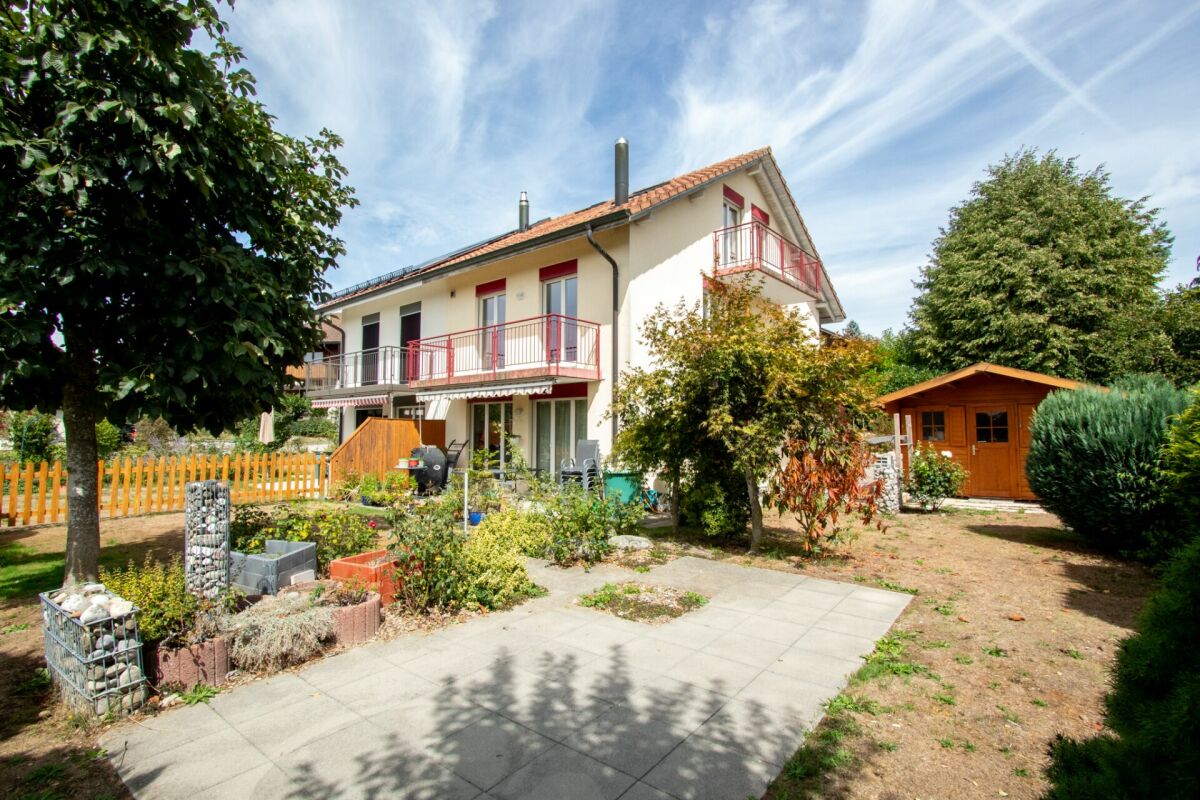
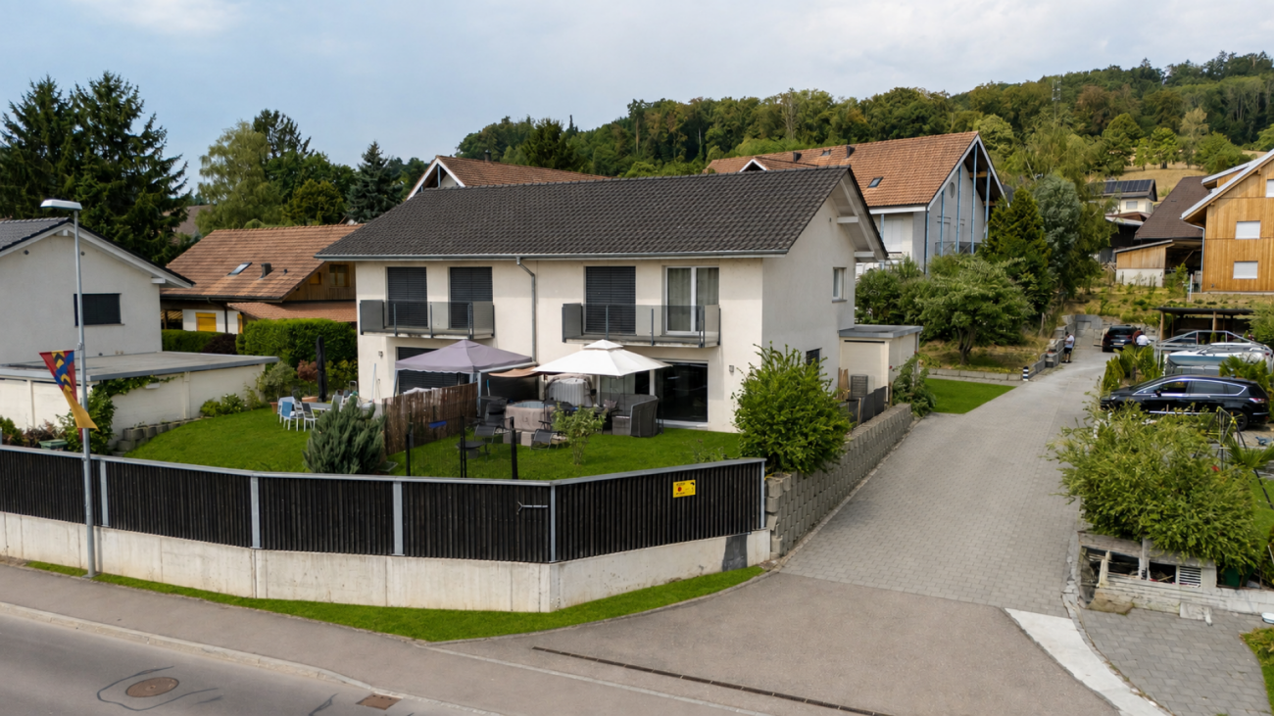
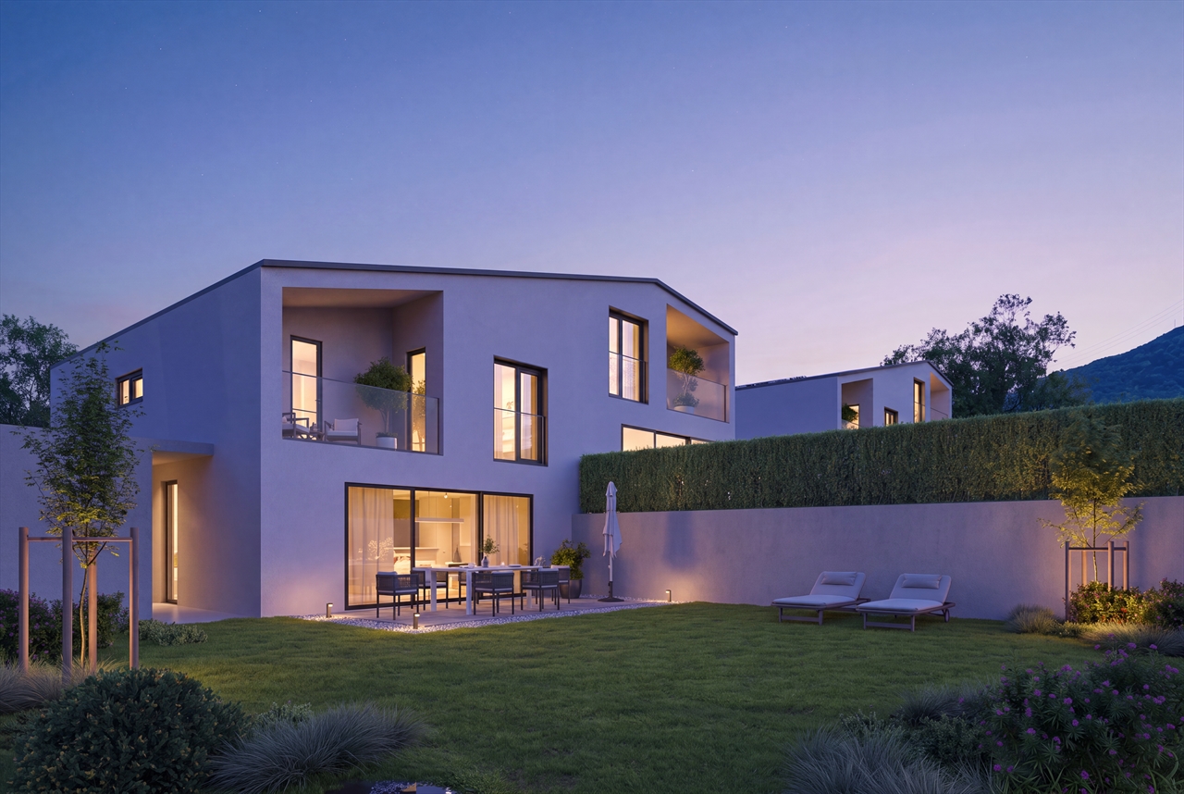
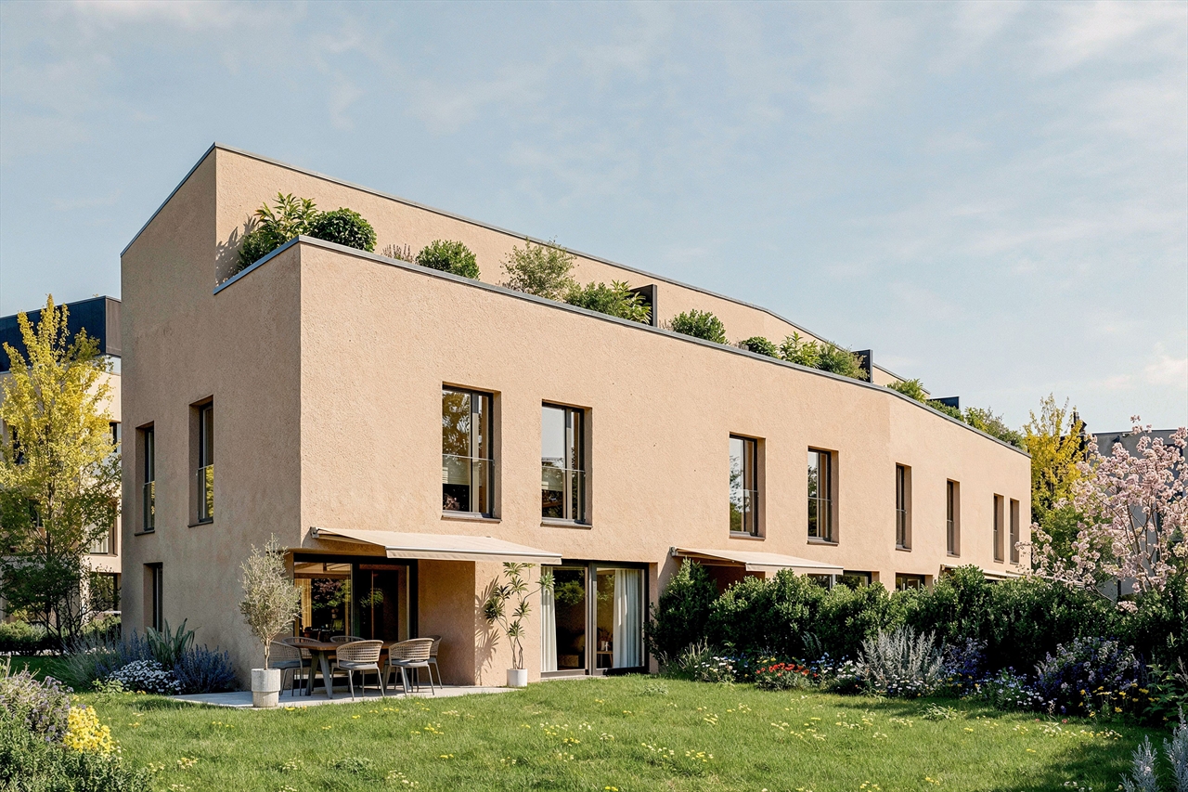
  • Modern white house with large windows and a raised ground floor, surrounded by a well-maintained lawn and small garden area with potted plants and outdoor seating.
1 / 6
6.5 rooms178m²CHF 1,250,000.–
Top
Chemin des Rissieux 1, 2088 Cressier NE

Semi-detached house in Cressier NE

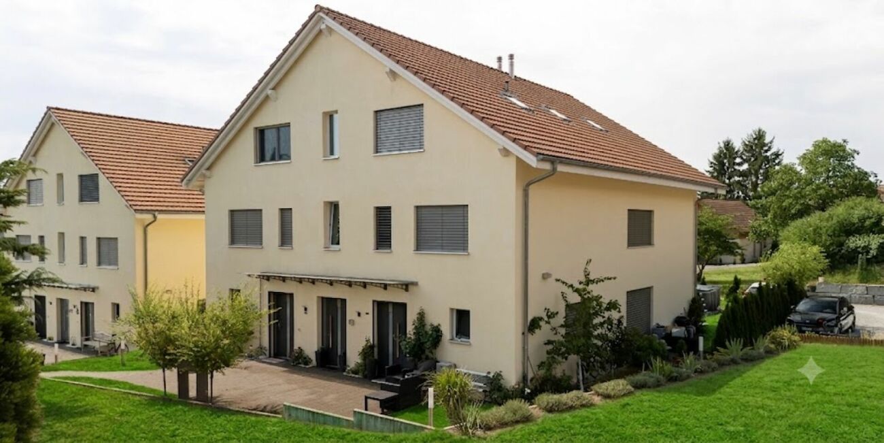
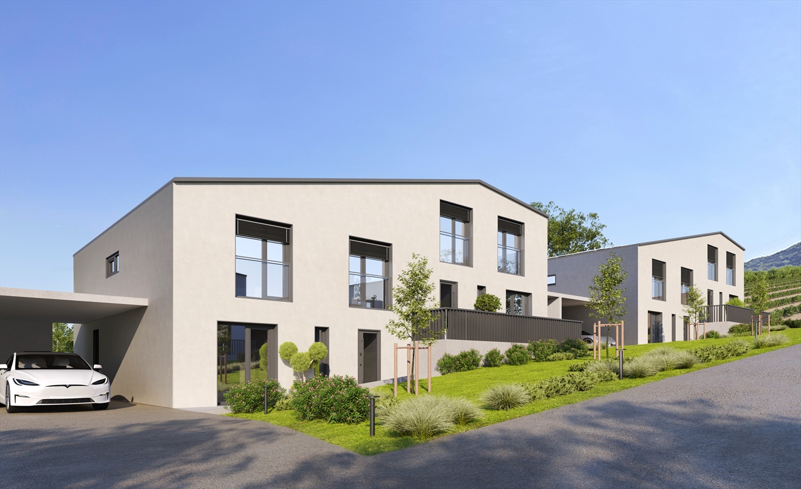
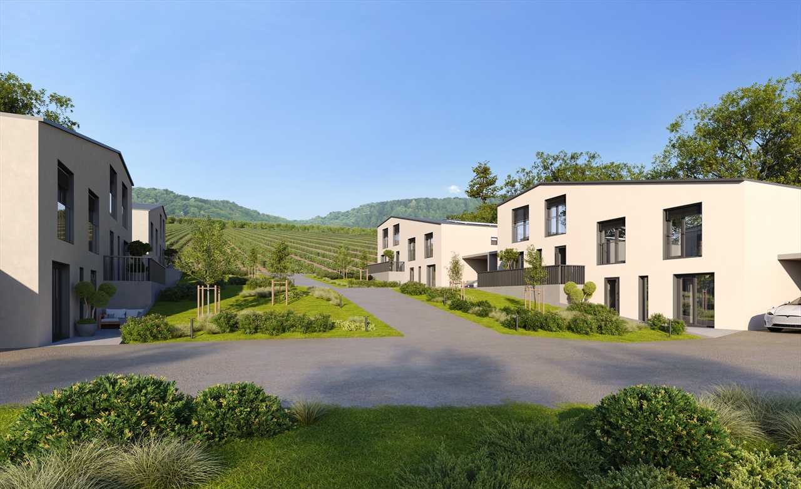
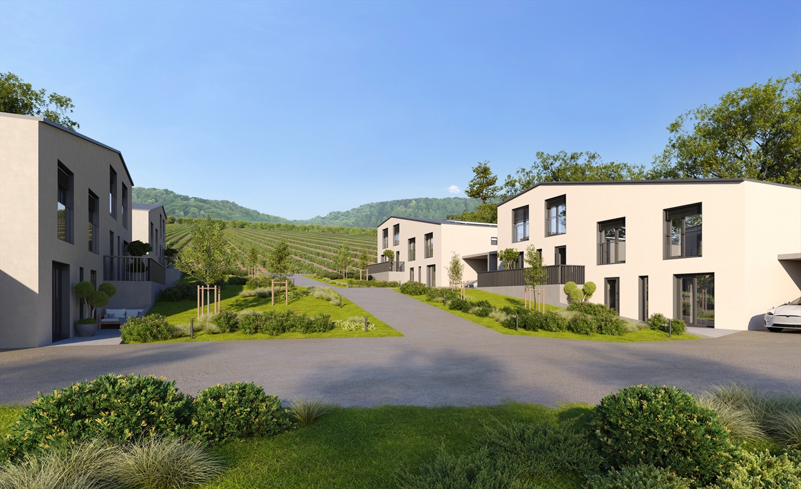
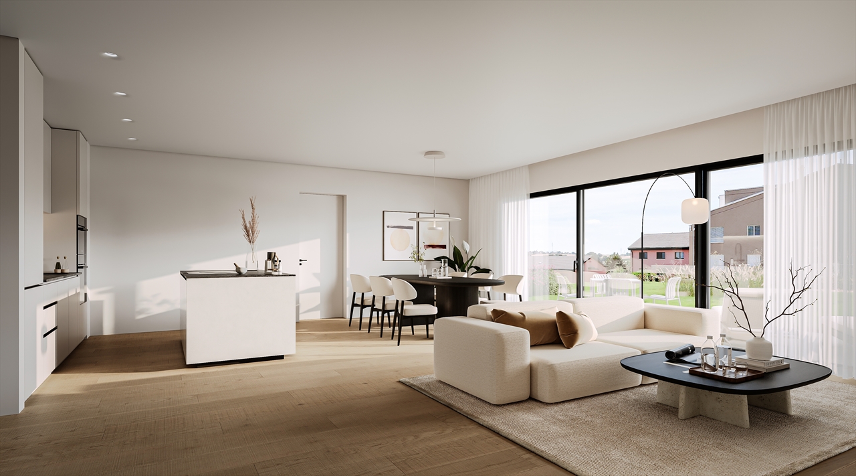
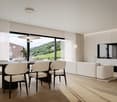
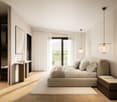
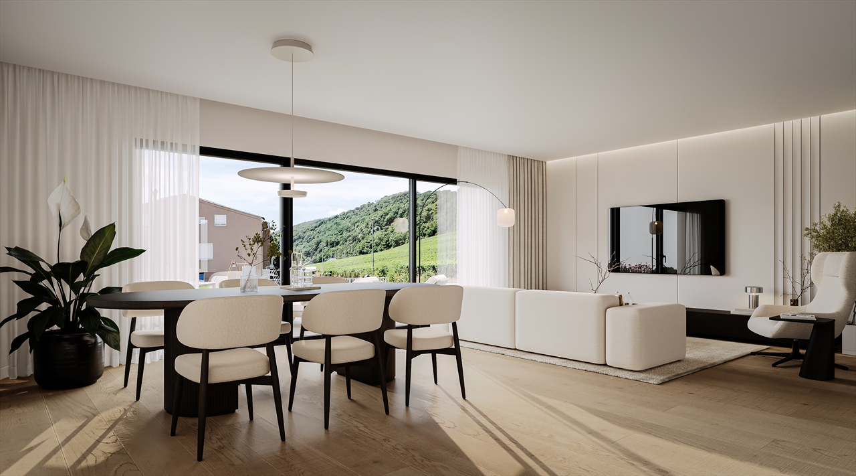
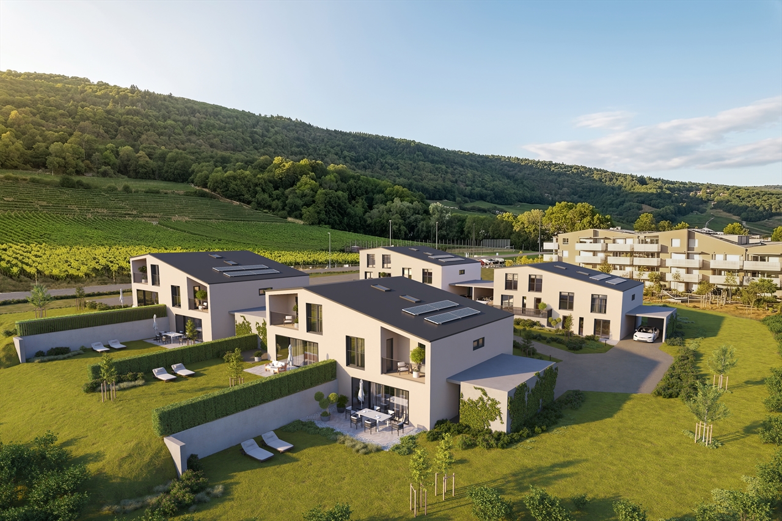
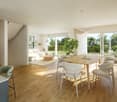
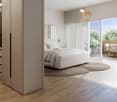
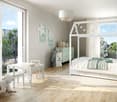
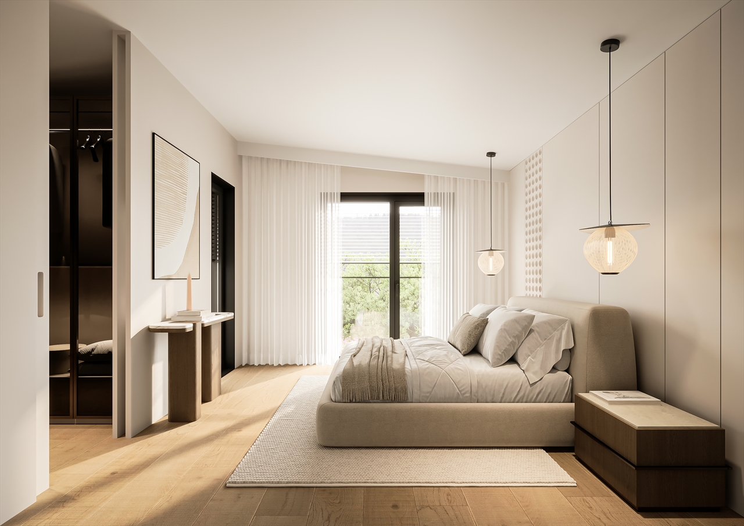
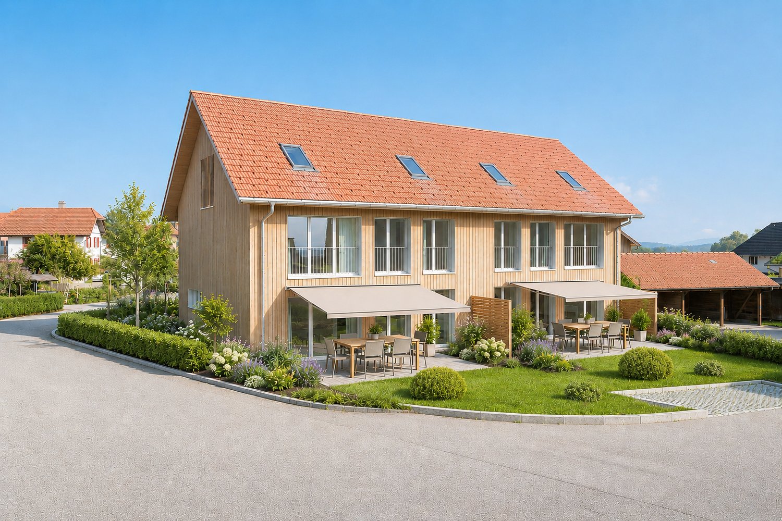
The project: Two semi-detached, contemporary villas, bright and spacious, each with a 34 m2 terrace and a private garden.Current volumes, large openings and modern finishes for optimal comfortParking7 outdoor parking spaces for the entire ensemble, including 1 visitor space (bitumen coating)VILLA A – 6.5 rooms• Gross floor area: 221.6 m2 | Net floor area: 178.3 m2• Terrace: 34 m2 | Garden: approx. 208 m2Ground floor: entrance hall, large living room with open kitchen (~48 m2), bedroom/office, bathroom-WC, laundry room/technical room, access to terrace and garden.First floor: three bedrooms, office (11 m2 or 4th bedroom), two bathrooms (bathtub and shower), landing.VILLA B – 6.5 rooms• Gross floor area: 221.6 m2 | Net floor area: 178.3 m2• Terrace: 34 m2 | Garden: approx. 156 m2Ground floor: entrance hall, living room-kitchen (~48 m2) with access to terrace, bedroom, bathroom-WC, laundry room/technical room.First floor: three bedrooms, office (11 m2), two bathrooms, landing.Main features• Peripheral insulation, triple glazing, plastered facade• Motorized slat blinds• Flat roof with careful sealing• Air-water heat pump, underfloor heating in all rooms• Photovoltaic panels on the roof• Kitchen: budget• Sanitary: budget• Floor coverings: budget (at the buyer's choice)Outdoor facilitiesPaved terraces, lawn, access and parking with bitumen coating.7 outdoor parking spaces, including 1 visitor space.Highlights• Two plots of human size (365 m2 and 350 m2)• Bright and well-cut villas (3-4 bedrooms + office)• Comfort and energy efficiency (heat pump, underfloor heating, triple glazing, solar energy)• Large private outdoor areas and optimized parking

Travel time
-
1 / 21
10 rooms270m²CHF 1,690,000.–
Bielstrasse 25d, 3237 Brüttelen

6.5 room semi-detached house with separate 3.5 room apartment on the top floor

Living, renting, or multi-generational house - numerous possibilities are available here. In a quiet and family-friendly location, this spacious 6.5-room semi-detached house with a fully separate 3.5-room apartment on the top floor presents itself. The property impresses with its well-thought-out room layout, modern home technology, and versatile usage possibilities - ideal for families, multi-generational households, or owner-occupiers who want to benefit from attractive rental income.The apartment is currently rented and offers you the opportunity to benefit from ongoing returns while you live in the main house. Alternatively, the apartment is excellent for adult children, relatives, or as a spacious home office.Highlights at a glance:-Spacious 6.5-room semi-detached house-Separate 3.5-room apartment with its own entrance-Attractive opportunity for rental income or multi-generational living-Quiet and sunny living location-Brüttelen train station can be reached in a few minutes-Energy-efficient ground-source heat pump with comfortable underfloor heating-High-quality triple-glazed windows-New kitchen in the main house will be installed soon-Direct access to the well-maintained garden-2 outdoor parking spaces and 1 carport-Spacious and bright floor plansRoom program main house:The main house offers a well-thought-out living concept with plenty of space for the whole family.Ground floorBright living and dining area with direct garden accessNew, modern kitchen (installation will take place soon)1 bedroomBathroom with shower and toiletFirst floor3 spacious bedrooms, larger bedroom has an additional walk-in closet.Bathroom with bathtub, shower, and toiletBasementHeated living or hobby room with underfloor heating (ideal as a bedroom, office, or fitness room)Prepared connection for an additional bathroom - all pipes are already available. Only the interior design and sanitary facilities need to be added.Technical, laundry, and cellar rooms with additional storage spaceSeparate 3.5-room apartmentThe independent apartment on the top floor offers high living comfort and is ideal as a rental property or for family members.It features:2 bedroomsBright living and dining areaBathroom with shower and toiletPrivate balconyComfortable underfloor heatingOwn washing machine and dryerTriple-glazed windowsCurrently rentedLocation:The property is located in a quiet and family-friendly residential area with pleasant privacy. Shopping facilities, schools, and Brüttelen train station are within a short distance and guarantee excellent public transport accessibility.Whether as a spacious owner-occupied home with additional rental income, as a multi-generational house, or for families with space requirements - this exceptional property combines living quality, flexibility, and energy efficiency in an ideal way. The combination of a modern heating system, separate apartment, and spacious room offer makes this property a rare opportunity.We would be happy to convince you of the numerous advantages of this attractive property during a personal viewing.

Travel time
-
Noel Bigler

Noel Bigler

1 / 12
Noel Bigler

Noel Bigler

  • Parking space
  • Garage
  • View
5.5 rooms171m²CHF 1,200,000.–
Innerberg, 3044 Innerberg

Family paradise with far-reaching views, garden idyll, and expansion reserve

In a quiet and family-friendly location next to an agricultural area, this spacious semi-detached house with a magnificent view of the Alps awaits you. The unobstructed view of the majestic mountain range, the spacious plot, and the pleasant living situation make this property an ideal home for families with space requirements. On the ground floor, the spacious living room forms the heart of the house. A cozy dining area in the glazed bay creates a special place with an impressive view. The spacious kitchen offers plenty of space for everyday life, supplemented by a guest toilet. From the living area, you can directly access the terrace and the well-kept garden. In the basement, there is a second house entrance. Here, you will find a heated area with a finished room, ideal as a home office, guest room, or hobby room, a wine cellar, a laundry room, as well as direct access to the spacious garage with space for up to two vehicles and to the communal bicycle room. On the first upper floor, there are currently three spacious and bright bedrooms. With little effort, the original layout can be restored, and a fourth separate room can be created. A spacious bathroom complements this floor. In the attic, there is the previously unfinished attic with attractive expansion potential for additional living space or an individual retreat. The large, well-kept surroundings with several terraces, seating areas, and green spaces invite you to relax with family and friends. An own rainwater tank offers additional value for garden lovers. The highlights at a glance: • Quiet, family-friendly location • Magnificent view of the Alps • Spacious living area with flexible room concept • Spacious living room with glazed bay and view • Direct access to terrace and garden • Spacious kitchen and guest toilet on the ground floor • Heated area in the basement with finished room • Second house entrance in the basement • Currently three bedrooms, possibility to restore to four rooms • Attic with attractive expansion potential • Underfloor heating throughout the building • New air-water heat pump (2023) • PV system (2023) • Well-kept surroundings with several seating areas • Own rainwater tank • Spacious garage for up to two vehicles with direct house access An ideal home for families who want to harmoniously combine spacious living, peace, and an impressive view. Let yourself be inspired by the virtual tour and arrange your personal viewing appointment today.Exact address available after registration on neho.ch.INTERESTED IN A VIEWING? PLEASE REGISTER: https://neho.ch/b/3044-26-1

  • Parking space
  • Garage
  • View
1 / 22
6.5 rooms165m²CHF 930,000.–
Ankeloube 16, 1793 Jeuss

Zwei Wohnungen, ein Zuhause voller Möglichkeiten

Ich bin ein Zuhause mit MöglichkeitenIch stehe an der Ankeloube 16 in Jeuss, in einer ruhigen, ländlichen Umgebung und doch nur wenige Kilometer von Murten entfernt. Als Doppelhaushälfte biete ich etwas, das heute besonders wertvoll ist: Flexibilität für unterschiedliche Lebenssituationen.Aktuell beherberge ich zwei separate Wohnungen. Die Wohnung im Erdgeschoss ist vermietet, während die obere Wohneinheit frei ist. Damit bin ich nicht nur für Paare und Familien interessant, sondern auch für Käuferinnen und Käufer, die Wohnen und Vermieten miteinander verbinden möchten.Vielleicht möchtet ihr selbst einziehen und weiterhin von einem Mietertrag profitieren? Vielleicht sucht ihr ein Zuhause für zwei Generationen? Oder ihr möchtet mich künftig zu einem grosszügigen Einfamilienhaus zusammenführen? Ich lasse euch verschiedene Möglichkeiten offen.Im Erdgeschoss erwartet euch eine Wohnung mit einem grosszügigen Wohn- und Essbereich, einem Schlafzimmer sowie einem Badezimmer mit Dusche. Direkt vor der Wohnung erstreckt sich mein Garten mit viel Grün und Platz, um sonnige Tage draussen zu geniessen.Eine Etage höher befindet sich die zweite Wohnung mit Wohn- und Essbereich, Küche, Schlafzimmer und Badezimmer. Ein Balkon erweitert den Wohnraum nach draussen. Im Dachgeschoss stehen zwei weitere Zimmer, ein separates WC sowie ein Reduit zur Verfügung. Ob Schlafzimmer, Kinderzimmer, Homeoffice oder Gästezimmer: Hier könnt ihr die Räume so nutzen, wie es zu eurem Leben passt.Auch mein Untergeschoss kann sich sehen lassen. Neben Keller- und Abstellflächen stehen eine grosszügige Waschküche, ein Bastelraum sowie der Heizungsraum zur Verfügung.Mein Grundstück umfasst 456 m² und bietet neben dem Haus einen angenehmen Gartenbereich sowie ein separates Gartenhaus. Für Fahrzeuge steht ein Aussenabstellplatz zur Verfügung.Ich bin vielleicht kein klassisches Einfamilienhaus und auch kein typisches Zweifamilienhaus. Genau darin liegt meine Stärke. Ihr könnt mich so nutzen, wie es zu eurem Leben passt: selbst bewohnen und vermieten, zwei Generationen unter einem Dach zusammenbringen oder aus meinen beiden Wohneinheiten ein gemeinsames Zuhause schaffen.Neugierig geworden?Dann bestellt meine ausführlichen Verkaufsunterlagen und lernt mich noch etwas besser kennen. Und wenn ihr danach das Gefühl habt, dass ich zu euch und euren Plänen passen könnte, freue ich mich darauf, euch bei einer persönlichen Besichtigung meine Räume, meinen Garten und all meine Möglichkeiten zu zeigen.Vielleicht beginnt an der Ankeloube 16 schon bald euer nächstes Kapitel.Für detaillierte Informationen, Fragen oder eine Besichtigung steht Ihnen Roy der Makler gerne zur Verfügung.Weitere Immobilien finden Sie auf www.follow.immo.Erfahren Sie mehr über Roy der Makler unter www.roydermakler.ch. Je suis une maison pleine de possibilitésJe me trouve à l'Ankeloube 16 à Jeuss, dans un environnement calme et rural, tout en étant à seulement quelques kilomètres de Morat. En tant que maison jumelée, j'offre un atout particulièrement précieux aujourd'hui : la flexibilité pour m'adapter à différentes situations de vie.J'abrite actuellement deux appartements indépendants. L'appartement du rez-de-chaussée est loué, tandis que le logement supérieur est libre. Je représente ainsi une opportunité intéressante non seulement pour les couples et les familles, mais également pour celles et ceux qui souhaitent combiner leur propre logement avec un revenu locatif.Peut-être souhaitez-vous vous installer chez moi tout en continuant à profiter d'un revenu locatif ? Peut-être recherchez-vous une maison permettant à deux générations de vivre sous le même toit ? Ou aimeriez-vous, à l'avenir, réunir mes deux logements pour créer une spacieuse maison familiale ? Je vous laisse de nombreuses possibilités.Au rez-de-chaussée, vous découvrirez un appartement comprenant un généreux espace séjour et salle à manger, une chambre ainsi qu'une salle de bains avec douche. Juste devant le logement s'étend mon jardin, avec beaucoup de verdure et suffisamment d'espace pour profiter pleinement des beaux jours.Un étage plus haut se trouve le deuxième appartement avec séjour et salle à manger, cuisine, chambre et salle de bains. Un balcon prolonge agréablement l'espace de vie vers l'extérieur. Dans les combles, deux pièces supplémentaires, un WC séparé ainsi qu'un réduit sont à votre disposition. Chambre à coucher, chambre d'enfant, bureau ou chambre d'amis : à vous d'aménager ces espaces selon vos envies et votre mode de vie.Mon sous-sol a lui aussi beaucoup à offrir. En plus des caves et des espaces de rangement, vous y trouverez une généreuse buanderie, un atelier ainsi que le local technique.Ma parcelle s'étend sur 456 m² et comprend, en plus de la maison, un agréable jardin ainsi qu'un abri de jardin indépendant. Une place de parc extérieure est également disponible.Je ne suis peut-être ni une maison individuelle classique, ni une maison à deux logements tout à fait traditionnelle. Et c'est justement là que réside ma force. Vous pouvez m'adapter à votre vie : habiter un logement et louer l'autre, réunir deux générations sous le même toit ou transformer mes deux appartements en un seul et généreux foyer.Votre curiosité est éveillée ?Alors demandez mon dossier de vente complet et prenez le temps de mieux me découvrir. Et si vous avez ensuite le sentiment que je pourrais correspondre à vos projets et à votre façon de vivre, je me réjouis de vous accueillir pour une visite personnelle et de vous présenter mes espaces, mon jardin et toutes les possibilités que j'ai à offrir.Peut-être que votre prochain chapitre commencera bientôt à l'Ankeloube 16.Pour une documentation détaillée, pour des questions ou pour une visite, Follow Immobilier se tient à votre disposition. Vous trouvez plus de choix de biens immobiliers sous www.follow.immo

Travel time
-
1 / 12
5.5 rooms150m²Price on request
Bielstrasse 25B, 3237 Brüttelen

5.5 room semi-detached house with a view

Family-friendly 5.5-room semi-detached house in a quiet location in BrüttelenWelcome to your new home! This well-maintained 5.5-room semi-detached house convinces with a well-thought-out room layout, bright living rooms, and a quiet, family-friendly residential area. The energy-efficient heat pump in combination with a pleasant underfloor heating provides a comfortable living climate and low energy costs all year round. Thanks to its proximity to the train station and the idyllic view of the surrounding countryside, this property combines living comfort with high quality of life.Already when entering the house, you are greeted by an inviting entrance area with a guest bathroom including shower and toilet. The heart of the house is the bright and airy living and dining area with an open kitchen. The large window fronts create a pleasant living atmosphere and offer direct access to the sunny garden - the ideal place to relax, play or have cozy barbecue evenings with family and friends.On the upper floor, there are three spacious bedrooms. From the bedrooms and from the balcony, you can enjoy a beautiful view of the surrounding agricultural land, the green nature, and the mountains. The spacious family bathroom has both a bathtub and a shower as well as a toilet.The heated basement offers additional living comfort. Here is a spacious room that is ideal as a bedroom, guest room, hobby room, or home office.This attractive offer is rounded off by a carport and an additional outdoor parking space.Highlights at a glance- 5.5-room semi-detached house- Quiet and very child-friendly residential area- Bright living and dining area with open kitchen- Direct access to the garden- Guest bathroom on the ground floor with shower and toilet- Three bedrooms on the upper floor- Balcony with a beautiful view of the surrounding countryside and the mountains- Family bathroom with bathtub, shower, and toilet- Heated basement with large multi-purpose room- 1 carport and 1 outdoor parking space- Brüttelen train station within walking distanceLocation:Brüttelen offers a high quality of life in a natural environment. Families benefit from the quiet neighborhood, short distances, and excellent connections. Brüttelen train station is easily accessible on foot and provides a good connection to the surrounding regions. At the same time, the surrounding fields, forests, and recreational areas invite you to take walks, engage in sports activities, and spend relaxing hours in nature.Convince yourself of this attractive home and arrange a viewing appointment today.We look forward to your contact.
Travel time
-
New building
1 / 5
5.5 rooms153m²CHF 1,390,000.–
Neuchâtel, 2525 Le Landeron

Harmony - Semi-detached house with 5.5 rooms - D.13

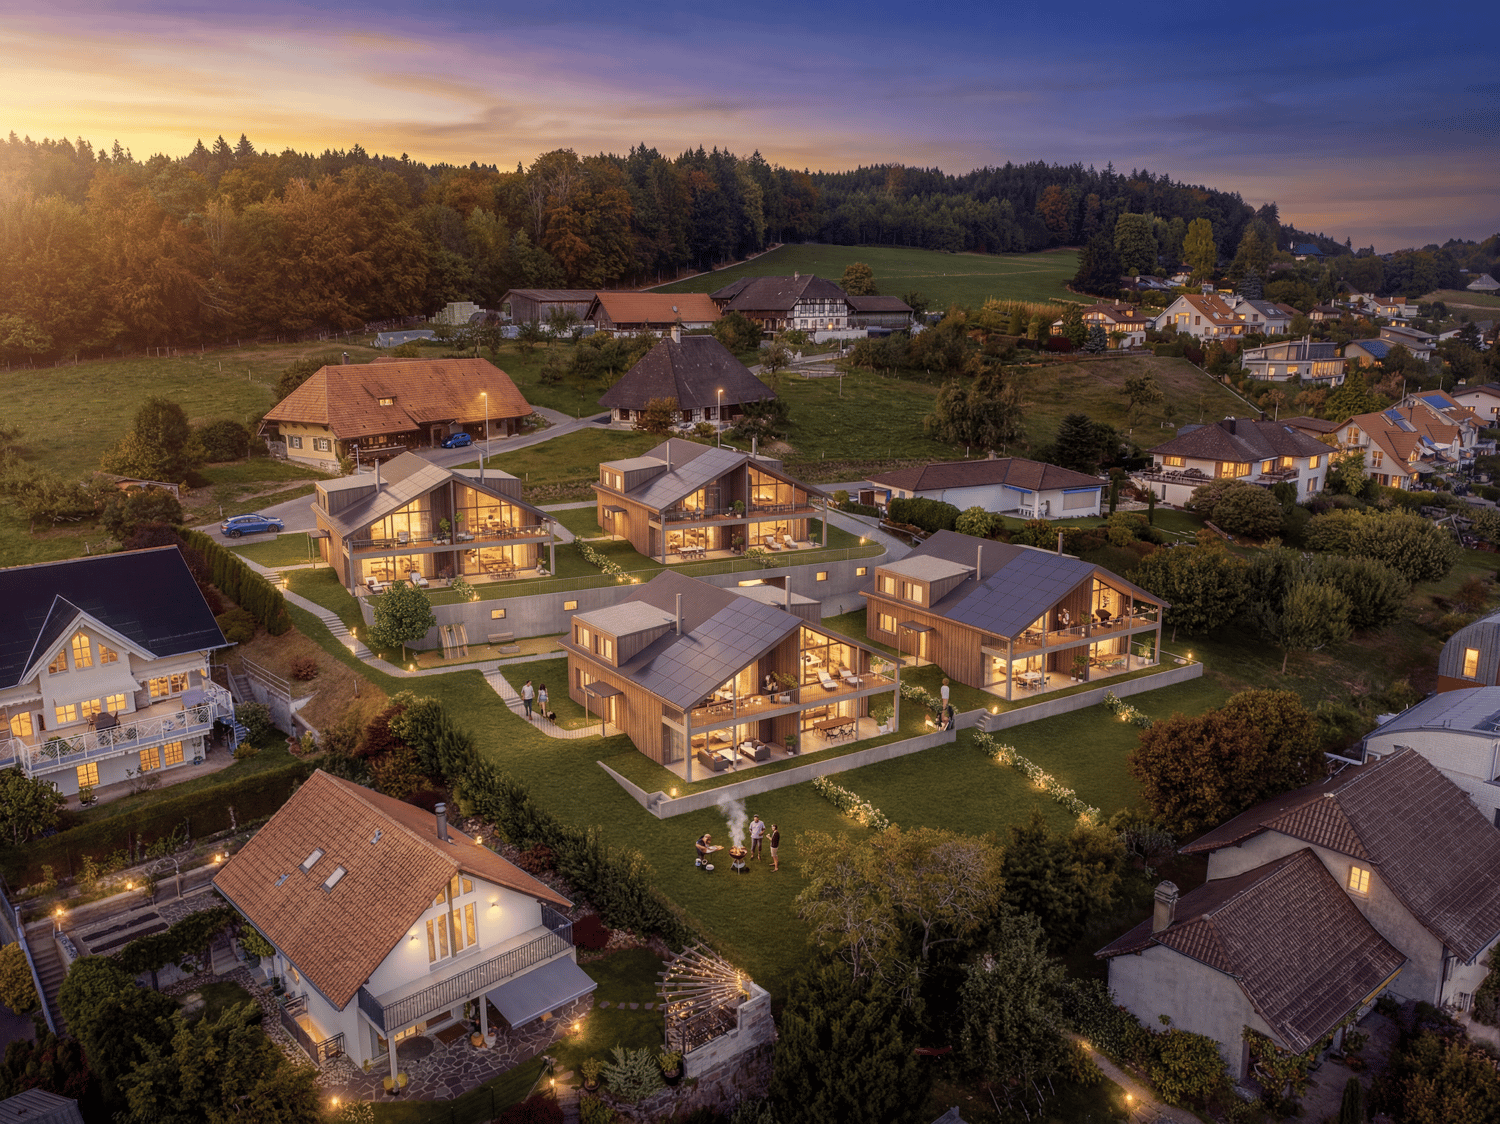
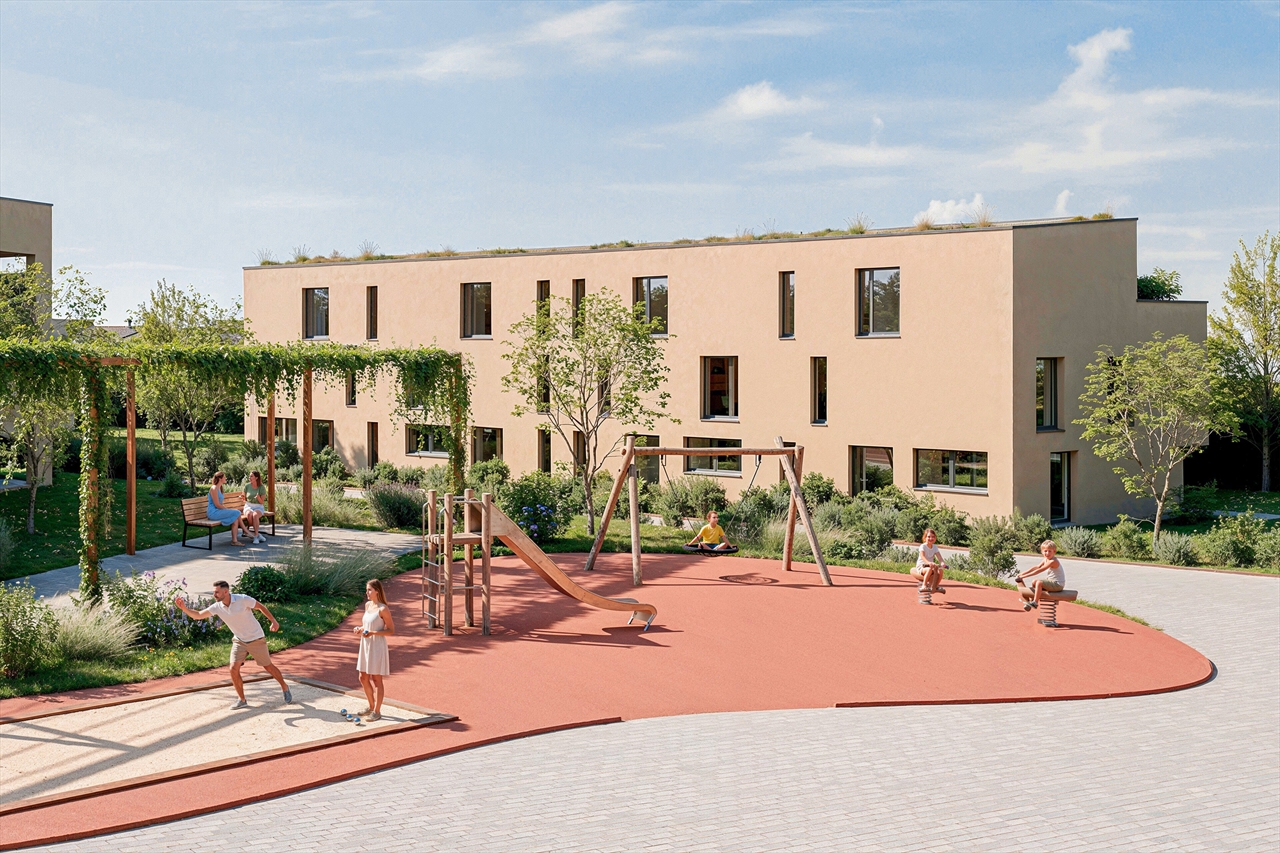
LOCATION Ideally situated in the heart of Landeron, in a quiet and sought-after residential area, the Harmony project benefits from a privileged living environment combining serenity and immediate proximity to amenities. Here, the expression "close to all amenities" takes on its full meaning. In just 5 minutes on foot, you can reach schools, shops, public transport, and various relaxation areas such as the lake shores or the communal pool. THE PROJECT Composed of 4 villas with contemporary and elegant architecture, Harmony offers bright living spaces, largely open to the outside thanks to generous terraces and private gardens that can reach over 470 m². The volumes have been carefully studied to offer a functional, comfortable, and modern family life organization. Each villa benefits from the intimacy and independence sought in a single-family home, while also intelligently benefiting from the neighborhood's infrastructure, notably a vast playground accessible in a secure and traffic-free environment. THE VILLAS Labeled Minergie, the villas are built with the latest generation materials and meet current standards in terms of comfort, energy efficiency, and quality of life. The living areas range from 153 m² to 171 m² and offer generous spaces for the entire family. Each dwelling has 4 bedrooms, including a beautiful parental suite on the top floor. Two indoor parking spaces (included in the price) with direct access to the basement provide appreciable daily comfort. The owners also benefit from large storage spaces in the basement. Completely independent in terms of energy, the villas are equipped with their own heat pump system as well as solar panels installed on the roof. DELIVERY Currently under construction, the villas will be delivered from December 2026. We already have the pleasure of welcoming you on site, by appointment, to present the project and its many advantages. Buyers also still have the opportunity to personalize the elements of their future interior, notably the floor coverings, the kitchen, and the sanitary facilities. PRICE: From CHF 1'250'000.- For more information, visit the dedicated website: https://villas-harmony.ch/

1 / 5
5.5 rooms171m²CHF 1,270,000.–
2525 Le Landeron

Harmony - Semi-detached house with 5.5 rooms - D.14

LOCATION Ideally situated in the heart of Landeron, in a quiet and sought-after residential area, the Harmony project benefits from a privileged living environment combining serenity and immediate proximity to amenities. Here, the expression "close to all amenities" takes on its full meaning. In just 5 minutes on foot, you can reach schools, shops, public transport, and various leisure areas such as the lake shores or the communal pool. THE PROJECT Comprising 4 villas with contemporary and elegant architecture, Harmony offers bright living spaces, largely open to the outside thanks to generous terraces and private gardens that can exceed 470 m². The volumes have been carefully studied to offer a functional, comfortable, and modern family life organization. Each villa benefits from the intimacy and independence sought in a single-family home, while intelligently taking advantage of the neighboring area's infrastructure, notably a vast playground accessible in a secure and traffic-free environment. THE VILLAS Labeled Minergie, the villas are built with the latest generation materials and meet current standards in terms of comfort, energy efficiency, and quality of life. The living areas range from 153 m² to 171 m² and offer generous spaces for the whole family. Each dwelling has 4 bedrooms, including a superb parental suite arranged on the top floor. Two indoor parking spaces (included in the price) with direct access to the basement provide appreciable daily comfort. The owners also benefit from large storage spaces in the basement. Completely independent in terms of energy, the villas are equipped with their own heat pump heating system as well as solar panels installed on the roof. DELIVERY Currently under construction, the villas will be delivered from December 2026. We are pleased to welcome you on site, by appointment, to present the project and its many advantages. Buyers still have the opportunity to personalize the elements of their future interior, notably the floor coverings, kitchen, and sanitary facilities. PRICE: From CHF 1'250'000.? For more information, visit the dedicated website: https://villas-harmony.ch/

Other interesting objects