Zwei Wohnungen, ein Zuhause voller Möglichkeiten
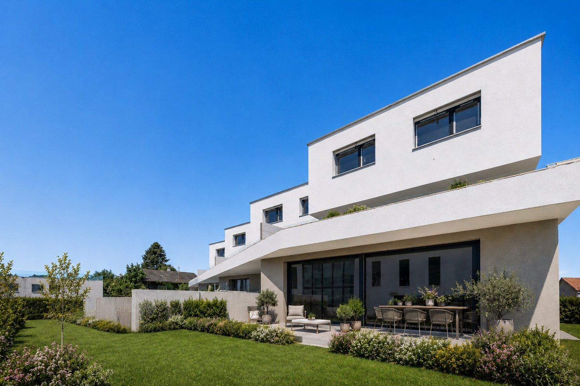
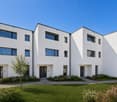
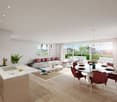
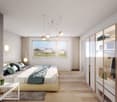
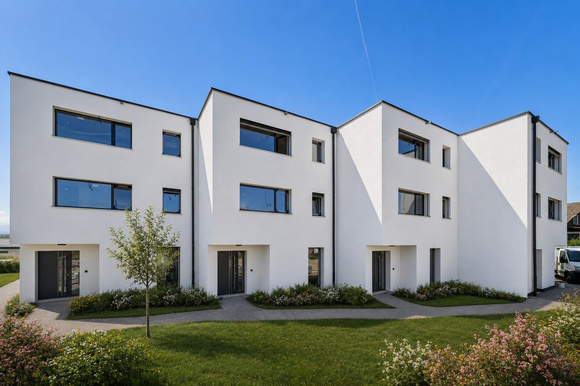
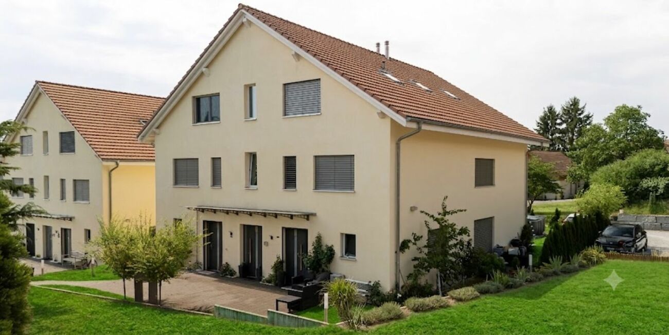
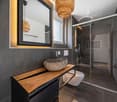
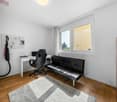
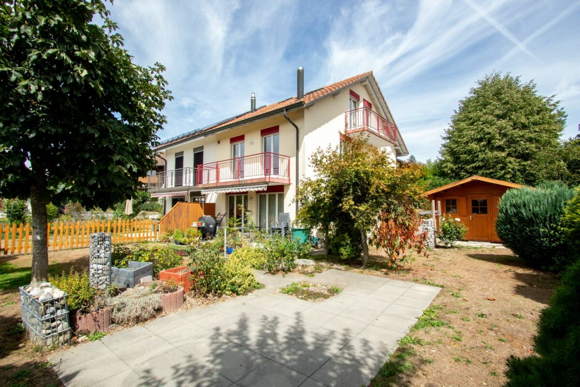
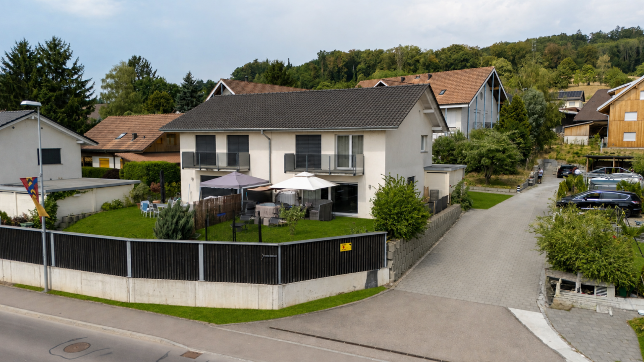
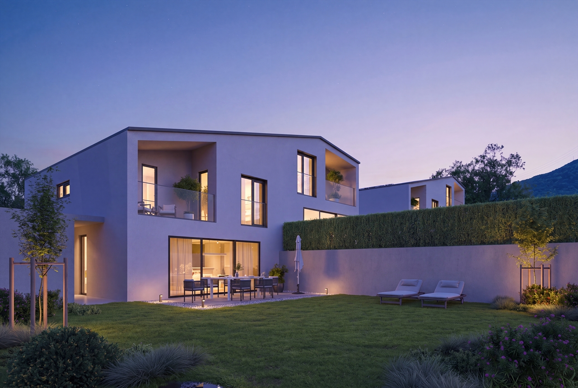
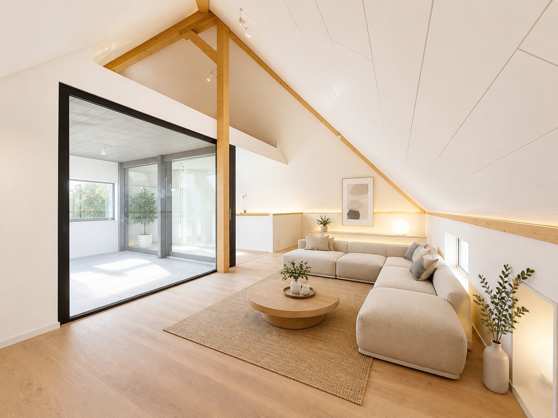
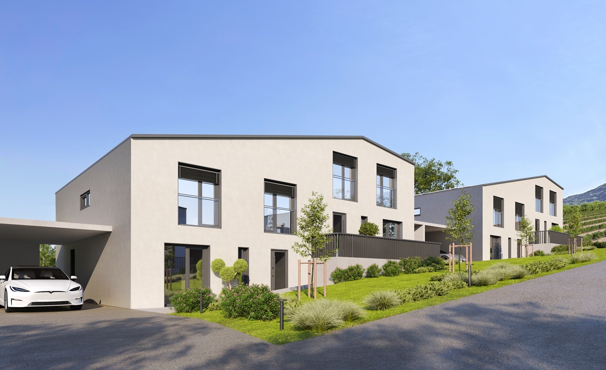
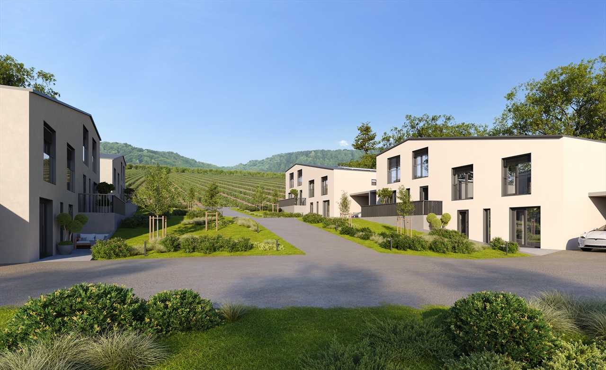
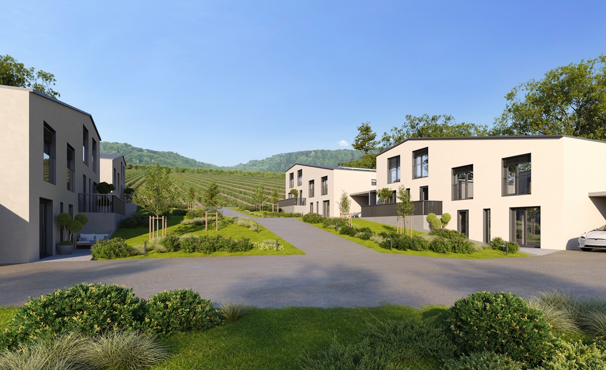
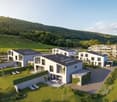
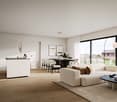
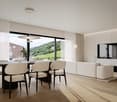
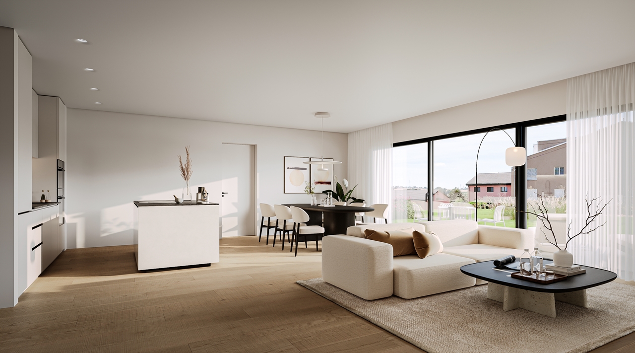
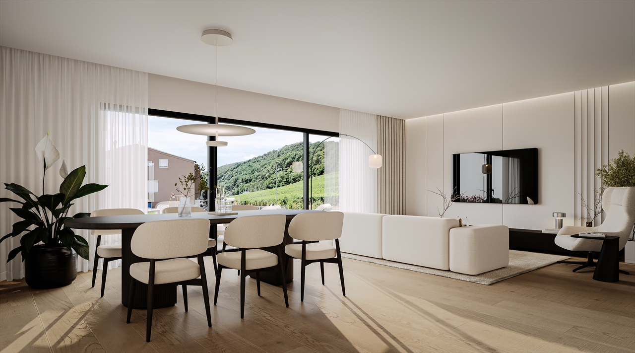
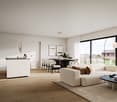
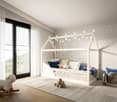
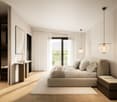
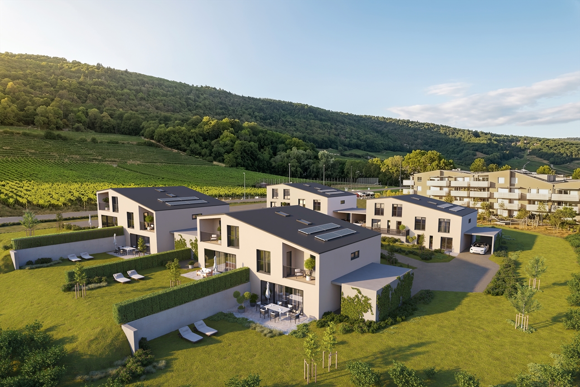
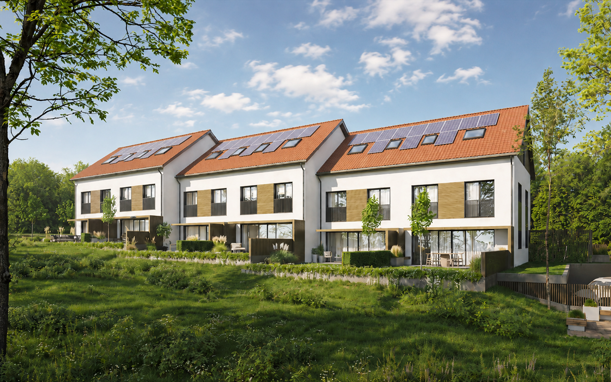
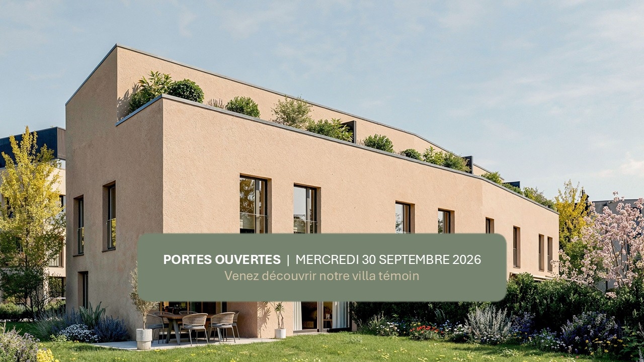
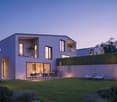
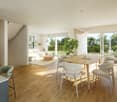
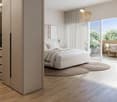
Ich bin ein Zuhause mit MöglichkeitenIch stehe an der Ankeloube 16 in Jeuss, in einer ruhigen, ländlichen Umgebung und doch nur wenige Kilometer von Murten entfernt. Als Doppelhaushälfte biete ich etwas, das heute besonders wertvoll ist: Flexibilität für unterschiedliche Lebenssituationen.Aktuell beherberge ich zwei separate Wohnungen. Die Wohnung im Erdgeschoss ist vermietet, während die obere Wohneinheit frei ist. Damit bin ich nicht nur für Paare und Familien interessant, sondern auch für Käuferinnen und Käufer, die Wohnen und Vermieten miteinander verbinden möchten.Vielleicht möchtet ihr selbst einziehen und weiterhin von einem Mietertrag profitieren? Vielleicht sucht ihr ein Zuhause für zwei Generationen? Oder ihr möchtet mich künftig zu einem grosszügigen Einfamilienhaus zusammenführen? Ich lasse euch verschiedene Möglichkeiten offen.Im Erdgeschoss erwartet euch eine Wohnung mit einem grosszügigen Wohn- und Essbereich, einem Schlafzimmer sowie einem Badezimmer mit Dusche. Direkt vor der Wohnung erstreckt sich mein Garten mit viel Grün und Platz, um sonnige Tage draussen zu geniessen.Eine Etage höher befindet sich die zweite Wohnung mit Wohn- und Essbereich, Küche, Schlafzimmer und Badezimmer. Ein Balkon erweitert den Wohnraum nach draussen. Im Dachgeschoss stehen zwei weitere Zimmer, ein separates WC sowie ein Reduit zur Verfügung. Ob Schlafzimmer, Kinderzimmer, Homeoffice oder Gästezimmer: Hier könnt ihr die Räume so nutzen, wie es zu eurem Leben passt.Auch mein Untergeschoss kann sich sehen lassen. Neben Keller- und Abstellflächen stehen eine grosszügige Waschküche, ein Bastelraum sowie der Heizungsraum zur Verfügung.Mein Grundstück umfasst 456 m² und bietet neben dem Haus einen angenehmen Gartenbereich sowie ein separates Gartenhaus. Für Fahrzeuge steht ein Aussenabstellplatz zur Verfügung.Ich bin vielleicht kein klassisches Einfamilienhaus und auch kein typisches Zweifamilienhaus. Genau darin liegt meine Stärke. Ihr könnt mich so nutzen, wie es zu eurem Leben passt: selbst bewohnen und vermieten, zwei Generationen unter einem Dach zusammenbringen oder aus meinen beiden Wohneinheiten ein gemeinsames Zuhause schaffen.Neugierig geworden?Dann bestellt meine ausführlichen Verkaufsunterlagen und lernt mich noch etwas besser kennen. Und wenn ihr danach das Gefühl habt, dass ich zu euch und euren Plänen passen könnte, freue ich mich darauf, euch bei einer persönlichen Besichtigung meine Räume, meinen Garten und all meine Möglichkeiten zu zeigen.Vielleicht beginnt an der Ankeloube 16 schon bald euer nächstes Kapitel.Für detaillierte Informationen, Fragen oder eine Besichtigung steht Ihnen Roy der Makler gerne zur Verfügung.Weitere Immobilien finden Sie auf www.follow.immo.Erfahren Sie mehr über Roy der Makler unter www.roydermakler.ch. Je suis une maison pleine de possibilitésJe me trouve à l'Ankeloube 16 à Jeuss, dans un environnement calme et rural, tout en étant à seulement quelques kilomètres de Morat. En tant que maison jumelée, j'offre un atout particulièrement précieux aujourd'hui : la flexibilité pour m'adapter à différentes situations de vie.J'abrite actuellement deux appartements indépendants. L'appartement du rez-de-chaussée est loué, tandis que le logement supérieur est libre. Je représente ainsi une opportunité intéressante non seulement pour les couples et les familles, mais également pour celles et ceux qui souhaitent combiner leur propre logement avec un revenu locatif.Peut-être souhaitez-vous vous installer chez moi tout en continuant à profiter d'un revenu locatif ? Peut-être recherchez-vous une maison permettant à deux générations de vivre sous le même toit ? Ou aimeriez-vous, à l'avenir, réunir mes deux logements pour créer une spacieuse maison familiale ? Je vous laisse de nombreuses possibilités.Au rez-de-chaussée, vous découvrirez un appartement comprenant un généreux espace séjour et salle à manger, une chambre ainsi qu'une salle de bains avec douche. Juste devant le logement s'étend mon jardin, avec beaucoup de verdure et suffisamment d'espace pour profiter pleinement des beaux jours.Un étage plus haut se trouve le deuxième appartement avec séjour et salle à manger, cuisine, chambre et salle de bains. Un balcon prolonge agréablement l'espace de vie vers l'extérieur. Dans les combles, deux pièces supplémentaires, un WC séparé ainsi qu'un réduit sont à votre disposition. Chambre à coucher, chambre d'enfant, bureau ou chambre d'amis : à vous d'aménager ces espaces selon vos envies et votre mode de vie.Mon sous-sol a lui aussi beaucoup à offrir. En plus des caves et des espaces de rangement, vous y trouverez une généreuse buanderie, un atelier ainsi que le local technique.Ma parcelle s'étend sur 456 m² et comprend, en plus de la maison, un agréable jardin ainsi qu'un abri de jardin indépendant. Une place de parc extérieure est également disponible.Je ne suis peut-être ni une maison individuelle classique, ni une maison à deux logements tout à fait traditionnelle. Et c'est justement là que réside ma force. Vous pouvez m'adapter à votre vie : habiter un logement et louer l'autre, réunir deux générations sous le même toit ou transformer mes deux appartements en un seul et généreux foyer.Votre curiosité est éveillée ?Alors demandez mon dossier de vente complet et prenez le temps de mieux me découvrir. Et si vous avez ensuite le sentiment que je pourrais correspondre à vos projets et à votre façon de vivre, je me réjouis de vous accueillir pour une visite personnelle et de vous présenter mes espaces, mon jardin et toutes les possibilités que j'ai à offrir.Peut-être que votre prochain chapitre commencera bientôt à l'Ankeloube 16.Pour une documentation détaillée, pour des questions ou pour une visite, Follow Immobilier se tient à votre disposition. Vous trouvez plus de choix de biens immobiliers sous www.follow.immo