24 results - Buy a new build apartment: District Frutigen-Niedersimmental

1 / 13
6.5 rooms, 153m², CHF 1,254,000.–
Top
Dorfstrasse 3, 3704 Krattigen

KRATTIGEN PLUS. Space for families. Energy for tomorrow. Location to breathe.

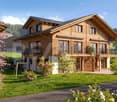
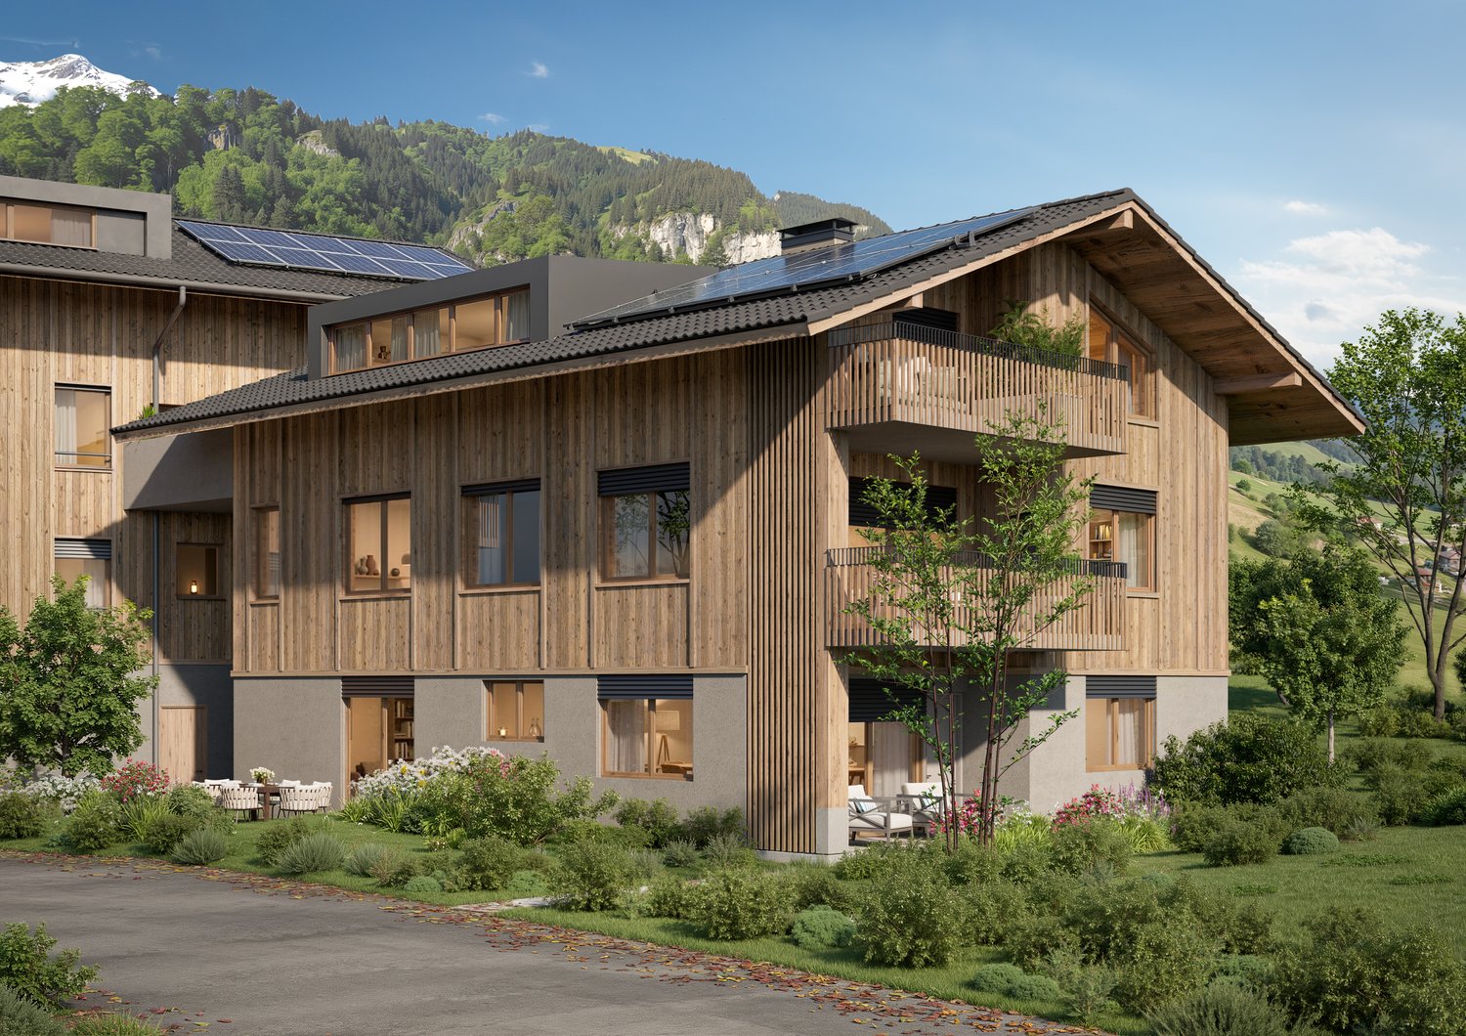
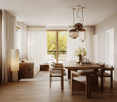
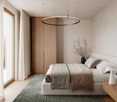
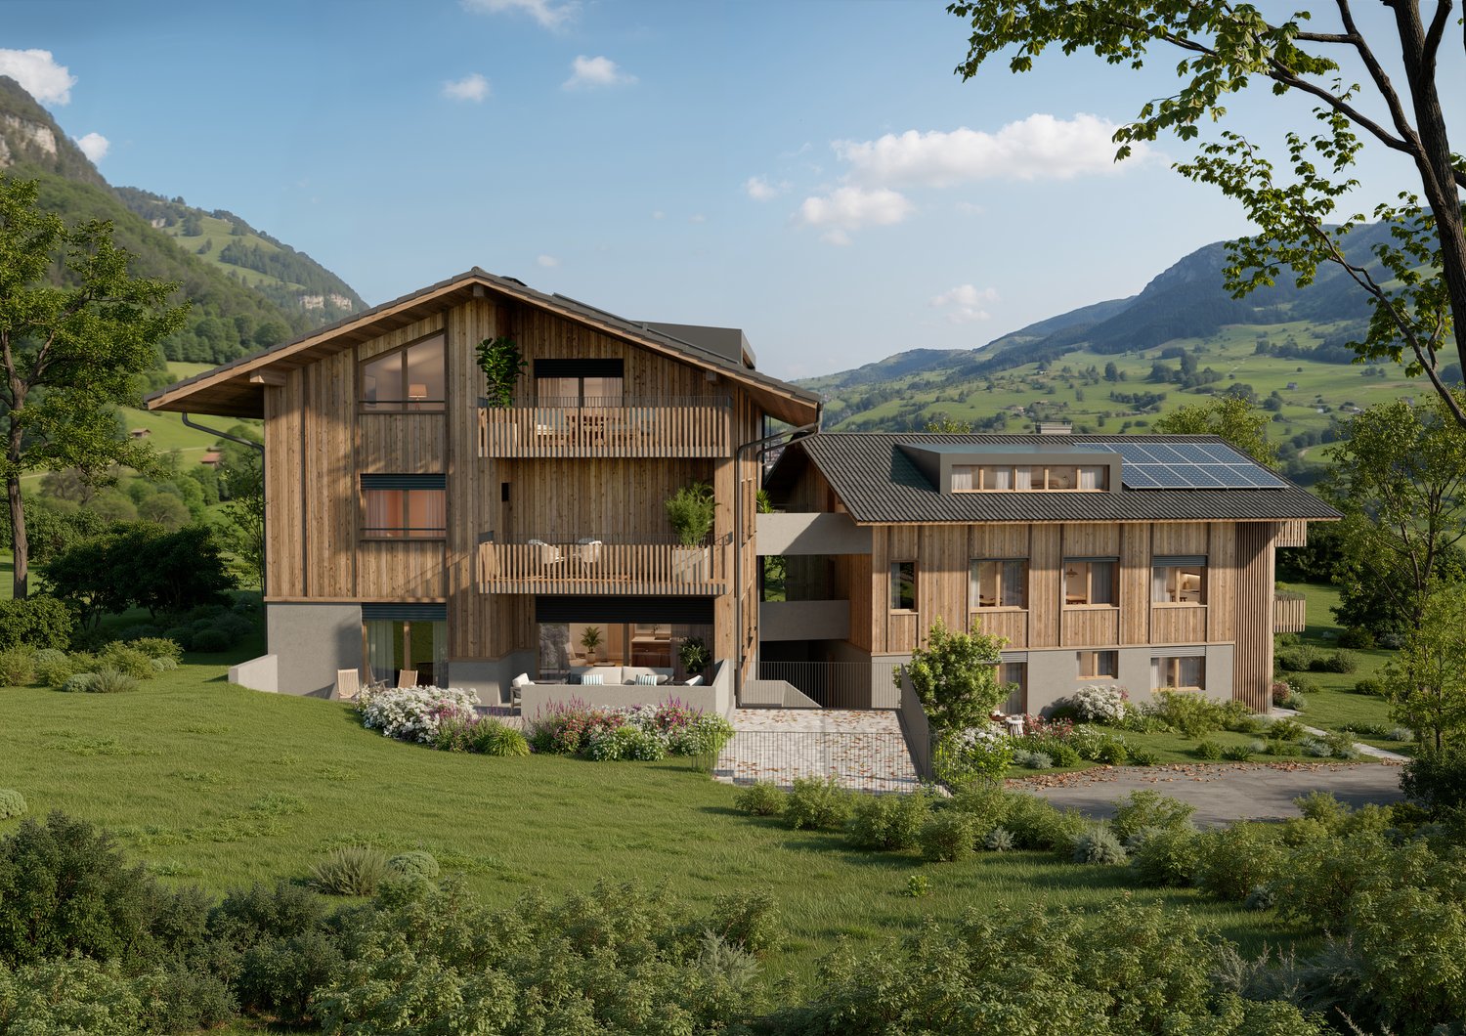
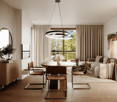
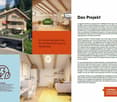
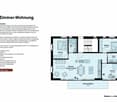
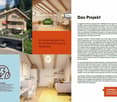
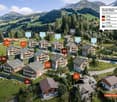
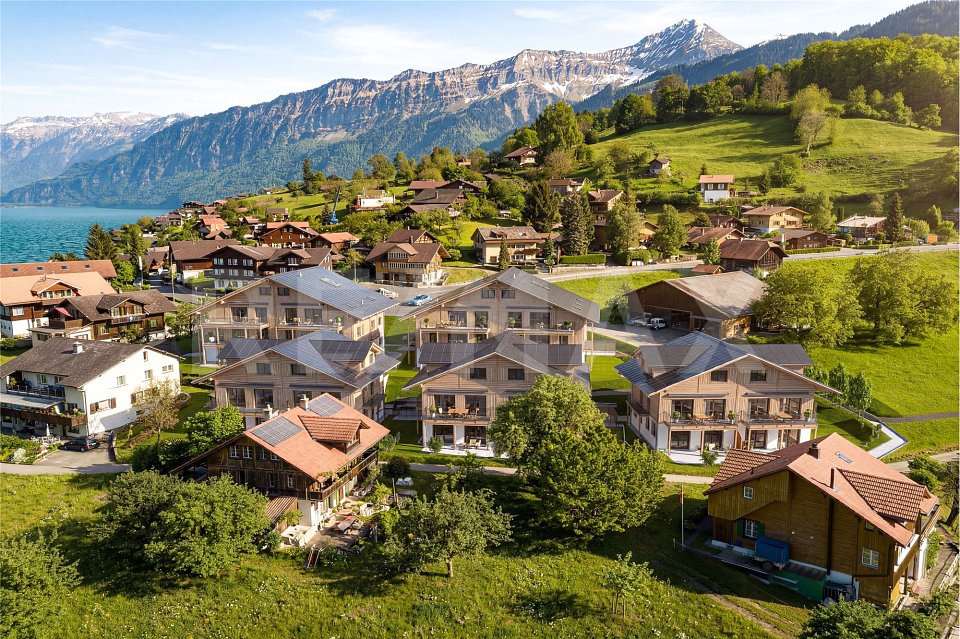
KRATTIGEN PLUS 6.5-room new construction semi-detached houses for families | Construction start January 2027THE CONSTRUCTION START IS IMMINENT!The excavation work has already been completed and the actual construction work on the houses will start in January 2027. Take the opportunity now to secure one of the attractive new construction single-family homes in a beautiful residential area in Krattigen.KRATTIGEN PLUS - DISCOVER OUR PROJECT HOMEPAGEDiscover the high-quality visualizations, detailed floor plans, the virtual 360-degree tour, and follow the construction progress live via our construction site camera.All information about the project can be found at:www.krattigen-plus.chABOUT THE PROJECT:Spacious detached 6.5-room semi-detached houses in Krattigen, ideal for families from the region who are looking for more space, privacy, and modern living comfort. Modern, energy-efficient building technology ensures sustainably low operating costs.The apartment is getting too small, the storage space is scarce, and the desire for more space is growing. This is exactly where this residential concept comes in. In Krattigen, modern detached semi-detached houses with spacious living areas and well-thought-out floor plans are being built, ideal for everyday life with a family. The focus is consciously on high-quality interior space instead of elaborate garden areas and is therefore aimed at buyers who appreciate a low-maintenance home with clear living quality.The development includes three semi-detached houses and two multi-family houses and will be realized according to current construction and energy technology standards. Great importance is attached to sustainability. For example, the energy required for all houses is produced completely using renewable energy (photovoltaic system).For sale are six semi-detached houses with two parking spaces, complete basement, 6½ rooms, two balconies, and an attractive outdoor area with a seating area. With around 153 m² of living space, the houses convince with well-thought-out floor plans, plenty of daylight, and a high-quality building shell. Compared to older single-family homes, the advantage is clear. No unpredictable renovations, no energy-related legacy issues, but a home that works from the start.KRATTIGEN is a picturesque village above Lake Thun and offers a quiet, natural environment. The municipality is located at an altitude of around 712 m above sea level on a sunny panoramic terrace and borders Spiez, Aeschi, and Leissigen. With around 1,130 inhabitants, Krattigen convinces with its location between the lake and the mountains and a high quality of life.The surroundings offer a wide range of leisure activities throughout the year, from hiking and biking to water sports and winter sports. At the same time, Krattigen is an ideal starting point for excursions in the entire Bernese Oberland.The village has several bus stops, a Volg, restaurants, and other offers for daily needs. A bus stop is just a 2-minute walk away. Kindergarten and primary school are within walking distance, and the secondary school is located in the nearby Aeschi. The Spiez train station with optimal connections can be reached in less than 15 minutes. The motorway connections to Thun, Bern, and Interlaken are also quickly accessible.The sunny location and the natural living environment round off this attractive overall package.>Construction start 2027>Building shell >low-emission, highly thermally and sound-insulated>Technology >state-of-the-art building technology with integrated comfort ventilation>Minergie A>spacious, exciting floor plans >Second home possible (in three single-family homes)
Travel time
-
  • Wooden house with a dark roof, raised ground floor reached by outside steps, a balcony with a railing, and a view of a lake and mountains.
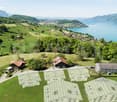
  • Scenic view of a lakeside village with houses, surrounded by mountains and a clear blue lake.
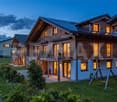
  • Modern two-story house with wooden facade, large windows, and balconies, surrounded by greenery and other houses in a hilly neighborhood.
  • Aerial view of a lakeside village with houses, a marina, and snow-capped mountains in the background.
  • Modern two-story house with a combination of white and beige siding, large windows, balconies, and a garage. The house is situated in a landscaped area with greenery and a parked car in front.
  • Aerial view of a serene lake surrounded by mountains, with several sailboats anchored in the water and a small dock area on the right side.
  • A scenic view of a lake and surrounding mountains, with several houses and solar panels visible in the foreground.
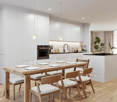
  • Open-plan living room with a sofa, dining table with chairs, and kitchen island, with large windows overlooking a lake and mountains.
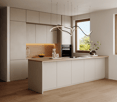
  • Open-plan space with a wooden kitchen island and tall cabinets, a dining table, and a sofa area beside a glass sliding door.
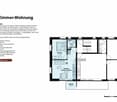
  • Floor plan showing a residential layout with living/dining/kitchen area, bedroom, office, WC, entrance, and outdoor terrace.
  • Floor plan showing a building layout with labeled rooms including two bedrooms (Z1), a corridor, a storage area (Lager), and a WC/Du. Surrounding area includes parking spaces, new retaining walls, and landscaping details.
  • Floor plan showing a garage, technical/washing area, hobby room, corridor, and WC. Includes measurements and surrounding property details.
  • Floor plan showing a multi-level building with labeled rooms including living/dining/kitchen area, WC, corridor, storage, garage, and terraces.
  • Map showing train connections from Spiez to various cities including Basel, Zurich, Interlaken, and Milano, with travel times indicated.
  • Topographic map showing geographical features, roads, and settlements in a rural area. Includes contour lines, elevation markers, and labeled locations such as villages and natural landmarks.
1 / 15
6.5 rooms, 174m², CHF 2,850,000.–
Top
Angernstrasse 56, 3705 Faulensee

Newly built single-family house with unobstructable lake view in Faulensee on Lake Thun

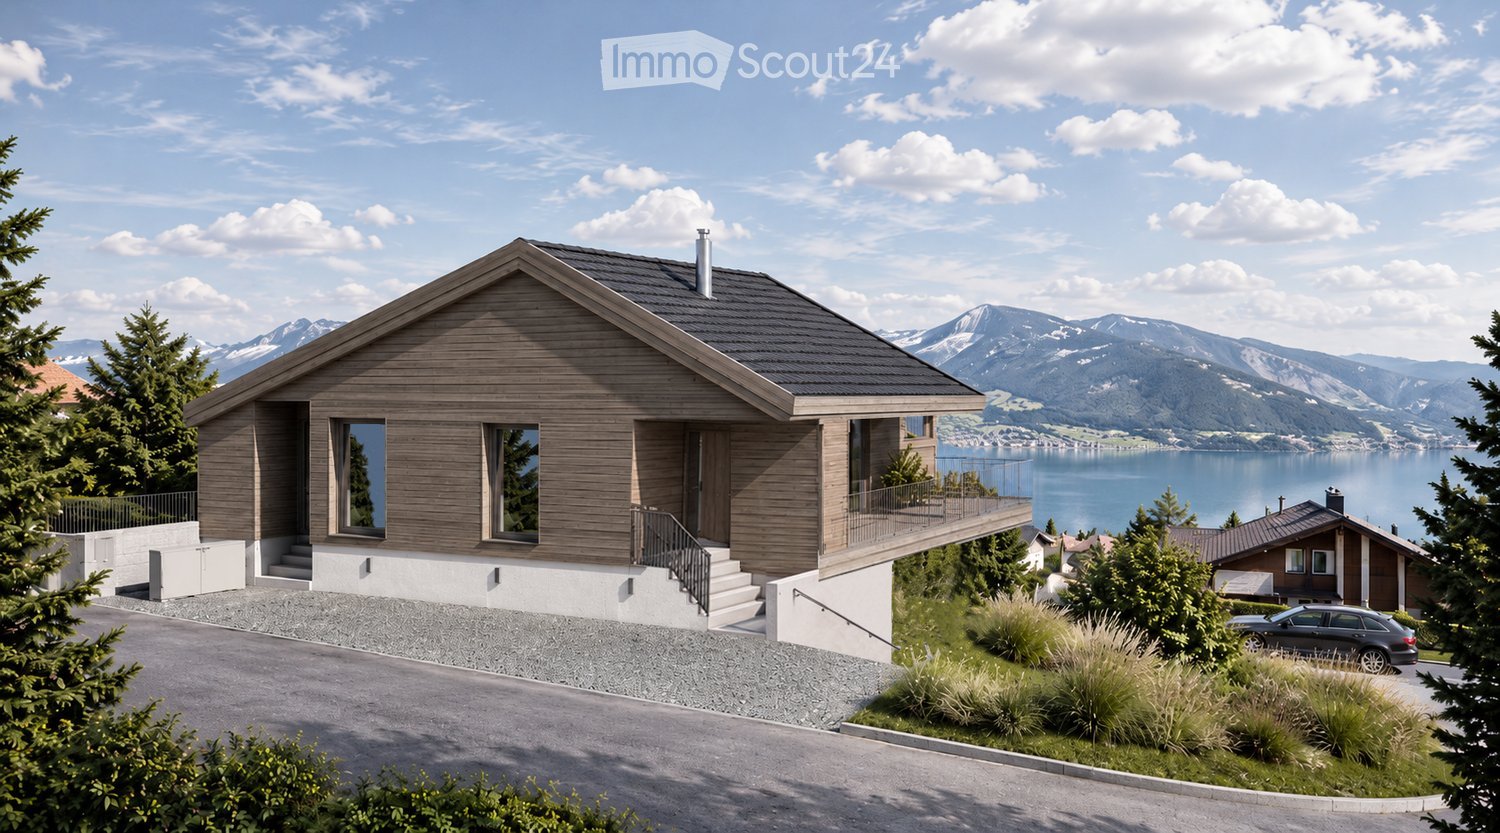
House by the lake – unobstructable view of Lake Thun and the mountains.Elevated on the slope above Lake Thun, a detached single-family house with a legally binding building permit is being built at Angernstrasse 56 in Faulensee (Spiez municipality). The modern architecture with a ventilated wooden facade, a white plastered base, and a pitched roof with a photovoltaic system blends softly into the surroundings.Living upstairs, with a lake view: The upper floor is also the entrance floor and offers an open living, dining, and kitchen area of around 48 m² under the open roof truss, flanked by two terraces, as well as rooms, an office, an entrance hall, and a toilet. On the ground floor, there are two bedrooms with a shower/toilet, and in the basement, there is a hobby room with a daylight window, a toilet, a technical/washing room, and an internal passage to the garage.Finishing: Energy standard according to KEnV Bern, air-water heat pump with underfloor heating, photovoltaic system, parquet flooring in living and bedrooms, ceramic tiles in wet cells, built-in kitchen and sanitary appliances according to choice, plastic windows, electric louvers. The finishing can be individually coordinated with the buyer.Location: Spiez train station (ICE/EC/IC) in 7 minutes, A6 motorway in 8 minutes, Bern in around 30 minutes, Zurich in around 1½ hours. Faulensee beach and yacht harbor on the lake shore below.Facts: Living area 173.54 m² (including hobby room, corridor, and toilet in the basement, as well as terraces at ¼), plot 440 m², 6½ rooms, garage with passage into the house and outdoor parking space. Available for occupancy 18 months after transfer of ownership. Building permit valid until 22.09.2028.Sales price turnkey CHF 2'850'000 including garage (CHF 45'000) and parking space (CHF 15'000). Direct offer from the project developer and owner Vogelweid AG – no commissions for third-party brokers are included in the purchase price. A Swiss residence or tax domicile is required for the purchase.Detailed sales documentation available upon request. Visualizations are non-binding.
Travel time
-
New building
Fabian Wyss

Fabian Wyss

1 / 13
Fabian Wyss

Fabian Wyss

  • Balcony / Terrace
  • View
  • Elevator
2.5 rooms, 62m², CHF 475,000.–
Kirchweg 316g, 3762 Erlenbach im Simmental

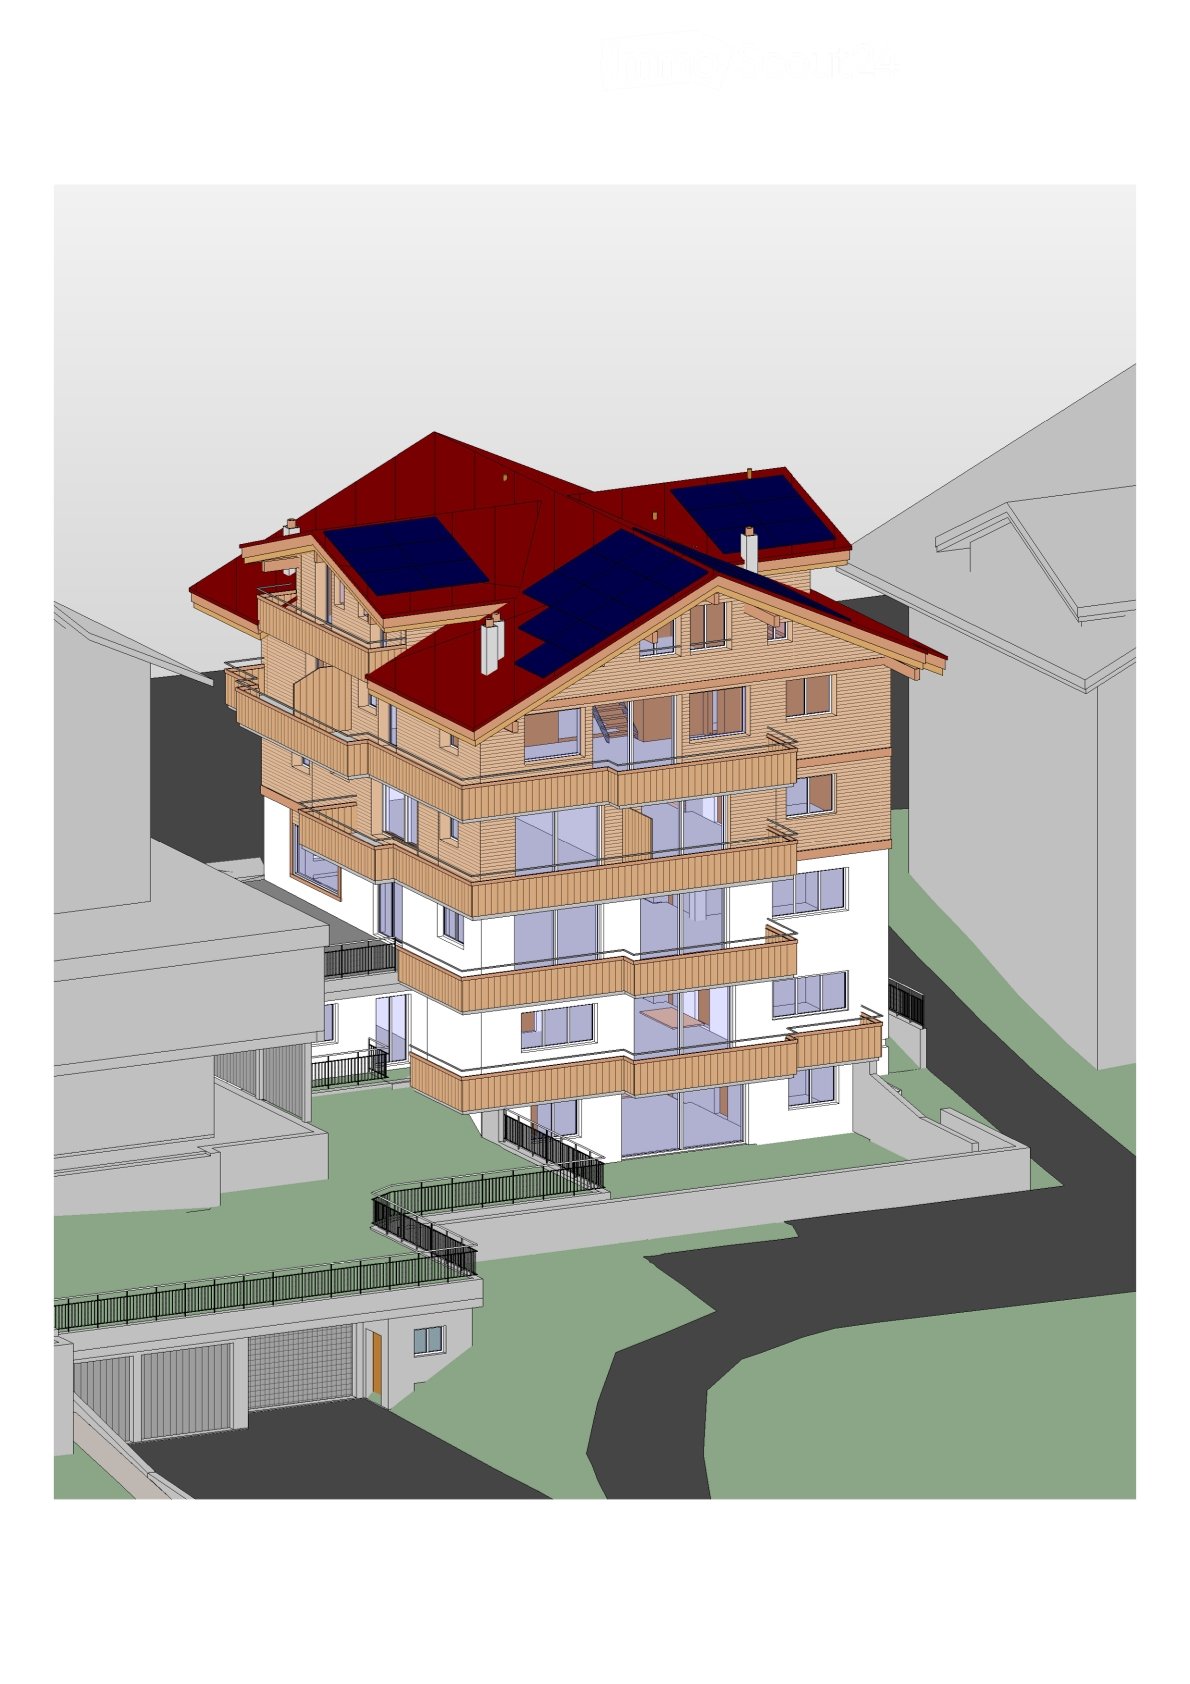
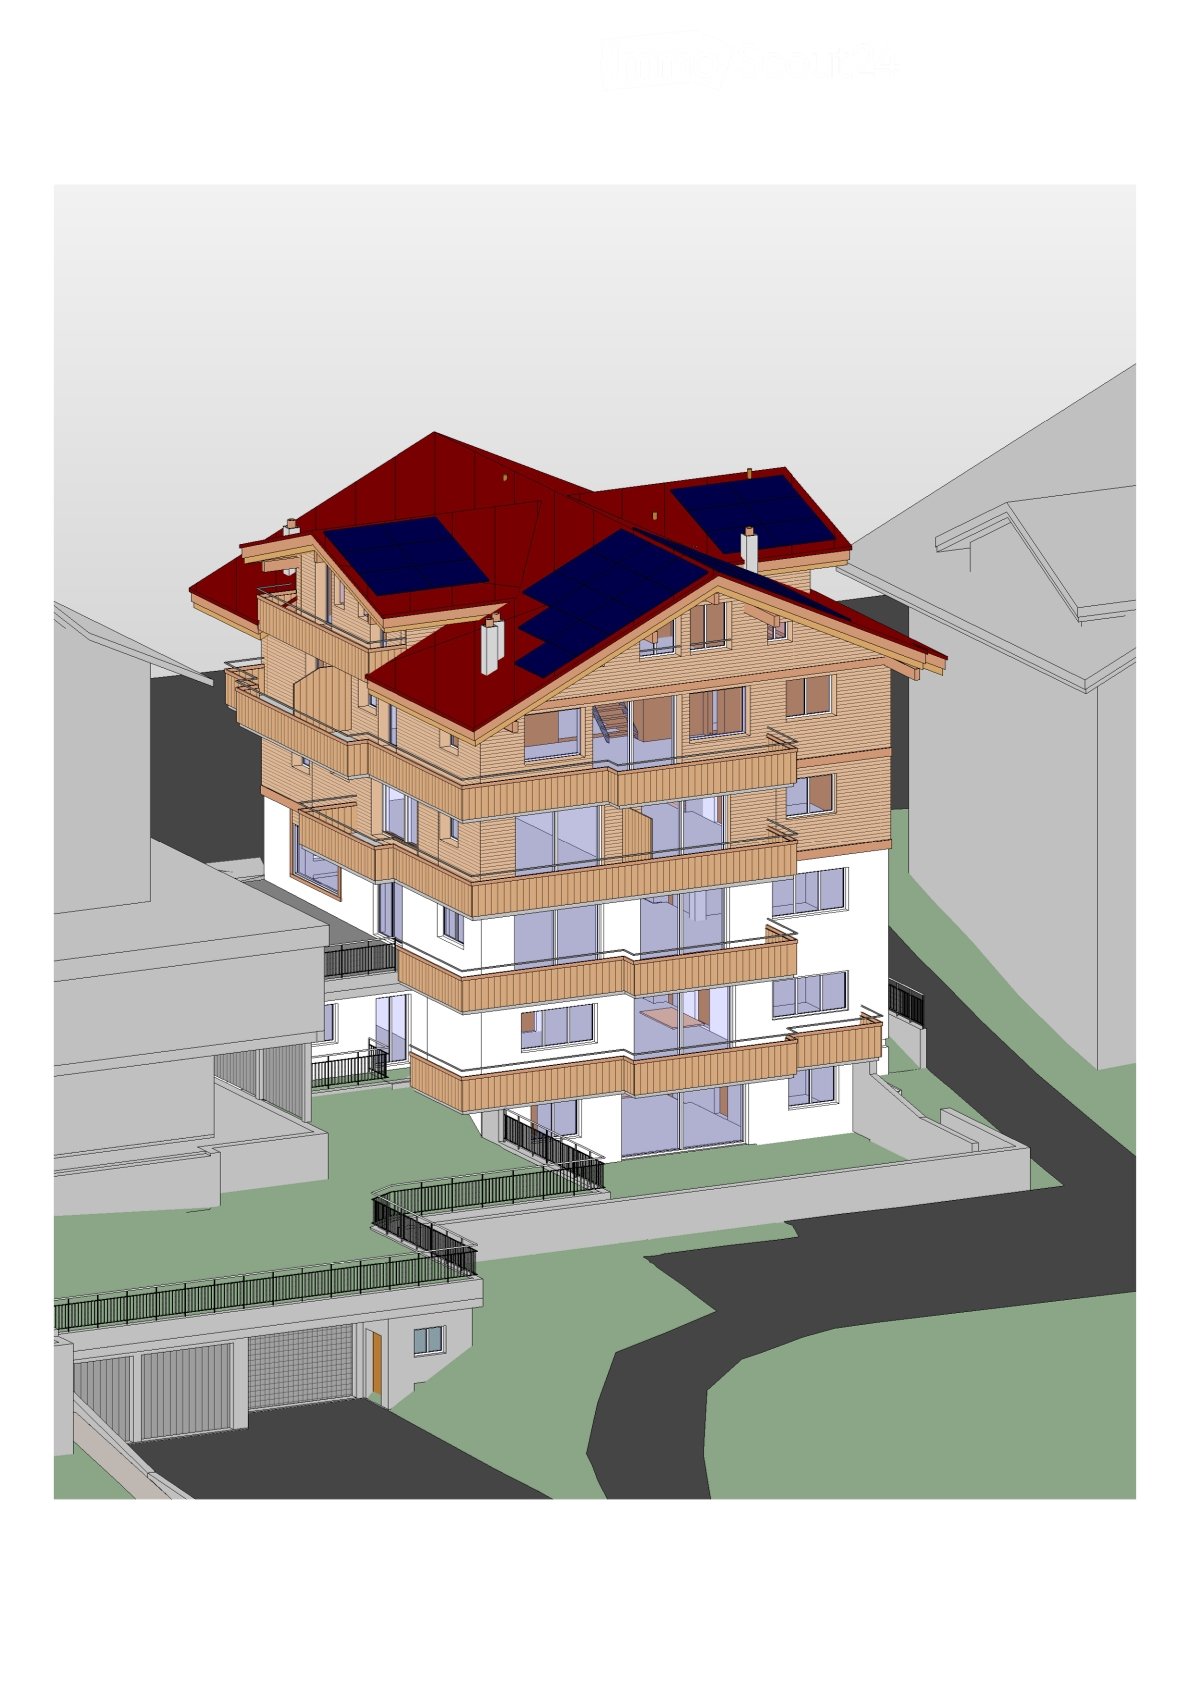
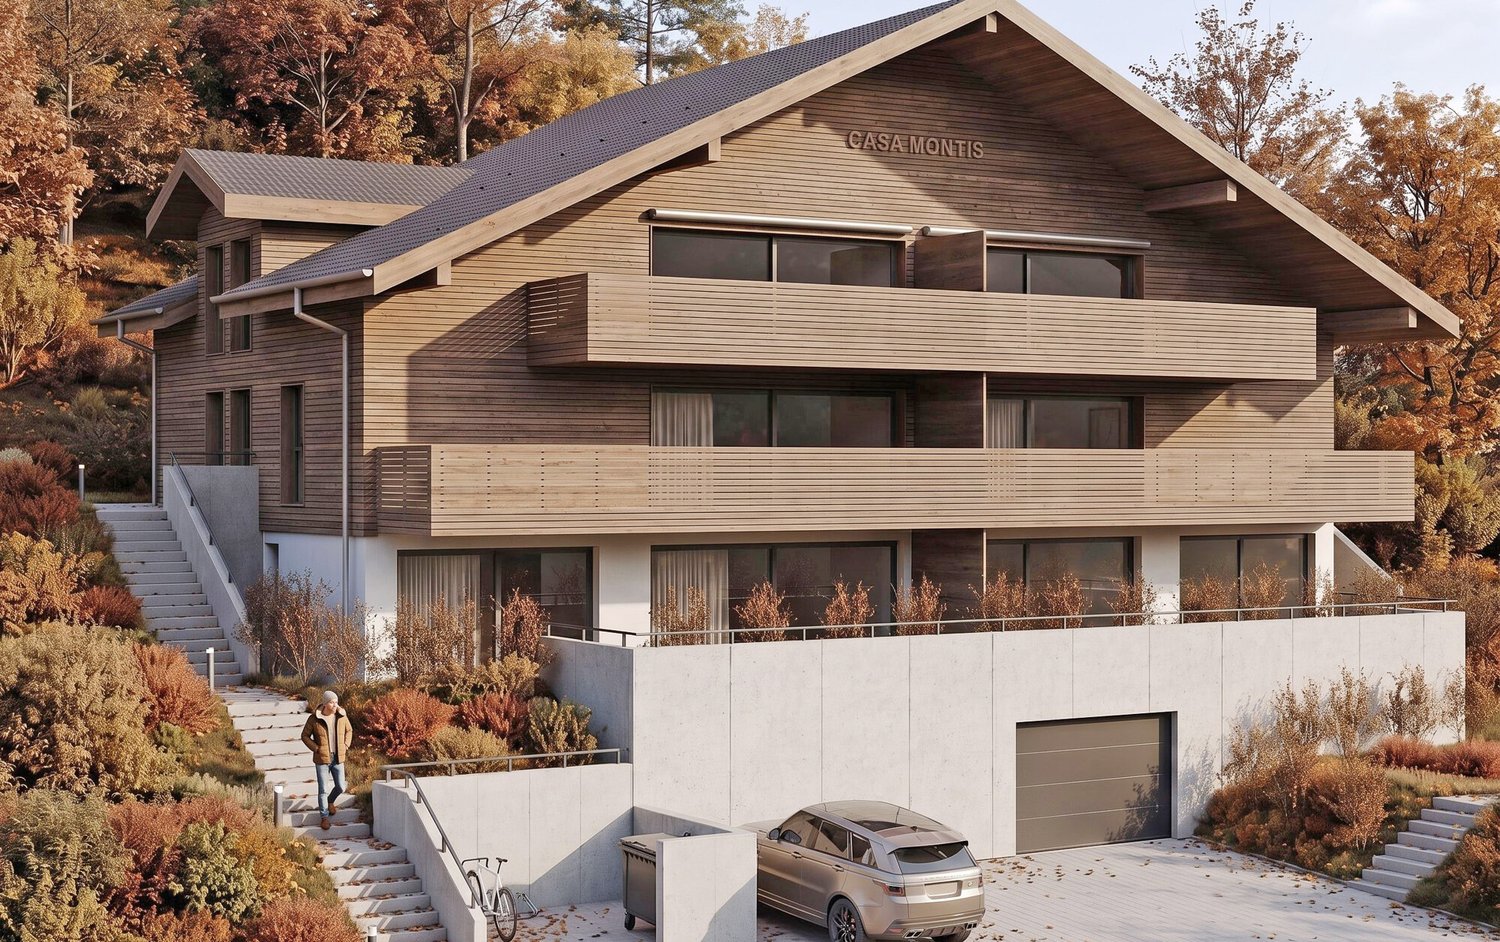
ImmoWyss - Casa Montis - New 2.5-room holiday apartments in Erlenbach

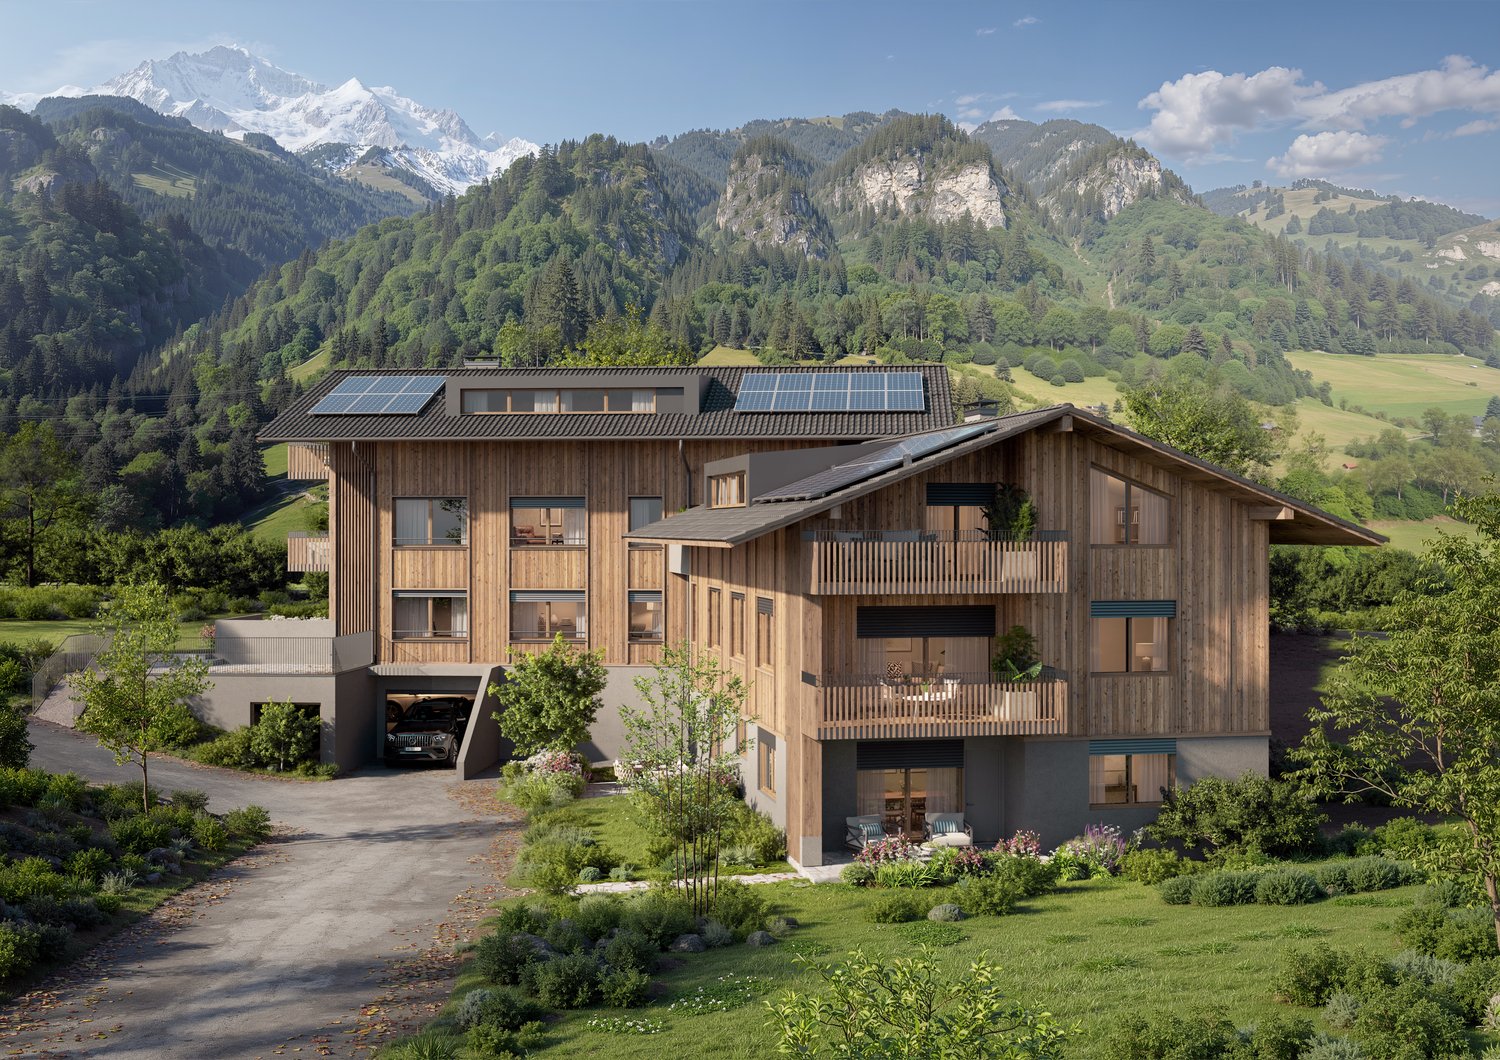
On real estate portals, we deliberately only publish a selection of our offers. You can find a complete overview of all current properties at any time on www.immowyss.ch. Detailed information about this property with additional images, floor plans, and the complete sales documentation can be found at https://www.immowyss.ch/immobilien/?objekt-id=MT762. Living where the mountains are part of everyday life In a sunny and pleasant location in Erlenbach in the Simmental, CASA MONTIS is an exclusive new construction project that combines modern living comfort with the impressive landscape of the Bernese Oberland. A total of eight carefully designed 2.5-room owner-occupied apartments create a stylish home for people who value architecture, comfort, and an exceptional environment. The clear, timeless design language of the building blends harmoniously into the existing village landscape. Rendered facade surfaces are combined with high-quality wood cladding, giving the house a natural, yet elegant character. Large window areas bring plenty of daylight into the living rooms and open up the view to the surrounding mountain world. Balconies and private seating areas extend the living space outdoors and create personal retreats where the tranquility of the Simmental can be fully enjoyed. The eight 2.5-room apartments offer well-thought-out floor plans and a pleasant living atmosphere. They are suitable for single people and couples as well as for those seeking a manageable, comfortable retreat in the mountains. The apartments on the top floor have a special charm and a cozy living atmosphere due to the sloping ceilings. Additionally, a spacious 2.5-room apartment with a gallery is available for purchase, which convinces with an open spatial feeling and additional space for individual living ideas. A particular added value of CASA MONTIS lies in the possibility of using all apartments as both a main residence and a secondary or holiday home. This opens up a rare opportunity to acquire a private retreat in one of the most attractive holiday regions in Switzerland. Whether for relaxing weekends, personal timeouts, or as a permanent home in the midst of nature: CASA MONTIS offers versatile possibilities for different living situations. Quality and individuality are also the focus in the interior design. The generously measured kitchen budgets allow for high-quality design according to the personal ideas of the buyers. The floor and wall coverings can also be selected individually. With early purchase decisions, personal construction wishes can be taken into account during the planning and construction phase, within the framework of the structural and technical possibilities. This creates a home that reflects one's own style and individual needs. For contemporary comfort, the barrier-free access to the entire building is ensured. A wheelchair-accessible passenger lift connects the entrance hall, the basement rooms, and all residential floors. Each apartment has its own washing tower with a washing machine and dryer. Ten parking spaces in the entrance hall offer comfortable parking options; at the same time, the entrance hall is structurally prepared for the later installation of charging stations for electric vehicles. In terms of energy, CASA MONTIS is also designed with a focus on the future. A modern air-water heat pump takes over the heating of the building. In addition, a photovoltaic system on the roof produces solar power. This combines a responsible use of resources with contemporary living comfort. Erlenbach in the Simmental convinces with its authentic atmosphere, impressive nature, and central location within the Bernese Oberland. Well-known destinations like Gstaad, Adelboden, and Lenk are nearby.

  • Balcony / Terrace
  • View
  • Elevator
Travel time
-
New building
Joel Allenbach

Joel Allenbach

1 / 26
Joel Allenbach

Joel Allenbach

  • Balcony / Terrace
  • Garage
  • Elevator
  • +2
4.5 rooms, 97m², CHF 695,000.–
Adelbodenstraße 24, 3714 Frutigen

Modern 4.5-room new building apartment on the ground floor in Frutigen

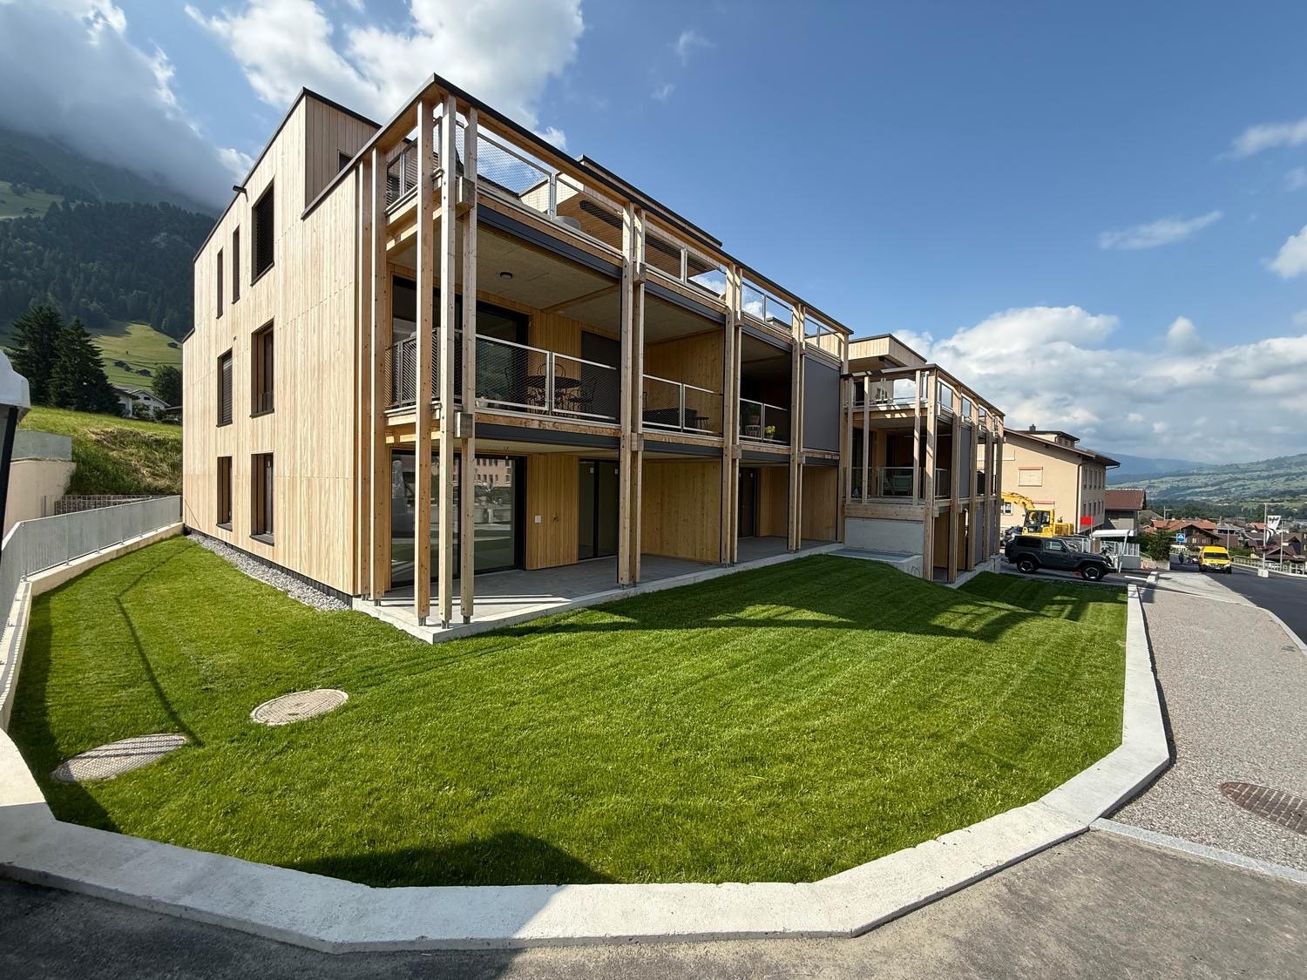
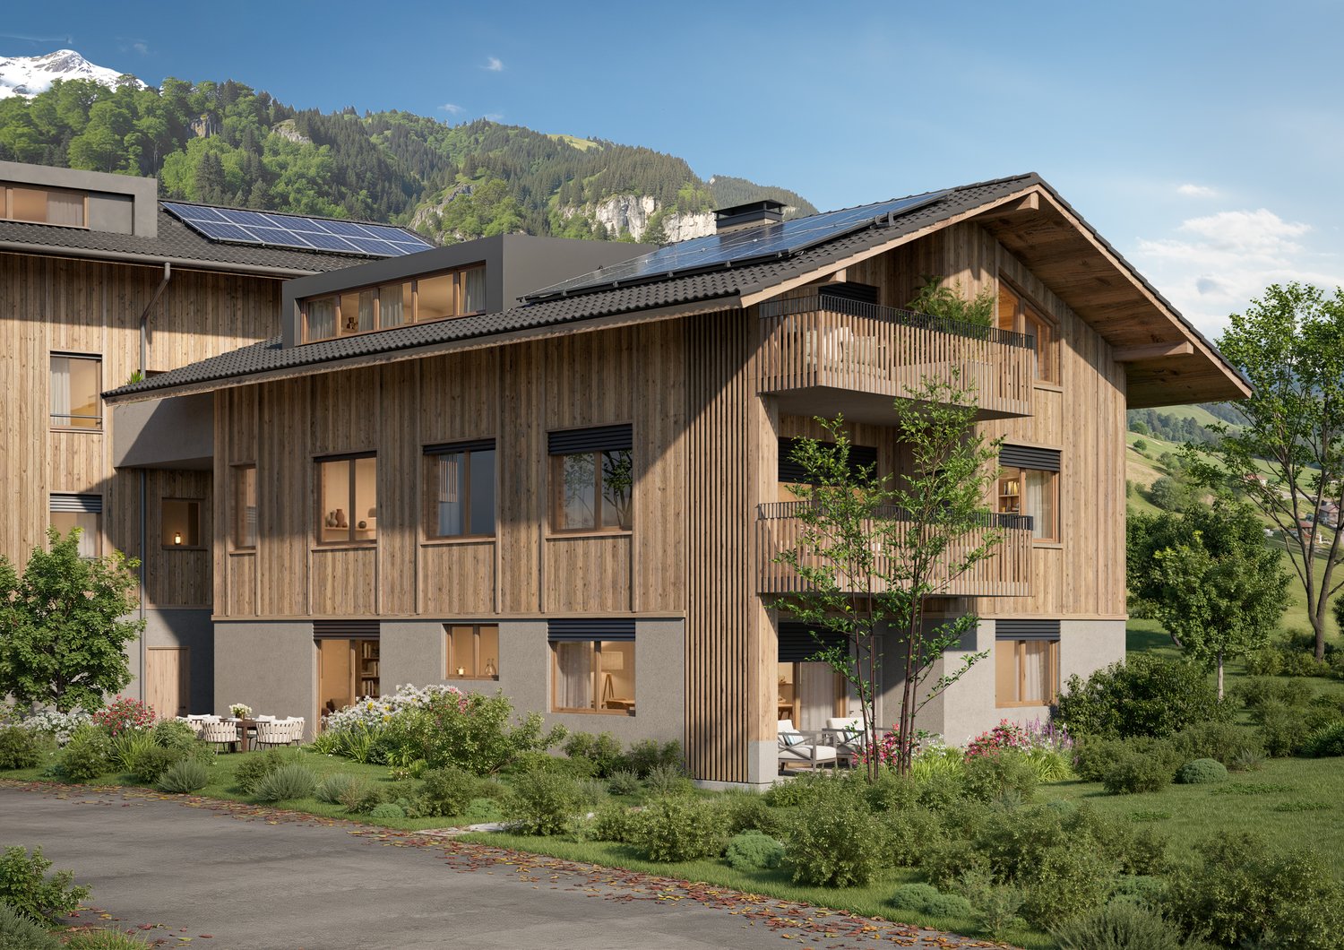
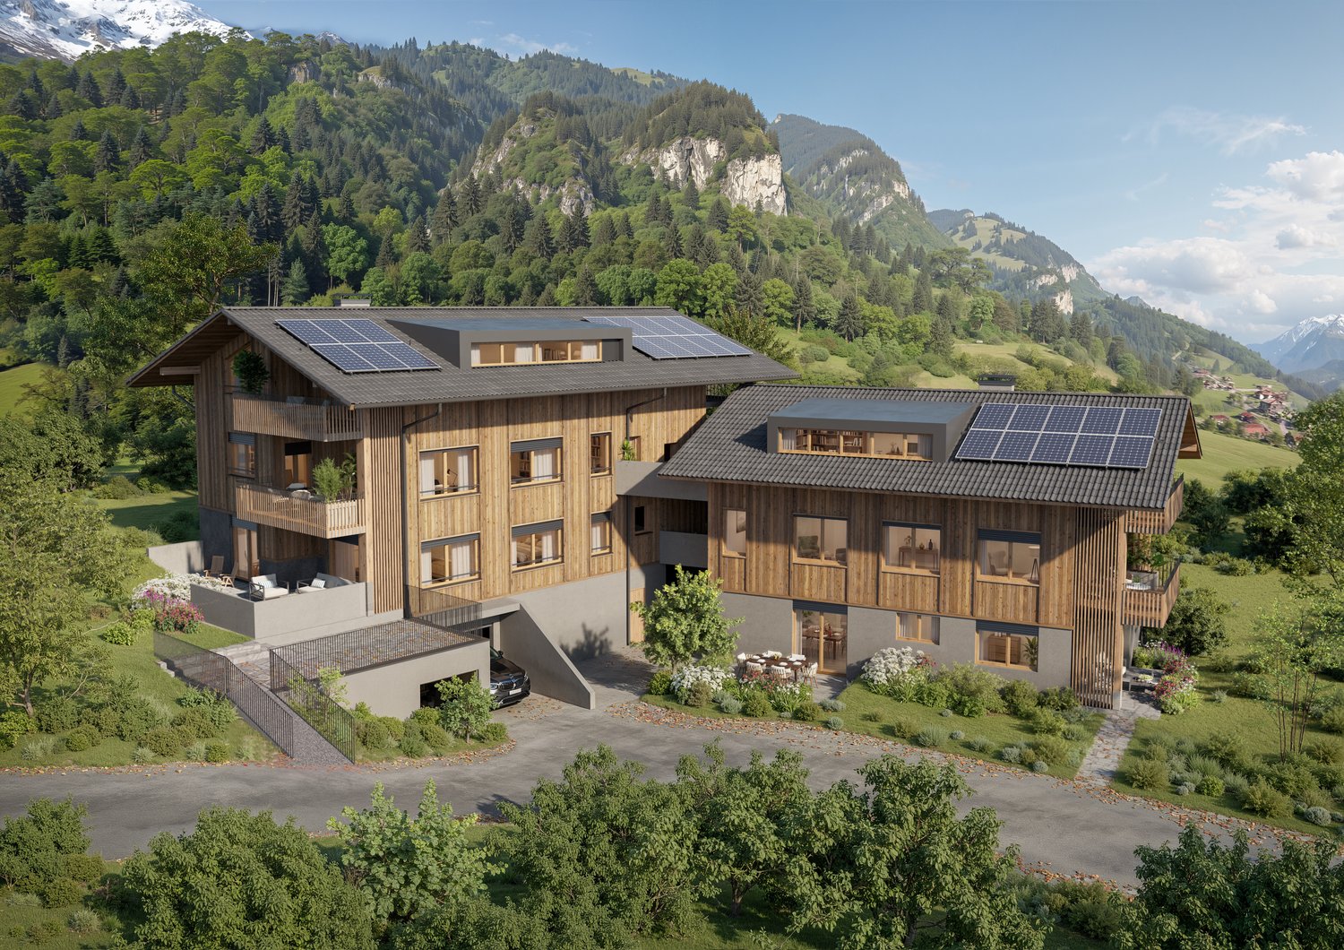
Welcome to this modern, spacious 4.5-room apartment on the ground floor of a modern new building on Adelbodenstrasse 24 in Frutigen. The building impresses with its elegant wooden facade, large window fronts, and balconies with a view of the Kandertal Alps, a real highlight in the Bernese Oberland.The apartment offers: • Spacious living area: 97 m² of thoughtfully designed living space, ideal for families or couples. • Terrace: A private outdoor area for relaxation and enjoyment. • 2 bathrooms: The furniture can be chosen by yourself (included in the purchase price). • Built-in dishwasher: For more comfort in everyday life. • Garage: A private garage space is available. (35'000.00 each) • Elevator: The building is equipped with an elevator. • Wheelchair accessible: The apartment is barrier-free. • Child-friendly: Ideally suited for families with children. • New building 2025: Modern building quality and contemporary standard. Location and surroundings: The apartment benefits from a central location, both in summer and winter, Frutigen shows its sunny side. The bus stop is just a 1-minute walk away, and Frutigen train station is about 13 minutes' walk. A Coop supermarket is within a 9-minute walk, as is the Oberstufenschule Frutigen - ideal for families. The proximity to public transportation and the impressive mountain scenery of the Kandertal make this location particularly attractive.This apartment is available immediately and offers a unique opportunity to live in a modern new building in the charming municipality of Frutigen. Ideal for families, couples, or individuals who value comfort, accessibility, and a natural environment.

  • Balcony / Terrace
  • Garage
  • Elevator
  • +2
Travel time
-
New building
1 / 4
5.5 rooms, 162m², CHF 995,000.–
Hondrichstrasse 64A, 3700 Spiez

«Ringsume» – Row houses between Niesen and Thunersee

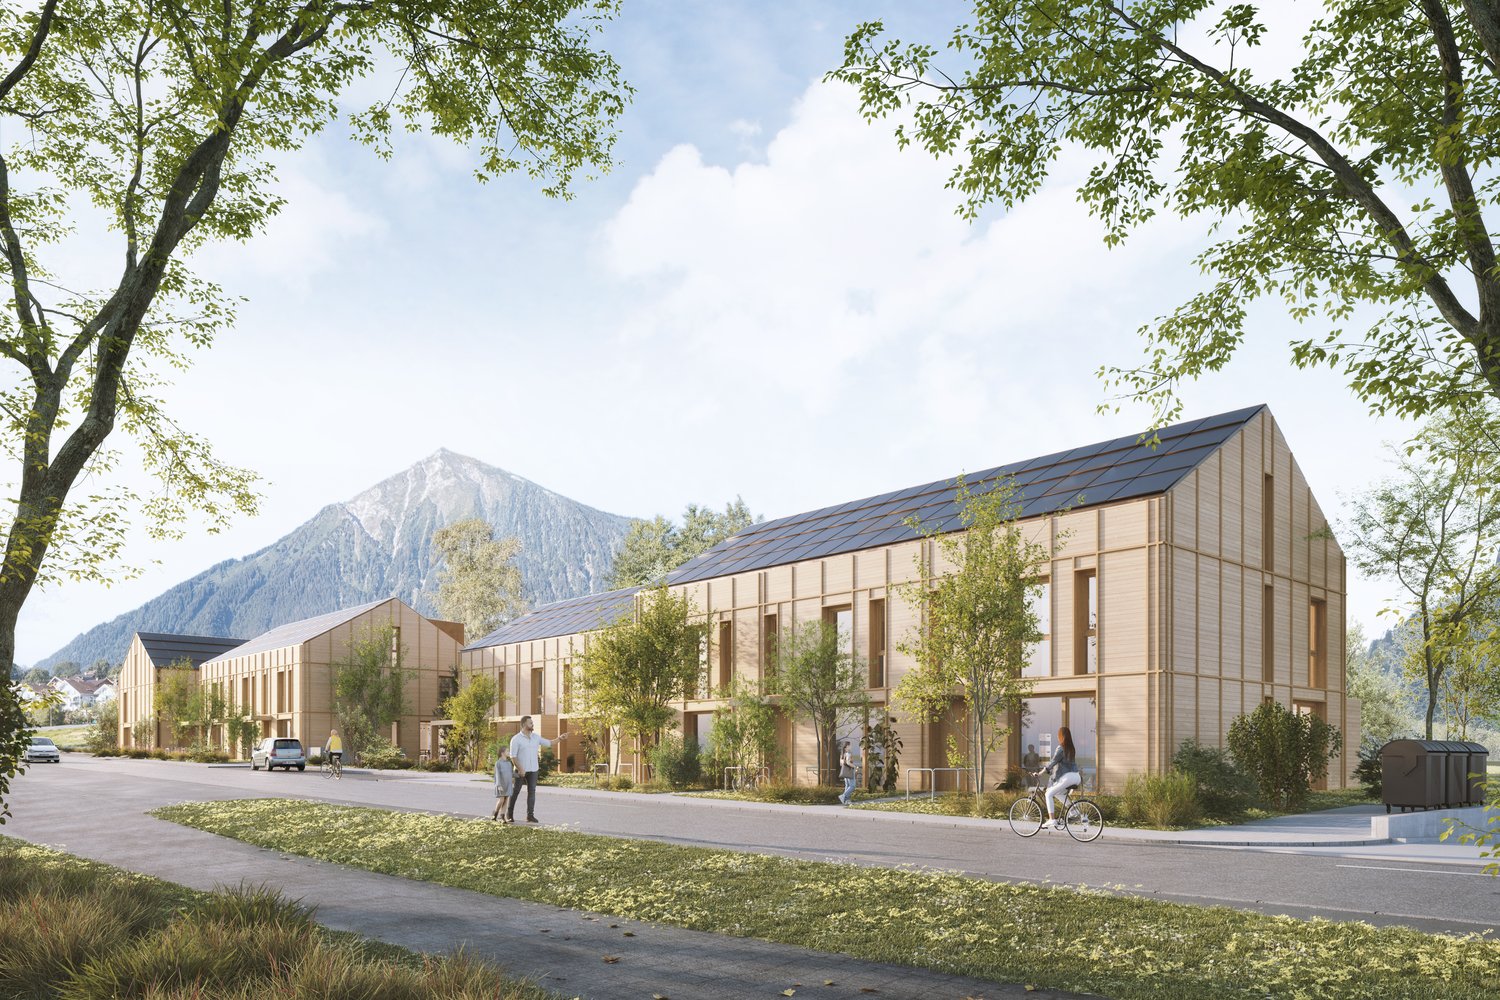
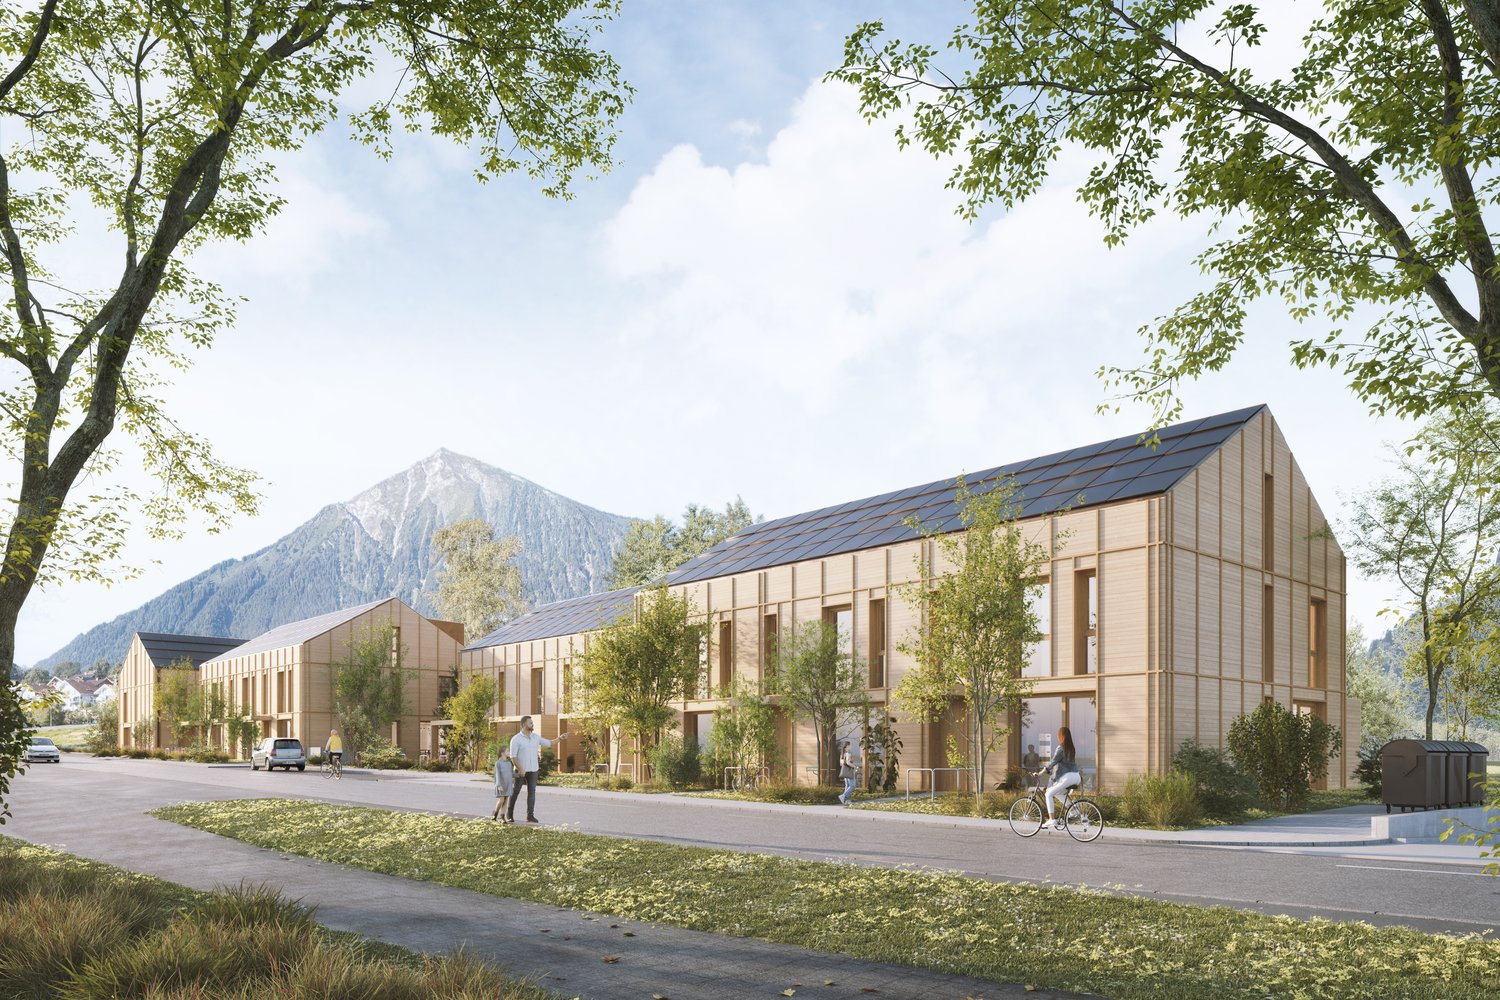
«Ringsume» – Your home between Niesen and ThunerseeIn Hondrich b. Spiez, modern row houses with an unobstructed view of wide meadows and the Niesen are being built. On approximately 161 m², the houses offer 5.5 rooms on three floors. On the ground floor, the living area and open kitchen with cooking island flow seamlessly into each other, directly behind which are the terrace and private garden. On the first upper floor, there are three rooms and a bathroom, under the roof a spacious room with its own bathroom, ideal as a retreat or study. The wooden facade, pellet heating, and photovoltaics also make the houses future-proof.The center of Spiez with shopping facilities, restaurants, and the train station can be reached in a few minutes, from there it is quick to get to Bern, Thun, and Interlaken. The highway access is only about five minutes away. And when the weekend calls, the Thunersee and the mountain world of the Bernese Oberland invite you to swim, hike, and cycle.In the parking garage, parking spaces are also available for purchase. The move-in date is planned for summer 2028. From the first consultation to the handover of the keys, Frutiger AG offers personal accompaniment, and intermediate financing is not necessary.Move-in from summer 2028.Discover your new home at www.ringsume.ch or arrange a non-binding consultation. We look forward to seeing you.

Travel time
-
New building
1 / 4
5.5 rooms, 162m², CHF 995,000.–
Hondrichstrasse 64A, 3702 Hondrich

«Ringsume» – Row houses between Niesen and Thunersee

«Ringsume» – Your home between Niesen and ThunerseeIn Hondrich b. Spiez, modern row houses are being built with an unobstructed view of wide meadows and the Niesen.On approximately 161 m², the houses offer 5.5 rooms on three floors. On the ground floor, the living area and open kitchen with cooking island flow seamlessly into each other, directly behind which are the terrace and private garden. On the first upper floor, there are three rooms and a bathroom, under the roof a spacious room with its own bathroom, ideal as a retreat or study.The wooden facade, pellet heating, and photovoltaics also make the houses future-proof.The center of Spiez with shopping facilities, restaurants, and the train station can be reached in a few minutes, from there it is quick to get to Bern, Thun, and Interlaken. The highway access is only about five minutes away. And when the weekend calls, the Thunersee and the mountain world of the Bernese Oberland invite you to swim, hike, and cycle.In the parking garage, parking spaces are also available for purchase. The move-in date is planned for summer 2028. From the first consultation to the handover of the keys, Frutiger AG offers personal accompaniment, and intermediate financing is not necessary.Move-in from summer 2028.Discover your new home at www.ringsume.ch or arrange a non-binding consultation. We look forward to seeing you.

Travel time
-
1 / 8
4.5 rooms, 108m², CHF 865,000.–
Buchholz 18, 3713 Reichenbach im Kandertal

New Build - 4.5-Room Apartment on the Top Floor

The new building project "BUCHHOLZ DUO" comprises two modern multi-family houses that combine contemporary living comfort with sustainable construction and energy-efficient solutions. Located in the small hamlet of Buchholz in the municipality of Reichenbach in the Kandertal, the project offers a balanced combination of good accessibility and natural living. Shopping facilities, schools, public transport, and various leisure activities are within easy reach and ensure a comfortable daily life for future residents. The two multi-family houses convince with clear lines and a character-strong architecture that blends harmoniously into the existing environment. Particular emphasis is placed on high-quality materials, durable constructions, and a comfortable and pleasant living climate in planning and execution. The thoughtfully designed apartments offer contemporary floor plans and are supplemented by practical secondary rooms with sufficient storage space. Attractively designed outdoor areas open up the view of the surrounding mountain world and invite you to linger. The environment is planned with regionally coordinated planting, creating space for relaxation, encounter, and pleasant togetherness. Through the successful combination of modern architecture, sustainable energy concept, and well-thought-out infrastructure, "BUCHHOLZ DUO" becomes an attractive place to live for families, working people, best agers, and seniors. The two multi-family houses offer versatile living space for different life phases and combine modern living with high quality of life in a natural environment.

Travel time
-
1 / 8
4.5 rooms, 108m², CHF 795,000.–
Buchholz 18, 3713 Reichenbach im Kandertal

Newly built 4.5-room apartment on the 1st floor

The new building project "BUCHHOLZ DUO" comprises two modern multi-family houses that combine contemporary living comfort with sustainable construction and energy-efficient solutions. Located in the small hamlet of Buchholz in the municipality of Reichenbach in the Kandertal, the project offers a balanced combination of good accessibility and natural living. Shopping facilities, schools, public transport, and various leisure activities are within easy reach and ensure a comfortable daily life for future residents. The two multi-family houses impress with clear lines and a character-strong architecture that blends harmoniously into the existing environment. Particular emphasis is placed on high-quality materials, durable constructions, and a comfortable and pleasant living climate in the planning and execution. The thoughtfully designed apartments offer contemporary floor plans and are supplemented by practical secondary rooms with sufficient storage space. Attractively designed outdoor areas open up the view to the surrounding mountain world and invite you to linger. The environment is planned with regionally coordinated planting, creating space for relaxation, encounter, and a pleasant togetherness. Through the successful combination of modern architecture, sustainable energy concept, and well-thought-out infrastructure, "BUCHHOLZ DUO" becomes an attractive place to live for families, working professionals, best agers, and seniors. The two multi-family houses offer versatile living space for different life phases and combine modern living with high quality of life in a natural environment.

Travel time
-
1 / 8
4.5 rooms, 109m², CHF 945,000.–
Buchholz 18, 3713 Reichenbach im Kandertal

New Build - 4.5-Room Apartment Ground Floor

The new building project "BUCHHOLZ DUO" comprises two modern multi-family houses that combine contemporary living comfort with sustainable construction and energy-efficient solutions. Located in the small hamlet of Buchholz in the municipality of Reichenbach in the Kandertal, the project offers a balanced combination of good accessibility and natural living. Shopping facilities, schools, public transport, and various leisure activities are within easy reach and ensure a comfortable daily life for future residents. The two multi-family houses convince with clear lines and a character-strong architecture that blends harmoniously into the existing environment. Particular emphasis is placed on high-quality materials, durable constructions, and a comfortable and pleasant living climate in planning and execution. The thoughtfully designed apartments offer contemporary floor plans and are supplemented by practical auxiliary rooms with sufficient storage space. Attractively designed outdoor areas open up the view to the surrounding mountain world and invite you to linger. The environment is planned with regionally coordinated planting, creating space for relaxation, encounter, and pleasant togetherness. Through the successful combination of modern architecture, sustainable energy concept, and well-thought-out infrastructure, "BUCHHOLZ DUO" becomes an attractive place to live for families, working people, best agers, and seniors. The two multi-family houses offer versatile living space for different life phases and combine modern living with high quality of life in a natural environment.

Travel time
-
1 / 5
2.5 rooms, 65m², CHF 530,000.–
Buchholz 18, 3713 Reichenbach im Kandertal

New building - 2.5 room apartment OG west

The new building project "BUCHHOLZ DUO" comprises two modern multi-family houses that combine contemporary living comfort with sustainable construction and energy-efficient solutions. Located in the small hamlet of Buchholz in the municipality of Reichenbach in the Kandertal, the project offers a balanced combination of good accessibility and natural living. Shopping facilities, schools, public transport, and various leisure activities are within easy reach and ensure a comfortable daily life for future residents. The two multi-family houses convince with clear lines and a character-strong architecture that blends harmoniously into the existing environment. Particular emphasis is placed on high-quality materials, durable constructions, and a comfortable and pleasant living climate in planning and execution. The thoughtfully designed apartments offer contemporary floor plans and are supplemented by practical auxiliary rooms with sufficient storage space. Attractively designed outdoor areas open up the view to the surrounding mountain world and invite you to linger. The environment is planned with regionally coordinated planting, creating space for relaxation, encounter, and pleasant togetherness. Through the successful combination of modern architecture, sustainable energy concept, and well-thought-out infrastructure, "BUCHHOLZ DUO" becomes an attractive place to live for families, working people, best agers, and seniors. The two multi-family houses offer versatile living space for different life phases and combine modern living with high quality of life in a natural environment.

Travel time
-
1 / 5
2.5 rooms, 62m², CHF 525,000.–
Buchholz 18, 3713 Reichenbach im Kandertal

New Build - 2.5-Room Apartment OG East

The new building project "BUCHHOLZ DUO" comprises two modern multi-family houses that combine contemporary living comfort with sustainable construction and energy-efficient solutions. Located in the small hamlet of Buchholz in the municipality of Reichenbach in the Kandertal, the project offers a balanced combination of good accessibility and natural living. Shopping facilities, schools, public transport, and various leisure activities are within easy reach, ensuring a comfortable daily life for future residents. The two multi-family houses impress with clear lines and a character-strong architecture that blends harmoniously into the existing environment. Particular emphasis is placed on high-quality materials, durable constructions, and a comfortable and pleasant living climate in the planning and execution. The thoughtfully designed apartments offer contemporary floor plans and are supplemented by practical ancillary rooms with sufficient storage space. Attractively designed outdoor areas open up the view to the surrounding mountain world and invite you to linger. The surroundings are planned with regionally coordinated planting, creating space for relaxation, encounter, and a pleasant togetherness. Through the successful combination of modern architecture, sustainable energy concept, and well-thought-out infrastructure, "BUCHHOLZ DUO" becomes an attractive place to live for families, working professionals, best agers, and seniors. The two multi-family houses offer versatile living space for different life phases and combine modern living with high quality of life in a natural environment.

Travel time
-
1 / 7
3.5 rooms, CHF 485,000.–
Bonderlenstrasse, 3715 Adelboden

Eggetli-Adelboden - 3.5 Room Apartments

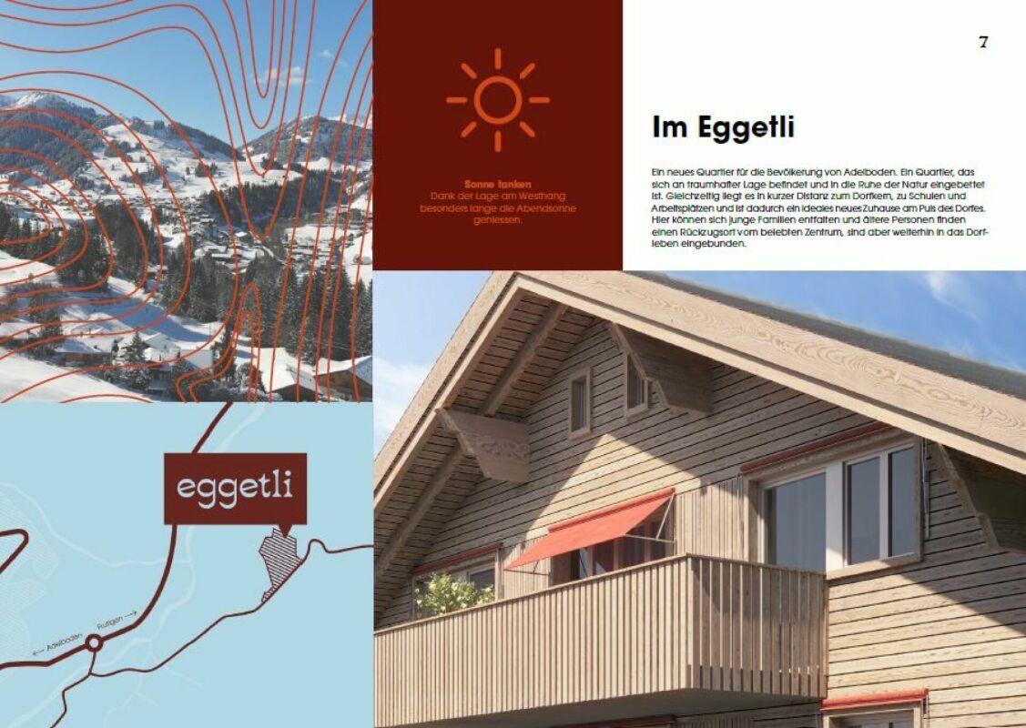
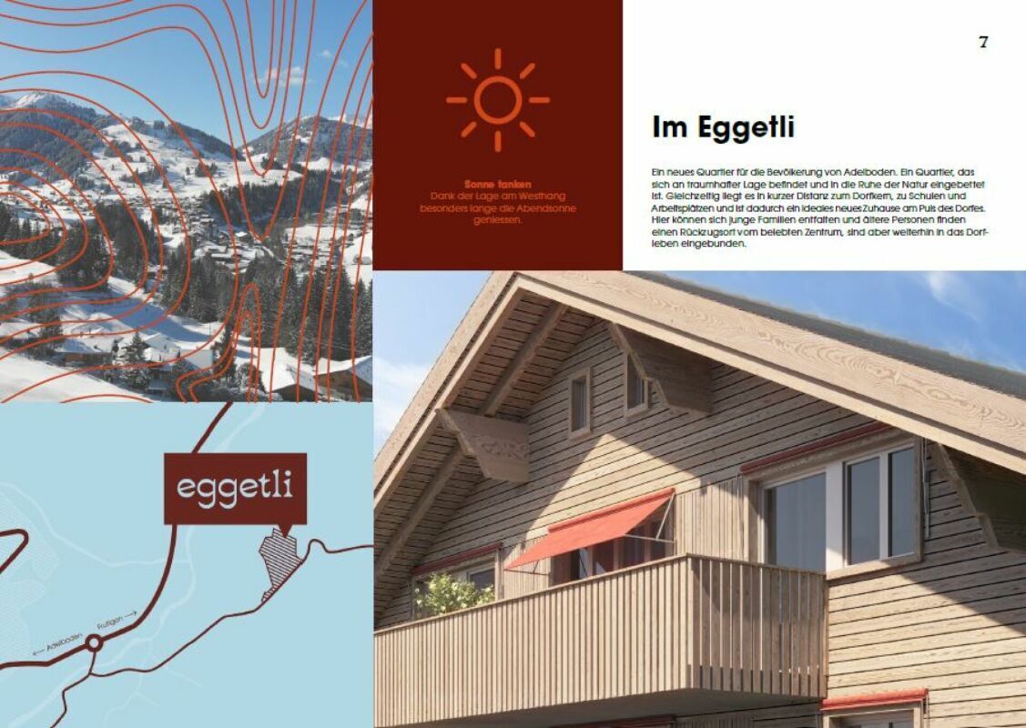
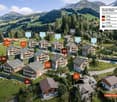
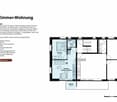
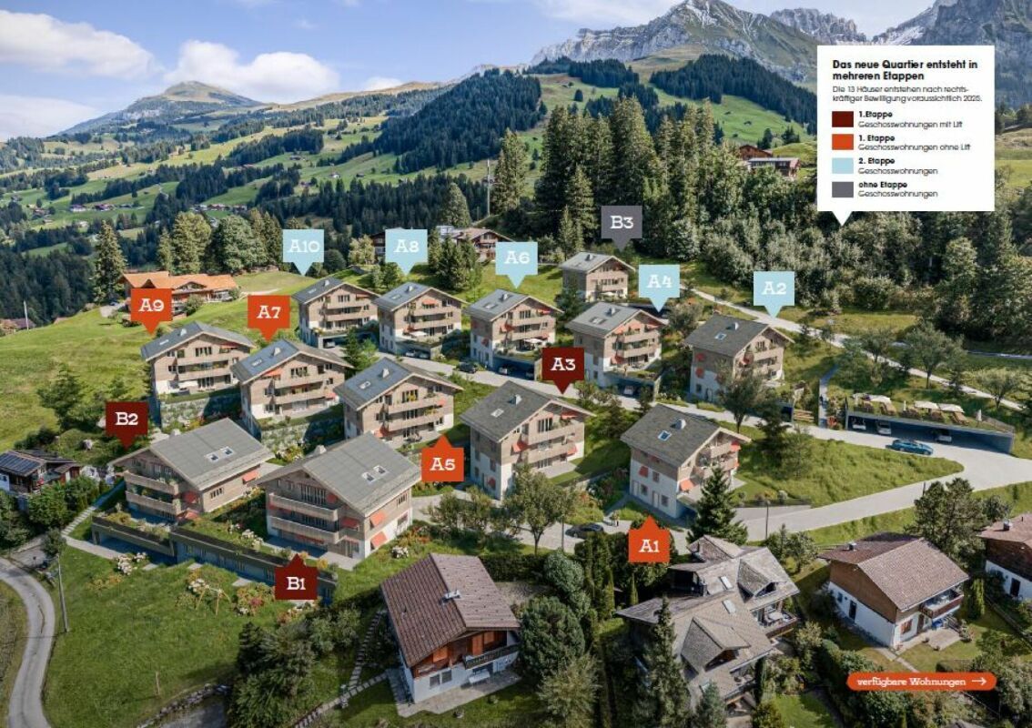
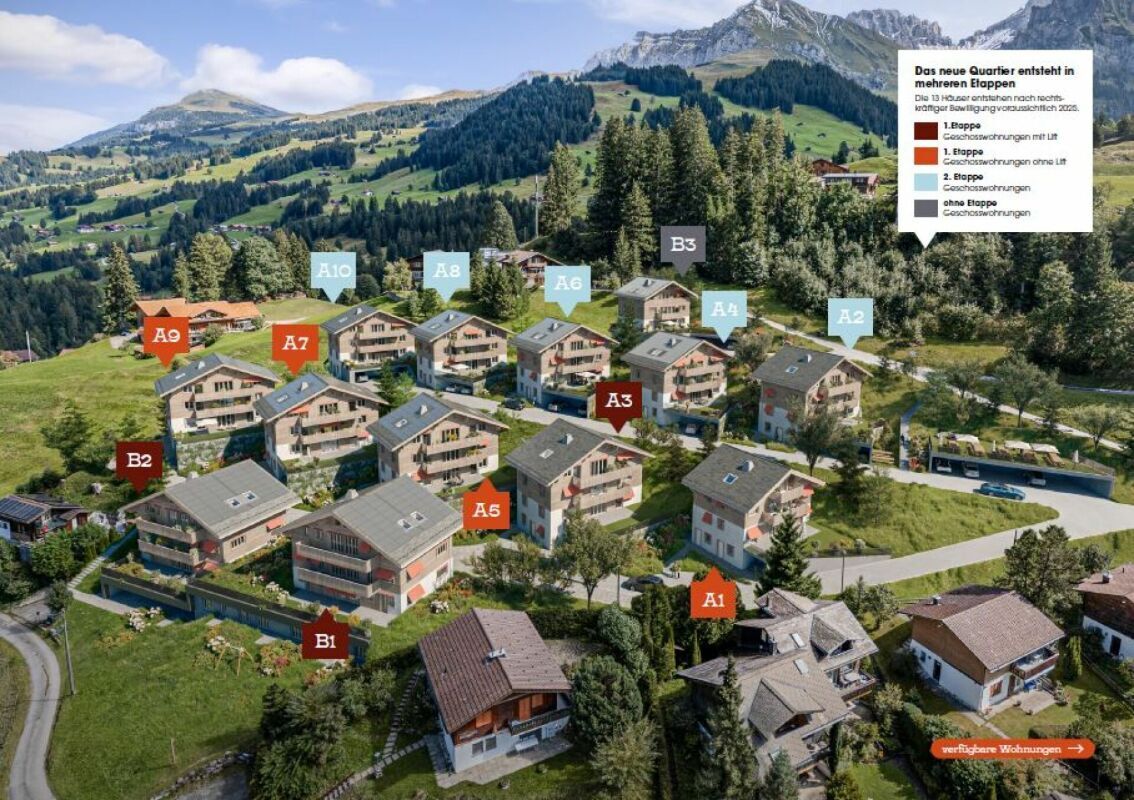
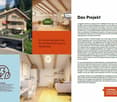
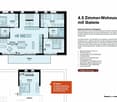
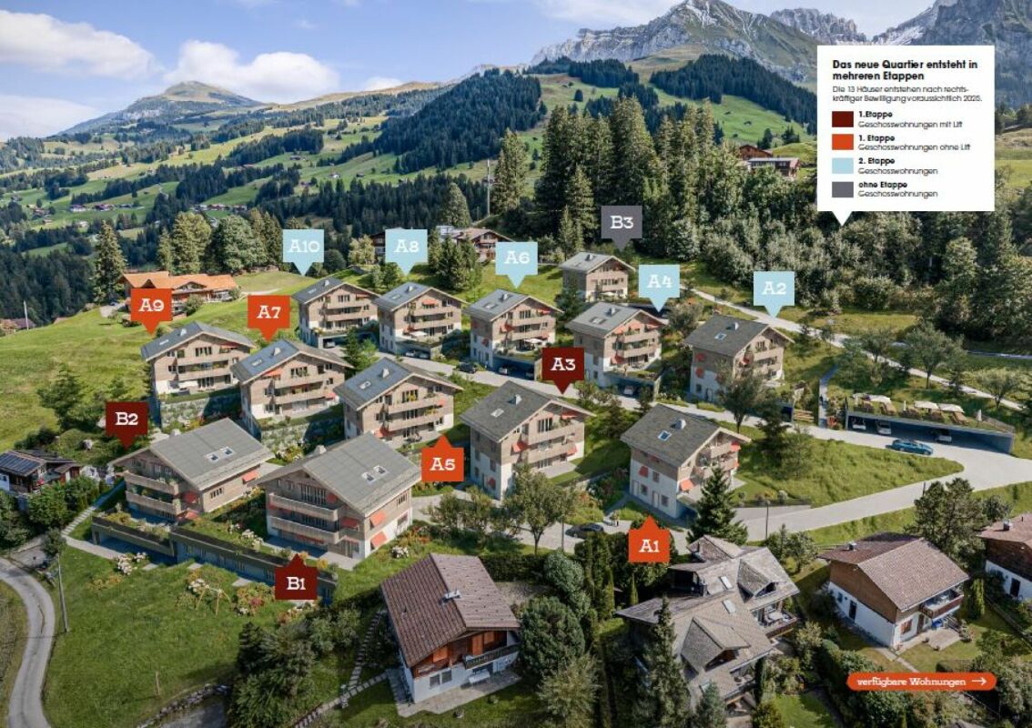
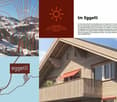
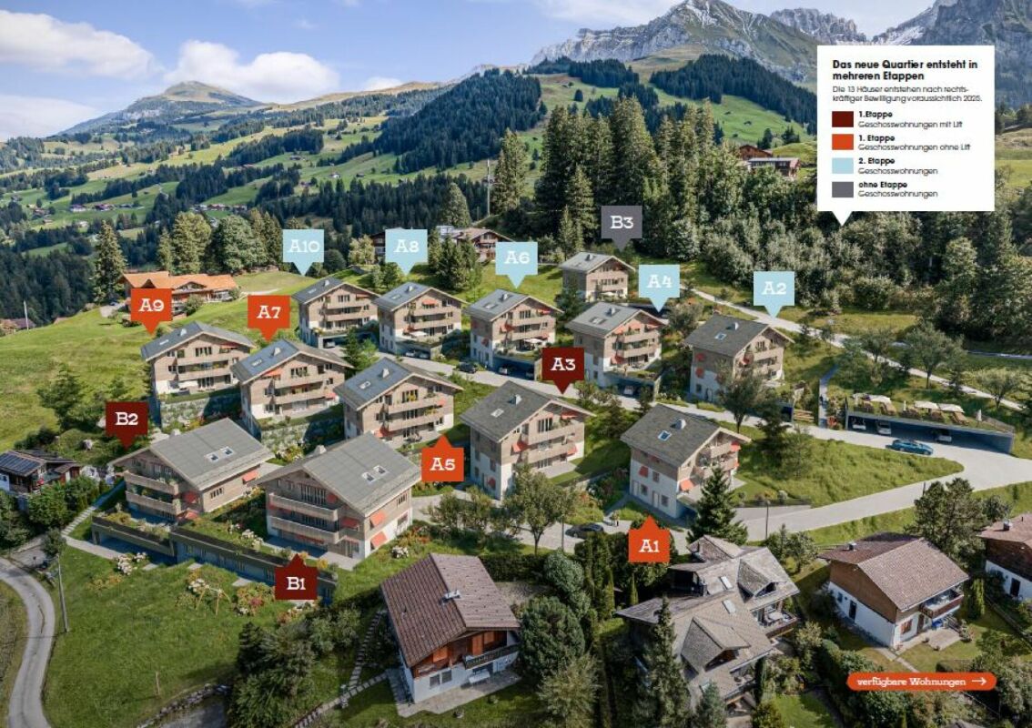
Sales description of the apartmentsThe Eggetli residential building combines alpine coziness with modern comfort. Here, sustainable construction meets wood facades, large balconies, and plenty of green space.EggetliImportant: In the Eggetli residential building, the apartments must be occupied by owners or tenants who have their tax residence in Adelboden. Modern settlement consisting of 13 houses in chalet style, combined with modern architecture and sustainable, ecological, ice storage heating. Meeting zones with playgrounds, green meadows, and plenty of space for childrenAutomated parking garage or covered parking spaces for each apartment. Spacious cellars as well as ski and bike rooms. Here, tradition and modernity, nature and community come together - a home that is being built for the future.2.5 room apartments Net floor area 35 m2 - from CHF 320,000.- (Example 1st floor House A5)3.5 room apartments Net floor area 55 m2 - from CHF 485,000.- (Example 1st floor House A5)4.5 room apartments Net floor area 93 m2 - from CHF 815,000.- (Example ground floor House A5)4.5 room attic apartments with gallery Net floor area 118 m2 - from CHF 970,000.- (Example top floor House A5)Parking garage spaces CHF 43,500.-Do you have any further questions, interest in a non-binding consultation?We look forward to your contact!More information and apartmentswww.eggetli-adelboden.ch

1 / 7
4.5 rooms, CHF 815,000.–
Bonderlenstrasse, 3715 Adelboden

Eggetli-Adelboden - 4½ Room Ground/Floor Apartments

Sales description of the apartmentsThe residential building "Eggetli-Adelboden" combines alpine coziness with modern comfort. Here, sustainable construction meets wooden facades, large balconies, and plenty of green space.Important: In the Eggetli residential building, the apartments must be occupied by owners or tenants who have their tax residence in Adelboden (no holiday homes possible). Modern settlement consisting of 13 houses in chalet style, combined with modern architecture and sustainable, ecological, ice storage heating. Meeting zones with playgrounds, green meadows, and plenty of space for childrenAutomated parking hall or covered parking spaces for each apartment. Spacious cellars as well as ski and bike rooms. Here, tradition and modernity, nature and community come together - a home that is being built for the future.2.5 room apartments Net floor area 35 m2 - from CHF 320,000.- (Example 1st floor House A5)3.5 room apartments Net floor area 55 m2 - from CHF 485,000.- (Example 1st floor House A5)4.5 room apartments Net floor area 93 m2 - from CHF 815,000.- (Example ground floor House A5)4.5 room attic apartments with gallery Net floor area 118 m2 - from CHF 970,000.- (Example top floor House A5)Parking spaces CHF 43,500.-Do you have any further questions, interest in a non-binding consultation?We look forward to your contact!More information and apartmentswww.eggetli-adelboden.ch

1 / 7
4.5 rooms, 119m², CHF 970,000.–
Bonderlenstrasse, 3715 Adelboden

Eggetli-Adelboden - 4.5 Room Attic Apartments+Gallery

The residential building "Eggetli" combines alpine coziness with modern comfort. Here, sustainable construction meets wooden facades, large balconies, and plenty of green space. Important: In the Eggetli residential building, the apartments must be occupied by owners or tenants who have their tax residence in Adelboden (no holiday apartments possible). Modern settlement consisting of 13 houses in chalet style, combined with modern architecture and sustainable, ecological, ice storage heating. Meeting zones with playgrounds, green meadows, and plenty of space for childrenAutomated parking garage or covered parking spaces for each apartment. Spacious cellars as well as ski and bike rooms. Here, tradition and modernity, nature and community come together - a home that is being built for the future. 2.5 room apartments Net floor area 35 m2 -> from CHF 320,000.- (Example 1st floor House A5) 3.5 room apartments Net floor area 55 m2 -> from CHF 485,000.- (Example 1st floor House A5) 4.5 room apartments Net floor area 93 m2 -> from CHF 815,000.- (Example ground floor House A5) 4.5 room attic apartments with gallery Net floor area 118 m2 -> from CHF 970,000.- (Example top floor House A5) Parking garage spaces CHF 43,500.- Do you have any further questions, interest in a non-binding consultation?We look forward to your contact! More information and apartments www.eggetli-adelboden.ch

Travel time
-
1 / 7
4.5 rooms, 93m², CHF 815,000.–
Bonderlenstrasse, 3715 Adelboden

Eggetli-Adelboden - 4½ Room Ground/Floor Apartments

The residential building "Eggetli-Adelboden" combines alpine charm with modern comfort. Here, sustainable construction meets wooden facades, large balconies, and plenty of green space.Important: In the Eggetli residential building, the apartments must be occupied by owners or tenants who have their tax residence in Adelboden (no holiday homes possible). Modern settlement consisting of 13 chalet-style houses, combined with modern architecture and sustainable, ecological, ice storage heating. Meeting zones with playgrounds, green meadows, and plenty of space for childrenAutomated parking garage or covered parking spaces for each apartment. Spacious cellars as well as ski and bike rooms. Here, tradition and modernity, nature and community come together - a home built for the future.2.5 Room apartments Net floor area 35 m2 -> from CHF 320,000.- (Example 1st floor House A5)3.5 Room apartments Net floor area 55 m2 -> from CHF 485,000.- (Example 1st floor House A5)4.5 Room apartments Net floor area 93 m2 -> from CHF 815,000.- (Example Ground floor House A5)4.5 Room Attic Apartments with gallery Net floor area 118 m2 -> from CHF 970,000.- (Example Top floor House A5)Parking garage spaces CHF 43,500.-Do you have any further questions, interest in a non-binding consultation?We look forward to your contact!More information and apartmentswww.eggetli-adelboden.ch

Travel time
-

Suggested properties for you based on search results

Other interesting objects