Quick Filters for your search

Quick-filters

We show you quick-filters based on the most used filters by location.

By using these, you can enhance your search experience by finding new and interesting properties to your likings.

1 result - Properties for sale: Schwenden im Diemtigtal

1 / 11
9 rooms239m²CHF 990,000.–
Kileystrasse 21, 3757 Schwenden im Diemtigtal

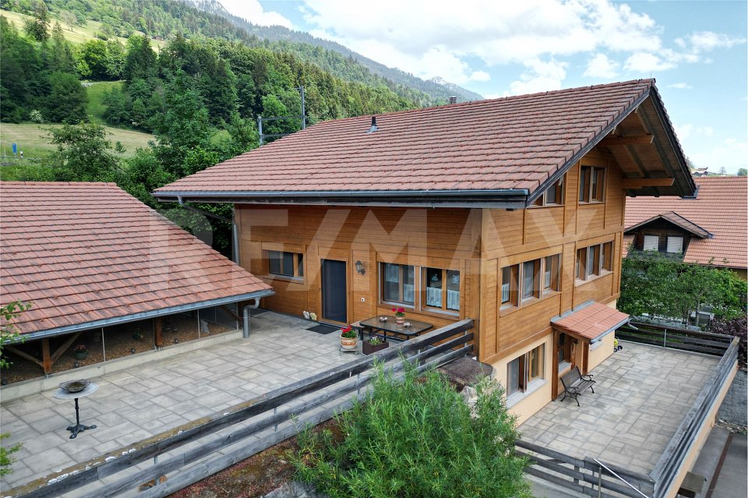
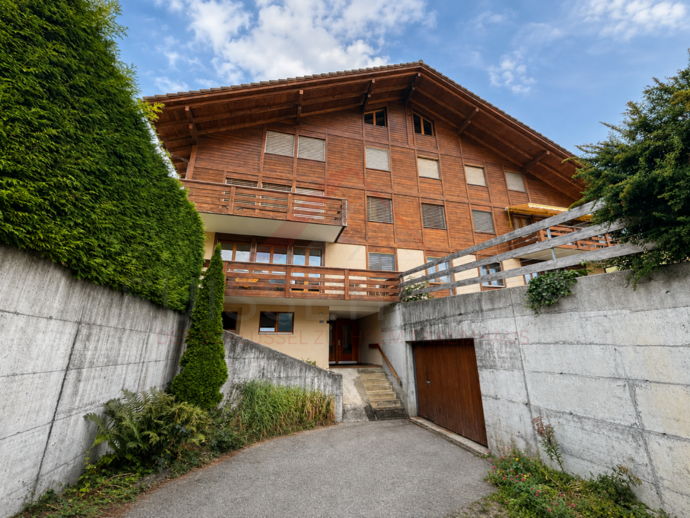
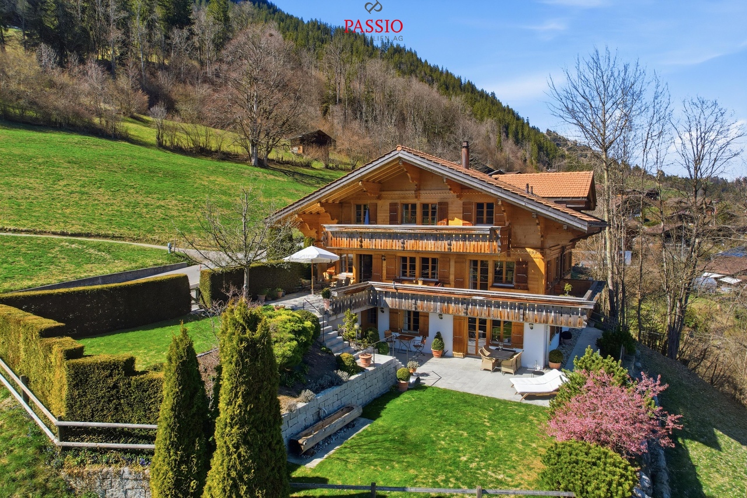
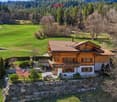
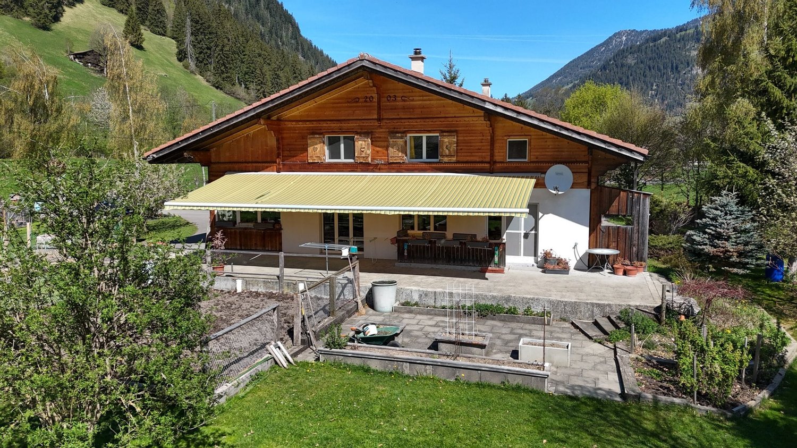
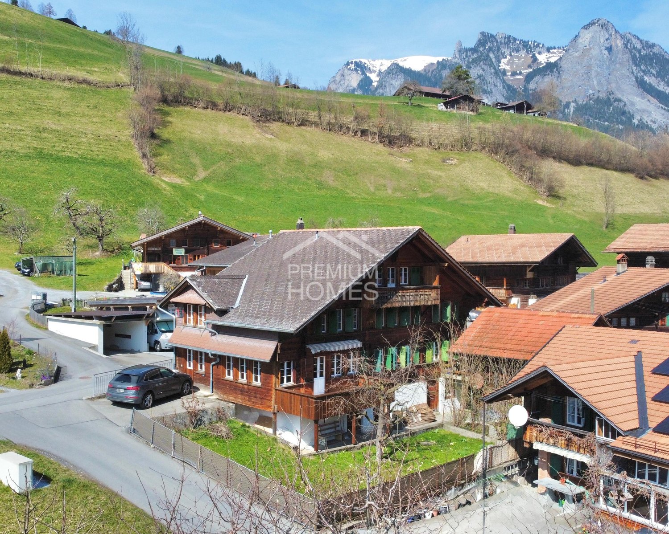
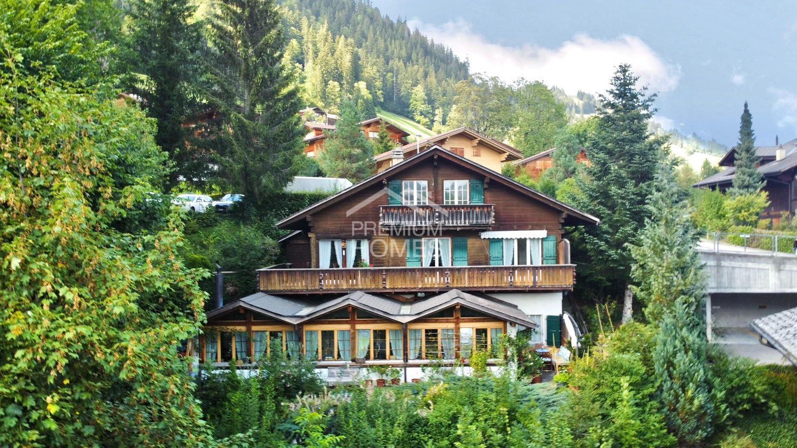
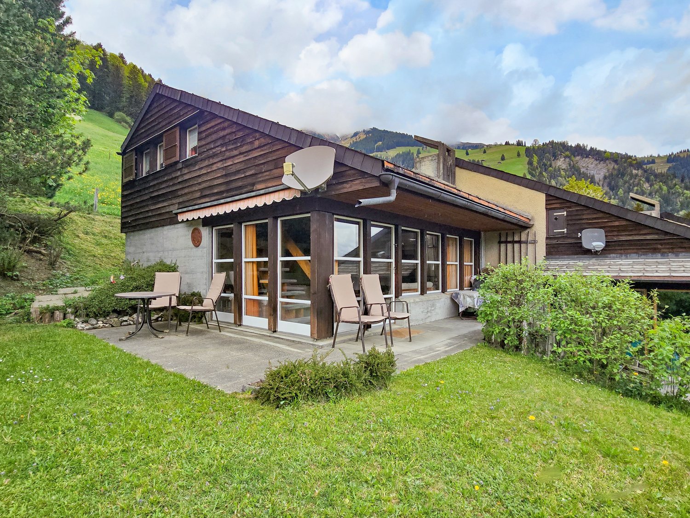
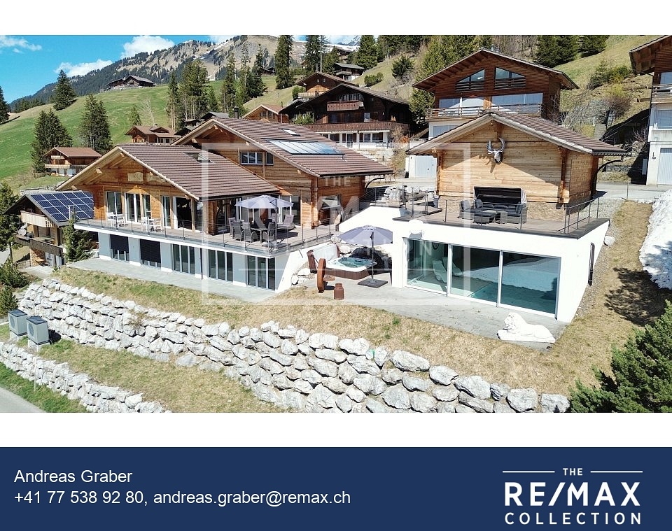
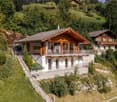
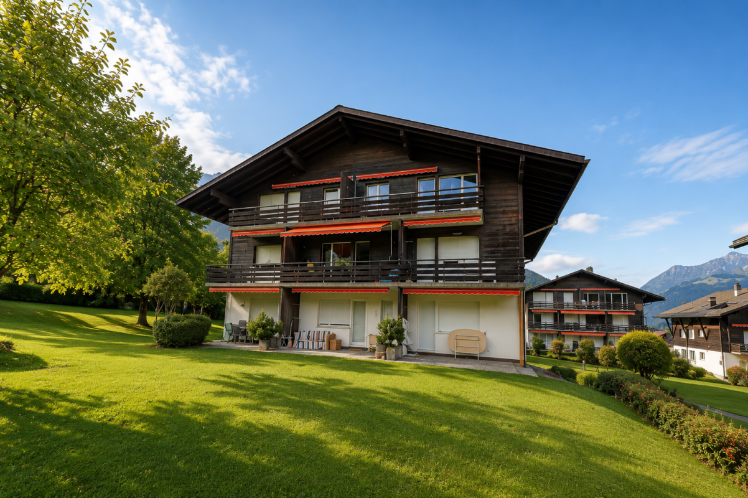
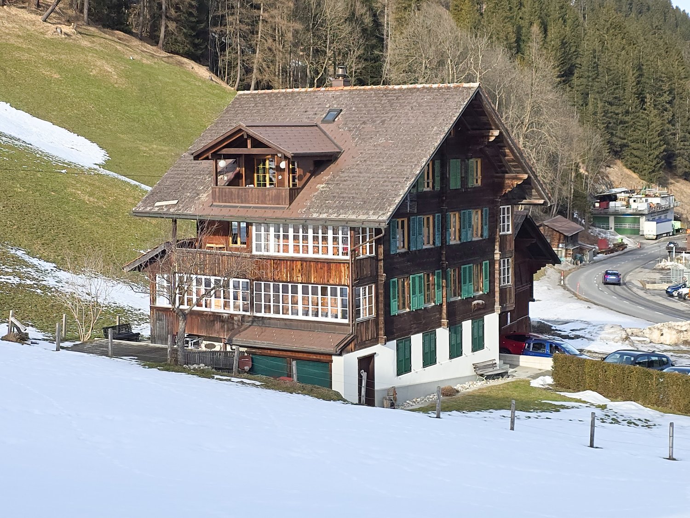
Chalet with 3 apartments and idyllic mountain views

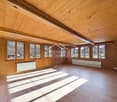
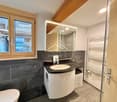
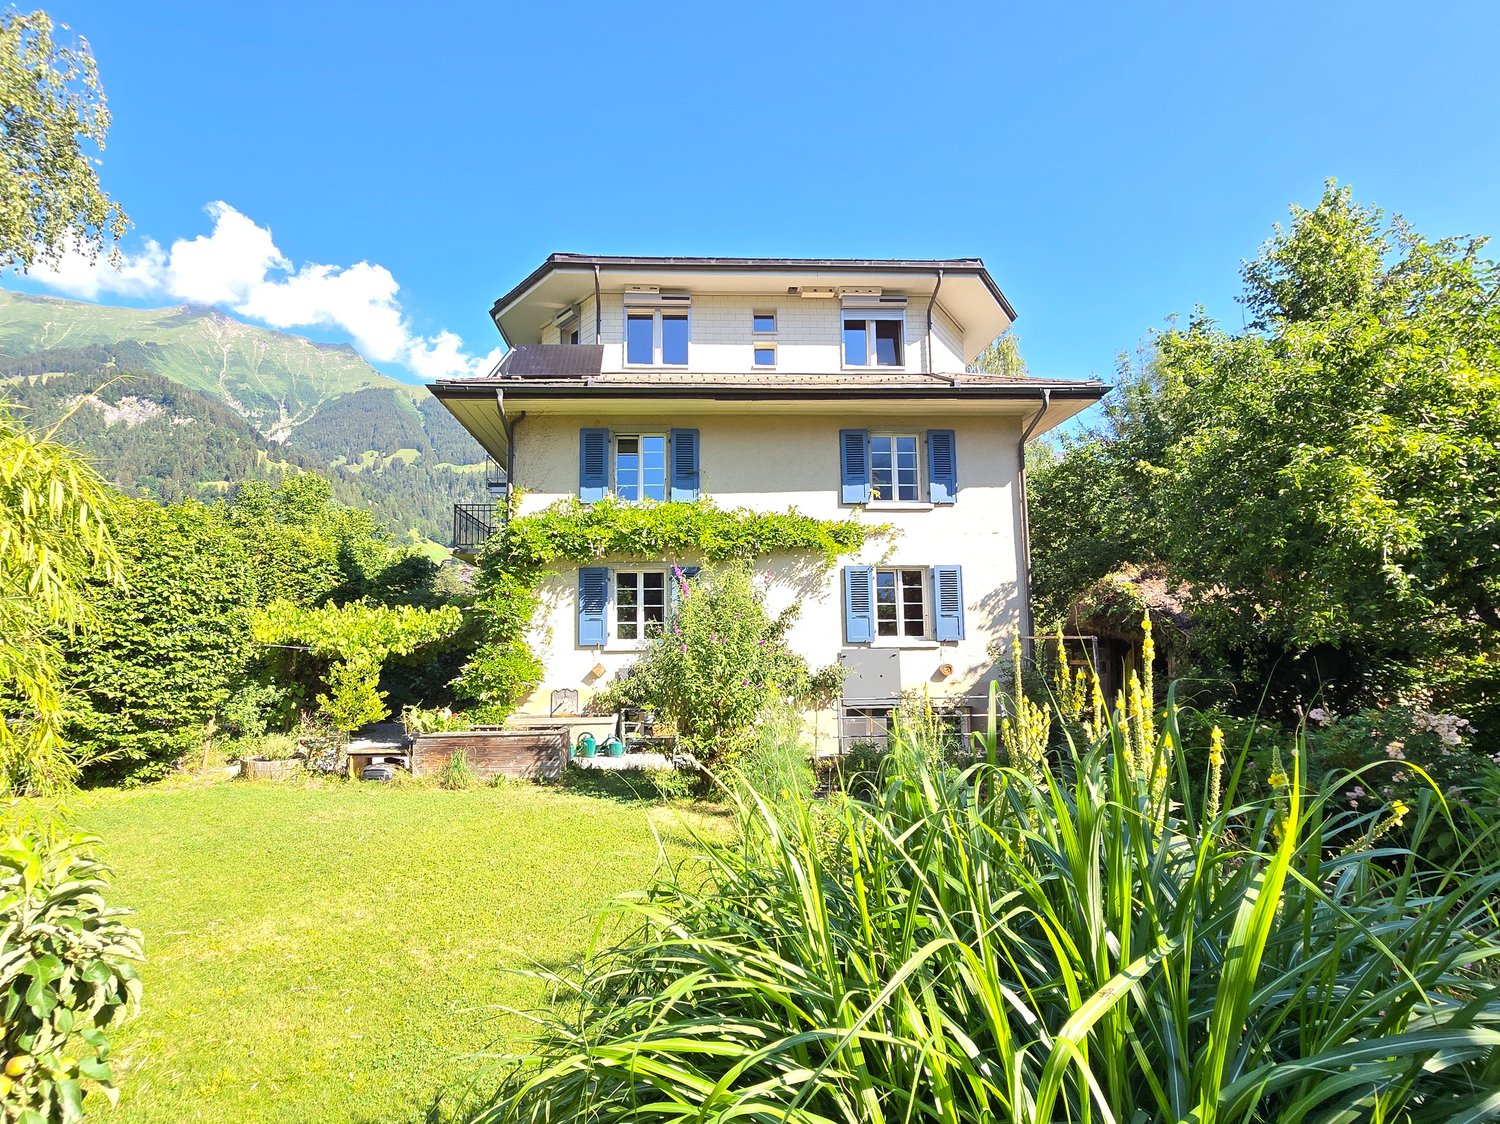
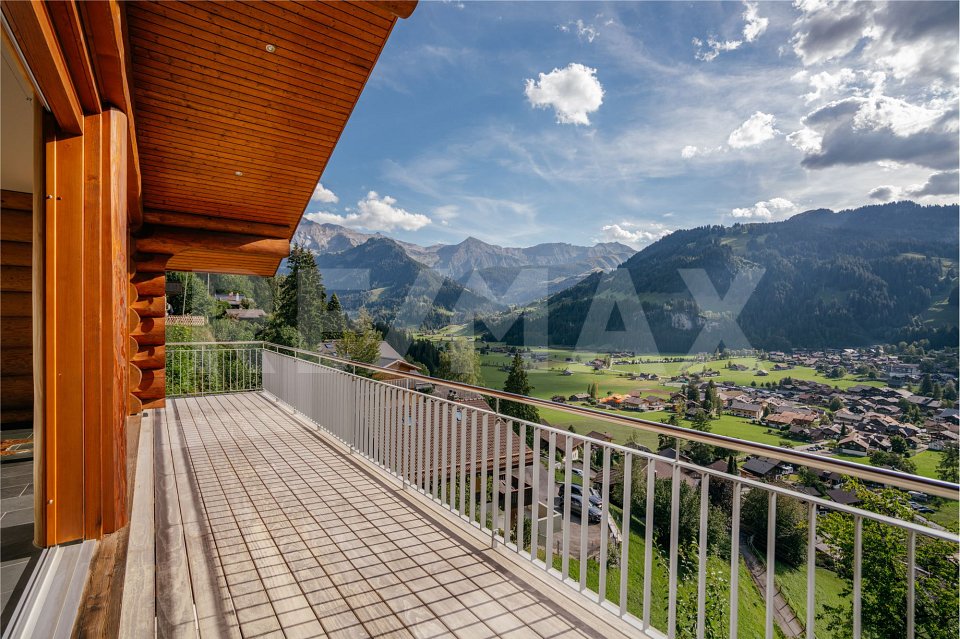
This charming chalet with three residential units is located in an idyllic setting in Schwenden in the Diemtigtal. The property delights with a unique view of the surrounding mountain world and a natural, quiet environment. The house comprises three apartments: a spacious 4.5-room, a 3.5-room, and a 2.5-room new apartment, making it ideal for personal use, multi-generational living, or as an attractive investment property.The chalet blends harmoniously into the beautiful landscape and offers a special living ambiance thanks to its sunny location. Here, you can enjoy the fresh mountain air, the peace of nature, and an unobstructed, impressive view of the surrounding peaks every day.All three apartments impress with practical floor plans and a pleasant living atmosphere. Bright, light-filled rooms create a friendly living feeling, while the functional kitchens and well-maintained wet cells ensure everyday comfort. Depending on the unit, the apartments have cozy bedrooms and inviting outdoor areas that invite you to linger and relax.The surroundings offer numerous leisure activities right outside the front door. Whether hiking, biking, or winter sports, nature lovers and those seeking relaxation can indulge here without restriction. At the same time, the property is well-connected and allows for convenient access to the nearest towns.This attractive offer is rounded off by practical auxiliary rooms and sufficient parking spaces.Let yourself be impressed by this unique chalet in one of the most beautiful regions of the Bernese Oberland and arrange a non-binding viewing today. I look forward to your contact.

Travel time
-
More objects in your automatically expanded search area
20 results - Radius: + 10km
New building
1 / 26
  • Balcony / Terrace
  • Garage
  • Elevator
  • +2
4.5 rooms97m²CHF 735,000.–
Premium
Adelbodenstraße 24, 3714 Frutigen

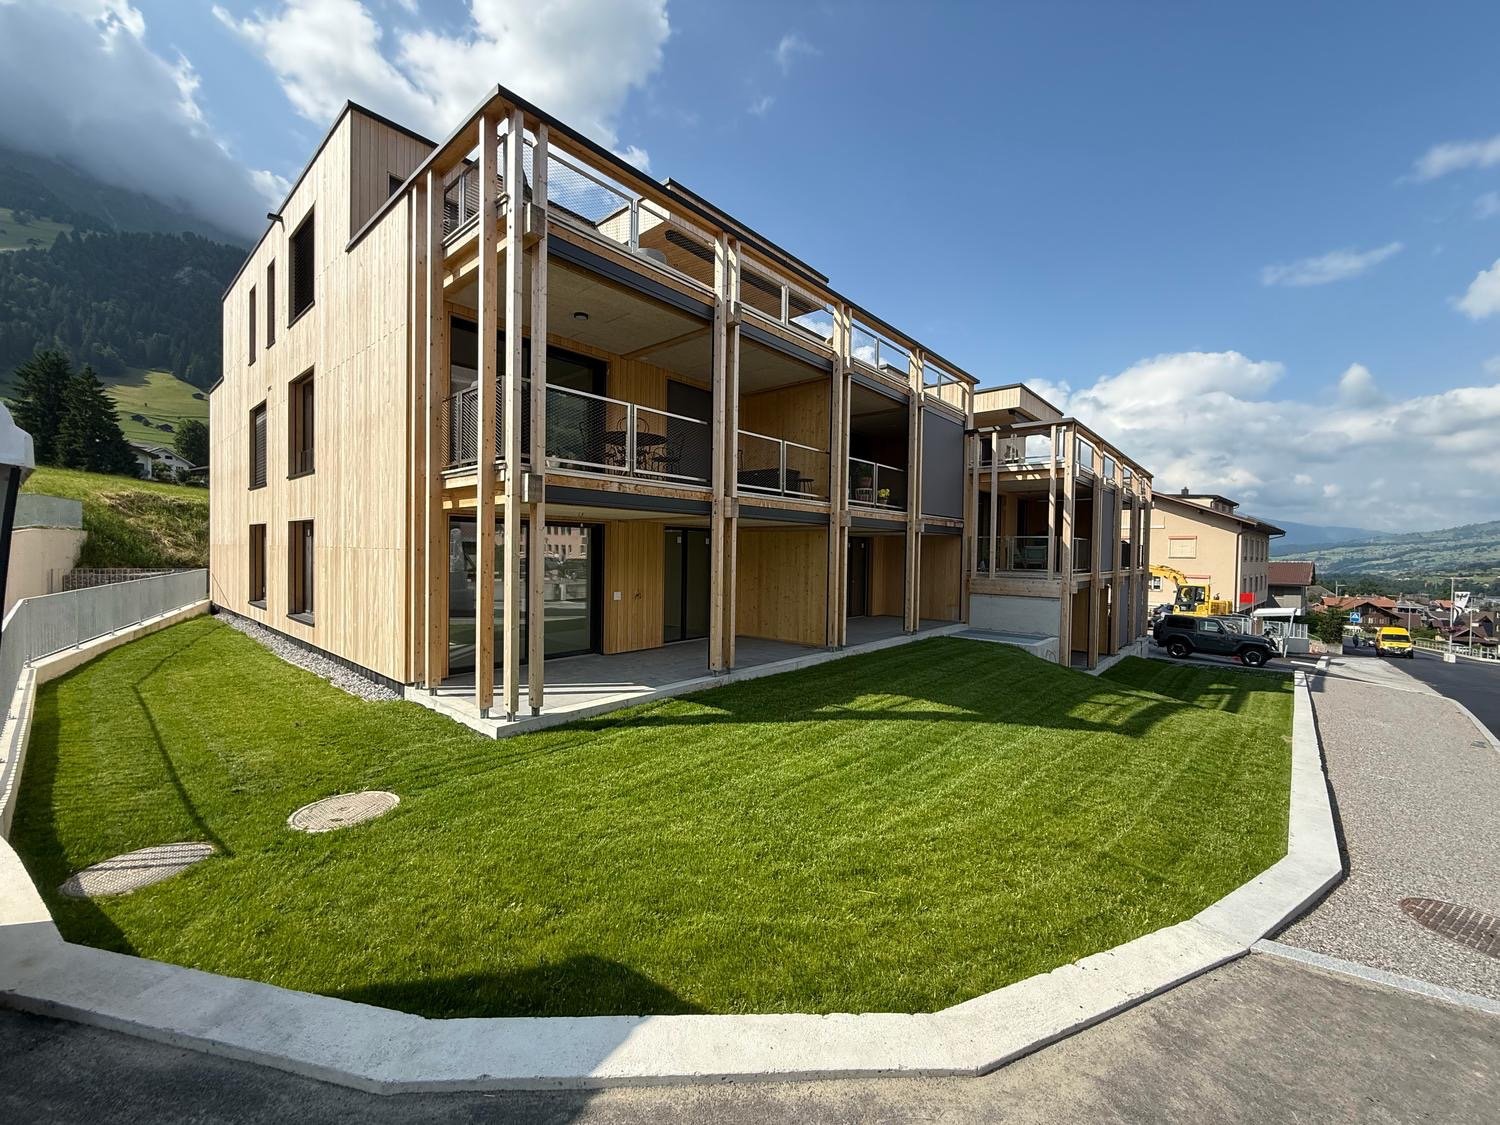
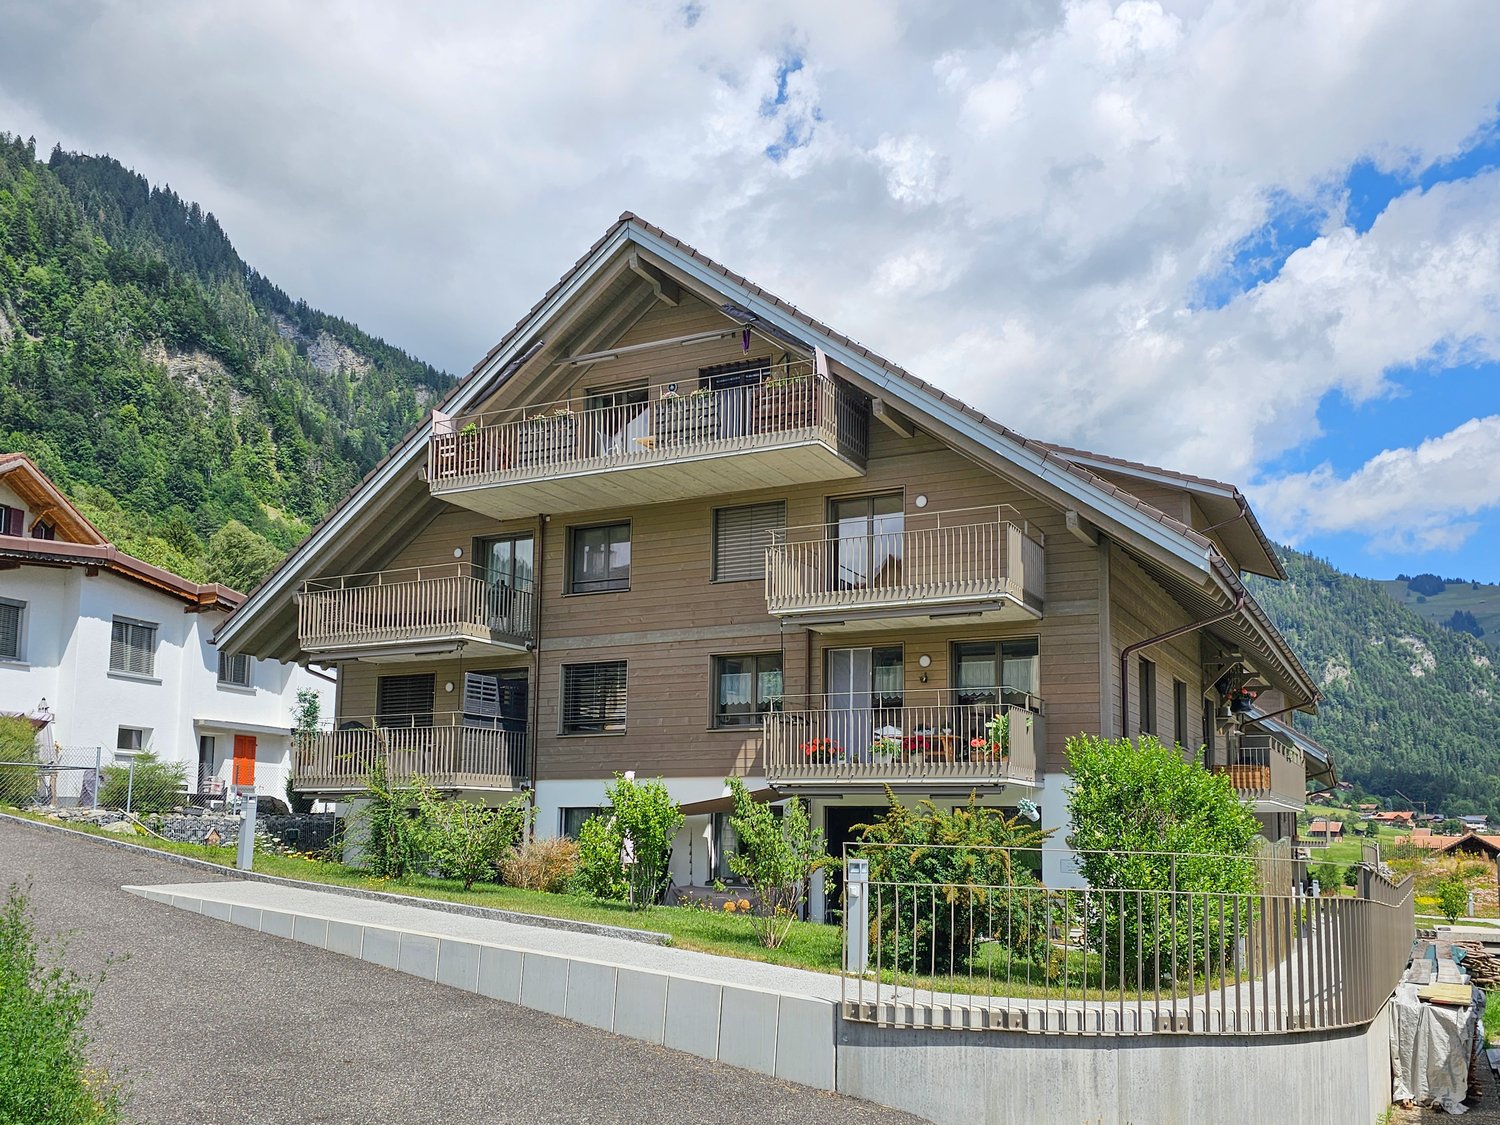
Modern 4.5-room new build apartment on the ground floor in Frutigen

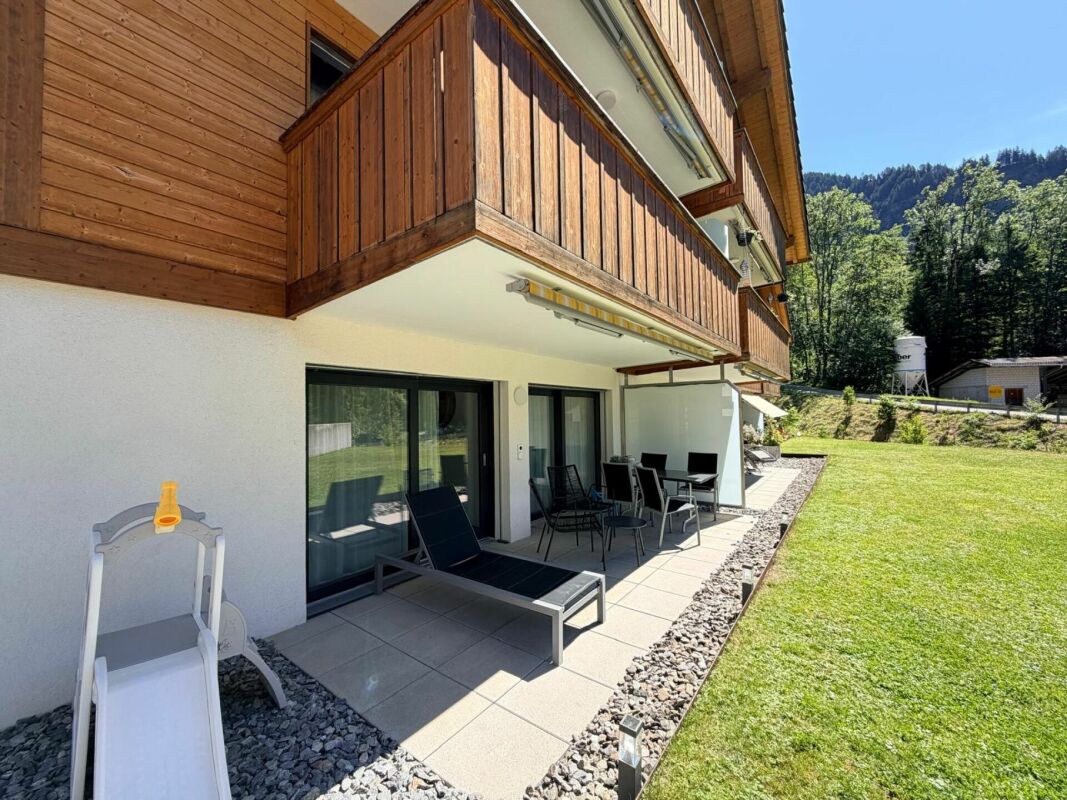
Welcome to this modern, spacious 4.5-room apartment on the ground floor of a new building on Adelbodenstrasse 24 in Frutigen. The building impresses with its elegant wooden facade, large window fronts, and balconies with a view of the Kandertal Alps, a real highlight in the Bernese Oberland.The apartment offers: • Spacious living area: 97 m² of thoughtfully designed living space, ideal for families or couples. • Terrace: A private outdoor area for relaxation and enjoyment. • 2 bathrooms: The furniture can be chosen by yourself (included in the purchase price). • Built-in dishwasher: For more comfort in everyday life. • Garage: A private garage space is available. (35'000.00 each) • Elevator: The building is equipped with a lift. • Wheelchair accessible: The apartment is barrier-free. • Child-friendly: Ideally suited for families with children. • New building 2025: Modern construction quality and contemporary standard. Location and surroundings: The apartment benefits from a central location, both in summer and winter, Frutigen shows its sunny side. The bus stop is just a 1-minute walk away, and Frutigen train station is about 13 minutes' walk. A Coop supermarket is within a 9-minute walk, as is the Oberstufenschule Frutigen - ideal for families. The proximity to public transportation and the impressive mountain scenery of the Kandertal make this location particularly attractive.This apartment is available immediately and offers a unique opportunity to live in a modern new building in the charming municipality of Frutigen. Ideal for families, couples, or individuals who value comfort, accessibility, and a natural environment.

  • Balcony / Terrace
  • Garage
  • Elevator
  • +2
Joel Allenbach

Joel Allenbach

Immobilienvermarkter

Travel time
-
  • Balcony with a scenic mountain view, decorated with potted plants and a variety of fruits including apricots, a melon, and lemons.
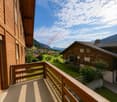
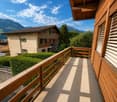
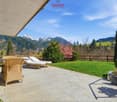
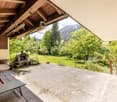
  • Balcony with a view of a green lawn, trees, and mountains. Includes a chair, table, and towel.
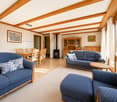
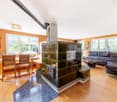
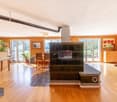
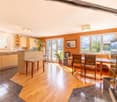
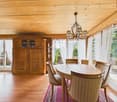
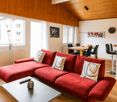
  • Living room with a stone fireplace, wooden floor, colorful rugs, shelves with books and decorative items, and a coat rack with jackets.
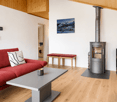
  • Living room with a stone fireplace, wooden mantel, decorative vases, a chair, and a small table with a mirror and picture frame on the windowsill.
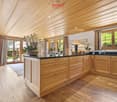
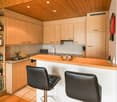
  • Modern kitchen with white cabinets, stainless steel appliances, wooden countertop, and a colorful rug on the floor. A small shelf with books and a framed picture is visible, along with a wooden chair and a blue cushion.
  • {"type": "Kitchen", "objects": ["refrigerator", "oven", "dishwasher", "sink", "faucet", "cutting board", "oven mitt", "broom", "oven mitt", "oven mitt", "oven mitt", "oven mitt", "oven mitt", "oven mitt", "oven mitt", "oven mitt", "oven mitt", "oven mitt"
  • Cozy attic bedroom with wooden walls and slanted ceilings, featuring a double bed, a wooden armchair, a small table with a lamp, and a colorful rug on the floor.
  • A cozy, well-furnished room with a fireplace, a sofa, a piano, and various decorative items including vases and artwork.
  • Cozy attic bathroom with wooden flooring, skylight window, radiator, toilet, shelf with various items, towel, and decorative rug.
  • Cozy attic room with wooden floors, slanted ceilings, a desk, chair, bookshelf, cabinet, and decorative rugs.
  • Floor plan showing property boundaries, roads, and labeled plots with numbers and names such as Wagewage, Christelematte, Allmired, Lagerget, and Tufti.
1 / 11
2.5 roomsCHF 369,000.–
Top
Allmiried 47, 3755 Horboden

Charming 2.5-room apartment with mountain view in Horboden

Discover this charming 2.5-room apartment on the 3rd floor at Allmiried 47 in Horboden (3755), which shines in new splendor after a comprehensive renovation in 2025. The apartment combines alpine charm with modern living comfort and is available from September 1, 2026.The apartment offers: • Cozy bedroom: A charming attic bedroom with wooden walls and sloping ceilings, creating a warm and inviting atmosphere. • Living room with fireplace: A cozy living room with a fireplace, providing warm comfort on cool evenings – ideal for relaxation. • Balcony with panoramic view: Enjoy the breathtaking view of green meadows, trees, and the surrounding mountain world directly from your private balcony. • Parking: A parking space is available, ensuring convenient arrival. Location and surroundings: The apartment is located in the picturesque municipality of Horboden in the Bernese Oberland, nestled in a quiet and natural environment. The rural idyll offers pure relaxation – surrounded by meadows and mountains. The area is particularly child-friendly and is ideal for families who appreciate life in nature.This well-maintained apartment from 1986, freshly renovated in 2025, offers a rare opportunity to find a new home in one of the most beautiful regions of the Bernese Oberland. Whether as a primary residence or as a cozy retreat – this apartment convinces with its unique charm and the magnificent view.

Travel time
-
1 / 26
3 rooms93m²CHF 795,000.–
Winklenstrasse 32a, 3714 Frutigen

3-Room Apartment on the Top Floor

«Modern 3-room attic apartment with a view in the Grünmatte development, Frutigen» In a sunny and attractive location in Frutigen, the modern Grünmatte development with four multi-family houses was built in 2019.The stylish 3-room apartment on the top floor at Winklenstrasse 32a impresses with its elegant and open floor plan, bright rooms, and a special living atmosphere under the roof. The spacious entrance area with built-in closets already offers plenty of storage space and welcomes residents and guests in a pleasant way. The fluid room transitions give the apartment a modern and at the same time cozy living feel. The openly designed living and dining area creates a friendly and inviting atmosphere. Large skylights provide beautiful natural light and emphasize the character of the apartment with its sloping ceilings. From the kitchen and the dining area, you can directly access the balcony, where you can enjoy the unobstructed view and the sunny location. The modern kitchen blends harmoniously into the open floor plan and forms the center of living. The stylish bathroom has a comfortable walk-in shower and a practical laundry tower. The apartment also includes two parking spaces in the house's underground garage. The elevator takes you from here to the top floor comfortably.The apartment is heated with a central pellet heating system, and the heat distribution is ensured by the comfortable underfloor heating. The village center of Frutigen with schools, restaurants, shopping facilities, and public transportation connections can be reached in about 15 minutes on foot.The popular ski and hiking area of Elsigenalp/Adelboden is also within short distance and offers a variety of leisure activities throughout the year. This attic apartment combines modern living, attractive architecture, and nature-related quality of life in an ideal way. If this property appeals to you and you would like to learn more about it, do not hesitate to contact us. We will be happy to take you on a non-binding tour of the apartment.
Travel time
-
1 / 23
4.5 rooms110m²CHF 1,270,000.–
Zelgstrasse 10a, 3715 Adelboden

Only as a primary residence - Modern 4.5 room apartment on the 1st floor


"Fresh, modern & trendy – Your exclusive 4.5-room apartment in the Alpenrose" In the heart of Adelboden, directly behind the renowned Hotel Revier, awaits the Alpenrose multi-family house – an architecturally integrated multi-family house from 2020 that blends into the landscape. With only eight high-quality equipped residential units, this stylish domicile combines modern living comfort with alpine elegance. Spacious living areas, first-class materials, and a breathtaking panoramic view of the impressive mountain peaks make this apartment a rarity. Your new home – thought through & luxurious This 4.5-room owner-occupied apartment delights with an open and flowing floor plan. The spacious entrance area with elegant wardrobe leads seamlessly into the bright and airy living and dining area with open kitchen. Three stylish bedrooms, two modern bathrooms, and a spacious balcony with unobstructed views provide the highest level of living comfort. A perfect retreat after an active day in the mountains. Minergie standard & upscale equipment The apartment was designed according to the Minergie standard with controlled living space ventilation – for a comfortable and energy-efficient living climate. Noble materials, a timeless interior architecture, and barrier-free access via elevator from the underground garage to the apartment underline the exclusive character of this offer. Whether as a stylish family residence or a comfortable home in old age – this apartment offers the perfect balance between modern living and alpine idyll. Primary residence requirement (no vacation home possible). Top location with perfect infrastructure Located directly in the village center, you can enjoy the amenities of Adelboden in the immediate vicinity: excellent restaurants, boutiques, and the mountain railways that take you directly to one of the most beautiful ski areas in Switzerland. This luxurious apartment not only offers you a unique living experience but also an investment in one of the most sought-after locations in the Alps. Let yourself be enchanted by this dream property – we look forward to your contact for an exclusive viewing!
Travel time
-
1 / 13
7 rooms90m²CHF 1,600,000.–
Hinterdörfli 496, 3762 Erlenbach im Simmental

Charming Farmhouse in Erlenbach im Simmental – Idyllic Living in the Bernese Oberland

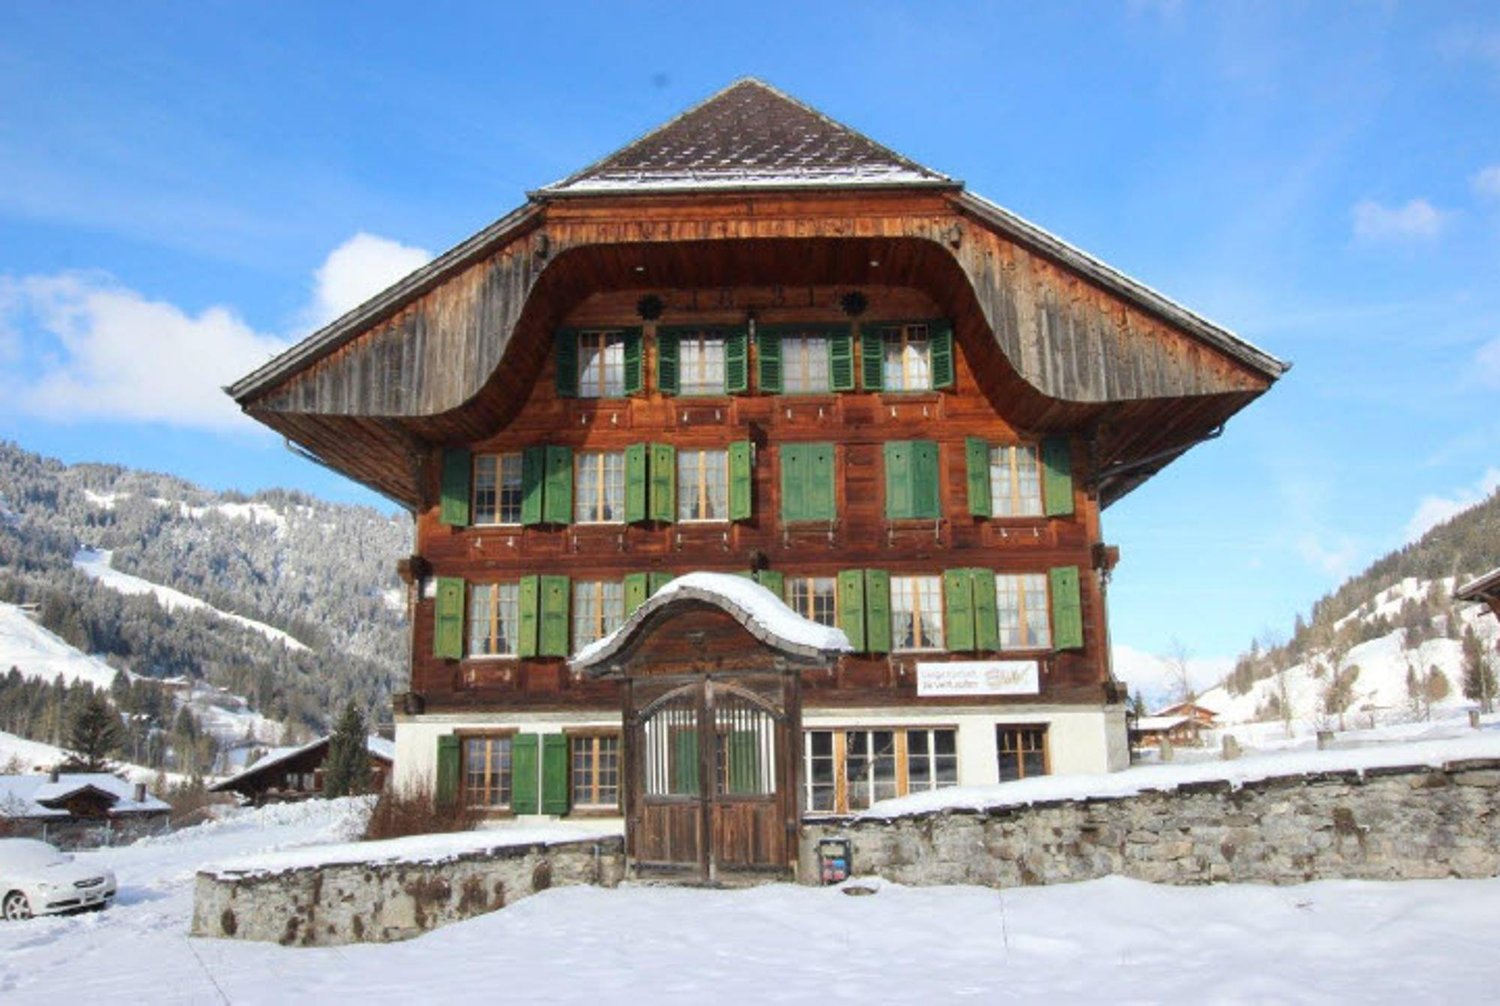
Discover this charming, historic farmhouse from 1919 in the picturesque municipality of Erlenbach im Simmental. The spacious property offers a unique opportunity to enjoy authentic country life in the heart of the Bernese Oberland.The traditional house with its numerous windows is nestled in a beautiful, green valley – with an impressive mountain panorama as a backdrop.Highlights of the property: • Historic charm: this farmhouse combines traditional architecture with the potential for modern living. • Spacious room layout: 7 rooms offer plenty of space for family, guests or creative uses. • Quiet surroundings: the property is located in the midst of nature in the Bernese Oberland and is just right for nature lovers seeking peace and quiet. • Region and landscape: enjoy the magnificent mountain scenery and the beautiful nature that this region has to offer. Location: Erlenbach im Simmental is located in the idyllic Simmental and offers a perfect combination of rural peace and alpine natural beauty. The municipality is easily accessible and offers all the necessary amenities for daily life. Hiking trails, mountain panoramas, and the typical Bernese landscape invite you to explore and relax.This farmhouse is ideal for nature lovers, families, or anyone looking to escape city life and find a new home in one of the most beautiful regions of Switzerland. A rare opportunity – don't miss out on this unique property!This property is being auctioned by the bankruptcy or debt enforcement office. The official estimated value is CHF 1'600'000.00. The sale price of an auctioned property can be significantly lower than the market price. Detailed information (address, property details, usually appraisal report, photos, and information on the upcoming auction and contact point) can be found on www.zimmo.swiss. The objects can usually be viewed in advance (and there's more information about that in the registered area). Further information on this and over 100 other interesting properties can be found at:
Travel time
-
1 / 15
  • Balcony / Terrace
  • Pets allowed
  • Elevator
  • +5
4.5 rooms90m²CHF 990,000.–
Rawilstrasse 13, 3775 Lenk im Simmental

4.5-room holiday apartment in top location

This stylishly renovated 4.5-room holiday apartment combines the charm of a historic building with modern living comfort in one of the most beautiful locations in Lenk. Spacious windows let in plenty of daylight and offer an impressive view of the surrounding mountain world with Wildstrubel and Wildhorn. The multi-family house, built in 1919, was extensively renovated in 2007 and presents itself today in a very well-maintained condition.The property is easily accessible by car or public transport. The apartment includes a parking space in the covered car park. In total, there are four covered parking spaces available, with each apartment having its own assigned parking space. There are two guest parking spaces available for visitors. Additionally, there is a jointly usable charging station for electric vehicles in the car park. The charging current is billed via a personal chip and is separately invoiced to the respective user. From the main entrance, a few steps lead to the high ground floor. The lift accesses the staircase up to the basement and provides comfortable access to the ancillary rooms.In the entrance, there are practical built-in cupboards and sufficient space for a wardrobe. From here, you can enter the openly designed living and dining area, which creates a cozy atmosphere with its stylish chimney. The modern kitchen impresses with high-quality appliances, a granite cover, and generous workspaces. The adjacent winter garden expands the living area and harmoniously connects the interior with the exterior areas.Three well-cut rooms offer versatile usage possibilities as bedrooms, guest rooms, or home offices. The spacious bathroom has a bathtub, a separate shower, and a washing tower with a washing machine and dryer. The room offer is complemented by a second wet cell with a shower, which further increases the living comfort.Under the covered car park, there is a communal ski and bike room that is available for shared use by all owners. Also located on this level is the cellar belonging to the apartment, which offers valuable storage space.The spacious terrace and the cozy balcony invite you to spend sunny hours outdoors and enjoy the impressive view to the fullest. Whether at breakfast or during the relaxed end of the day, this is a place where rest and relaxation perfectly combine.This holiday apartment impresses with a successful combination of historic charm, high-quality construction, and an exceptional living location. The covered car park with its own parking space, the practical infrastructure, and the immediate proximity to nature make this home an ideal retreat in the Bernese Oberland.Request our detailed sales documentation for more interesting information.Not found the right one yet? The IMMOSEEKER team is happy to assist you.

  • Balcony / Terrace
  • Pets allowed
  • Elevator
  • +5
Natalie Rohrbach

Natalie Rohrbach

Filialleiterin Berner Oberland

Travel time
-
1 / 13
3.5 rooms92m²CHF 890,000.–
Rawilstrasse 13, 3775 Lenk im Simmental

Renovated 3.5-room holiday apartment in top location

This stylishly renovated 3.5-room garden apartment combines the charm of a historic building with modern living comfort in one of the most beautiful locations in Lenk. Spacious window areas provide bright rooms and offer a wonderful view of the surrounding mountain world with Wildstrubel and Wildhorn. The multi-family house, built in 1919, was extensively renovated in 2007 and presents itself today in a very well-maintained condition.The property is easily accessible by car or public transport. The apartment includes a parking space in the covered car park. In total, four covered parking spaces are available, with each apartment having its own assigned parking space. Two guest parking spaces are available for visitors. Additionally, there is a jointly usable charging station for electric vehicles in the car park. The charging current is billed via a personal chip and is invoiced separately to the respective user. From the main entrance, a few steps lead to the high ground floor. The lift accesses the staircase up to the basement and provides comfortable access to the ancillary rooms. For the apartment on the ground floor, there is a separate main entrance to the property.Upon entering the apartment, a practical built-in wardrobe and sufficient space for a cloakroom are available in the entrance hall. From here, you can access the bright living area, which impresses with large window areas and a pleasant atmosphere. Adjacent to it is the modern kitchen with high-quality appliances, a granite countertop, and a dining area that invites you to cook and linger together.The stylish fireplace is centrally located between the living area and the kitchen and creates a cozy atmosphere in both rooms. The two rooms offer versatile usage possibilities as bedrooms, guest rooms, or home offices. The larger room has direct access to the seating area and harmoniously connects the interior with the exterior. The spacious bathroom is equipped with a bathtub and a separate shower. The apartment is complemented by a separate toilet, which further enhances the living comfort.The storage and utility room belonging to the apartment is conveniently accessible from the kitchen. Additionally, all owners have a shared ski and bicycle room in the basement for joint use.A special highlight of this apartment is the spacious seating area with an adjacent garden. Here, you can enjoy sunny hours in a quiet environment and take in the unobstructed view of Wildstrubel and Wildhorn. Whether you're having breakfast outdoors, sitting together with family and friends, or relaxing after an active day in the mountains, this outdoor area offers the ideal spot to unwind. The directly adjacent cross-country ski trail makes the apartment particularly attractive for winter sports enthusiasts.This charming garden apartment convinces with a successful combination of historic character, high-quality construction, and an excellent living location. The covered car park with its own parking space, the practical infrastructure, and the immediate proximity to nature and numerous leisure activities make this home an ideal retreat in the Bernese Oberland.Request our detailed sales documentation for more interesting information.Haven't found the right thing yet? The IMMOSEEKER team is happy to help.

Natalie Rohrbach

Natalie Rohrbach

Filialleiterin Berner Oberland

Travel time
-
1 / 13
  • Balcony / Terrace
  • Garage
  • View
  • +1
5 rooms100m²CHF 645,000.–
Oberfeldstrasse 15, 3714 Frutigen

Spacious 5-room apartment with Alpine views and private garden

This charming 5-room apartment in Frutigen impresses with its spacious floor plan, unobstructed view of the Alps, and a spacious garden for private use. The room offer is complemented by an additional heated room in the basement, creating versatile usage possibilities - ideal for families, home office, or hobby.Apartment: • Spacious and charming floor plan with a pleasant room feeling • Spacious hallway with a cozy fireplace • Three well-cut bedrooms with versatile usage possibilities • Bright and spacious living room with direct access to the balcony • Balcony with a magnificent view and unobstructed view of the Alps • Well-equipped kitchen with enough space for a dining table • Additional attic provides practical storage space Basement / Secondary rooms: • Additional heated room, ideal as an office, hobby, or guest room • Private laundry room with washing machine and dryer • Cellar room for shared use with the lower party Outdoor area: • Large garden with over 150 m² for private use • Plenty of space for a grill area, relaxation, and leisure activities Parking: • One garage parking space included in the sales price • Up to two outdoor parking spaces also included in the sales price Property & Condition: • Condominium ownership (50/50) • Continuously maintained property • Current rental contract expires at the end of March 2026 Renovations: • 2019: Facade newly painted • 2022: Installation of a new pellet heating system • 2025: Electrical inspection carried out Location highlights: • Quiet residential area in Frutigen with optimal sunlight • Shopping facilities, schools, kindergarten, and public transport easily accessible • Very good connection towards Spiez, Thun, and Adelboden • Close to local recreation areas, hiking, and ski regions in the Bernese Oberland Convince yourself and arrange your viewing appointment today.We look forward to your contact!

  • Balcony / Terrace
  • Garage
  • View
  • +1
Yannis Simon

Yannis Simon

Partner | Immobilienmakler

Travel time
-
1 / 13
  • Parking space
  • Balcony / Terrace
  • Garage
  • +4
5.5 rooms178m²CHF 1,790,000.–
Blattistrasse 4, 3775 Lenk im Simmental

Stylish chalet with impressive views and second home contingent

The detached chalet at Blattistrasse 4 is located in an elevated position above Lenk in a loosely built chalet district. The surroundings are characterized by open construction and spacious green areas. The slope location creates wide views of the surrounding mountain world and into the valley.Access is via the quarter road and leads directly to the protected garage. The house entrance is located on a level above and can be reached via an external staircase directly adjacent to the garage. On the lower floor, you are greeted by a foyer, from which the rooms are accessed. There is a room and a bathroom en suite with a shower. This floor is supplemented by a technical room, in which the heating and a washing tower are housed.Via the internal staircase, which connects all floors, you reach the ground floor. This forms the central living part of the house. The openly designed living and dining room is characterized by large window areas, which bring in a lot of daylight and offer a view of the surrounding landscape. The chimney creates a pleasant atmosphere. The outdoor areas are directly connected. A balcony extends the interior space and allows a free view into the mountain world. In addition, there is a seating area that can be used as an open outdoor stay.The kitchen is adjacent to the dining area and is generously designed, providing sufficient space for everyday life and work surfaces. The spatial proximity enables short distances in everyday life, while the zones remain clearly separated. On this level, there is also a bathroom with a shower and a utility room, which is ideal as a storage room.In the attic, there are three rooms that can be flexibly used as bedrooms, children's or workrooms. The sloping ceilings give the rooms a unique atmosphere and underline the character of the house. The bathroom on this floor is equipped with a corner bathtub, a shower, and a double sink, and rounds off the room offer.The chalet presents itself in a well-kept condition and combines a clear structure with a quiet location and pronounced landscape reference. The chalet appeals particularly to people who are looking for a retreat in the mountains, either for permanent use or as a second home, and place value on a versatile environment.Request our detailed sales documentation for more interesting information.Not found the right one yet? The IMMOSEEKER team is happy to help.

  • Parking space
  • Balcony / Terrace
  • Garage
  • +4
Natalie Rohrbach

Natalie Rohrbach

Filialleiterin Berner Oberland

Travel time
-
1 / 13
  • Parking space
  • Balcony / Terrace
  • Garage
  • +2
8.5 rooms301m²CHF 2,995,000.–
3770 Zweisimmen

Exclusive 8.5-room chalet with potential for an annex and a dream garden

This high-quality 8.5-room chalet (built in 2014) is located in a preferred area in Zweisimmen - the attractive entrance to the renowned Saanenland - and convinces with its proximity to ski slopes, hiking trails, and diverse leisure activities. The property is designated as a primary residence and offers a unique living ambiance - ideal for families or discerning buyers who value quality, space, and location.The chalet impresses with its generous room layout, noble materials, and an exceptionally beautiful garden with plenty of privacy and diverse usage possibilities.Room layoutBasement • Spacious storage room / cellar • Laundry room with washing machine and tumble dryer • Storage room • Bathroom with shower and double sink • Two bedrooms • Bright, spacious living area with direct access to the terrace (Ticino granite) and into the dreamlike garden • Possibility to realize a separate 3.5-room unit (kitchen connections already prepared and hidden behind wall cabinets) Ground floor • Spacious entrance area with plenty of space for a wardrobe • Bright, flooded living and dining room open to the high-quality kitchen • Modern, luxuriously equipped kitchen with first-class appliances • High-quality oak parquet floor (approx. 10 cm thick) in all living and sleeping areas • Exclusive fireplace by a Ticino fireplace builder (noiseless, room air independent) • Study / workroom • Guest toilet • Direct access to the seating area (Ticino granite), garden, and balcony Upper floor • Three spacious bedrooms with impressive ceiling height • High-quality built-in wardrobes in all rooms • Ceilings in spruce wood with integrated spots • Main bedroom with: en-suite bathroom (double sink, shower, bathtub), walk-in closet, and direct access to the balcony with beautiful views Outdoor area • Beautifully designed, spacious garden on two levels with plenty of privacy and lush vegetation • High-quality seating areas with noble Ticino granite - ideal for relaxed hours and sociable summer evenings outdoors • Spacious outdoor area with diverse usage possibilities for families, relaxation, and leisure • Terrace-like garden structure with special charm and plenty of space for unforgettable moments outdoors • Possibility to acquire adjacent land additionally - ideal for a pool or an expansion of the outdoor area Additional areas & potential • Double garage with additional attic • Under the garage: excavated and concreted room - ideal for development as a studio, hobby room, or additional room Parking • Double garage included in the sales price • Up to 5 outdoor parking spaces in front of the house Location highlights • Preferred location in Zweisimmen • Proximity to ski slopes, hiking trails, and diverse leisure activities such as golf courses, cross-country ski trails, and other year-round outdoor activities • Quiet, family-friendly environment • High recreational value in the midst of nature SummaryThis chalet combines exclusivity, generosity, and highest living quality in one of the most beautiful regions of the Bernese Oberland. Whether as a family residence or a stylish home in the mountains - here awaits a dream home with diverse possibilities.Convince yourself and arrange your viewing appointment today.We look forward to your contact!

  • Parking space
  • Balcony / Terrace
  • Garage
  • +2
Manuel Bleuer

Manuel Bleuer

Immobilienmakler

1 / 13
10 rooms310m²CHF 1,798,000.–
Niederdorfstrasse 3, 3775 Lenk

Space, tranquility, and nature pure - Spacious living happiness with Alpine panorama

In a sunny, quiet and idyllic location on the Lenk, this spacious 10-room single-family house with a lot of charm, a warm living atmosphere and versatile usage possibilities awaits you. Surrounded by an impressive mountain landscape, a spacious garden and a magnificent Alpine panorama, this property offers the ideal retreat for families, nature lovers and those seeking tranquility who appreciate spacious living in a special environment.Thanks to the flexible room layout, the property is also ideal for conversion into two separate residential units and thus offers attractive opportunities for multi-generational living or rental. Use as a second home is also possible. Additionally, there is the possibility of acquiring the adjacent agricultural parcel, including the barn, at a later date. Until then, access to the property as well as the use of the garden and carport will be secured by means of a servitude.Your advantages at a glance:- Inviting entrance area with cloakroom for a friendly and practical reception- Open kitchen with cooking island and bright adjacent dining area, ideal for joint cooking and social hours- Adjacent living room with cozy stove and homely atmosphere- Two rooms on the ground floor with flexible usage possibilities as bedrooms, office or guest rooms- Spacious bathroom with shower and bathtub- Upper floor with converted gallery, three additional rooms offer plenty of space for family and hobby- Bathroom with sink and toilet as an ideal supplement in the upper living area- Large, bright converted upper floor offers versatile usage possibilities as a studio, playroom or additional living space- Adjacent small heated room is ideal as an office, hobby room or retreat- Winter garden directly at the house entrance for lingering and relaxing all year round- Small réduit and separate heating room with additional storage space- Large garage with plenty of space for two vehicles as well as additional usage possibilities as a workshop or storage area- Four outdoor parking spaces and the practical annex with space for two additional carport parking spaces offer spacious parking possibilities and valuable storage space- Large garden with fireplace, garden bed and space for a play area, perfect for cozy hours outdoors- Adjacent terrace with optimal sun exposure, ideal for enjoying the natural surroundings- Breathtaking view of the Alpine panorama with a magnificent panoramic view and natural locationDon't miss the opportunity to experience this dream home! Would you like more information? Order the detailed sales documentation now using the contact form – we look forward to your contact!

Travel time
-
1 / 13
6.5 rooms160m²CHF 974,000.–
Friberig 136, 3763 Därstetten

Sustainable single-family home in the Bernese Oberland, ideal as a second home

Imagine stepping out onto the balcony in the morning, breathing in the fresh mountain air, and gazing out over the hills of the Simmental. The sun rises slowly over the peaks, and your home quietly generates its own electricity. Here in Därstetten, a place where time passes more slowly and life seems more genuine, three spacious single-family homes are being built. These stylish new buildings combine modern living with the peace and beauty of nature. They offer space for families, dreamers, and connoisseurs. For people who want more than four walls. Whether you spend the day hiking to the Stockhorn, cycling through the valley, or skiing in Zweisimmen or Lenk, your new home is located in the heart of the Bernese Oberland's recreational area. Highlights: - Open, bright living and dining area - High-quality kitchen (budget CHF 31,000) with granite countertops - Two modern bathrooms and separate toilet - Bedroom with dressing room (optional with built-in closets) - Utility room with washing machine/tumbler (budget CHF 3,000) - Sunny terrace, balcony, and garden share - Carport included Construction and equipment standard - Photovoltaic system (9 kWp) on the roof - Heat pump with underfloor heating and room thermostats - Triple-glazed windows with electric roller shutters - Parquet floors in the rooms, ceramic tiles on the ground floor - Energy-efficient and state-of-the-art construction Optional expansions (at an additional cost): - Hobby room on the ground floor as an additional room/office CHF 10,000.- - Photovoltaic system as an in-roof solution CHF 12,000.- - Battery storage, emergency power switching CHF 15,000.- - Emergency switching CHF 2,500.- - Cabinets in the bathroom, shower CHF 3,100.- - Cabinets in the dressing room CHF 5,700.- House West & East: CHF 974,000. House Middle: CHF 954,000. Därstetten is nestled in the idyllic Simmental. From here, you can reach: - Spiez in 20 minutes - Thun in 30 minutes - Bern in 50 minutes Whether hiking, biking, skiing, or simply breathing in the fresh air, you can enjoy the freedom to move, slow down, and live in harmony with nature every day. Your new home is waiting for you! We would be happy to send you the detailed documentation or arrange a personal meeting.

1 / 65
12 rooms267m²CHF 2,150,000.–
Baumgartenstrasse 1, 3714 Frutigen

12 Room Residential House

An estate with history and future – A house with two apartments, a dreamy garden and versatile usage potentialSome houses tell stories. This impressive and former doctor's house from 1930 belongs to them. Nestled in a lovingly designed garden with beautiful tree population, surrounded by high hedges and fences, you can enjoy a high level of privacy here – in the middle of a quiet residential area and with a magnificent view of the surrounding mountain world of the Kandertal.On approximately 267 m² of living space, an exceptional property with two separate apartments and numerous usage possibilities is spread out. Whether as a multi-generation house, for living and working under one roof, as a combination of own use and rental or as a long-term investment – this house offers space for individual life designs.The 3.5-room apartment on the ground floor convinces with its practical room layout and the direct connection to the garden. On the upper and attic floor, there is a spacious 9-room apartment that offers a lot of space for a large family. Two bedrooms have galleries – a very special highlight and a true children's dream.The over 1,246 m² large property is a green oasis. The garden is the actual heart of this property. Two natural biotopes, a garden sauna, cozy seating areas, as well as lush plants and shrubs create a private wellness oasis. Here you can enjoy relaxed hours, watch dragonflies and birds, or let the day fade away after a sauna session with a view of the greenery. The existing well water right underlines the special character of this property and enables sustainable garden irrigation.A balcony and a dreamy roof terrace offer wonderful views of the surrounding mountains and invite you to enjoy the sun hours to the fullest.Technically, the house is also in a well-maintained condition. The solid construction with double-shell masonry ensures a pleasant living climate. The oil burner was renewed in 2025, and a new garage was built in 2024. The offer is complemented by four outdoor parking spaces and a fully basement area with a lot of storage space.A special plus is the possibility of acquiring the property with a limited ten-year right of residence (3.5-room apartment on the ground floor). This gives buyers an attractive purchase price reduction and an interesting perspective for long-term oriented investors or future owners. We would be happy to explain more about this in a personal conversation.Highlights • Year of construction 1930 • Approximately 267 m² of living space • Property 1246 m² • Two apartments (3.5 rooms and 9 rooms) • Two bedrooms with gallery – ideal as children's rooms • Sunny balcony and spacious roof terrace • Dreamy, grown-in garden with a lot of privacy • Well water right • Solid double-shell masonry • Fully basement • New garage (2024) • Four outdoor parking spaces • New oil burner (2025) • Quiet residential street • Various usage possibilities • Complete renovation of the ground floor apartment in 2026 • Option to purchase with limited right of residence and corresponding purchase price reduction A home for generationsThis property combines generosity, history, and quality of life in an impressive way. Houses with this aura, such a spacious property, and such versatile usage potential are a rarity in Frutigen. Here, families can find their new home, as well as people who want to combine living and working or invest in a value-stable property in the long term.Let yourself be convinced by the special atmosphere of this unique house during a personal visit.

Travel time
-
1 / 29
7.5 rooms370m²Price on request
Schwarzelenfang 694, 3766 Boltigen

Chalet Bärgblick - Schwarzelenfang 694, Boltigen

High up on the Jaunpass, with a free view over the pre-Alps, lies the Chalet Bärgblick - an exceptional mountain refuge for people seeking width, peace, and independence, and yet wanting to be in Gstaad in half an hour. Over three levels, spacious living rooms unfold in warm Arven and Tannenholz, connected by bright stairs and open galleries.Highlights: • 7.5 rooms and 3.5 bathrooms on approximately 370 m² of living space over three levels • Separate office of around 40 m² - ideal for a home office in the mountains • Visible Arven and Tannenholz construction with open gallery levels • Developed wine cellar "Anno 1638" with a stylish tasting corner • Garage for 9 vehicles plus over 19 outdoor parking spaces • Own helicopter landing site directly at the chalet • Photovoltaic systems for a high degree of independence • Well-maintained self-sufficient garden: espalier fruit, vines, vegetable beds, well with water wheel • Panoramic view location, sun-exposed, without direct neighbors in sight Location: • On the Jaunpass, between Simmental and Greyerzerland - one of the sunniest pass locations in the pre-Alps • Around 30 minutes to Thun, Bulle, and Gstaad • Ski and hiking region Gstaad Mountain Rides right at the doorstep • Snow-sure high valley with a long winter season; in summer, hiking, biking, and alpine world from the house Area and volume specifications are approximate values. Information on energy and photovoltaic systems is based on the owner's information and is to be checked individually. MLG Immobilien AG is the sole agent; all discussions are to be conducted through our office.

Travel time
-
1 / 12
3.5 rooms83m²CHF 685,000.–
Mittlere Aegertenstrasse 40, 3775 Lenk

Bright 3½ room holiday apartment in the beautiful holiday resort of Lenk!

"Your own modern and cozy holiday apartment! Sunny with a terrace, beautiful view of the mountains, and shopping facilities, mountain railways, public transport, restaurants, and the entire Adelboden-Lenk tourist region are in the immediate vicinity!Your future holiday paradise in Lenk is perfectly oriented towards sun and light. The rooms are spacious, bright, and friendly. The high-quality equipment offers ****comfort. You will find everything your heart desires: an inviting ambiance, a modern kitchen, 2 bathrooms (1 wheelchair accessible), and a terrace. The Chalet Alpsunne is wheelchair accessible and has a lift and a covered outdoor parking space.The apartment is subject to the Second Home Act and is therefore operated qualitatively for tourism*. This pays off for you in three ways: beautiful holiday enjoyment in your own four walls, hotel-like service... and thanks to the interesting return, you can enjoy the most beautiful holidays (almost) for free!!You take over the apartment completely furnished with high-quality furniture (style ""Bergsee""), kitchen equipment from plates to cutlery to pans and champagne glasses, as well as laundry. This complete equipment is taken over for CHF 35,000.--, not included in the purchase price.Interested? Then ask us for details, we look forward to providing you with information and sending you the more detailed sales documentation!*According to the Second Home Act, this apartment is to be operated in a hotel-like manner. This is ensured by the qualified tourist operation of FERIENLIZENZ by Archipex. This means for you: your apartment welcomes you upon arrival. The beds are made. Fresh laundry is in the bathroom and kitchen, and after your holiday, our housekeeping takes care of laundry change and cleaning. And then, when you are not using your apartment, it is professionally operated by us in accordance with the Second Home Act (advertising, application, rental, organization of cleaning, maintenance, and care)."

Travel time
-
1 / 19
4.5 rooms88m²CHF 795,000.–
Neuweg 17, 3715 Adelboden

Cozy 4.5-room chalet with breathtaking views in Adelboden BE

Freestanding, cozy chalet with dreamy views - your retreat in Adelboden This charming 4.5-room chalet in Adelboden BE delights with its sunny location, the tranquility of the surrounding greenery, and a view that makes every day special.Whether as a main residence or as a cozy vacation home - here you will find a place where you can immediately arrive, breathe deeply, and feel at home.The approximately 88 m² of living space are spread over two floors, connected by a staircase. The heart of the house is the open living and dining room, which, with its warm wood character, the Swedish stove, and direct access to the balcony and terrace, creates a particularly inviting living atmosphere. From here, the view opens up into nature - wide, soothing, and impressive at any time of year.A special highlight is the hot tub on the terrace on the upper floor. Imagine: a clear evening, the fresh mountain air, the silence of nature - and you're sitting in warm water, enjoying the mountain world. An experience that you don't need to describe, but want to feel.The chalet has two separate entrances - one per floor - and thus offers flexible usage options. One bedroom is located on the ground floor, two more rooms on the upper floor.A bathroom is available on both floors, and on the ground floor, it also has a washing machine.The parquet floors are well-maintained; the currently laid carpet serves only as protection and can be easily removed.The house is heated by electric radiators, supplemented by the Swedish stove, which provides cozy warmth on cold days. The heating can be conveniently controlled via an app. A large attic also offers additional development potential - for example, as a gallery or storage space.In recent years, the chalet has been comprehensively modernized and continuously maintained. Additionally, the following renovations have been made: 2012 • new kitchen • new oak parquet • tarred walkway • installation of the Swedish stove • renovation of the bathroom on the 1st floor • new construction of the bathroom on the ground floor • installation of the staircase connecting the floors 2025 the roof was completely renewed.Parking situation: An outdoor parking space is included in the offer.Pets are welcome. The house has been used as a non-smoking house so far.This chalet is a place that not only offers living space but also quality of life. A place where you can feel nature, enjoy the tranquility, and be delighted by the view every day anew.We look forward to showing you this special home in person.

Travel time
-
1 / 13
20 rooms821m²CHF 1,740,000.–
Lenkstrasse 64, 3772 St. Stephan

Residential & Commercial Building with Construction Plot 4 Apartments / Commercial Spaces

Residential and commercial building with construction plot, Lenkstrasse 65, 3772 St. Stephan Page 6 4. Object Description / Location The well-maintained and spacious 4-family residential building with commercial space and historic vaulted cellar, as well as an additional construction plot of 520m2, is located in a central location in the "Ey" district of St. Stephan. The basement was built in masonry, the ground, upper and attic floors in wooden construction. The object is accessible on the ground floor via the entrance to the gastronomic locality and an entrance at the rear of the house, each via a staircase. Thus, living and commercial spaces are autonomous. In the basement / parterre, there are the technical / heating room with laundry room, a storage room, a garage, and several cellar rooms. On the ground floor level, there is currently a restaurant with a kitchen, a large hall, and additional ancillary rooms. The room layout allows for versatile use, so the rooms can be converted for another business or expanded into apartments. On the upper floor, there is an entrance with a veranda to 2 spacious 3.5-room apartments, as well as an equipped laundry and drying room. The attic floor also houses 2 spacious apartments with 2.5 and 3.5 rooms. The property is heated by an oil heating system with heat distribution via radiators. Approximately 21 parking spaces round off this attractive property. At present, the restaurant / gastropub Adler is run by a local couple and all apartments are rented. Important: Due to various adjustments and renovations, the property presents itself today as very inviting and can be taken over without major reconstruction work. The property still has development / optimization potential. On the construction plot in the south, there is the possibility of building a new building

Travel time
-

Suggested properties for you based on search results

Other interesting objects