Rooms
4.5
Living space
92 m2
Selling price
CHF 1,390,000.–
Notify on price drop
"Alpine charm in round wood - living with a wide view in Lenk"
Address
3775 Lenk im SimmentalPrice
- Purchase price:
- CHF 1,390,000.–
- Notify on price drop
Main information
- Availability:
- By agreement
- Type:
- Single house
- No. of rooms:
- 4.5
- Number of floors:
- 2
- Surface living:
- 92 m2
- Land area:
- 423 m2
- Volume:
- 526 m3
- Year built:
- 2007
Characteristics
Balcony / Terrace
Fireplace
Parking space
Documents (0)
Description
Location and surroundings
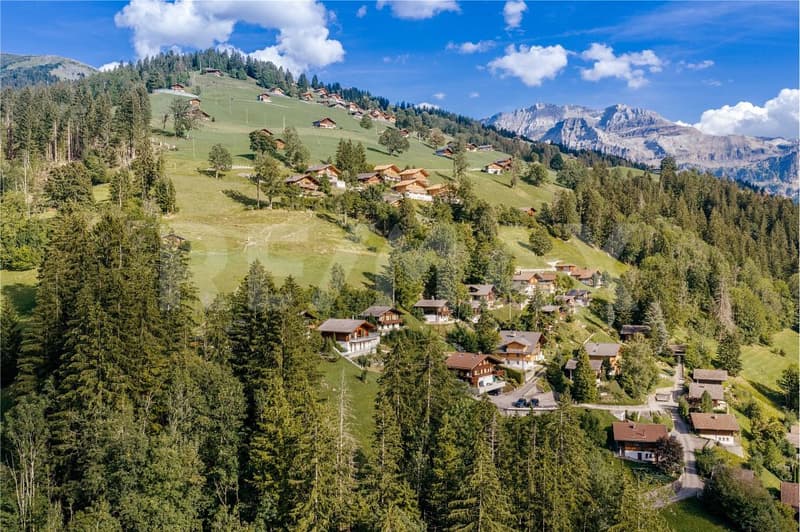
Lenk in the Simmental is one of the well-known holiday and winter sports resorts in the Bernese Oberland and offers a diverse range of leisure activities throughout the year. Cable cars, hiking and biking trails, as well as numerous winter sports opportunities, characterize the destination. The village has shopping facilities, restaurants, a train station, and the most important services for daily needs.
Location quality
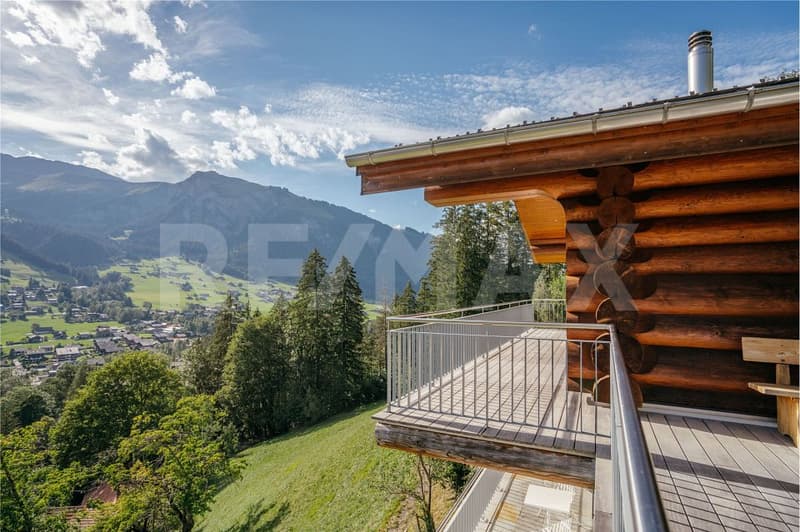
The property is located in an elevated and exceptionally quiet location above Lenk in a loosely built-up neighborhood with mostly holiday and second homes. Particular emphasis is placed on the free and unobstructed view over the valley and the surrounding mountain world. A parking space is available on a neighboring plot. From there, the chalet can be reached in a few minutes on foot.
Living quality
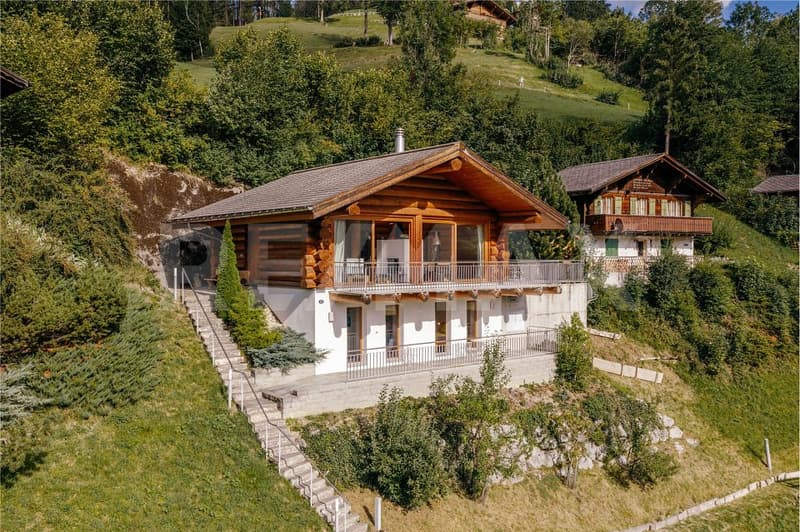
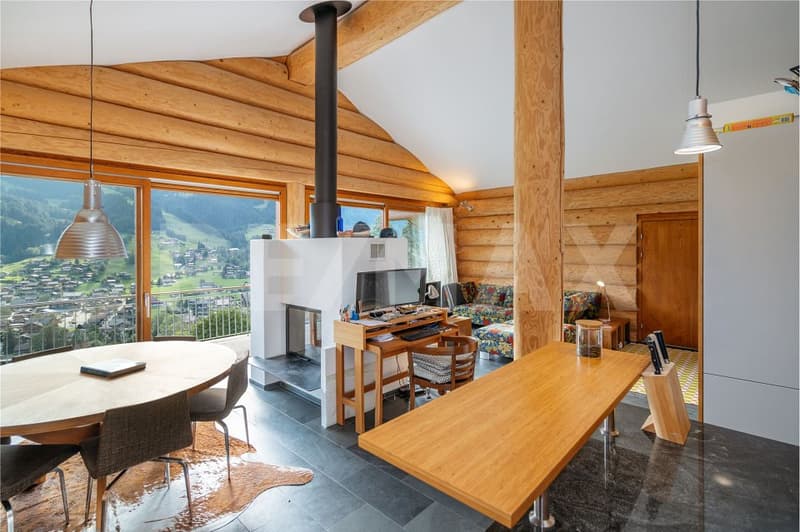
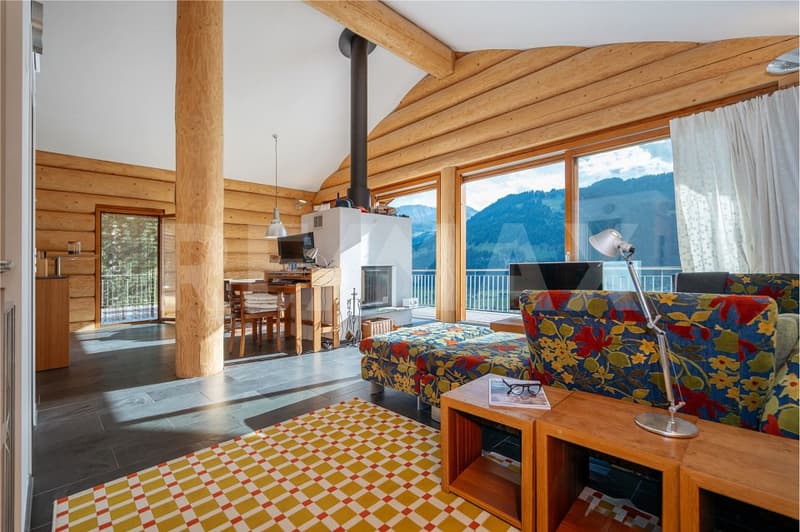
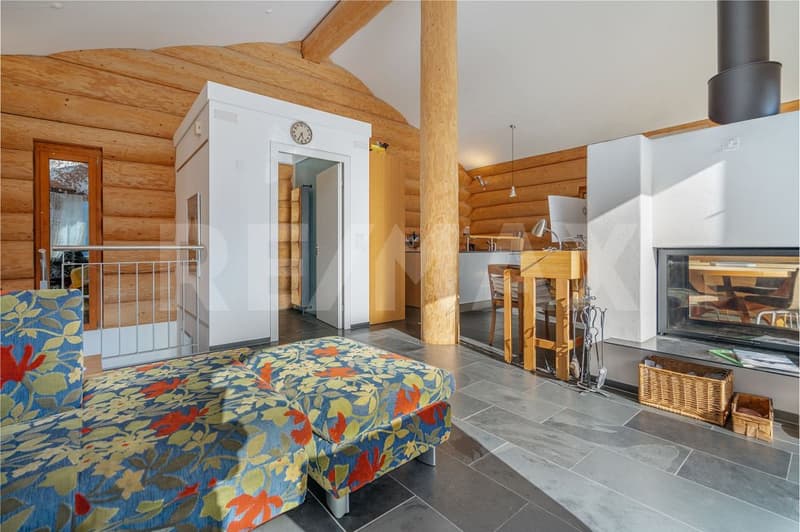
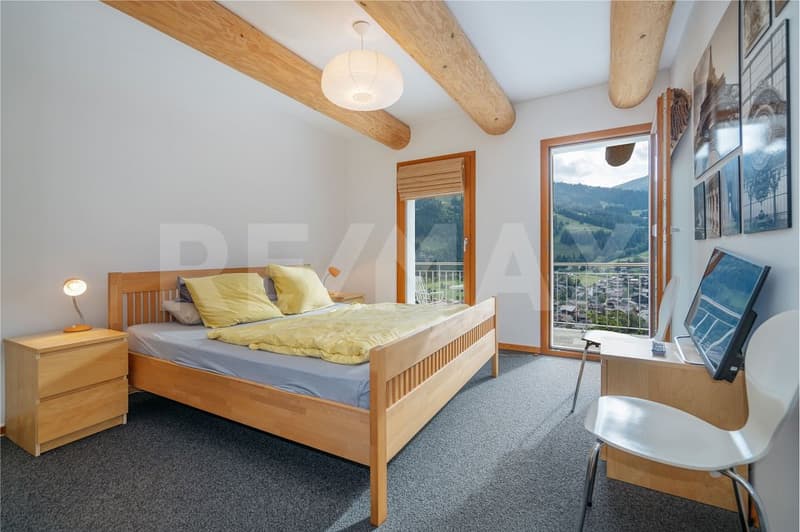
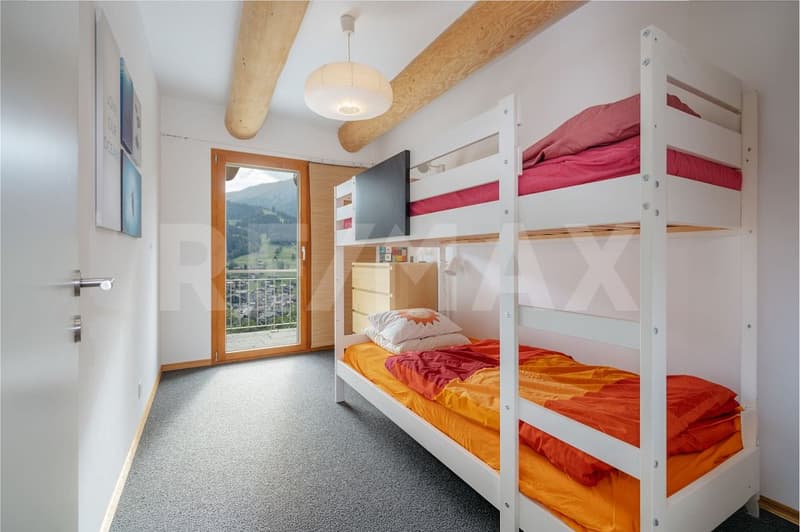
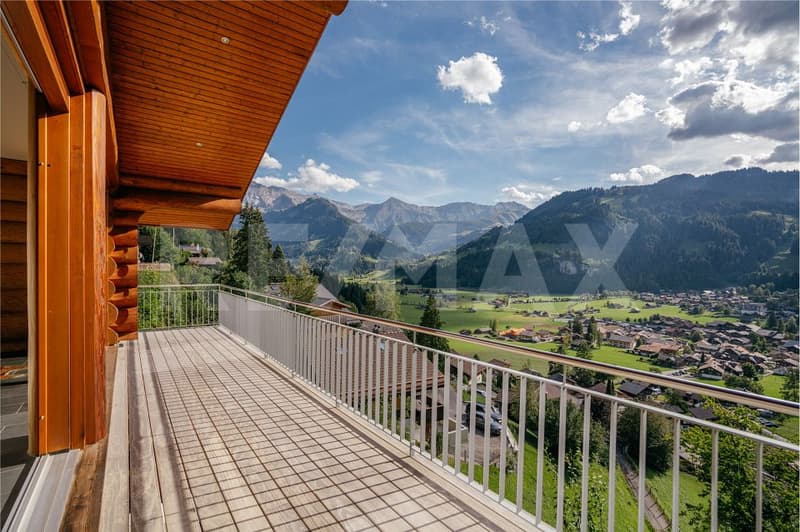
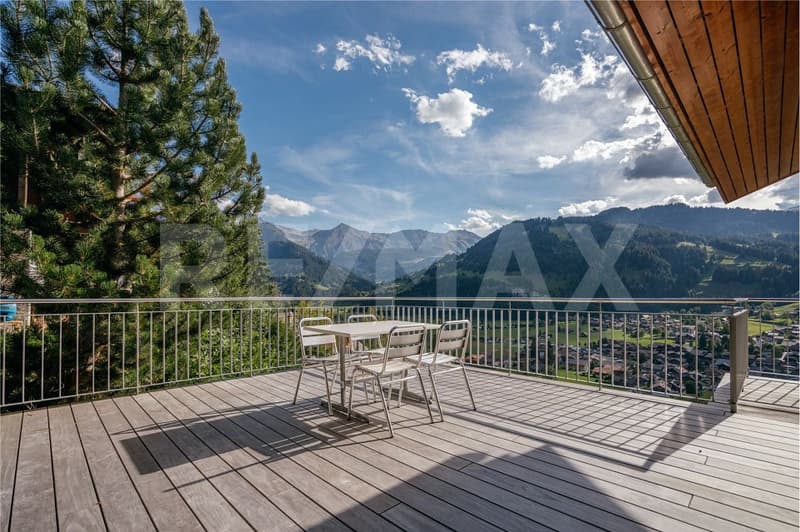
A special feature of this property is the massive round wood construction - an unusual construction method even for the region. The large, round tree trunks are also visible inside and give the rooms a unique character. Together with the high-quality interior design, a warm and stylish living atmosphere is created, which combines traditional woodwork with modern living comfort. On the lower floor, there are three bedrooms. An open staircase leads to the spacious ground floor with an open living, dining, and kitchen area. The centerpiece is the two-sided fireplace. Large sliding doors open the living area to the balcony and offer an impressive view of Lenk. The approximately 25 m² large seating area and the balcony were completely renovated in 2020 with high-quality and particularly weather-resistant Accoya wood. A pizza oven complements the attractive outdoor area.
Kitchen and wet cells
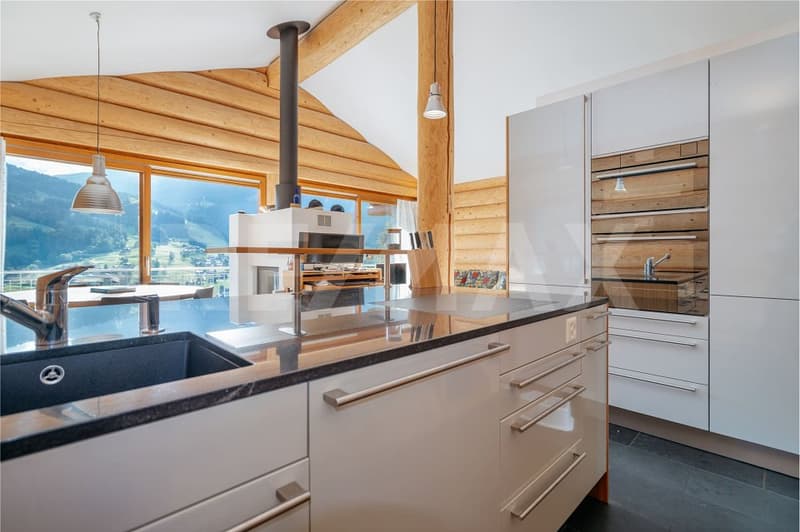
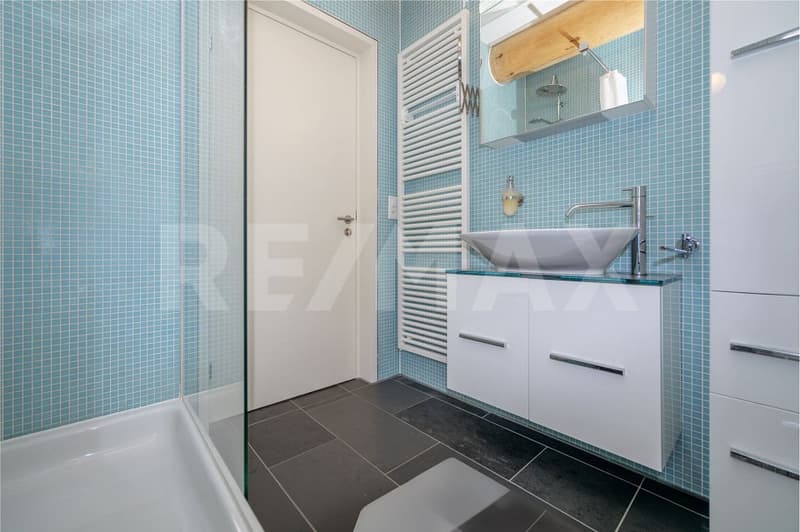
The open and high-quality kitchen with a cooking island blends harmoniously into the living and dining area. The kitchen appliances were renewed in 2026. On the ground floor, there is an additional guest toilet. In the lower floor, a wet cell with shower and toilet is available.
House technology and equipment
The chalet, built in 2007, has been used as a second home so far and presents itself in a very well-maintained and excellently maintained condition. The heating is done via an air-water heat pump; the technical room is located on the lower floor.
The high-quality materialization, the massive round wood construction, and the careful execution underline the special character of this rare property. The chalet can be used as both a primary and secondary residence.
Lenk in the Simmental is one of the well-known holiday and winter sports resorts in the Bernese Oberland and offers a diverse range of leisure activities throughout the year. Cable cars, hiking and biking trails, as well as numerous winter sports opportunities, characterize the destination. The village has shopping facilities, restaurants, a train station, and the most important services for daily needs.
Location quality
The property is located in an elevated and exceptionally quiet location above Lenk in a loosely built-up neighborhood with mostly holiday and second homes. Particular emphasis is placed on the free and unobstructed view over the valley and the surrounding mountain world. A parking space is available on a neighboring plot. From there, the chalet can be reached in a few minutes on foot.
Living quality
A special feature of this property is the massive round wood construction - an unusual construction method even for the region. The large, round tree trunks are also visible inside and give the rooms a unique character. Together with the high-quality interior design, a warm and stylish living atmosphere is created, which combines traditional woodwork with modern living comfort. On the lower floor, there are three bedrooms. An open staircase leads to the spacious ground floor with an open living, dining, and kitchen area. The centerpiece is the two-sided fireplace. Large sliding doors open the living area to the balcony and offer an impressive view of Lenk. The approximately 25 m² large seating area and the balcony were completely renovated in 2020 with high-quality and particularly weather-resistant Accoya wood. A pizza oven complements the attractive outdoor area.
Kitchen and wet cells
The open and high-quality kitchen with a cooking island blends harmoniously into the living and dining area. The kitchen appliances were renewed in 2026. On the ground floor, there is an additional guest toilet. In the lower floor, a wet cell with shower and toilet is available.
House technology and equipment
The chalet, built in 2007, has been used as a second home so far and presents itself in a very well-maintained and excellently maintained condition. The heating is done via an air-water heat pump; the technical room is located on the lower floor.
The high-quality materialization, the massive round wood construction, and the careful execution underline the special character of this rare property. The chalet can be used as both a primary and secondary residence.
Mortgage Calculator
From dream house to home ownership: the mortgage calculator can help you estimate the affordability of this property.

Free
Create an account for more options
Create your account to manage your favorites across all devices, keep track of your search alerts, and never miss an update. Everything you need for your home search, all in one place!
Viewing
Contact for viewing
Roger Lörtscher
Advertiser


RE/MAX Immobilien in Spiez
Bahnhofstrasse 21A
3700Spiez
Contact
Roger Lörtscher
- Listing ID
- 4003504451
- Object ref.
- 119121019-449