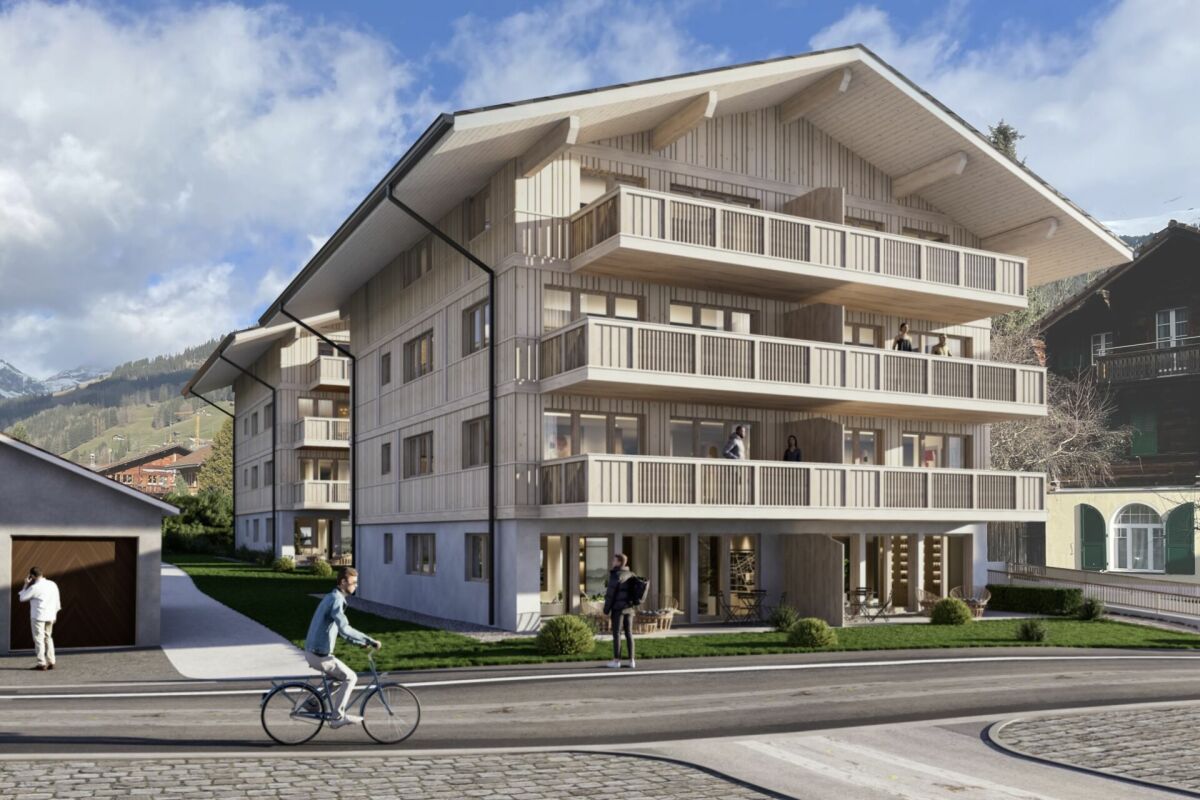
Quick Filters for your search

Quick-filters

We show you quick-filters based on the most used filters by location.

By using these, you can enhance your search experience by finding new and interesting properties to your likings.

12 results - Properties for sale: Lenk im Simmental

1 / 15
  • Balcony / Terrace
  • Pets allowed
  • Elevator
  • +5
4.5 rooms90m²CHF 990,000.–
Rawilstrasse 13, 3775 Lenk im Simmental

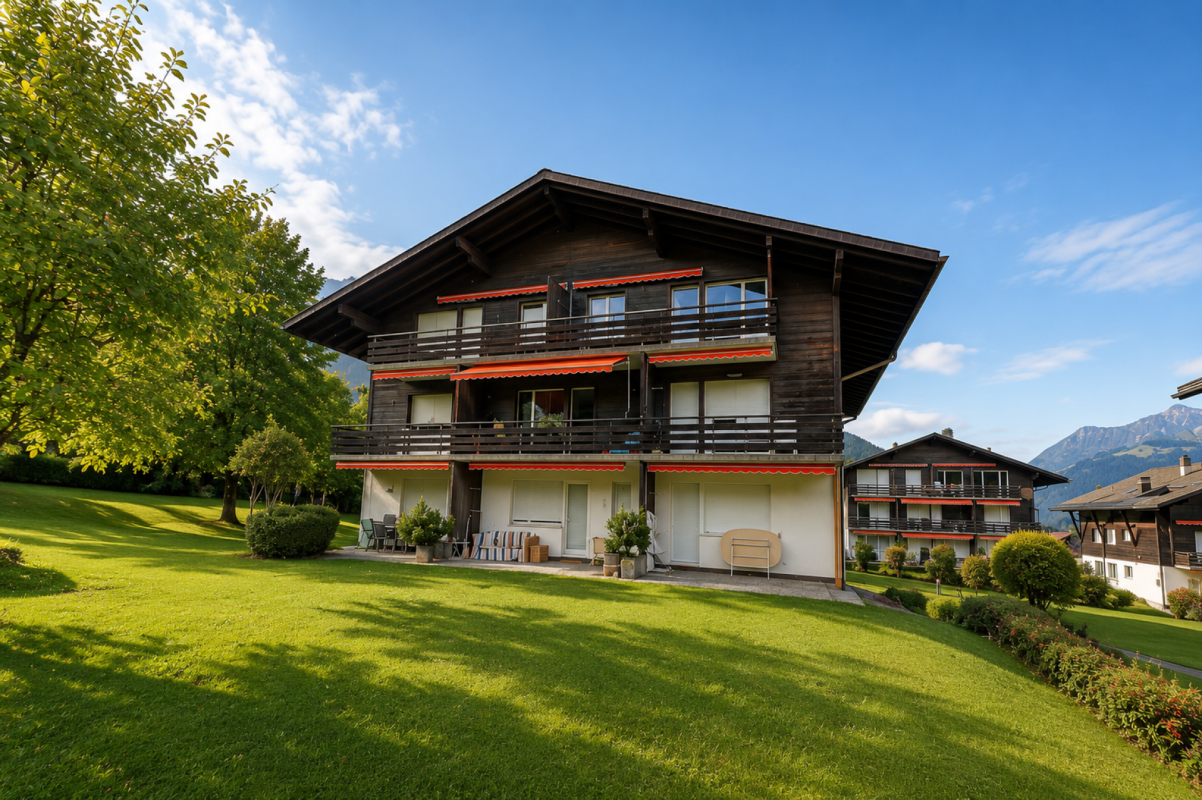
4.5-room holiday apartment in top location

This stylishly renovated 4.5-room holiday apartment combines the charm of a historic building with modern living comfort in one of the most beautiful locations in Lenk. Spacious windows let in plenty of daylight and offer an impressive view of the surrounding mountain world with Wildstrubel and Wildhorn. The multi-family house, built in 1919, was extensively renovated in 2007 and presents itself today in a very well-maintained condition.The property is easily accessible by car or public transport. The apartment includes a parking space in the covered car park. In total, there are four covered parking spaces available, with each apartment having its own assigned parking space. There are two guest parking spaces available for visitors. Additionally, there is a jointly usable charging station for electric vehicles in the car park. The charging current is billed via a personal chip and is separately invoiced to the respective user. From the main entrance, a few steps lead to the high ground floor. The lift accesses the staircase up to the basement and provides comfortable access to the ancillary rooms.In the entrance, there are practical built-in cupboards and sufficient space for a wardrobe. From here, you can enter the openly designed living and dining area, which creates a cozy atmosphere with its stylish chimney. The modern kitchen impresses with high-quality appliances, a granite cover, and generous workspaces. The adjacent winter garden expands the living area and harmoniously connects the interior with the exterior areas.Three well-cut rooms offer versatile usage possibilities as bedrooms, guest rooms, or home offices. The spacious bathroom has a bathtub, a separate shower, and a washing tower with a washing machine and dryer. The room offer is complemented by a second wet cell with a shower, which further increases the living comfort.Under the covered car park, there is a communal ski and bike room that is available for shared use by all owners. Also located on this level is the cellar belonging to the apartment, which offers valuable storage space.The spacious terrace and the cozy balcony invite you to spend sunny hours outdoors and enjoy the impressive view to the fullest. Whether at breakfast or during the relaxed end of the day, this is a place where rest and relaxation perfectly combine.This holiday apartment impresses with a successful combination of historic charm, high-quality construction, and an exceptional living location. The covered car park with its own parking space, the practical infrastructure, and the immediate proximity to nature make this home an ideal retreat in the Bernese Oberland.Request our detailed sales documentation for more interesting information.Not found the right one yet? The IMMOSEEKER team is happy to assist you.

  • Balcony / Terrace
  • Pets allowed
  • Elevator
  • +5
Natalie Rohrbach

Natalie Rohrbach

Filialleiterin Berner Oberland

Travel time
-
1 / 13
3.5 rooms92m²CHF 890,000.–
Rawilstrasse 13, 3775 Lenk im Simmental

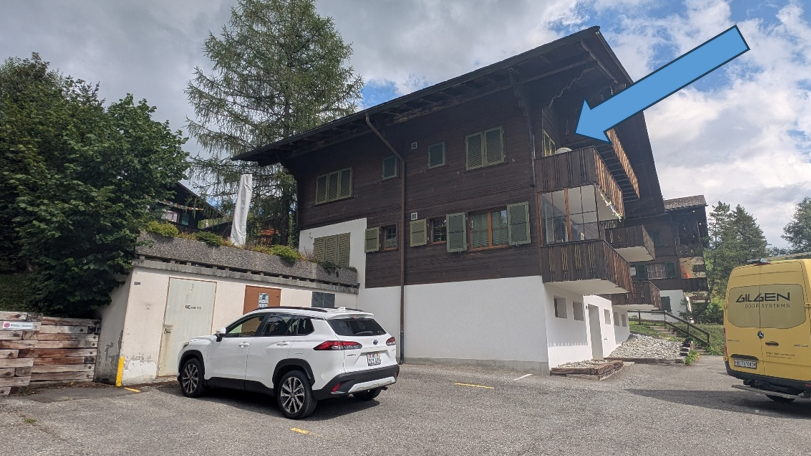
Renovated 3.5-room holiday apartment in top location

This stylishly renovated 3.5-room garden apartment combines the charm of a historic building with modern living comfort in one of the most beautiful locations in Lenk. Spacious window areas provide bright rooms and offer a wonderful view of the surrounding mountain world with Wildstrubel and Wildhorn. The multi-family house, built in 1919, was extensively renovated in 2007 and presents itself today in a very well-maintained condition.The property is easily accessible by car or public transport. The apartment includes a parking space in the covered car park. In total, four covered parking spaces are available, with each apartment having its own assigned parking space. Two guest parking spaces are available for visitors. Additionally, there is a jointly usable charging station for electric vehicles in the car park. The charging current is billed via a personal chip and is invoiced separately to the respective user. From the main entrance, a few steps lead to the high ground floor. The lift accesses the staircase up to the basement and provides comfortable access to the ancillary rooms. For the apartment on the ground floor, there is a separate main entrance to the property.Upon entering the apartment, a practical built-in wardrobe and sufficient space for a cloakroom are available in the entrance hall. From here, you can access the bright living area, which impresses with large window areas and a pleasant atmosphere. Adjacent to it is the modern kitchen with high-quality appliances, a granite countertop, and a dining area that invites you to cook and linger together.The stylish fireplace is centrally located between the living area and the kitchen and creates a cozy atmosphere in both rooms. The two rooms offer versatile usage possibilities as bedrooms, guest rooms, or home offices. The larger room has direct access to the seating area and harmoniously connects the interior with the exterior. The spacious bathroom is equipped with a bathtub and a separate shower. The apartment is complemented by a separate toilet, which further enhances the living comfort.The storage and utility room belonging to the apartment is conveniently accessible from the kitchen. Additionally, all owners have a shared ski and bicycle room in the basement for joint use.A special highlight of this apartment is the spacious seating area with an adjacent garden. Here, you can enjoy sunny hours in a quiet environment and take in the unobstructed view of Wildstrubel and Wildhorn. Whether you're having breakfast outdoors, sitting together with family and friends, or relaxing after an active day in the mountains, this outdoor area offers the ideal spot to unwind. The directly adjacent cross-country ski trail makes the apartment particularly attractive for winter sports enthusiasts.This charming garden apartment convinces with a successful combination of historic character, high-quality construction, and an excellent living location. The covered car park with its own parking space, the practical infrastructure, and the immediate proximity to nature and numerous leisure activities make this home an ideal retreat in the Bernese Oberland.Request our detailed sales documentation for more interesting information.Haven't found the right thing yet? The IMMOSEEKER team is happy to help.

Natalie Rohrbach

Natalie Rohrbach

Filialleiterin Berner Oberland

Travel time
-
1 / 13
  • Parking space
  • Balcony / Terrace
  • Garage
  • +4
5.5 rooms178m²CHF 1,790,000.–
Blattistrasse 4, 3775 Lenk im Simmental

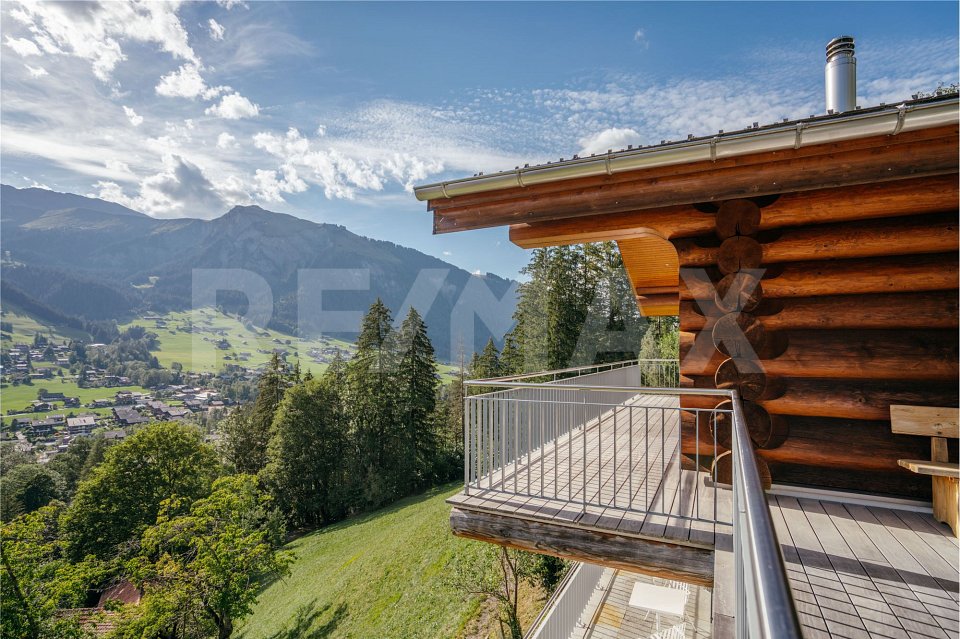
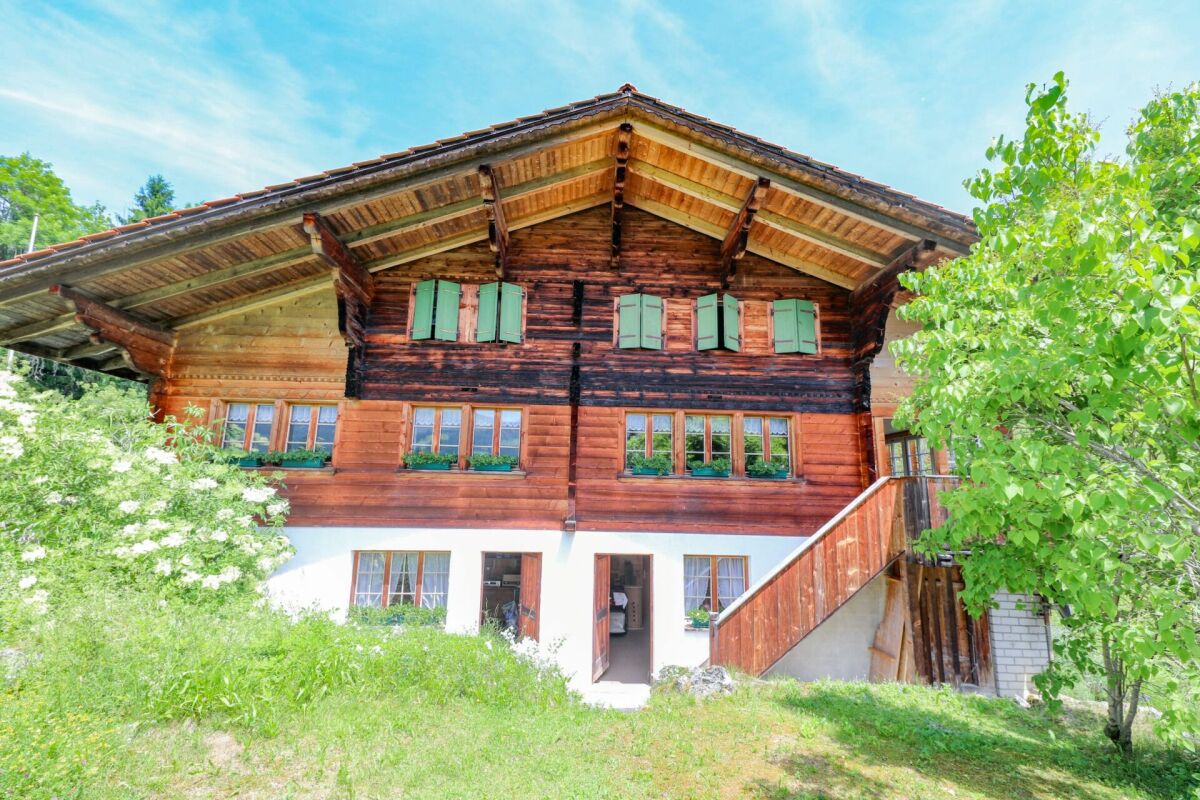
Stylish chalet with impressive views and second home contingent

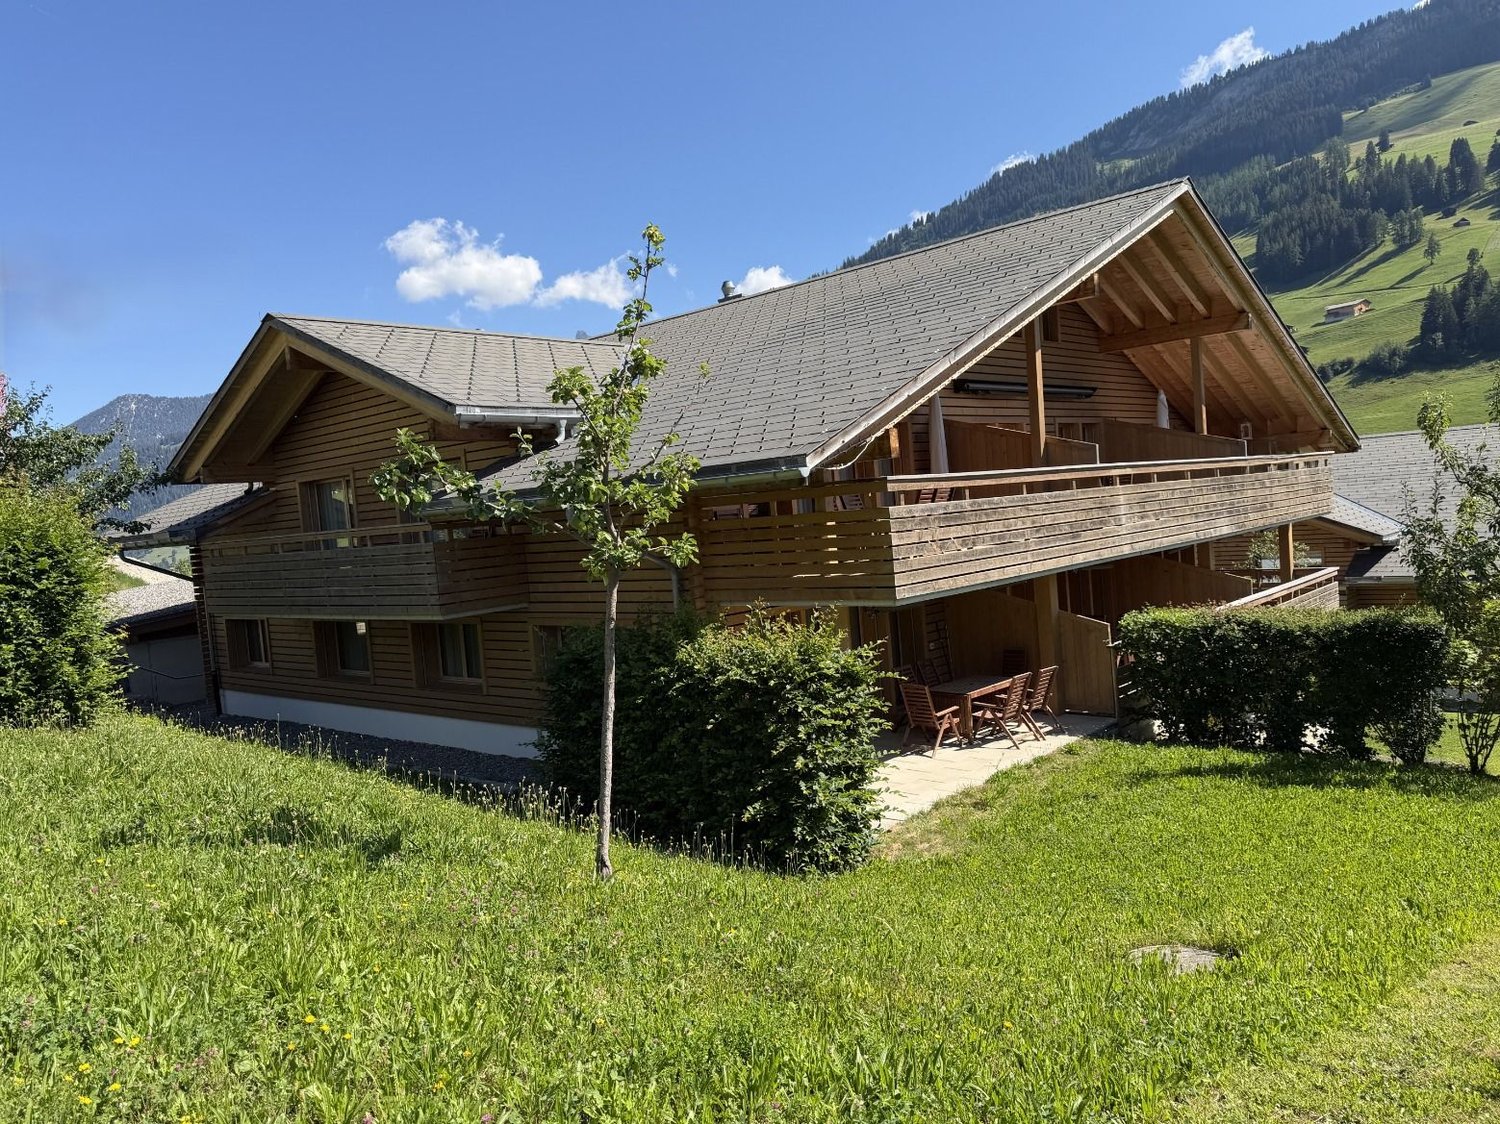
The detached chalet at Blattistrasse 4 is located in an elevated position above Lenk in a loosely built chalet district. The surroundings are characterized by open construction and spacious green areas. The slope location creates wide views of the surrounding mountain world and into the valley.Access is via the quarter road and leads directly to the protected garage. The house entrance is located on a level above and can be reached via an external staircase directly adjacent to the garage. On the lower floor, you are greeted by a foyer, from which the rooms are accessed. There is a room and a bathroom en suite with a shower. This floor is supplemented by a technical room, in which the heating and a washing tower are housed.Via the internal staircase, which connects all floors, you reach the ground floor. This forms the central living part of the house. The openly designed living and dining room is characterized by large window areas, which bring in a lot of daylight and offer a view of the surrounding landscape. The chimney creates a pleasant atmosphere. The outdoor areas are directly connected. A balcony extends the interior space and allows a free view into the mountain world. In addition, there is a seating area that can be used as an open outdoor stay.The kitchen is adjacent to the dining area and is generously designed, providing sufficient space for everyday life and work surfaces. The spatial proximity enables short distances in everyday life, while the zones remain clearly separated. On this level, there is also a bathroom with a shower and a utility room, which is ideal as a storage room.In the attic, there are three rooms that can be flexibly used as bedrooms, children's or workrooms. The sloping ceilings give the rooms a unique atmosphere and underline the character of the house. The bathroom on this floor is equipped with a corner bathtub, a shower, and a double sink, and rounds off the room offer.The chalet presents itself in a well-kept condition and combines a clear structure with a quiet location and pronounced landscape reference. The chalet appeals particularly to people who are looking for a retreat in the mountains, either for permanent use or as a second home, and place value on a versatile environment.Request our detailed sales documentation for more interesting information.Not found the right one yet? The IMMOSEEKER team is happy to help.

  • Parking space
  • Balcony / Terrace
  • Garage
  • +4
Natalie Rohrbach

Natalie Rohrbach

Filialleiterin Berner Oberland

Travel time
-
1 / 13
10 rooms310m²CHF 1,798,000.–
Niederdorfstrasse 3, 3775 Lenk

Space, tranquility, and nature pure - Spacious living happiness with Alpine panorama

In a sunny, quiet and idyllic location on the Lenk, this spacious 10-room single-family house with a lot of charm, a warm living atmosphere and versatile usage possibilities awaits you. Surrounded by an impressive mountain landscape, a spacious garden and a magnificent Alpine panorama, this property offers the ideal retreat for families, nature lovers and those seeking tranquility who appreciate spacious living in a special environment.Thanks to the flexible room layout, the property is also ideal for conversion into two separate residential units and thus offers attractive opportunities for multi-generational living or rental. Use as a second home is also possible. Additionally, there is the possibility of acquiring the adjacent agricultural parcel, including the barn, at a later date. Until then, access to the property as well as the use of the garden and carport will be secured by means of a servitude.Your advantages at a glance:- Inviting entrance area with cloakroom for a friendly and practical reception- Open kitchen with cooking island and bright adjacent dining area, ideal for joint cooking and social hours- Adjacent living room with cozy stove and homely atmosphere- Two rooms on the ground floor with flexible usage possibilities as bedrooms, office or guest rooms- Spacious bathroom with shower and bathtub- Upper floor with converted gallery, three additional rooms offer plenty of space for family and hobby- Bathroom with sink and toilet as an ideal supplement in the upper living area- Large, bright converted upper floor offers versatile usage possibilities as a studio, playroom or additional living space- Adjacent small heated room is ideal as an office, hobby room or retreat- Winter garden directly at the house entrance for lingering and relaxing all year round- Small réduit and separate heating room with additional storage space- Large garage with plenty of space for two vehicles as well as additional usage possibilities as a workshop or storage area- Four outdoor parking spaces and the practical annex with space for two additional carport parking spaces offer spacious parking possibilities and valuable storage space- Large garden with fireplace, garden bed and space for a play area, perfect for cozy hours outdoors- Adjacent terrace with optimal sun exposure, ideal for enjoying the natural surroundings- Breathtaking view of the Alpine panorama with a magnificent panoramic view and natural locationDon't miss the opportunity to experience this dream home! Would you like more information? Order the detailed sales documentation now using the contact form – we look forward to your contact!

Travel time
-
1 / 12
3.5 rooms83m²CHF 685,000.–
Mittlere Aegertenstrasse 40, 3775 Lenk

Bright 3½ room holiday apartment in the beautiful holiday resort of Lenk!

"Your own modern and cozy holiday apartment! Sunny with a terrace, beautiful view of the mountains, and shopping facilities, mountain railways, public transport, restaurants, and the entire Adelboden-Lenk tourist region are in the immediate vicinity!Your future holiday paradise in Lenk is perfectly oriented towards sun and light. The rooms are spacious, bright, and friendly. The high-quality equipment offers ****comfort. You will find everything your heart desires: an inviting ambiance, a modern kitchen, 2 bathrooms (1 wheelchair accessible), and a terrace. The Chalet Alpsunne is wheelchair accessible and has a lift and a covered outdoor parking space.The apartment is subject to the Second Home Act and is therefore operated qualitatively for tourism*. This pays off for you in three ways: beautiful holiday enjoyment in your own four walls, hotel-like service... and thanks to the interesting return, you can enjoy the most beautiful holidays (almost) for free!!You take over the apartment completely furnished with high-quality furniture (style ""Bergsee""), kitchen equipment from plates to cutlery to pans and champagne glasses, as well as laundry. This complete equipment is taken over for CHF 35,000.--, not included in the purchase price.Interested? Then ask us for details, we look forward to providing you with information and sending you the more detailed sales documentation!*According to the Second Home Act, this apartment is to be operated in a hotel-like manner. This is ensured by the qualified tourist operation of FERIENLIZENZ by Archipex. This means for you: your apartment welcomes you upon arrival. The beds are made. Fresh laundry is in the bathroom and kitchen, and after your holiday, our housekeeping takes care of laundry change and cleaning. And then, when you are not using your apartment, it is professionally operated by us in accordance with the Second Home Act (advertising, application, rental, organization of cleaning, maintenance, and care)."

Travel time
-
1 / 12
9.5 rooms280m²CHF 2,200,000.–
Holiebestrasse 30, 3775 Lenk im Simmental

Your personal mountain paradise awaits you

This multi-family house, built in 2004 with great attention to detail, is located in a quiet and yet very central location in Lenk. The combination of idyllic surroundings and proximity to the village makes this property particularly attractive. In the summer, the surrounding mountains invite you to go on extended hikes, and in the winter, with good snow conditions, it is possible to ski down to near the house. Here you can enjoy the impressive mountain scenery at any time of the year.The attractive 3.5-room attic apartment is easily accessible by lift. Three balconies with different orientations, accessible from both the living room and the bedrooms, offer sunny spots and a magnificent view of the surrounding mountains at any time of day. The bright living and dining area with open kitchen creates a pleasant living atmosphere. The spacious bathroom has a whirlpool, a shower, and a toilet. An additional separate guest toilet is available. A central vacuum cleaner provides additional living comfort. The apartment includes a private cellar and a separate laundry room.On the ground floor, there is a 2.5-room apartment. The kitchen has not been installed yet, as the apartment was used as accommodation for holiday guests. This offers the new owner a variety of design possibilities.The spacious 4.5-room maisonette apartment extends over the ground and basement floors. It has two bathrooms, bright and spacious rooms, and a private garden share that invites you to linger. This apartment is currently rented out long-term to reliable tenants and thus already generates attractive rental income. A private cellar and a separate laundry room also belong to this apartment. This well-maintained multi-family house combines living quality, charm, and versatile usage possibilities. It is suitable, for example, as a multi-generation house, as a rental property, or for the combination of own use and rental. I would be happy to show you this exceptional property during a personal viewing. I look forward to your contact!

Travel time
-
1 / 1
8 rooms275m²CHF 4,380,000.–
3775 Lenk im Simmental

Exclusive living with a unique panorama - a magical pearl in stylish architecture

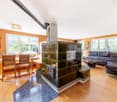
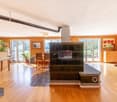
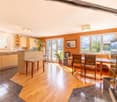
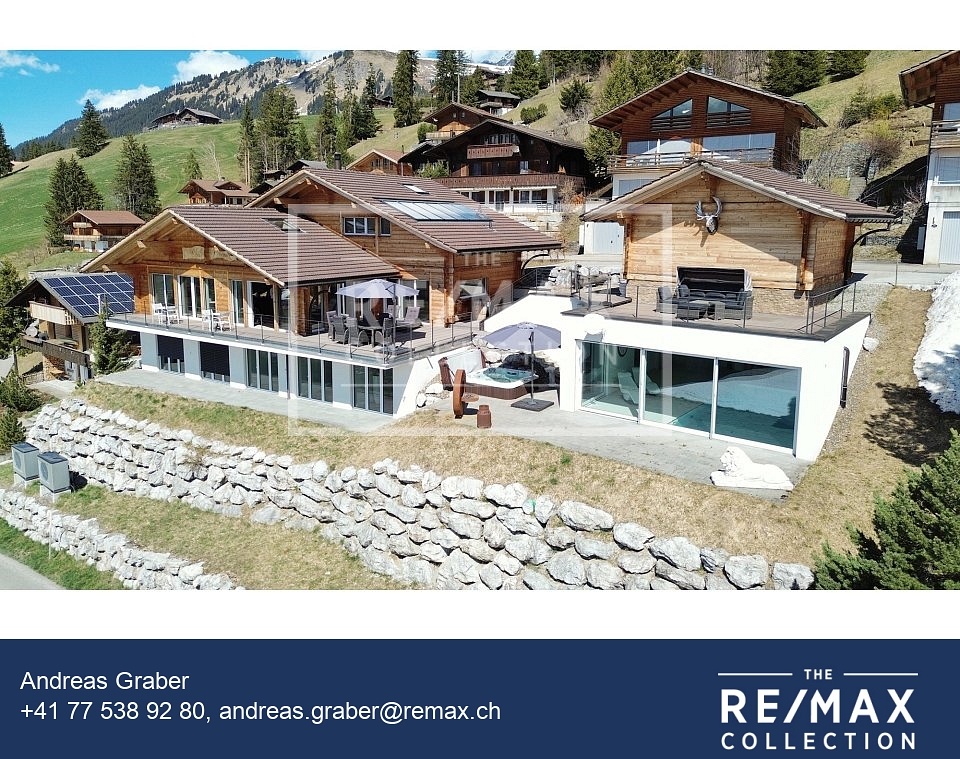
An exclusive property in a stylish and noble execution - **all photos can be found on remax.ch/thun**Spacious outdoor areas, high-quality materials, and an unobstructable view combine to create a living experience that combines tranquility, privacy, and exclusivity at the highest levelThe property presents itself as a thoughtfully designed overall ensemble already in the outdoor area. The spacious apéro terrace invites you to social moments with family and friends and offers an impressive view of the surrounding mountain world at the same time. High-quality materials and clear lines underline the high demands of the architecture and create a harmonious connection between the building and the landscape. The separate guest and main garage are functionally positioned and blend in unobtrusively into the overall picture. The spacious access and forecourt areas offer additional comfort and sufficient space for visitors.The impressive overall views illustrate the special location of the property: slightly elevated, with optimal sunlight and free view into the vastness of the Lenk region. The outdoor area is supplemented by carefully designed elements, including the striking sculpture, which gives the property an individual character and further underlines the high-quality overall impression.The property combines architectural quality, spacious outdoor areas, and an attractive location with an unobstructable view into the surrounding mountain landscape. Embedded in the gentle topography of the Simmental, the object benefits from optimal sunlight and an impressive view that unfolds in its entirety from the living and staying areas as well as from the terraces. The various outdoor areas are consciously designed as an extension of the living space and offer versatile usage possibilities - from relaxed hours in a private atmosphere to social events outdoors. The spacious terrace areas and the lovingly designed outdoor facilities create a harmonious interplay between architecture and nature.The clear formal language of the property, combined with high-quality materials and careful integration into the environment, underlines the exclusive character of this object. The slightly elevated location not only provides tranquility and privacy but also a living experience characterized by openness, width, and light.This property is aimed at people who place particular value on location, quality, and natural, yet comfortable living - a place where everyday life and relaxation combine in an ideal way.Already when entering, the spacious entrance conveys a feeling of width, clarity, and high-quality execution. The combination of natural materials, thoughtful room design, and targeted lighting creates an inviting first impression and leads harmoniously into the open living area.A special highlight is the gallery, which can be ideally used as a workspace or retreat. With a view into the underlying living room and into the surrounding landscape, an inspiring place is created here that combines functionality and living quality in an elegant way.At the center of the house is the exceptionally equipped kitchen, which meets the highest standards both optically and functionally. The spacious cooking island with a lit base gives the room a floating lightness and at the same time sets a stylish design statement. The elegant, retractable extractor hood blends discreetly into the overall picture and underlines the modern character of the kitchen.High-quality appliances, spacious work surfaces, and a clear line management make this area the ideal place for culinary experiences and social moments. The open design combines cooking, eating, and living into a coherent whole.
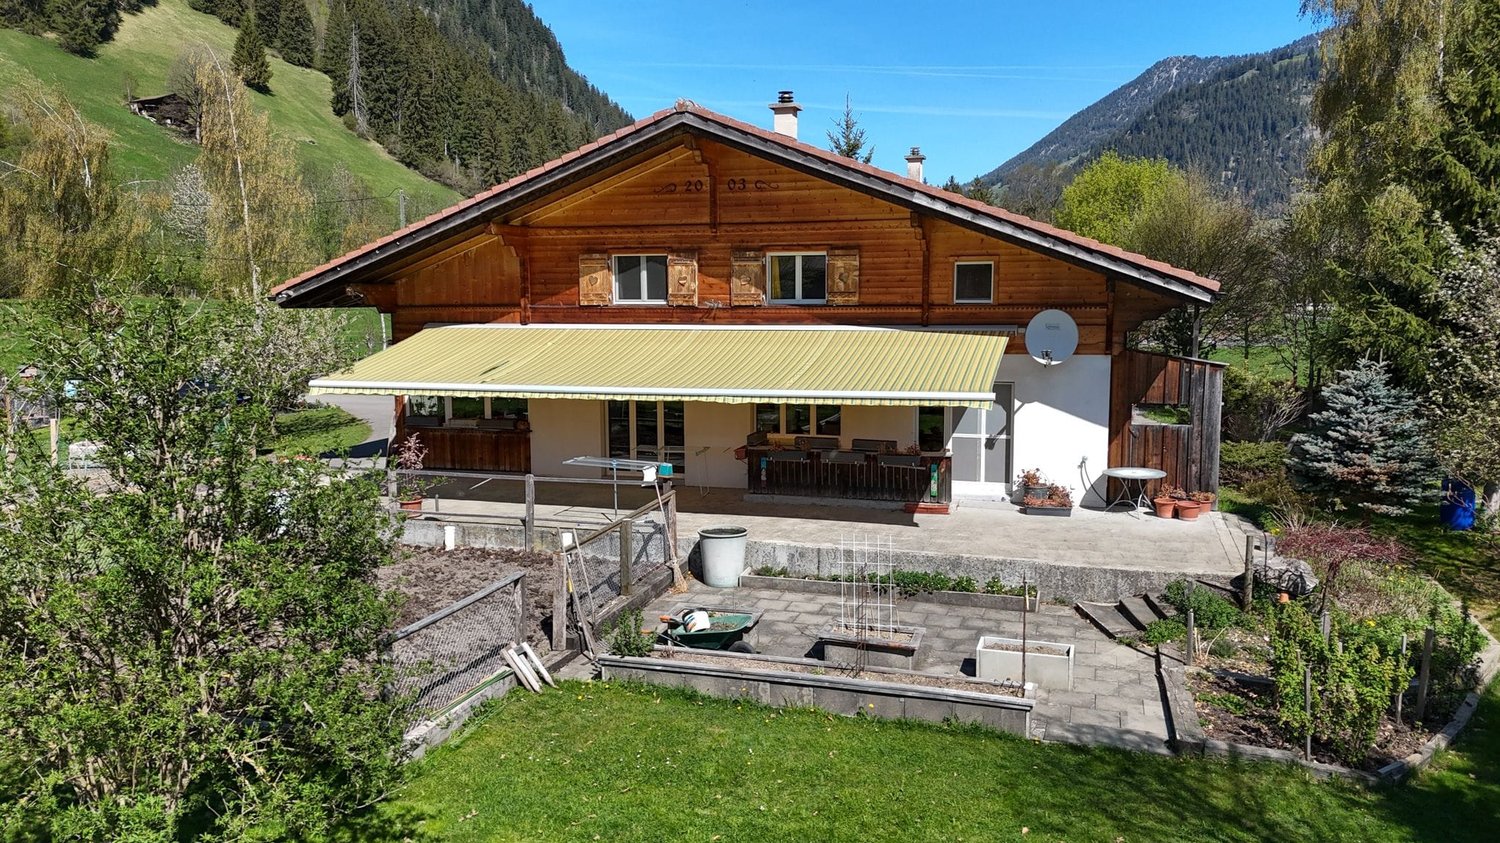
1 / 5
342m²Price on request
Aegertenstrasse 54, 3775 Lenk im Simmental

Residential holiday chalet with two separate apartments and building land plot

Spacious residential holiday chalet with two units, double garage, and additional building land plot The propertyLocated just outside the village center of Lenk, on Aegertenstrasse 54, this spacious and well-maintained residential holiday chalet is for sale. The property includes two separate apartments and an adjacent building land plot. The chalet, built in 1989, has been continuously maintained and is in very good condition. The ground floor was constructed in solid construction, the upper and attic floors in traditional wooden construction. The interior design was created with high-quality materials. On the ground and attic floors, bright fir wood elements with white surfaces dominate, while the upper floor was designed in English style with noble mahogany wood and conveys a warm, classic atmosphere. Room layoutOn the ground floor, there is a spacious double garage with a loft above it for use as a storage room. Two cloakrooms provide direct access to the chalet. On this floor, there are also two guest rooms, each with its own bathroom, a garnish with kitchenette, a cozy wine cellar with a lounge area, a laundry room, the heating room with a small workshop, and the central staircase. Through one of the guest rooms, you can access the terrace with access to the low-maintenance garden. On the upper floor are the main living rooms: a spacious living-dining area with a fireplace, a separate kitchen with a bar, and a bright winter garden that seamlessly transitions into a cozy TV room. A bedroom with a dressing room and its own bathroom (shower and bathtub), a study, and a day toilet complete the room offer. The balcony extends over the entire south side and is accessible from both the living room and the bedroom. The visible exterior facade in the winter garden underlines the chalet character. The attic floor houses another fully developed living unit with an open living-dining area, kitchen, two bedrooms (each with built-in wardrobes and its own bathroom), and an additional day toilet. Two spacious attic rooms offer practical storage space. The balcony with a magnificent view of the Lenk mountain world is accessible from both the living room and the bedroom. Outdoor areaIn addition to the double garage, there is an additional carport. The forecourt offers further storage possibilities. The surroundings are well-kept and designed with lawn and meadow areas. To the west of the property lies a separate building land plot with 719 m² of area. LocationThe property is accessible via Aegertenstrasse and is located approximately 2 km outside the village center of Lenk. To the north, the property borders on agricultural land, and to the south, a non-buildable agricultural zone adjoins. The bus stop with a connection to Lenk is about 710 meters away. The ski areas of Metsch and Betelberg can be reached in about 10 and 6 minutes by car, respectively, and offer a diverse range of activities for summer and winter sports enthusiasts. The most important things? Can be used without restrictions as a second home? Can be used as a one- or two-family chalet? Continuously maintained, with various expansions and renovations in recent years The special featureThe property convinces with its generosity and the well-thought-out room offer:- 2 complete residential units- 7 bedrooms- 7 wet cells- 2 kitchens- 2 living rooms- Double garage, additional carport, spacious forecourt- Living area: 342 m²- Secondary area: 81.1 m²

Travel time
-

Suggested properties for you based on search results

Other interesting objects