Lenk im Simmental - Attic flat buy

We recommend expanding your search criteria to get similar results. The current filters didn’t return any matches.

If you don’t want to change your current search criteria, we recommend creating a search alert, so you’ll be notified when matching offers become available.

More objects in your automatically expanded search area
30 results - Radius: + 10km
New building
1 / 13
  • Parking space
  • Balcony / Terrace
  • Garage
  • +5
3.5 rooms111m²CHF 800,000.–
Top
Route de Chermoran, 3975 Crans-Montana

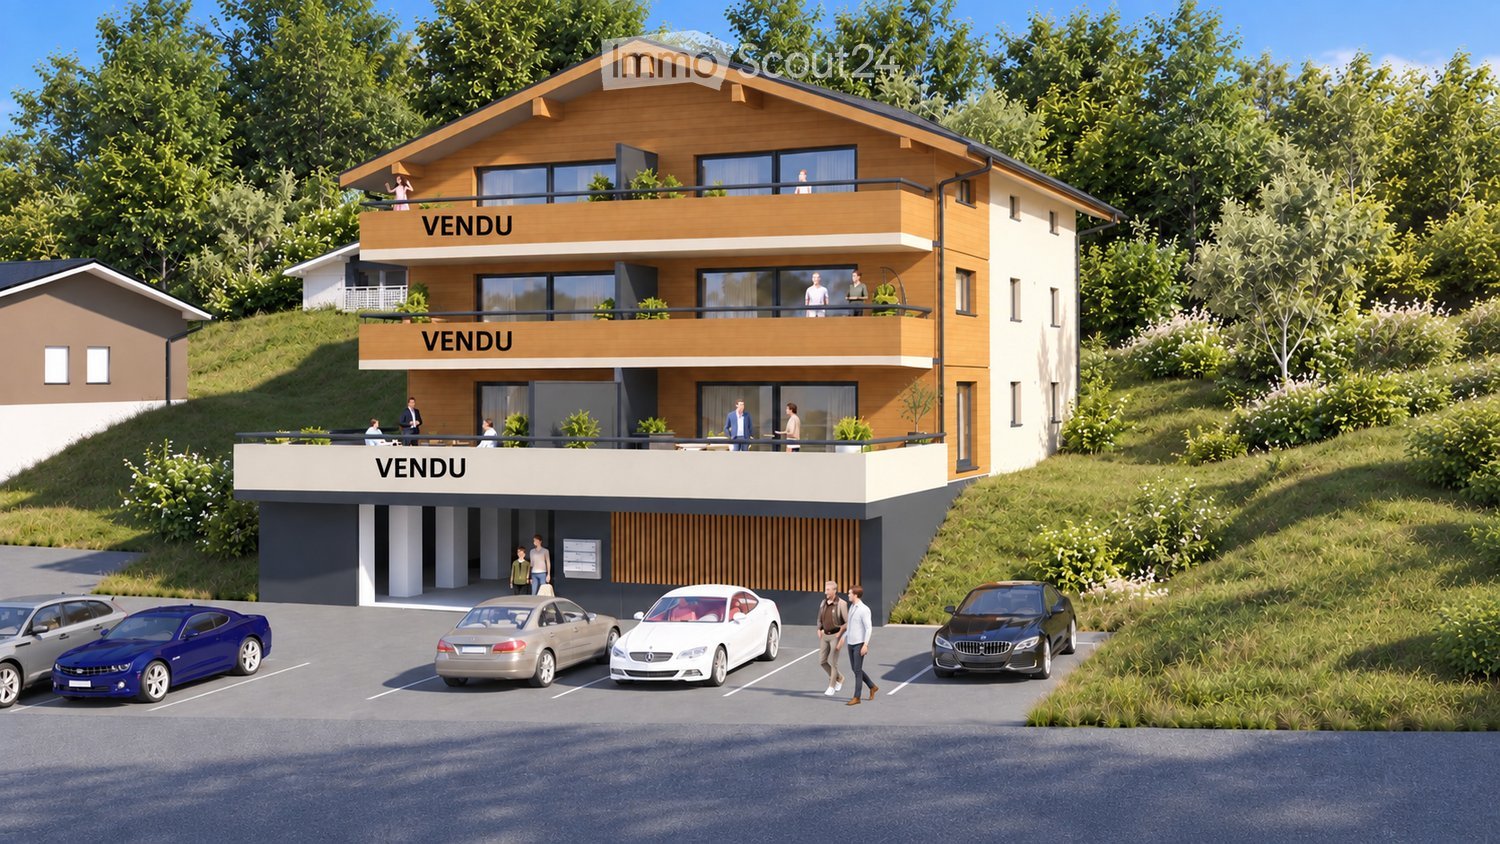
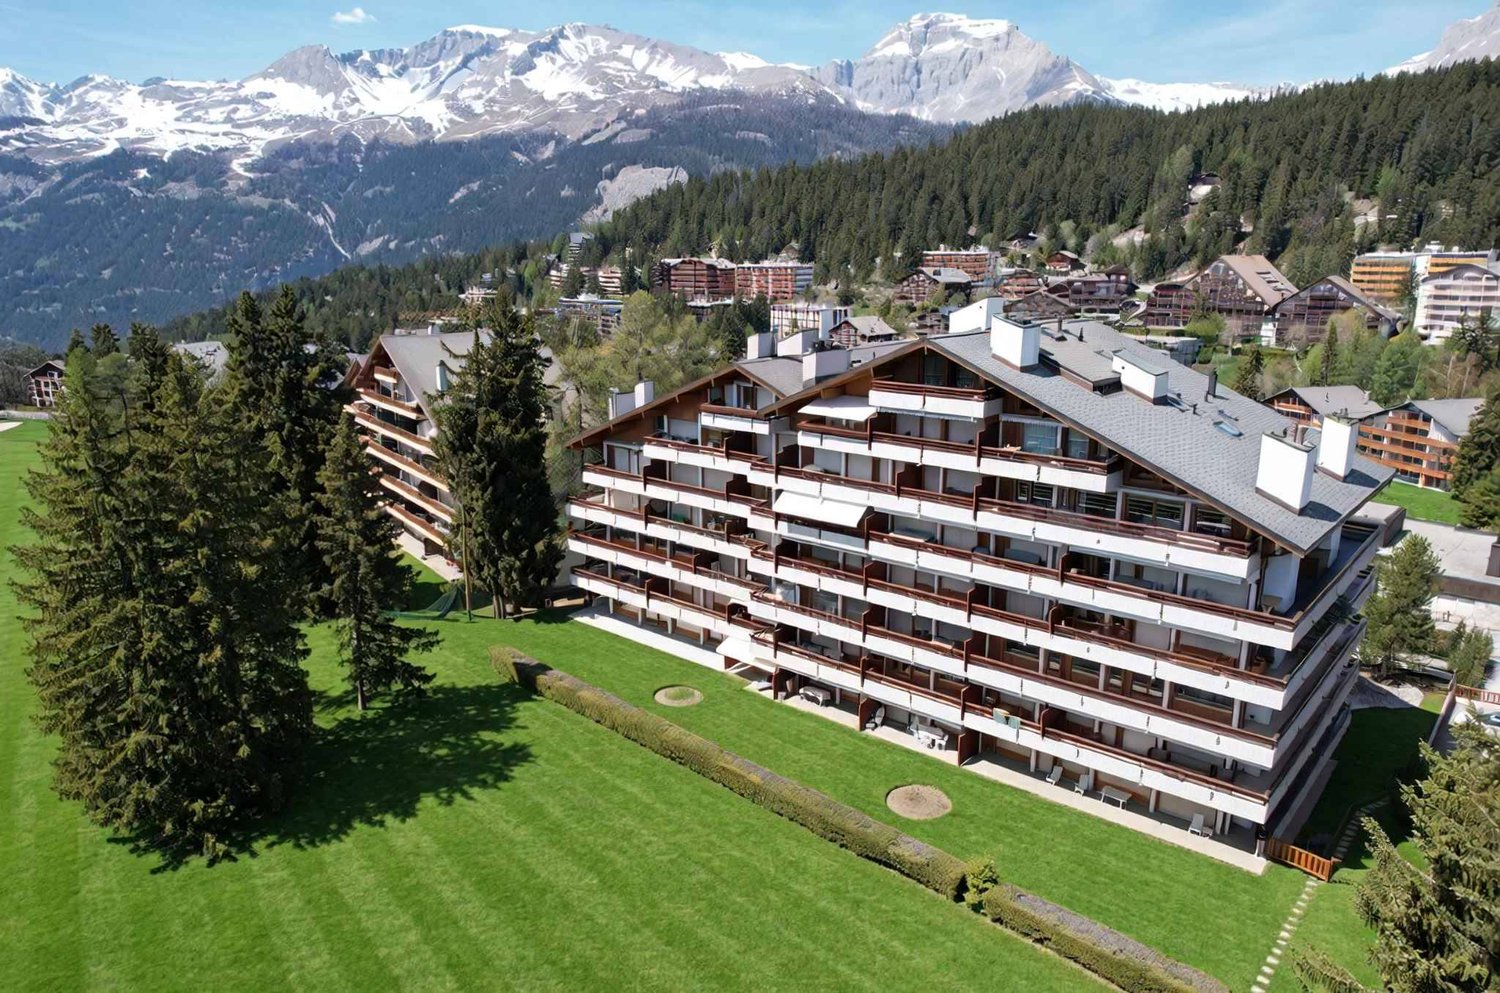
Magnificent 3.5-room attic apartment in Crans-Montana

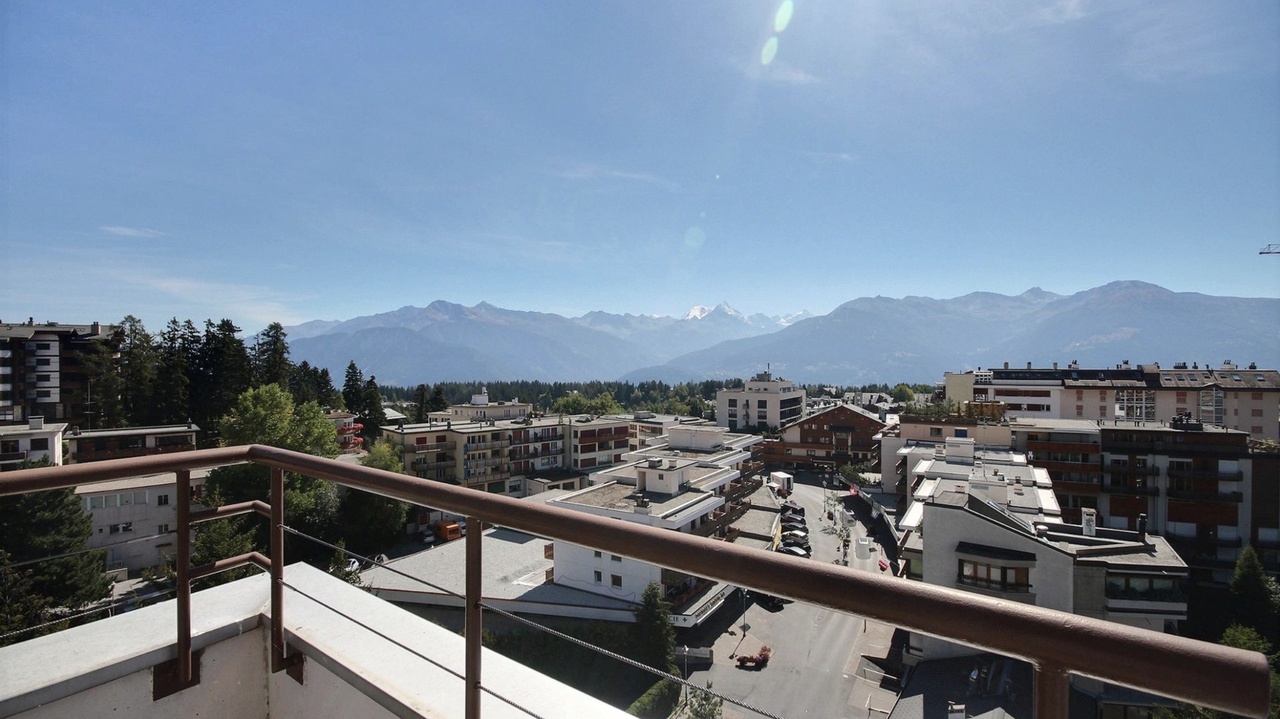
Discover this superb attic apartment with 3.5 rooms located in the prestigious ski resort of Crans-Montana. Scheduled for delivery in 2027, this exceptional property offers a luxurious and modern living environment in the heart of the Swiss Alps.Main features: • Generous living space: 106 m² of living space with an impressive ceiling height of 4.7 meters • Panoramic view: Enjoy a balcony offering a breathtaking view of the surrounding mountains • Optimal layout: An open-plan design including a spacious living room, a modern kitchen, and a dining room • Maximum comfort: 2 bathrooms, a dishwasher, and an elevator for easy access • Parking: Outdoor parking space available at an additional cost of 15,000 CHF and indoor parking space available at an additional cost of 35,000 CHF • Additional advantages: • Accessible to people with reduced mobility • Quiet and family-friendly environment • Optimal sunlight, particularly in summer • Proximity to the "Bluche" bus stop (9 minutes on foot) Located in a new residential complex, this apartment combines the charm of the mountains with modern comfort. This attic apartment in Crans-Montana is an opportunity not to be missed.Available from February 2027, it's the ideal time to secure your future home in the Swiss Alps. Don't hesitate to plan a visit to discover this gem of a property in Crans-Montana! Only available as a primary residence.
  • Parking space
  • Balcony / Terrace
  • Garage
  • +5
Travel time
-
1 / 10
4.5 rooms110m²CHF 550,000.–
Route de Montana 45, 3968 Veyras

Bright attic in the heart of amenities

Bright attic in the heart of amenities Veyras is a village perched on a plateau between plain and mountain, dominating the town of Sierre, nicknamed the "City of Sun". This village on the right bank seduces with its radiation, but also with its calm, its residential atmosphere and its green environment.Here, we offer you a charming attic, ideally located in the heart of Veyras' amenities. With its south-facing exposure, it offers generous sunlight throughout the day as well as a pleasant view of the surrounding mountains without any vis-à-vis.The apartment is located on the 4th floor of a building constructed in 1971. It is a 4.5-room apartment offering a living area of 126 m². The living space consists of an open kitchen on the dining room, equipped with a French fireplace, followed by a spacious and bright living room. Adjacent to the kitchen, you will also find a first room, ideal for setting up an office or a multipurpose space.The night area consists of two other beautiful and bright rooms of 13 and 14 m², both giving access to the 11 m² balcony, as well as to a large bathroom, equipped with a floor-level shower.Note that the windows of the day area have all been renovated, unlike those of the night area. The apartment also offers many storage spaces, mainly located in the entrance.A parking space, a cellar in the basement and a private space in the attic complete this property nicely.For additional comfort, a parking space in the underground parking can be acquired for an additional CHF 35,000.Have we aroused your interest? If so, do not hesitate to request the dossier online or contact us for more information and to organize a visit.

Travel time
-
Yves Parvex

Yves Parvex

1 / 13
Yves Parvex

Yves Parvex

  • Parking space
  • Balcony / Terrace
  • Elevator
  • +1
3.5 rooms88m²CHF 499,000.–
3974 Mollens VS

Mollens, appartement 3.5 pces sous les toits, entre nature et montagne

Exclusivité Valimmobilier SASitué au coeur du charmant village de Mollens à environ 1000 m d'altitude, à mi-chemin entre Sierre et Crans-Montana, venez découvrir ce très bel appartement de 3.5 pièces qui prend place dans les combles d'une résidence construite selon les standards Minergie en 2012.À l'abri de l'agitation tout en restant proche des commodités, cette propriété bénéficie d'un environnement privilégié, entre vignobles, nature et panorama alpin. Sa situation permet de rejoindre rapidement Sierre pour la vie quotidienne, tout en profitant de la proximité immédiate de Crans-Montana, avec ses nombreuses activités été comme hiver.Installé au dernier étage d'un petit immeuble de 6 logements, l'appartement séduit par son ambiance chaleureuse et ses volumes sous toiture, qui lui confèrent un caractère particulièrement agréable. La belle hauteur sous plafond et les espaces mansardés apportent charme et personnalité aux différentes pièces, tandis que la conception Minergie (ventilation double-flux, panneaux solaires thermiques pour la production de l'eau chaude) garantit un excellent confort de vie et une bonne efficacité énergétique.Un bien qui conjugue harmonieusement confort moderne, charme des combles et proximité des montagnes.La distribution de cet appartement de 88 m2 habitables est la suivante : • Pièce à vivre de 25 m2 avec cuisine avec plan de travail en granit ouverte sur le séjour • Suite parentale d'environ 18 m2 avec salle d'eau privative • Chambre à coucher de 10 m2 • Salle de bain de 8 m2 avec espace pour colonne de lavage • Balcon de 15 m2 à l'ouest Une cave de 9 m2 et une armoire à ski complètent ce bien.Places de parc (en sus et obligatoires : CHF 45'000.-) • intérieure dans garage collectif • extérieure Locaux en commun de la PPE : • Buanderie (si nécessaire) • Local à ski Charges annuelles de PPE : • Bâtiment : 5'150.- (y.c. fonds de rénovation, services publics, ...) • Chauffage : 900.- Informations techniques Minergie • Chauffage : Pompe à chaleur à 100% air extérieur • Eau chaude sanitaire : 44% Pompe à chaleur air extérieur - 56% Énergie solaire thermique Prix de vente : CHF 544'000.-Appartement : CHF 499'000.-Places de parc : CHF 45'000.-Que ce soit pour y vivre à l'année, comme résidence secondaire ou comme pied-à-terre à la montagne, ce 3.5 pièces constitue une belle opportunité pour profiter pleinement de la qualité de vie du Valais central, dans un cadre paisible et authentique.Ce bien est vendable comme résidence secondaire ou principale mais PAS pour les personnes domiciliées à l'étranger.Vous souhaitez obtenir des précisions, le visiter ? Contactez-moi par téléphone, courriel ou passez nous rencontrer (sur rendez-vous) dans l'une de nos agences et nous vous renseignerons très volontiers. Retrouvez tous nos biens sur www.valimmobilier.ch - estimation gratuite de votre bien, photos professionnelles lumineuses et de qualité, photos aériennes et mise en valeur optimale du bien.Exklusiv bei Valimmobilier SAIm Herzen des charmanten Dorfes Mollens auf etwa 1000 m Höhe, auf halbem Weg zwischen Sierre und Crans-Montana, entdecken Sie diese wunderschöne 3,5-Zimmer-Wohnung, die sich im Dachgeschoss einer 2012 nach Minergie-Standard erbauten Wohnanlage befindet.Abgeschieden vom Trubel und dennoch in der Nähe aller...

  • Parking space
  • Balcony / Terrace
  • Elevator
  • +1
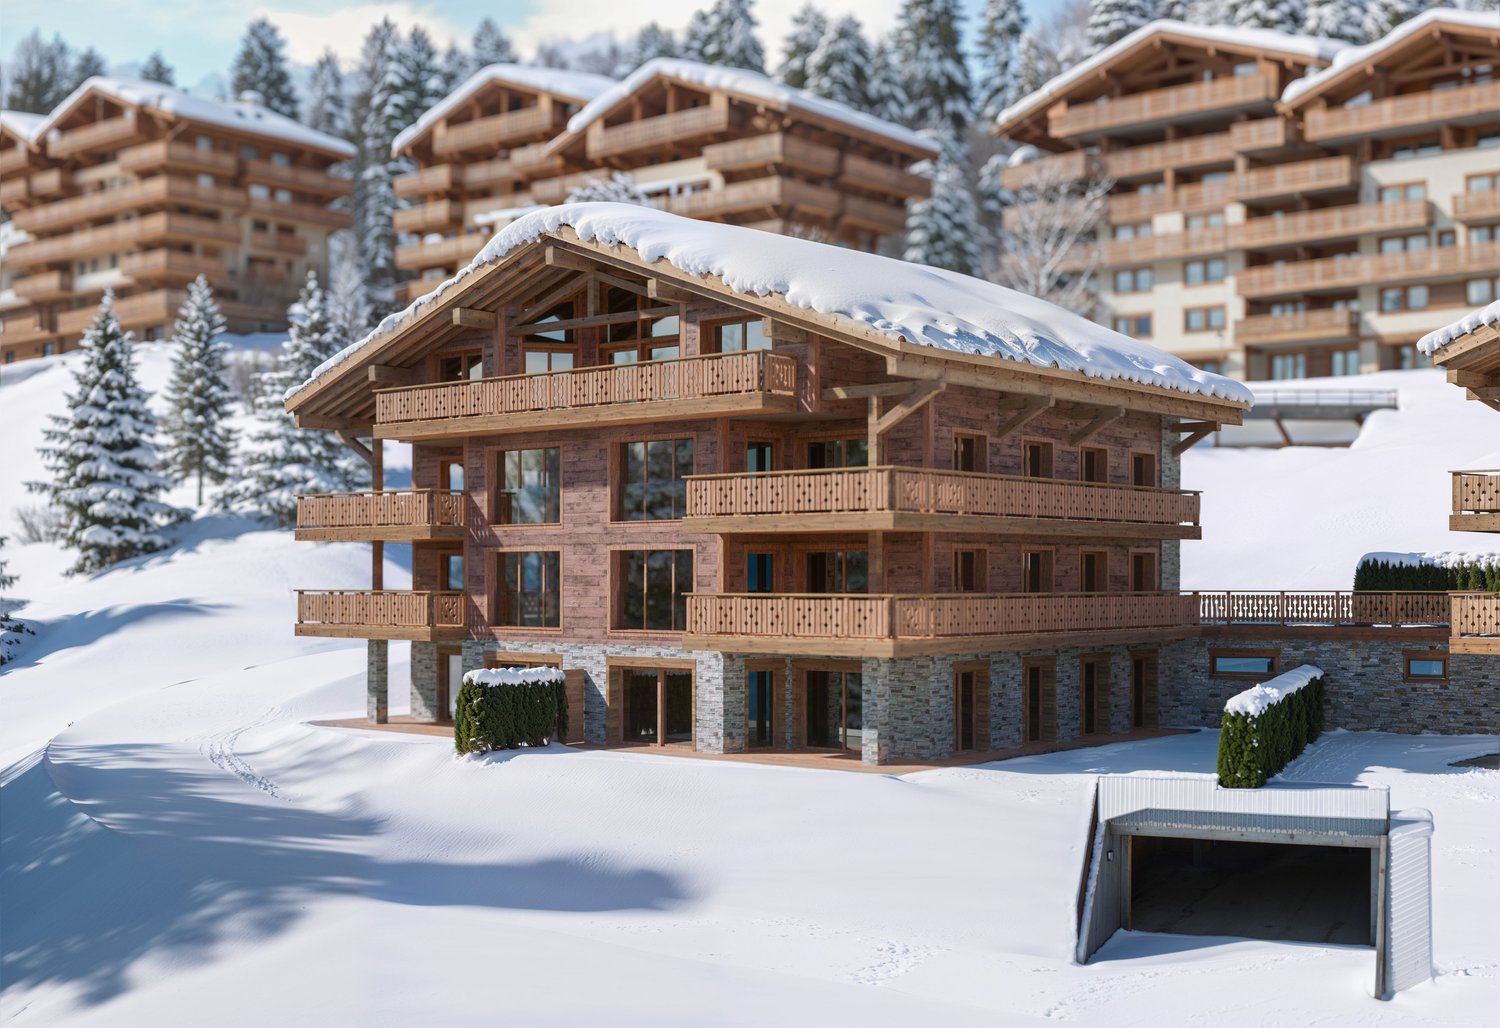
  • 3 story wooden chalet, snowy roof, multiple balconies, covered driveway
  • Aerial view of a ski resort with several buildings, including a large building under construction, surrounded by snow-covered trees and mountains.
  • wooden chalets, snow-covered roofs, balconies, pine trees, snowy mountains
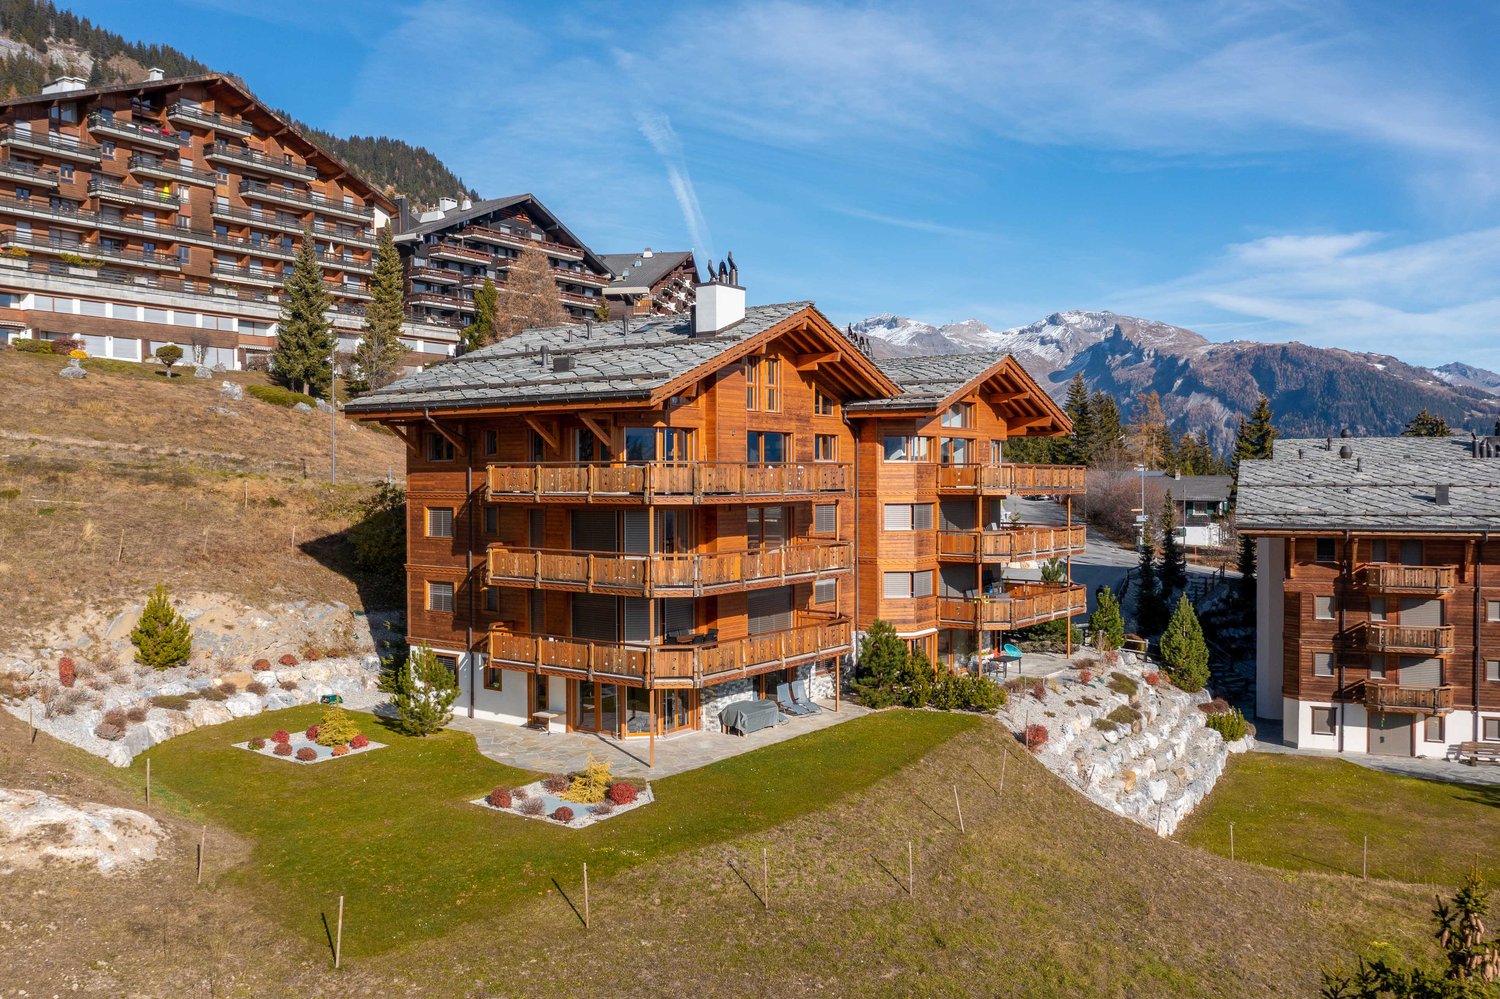
  • A multi-story chalet with wooden balconies, large windows, surrounded by snow, and a clear view of the mountain range in the background.
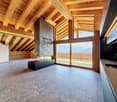
  • wooden wall, wooden floor, gray sofa, rug, coffee table, counter, bar stool, carpet, picture frame, ceiling lamp, chandelier, table, chair, side table
  • Complex of residential buildings set on a hillside, surrounded by trees, with mountains in the background
  • Cluster of luxury chalets on mountain slope with sweeping mountain views
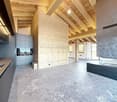
  • Contemporary rustic kitchen, granite countertop, pendant lighting, wooden cabinets, modern sink, double-door wardrobe, sofa, armchair, carpet, wooden flooring, large windows, wooden paneling, white curtains
  • wooden wall paneling, modern design, stone counter top, wine cellar, glass pendant lights, gray chairs
  • outdoor dining table and benches with view
  • open-plan layout with living and dining areas, wooden interior, wooden floor, gas fireplace
  • wooden interior, glass door, glass windows, dining table with chairs, white rugs, soft chairs and sofa
  • wooden bed, wooden side tables, wooden wardrobe, large window, wall mounted lamps, fluffy carpets
  • modern open kitchen, large wooden dining table, wooden counter bar, large windows, wooden flooring, wooden walls, natural lighting
  • wooden exterior, multiple story, large windows, several balconies, snow covered
  • multi-story building, wooden balconies, snow-covered roof, surrounded by pine trees, snowy landscape
  • Aerial view of a mountainous region with snow-covered landscape, several buildings, and ongoing construction work.
1 / 17
Aerial view of a ski resort with several buildings, including a large building under construction, surrounded by snow-covered trees and mountains.
wooden chalets, snow-covered roofs, balconies, pine trees, snowy mountains
A multi-story chalet with wooden balconies, large windows, surrounded by snow, and a clear view of the mountain range in the background.
5.5 rooms199m²CHF 4,950,000.–
Rue des Tsintres 6, 3963 Crans-Montana

Attique 5.5 pièces - ‘’Le Guépard’’ avec service hôtelier à Crans-Montana

---English and Italian description below---Deuxième phase du projet « Le Guépard » – Résidences avec service hôtelier à Crans-MontanaDécouvrez l’un des derniers projets neufs encore accessibles en résidence secondaire à Crans-Montana.« Le Guépard » propose un concept unique alliant l'élégance alpine au raffinement d’un service hôtelier sur mesure. Niché dans un cadre naturel exceptionnel, ce projet se distingue par l’utilisation de matériaux nobles en parfaite harmonie avec l’environnement.Grâce à une liaison souterraine directe, rejoignez confortablement l'hôtel Le Dew, où vous bénéficierez d’un espace bien-être, d’un restaurant gastronomique, d’une salle de sport moderne ainsi que d’une salle de conférence.Les finitions sont personnalisables selon vos souhaits, vous permettant de créer un intérieur à votre image.Livraison prévue fin 2027.Places de parc intérieures disponibles en supplément : CHF 80'000.-En cas d'intérêt, vous trouverez la brochure complète avec tous les détails sur les appartements encore disponibles sur christian-constantin.ch_________________________---English translation---Second Phase of the "Le Guépard" Project – Residences with Hotel Services in Crans-MontanaDiscover one of the last new developments still available as a secondary residence in Crans-Montana."Le Guépard" offers a unique concept combining alpine elegance with the refinement of tailor-made hotel services. Nestled in an exceptional natural setting, the project stands out through the use of premium materials, perfectly in harmony with its environment.Thanks to a direct underground connection, you can comfortably access the Le Dew hotel, where you will enjoy a wellness area, a gourmet restaurant, a modern fitness center, and a conference room.The finishes are fully customizable according to your preferences, allowing you to create an interior that reflects your personal style.Delivery is scheduled for the end of 2027.Indoor parking spaces available at an additional cost: CHF 80,000.-If interested, you will find the full brochure with all details on the apartments still available at christian-constantin.ch_________________________---Italian translation---Seconda fase del progetto "Le Guépard" – Residenze con servizio alberghiero a Crans-MontanaScoprite uno degli ultimi nuovi progetti ancora accessibili come residenza secondaria a Crans-Montana."Le Guépard" offre un concetto unico che unisce l'eleganza alpina al lusso di un servizio alberghiero su misura. Immerso in un ambiente naturale straordinario, il progetto si distingue per l’utilizzo di materiali pregiati, perfettamente in armonia con la natura circostante.Grazie a un collegamento sotterraneo diretto, potrete raggiungere comodamente l'hotel Le Dew, dove vi attendono un’area benessere, un ristorante gourmet, una palestra moderna e una sala conferenze.Le finiture sono completamente personalizzabili in base ai vostri desideri, permettendovi di creare un ambiente interno su misura per voi.Consegna degli appartamenti prevista per la fine del 2027.Posti auto interni disponibili con supplemento: CHF 80'000.-Se interessati, troverete la brochure completa con tutti i dettagli sugli appartamenti ancora disponibili su christian-constantin.ch

Travel time
-
Iryna Filon

Iryna Filon

1 / 13
Iryna Filon

Iryna Filon

  • Elevator
4.5 rooms120m²CHF 1,250,000.–
3963 Crans-Montana

4015. Spacieux 4.5 pcs à vendre, à proximité immédiate du Funiculaire

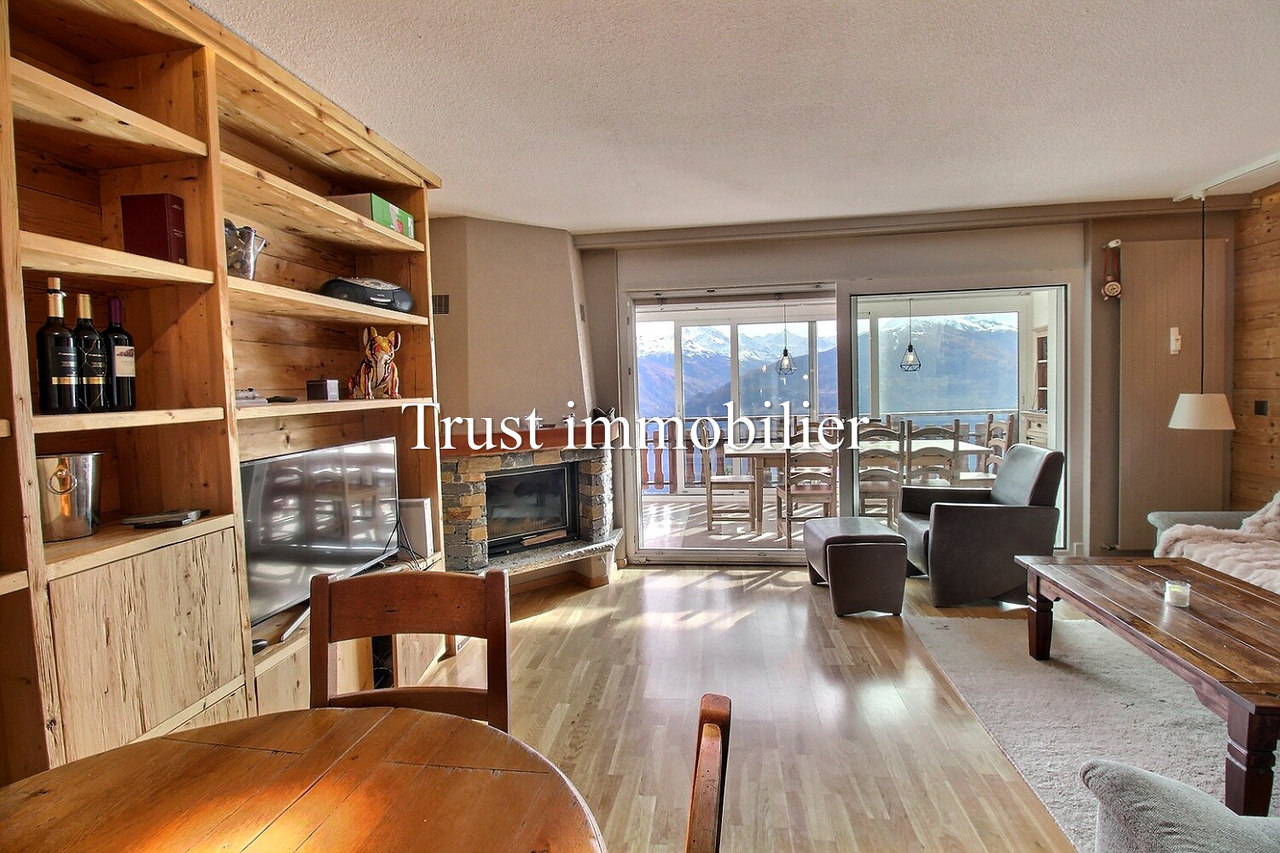
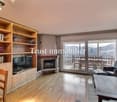
Appartement à vendre à Crans-Montana Trust Immobilier, agence immobilière à Crans-Montana et Genève, vous propose Ref. 4015 - TCMA proximité immédiate du Funiculaire et de l'arrêt de bus Crans-Montana Gare , cet Attique jouit d'un emplacement très avantageux pour relier le centre de Montana et ses commodités, tout autant que le départ des télécabines des Violettes.Cet agréable 4.5 pièces offre ainsi de nombreux atouts, et notamment une vue époustouflante sur les Alpes et la Vallée du Rhône depuis sa vaste véranda chauffée. Avec 3 chambres et 2 salles de bains, il pourra permettre à une Famille de 6 personnes de profiter confortablement du meilleur de la montagne.Sa distribution s'étend sur une surface d'environ 120m2 habitable :Penderie à l'entréeGrande cuisine équipée ferméeSéjour/salle à manger avec cheminée et accès sur vérandaLarge véranda avec vue époustouflante sur les Alpes et la Vallée du Rhône1 chambre avec armoires -NORD-1 chambre avec armoires -EST-1 chambre avec armoires et accès sur véranda -SUD 1 salle de bain (lavabo, WC, baignoire, bidet, lave-linge)1 salle de douche (lavabo, WC, douche)Autres atouts : 1 cave. Ascenseur, parking public à proximité, Funiculaire (Montana-Sierre) et arrêts de bus disponibles au pied de la Résidence (pour naviguer librement au sein de la station)IMPORTANT : PAS de place de parc privativeForme juridique : PPE, résidence secondaire, vendable aux étrangerswww.trustimmobilier.chApartment for Sale in Crans-MontanaTrust Immobilier, a real estate agency based in Crans-Montana and Geneva, presents Ref. 4015 - TCMIdeally located near the funicular and the "Crans-Montana Gare" bus stop, this top-floor apartment (attic) enjoys a prime position for accessing the center of Montana and its amenities, as well as the Violettes gondola departure point.This charming 4.5-room apartment offers numerous advantages, including a breathtaking view of the Alps and the Rhône Valley from its spacious heated veranda. With 3 bedrooms and 2 bathrooms, it comfortably accommodates a family of six, offering the best of mountain living.Layout - Approx. 120m² of living space: • Entrance with built-in wardrobe • Large enclosed fully equipped kitchen • Living/dining room with fireplace and access to the veranda • Expansive heated veranda with stunning views of the Alps and Rhône Valley Bedrooms: • 1 bedroom with wardrobes - NORTH • 1 bedroom with wardrobes - EAST • 1 bedroom with wardrobes and veranda access - SOUTH Bathrooms: • 1 bathroom (sink, toilet, bathtub, bidet, washing machine) • 1 shower room (sink, toilet, shower) Additional Features: • 1 cellar • Elevator • Public parking nearby • Funicular (Montana-Sierre) and bus stops at the foot of the residence for easy access throughout the resort IMPORTANT:NO private parking spaceLegal Status: Condominium (PPE), secondary residence, available for purchase by foreigners.www.trustimmobilier.ch

  • Elevator
Touam Dalila

Touam Dalila

1 / 11
Touam Dalila

Touam Dalila

  • Parking space
  • Garage
  • View
8.5 rooms220m²CHF 1,295,000.–
A Sierre, 3960 Sierre

Attic duplex with panoramic terrace - Secondary residence

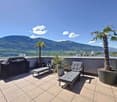
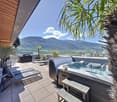
Exceptional Duplex Apartment 4 Bedrooms Private Elevator Panoramic View in SierreLocated in one of the most sought-after neighborhoods of Sierre, close to the city center, this splendid duplex apartment with 4 bedrooms and private elevator offers a unique living space, combining modernity, comfort, and serenity. Perfectly suited for families or demanding couples, this bright property seduces with its warm atmosphere and refined interior decoration.Main characteristics: Direct access by private elevator, for optimal comfort and total intimacy, generous living area, ideally laid out and bathed in natural light.Four spacious bedrooms with integrated storage and high-end finishes, Italian-style shower room, modern and functionalSeparate, fully equipped kitchen, with meticulous finishes ideal for receiving, elegant and convivial living space, combining refinement and functionalityA unique exterior for your relaxation moments, enjoy a magnificent south-facing terrace with a 180-degree panoramic view of the Alps. Relaxation guaranteed in the private jacuzzi, surrounded by palm trees, for an atmosphere that is both exotic and relaxing.The advantages that make the difference:Private elevator, a rare luxury, breathtaking view and without vis-à-visAbsolute calm, while being close to amenitiesRare property on the market, in an exclusive environmentAnnexes: Double garage extra + outdoor parking space extraThis apartment is a true haven of peace, combining modernity, intimacy, and spectacular views. A rare opportunity to discover without delay contact us for a private visit!Sale as a secondary residence for Swiss residents (Switzerland, Permit B or C)

  • Parking space
  • Garage
  • View
1 / 13
5.5 rooms171m²CHF 3,600,000.–
Route de Vermala, 3963 Crans-Montana

Exceptional attic in Vermala

Ski-in Ski-out | Secondary residence | Sale to foreignersNestled in the heights of the prestigious Crans-Montana ski resort, in the Vermala district, this residence offers an uncompromising Alpine living experience. Located on the top floor of an intimate high-standard chalet, this 5.5-room attic apartment perfectly combines timeless elegance and modern comfort.The absolute privilege: A direct "Ski-in Ski-out" access to enjoy the ski area right from the doorstep, with the Valaisan summits in the background. • As soon as you enter, the tone is set: A private elevator takes you directly to the heart of your home. • A spectacular 48 m2 living room bathed in light, ideal for evenings by the fireplace. It opens onto a west-facing balcony of over 17 m2, a true belvedere over the Rhone Valley to admire the sunsets. • A 10.5 m2 kitchen, complemented by its own 11 m2 terrace, perfect for outdoor breakfasts. The apartment has been designed to accommodate family and guests in total independence, thanks to its four bedrooms, including three suites: • Parental suite: A 16 m2 haven of peace with a complete bathroom (bathtub and shower) of nearly 10 m2 • Guest suites: Two bedrooms with private bathrooms • Modularity: A fourth bedroom and an additional bathroom complete this exceptional property The advantages: • Finishes: Noble materials and impeccable maintenance (construction 2004) • Amenities: A 12.8 m2 storage room, a ski locker, and a cellar • Parking: Two private parking spaces in the indoor garage are included • The property is available for sale as a secondary residence and is accessible to non-residents (sale to foreigners).

1 / 13
  • Parking space
  • Balcony / Terrace
  • Garage
  • +3
6.5 rooms352m²CHF 2,950,000.–
1972 Anzère

Stunning Village-Center Penthouse

Découvrez le summum du confort alpin avec ce penthouse exceptionnel à Anzère, l-une des stations les plus prisées des Alpes suisses. À quelques pas des remontées mécaniques et du centre animé de la station, cette résidence unique offre une combinaison inégalée d-emplacement, de confort et de style.Avec 226 m² de surface habitable et près de 44 m² de balcons, ce penthouse lumineux et spacieux a été conçu pour une vie alpine moderne. Situé au dernier étage, il offre des vues panoramiques à couper le souffle sur les Alpes, un décor spectaculaire en toutes saisons.Pénétrez dans le salon baigné de lumière avec espace repas, détendez-vous dans la cuisine ultramoderne, et profitez de quatre chambres généreusement dimensionnées, toutes réalisées avec des matériaux haut de gamme et un soin du détail remarquable. Après une journée sur les pistes, retirez-vous sur l-un des grands balcons pour des instants de sérénité face à des panoramas alpins époustouflants.Ancolie n-est pas seulement un domicile, c-est un investissement dans un style de vie alpin, où nature, luxe et tranquillité se rejoignent. Rarement une propriété de ce calibre est mise sur le marché, ne manquez pas l-opportunité de posséder ce penthouse extraordinaire.Contactez-nous dès aujourd-hui pour organiser une visite privée et découvrir la magie d-Ancolie par vous-même.

  • Parking space
  • Balcony / Terrace
  • Garage
  • +3
Touam Dalila

Touam Dalila

1 / 10
Touam Dalila

Touam Dalila

  • Parking space
4.5 rooms138m²CHF 1,395,000.–
A Sierre, 3960 Sierre

Elegance and exclusivity at the top of Sierre

Located on the top floor of the prestigious Anhinga residence, this 4.5-room attic apartment embodies a refined way of life in the heart of Sierre, just a few steps from shops, schools, and public transportation. The new building, with contemporary architecture signed by Varone Villé Papon & Partenaires SA, stands out for the simplicity of its lines and the impeccable quality of its realization.The interior spaces offer generous volumes, remarkable brightness, and meticulous finishes, creating an atmosphere that is both elegant and warm. The high-end kitchen, fully equipped and featuring a central island, integrates harmoniously into the spacious living room and opens onto the terraces, inviting conviviality and absolute comfort. The bedrooms offer calm and intimacy, while the parental suite benefits from its own private bathroom, designed as a true wellness space.Two superb terraces, oriented north and south, extend the living spaces and offer varied atmospheres throughout the day. The south-facing terrace is enhanced with a veranda, a true haven of light, allowing you to enjoy the outdoors in any season in a privileged setting.This rare property is complemented by an indoor parking space, available at an additional cost of CHF 48,000, and constitutes a unique opportunity for those seeking an exceptional residence that combines prestige, comfort, and central location.

  • Parking space

Other interesting objects