Quick Filters for your search

Quick-filters

We show you quick-filters based on the most used filters by location.

By using these, you can enhance your search experience by finding new and interesting properties to your likings.

1 result - Buy a new build apartment: Lenk im Simmental

More objects in your automatically expanded search area
20 results - Radius: + 10km
New building
1 / 13
  • Parking space
  • Balcony / Terrace
  • Garage
  • +3
3.5 rooms115m²CHF 855,000.–
Premium
3963 Montana

3.5 rooms new in Montana village main residence

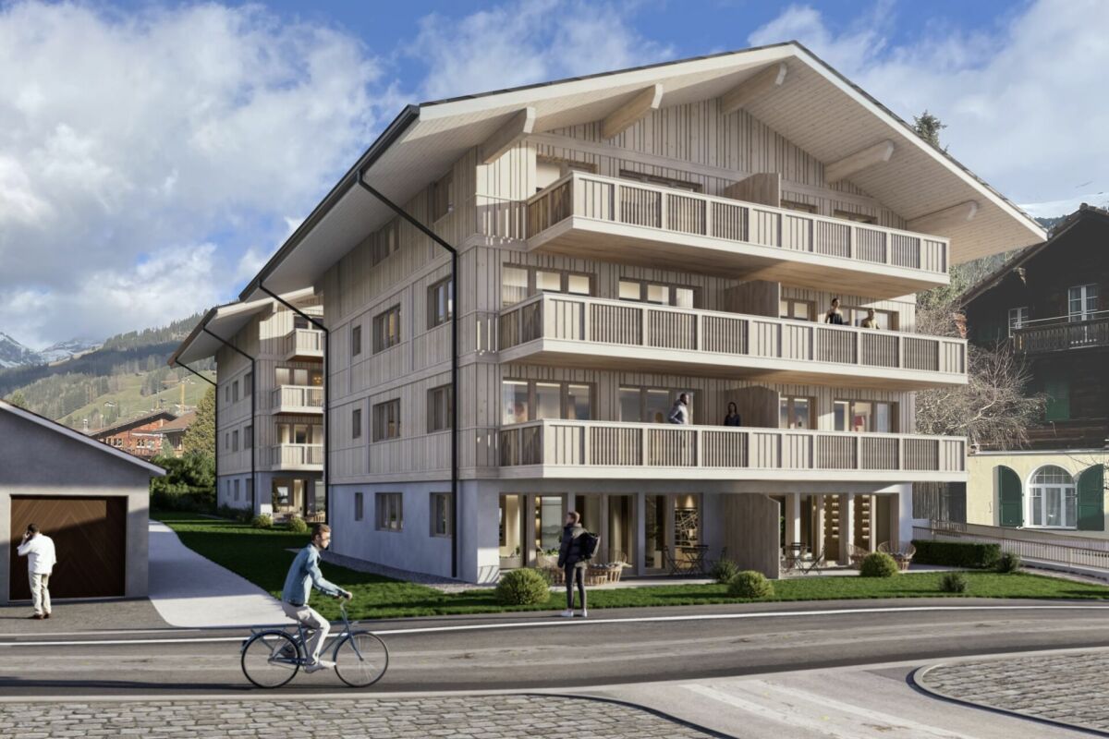
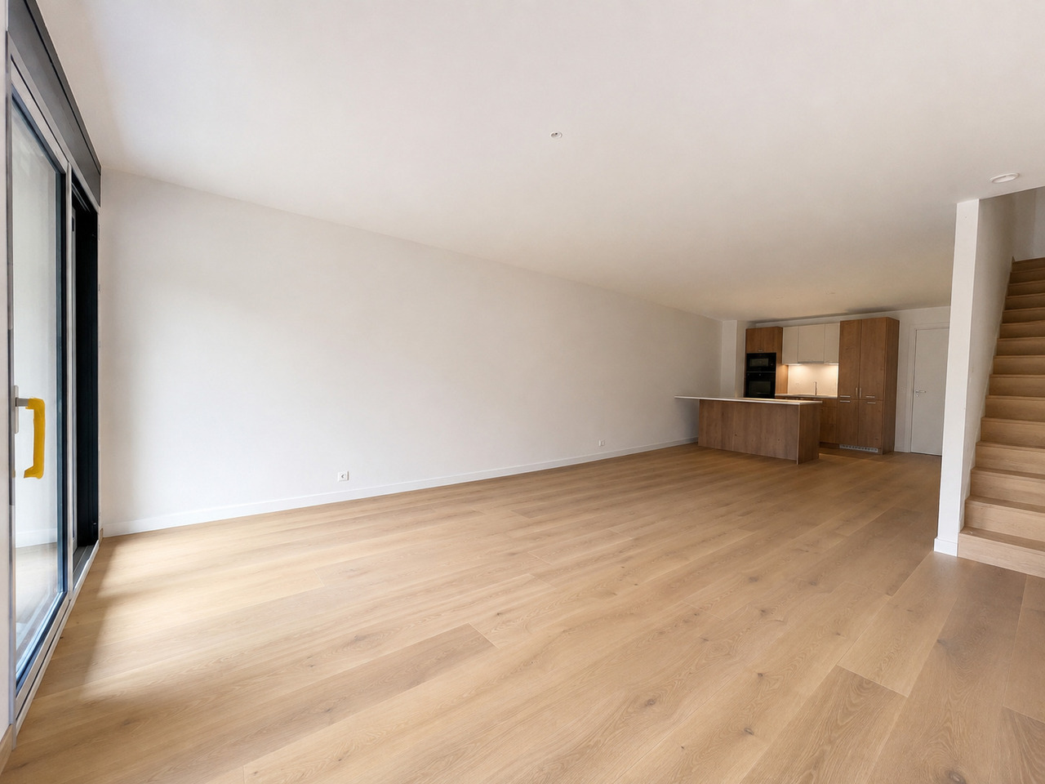
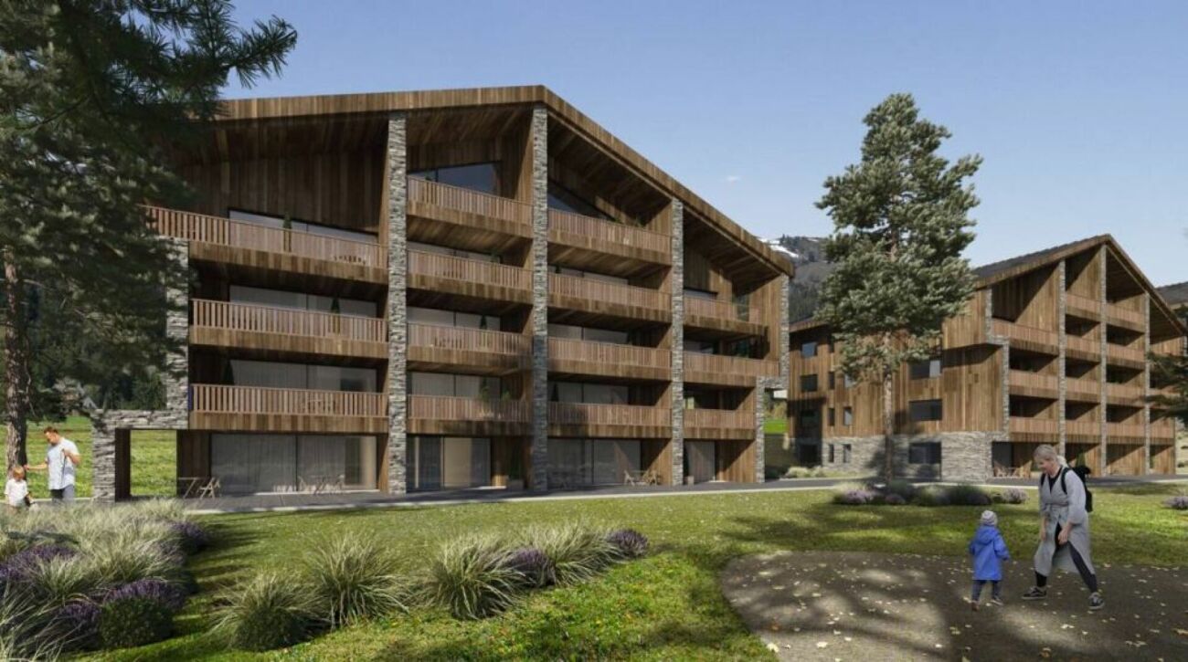
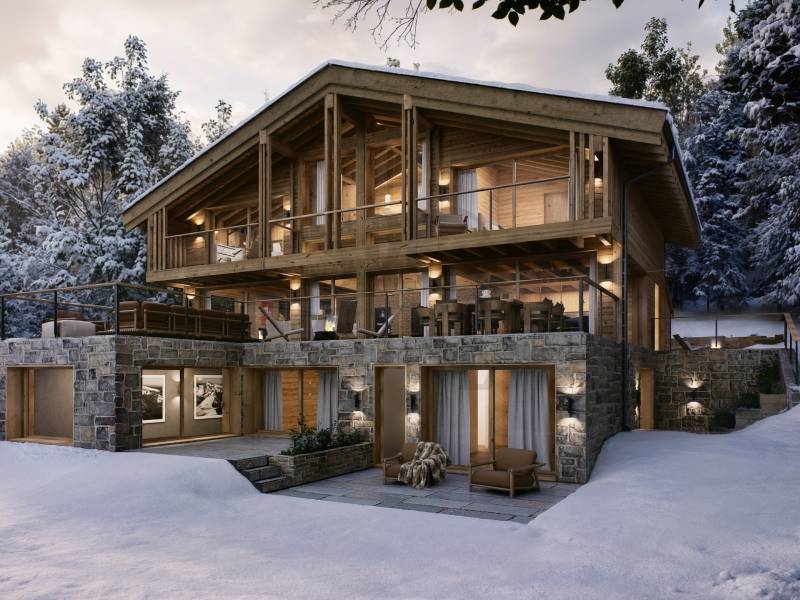
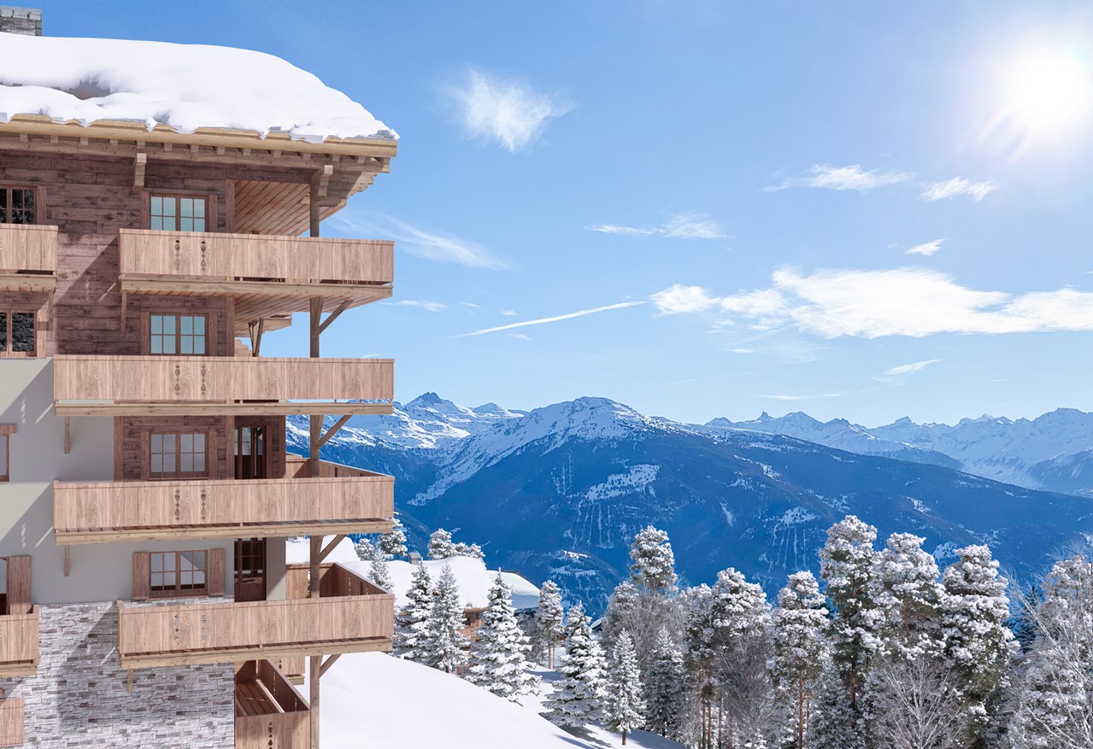
Located in the commune of Crans-Montana, in the village of Montana, the Monte Rosa project is a high-energy building with 6 spacious apartments, including 2 duplexes with 4.5 rooms and 4 simplex with 3.5 rooms.It is ideally located in a quiet residential area with full south exposure.You will reach the city of Sierre in less than 20 minutes and the Crans-Montana ski slopes are less than 10 minutes away.FEATURES:- Triple glazing- Aluminum thermolacquered slat blinds- Photovoltaic solar panels- Air/Water PAC- Meter for hot water and heating- Elevator adapted for the disabled- Washing column location in each apartment- Black smoked glass balconiesAPARTMENT LAYOUT:- Entrance hall- Open kitchen on the living room- 2 bedrooms- 2 bathrooms- 1 cellarOUTSIDE:- Covered and uncovered outdoor spaces- Vegetable gardenSURROUNDING INFRASTRUCTURES:SCHOOLS AND INSTITUTIONS:- Crans-Montana kindergarten at 1.8km- Ycoor kindergarten at 1.9km- Regional school center Direction des écoles at 1.9km- Colibri daycare at 3.2kmPUBLIC TRANSPORTATION:- Montana, Village at 271m- Montana, Maison Général Guisan at 415m- Chermignon, Maze at 524m- Montana, Bif. Centre Valaisan at 559m- Montana, Centre Valaisan at 584mSHOPS:- Cuore di Toscana at 1.8km- Migros partner Grand'Place at 1.9km- Grand'Place Crans-Montana at 1.9km- Edelweiss Market Grand-Place at 1.9kmSales brochure available upon requestAt our place, curiosity is a nice flaw! Call us for a visit+ 41 79 464 11 35**All lots available on Berra-immobilier.ch**

  • Parking space
  • Balcony / Terrace
  • Garage
  • +3
Estelle Salomon

Estelle Salomon

Assistante de vente

New building
1 / 9
  • Parking space
  • Balcony / Terrace
  • Garage
  • +3
3.5 rooms121m²CHF 844,000.–
Premium
3963 Montana

Ground floor with open view - Delivery end 2026

Ground floor with open view - Main residenceOngoing work: Delivery end 2026The Monte Rosa project in the municipality of Crans-Montana, in the village of Montana, is a high-energy-efficient building with 6 spacious apartments, including 2 duplex with 4.5 rooms and 4 simplex with 3.5 rooms.It is ideally located in a quiet residential area with a south-facing exposure. The trees on the plot below will be cut down in April 2025 to give the apartments an open view.The city of Sierre can be reached in less than 20 minutes and the ski slopes of Crans-Montana are less than 10 minutes away.FEATURES:- Triple glazing- Aluminum blinds- Photovoltaic panels- Air/Water heat pump- Meter for hot water and heating- Elevator suitable for people with disabilities- Washing machine connection in each apartment- Opaque, smoked black glass balconiesAPARTMENT LAYOUT:- Entrance hall- Open kitchen to living area- 2 bedrooms- 1 bathroom- 1 cellarOUTSIDE AREA:- 2 outdoor spaces: 1 covered and 1 uncovered, obligatory at a total price of CHF 43,000.-- Vegetable gardenSURROUNDING INFRASTRUCTURE:SCHOOLS AND INSTITUTIONS:- Crans-Montana kindergarten, 1.8 km- Ycoor kindergarten, 1.9 km- Regional school center, 1.9 km- Colibri daycare, 3.2 kmPUBLIC TRANSPORTATION:- Montana, Village, 271 m- Montana, Maison Général Guisan, 415 m- Chermignon, Maze, 524 m- Montana, Bif. Centre Valaisan, 559 m- Montana, Centre Valaisan, 584 mSHOPPING OPTIONS:- Cuore di Toscana, 1.8 km- Migros Partner Grand'Place, 1.9 km- Grand'Place Crans-Montana, 1.9 km- Edelweiss Market Grand-Place, 1.9 kmSales brochure on requestWith us, curiosity is a nice fault! Call us for a visit+ 41 79 464 11 35**All available units on Berra-immobilier.ch**

  • Parking space
  • Balcony / Terrace
  • Garage
  • +3
Estelle Salomon

Estelle Salomon

Assistante de vente

New building
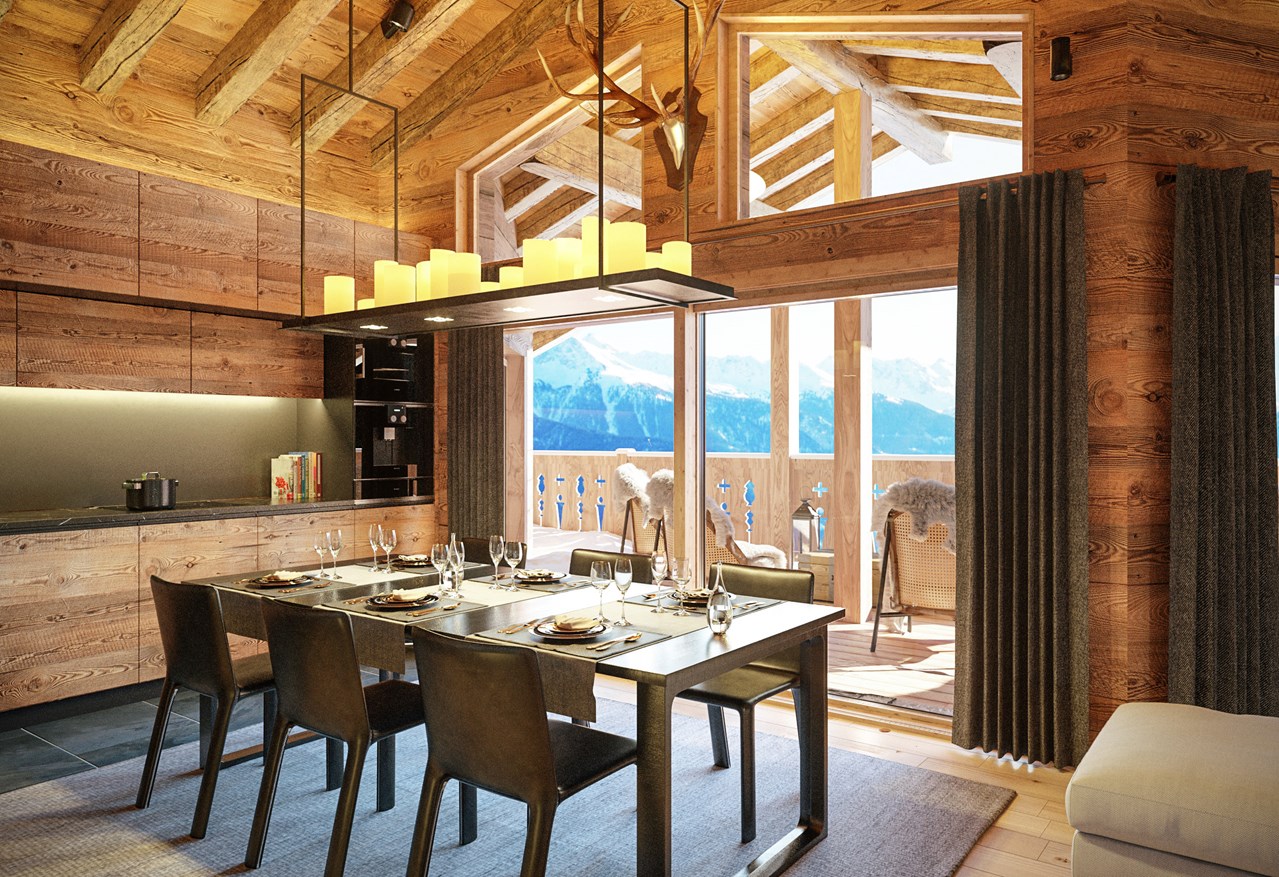
  • Spacious open-plan living and dining area with large windows offering a scenic mountain view. The room features a modern chandelier, a dining table with chairs, a sofa, and a coffee table. The walls are painted in a neutral color scheme, and there are fra
  • Open concept living room, dining room, and kitchen, 3 bedrooms, 2 bathrooms, balcony, and outdoor patio area
  • Aerial view of a rural landscape with a large grassy field, a forested area, and a residential building with a solar panel roof and balconies.
  • The image shows a scenic mountain landscape with a grassy field in the foreground, surrounded by a forest of pine trees. There are several wooden chalets or cabins visible on the hillside, some with balconies or terraces. The overall setting appears to be
  • The image shows a scenic mountain landscape with snow-capped peaks, a grassy field in the foreground, and a road winding through the valley. There are buildings and houses scattered along the mountainside, surrounded by lush greenery and trees. The sky is
  • The image shows a scenic mountain landscape with snow-capped peaks in the background. In the foreground, there is a grassy field with a wooden bridge crossing over a stream or river. The landscape is dotted with pine trees and other vegetation. There are
  • The image shows a scenic mountain landscape with snow-capped peaks, a valley, and a residential area with wooden buildings and a grassy field in the foreground. There are balconies visible on some of the buildings.
  • The image shows a scenic mountain landscape with a grassy meadow, surrounded by a dense forest of evergreen trees. In the foreground, there is a road with traffic barriers, and in the background, there are several wooden chalets or cabins with balconies o
  • The image shows a scenic mountain landscape with lush green trees and vegetation in the foreground. In the background, there are towering mountains with snow-capped peaks visible under a blue sky with fluffy white clouds. The scene appears to be in a rura
1 / 13
  • Parking space
  • Balcony / Terrace
  • Garage
  • +5
4.5 rooms135m²CHF 950,000.–
Top
Route de Chermoran, 3975 Crans-Montana

Magnificent 4.5-room apartment with 135 m2, terrace, and private garden

Direct link with the developer!Discover this magnificent 4.5-room apartment in the heart of the prestigious Crans-Montana ski resort. Scheduled for delivery in 2027, this exceptional property combines modern comfort and Alpine charm in an idyllic setting.Main features: • Livable area of 125.4 m² with a total area of 134.9 m² • 4.5 spacious and bright rooms • 2 modern bathrooms • Balcony offering a breathtaking mountain view • Open kitchen equipped with a dishwasher • Elevator for easy access • Terrace and private garden of 128.7 m² • Uncovered parking space at an additional cost of 15,000 CHF and indoor parking space at an additional cost of 35,000 CHF Additional advantages: • New construction respecting current energy standards • Solar panels on the roof for better energy efficiency • Accessible to people with reduced mobility • Quiet and sunny environment • Close to local amenities, just a 9-minute walk from the "Bluche" bus stop This high-standard apartment, located in a wooden chalet in Alpine style, offers an exceptional living environment. Enjoy an open living and dining room with large windows overlooking a breathtaking mountain panorama. The elegant interior is enhanced with a modern chandelier, contemporary furniture, and carefully selected artworks.This apartment in Crans-Montana is the ideal investment. Enjoy the best of Alpine life in a luxurious and comfortable setting, surrounded by the natural beauty of the Swiss Alps.Do not miss this unique opportunity to acquire an exceptional property in one of the most popular ski resorts in Switzerland. Contact us today for more information or to organize a visit. Only as a main residence.

  • Parking space
  • Balcony / Terrace
  • Garage
  • +5
Travel time
-
  • Modern living room with large windows offering a mountain view, featuring a brown sectional sofa, a grey armchair, a white coffee table, a bookshelf, and floor and table lamps.
  • Balcony area with outdoor furniture, including a table, chairs, and potted plants. The area is connected to an indoor space with modern decor and a view of greenery.
  • Modern multi-story building with large windows and balconies, set against a backdrop of snow-capped mountains at night.
  • Modern bathroom with a freestanding bathtub, a small wooden stool with towels, and a cozy bedroom visible through an open doorway, featuring a bed with pillows and a nightstand. The space includes a balcony with potted plants.
  • Modern bedroom with large windows offering a scenic mountain view, featuring a bed with pillows and blankets, a nightstand with a lamp, a mirror, and a stack of books near the window.
  • Modern two-story building with balconies and striped awnings, surrounded by greenery and mountains in the background.
  • A picturesque garden area with wildflowers and a small tree, leading to a traditional house set against a backdrop of snow-capped mountains.
  • Floor plan of a multi-level house with four levels: ground floor, first floor, second floor, and basement. Ground floor includes living room, dining room, kitchen, entrance, and terraces. First floor includes bedrooms, bathrooms, and terraces. Second floo
1 / 8
4.5 rooms155m²CHF 1,180,000.–
Top
Chemin de Maze 3, 3971 Crans-Montana

Architect's semi-detached houses 4.5 rooms, Chermignon / Crans-Montana

In the heart of Chermignon, in the municipality of Crans-Montana, this new semi-detached house with 4.5 rooms offers an approach to housing based on the quality of spaces, light, and fluidity. Thought out with particular attention to everyday life, it prioritizes user comfort.Spread over several half-levels, the house naturally organizes the different moments of life. This composition creates smooth transitions between spaces and allows for a subtle separation between common areas and more intimate spaces, while maintaining a true overall coherence.Each room is traversable from north to south, offering generous light throughout the day as well as particularly pleasant natural ventilation. The absence of corridors frees up surfaces and favors simple and fluid circulation between spaces.The organization of the water areas has been designed to facilitate daily life and allow several occupants to enjoy the different spaces simultaneously.The outdoor spaces extend the uses of the house in several sequences. A terrace on the ground floor constitutes the entrance threshold and the direct extension of the kitchen. The private garden is accessible from the living room. On the roof, an additional terrace offers an autonomous outdoor space with an unobstructed view of the Rhone Valley and the surrounding peaks.The house has its own heat pump, an independent technical room, a covered garage, as well as an outdoor parking space. Without neighbors above or below, it combines the advantages of a single-family home and the compactness of a controlled semi-detached construction.Located just a few minutes from the slopes and amenities of Crans-Montana, it is aimed at those who are looking for a bright, calm, and sustainable living space above all, where every square meter has been thought out to be truly inhabited.Main residence only.

Travel time
-
  • Modern two-story house with wooden facade, white walls, large windows, and a spacious balcony. The house is surrounded by greenery and features a parking area with several cars.
  • A multi-story building under construction with scaffolding, a crane, and a clear view of mountains in the background.
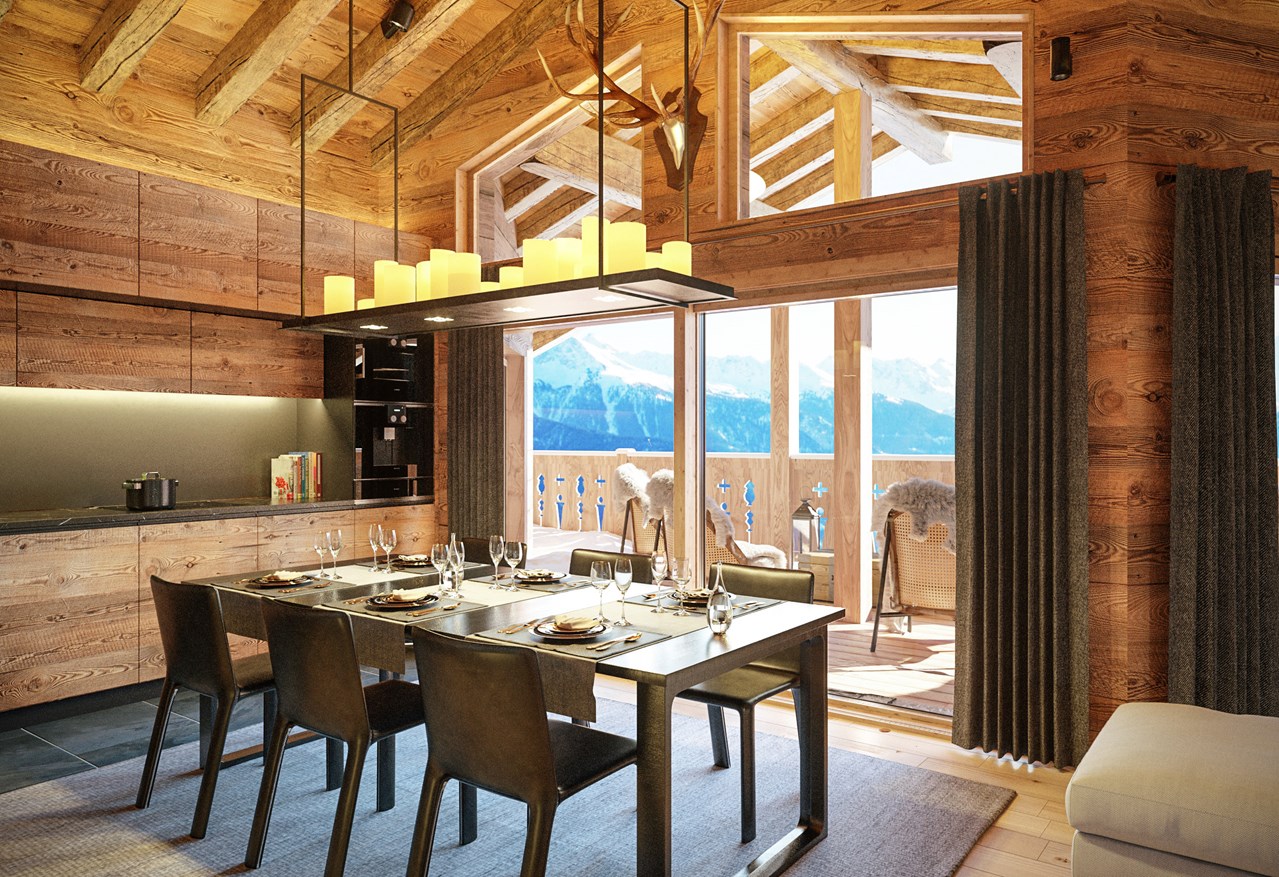
  • Modern dining area with a large table, chairs, pendant lights, and a view of mountains through large windows.
  • Floor Plan. 3D floor plan of a modern apartment with a living room, dining area, kitchen, bedroom, and balcony. Features include a sofa, dining table, chairs, bed, and kitchen cabinets.
  • Modern living and dining area with a sofa, dining table, chairs, pendant lights, and a large window offering a scenic mountain view.
  • Floor Plan. Top-down floor plan of a modern house with multiple bedrooms, bathrooms, living and dining areas, kitchen, and outdoor patio. Includes parking spaces and small garden areas.
  • Modern kitchen with light wood cabinets, stainless steel appliances, and a sleek countertop. Features a built-in oven, sink, and a view of the outdoors.
  • Modern living room with a large sectional sofa, coffee table, dining area, and decorative lighting.
  • Modern, minimalist bedroom with a large bed, built-in storage, a sleek chair, a mirror, and a small desk area with a chair.
  • Modern, cozy room with a sofa, desk, and laptop. Features large windows with blinds, artwork on the walls, and a hanging pendant light.
  • Modern bathroom with a white sink, toilet, large mirror, and wooden cabinet.
1 / 11
3.5 rooms112m²CHF 656,000.–
Top
Route de Prozerbou 28, 1974 Arbaz

Magnificent 3.5-room attic apartment in Arbaz

Discover this spacious attic apartment with 3.5 rooms, located on the 2nd floor of a building under construction in Arbaz in central Valais. Available from July 31, 2027, this contemporary creation offers a living space that combines modern comfort, exceptional sunshine, and breathtaking Alpine panoramas.The highlights of this apartment: • Attic with balcony: Enjoy a privileged outdoor space with a beautiful view of the Valais Alps • New construction: Spacious bedrooms. Two bathrooms (shower/WC). Careful finishes and modern energy standards for optimal comfort and minimal costs: geothermal heat pump, photovoltaic in community consumption (CA). • Accessibility: The building is equipped with an elevator and is fully accessible to people with reduced mobility. • Parking: A garage (with optional electric charging station) as well as an outdoor parking space are available, offering the necessary comfort. • Quiet environment: A peaceful environment close to nature, ideal for relaxing and recharging, away from urban hustle and bustle. Sunshine and living environment: This apartment benefits from generous sunshine, both in summer and winter (2000 hours/year), ensuring bright interiors throughout the year. The neighborhood is particularly quiet, both day and night, offering an unparalleled quality of life.Location: Nestled in the village of Arbaz (1186 m above sea level), this apartment offers easy access to local amenities (schools, UAPE, shop with post office, café-restaurant, town hall). The bus stop is accessible in just 5 minutes on foot, making it easy to get around the region. You will also benefit from the proximity to ski resorts (Anzère above, Crans-Montana in 30 minutes) and the many hiking trails that make the Valais famous. The city of Sion and the Sion-Est highway exit are just 15 minutes away by car.This unique opportunity is aimed at mountain lovers and those looking for an exceptional property in a natural setting. Don't miss this chance to acquire your Alpine haven in one of the most charming and sunniest villages in Valais.

Travel time
-
1 / 9
  • Parking space
  • Balcony / Terrace
  • View
  • +4
4.5 rooms112m²CHF 850,000.–
Top
Chemin de Montana, 3971 Crans-Montana

Magnificent 4.5-room apartment in Crans-Montana with breathtaking views

Primary residence only!Already 50% of the project sold, construction started!Discover this superb 4.5-room apartment located on the ground floor of a new 2026 building on Chemin de Montana in Crans-Montana. With its 112 m² of living space and 132 m² of total space, this property offers an exceptional living environment in one of the most popular ski resorts in the Valais Alps.Main features: • Spacious rooms: 4.5 bright rooms with a ceiling height of 2.4 meters • Modern comfort: 2 bathrooms, Minergie certification for optimal energy efficiency • Accessibility: Apartment accessible to people with reduced mobility with elevator • Outdoor area: Private terrace with private garden offering a magnificent view of the surrounding mountains • Amenities: Covered parking space for 25'000CHF and non-covered parking space for 15'000CHF extra. Privileged location: Benefiting from a calm and sunny environment, this apartment enjoys a favorable exposure with excellent sunshine in summer. The Chermignon bus stop is just a 2-minute walk away, making it easy to get around the region.This new property represents a unique opportunity to acquire a high-quality home in one of the most sought-after destinations in Switzerland, combining modern comfort, energy efficiency, and an exceptional alpine setting. Perfect for a primary residence, this apartment will seduce mountain and tranquility lovers.

  • Parking space
  • Balcony / Terrace
  • View
  • +4
Travel time
-
  • Modern two-story house with wooden facade, white walls, and a spacious balcony on the upper level. The house is surrounded by greenery and features a parking area with several cars.
  • Building. A two-story house with a garage, surrounded by trees and mountains in the background. A white SUV and a red van are parked in the driveway.
  • A multi-story building under construction with scaffolding, a crane, and a clear view of mountains in the background.
  • Modern dining area with a white dining table, grey upholstered chairs, pendant lights, large windows with curtains, and a view of a balcony with outdoor seating.
  • Modern living and dining area with large windows offering a scenic view, featuring a grey sectional sofa, a white dining table with six chairs, pendant lights, and decorative items.
  • Modern living room with a grey sectional sofa, coffee table, dining table, chairs, decorative plants, and a sleek lamp fixture.
  • Kitchen. Modern kitchen with light wood cabinets, stainless steel appliances, and a white dining table with chairs.
  • Cozy studio with a daybed, desk, laptop, chair, decorative balloons, and books.
  • A modern, compact living space with a grey sofa, decorative pillows, built-in shelves holding books and decorative items, a small table with a lamp, and a small kitchen area visible through an open doorway.
  • Floor Plan. Top-down floor plan of a modern house with multiple bedrooms, bathrooms, living and dining areas, and an outdoor patio with parking spaces.
1 / 10
3.5 rooms120m²CHF 575,000.–
Top
Route de Prozerbou 28, 1974 Arbaz

Spacious 3.5-room new apartment with terrace and lawn in Arbaz

Spacious 3.5-room apartment in Arbaz (Central Valais), in the heart of the Valais Alps. As part of a modern multi-level building, this ground-floor apartment with large terrace and private lawn offers an exceptional living space and sunshine. The building is currently under construction. Completion is scheduled for July 2027.The highlights of this apartment: • Lawn/Terrace: Enjoy a privileged outdoor space with a large terrace (48 m2) and a private lawn (70 m2) • New construction: Spacious rooms. Two bathrooms (shower/WC). High-quality kitchen Made in Germany. Careful finishes and modern energy standards for maximum comfort and minimal costs: geothermal heat pump, photovoltaic in a self-consumption community (CA) • Elevator and accessibility: The building is equipped with an elevator and is accessible to people with reduced mobility. • Parking: A garage (with optional electric charging station) and an outdoor parking space are available, offering all the necessary comfort Sunshine and tranquility: This property enjoys generous sunshine (2000h/year), both in summer and winter, ensuring bright interiors all year round. The neighborhood is quiet, both day and night, for an unparalleled quality of life.Location: Nestled in the village of Arbaz (1186m above sea level), this apartment offers easy access to local amenities (schools, UAPE, shop with post office, café-restaurant, municipality). The bus stop is just 5 minutes' walk away, making it easy to get around the region. You will also benefit from the proximity to ski resorts (Anzère in 10 minutes, Crans-Montana in 30 minutes) and the many hiking trails that make the Valais famous. The city of Sion and the Sion-Est motorway exit are 15 minutes by car.This unique opportunity is aimed at mountain lovers and those seeking an exceptional property in a preserved natural environment. Don't miss the chance to acquire your Alpine haven in one of the most charming and sunniest villages in Valais.

Travel time
-
1 / 11
4.5 rooms200m²Price on request
Top
route du rawyl 15, 3963 Crans-Montana

FENDI Private Residences - L'excellence alpine (P11)

Steiger&Cie Sotheby's International Realty a le plaisir de vous présenter un appartement rare niché au coeur de Crans-Montana, au sein des prestigieuses FENDI Private Residences, cet appartement de 200 m² incarne une vision raffinée de l'art de vivre alpin, où le design italien rencontre la majesté des Alpes suisses.Baigné de lumière grâce à ses généreuses baies vitrées et prolongé par plus de 50 m² de balcons, il offre un panorama spectaculaire sur le Val d'Hérens et la Couronne Impériale, tout en donnant accès aux prestations exclusives d'une résidence cinq étoiles.Une adresse rare, pensée pour une clientèle internationale en quête de discrétion, de confort absolu et d'excellence.Chiffres clés200 m² habitables52 m² de terrasses274 m² au total226 m² de surface de vente3 suites avec salles de bainsVue panoramique à 180Résidence signée FENDISpa & WellnessPiscine intérieureSki roomÀ 150 m des remontées mécaniquesDisposition intérieure :- Un vaste séjour traversant, baigné de lumière, doté d'une cheminée monumentale, avec de larges baies vitrées ouvrant sur deux grandes terrasses-loggias plein sud, offrant une vue panoramique sur la Couronne impériale,- Une cuisine design ouverte, entièrement équipée, avec îlot central, pensée pour le confort et la convivialité,- Une suite parentale spacieuse avec walk-in closet, salle de bain privative, et balcon,- Une chambre double en suite, orientée plein sud, avec accès direct au balcon,- Une troisième chambre en suite avec salle de douche attenante,-Un WC visiteurs,- Un espace nuit bien délimité, garantissant calme et intimité,- Un hall d'entrée raffiné et fonctionnel.Annexes :-Deux places de parking intérieures (en sus),-Une cave privative.Services exclusifs inclus :Les résidents bénéficient d'un accès illimité à l'ensemble des prestations hôtelières 5 étoiles :- Piscine intérieure, espace wellness complet avec jacuzzi, hammam, sauna,- Skiroom,- Service de conciergerie,- Espaces communs sécurisés et raffinés.Emplacement exceptionnel :Située à quelques pas, à plat et en zone piétonne, de la gare de télécabine de Cry d'Er, cette propriété est nichée dans un écrin de verdure, au coeur de la forêt, avec le doux ruissellement du bisse du Rhô pour toile de fond sonore.Une adresse rare, confidentielle, pour les esthètes en quête de prestige, de nature et de signature internationale.Steiger&Cie Sotheby's International Realty is proud to exclusively present a rare opportunity in the world of high-end branded real estate: a stunning 200 sqm apartment located in the prestigious FENDI Private Residences in Crans-Montana, Switzerland.Blending Italian design excellence with Swiss Alpine serenity, this property offers exceptional finishes, expansive south-facing terraces, and breathtaking 180 panoramic views of the iconic Valais mountain range.Layout:- One expansive living room with a monumental fireplace, opening onto two large loggia-style terraces, fully south-facing with uninterrupted Alpine views,- One bespoke open-plan kitchen with central island, seamlessly integrated into the living space,- One generous master suite with private balcony, walk-in closet, and en-suite bathroom,- One south-facing en-suite double bedroom with balcony access,- One third en-suite double bedroom with private shower room,- One guest WC,- One clearly defined night area ensuring privacy and tranquillity,- One elegant and welcoming entrance hall.Annexes:- Two indoor parking spaces (available at an additional cost),- One private cellar.Exclusive Resident Amenities:Enjoy full access to the five-star services of the residence:- Indoor swimming pool, wellness area with jacuzzi, hammam, and sauna,- Private ski room,- Concierge service,- Secure and refined shared spaces.Prime Location:Nestled in the forest with the soothing flow of the Bisse du Rhô, the residence offers a flat and pedestrian access to the Cry d'Er gondola station,...

Travel time
-
1 / 8
4.5 rooms123m²CHF 1,518,000.–
Top
Route des Sommets de Crans, 3963 Crans-Montana

Lot A-13 - 4.5 rooms spacious and bright

WORK IN PROGRESSTHE PROJECTIdeally located in the heart of the prestigious Crans-Montana station, the Domaine du Parc benefits from a breathtaking panoramic view of the Alps and a south-facing exposure, guaranteeing maximum sunlight throughout the year.Its privileged location allows you to reach all the amenities and activities of the station on foot: • Cable cars: 3 min • Supermarket: 2 min • School center: 1 min • Fitness center: 2 min • Bank and post office: 4 min • Restaurants: 3 min • Crans-Montana golf course: 4 min THE APARTMENTSFrom 2.5 to 4.5 rooms, the apartments in the Domaine du Parc seduce with their generous volumes, their bright living rooms, and their ideally oriented terraces, offering an exceptional view of the Alpine landscape.Buyers will have the opportunity to personalize the interior finishes to create a space in their image and enjoy a comfortable, modern, and elegant lifestyle.APARTMENT COMPOSITIONo Entrance with built-in wardrobes of 10 m2o Living room with open kitchen of 45 m2o Master bedroom of 17.5 m2 with en-suite bathroomo Two bedrooms of 11.6 and 12.5 m2o Bathroom of 4.8 m2o South-facing terrace of 20 m2o North-facing terrace of 15 m2DELIVERYStart of work: October 2025Expected delivery: April 2028REMARKS • Sale as a primary residence according to Lex Weber • Indoor parking space: CHF 50'000.-/unit

1 / 8
4.5 rooms123m²CHF 1,886,000.–
Top
Route des Sommets de Crans, 3963 Crans-Montana

Lot C-49 - 4.5 spacious and bright rooms

WORK IN PROGRESSTHE PROJECTIdeally located in the heart of the prestigious Crans-Montana ski resort, the Domaine du Parc benefits from a breathtaking panoramic view of the Alps and a south-facing exposure, guaranteeing maximum sunshine throughout the year.Its privileged location allows you to reach all the amenities and activities of the resort on foot: • Cable cars: 3 min • Supermarket: 2 min • School center: 1 min • Fitness center: 2 min • Bank and post office: 4 min • Restaurants: 3 min • Crans-Montana golf course: 4 min THE APARTMENTSFrom 2.5 to 4.5 rooms, the apartments in the Domaine du Parc seduce with their generous volumes, their bright living rooms, and their ideally oriented terraces, offering an exceptional view of the Alpine landscape.Buyers will have the opportunity to personalize the interior finishes to create a space in their image and enjoy a comfortable, modern, and elegant lifestyle.APARTMENT LAYOUTo Entrance with built-in wardrobes of 10 m2o Living room with open kitchen of 45 m2o Master bedroom of 17.5 m2 with en-suite bathroomo Two bedrooms of 11.6 and 12.5 m2o Bathroom of 4.8 m2o South-facing terrace of 20 m2o North-facing terrace of 25 m2DELIVERYStart of work: October 2025Expected delivery: April 2028REMARKS • Sale as a primary residence according to the Lex Weber • Indoor parking space: CHF 50'000.-/unit

1 / 1
5.5 rooms229m²CHF 6,489,000.–
Top
Route de Tsarbouye, 3963 Crans-Montana

5.5 rooms duplex - Chalet Flora in Crans-Montana

The Chalet Flora promotion, currently under construction, benefits from a prime location. Located on the Route de Tsarbouye, you will appreciate the immediate proximity to the center of Crans, the Severiano Ballesteros golf course, and the Jack Nicklaus golf course. The center of Crans-Montana and the famous Rue du Prado are within walking distance.Chalet Flora is situated on the edge of the Étang Blanc, offering a bucolic and calm environment.Exposed to the south, enjoy the optimal sunshine that the resort offers nearly 300 days a year.We can consider this project unique and rare.Chalet Flora offers two exceptional apartments. From 5.5 to 7.5 rooms, these two objects offer magnificent volumes in total intimacy to welcome your loved ones in optimal comfort. Spacious living areas and high-end equipment make this collection both modern and authentic.You will enjoy a superb view, thanks to spacious balconies perfectly exposed. Additionally, you will benefit from a large outdoor space with private gardens ranging from 230 m2 to 430 m2.Composition of the apartment:o A large living room with semi-open kitchen and access to the private garden of 230 m2o 4 bedrooms with en-suite bathroomo A large balcony of 43 m2 accessible from the bedrooms on the upper flooro 3 indoor parking spaces are included in the sale priceo Laundry room, wardrobe, and storage room in the basement. These amenities are exclusive to the apartmentNotes:o Sale as a main residenceo Apartment, common, and entrance areas are independento The different levels of the apartment are served by a private elevator

Suggested properties for you based on search results

Other interesting objects