














Grund b. Gstaad - Properties for sale

We recommend expanding your search criteria to get similar results. The current filters didn’t return any matches.

If you don’t want to change your current search criteria, we recommend creating a search alert, so you’ll be notified when matching offers become available.

More objects in your automatically expanded search area
153 results - Radius: + 10km
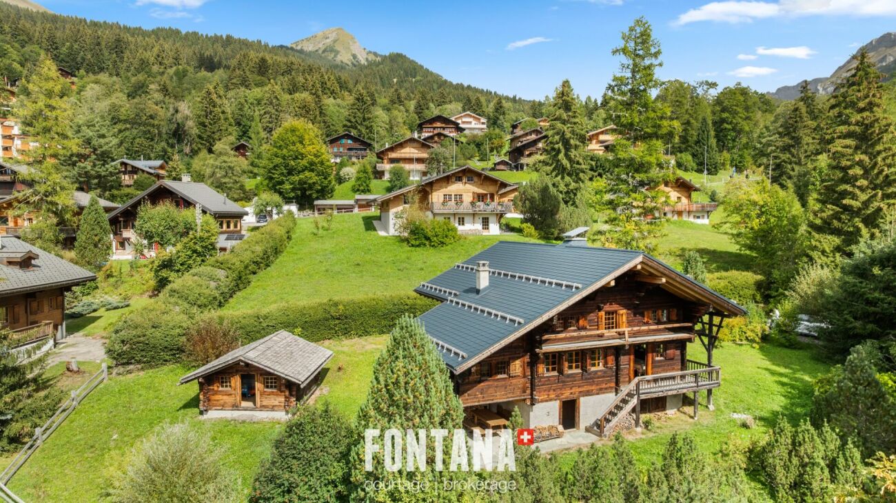
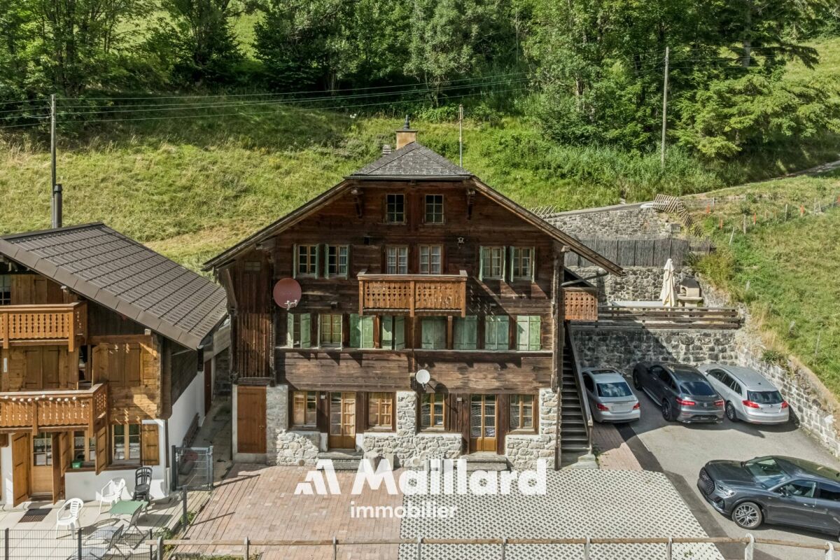
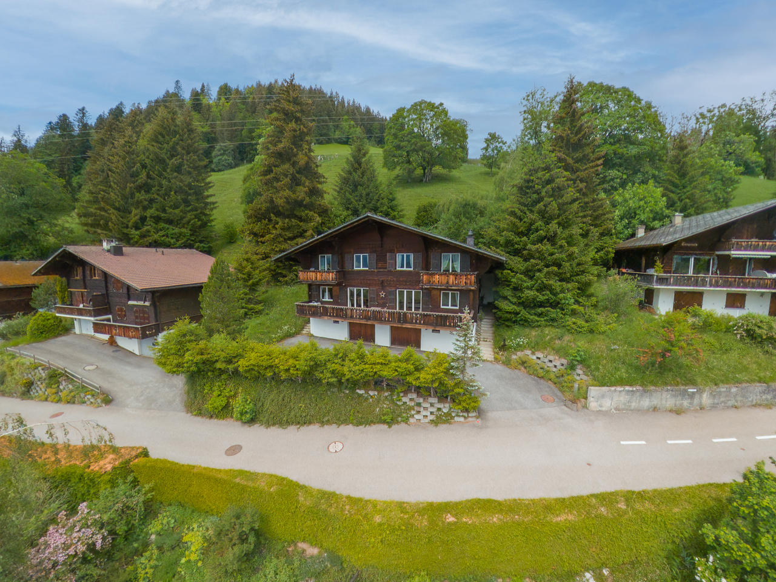
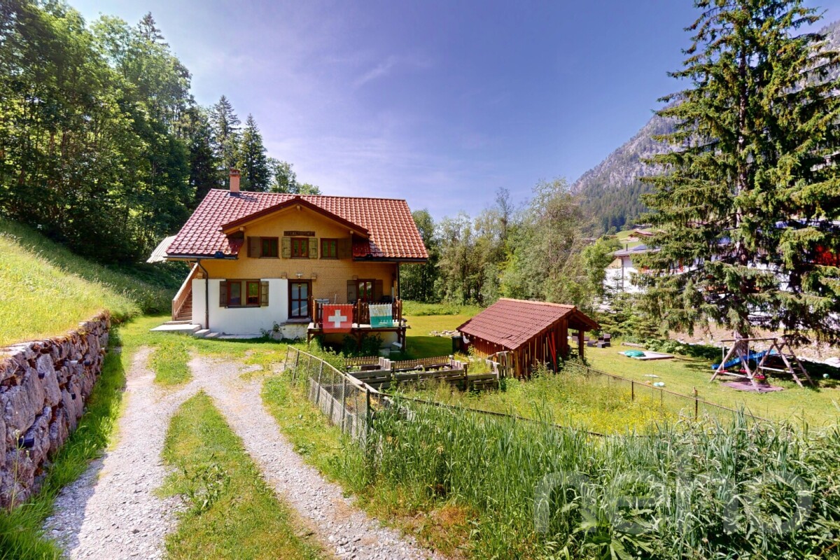
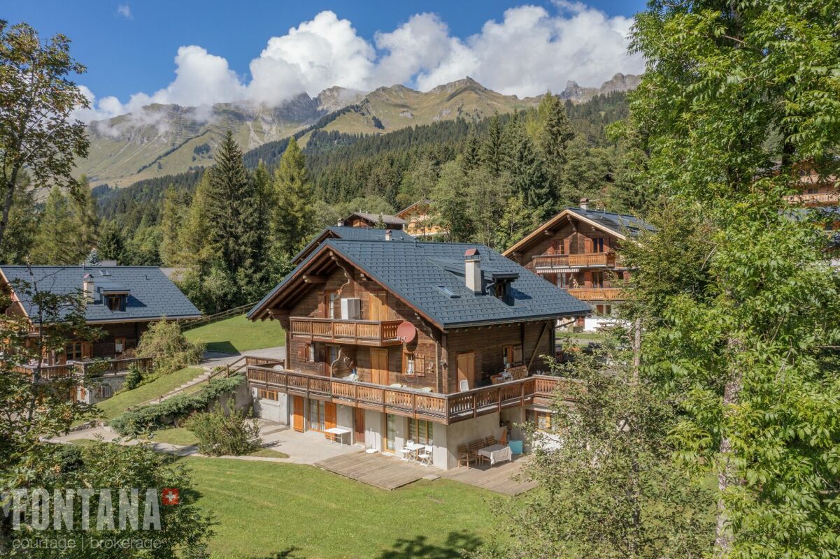
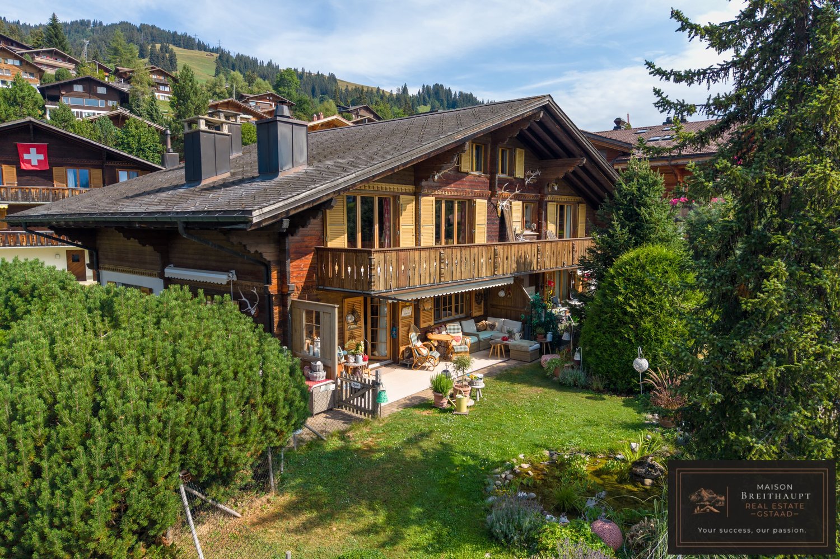
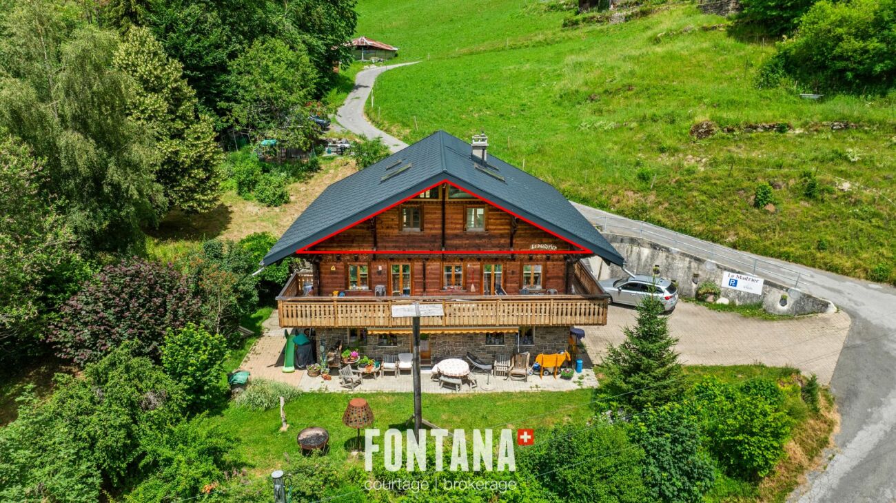
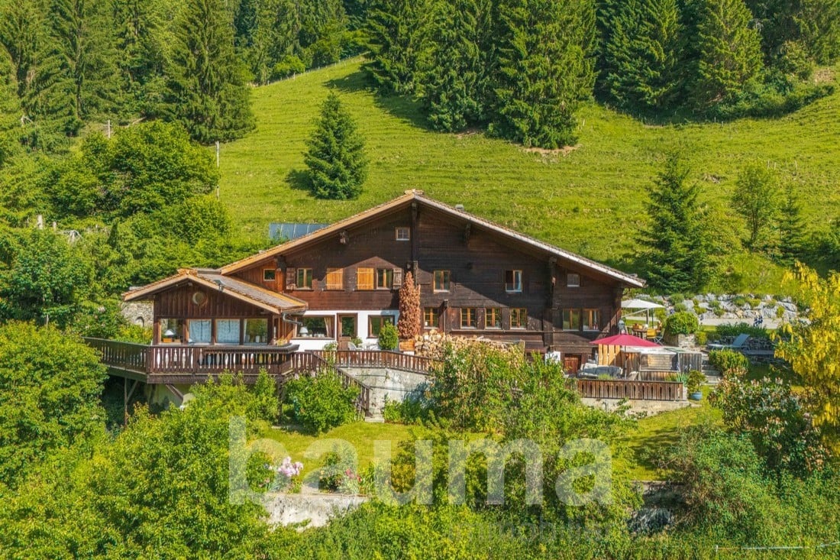
  • A two-story wooden house with a brown roof and white walls, surrounded by lush greenery and trees, with a small patio area featuring white chairs and a table.
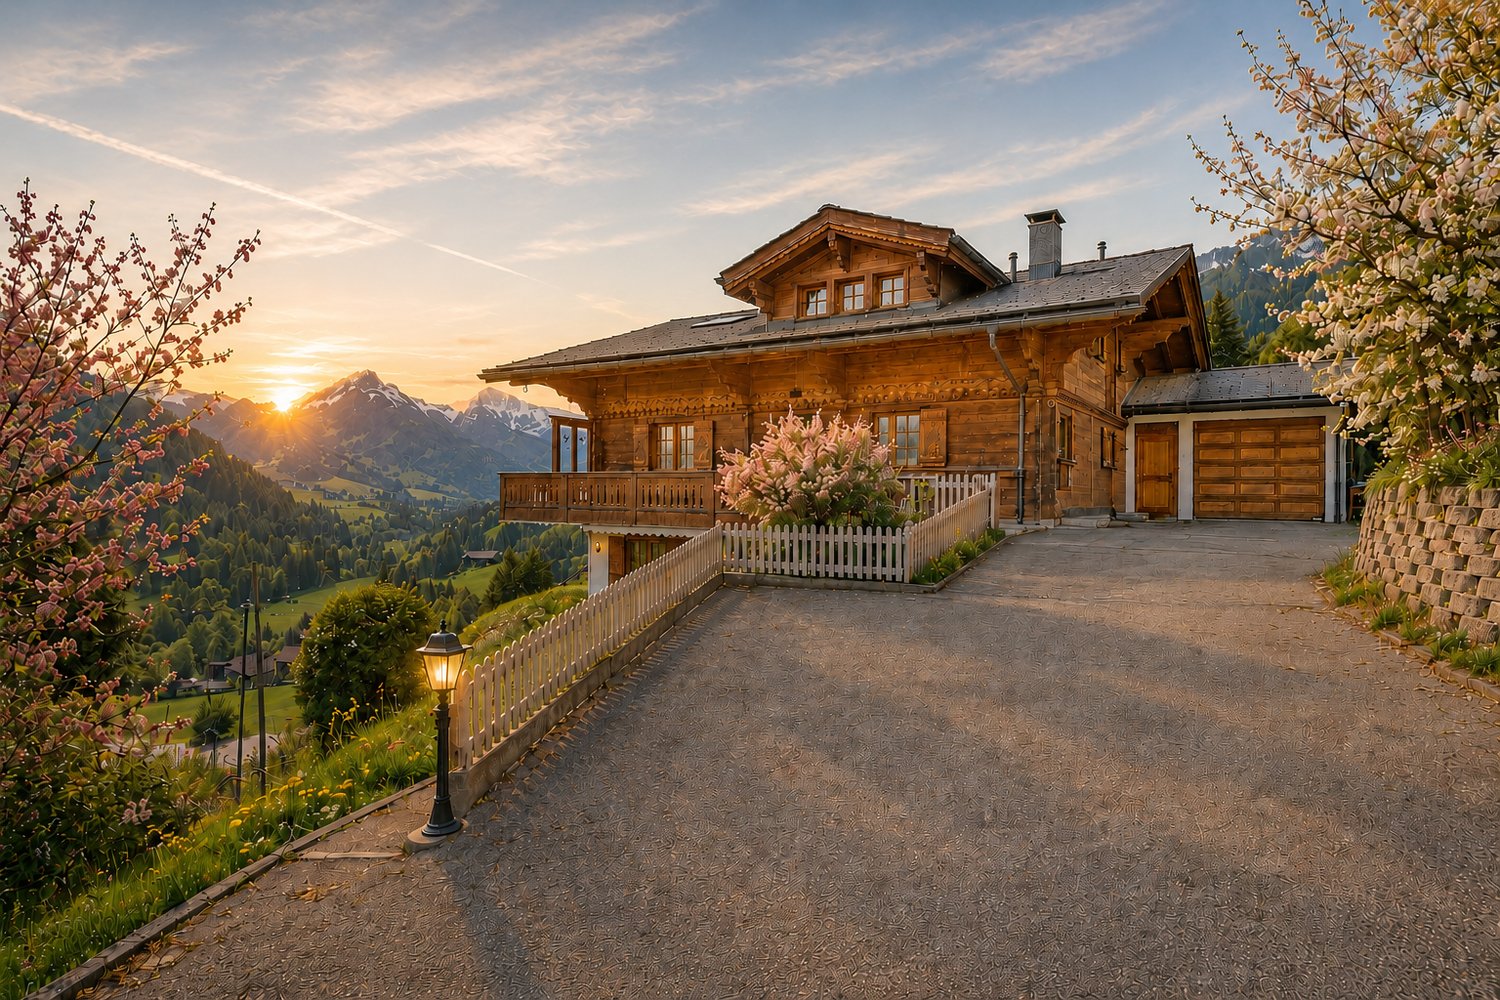
  • A two-story wooden house with a large balcony, surrounded by a well-maintained lawn and garden, with trees and shrubs in the background.
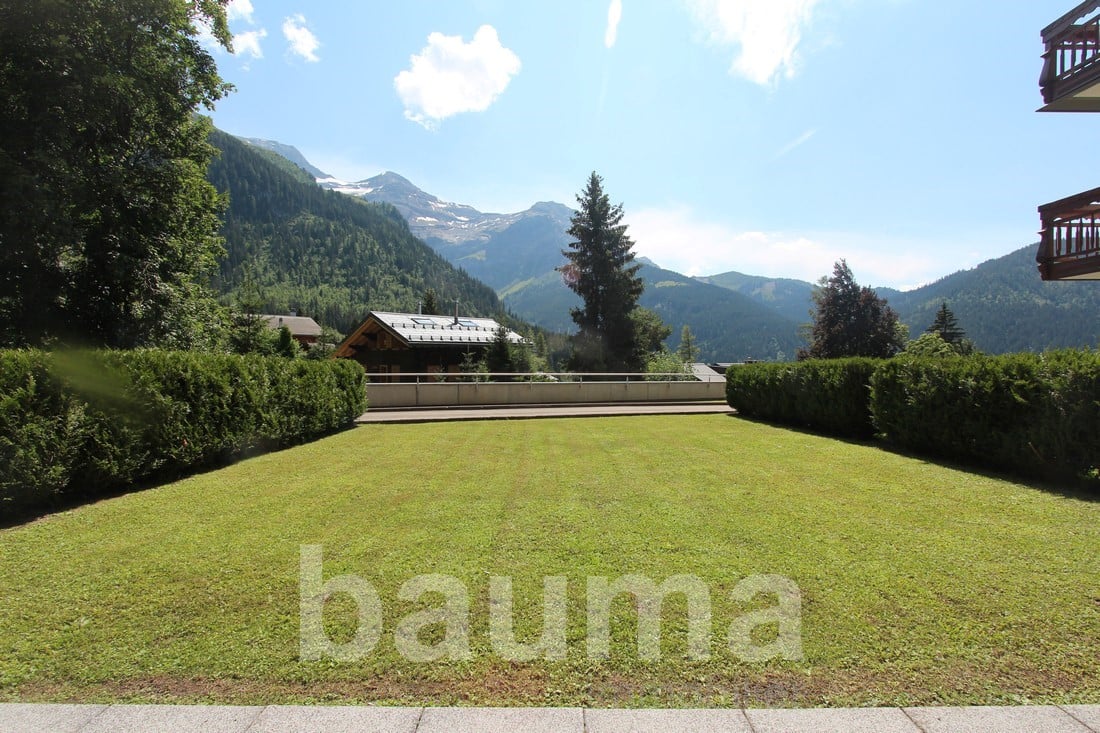
  • A serene garden area with a stone-paved patio, wooden lounge chairs, a small basket, and lush greenery, overlooking a picturesque mountain landscape.
  • Wooden balcony with a bench, small table, and chair, surrounded by lush greenery.
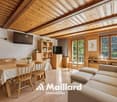
  • Cozy living room with exposed wooden beams, large windows offering a scenic mountain view, a fireplace, a sectional sofa, an ottoman, a coffee table, and a television.
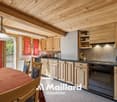
  • Modern kitchen with wooden bar counter, four black stools, stainless steel appliances, and exposed wooden beams on the ceiling.
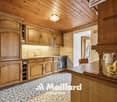
  • A well-furnished kitchen with wooden cabinets, granite countertops, a stainless steel refrigerator, and a wine rack. The space features a modern design with ample storage and a clean, organized layout.
  • Cozy bedroom with wooden floors, large window with mountain view, bed with beige bedding, nightstand, and a colorful fruit-themed painting on the wall.
  • A small bedroom with a wooden bunk bed, neatly made with pillows and blankets, and a window with dark curtains.
  • Spacious, light-filled room with wooden flooring, a large wooden table and benches, a staircase leading upwards, large windows with curtains, and a mirror on the wall.
  • Spacious, wooden-furnished room with exposed wooden beams, a large window, a sofa, a small table, a desk, and a chair.
  • Spacious bedroom with wooden walls, ceiling, and flooring, large windows with views, a large bed with bench, nightstand, and built-in cabinets and shelves.
  • Cozy bathroom with wooden ceiling and flooring, featuring a bathtub, double sink, large mirror, and wooden cabinets.
  • Modern bathroom with a wooden ceiling, a large bathtub, a shower area, and a mirror above the sink.
  • A well-lit living room with large windows and wooden frames, featuring a white sofa with red cushions, a glass coffee table, armchairs, a piano, and decorative items on the windowsill.
  • Bright kitchen with wooden cabinets, tiled floor, and modern appliances including an oven and dishwasher. Countertop features a coffee maker, a plate, and a vase.
  • Modern bathroom with white tiles, a large sink with a modern faucet, a mirror with cosmetics on the shelf, a glass-enclosed shower, and a toothbrush holder with toothbrushes and a soap dispenser.
  • Cozy bedroom with a large bed, nightstands, lamps, a large mirror, and a scenic painting on the wall. The room features wooden furniture and patterned curtains.
1 / 18
7 rooms210m²Price on request
Top
Badweidlistrasse 15, 3780 Saanen

Your exclusive second home in the center of Gstaad

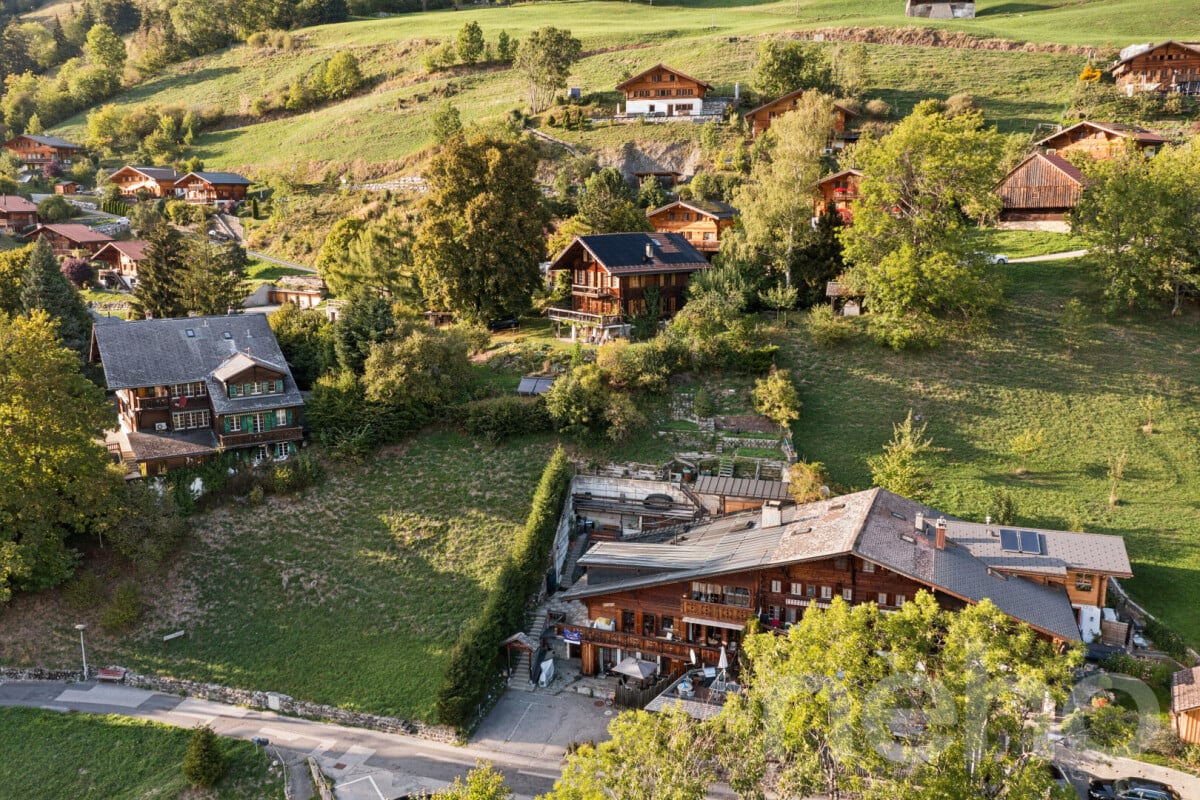
Welcome to this beautiful chalet at Badweidlistrasse 15 in Gstaad, one of the most exclusive holiday destinations in Switzerland. This chalet semi-detached house with a 4 1/2 room maisonette apartment and a separate studio apartment impresses with its alpine charm and offers a total of 210 m² of living space with generous comfort for the whole family.The chalet at a glance: • 4 1/2 room maisonette apartment on the upper floor / attic with 138 m2 of net living space (rented for a limited time) • 2 1/2 room studio apartment on the ground floor with 72 m2 of net living space • Spacious and idyllic garden with a view of the surrounding countryside and mountains • Exclusive surroundings of the semi-detached house with a total of approximately 420 m², planted with lush greenery, trees, and shrubs • Renovated property with a year of construction 1985, last renovated in 2001 The house offers, among other things: • Cozy living room: High, bright living / dining area with exposed wooden beams, a cozy fireplace, and large windows with a picturesque mountain panorama – ideal for relaxation • Semi-open kitchen with wooden fronts • Several bedrooms: Including a spacious master bedroom with built-in closets and direct access to the main bathroom in the attic • Several bathrooms: Two bathrooms in the main apartment and one bathroom in the studio apartment – stylish and comfortable • Balcony and terrace: The 4 1/2 room apartment has a wooden loggia to the south and west. From the studio apartment, you can access the terrace and garden area to the south – perfect for enjoying the peace and mountain landscape Location and surroundings: The chalet is located in a quiet and idyllic area, just a short distance from the center of Gstaad, one of the most sought-after places in the Bernese Oberland. The surroundings are pleasantly quiet both during the day and at night. In the summer, the location benefits from plenty of sunshine from early to late. A river is nearby, and the Badweidli bus stop is conveniently accessible in just 3 minutes on footThis exceptional chalet combines alpine chic in a quiet location with the advantages of Gstaad's diverse and extensive shopping, leisure, and infrastructure offeringsFor more information, please refer to the attached sales dossier. Also, note the additional documents, information, and photos in the download area (the link can be found on the last page of the sales dossier. The password is directly below)Have we piqued your interest? Then we look forward to your call at 033 437 00 55. We would be happy to show you this interesting property during a personal viewing. Individual viewing appointments can be arranged exclusively by phone

Travel time
-
1 / 13
11 rooms280m²CHF 900,000.–
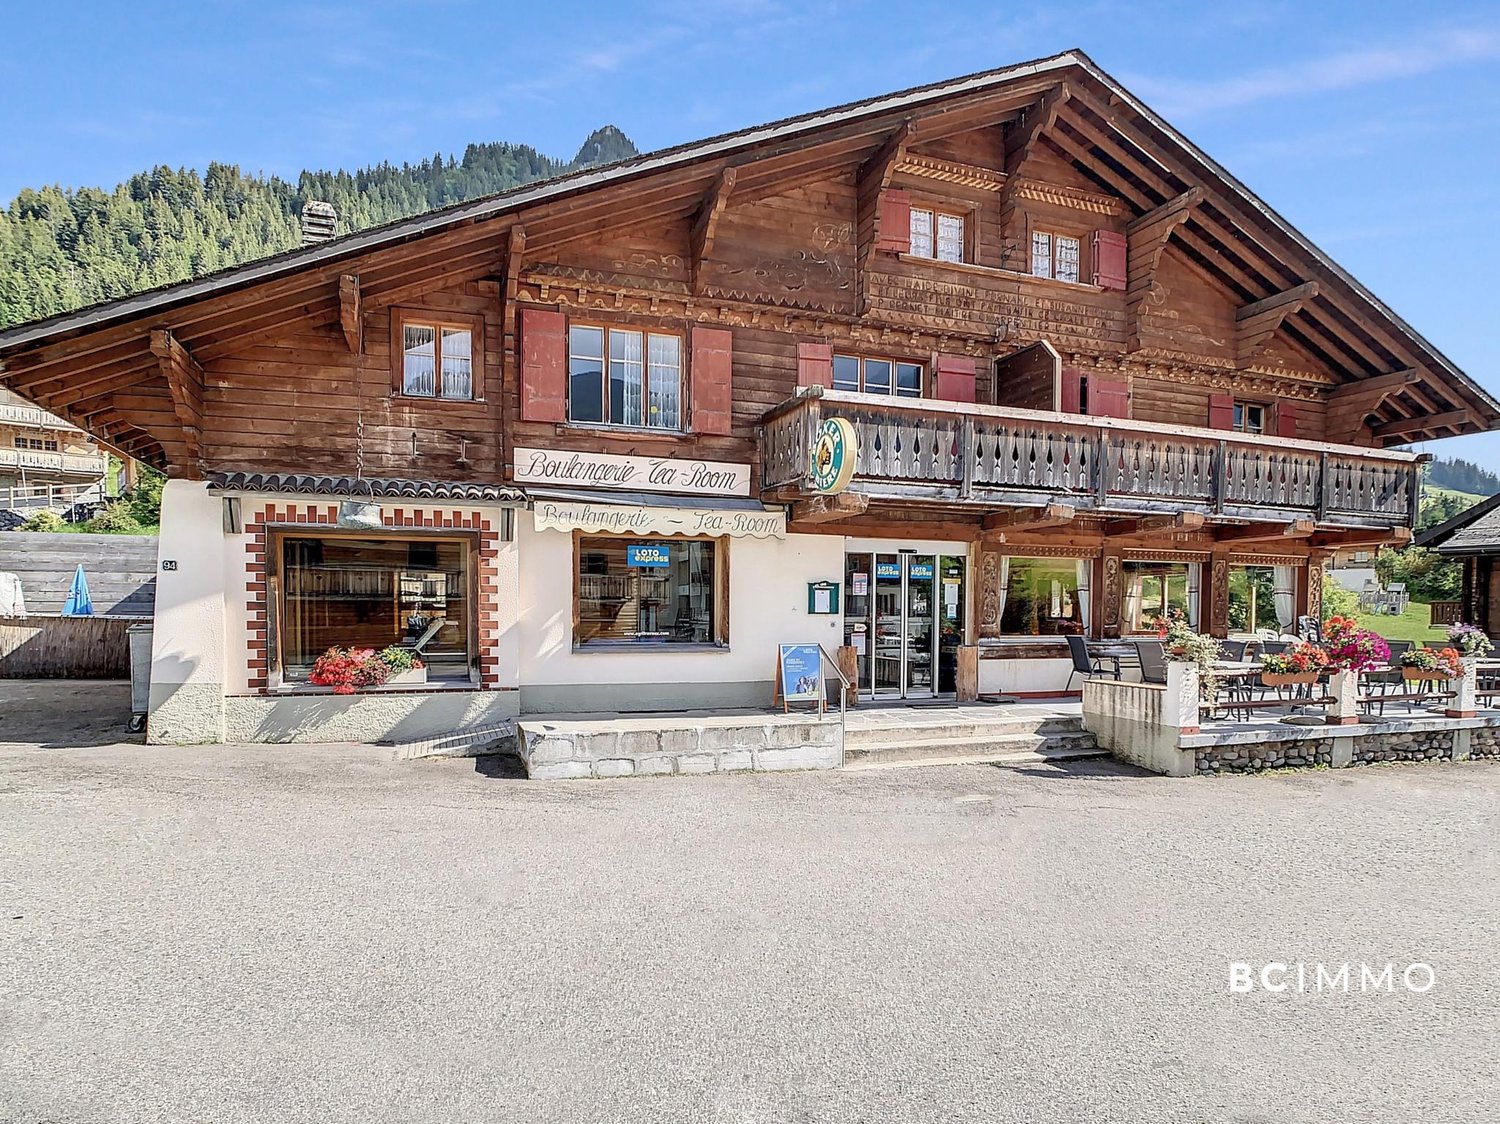
Route du col des Mosses 94, 1862 Les Mosses

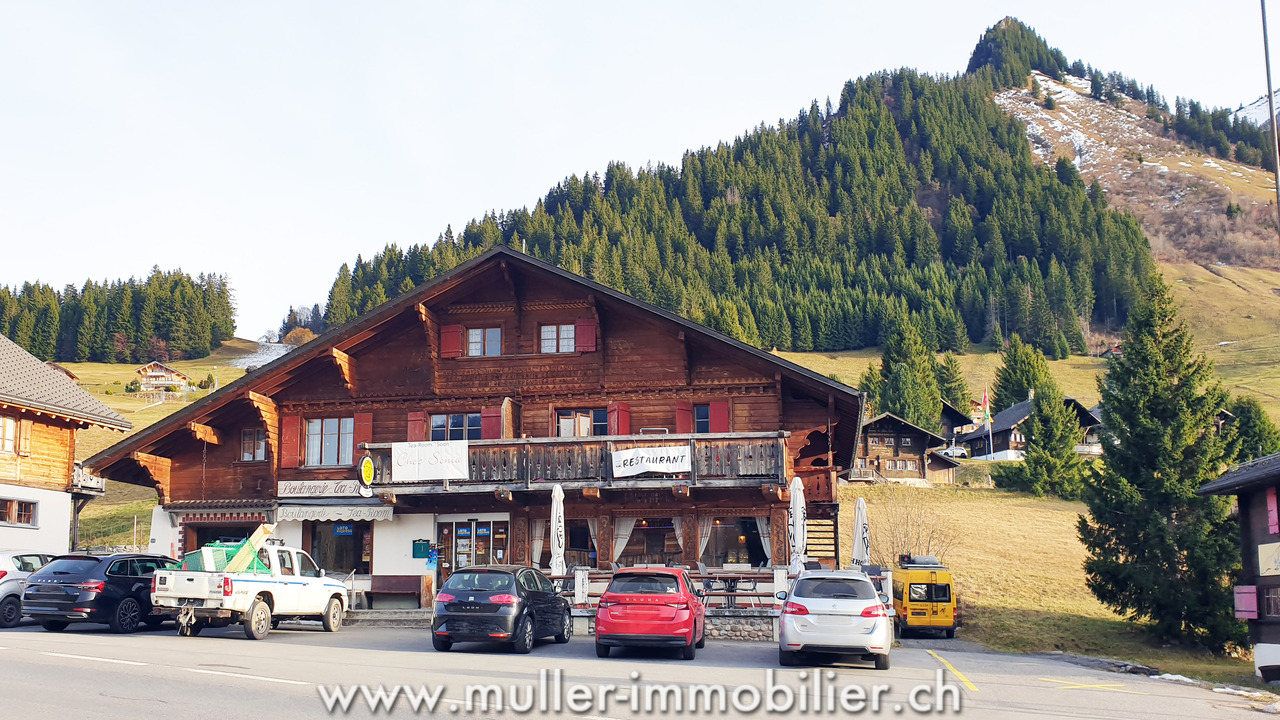
Large chalet in Les Mosses with apartments and tea room

Large chalet with 280 m2 of living space and 175 m2 of commercial space on a plot of 892 m2.This charming chalet consists of two duplex apartments, one of which needs to be renovated, and a large commercial space currently used as a tea room. One of the apartments and the tea room are currently rented and financially the property is self-sufficient. Interesting for an investor!25 minutes from the highway.COMFORTExcellent sunshineQuiet environment, family-friendly ski resortView of the Vaud Alps1 large terrace for the tea room1 fireplaceLiving area: 280 m2Usable area: 577 m2Parking spaces: 15 outdoor spacesAvailability: to be agreed ACCESSA few minutes' walk from the ski lifts, the Nordic area, the campsite and the ski school for children.Bus stop next to the chalet.GROUND FLOOREntrance to the large room of the tea room with 50 seats, bakery-pastry counter, bar, kitchen, 2 storage rooms and toilet for the public.UPPER FLOORSOne apartment with 130 m2 with entrance hall, open kitchen on a living area, two bedrooms, a bathroom and a staircase leading to the upper floor where there is a gallery, a bedroom and a storage room.One apartment with 150 m2 with entrance hall, kitchen, living room, bathroom, two bedrooms and the staircase leading to the upper floor where there are two bedrooms and a storage room.BASEMENTBoiler room with a room for the oil tanks, toilet, laundry room and technical room for the tea room and a large cellar.OUTSIDEA large terrace with 30 seats in front of the chalet and several parking spaces.NOTEKnown as a paradise for families, the Les Mosses - La Lécherette ski area is connected to Leysin; it has a large snow garden - entertaining for children and practical for parents. Thanks to adapted facilities and a ski school, even the smallest can discover the joys of skiing! You can enjoy dog sledding.In the Nordic Space House you can practice a multitude of sports and numerous hikes will allow you to discover the region.

Travel time
-
1 / 13
  • Balcony / Terrace
  • Garage
  • View
  • +1
5.5 rooms200m²CHF 4,350,000.–
Ladelistrasse 35, 3778 Schönried

L'élégance alpine dans sa plus noble expression

Au coeur d'un environnement résidentiel exclusif sur les hauteurs de Schönried, à quelques minutes seulement de Gstaad, cette remarquable propriété offre un art de vivre rare, où luxe, discrétion et sérénité se conjuguent parfaitement. Bénéficiant d'une position dominante, le chalet jouit d'une vue panoramique imprenable sur les Alpes et les paysages préservés de la région.Ses vastes espaces de réception baignés de lumière, ses finitions raffinées et ses matériaux nobles créent une atmosphère élégante et intemporelle. Les généreuses suites, les salons de réception, la cuisine parfaitement équipée ainsi que l'espace bien-être avec sauna et jacuzzi .Les terrasses et balcons prolongent naturellement les espaces de vie et invitent à contempler un décor alpin d'une beauté exceptionnelle.Une adresse prestigieuse pour une clientèle en quête d'exclusivité, au sein de l'un des marchés immobiliers les plus recherchés de Suisse.Im Herzen eines exklusiven Wohngebiets auf den Hügeln von Schönried, nur wenige Minuten von Gstaad entfernt, bietet dieses bemerkenswerte Anwesen eine seltene Lebensart, in der Luxus, Diskretion und Ruhe perfekt miteinander verschmelzen. Das Chalet geniesst eine dominante Lage mit atemberaubendem Panoramablick auf die Alpen und die unberührte Landschaft der Region.Die grosszügigen, lichtdurchfluteten Empfangsräume, die edlen Veredelungen und die hochwertigen Materialien schaffen eine elegante und zeitlose Atmosphäre. Die grosszügigen Suiten, die Empfangsräume, die perfekt ausgestattete Küche sowie der Wellnessbereich mit Sauna und Whirlpool .Die Terrassen und Balkone erweitern die Wohnräume auf natürliche Weise und laden zum Geniessen der aussergewöhnlichen Schönheit des alpinen Panorama ein.Eine prestigeträchtige Adresse für Kunden, die Exklusivität suchen, in einem der begehrtesten Immobilienmärkte der Schweiz.Located in an exclusive residential area on the heights of Schönried, just a few minutes from Gstaad, this remarkable property offers a rare lifestyle, where luxury, discretion and serenity are perfectly combined. The chalet enjoys a dominant position and boasts a breathtaking panoramic view of the Alps and the region's unspoiled landscapes.Its spacious, light-filled reception areas, refined finishes and noble materials create an elegant and timeless atmosphere. The generous suites, reception rooms, perfectly equipped kitchen and wellness area with sauna and jacuzzi.The terraces and balconies naturally extend the living spaces and invite you to contemplate an exceptionally beautiful Alpine landscape.A prestigious address for a clientele seeking exclusivity, within one of the most sought-after real estate markets in Switzerland.

  • Balcony / Terrace
  • Garage
  • View
  • +1
Travel time
-
Michel Fontana

Michel Fontana

1 / 15
Michel Fontana

Michel Fontana

  • Parking space
  • Balcony / Terrace
  • Mountain view
6 rooms135m²CHF 1,090,000.–
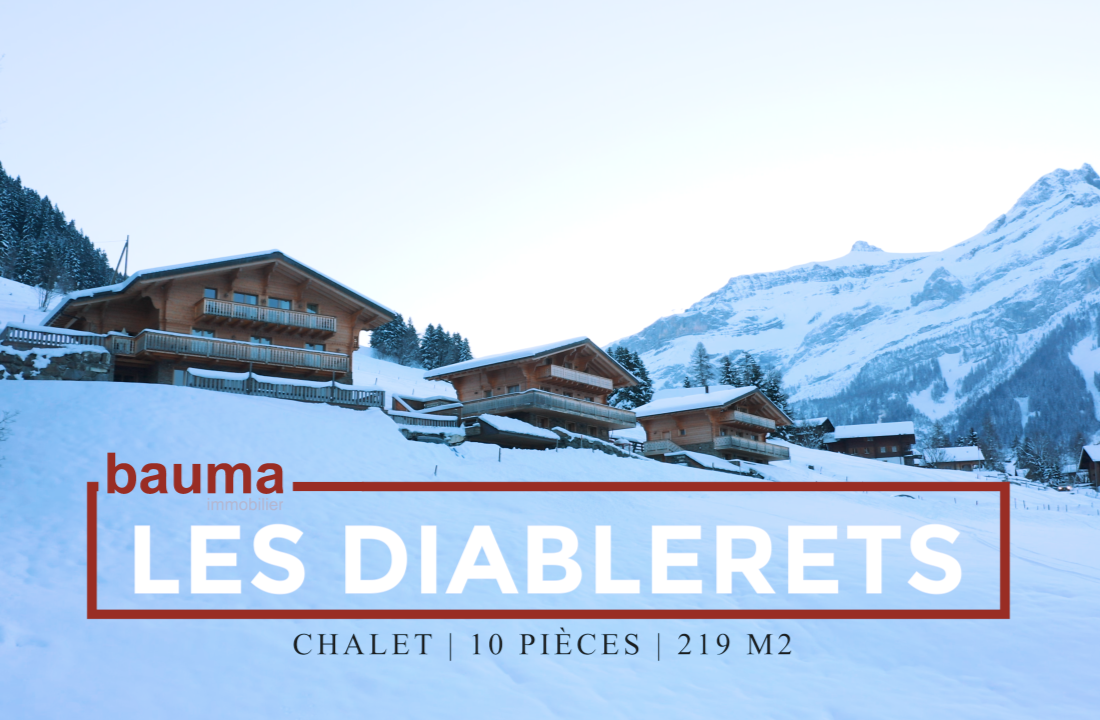
Route Royale 11, 1865 Les Diablerets

Half-chalet in triplex - La Marchande 2D, PPE Les Parchets

Half-chalet in triplex - La Marchande 2D, PPE Les Parchets Located in a quiet and residential environment, on the heights of the village of Les Diablerets, this half-chalet with 6 rooms enjoys a privileged natural setting and optimal sunshine.Built in 1987 and largely renovated in 2009, as well as completed by a roof repair in 2023, the property combines the charm of alpine architecture with functional and comfortable facilities. It is part of a property by floors (PPE) composed of 8 lots, located on a plot of 4,197 m 2.Its location, only 100 meters from the bus stop, allows easy access to the village infrastructure while ensuring tranquility and quality of life.The living area of 134.4 m2 is spread over three levels, offering a well thought-out distribution of spaces, ideal for a main or secondary residence.The main living room, bright and friendly, opens onto a fully equipped kitchen. It is decorated with a wood stove, bringing a warm atmosphere. The outdoor areas, consisting of a west-facing terrace and a south-facing balcony, offer an unobstructed view of the Les Diablerets massif as well as excellent sunshine.It is composed as follows:Lower ground floorEntrance hall with cloakroomShower room with toilet, sink and laundry areaRoom with shower and sinkSaunaHall with staircase and built-in cabinetsMaster suite with wardrobes and private shower room (WC, basin)Direct access to the terraceTwo cellars located in the shelterAccess to common areasGround floorEntrance hall with stairsFully equipped open kitchenLiving room with dining area and wood stoveAccess to the south-facing balcony and the south-west terrace 1st floor • Hall with cupboards and stairs • Double room with wardrobes and access to the galetas (3-person dormitory) • Double room with wardrobes and access to the balcony • Room with two single beds • Shower room with toilet and sink • Exteriors Two outdoor parking spaces • Two balconies totaling 20.7 m 2 • A south-west facing terrace of 41.2 m 2 • Annexes and equipment Laundry room and a cellar • Central heating by heat pump • Ground distribution on the lower and lower floors • Radiators upstairs • Wood-burning stove Works • No work required Notes • Two thermal solar panels for hot water production • Well connected to the clear water and wastewater etworks of the municipality • Roof redone to new • Installation of TV, DVD, and Wi-Fi Amenities • Bus stop 100 m away • 5 minutes by car from the shops and restaurants of the village • 5 minutes by car from Glacier 3000 • 25 minutes by car from Gstaad • 30 minutes from the highway (Aigle) • An hour from Lausanne

  • Parking space
  • Balcony / Terrace
  • Mountain view
Travel time
-
1 / 13
4.5 rooms134m²CHF 895,000.–
Rue des Grands Prés 5, 1660 Château-d'Oex

4.5-room apartment with panoramic view, 20 minutes from Gstaad

We have the pleasure of presenting to you exclusively this beautiful 4.5-room duplex apartment, approximately 134 m², completely renovated from 2014 to 2019. It offers optimal living quality in the heart of the town of Château-d'Oex, 20 minutes from Gstaad.THE ADVANTAGES AT A GLANCERenovated with beautiful materialsClose to all amenitiesResidential area, calm and greenSouth-facing balcony, sunnySplendid view of the mountains SITUATIONLocated in Château-d'Oex, in a peaceful neighborhood near the town center, transportation, and shops, this 4.5-room duplex apartment offers an exceptional location:- 20 minutes from Gstaad- 30 minutes from Bulle - 1 hour from VeveyTHE APARTMENTCompletely renovated between 2014 and 2019, this property has always been carefully maintained. It benefits from good volumes, optimal brightness, and a living space in the heart of a very popular region.The living area of approximately 134 m² is distributed as follows:1st level on the 2nd floor:- Entrance hall with several storage spaces - Bedroom - WC with shower- Open kitchen- Living room- Dining room- Balcony with panoramic view- Laundry room with storage, sink, and WC 2nd level on the 3rd floor - attic:- 1 bedroom with dressing room, space for a large bed, and two spaces for children's beds- 1 bedroom with private shower and dressing room - Large storage space under the atticEXTERIOR- Large balcony of 16m2 with panoramic view - Two large cellars - 3 parking spaces are available to the co-owners of this small PPEAMENITIES - Coop open 7/7: 8 minutes on foot- Shops: 8 minutes on foot- CFF train station: 6 minutes on foot- Schools: 10 minutes on foot- Restaurants: 8 minutes on footPLUS- Terrace- Renovated - Bright - Calm and green- Breathtaking view- Possibility of acquiring as a secondary residenceMORE PHOTOS ON OUR WEBSITE: www.synergimmo.chAre you already an owner and want to coordinate the purchase of this house with the sale of your current home?Do not hesitate to ask us for a free estimate. We will be happy to meet with you to guide you through the right steps.To visit our website: www.synergimmo.ch

Travel time
-
1 / 16
10 rooms310m²CHF 2,950,000.–
Chemin des Granges 1, 1660 Château-d’Œx

Exklusives Chalet in sonniger Aussichtslage im Herzen des Pays-d’Enhaut

Inmitten der idyllischen Bergwelt des Pays-d’Enhaut erwartet Sie dieses charaktervolle Chalet an sonniger und ruhiger Lage. Die traditionelle Architektur, die grosszügigen Wohnflächen und die traumhafte Aussicht auf die umliegende Alpenlandschaft verleihen dieser Liegenschaft eine ganz besondere Ausstrahlung.Ob als stilvoller Hauptwohnsitz, grosszügiges Familienchalet oder attraktiver Rückzugsort in den Bergen – diese Liegenschaft vereint Authentizität, Wohnkomfort und vielseitige Nutzungsmöglichkeiten.Verkaufsangebot: • Freistehendes Chaletzurzeit unterteilt in 2.5-Zimmerwohnung + 7.5-Zimmerwohnung • Grosszügige Wohnflächen auf mehreren Ebenen • Sonniges Grundstück mit gepflegten Aussenbereichen • Mehrere Terrassen, Balkone und Sitzplätze • Garagen- und Aussenparkplätze • Traumhafte Aussicht auf die umliegende Bergwelt Highlights der Liegenschaft: • Authentischer Chaletstil mit viel Holz und alpinem Charme • Helle Wohnräume mit behaglicher Wohnatmosphäre • Grosszügige Fensterfronten mit herrlichem Bergpanorama • Einladende Wohn- und Essbereiche für Familie und Gäste • Mehrere Schlafzimmer und flexible Nutzungsmöglichkeiten • Gepflegte Nasszellen und funktionale Raumaufteilung • Wintergarten mit direktem Bezug zum Garten • Ruhige und sonnige Lage mit hoher Lebensqualität Lage und Umgebung: • Attraktive Wohnlage in Château-d’Oex • Eingebettet in die einzigartige Landschaft des Pays-d’Enhaut • Ganzjährige Freizeitmöglichkeiten in unmittelbarer Nähe • Wanderwege, Skipisten und Naturerlebnisse direkt vor der Haustüre • Einkaufsmöglichkeiten, Restaurants und Schulen gut erreichbar • Bahnhof und öffentliche Verkehrsmittel in kurzer Distanz Dieses Chalet verkörpert die besondere Lebensqualität der Schweizer Alpen. Warme Materialien, grosszügige Räume und die eindrucksvolle Naturkulisse schaffen ein Zuhause mit Charakter und Wohlfühlatmosphäre.Eine seltene Gelegenheit für alle, die den authentischen Chaletstil und das Leben in den Bergen schätzen.Nutzen Sie diese einmalige Gelegenheit und kontaktieren Sie uns für weitere Informationen oder eine persönliche Besichtigung.Wir freuen uns auf Ihre Kontaktaufnahme.Adlatus AG---------------------------------------------------------------------------------------------------Au cœur du cadre idyllique des montagnes du Pays-d’Enhaut, ce chalet de caractère vous accueille dans un environnement ensoleillé et paisible. Son architecture traditionnelle, ses généreux espaces de vie et sa vue imprenable sur les Alpes environnantes confèrent à cette propriété un charme tout particulier.Que ce soit comme résidence principale élégante, vaste chalet familial ou lieu de retraite privilégié à la montagne, cette propriété allie authenticité, confort de vie et multiples possibilités d’utilisation.Offre de vente : • Chalet individuel • Actuellement divisé en un appartement de 2,5 pièces et un appartement de 7,5 pièces • Généreuses surfaces habitables réparties sur plusieurs niveaux • Terrain ensoleillé avec espaces extérieurs soigneusement aménagés • Plusieurs terrasses, balcons et coins détente • Garages et places de parc extérieures • Vue exceptionnelle sur les montagnes environnantes Points forts de la propriété : • Style chalet authentique avec beaucoup de bois et un charme alpin unique • Pièces lumineuses offrant une atmosphère chaleureuse et conviviale • Grandes baies vitrées avec un magnifique panorama sur les montagnes • Espaces de séjour et de repas accueillants pour la famille et les invités • Plusieurs chambres à coucher et possibilités d’aménagement flexibles • Salles d’eau soignées et distribution fonctionnelle des pièces • Jardin d’hiver avec accès direct au jardin • Situation calme et ensoleillée offrant une qualité de vie élevée Situation et environnement : • Emplacement résidentiel attractif à Château-d’Oex • Niché au cœur des paysages uniques du Pays-d’Enhaut • Nombreuses activités de loisirs accessibles toute l’année à proximité immédiate • Sentiers de randonnée, pistes de ski et expériences en pleine nature directement à votre porte • Commerces, restaurants et écoles facilement accessibles • Gare et transports publics à courte distance Ce chalet incarne toute la qualité de vie propre aux Alpes suisses. Les matériaux chaleureux, les volumes généreux et le cadre naturel exceptionnel créent un lieu de vie plein de caractère et de bien-être.Une opportunité rare pour toutes les personnes qui apprécient l’authenticité du style chalet et la vie à la montagne.Saisissez cette occasion unique et contactez-nous pour obtenir davantage d’informations ou organiser une visite personnalisée.Adlatus SA

Travel time
-
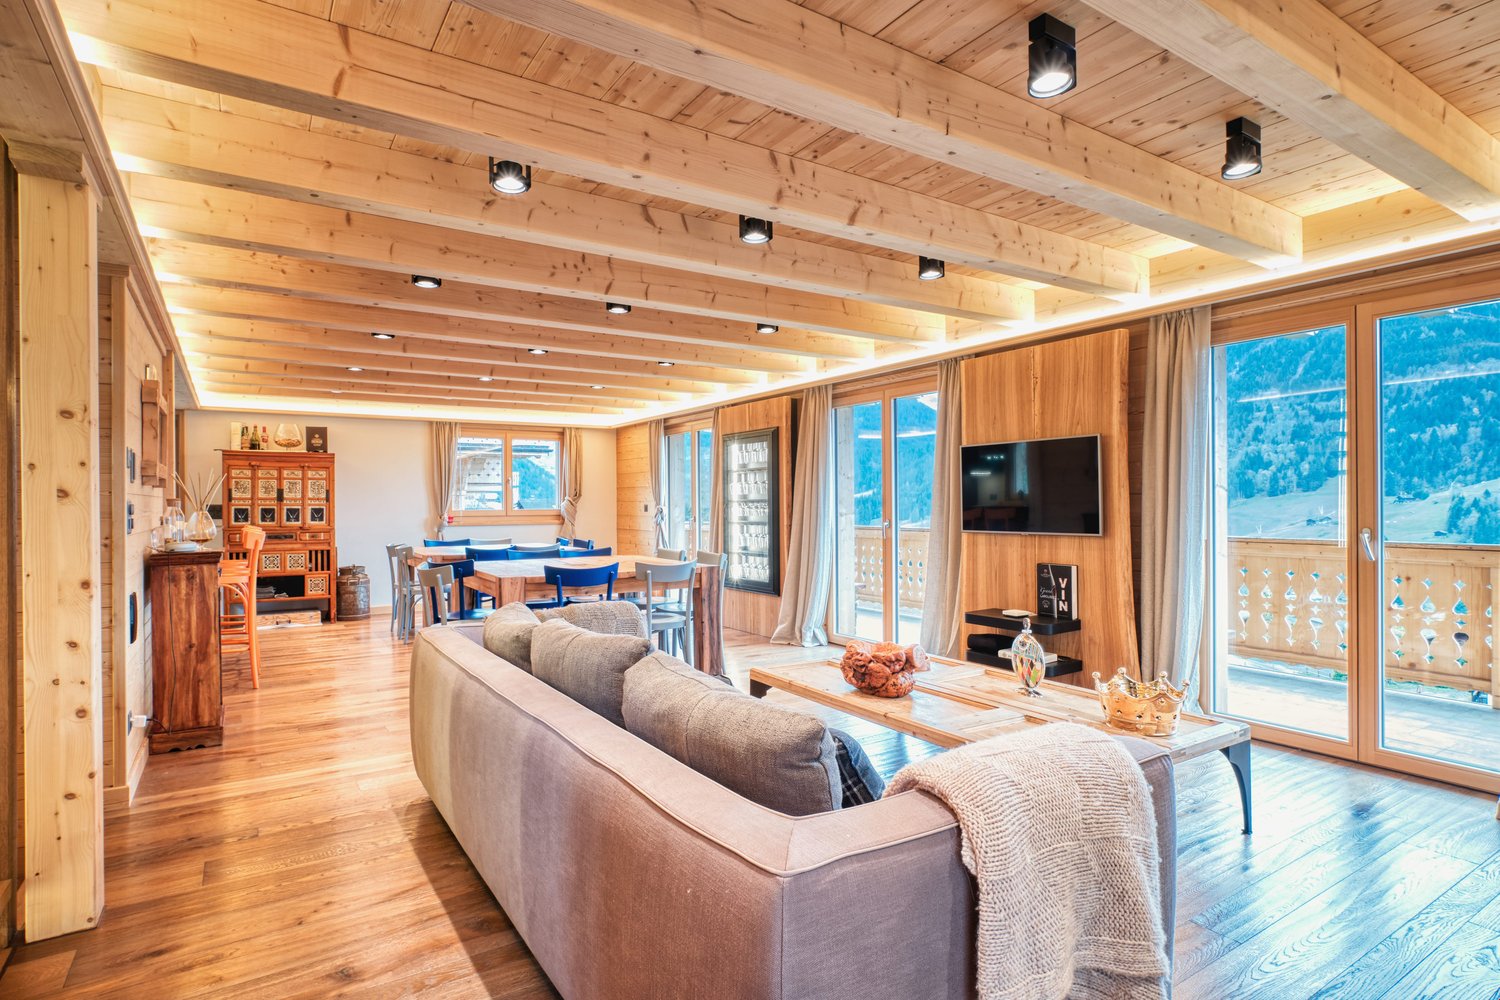
  • Open-plan living area with wooden beams, large sofa, center table, wooden floors, balcony, large windows
  • living room with wooden flooring, large sofas, coffee table, TV, stone accent wall, window
  • wooden floors, fireplace, couch, coffee table, wall mounted TV, shelves with wine glasses, wooden cupboards
  • double bed, wooden walls and floor, balcony, wooden storage, white curtains
  • wooden walls and floor, shower, toilet, sink, mirror, wooden beams
  • shower area with metal and tiled walls, shower head, blue tiles on floor
  • double bed, wooden flooring, glass door to balcony with railing, view of mountains
  • A gym room contains a treadmill, a spinning bike, a shelf with a TV, and a laptop on the treadmill. The floor has a carpet.
  • wooden walls, wooden benches, purple blue lighting, light on wall, clock on wall
  • Stone countertop, modern appliances, wooden floor, wood-paneled walls, dining area, large windows
  • Open-plan living area with wooden beams, large sofa, center table, wooden floors, balcony, large windows
  • living room with wooden flooring, large sofas, coffee table, TV, stone accent wall, window
  • wooden floors, fireplace, couch, coffee table, wall mounted TV, shelves with wine glasses, wooden cupboards
  • double bed, wooden walls and floor, balcony, wooden storage, white curtains
  • wooden walls and floor, shower, toilet, sink, mirror, wooden beams
  • shower area with metal and tiled walls, shower head, blue tiles on floor
  • double bed, wooden flooring, glass door to balcony with railing, view of mountains
  • A gym room contains a treadmill, a spinning bike, a shelf with a TV, and a laptop on the treadmill. The floor has a carpet.
  • wooden walls, wooden benches, purple blue lighting, light on wall, clock on wall
  • Stone countertop, modern appliances, wooden floor, wood-paneled walls, dining area, large windows
1 / 20
314m²CHF 2,500,000.–
Chemin de la Vuargnaz 3, 1865 Les Diablerets

Chalet Cappucchione

Magnificent Chalet in Les Diablerets Chalet Cappucchione PresentationLocated in Les Diablerets, in a calm and privileged environment, this splendid chalet built in 2018 is available only as a main residence. Just a few minutes' walk from the village, it benefits from easy access all year round.Designed with high-end materials and exceptional attention to detail, the Chalet Cappucchione seduces with its unique charm and excellent amenities. Its vast outdoor spaces - west, south, and east-facing terraces - offer a breathtaking panoramic view of the valley and the glacier. A jacuzzi completes this exceptional setting to fully enjoy the landscape in every season.On the upper ground floor, a large balcony surrounds the chalet and offers a pleasant dining area facing east.Property descriptionThe chalet spans four levels, offering comfort, volume, and functionality.Basement – Garage and storage • Garage: 37.5 m² • Wine cellar: 6.2 m² • Entrance hall: 5.1 m² Lower ground floor – Living area: 73 m² • Laundry room • Main entrance hall • Fully fitted dressing room • Ski room with 5 shoe and clothes dryers • Wellness area: fitness, sauna, bathroom, controlled ventilation Lower ground floor – Living area: 73 m² • Bedroom 1 • Bedroom 2 • Bathroom with Italian shower • Lounge • Buried technical room: 9 m² Upper ground floor – Living area: 73 m² • Fully equipped kitchen with pantry • Dining room • Lounge • Guest toilet First floor – Living area: 73 m² • Hallway • Bedroom 3 • Bedroom 4 • Bedroom 5 with dressing room and private bathroom • Children's bathroom Technical characteristics • Floor heating via latest generation pellet boiler, connected • Thermal and photovoltaic solar panels • Eternit roof • Basement in concrete, wooden beam structure • Central vacuum cleaner • Year of construction: 2018 The complete file is available on request. We remain at your disposal for any additional information or to organize a visit to this exceptional chalet.

Travel time
-
Michel Fontana

Michel Fontana

1 / 23
Michel Fontana

Michel Fontana

  • Parking space
  • Mountain view
3 roomsCHF 620,000.–
Chemin de la Gottrausaz 7, 1864 Vers-l'Eglise

PPE Le Madrier Lot n°3

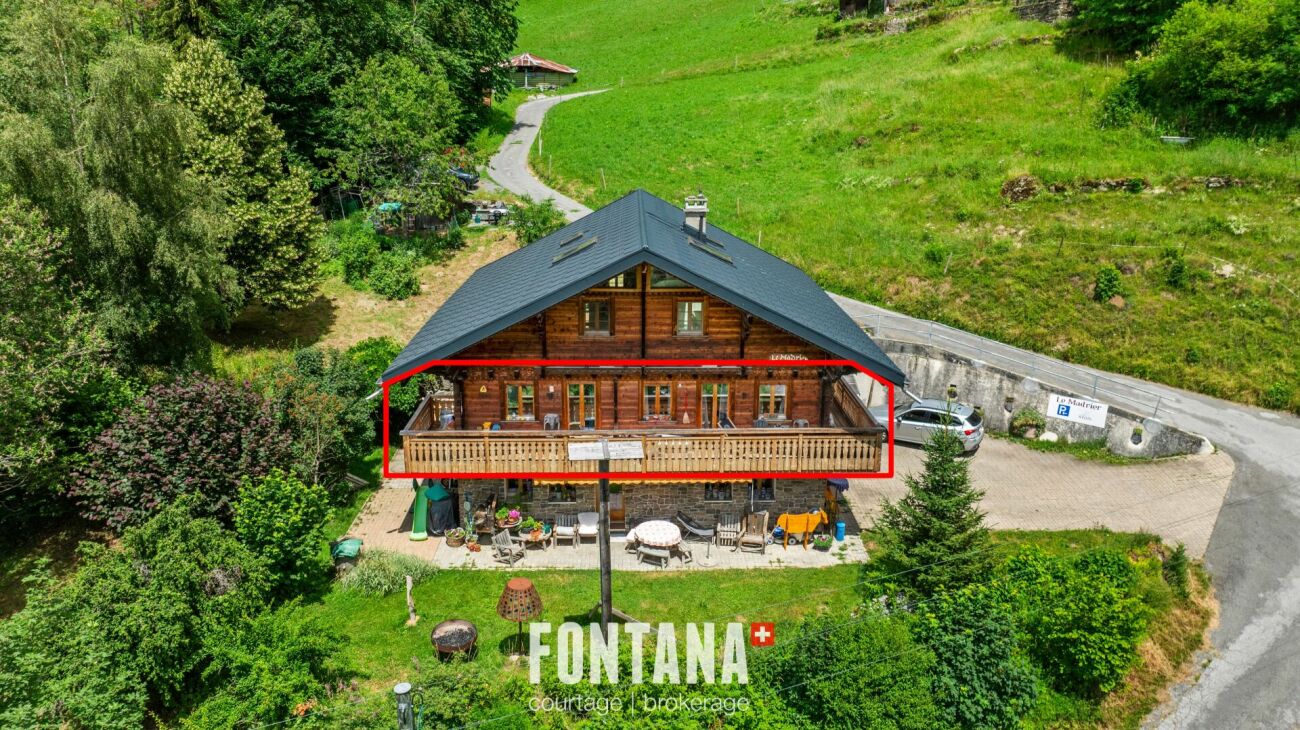
In the heart of the charming village of Vers-l'Église, just a few minutes from the resort of Les Diablerets, discover this magnificent 3 room attic apartment, nestled on the top floor of the chalet Le Madrier, built in 1969 and completely renovated in 2024. Benefiting from a private access, this property seduces by its authenticity, its beautiful volumes under roof, its natural brightness and its warm atmosphere, where the charm of alpine architecture combines harmoniously with contemporary comfort.With an area of about 70 m 2, the apartment has been designed to offer a functional and friendly living environment. The living space, bathed in light thanks to its excellent exposure, hosts a comfortable stay open on a modern fully equipped kitchen, ideal for sharing moments with family or friends. In order to optimize each square meter, custom storage cabinets with sliding doors have been integrated under the slopes throughout the rooms, offering remarkable storage capacity while preserving the aesthetics of the premises. The selected materials, the neat finishes and the quality of the fittings give this apartment a timeless elegance, while respecting the authentic character of the chalet.The building has benefited from a renovation of its envelope, improving its thermal comfort and energy performance, while sustainably enhancing the property.Outside, a pleasant terrace of about 25 m2 and a private garden of about 300 m2 complete the living spaces and allow you to fully enjoy the surrounding natural setting. Two outdoor parking spaces are included with the apartment.Ideally located, the chalet is in the immediate vicinity of a path allowing to easily reach Les Diablerets on foot or by bike. The ASD train station, ski lifts, shops and many sports and leisure activities offered by the Vaudois Alps are just a few minutes away.Located in a small PPE of three apartments, this property offers a peaceful living environment, combining privacy and friendliness. Whether you are looking for a main residence, a second home or a quality investment, this apartment represents a rare opportunity to live in the heart of an exceptional natural environment, in one of the most authentic villages of the Vaudois Alps. Il est composé de la manière suivante : • An access staircase • An entrance hall • Two bedrooms with sliding wardrobes under the slope • A shower room with sink and toilet, with washing machine and sliding cabinets under the slope • A fully equipped kitchen • A large living room with dining room, living room and sliding cupboards under the slope. Remarks: • Two outdoor parking spaces • Available to be agreed • Apartment rented year-round • Apartment sold unfurnished. • Resumption of the current mortgage with the Raiffeisen for an amount of Fr 398,000. -- rate 1.1% blocked until 30.09.2031 • This apartment has the advantage of being excluded from the Lex Weber and thus offers the possibility for Swiss or foreign people to acquire a second home in the mountains. Thousandths EPP: • 323/1000ème

  • Parking space
  • Mountain view
Travel time
-
Michel Fontana

Michel Fontana

1 / 20
Michel Fontana

Michel Fontana

  • Parking space
  • Mountain view
4 rooms100m²CHF 1,190,000.–
Chemin de l'Étoile 2, 1865 Les Diablerets

Chalet L'Étoile lot 2

Exceptional apartment - Alpine elegance & panorama Ground floor Located on the ground floor of the chalet, Lot 2 offers a luxury apartment with generous volumes, enjoying a beautiful natural light and direct access to outdoor areas. Its privileged orientation highlights contemporary comfort while maintaining the alpine charm, in a neat and harmonious setting.The accommodation offers an interior surface of approximately 124 m 2, complemented by a terrace of about 30 m2 and a balcony of about 19 m 2, naturally extending the living spaces to the outside.From the entrance, a distribution hall with built-in storage leads to a large living room including a bright living room, a friendly dining area and a fully equipped modern kitchen, open to the living room and having direct access to the terrace. The whole form a warm central space, ideal to receive and fully enjoy natural light.The night part consists of a master suite with private shower room (toilet and sink), accompanied by an independent dressing room with direct access to the balcony, offering a comfortable storage space. A second bedroom has a direct exit to the terrace. An independent shower room with toilet and sink completes this space. A private storage/laundry room, equipped for a washing column and storage spaces, completes the interior layout.The exteriors highlight the alpine environment. Facing east/south, the terrace is a real relaxation area, ideal for outdoor meals, with an unobstructed view of the Diablerets massif. The south-facing balcony offers an open view of the mountains and the village. Several rooms have direct access to these spaces, creating a pleasant continuity between interior and exterior.The lot includes two private garages as well as a large pantry, providing significant comfort of use and additional storage space.The apartment is part of a fully renovated multi-family chalet, having benefited from a complete energy modernization: new roof with solar panels and storage batteries, central pellet heating, reinforced insulations and interior finishes made with quality materials. These services guarantee excellent thermal comfort and control of charges, making this property an ideal opportunity for both a main or secondary residence as well as for a heritage investment. Located on a dominant plot, the chalet enjoys a sought-after location in the immediate vicinity of the center of Les Diablerets, with a remarkable panoramic view of the Vaud Alps. Technical data • Coverage: PREFA and solar • Ironworks: Copper and PREFA • Substructure: Concrete • Wood: Beam • Windows: triple glazing • Floors: parquet and tiles Heating • Pellet boiler KWB 30 KW with 10 T of storage • Heating distributed by radiators with thermostatic valves Situation • 20 km from Gstaad • 20 km from the highway in Aigle • 35 km from Montreux • 65 km from Lausanne • 130 km from Geneva Research • Since the acquisition, the owners have continued to maintain the property and carry out interior and exterior improvements. (2022-2024) • The latest renovations concern kitchens, PREFA roof with 200 m2 of photovoltaic solar panels and storage batteries. (2024) • The surplus electricity produced is fed back into the grid via Romande Énergie. • Replacement of the boiler with pellets and storage room (2023) • Combined accumulator coupled with 9 m2 of solar thermal panels (2009) Parking and annexes • 2 garages • 1 outdoor parking space Remarks • This apartment has the advantage of being excluded from the Lex Weber and gives all Swiss or foreign people the opportunity to become owners of a second home in the mountains

  • Parking space
  • Mountain view
Travel time
-
1 / 12
  • Balcony / Terrace
  • Garage
  • View
3.5 rooms74m²CHF 1,590,000.–
Alte Strasse 17, 3778 Schönried

Heimelige 3.5-Zi.-Gartenwohnung mit Terrasse in Schönried

Gemütliche 3,5-Zimmer-Gartenwohnung mit einmaliger BergsichtBereits im Entrée fühlt man sich zuhause: Garderobe und Einbauschrank bieten genügend Stauraum. Ein Gäste-WC und eine separate Nasszelle mit Dusche, Lavabo und Einbauschrank.Das erste Zimmer (11,5m2) kann Ihnen als Büro oder Gästezimmer dienen. Das zweite Zimmer (16,3m2) mit grossem Einbauschrank bietet viel Raum als Hauptschlafzimmer.Im grosszügigen Wohnraum (22,3m2) mit gemütlichem Cheminée und direktem Zugang auf die gedeckte Terrasse und in den Garten finden das Wohnzimmer, der Essplatz und die praktische Küche (10,5m2) Platz.Der Garten ist ein kleines Paradies! Liebevoll gepflegter Rasen, Blumen, Büsche und Bäume bilden gemeinsam mit dem kleinen Teich eine idyllische Insel für absolute Ruhe und Entspannung! Das wirkliche Highlight ist natürlich die unverbaubare, grossartige Sicht auf das Bergpanorama und das liebliche Saanenland.Zur Wohnung gehören ein eigener Waschturm (Waschmaschine und Tumbler) im UG, ein Keller (10m2), ein Aussenparkplatz, eine Garagenbox und ein Anteil an der Hauswartwohnung nebenan im EG.Dieses Bijou wird Ihnen sofort ans Herz wachsen! Seien Sie schnell, denn so ein Schmuckstück bleibt nicht lange auf dem Markt! Appartement chaleureux de 3½ pièces avec jardin et vue imprenable sur les montagnes Dès l'entrée, on se sent chez soi : le vestiaire et le placard intégré offrent un espace de rangement généreux. L'appartement dispose également de toilettes pour les invités et d'une salle d'eau séparée équipée d'une douche, d'un lavabo et d'un placard intégré. La première chambre (11,5 m²) peut servir de bureau ou de chambre d'amis. La seconde chambre (16,3m2), dotée d'un grand placard intégré, offre un bel espace pour la chambre principale.La vaste pièce de vie (22,3m2), agrémentée d'une cheminée chaleureuse et offrant un accès direct à la terrasse couverte et au jardin, accueille le séjour, l'espace repas et une cuisine fonctionnelle (10,5m2).Le jardin est un véritable petit paradis ! Une pelouse soigneusement entretenue, des fleurs, des arbustes et des arbres forment, avec le petit bassin, un havre de paix idyllique propice à la détente absolue. L'atout majeur reste bien entendu la vue magnifique et dégagée sur le panorama montagneux et la charmante région du Saanenland.L'appartement comprend une machine à laver et machine à séchoir privative au sous-sol, une cave (10 m²), une place de parking extérieure, un garage fermé ainsi qu'une quote-part au logement du concierge attenant au rez-de-chaussée.Vous tomberez immédiatement sous le charme de ce bien d'exception ! Ne tardez pas, une telle perle rare ne restera pas sur le marché longtemps ! Cozy 3.5-room garden apartment with unique mountain viewsYou feel at home the moment you enter the hallway; a coat rack and a built-in closet provide ample storage. There are a guest toilet and a separate bathroom featuring a shower, washbasin, and built-in cabinet.The first room (11,5 m²) serves perfectly as an office or guest room.The second room (16,3m2), featuring a large built-in closet, offers plenty of space as a master bedroom.The spacious main living area (22,3m2) is completed with a cozy fireplace and direct access to the covered terrace and garden—accommodates the living room, dining area, and a practical kitchen (10,5m2).The garden is a little paradise! A lovingly maintained lawn, flowers, shrubs, and trees—along with a small pond, create an idyllic haven for total peace and relaxation. The true highlight, of course, is the magnificent, unobstructed view of the mountain panorama and the charming Saanenland region.The apartment includes a private laundry unit with washing machine and tumbler in the basement, a storage cellar (10 m²), an outdoor parking space, a garage box, and a share in the adjacent caretaker's apartment next doors in the basement.You will instantly fall in love with this gem! Hurry up, a property like this won't stay on the market for long!

  • Balcony / Terrace
  • Garage
  • View
Travel time
-
1 / 13
  • Parking space
  • View
15 rooms181m²CHF 1,500,000.–
A Les Diablerets, 1865 Les Diablerets

Authentic Mountain Chalet with Large Capacity

The Chalet Budokan is a large property designed to comfortably accommodate groups thanks to its numerous living spaces and significant hosting capacity. The chalet has 49 beds spread across several dormitories and two-bed rooms, offering an ideal configuration for collective stays, camps, or events. Currently operated as a weekly rental for ski camps, summer camps, and organized stays by companies or schools, it generates an estimated annual rental income of CHF 190,000 to CHF 220,000..Located on a large plot on the edge of a forest, the chalet benefits from a calm and preserved environment, offering intimacy, nature, and a privileged living space.The property also presents a strong potential for transformation and enhancement, both for private and commercial use. According to the building permit issued by the Ormont-Dessus commune in 1974, several existing surfaces can be reused, notably the mini-ramp area into living space and rooms 9 and 10 into usable surfaces, such as garages.As the plot is located in a building zone, various renovation or redevelopment projects can be considered. The chalet could thus be transformed into a large, warm, and spacious family residence, usable as a main or secondary residence. A transformation into a co-ownership could also be studied according to the needs of the future buyer.Moreover, the commercial operation of the chalet is subject only to obtaining specific authorization in the context of an acquisition by an entity held by foreign shareholders or by a foreign buyer. This condition does not apply in the case of an acquisition by a Swiss resident.*Upper floorThe entrance to the chalet is from the back, directly from the parking lot. You access a central area that distributes the different rooms of this floor, equipped with a wood fireplace.The kitchen, oriented to the west, benefits from direct access to the balcony and has a pass-through connecting it to the lower floor.This floor also includes two communicating bedrooms totaling nine beds with access to the south-facing balcony, as well as another bedroom oriented south that can accommodate six people. An independent office completes the space.A bathroom with laundry room and a separate toilet are also present.*Lower floorThe lower floor hosts a large, bright living area with a large sliding door that opens onto the terrace and garden. This convivial space includes the dining room and a bar area with tables, DJ space, and integrated storage.A technical room is also located on this floor, equipped with a professional dishwasher.*AtticThe attic is organized around a central area with storage shelves.Five bedrooms are located here: two small, west-facing bedrooms with two beds each, and three south-facing bedrooms with six, four, and six beds, respectively. All have access to the south balcony.The floor also includes two bathrooms, each with two showers, and a third bathroom with a sauna and separate toilet.An outdoor terrace located north of the chalet is accessible from this floor. It is equipped with a ping-pong table and a staircase that leads directly to the rear parking lot.*AnnexThe annex is accessible via a staircase from the attic and includes two additional bedrooms with six and eight beds. Both offer direct access to the outside at the back of the chalet.An internal ramp dedicated to skateboarding completes this area.

  • Parking space
  • View

Other interesting objects