Rooms
5.5
Living space
155 m2
Selling price
CHF 1,350,000.–
Notify on price drop
"Spacious 5.5-room apartment with 100 m² terrace"
Address
Grand Rue 110, 1660 Château-d'OexTravel time
- 7 min.Station: Château-d'Oex
Surrounding information
Supermarket
4 min.La ConsommPharmacy
8 min.AmavitaPublic Transport
6 min.Château-d'Oex gare
Times refer to the route on foot.
Price
- Purchase price:
- CHF 1,350,000.–
- Notify on price drop
Main information
- Availability:
- Immediately
- Type:
- Apartment
- No. of rooms:
- 5.5
- Number of apartments:
- 1
- Floor:
- GF
- Number of floors:
- 4
- Surface living:
- 155 m2
- Last refurbishment:
- 2025
- Year built:
- 1983
Characteristics
Balcony / Terrace
View
Wheelchair access
Child-friendly
Parking space
Documents (0)
Description
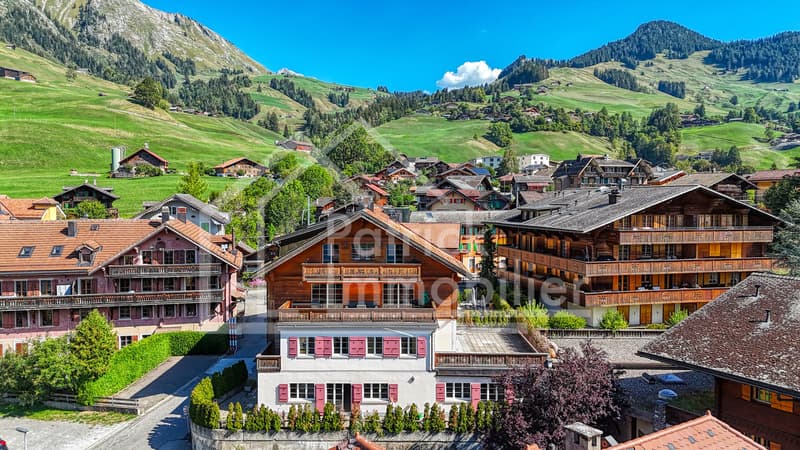
In the heart of Château-d'OEx, in the Le Lys Blanc residence, this spacious 5.5-room apartment seduces with its volumes, family-friendly layout, and exceptional 100 m² terrace.
Located on the lower ground floor of the residence, it benefits from a net living area of approximately 155.90 m² and a weighted area of approximately 189.20 m², calculated by integrating one-third of the terrace. The two cellars are not included in this calculation.
Beautiful spaces for the whole family
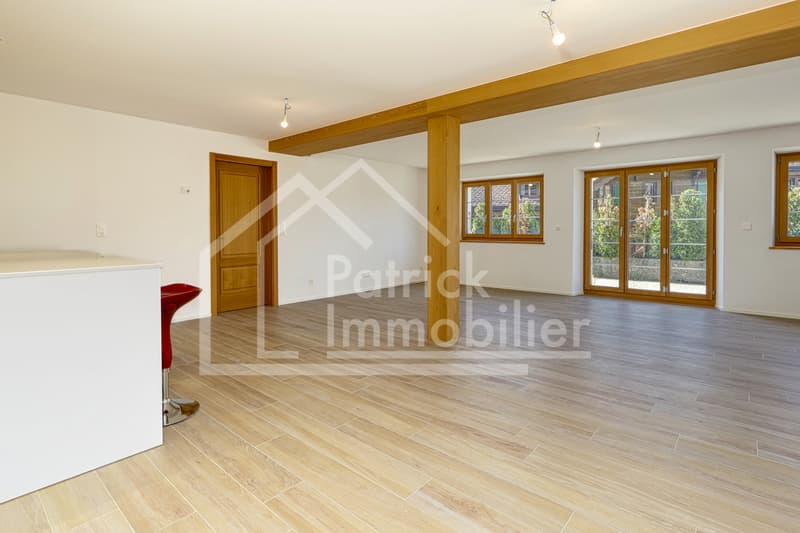
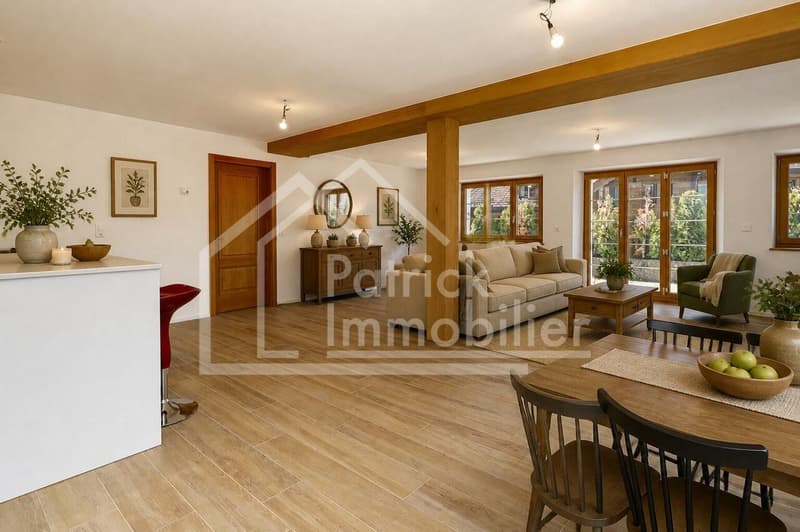
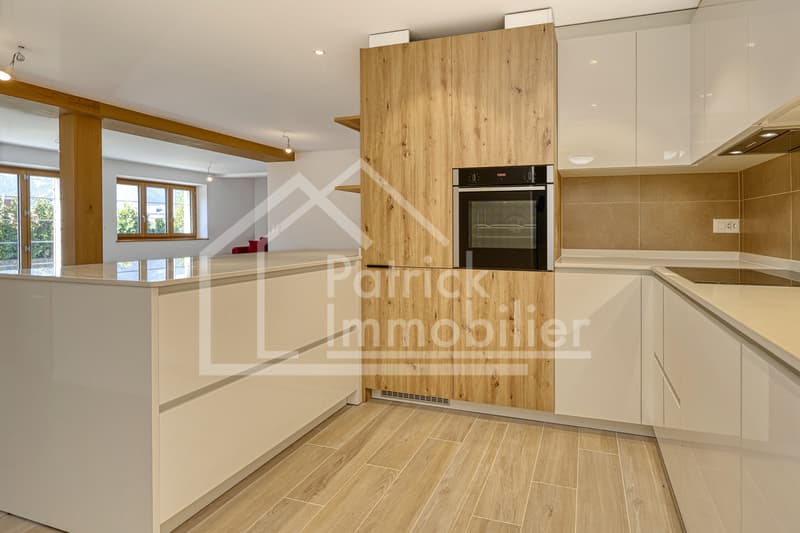
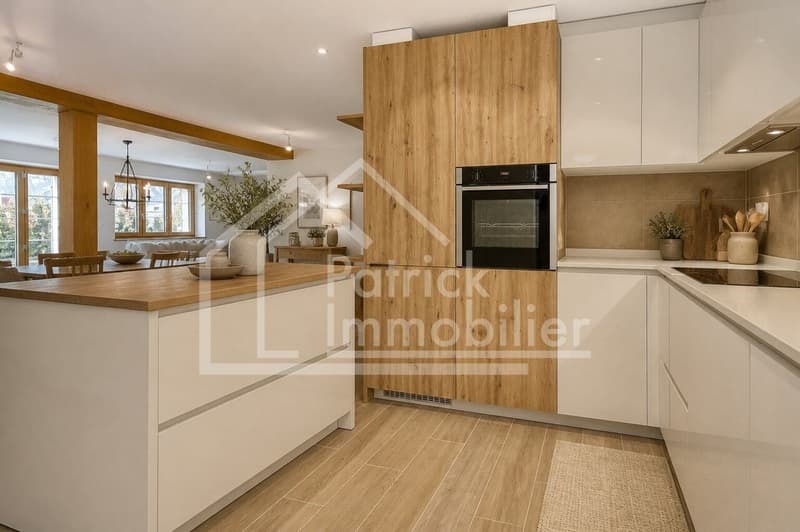
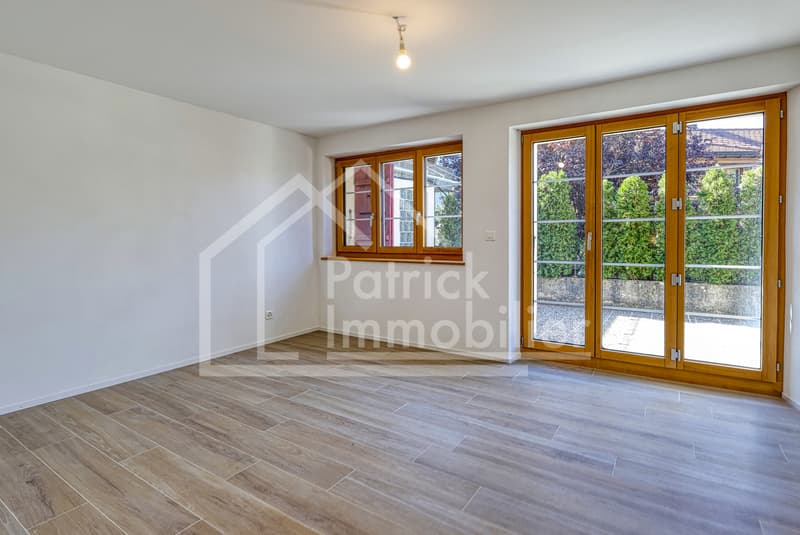
The apartment is articulated around a vast living area of approximately 55.41 m², comprising the living room, dining area, and open kitchen. This convivial space benefits from direct access to the large terrace, which pleasantly extends the interior spaces and allows for the layout of several areas dedicated to meals, relaxation, or leisure.
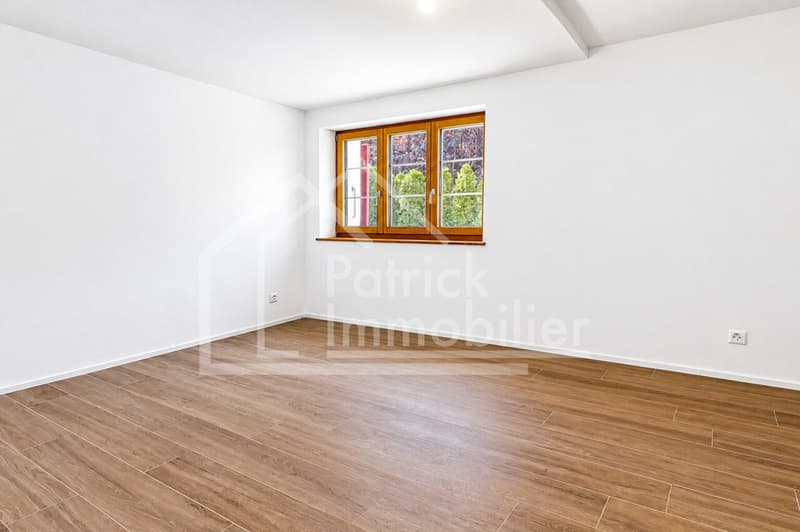
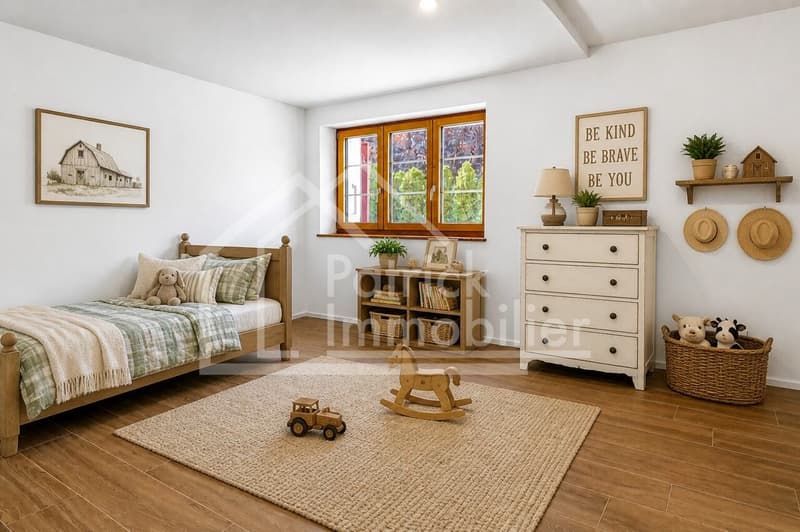
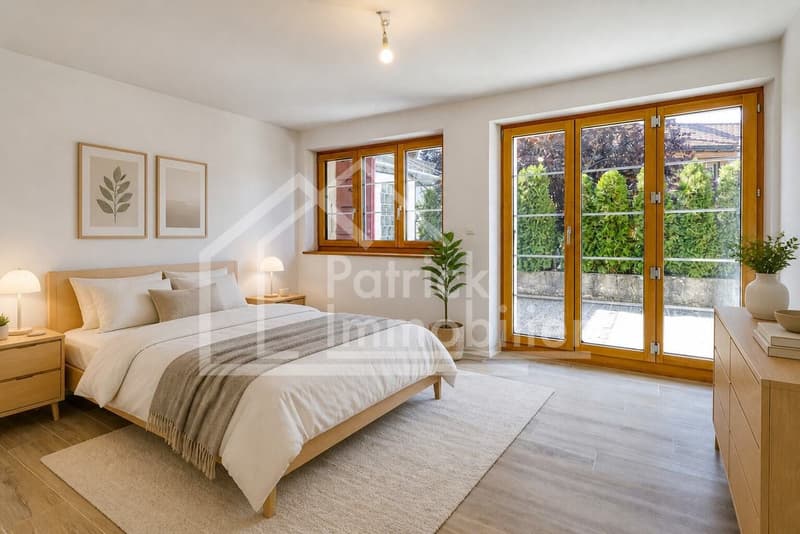
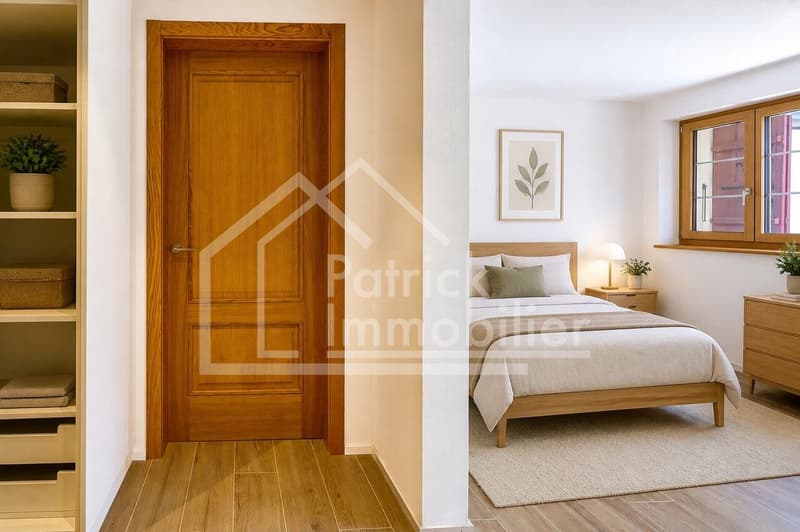
The sleeping area includes four bedrooms, including a parental suite, as well as a 6.58 m² dressing room. The other bedrooms offer surfaces of approximately 15.38 m², 14.84 m², and 10.81 m², allowing for the needs of a family, creating an office, or arranging a guest room.
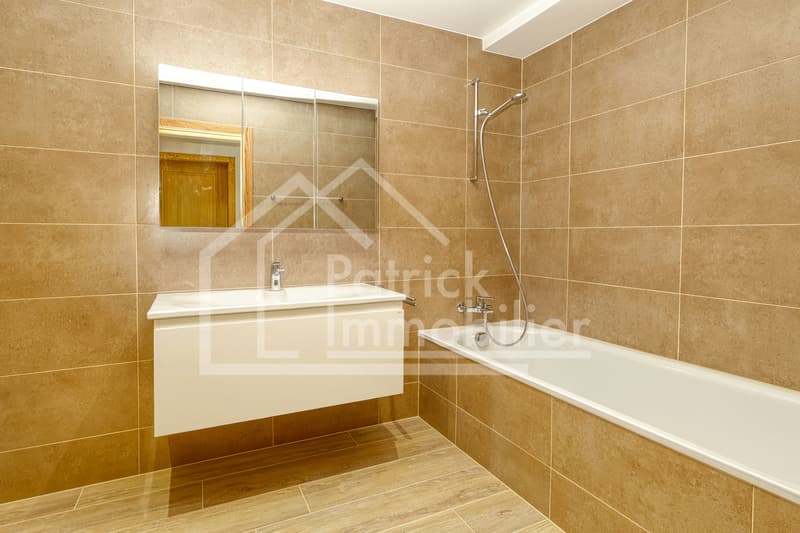
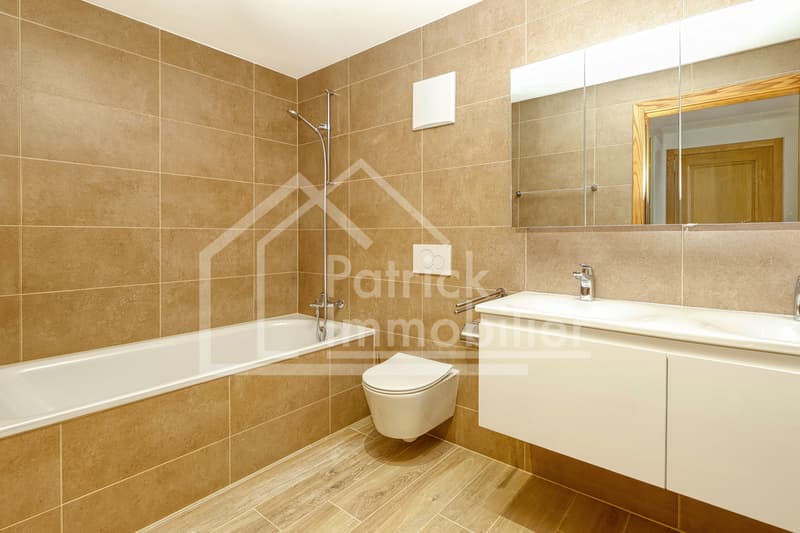
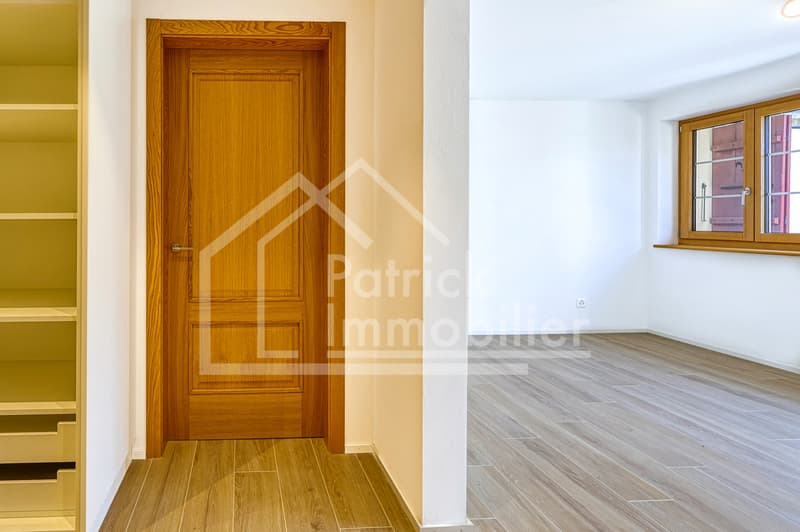
Two bathrooms and a third bathroom with WC ensure appreciable comfort in daily life. A private laundry room, an entrance hall, and several storage spaces complete the layout.
An exceptional 100 m² terrace
The approximately 100 m² terrace is a true extension of the apartment and constitutes one of the main assets of this property. Its generous dimensions allow for the layout of a large dining area, an outdoor lounge, as well as different relaxation areas to fully enjoy the Alpine setting of Château-d'OEx.
A fully renovated apartment in a well-maintained residence
The Le Lys Blanc residence was built in 1983 and underwent significant renovations in 2013, notably concerning the exterior walls, roof, terraces, balcony, and windows.
The apartment itself was fully renovated in 2025, offering contemporary and carefully designed spaces while preserving the generous volumes of the building.
The residence is equipped with a central pellet heating system installed in 2013, which also ensures the production of hot water. The windows have triple glazing, and the building is equipped with an elevator.
The building presents very good energy performance, with a CECB B classification for the building envelope and B for overall energy efficiency.
A PPE with a renovation fund
The PPE has a renovation fund of CHF 30,000.- as of December 31, 2025, to which an additional allocation of CHF 10,000.- is planned for 2026.
The 2026 budget provides for the lot 4, representing 168 thousandths, PPE charges of approximately CHF 666.- per month.
The PPE also pursues the regular maintenance and improvement of the building.
Rare expansion potential
In addition to the apartment, it is possible to acquire the fully renovated and directly adjacent medical office. With a surface area of approximately 103.90 m², it has its own entrance and includes several offices, a waiting room, a laboratory, as well as sanitary facilities.
Offered at a price of CHF 950,000.-, this space constitutes a particularly interesting opportunity to exercise a professional activity in the immediate vicinity of the residence. Subject to the necessary authorizations, it could also be merged with the apartment to create a property of exceptional size.
The medical office also has its own parking space.
Two studios also available
Two adjacent studios, currently rented, can also be acquired separately:
Each studio...
Located on the lower ground floor of the residence, it benefits from a net living area of approximately 155.90 m² and a weighted area of approximately 189.20 m², calculated by integrating one-third of the terrace. The two cellars are not included in this calculation.
Beautiful spaces for the whole family
The apartment is articulated around a vast living area of approximately 55.41 m², comprising the living room, dining area, and open kitchen. This convivial space benefits from direct access to the large terrace, which pleasantly extends the interior spaces and allows for the layout of several areas dedicated to meals, relaxation, or leisure.
The sleeping area includes four bedrooms, including a parental suite, as well as a 6.58 m² dressing room. The other bedrooms offer surfaces of approximately 15.38 m², 14.84 m², and 10.81 m², allowing for the needs of a family, creating an office, or arranging a guest room.
Two bathrooms and a third bathroom with WC ensure appreciable comfort in daily life. A private laundry room, an entrance hall, and several storage spaces complete the layout.
An exceptional 100 m² terrace
The approximately 100 m² terrace is a true extension of the apartment and constitutes one of the main assets of this property. Its generous dimensions allow for the layout of a large dining area, an outdoor lounge, as well as different relaxation areas to fully enjoy the Alpine setting of Château-d'OEx.
A fully renovated apartment in a well-maintained residence
The Le Lys Blanc residence was built in 1983 and underwent significant renovations in 2013, notably concerning the exterior walls, roof, terraces, balcony, and windows.
The apartment itself was fully renovated in 2025, offering contemporary and carefully designed spaces while preserving the generous volumes of the building.
The residence is equipped with a central pellet heating system installed in 2013, which also ensures the production of hot water. The windows have triple glazing, and the building is equipped with an elevator.
The building presents very good energy performance, with a CECB B classification for the building envelope and B for overall energy efficiency.
A PPE with a renovation fund
The PPE has a renovation fund of CHF 30,000.- as of December 31, 2025, to which an additional allocation of CHF 10,000.- is planned for 2026.
The 2026 budget provides for the lot 4, representing 168 thousandths, PPE charges of approximately CHF 666.- per month.
The PPE also pursues the regular maintenance and improvement of the building.
Rare expansion potential
In addition to the apartment, it is possible to acquire the fully renovated and directly adjacent medical office. With a surface area of approximately 103.90 m², it has its own entrance and includes several offices, a waiting room, a laboratory, as well as sanitary facilities.
Offered at a price of CHF 950,000.-, this space constitutes a particularly interesting opportunity to exercise a professional activity in the immediate vicinity of the residence. Subject to the necessary authorizations, it could also be merged with the apartment to create a property of exceptional size.
The medical office also has its own parking space.
Two studios also available
Two adjacent studios, currently rented, can also be acquired separately:
- Lot 2: studio of approximately 34.90 m², offered at CHF 300,000.-;
- Lot 3: studio of approximately 35.80 m², offered at CHF 300,000.-.
Each studio...
Mortgage Calculator
From dream house to home ownership: the mortgage calculator can help you estimate the affordability of this property.

Free
Create an account for more options
Create your account to manage your favorites across all devices, keep track of your search alerts, and never miss an update. Everything you need for your home search, all in one place!
Viewing
Contact for viewing
Patrick Krolik


Patrick KrolikFondateur / Courtier
- Listing ID
- 4003564233
- Object ref.
- 6177849