Grund b. Gstaad - Bifamiliar house buy

We recommend expanding your search criteria to get similar results. The current filters didn’t return any matches.

If you don’t want to change your current search criteria, we recommend creating a search alert, so you’ll be notified when matching offers become available.

More objects in your automatically expanded search area
16 results - Radius: + 20km
Daniela Trindade

Daniela Trindade

1 / 13
Daniela Trindade

Daniela Trindade

  • Parking space
  • Balcony / Terrace
  • Garage
  • +2
4.5 rooms, 134m², CHF 924,600.–
Top
1971 Grimisuat

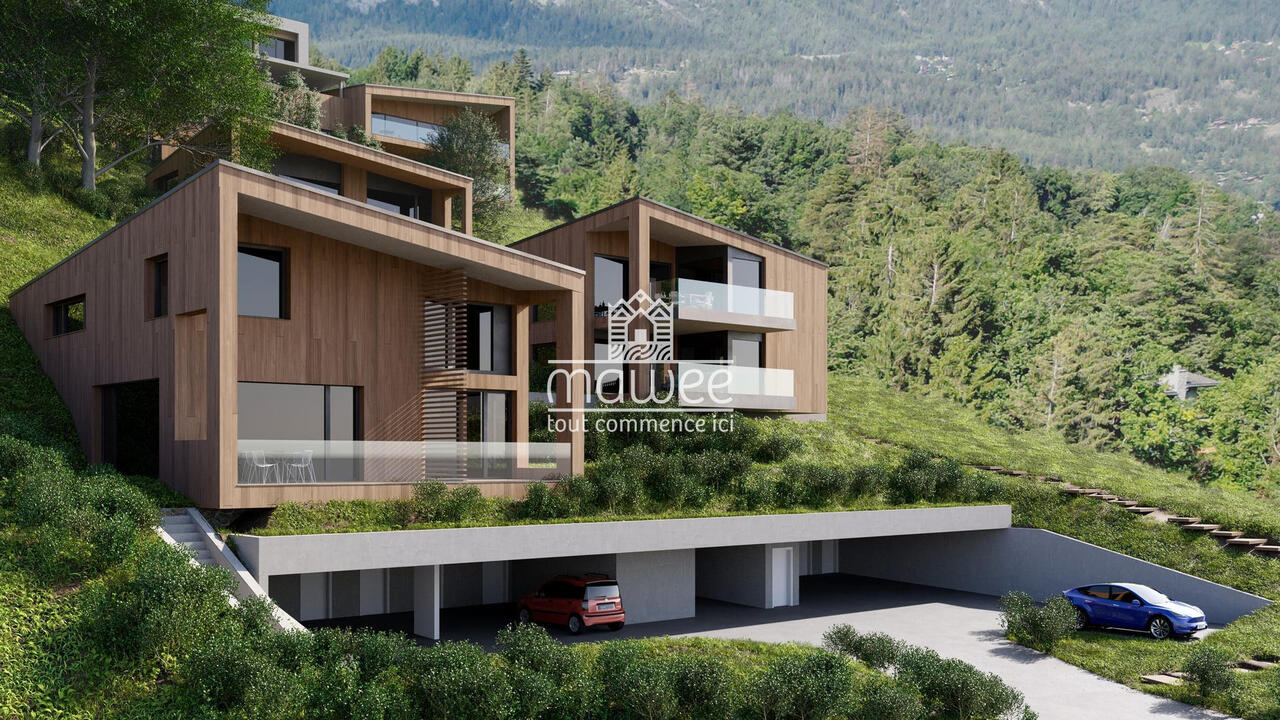
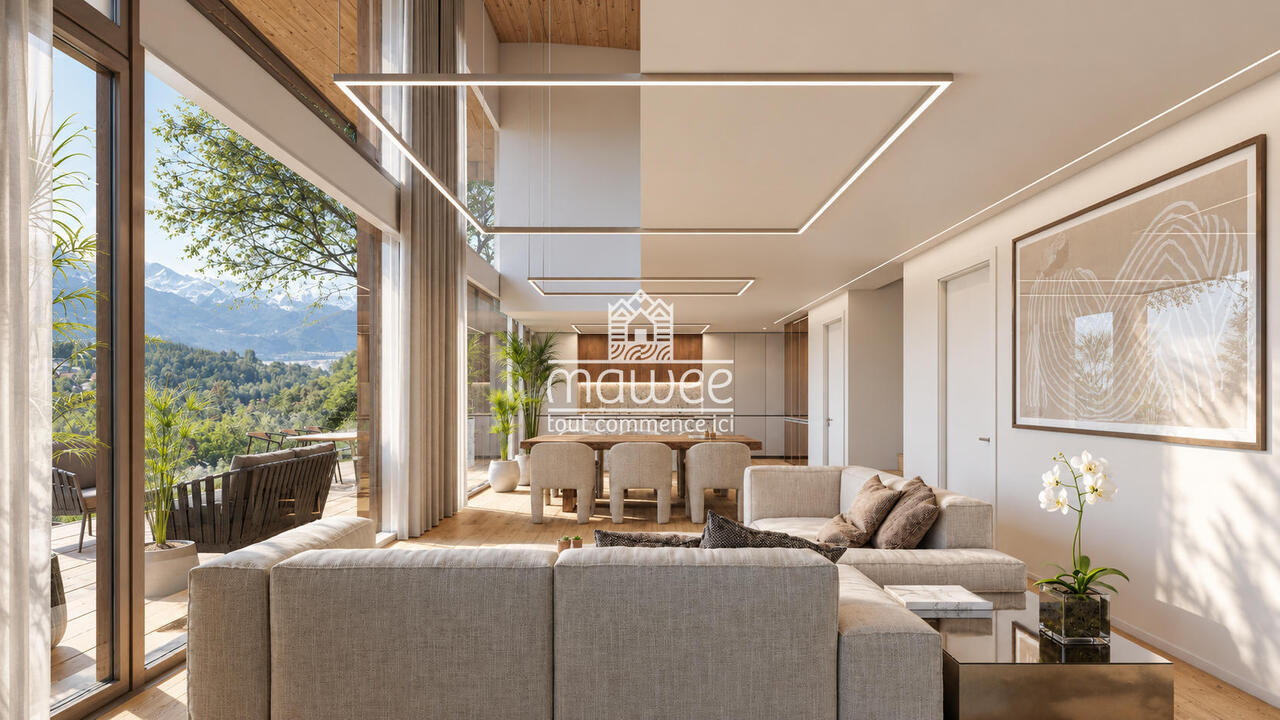
The elegance of a bright duplex in Grimisuat

A privileged address, between Alpine panorama and sweet way of life.On the heights of Grimisuat, this project combines the charm of a natural environment and the comfort of a contemporary construction. Designed to integrate harmoniously into the slope of the land, it offers a rare quality of life, close to the forest.The villa A1 is south-facing and benefits from generous sunlight and an unobstructed view of the mountains. Its duplex layout creates a pleasant separation between day and night areas, while preserving a beautiful fluidity in daily life. The terrace and private garden extend the living areas outdoors and invite you to fully enjoy the beautiful days.An interior designed for your daily lifeThe villa A1 offers a comfortable and functional living space. Its organization on two levels allows each person to enjoy their own space, while the living areas open onto a private outdoor area.Whether you want to share moments with your family, receive your loved ones, or set up a home office, this duplex adapts to your desires.The advantages of villa A1 • Duplex of 4.5 rooms • 96 m² • Terrace and private garden • South orientation • Unobstructed view of the mountains • Quiet environment, close to the forest • Architecture designed to integrate into the natural slope of the land This promotion is a great opportunity to enjoy a privileged residential area in Grimisuat, in a new home that combines light, intimacy, and outdoor spaces. Included: CHF 30,000.- for the indoor parking space and CHF 15,000.- for the outdoor parking space.Your new home is waiting for you! Contact us to receive the complete dossier, discover the plans, and learn more about the possibilities of personalization.Discover this property and the other available lots on our website: Le Hameau de Grimisuatmawee - it all starts here!

  • Parking space
  • Balcony / Terrace
  • Garage
  • +2
1 / 11
  • Balcony / Terrace
  • Garage
  • Pets allowed
  • +4
4.5 rooms, 142m², CHF 875,000.–
Rue Sous l'Eglise 51A, 1971 Grimisuat

Villa Exclusive en vente à Grimisuat

Doppeleinfamilienhaus-Neubau in Grimisuat mit Bergsicht An der Rue Sous l'Eglise 51A in Grimisuat präsentiert sich ein modernes Doppeleinfamilienhaus im Neubauzustand, das auf zwei Geschossen ein zeitgemässes Wohnkonzept mit 4.5 Zimmern bietet. Das im Jahr 2025 erstellte Haus verbindet klare Architektur mit einer funktionalen Raumaufteilung und eignet sich für das Wohnen in einem gepflegten, ruhigen Umfeld.Die Lage in Grimisuat bietet eine angenehme Wohnsituation mit Blick auf die Berge. Die Umgebung ist als ruhig beschrieben und unterstützt damit ein zurückhaltendes, entspanntes Wohnen. Gleichzeitig ist das Objekt als kinderfreundlich ausgewiesen, was den Alltag für unterschiedliche Wohnbedürfnisse praktisch ergänzt.Wohnkonzept und RaumangebotMit 4.5 Zimmern und zwei Badezimmern verfügt das Haus über eine gut nutzbare Grundstruktur für den privaten Wohnalltag. Die zwei Geschosse schaffen eine klare Trennung der Bereiche und ermöglichen eine übersichtliche Organisation des Wohnraums. Der Neubauzustand sorgt für einen modernen baulichen Standard und eine zeitgemässe Ausführung.Der Balkon erweitert den Wohnraum nach aussen und bietet einen zusätzlichen Platz für den Aufenthalt im Freien. Die Bergsicht verleiht diesem Aussenbereich einen offenen Bezug zur Umgebung und unterstreicht den wohnlichen Charakter des Hauses.Praktische Merkmale • Neubau aus dem Jahr 2025 • 4.5 Zimmer auf zwei Etagen • Zwei Badezimmer • Balkon als Aussenfläche • Garage vorhanden • Bergsicht • Ruhige Wohnlage • Kinderfreundliche Umgebung Die vorhandene Garage bietet einen geschützten Abstellplatz für das Fahrzeug und erleichtert den täglichen Zugang zum Haus. Gerade im Wohnalltag schafft dies einen praktischen Mehrwert, insbesondere bei wechselnden Wetterverhältnissen oder für zusätzlichen Stauraumbedarf rund um das Auto.Umgebung und ErreichbarkeitDie Adresse an der Rue Sous l'Eglise 51A liegt in einem Wohnumfeld, das mit den wichtigsten Alltagsangeboten gut verbunden ist. Die Haltestelle Grimisuat, Home les Crêtes befindet sich in 185 Metern Entfernung und ermöglicht eine kurze Erreichbarkeit des öffentlichen Verkehrs. Für den Einkauf steht der Coop Supermarché Grimisuat in 228 Metern Distanz zur Verfügung, was kurze Wege für den täglichen Bedarf erlaubt.Auch im Bildungsbereich sind relevante Angebote vorhanden: Die Int. Schule des Goldenen Rosenkreuzes liegt 3.4 Kilometer entfernt. Damit sind wichtige Einrichtungen im weiteren Umfeld erreichbar, ohne dass das Haus seine ruhige Wohnlage verliert.Das Doppeleinfamilienhaus verbindet einen modernen Neubau mit einer übersichtlichen, alltagstauglichen Struktur und einer Lage, die Wohnen mit praktischen Wegen im Umfeld vereint. Die Kombination aus Bergsicht, Balkon, Garage und zwei Badezimmern schafft ein stimmiges Gesamtbild für ein zeitgemässes Zuhause in Grimisuat.

  • Balcony / Terrace
  • Garage
  • Pets allowed
  • +4
Travel time
-
Daniela Trindade

Daniela Trindade

1 / 13
Daniela Trindade

Daniela Trindade

  • Parking space
  • Balcony / Terrace
  • Garage
  • +2
4.5 rooms, 143m², CHF 986,700.–
1971 Grimisuat

A bright duplex with private garden in Grimisuat

A privileged setting, between nature and Alpine panoramaOn the heights of Grimisuat, Le Hameau offers a peaceful living environment, close to the forest. Designed to integrate harmoniously into the natural slope of the land, this human-scale project combines careful architecture, outdoor spaces, and unobstructed views.The south-facing villa A2 benefits from beautiful sunlight and an open view of the mountains. Its duplex layout creates a pleasant separation between day and night areas. The terrace and private garden extend the living spaces outdoors.An interior designed for your daily lifeVilla A2 offers comfortable volumes and functional organization on two levels. It is suitable for both family life and the need to set up an office or reception space.The advantages of villa A2 • Duplex with 4.5 rooms • Terrace and private garden • South-facing orientation • Unobstructed view of the mountains • Quiet environment, close to the forest • Architecture integrated into the natural slope of the land This property is a great opportunity to enjoy a privileged residential setting in Grimisuat, in a new home that combines light, intimacy, and outdoor spaces. In SUS: CHF 30,000.- for the indoor parking space and CHF 15,000.- for the outdoor parking space.Your new home is waiting for you! Contact us to receive the complete dossier, discover the plans, and learn more about the possibilities of personalization.Discover this property and the other available lots on our website: Le Hameau de Grimisuatmawee - it all starts here!

  • Parking space
  • Balcony / Terrace
  • Garage
  • +2
Cecile pinguet

Cecile pinguet

1 / 19
Cecile pinguet

Cecile pinguet

  • Parking space
  • Balcony / Terrace
  • Garage
  • +3
5 rooms, 140m², CHF 1,350,000.–
1844 Villeneuve (VD)

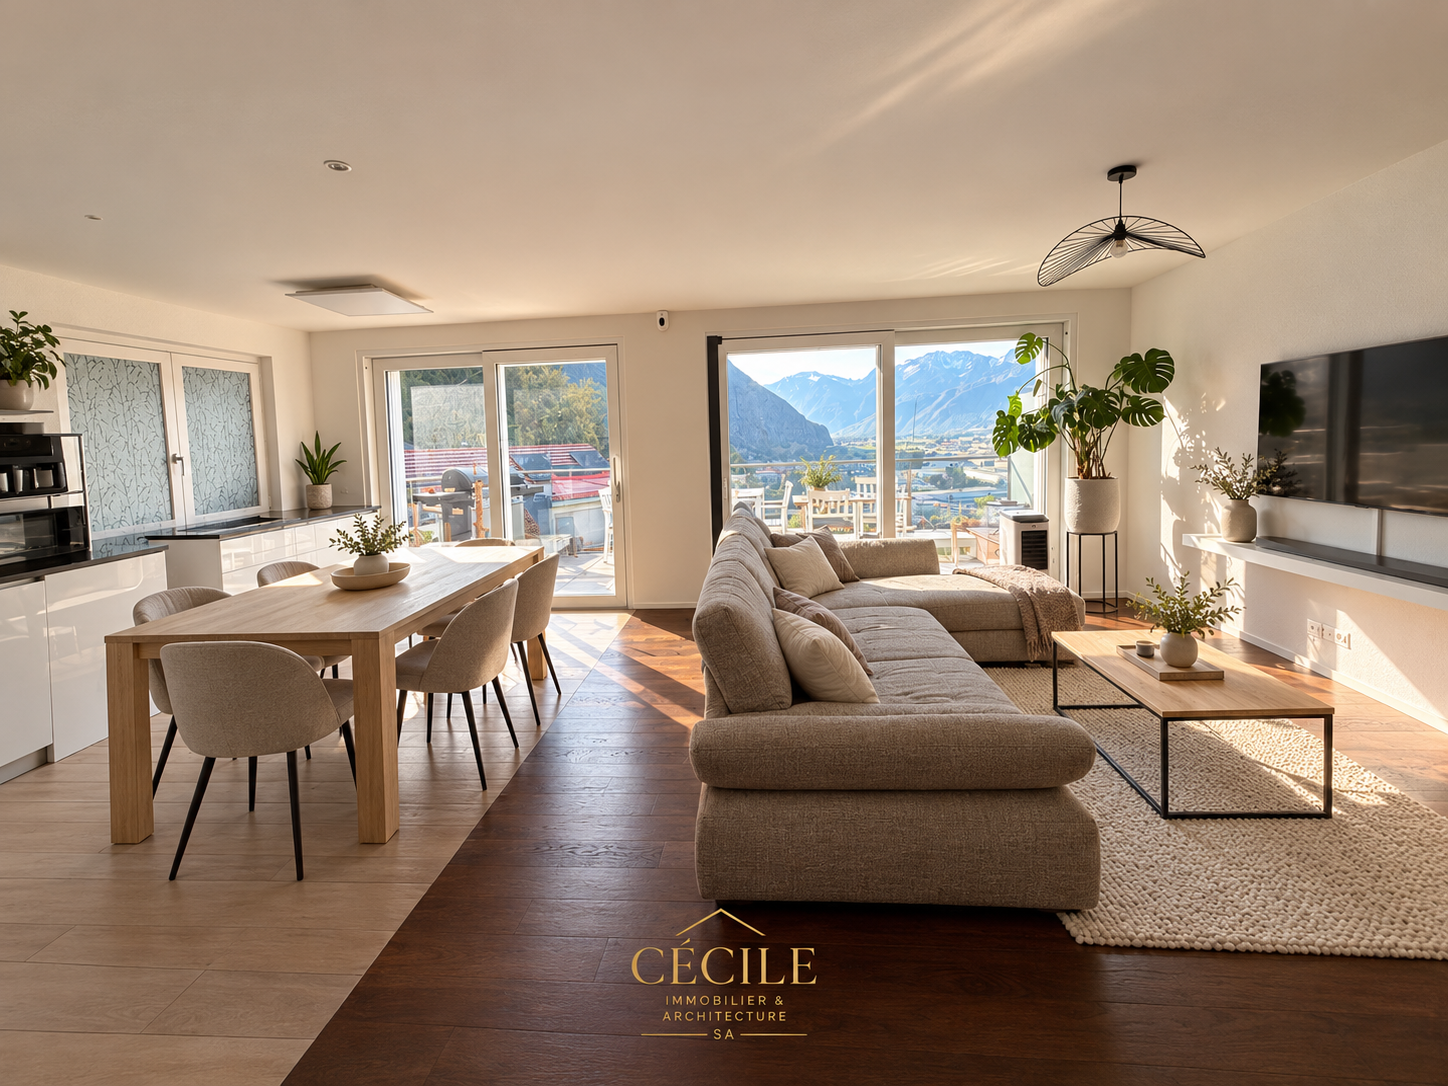
Modern 5.5-room family house in Villeneuve (VD) – Breathtaking view and peaceful surroundings

Built in 2021, this semi-detached villa in Villeneuve offers 121 m² of living space, a private garden, and a particularly unobstructed view of the surroundings and the mountains. Its five bedrooms can accommodate a family while retaining space for teleworking, guests, or leisure activities. The fully equipped open kitchen is integrated into the living room to create a convivial living space. A shower room and a bathroom complete the layout of the house. Accessible through the main entrance or directly from the garage, the villa also has a cellar and a shared technical room for both dwellings. Its main advantages • Construction in 2021. • 121 m² of living space and 147 m² of garage space. • Five bedrooms. • Fully equipped open kitchen. • A shower room and a bathroom. • Private garden. • Particularly unobstructed view. • Heat pump and underfloor heating. • Solar panels. • Triple glazing. • Individual garage and possibility of outdoor parking in front of it. Location and amenities Villeneuve has schools from primary to secondary level, including the Collèges du Lac and de la Tour-Rouge. The town's shops and services are complemented by the Riviera Centre in Rennaz, which includes a supermarket, a pharmacy, and several shops. Villeneuve station and the bus network facilitate travel in the region, particularly to Montreux and Vevey. The villa corresponds to lot 2B of a set of two semi-detached villas on a common plot of 1,669 m², with the creation of a PPE and the allocation of a private garden. To receive the presentation file or to organize a visit, please contact Cécile Immobilier & Architecture SA.

  • Parking space
  • Balcony / Terrace
  • Garage
  • +3
Manuel Vieira

Manuel Vieira

1 / 13
Manuel Vieira

Manuel Vieira

  • Balcony / Terrace
  • Child-friendly
9 rooms, 230m², CHF 780,000.–
1966 Luc (Ayent)

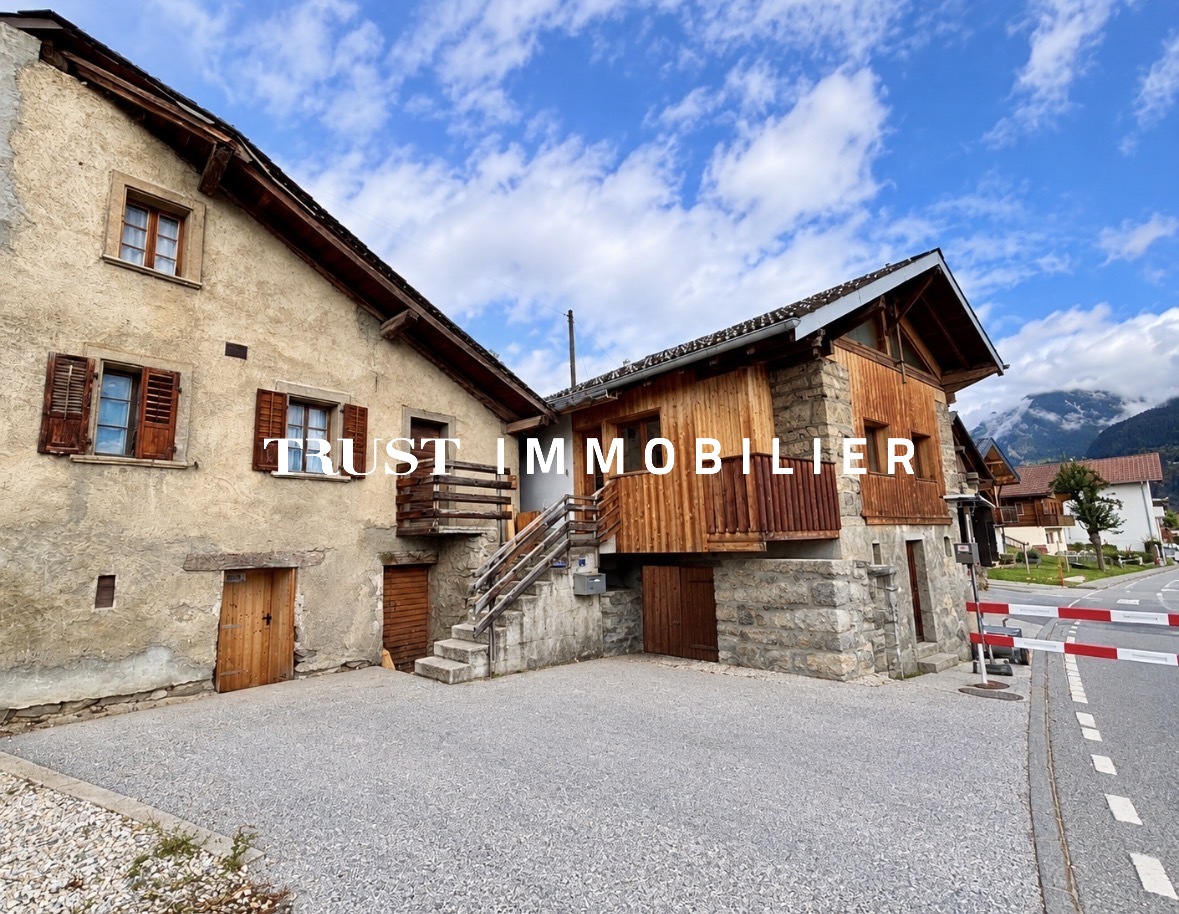
6015-MV- AYENT - MAGNIFICENT RENOVATED BARN WITH VILLAGE HOUSE

Trust Immobilier accompanies you in your projects in Valais, as well as in the cantons of Vaud and Geneva, and offers Ref. 6015-MVA charming real estate complex, combining authenticity, artisanal know-how, and beautiful possibilities for layout, in the heart of a Valaisan village.Located in the charming village of Luc, in the municipality of Ayent, this unique real estate complex is a true invitation to discover the authenticity and charm of traditional Valaisan homes.The complex is offered for sale as a single lot and consists of a magnificent fully renovated barn from 2016, a 5-room village house to be renovated, as well as a plot of land of approximately 80 m² and three parking spaces.A barn renovated with passion and know-howThe former barn was fully renovated in 2016 and has undergone a particularly careful transformation, carried out with taste and respect for its original character.The work was done by a true wood enthusiast and professional in his field, who knew how to highlight this noble and warm material through very beautiful finishes and custom-made fittings.Each space has been thought out intelligently to optimize the volumes while preserving the soul and authenticity of the building.The combination of exposed beams, woodwork, and contemporary elements creates a warm, welcoming, and characterful atmosphere.If you appreciate wood, unusual homes, and the charm of Valaisan villages, this property will surely seduce you!Ready to welcome new owners, this home is suitable for both couples and families wishing to settle in a pleasant environment, in the heart of a beautiful region.Distribution of the renovated barnBasement: • An entrance hall with access to the technical room. • A laundry room equipped with connections for a washing machine, a sink, and storage cabinets. • A bedroom of approximately 10 m². Ground floor: • A second, independent entrance. • A magnificent and spacious living room, bathed in natural light, with exposed beams and access to a small balcony. • A cozy area with a wood stove, ideal for enjoying beautiful evenings by the fire. • A beautiful, fully equipped kitchen, highlighting beautiful woodwork and careful finishes. • A bathroom with an Italian shower, WC, and sink. First floor: • A beautiful bedroom of approximately 13 m² with built-in closets. • A second bedroom of approximately 10 m², also equipped with built-in closets. • A bathroom with a bathtub, sink, and WC. The complex offers a functional and pleasant distribution, where every square meter has been judiciously exploited.A village house with many possibilitiesThe real added value of this property lies in the 5-room village house, which is sold with the renovated barn.This authentic building, which requires renovation work, offers a great opportunity for buyers who want to give life to a personalized real estate project.Depending on the technical possibilities and necessary authorizations, several projects could be considered: • Expanding the main residence by connecting the two buildings to create a large family home. • Setting up a second, independent apartment, intended for rental and allowing for additional income. • Renovating and enhancing the village house with the aim of a possible resale, subject to the legal possibilities of division. A particularly interesting potential for renovation enthusiasts, families who need more space...

  • Balcony / Terrace
  • Child-friendly
Manuel Vieira

Manuel Vieira

1 / 11
Manuel Vieira

Manuel Vieira

  • Balcony / Terrace
  • View
  • Minergie certified
  • +1
4.5 rooms, 142m², CHF 875,000.–
1971 Grimisuat

6004-MV.Grimisuat.New Modern Semi-Detached Villa

Trust Immobilier, your real estate agency in Crans-Montana, Geneva, and Vaud, presents Ref. 6004-MVLocated in the heart of the charming village of Grimisuat, in a quiet and peaceful residential area, this stunning new semi-detached villa will seduce families seeking a privileged living environment. Benefiting from an ideal situation, in immediate proximity to schools, shops, and amenities, it offers a perfect balance between tranquility and practicality.Built with high-quality materials and designed to meet current comfort requirements, this modern villa benefits from optimal sunlight throughout the year and exceptional brightness thanks to its generous openings. From its terraces and balconies, you can admire a superb unobstructed view of the Alps and fully enjoy a remarkable natural environment.Ready to be inhabited, this property offers functional and harmonious living spaces, perfectly adapted to the needs of a family.Room distribution:Lower ground floor • Spacious basement including a cellar and a technical room. • Large covered area that can accommodate up to 2 vehicles. This area offers the possibility of being fully enclosed by the installation of a garage door. Ground floor • Entrance hall with cloakroom and built-in wardrobe. • Modern open-plan kitchen with access to the dining area and direct access to a pleasant covered terrace, ideal for outdoor meals, protected from the elements. • Bright and spacious living room with access to a south-facing terrace with a magnificent unobstructed view of the Alps. • Guest toilet. • Practical storage space under the stairs. First floor • Master suite with built-in wardrobe, private shower room with sink and toilet, as well as a private balcony. • Two children's bedrooms, equipped with built-in wardrobes and each with a small balcony. • Family bathroom with shower, sink, and toilet. This villa represents a rare opportunity to become the owner of a new, modern, and perfectly located property in one of the most appreciated villages in the region. Its contemporary architecture, generous spaces, and breathtaking view make it an ideal place to live and fully enjoy the Valaisan quality of life.If you are looking for a beautiful modern villa in the heart of a charming village, offering an ideal living environment for your family, this property is made for you.A visit is essential to discover the full potential and charm of this villa. Let yourself be seduced by its many advantages: it is definitely worth the effort.

  • Balcony / Terrace
  • View
  • Minergie certified
  • +1
1 / 20
5.5 rooms, 110m², CHF 760,000.–
Unter-Holenweg 3, 1656 Jaun

Mein Zuhause in den Bergen - 5.5 Zimmer zum Wohnen und Geniessen

Ich stehe am Unter-Holenweg 3 in Jaun, umgeben von einer eindrucksvollen Berglandschaft, die zu jeder Jahreszeit ihren ganz eigenen Charme entfaltet. Hier, wo die Natur zum Alltag gehört und die Berge zum Greifen nah scheinen, biete ich einen besonderen Ort zum Ankommen, Wohlfühlen und Geniessen.Als 5.5-Zimmer-Doppelhaushälfte, erbaut im Jahr 2013, verbinde ich den gemütlichen Charakter eines Chalets mit zeitgemässem Wohnkomfort. Meine sichtbaren Holzbalken, die warmen Holztöne und die liebevoll gestalteten Räume verleihen mir eine einladende Atmosphäre.Im Erdgeschoss empfange ich Sie mit einem offenen Wohn- und Essbereich, in dem das gemeinsame Leben seinen Platz findet. Die angrenzende Küche fügt sich harmonisch in den Raum ein. Grosse Fenster lassen viel Tageslicht herein und eröffnen schöne Ausblicke auf die umliegende Bergwelt. Auf meinem Balkon können Sie die frische Bergluft geniessen und den Blick über die Landschaft schweifen lassen. Ein weiteres Zimmer sowie ein Badezimmer mit Dusche ergänzen diese Etage.Im Obergeschoss halte ich drei Schlafzimmer für Sie bereit. Ob als Rückzugsort für die Familie, Gästezimmer oder persönlicher Arbeitsbereich, hier finden unterschiedliche Bedürfnisse ihren Platz. Ein grosszügiger Vorplatz bietet zudem die Möglichkeit, einen gemütlichen Bürobereich einzurichten. Das Badezimmer mit Badewanne und Doppellavabo sorgt für zusätzlichen Komfort.Ein besonderes Detail erwartet Sie unter meinem Dach: Eine offene Galerie, die sich beispielsweise als Spielecke oder gemütlicher Rückzugsort nutzen lässt. Ein Estrich bietet zusätzlichen Stauraum.Auch praktisch habe ich einiges zu bieten. Im Untergeschoss befinden sich meine Kellerräume, eine eigene Waschküche und eine Garage. Ein zusätzlicher Aussenparkplatz rundet das Angebot ab. Beheizt werde ich über eine Wärmepumpe mit Erdsonde und angenehmer Bodenheizung.Was mich besonders macht? Ich kann sowohl als Erst- als auch als Zweitwohnsitz genutzt werden. Vielleicht suchen Sie ein Zuhause für Ihre Familie, einen Ort für einen neuen Lebensabschnitt zu zweit oder ein gemütliches Chalet, in dem Sie Ihre Ferien und Wochenenden verbringen möchten. Ich biete Ihnen die Freiheit, Ihr Leben in den Bergen ganz nach Ihren Vorstellungen zu gestalten.Ich freue mich darauf, Ihnen bei einer persönlichen Besichtigung zu zeigen, was mich so besonders macht.Für detaillierte Informationen, Fragen oder eine Besichtigung steht Ihnen Roy der Makler gerne zur Verfügung.Weitere Immobilien finden Sie auf www.follow.immo.Erfahren Sie mehr über Roy der Makler unter www.roydermakler.ch.Bemerkung: Die angebotene Doppelhaushälfte wird im Rahmen einer noch vorzunehmenden Stockwerkeigentumsbegründung als eigenständige Einheit ausgeschieden. Die Begründung erfolgt vor der Eigentumsübertragung. Je me trouve à l'Unter-Holenweg 3, à Jaun (Bellegarde), au coeur d'un magnifique paysage montagneux qui dévoile ses charmes au fil des saisons. Ici, où la nature fait partie du quotidien et où les montagnes semblent à portée de main, je vous offre un lieu privilégié pour vous ressourcer, vous sentir chez vous et savourer chaque instant.Construite en 2013, je suis une maison jumelée de 5,5 pièces qui allie le charme chaleureux d'un chalet au confort d'une habitation moderne. Mes poutres apparentes, mes boiseries aux teintes naturelles et mes espaces accueillants créent une atmosphère authentique et conviviale.Au rez-de-chaussée, je vous accueille dans un bel espace de vie ouvert réunissant le séjour et la salle à manger, idéal pour partager de précieux moments en famille ou entre amis. Ma cuisine ouverte s'intègre harmonieusement à cet ensemble. De grandes fenêtres laissent entrer généreusement la lumière naturelle et offrent de belles échappées sur les montagnes environnantes. Depuis mon balcon, vous pourrez respirer l'air pur et admirer le paysage. Une chambre supplémentaire ainsi qu'une salle de bains avec douche complètent ce niveau.À l'étage, je dispose de trois chambres offrant de nombreuses possibilités d'aménagement, que ce soit pour accueillir votre famille, vos invités ou créer un espace de travail personnel. Un hall spacieux permet également d'aménager un agréable coin bureau. Une salle de bains équipée d'une baignoire et d'une double vasque apporte un confort supplémentaire.Sous ma toiture se cache un espace plein de charme : une galerie ouverte pouvant accueillir un coin jeux ou un petit espace de détente. Un galetas offre également un espace de rangement supplémentaire.Côté pratique, je ne manque pas d'atouts. Mon sous-sol comprend des caves, une buanderie privative ainsi qu'un garage. Une place de parc extérieure complète l'ensemble. Je bénéficie également d'un chauffage au sol alimenté par une pompe à chaleur avec sonde géothermique, garantissant un agréable confort thermique.Et ce qui me rend particulièrement intéressante ? Je peux être utilisée aussi bien comme résidence principale que comme résidence secondaire. Que vous recherchiez un foyer pour votre famille, un nouveau départ à deux ou un chalet accueillant pour vos vacances et vos week-ends, je vous offre la liberté de profiter de la vie à la montagne selon vos envies.Je me réjouis de vous accueillir lors d'une visite et de vous faire découvrir tout ce qui fait mon charme.Pour une documentation détaillée, pour des questions ou pour une visite, Follow Immobilier se tient à votre disposition. Vous trouvez plus de choix de biens immobiliers sous www.follow.immoRemarque: La maison jumelée proposée à la vente fera l'objet d'une constitution en propriété par étages (PPE) afin de créer une unité de propriété distincte. Cette constitution sera réalisée avant le transfert de propriété.


Travel time
-
1 / 11
4.5 rooms, 142m², CHF 850,000.–
1971 Grimisuat

Exceptional semi-detached villa in Grimisuat

Located in the heart of Grimisuat, a charming Valaisan village appreciated for its privileged and family-friendly living environment, this new 4.5-room semi-detached villa is situated in a quiet and sought-after residential area. It benefits from optimal sunlight throughout the day as well as a fully unobstructed Alpine view, offering a bright, peaceful, and green environment.With a living area of 142 m², the property has just been completed and is immediately ready to be inhabited. Its construction in concrete, synonymous with solidity and permanence, combined with careful and contemporary finishes, reflects a conception thought out in every detail to guarantee comfort, functionality, and serenity in daily life.Perfectly suited to a family seeking a harmonious living environment, the villa benefits from immediate proximity to schools, public transport, and amenities, while preserving a privileged residential atmosphere, conducive to tranquility and quality of life.Distribution of spaces:Lower floor • Large open garage that can accommodate up to 4 vehicles • 3 outdoor parking spaces • Spacious technical room and cellar • Existing water and toilet connections, offering great potential for development Ground floor • Welcoming entrance hall • Beautiful kitchen and dining area, bright and convivial • Direct access to a beautiful covered terrace, ideal for enjoying summer days while maintaining a pleasant coolness • Fully glazed living room opening onto a balcony-terrace with breathtaking mountain views • Discreet storage room • Guest toilet with sink Upper floor • Two beautiful children's rooms with balcony access, built-in wardrobes, and electric blinds • Spacious parental suite offering a superb view, equipped with wall-mounted wardrobes and a private bathroom (shower, toilet, sink - possibility of installing a bathtub) • Additional bathroom with shower, sink, toilet, and connection for a washing column A rare property on the market!This villa offers a unique opportunity: living in a new house, at the price of an apartment, in a sought-after region.For any additional information or to organize a private visit, do not hesitate to contact us immediately.
1 / 13
4.5 rooms, 120m², CHF 900,000.–
Route de Botyre, Ayent, Suisse Rte de Botyre, 1950 Ayent

Semi-Detached House near Sion / 3 Bedrooms / 2 Bathrooms / 2 Terraces / Minergie

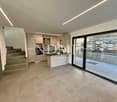
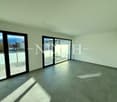
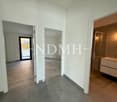
LCR immo presents this semi-detached house near Sion,with a living area of 120m².This house is equipped with photovoltaic panels, geothermal heating, central ventilation system.This house consists of:3 bedrooms2 bathrooms2 terracesliving room and open, equipped kitchenbuilt-in wardrobes in the bedroomsverandas in the bedroomsdouble garage of 50m²? Sion: The Historical Capital?Sion is the capital of the canton of Valais, famous for its unique medieval silhouette, marked by the two hills that overlook it: Valère (and its basilica, which houses the oldest playable organ in the world) and Tourbillon (and the ruins of its castle).?Ambiance: It is a city of history and culture, where it is pleasant to stroll through the streets of the old town or on the terraces of the Place de la Planta.?Advantages: Recognized as one of the sunniest cities in Switzerland, it combines urban modernity and authentic charm, surrounded by terraced vineyards.?? Grimisuat: The Balcony of Valais?Located just above Sion, on the sunny slope of the right bank of the Rhone, Grimisuat is a preferred residential commune that offers an exceptional living environment.?Ambiance: Peaceful and family-friendly village, Grimisuat offers a breathtaking panoramic view of the Rhone valley and the snow-capped peaks of the Valais Alps.?Advantages: Only a few minutes from the center of Sion, the commune allows you to enjoy the calm of the mountain and direct access to numerous hiking trails, while remaining in close proximity to urban amenities.?Did you know? Between the two, you will find numerous "bisses" (historical irrigation canals), magnificent hiking trails that wind through the vineyards.For more information, please contact Mr. Sebastien Tasca at 078 629 42 28,or by email at: sebastien.tasca@lcr-immo.ch

1 / 13
5.5 rooms, CHF 3,000,000.–
route de Lens Crans, 3963 Crans-Montana

Chalet with breathtaking views of the valley and the Alps

Located in a residential area of Crans Montana, this contemporary chalet benefits from an ideal location to fully enjoy the charms of this Alpine destination.Designed with care and maintaining its impeccable appearance, this recent chalet spans four levels, offering a generous space perfectly adapted to the needs of a large family.On the ground floor, a welcoming entrance hall sets the tone for discovering the warm interior of this home. The open kitchen to the dining room offers practical access to the garage, while the bright living room, adorned with a fireplace, opens onto a terrace and a garden, creating a convivial living space. A guest toilet and a covered outdoor terrace complete this floor, offering additional relaxation areas.On the upper floor, a bedroom with wall-to-wall closets overlooks a balcony offering a panoramic view. A bathroom with double sinks and a sumptuous master bedroom, also equipped with wall-to-wall closets and a private balcony, benefit from a private suite with a shower room, toilet, and double sinks. A corner balcony adds a touch of charm to this floor.The second floor welcomes the main bedroom, completed by wall-to-wall closets and a sumptuous private bathroom, equipped with a bathtub, shower, double sinks, and toilet. A reading corner invites relaxation, while a balcony offers a breathtaking view of the surroundings.The basement houses a hall with numerous storage spaces, a beautiful carnotzet with equipped kitchen, a cellar, a laundry room, and a technical room, offering functional and practical spaces to meet the needs of daily life.Regarding construction, the chalet was built in 2009, with energy-efficient equipment running on gas and a floor heating system for optimal comfort.Among the annexes, there is a garage that can accommodate two vehicles with an automatic door offering direct access to the chalet, as well as three outdoor parking spaces, balconies, a terrace, and a lawn.Finally, a few additional elements come to perfect this exceptional property, such as electric shutters, numerous storage spaces, a gate and a fence surrounding the property, a sale in a secondary residence and for foreigners.

Travel time
-
1 / 5
4.5 rooms, 142m², CHF 835,000.–
1971 Grimisuat

Beautiful opportunity 10 minutes from Sion/Grimisuat

Contemporary elegance and lasting comfort in the heart of GrimisuatBuilt in 2025, this semi-detached house with 4.5 rooms embodies a modern vision of living, combining contemporary design, energy efficiency, and impeccable construction quality.Spanning two levels, it offers a living area of approximately 142 m², cleverly laid out to ensure generous and bright living spaces. The living room, bathed in natural light thanks to its high ceilings, opens onto a modern, fully equipped kitchen, designed as a true place of conviviality.The sleeping area consists of three comfortable bedrooms, ideal for a family or a couple looking for space, complemented by two elegant bathrooms and a guest toilet.Located on a plot of approximately 335 m², the property also benefits from a spacious garage that can accommodate up to two vehicles, as well as outdoor parking spaces, offering a rare flexibility in residential areas.Certified Minergie, this concrete construction meets the highest standards in terms of energy efficiency, sustainability, and thermal comfort, while ensuring controlled costs in the long term.Located in a quiet and sought-after residential area of Grimisuat, the house benefits from immediate proximity to shops, schools, and public transport, medical facilities, guaranteeing a peaceful and practical living environment.Major advantages • Recent construction (2025) • Minergie certification (heat pump / photovoltaic panels) • High-end materials and finishes • Bright spaces and generous volumes • Large garage • Quiet and central environment • Excellent quality-price ratio • Parking spaces (x2) mandatory, additional 40,000.-Fr

Other interesting objects