
Rooms
5.5
Living space
147 m2
Selling price
CHF 1,250,000.–
Notify on price drop
"The Prairies de Diolly - Two exceptional 5.5-room villas"
Address
1965 SavièsePrice
- Purchase price:
- CHF 1,250,000.–
- Notify on price drop
Main information
- Availability:
- By agreement
- Type:
- Bifamiliar house
- No. of rooms:
- 5.5
- Number of floors:
- 2
- Surface living:
- 147 m2
- Land area:
- 645 m2
Characteristics
View
Child-friendly
Parking space
Garage
Documents (0)
Description
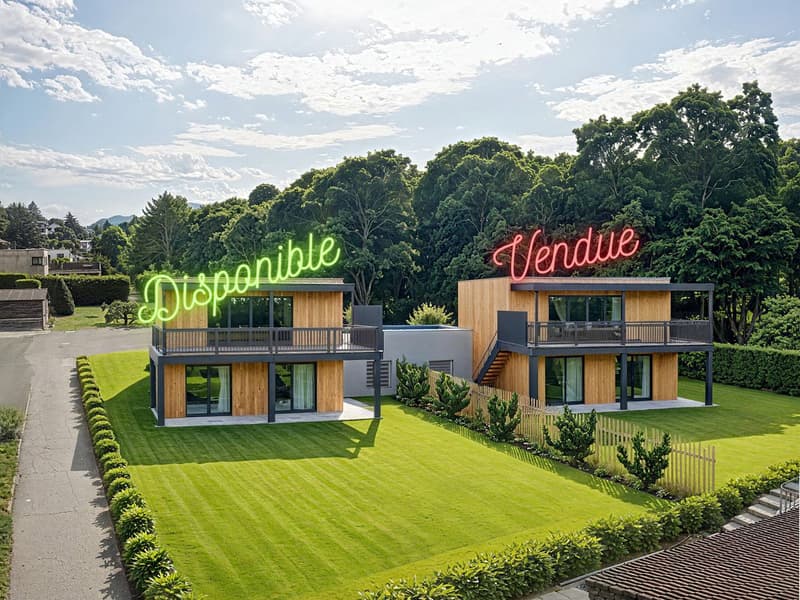
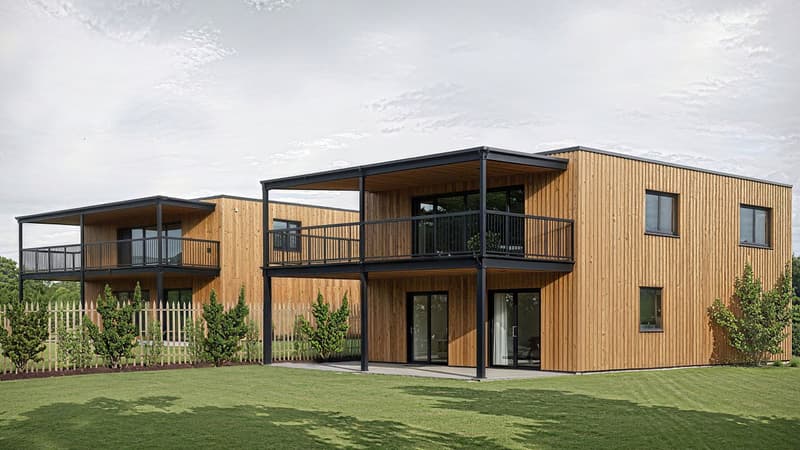
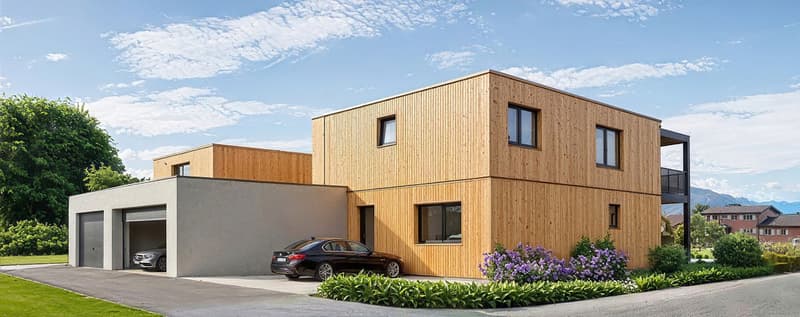
The Prairies de Diolly - Two exceptional 5.5-room villas in a green setting
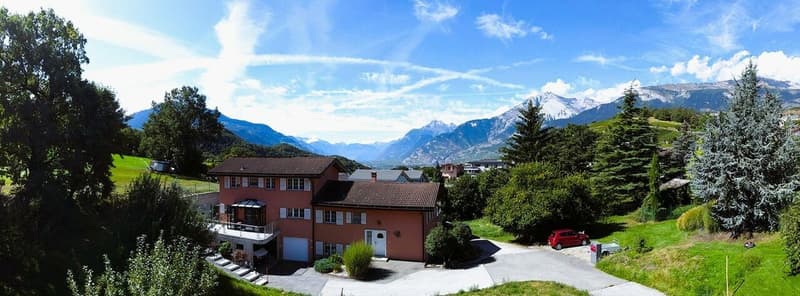
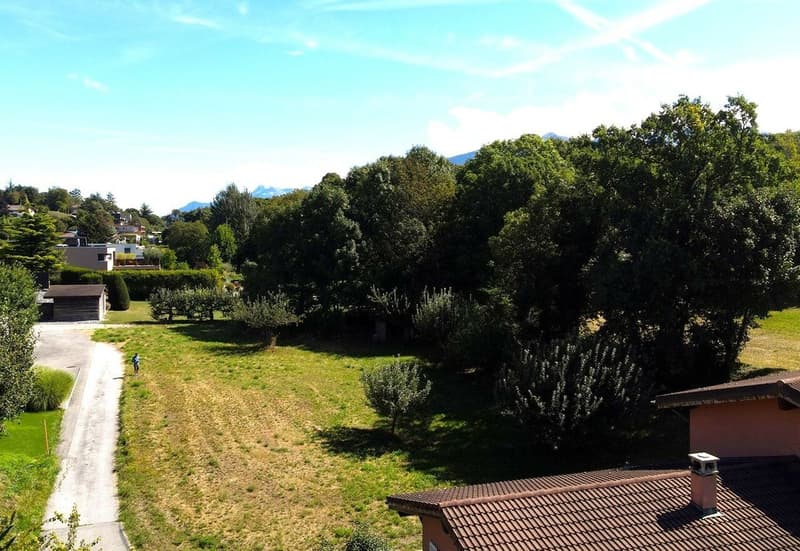
Located in the peaceful residential area of Diolly, south of the Savièse commune and just three minutes from the Sion entrance (2.5 km).
These two villas, adjacent to each other through their garages, offer an exceptional quality of life. With their ideal west-facing orientation and nestled in a dead-end street, they combine tranquility and urban proximity.
Each villa has a double garage, two outdoor parking spaces, a spacious cellar, and a private garden, perfect for enjoying the surrounding nature.
Technical features:
Room distribution:
Ground floor:
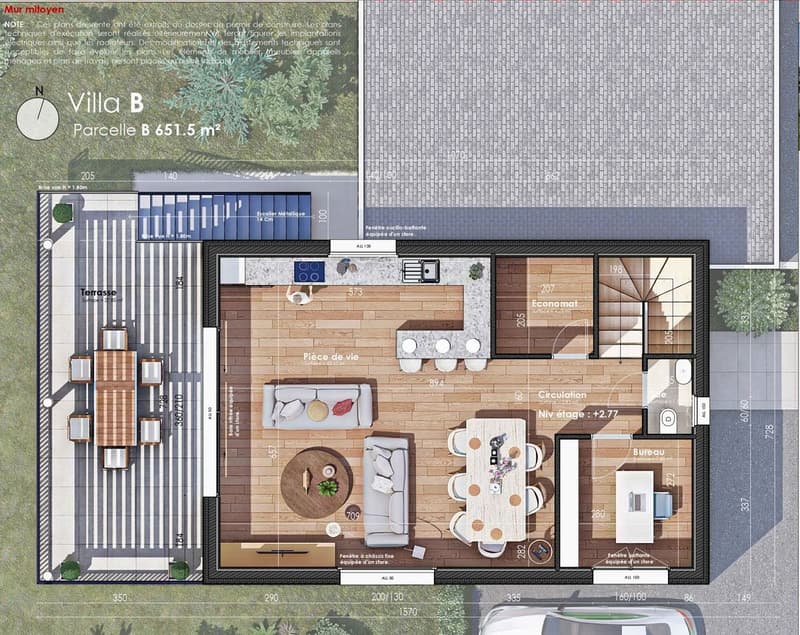
First floor:
These villas are designed to offer comfort, modernity, and a unique living environment.
Do not hesitate to contact us for more information (location and technical description of construction).
Located in the peaceful residential area of Diolly, south of the Savièse commune and just three minutes from the Sion entrance (2.5 km).
These two villas, adjacent to each other through their garages, offer an exceptional quality of life. With their ideal west-facing orientation and nestled in a dead-end street, they combine tranquility and urban proximity.
Each villa has a double garage, two outdoor parking spaces, a spacious cellar, and a private garden, perfect for enjoying the surrounding nature.
Technical features:
- Photovoltaic panels on the roof
- Heating by air-water heat pump
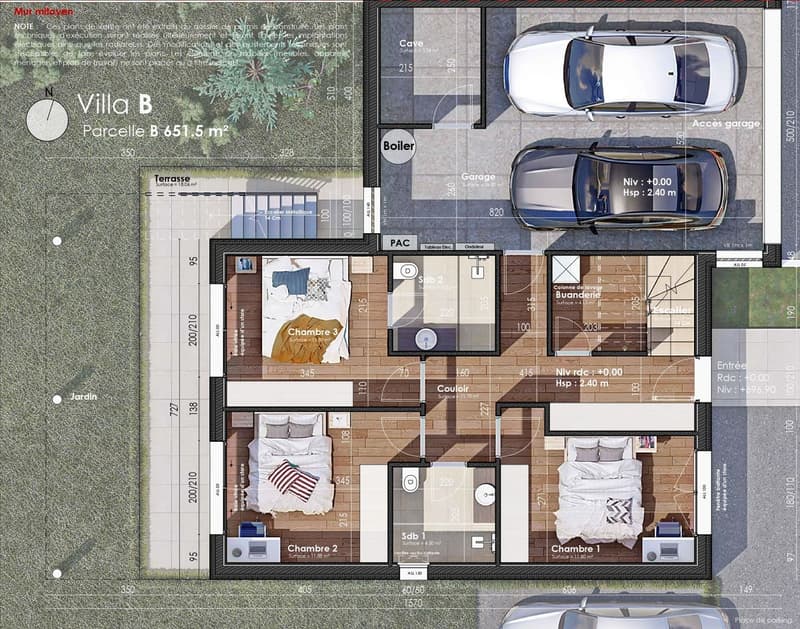
Room distribution:
Ground floor:
- Welcoming entrance hall
- Three bright rooms of approximately 13 m² each, one with direct access to a private bathroom
- WC/shower
- Laundry room
- Spacious double garage
- Cellar
First floor:
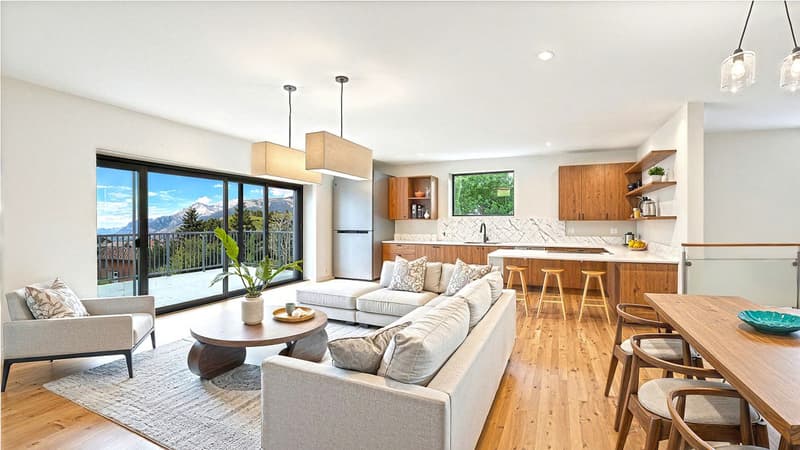
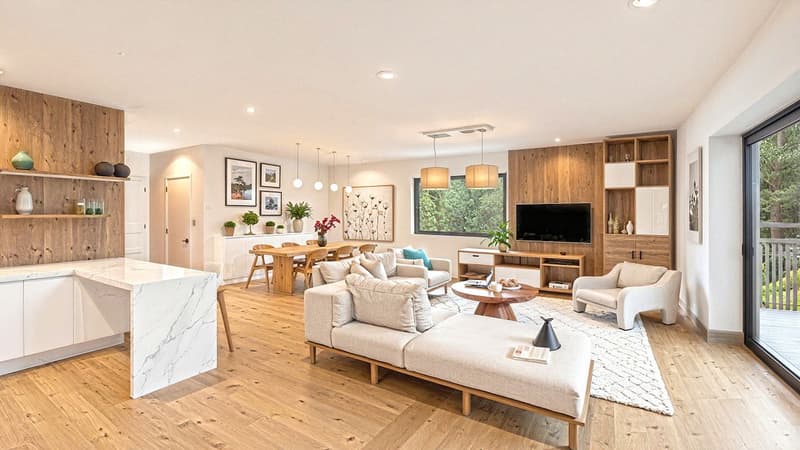
- Generous living/kitchen area of 47 m²
- Large 30 m² terrace offering an ideal outdoor space for relaxation
- Pantry for more storage
- Office
- Guest WC
These villas are designed to offer comfort, modernity, and a unique living environment.
Do not hesitate to contact us for more information (location and technical description of construction).
Mortgage Calculator
From dream house to home ownership: the mortgage calculator can help you estimate the affordability of this property.

Free
Create an account for more options
Create your account to manage your favorites across all devices, keep track of your search alerts, and never miss an update. Everything you need for your home search, all in one place!
Viewing
Contact for viewing
Pierre-Olivier Varone
Advertiser

Varone Immobilier
Route de Roumaz 4
1965Roumaz (Savièse
Contact
- Listing ID
- 4003586903
- Object ref.
- 7YA4-ONMK-1750