Rooms
9
Living space
230 m2
Selling price
CHF 780,000.–
Notify on price drop
"LUC / AYENT - MAGNIFICENT RENOVATED BARN WITH VILLAGE HOUSE"
Address
1966 Luc (Ayent)Price
- Purchase price:
- CHF 780,000.–
- Notify on price drop
Main information
- Availability:
- Immediately
- Type:
- Bifamiliar house
- No. of rooms:
- 9
- Number of apartments:
- 2
- Surface living:
- 230 m2
- Land area:
- 80 m2
- Last refurbishment:
- 2016
- Year built:
- 1859
Characteristics
Balcony / Terrace
Cable TV
Child-friendly
Documents (0)
Description
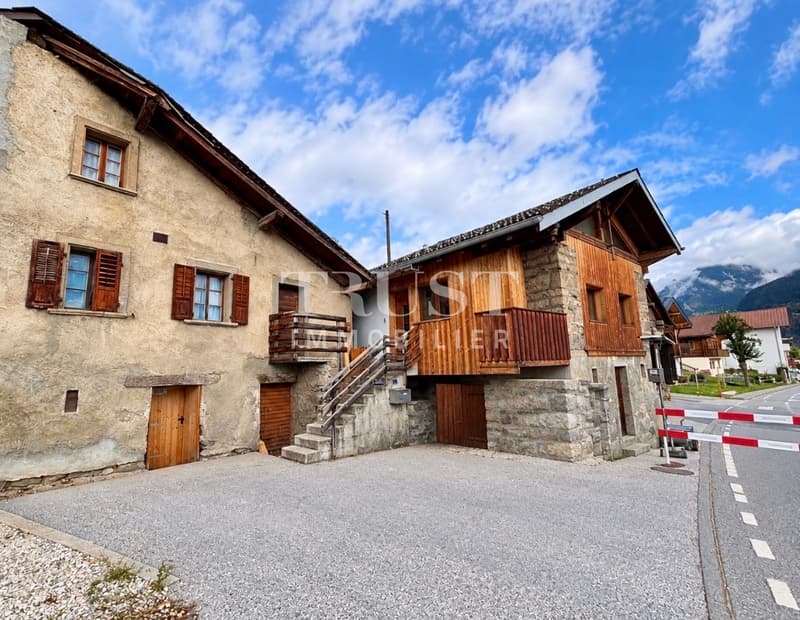
A charming real estate ensemble, combining authenticity, artisanal expertise, and beautiful possibilities for layout, in the heart of a Valaisan village.
Located in the charming village of Luc, in the municipality of Ayent, this unique real estate ensemble is a true invitation to discover the authenticity and charm of traditional Valaisan homes.
It is offered for sale as a single lot and consists of a magnificent fully renovated barn from 2016, a 5-room village house to be renovated, as well as a plot of land of approximately 80 m² and three parking spaces.
A barn renovated with passion and expertise
The former barn was completely renovated in 2016 and has undergone a particularly careful transformation, carried out with taste and respect for its original character.
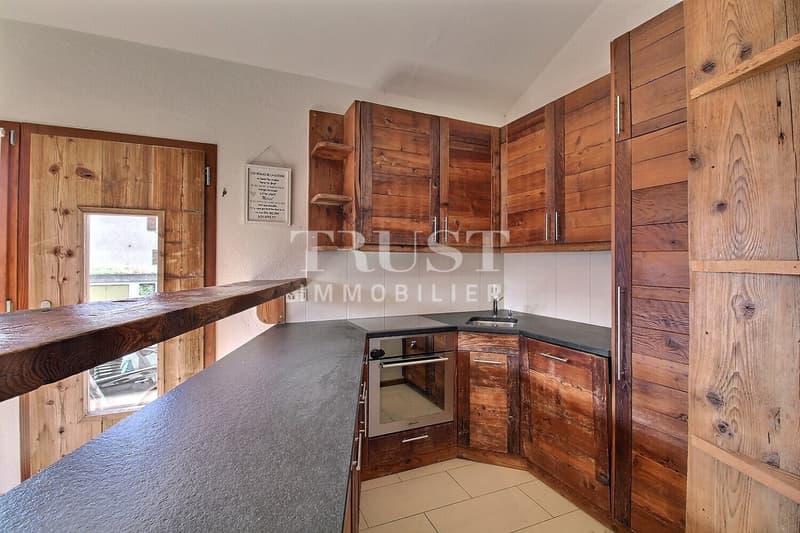
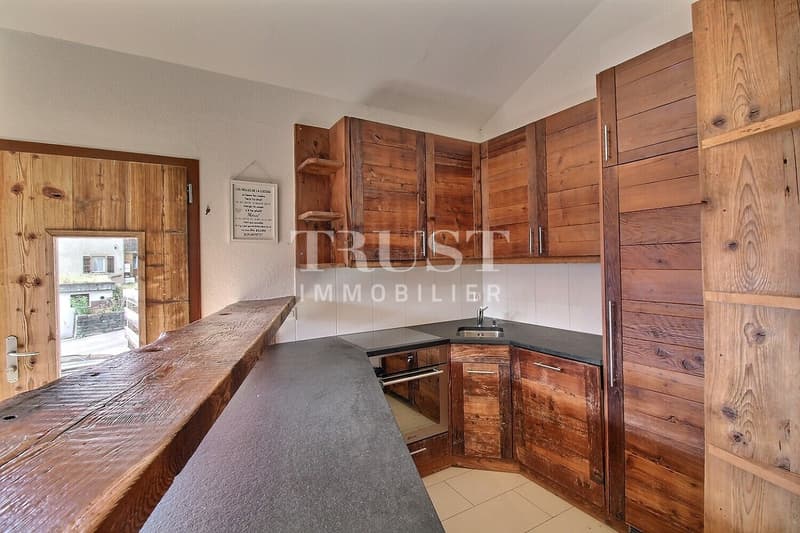
The work was done by a true wood enthusiast and professional in his field, who knew how to highlight this noble and warm material through very beautiful finishes and custom-made fittings.
Each space has been thoughtfully designed to optimize volumes while preserving the soul and authenticity of the building.
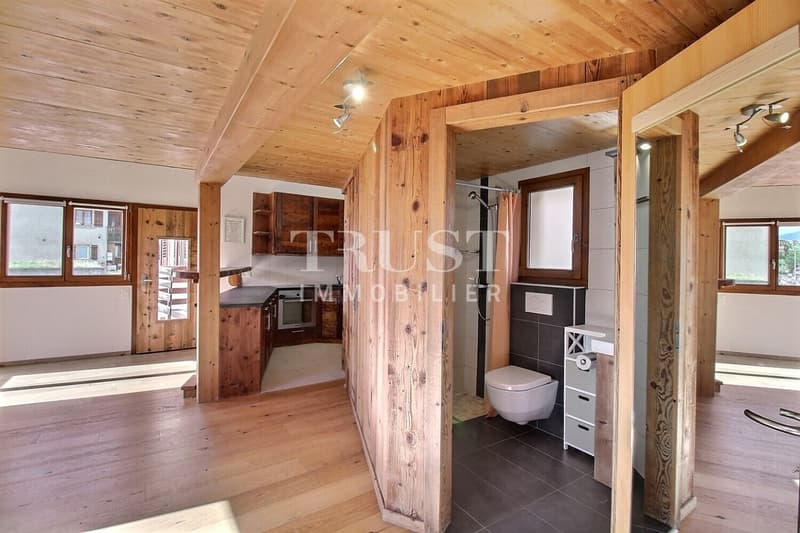
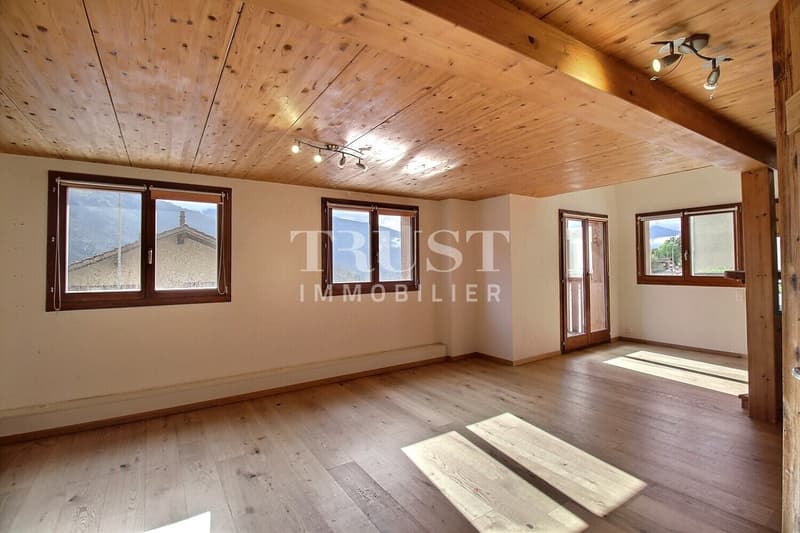
The combination of exposed beams, woodwork, and contemporary elements creates a warm, welcoming, and characterful atmosphere.
If you appreciate wood, unusual homes, and the charm of Valaisan villages, this property will surely seduce you!
Ready to welcome its new owners, this home is suitable for both couples and families wishing to settle in a pleasant environment, in the heart of a beautiful region.
Distribution of the renovated barn
Basement:
Ground floor:
Upper floor:
The ensemble offers a functional and pleasant distribution, where every square meter has been judiciously exploited.
A village house offering many possibilities
The real additional asset of this property lies in the 5-room village house, sold with the renovated barn.
This authentic building, which requires renovation work, represents a great opportunity for buyers who want to give life to a personalized real estate project.
Depending on the technical possibilities and necessary authorizations, several projects could be considered:
A particularly interesting potential for renovation enthusiasts, families who need more space, or investors looking for an evolving real estate project.
Distribution of the village house
Basement:
Located in the charming village of Luc, in the municipality of Ayent, this unique real estate ensemble is a true invitation to discover the authenticity and charm of traditional Valaisan homes.
It is offered for sale as a single lot and consists of a magnificent fully renovated barn from 2016, a 5-room village house to be renovated, as well as a plot of land of approximately 80 m² and three parking spaces.
A barn renovated with passion and expertise
The former barn was completely renovated in 2016 and has undergone a particularly careful transformation, carried out with taste and respect for its original character.
The work was done by a true wood enthusiast and professional in his field, who knew how to highlight this noble and warm material through very beautiful finishes and custom-made fittings.
Each space has been thoughtfully designed to optimize volumes while preserving the soul and authenticity of the building.
The combination of exposed beams, woodwork, and contemporary elements creates a warm, welcoming, and characterful atmosphere.
If you appreciate wood, unusual homes, and the charm of Valaisan villages, this property will surely seduce you!
Ready to welcome its new owners, this home is suitable for both couples and families wishing to settle in a pleasant environment, in the heart of a beautiful region.
Distribution of the renovated barn
Basement:
- An entrance hall with access to the technical room.
- A laundry room equipped with connections for a washing machine, a sink, and storage cabinets.
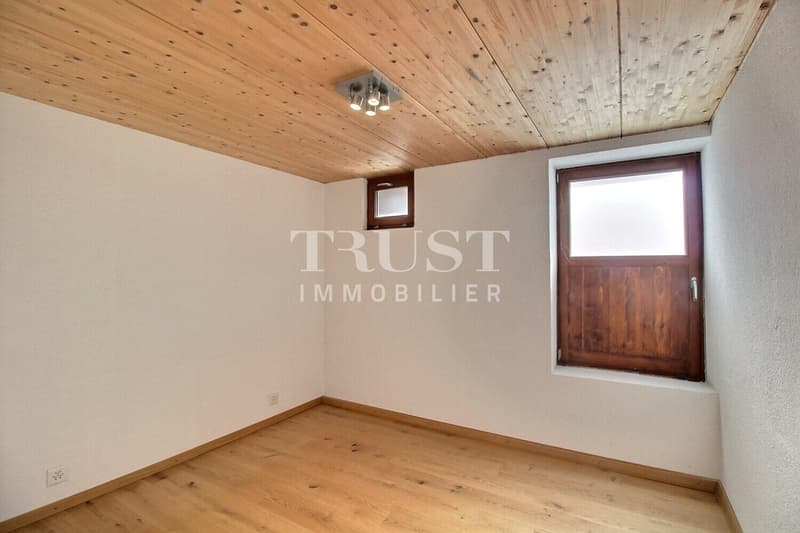
- A bedroom of approximately 10 m².
Ground floor:
- A second, independent entrance.
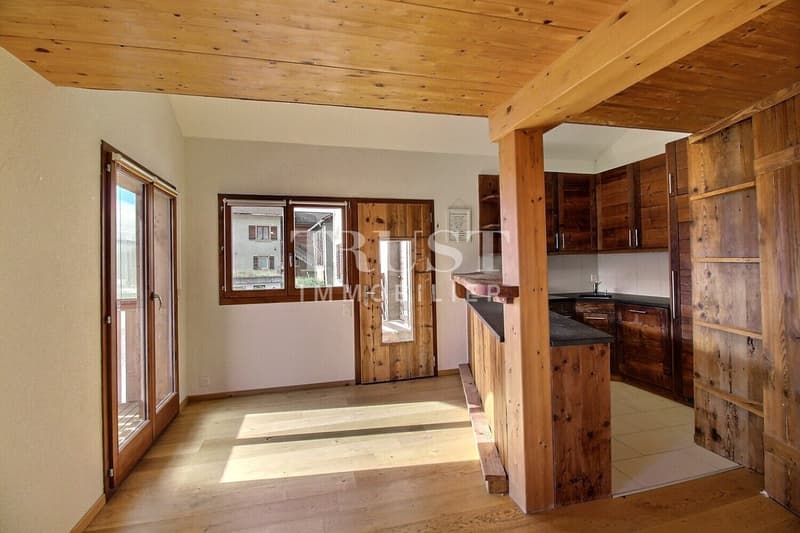
- A magnificent and spacious living room, bathed in natural light, with exposed beams and access to a small balcony.
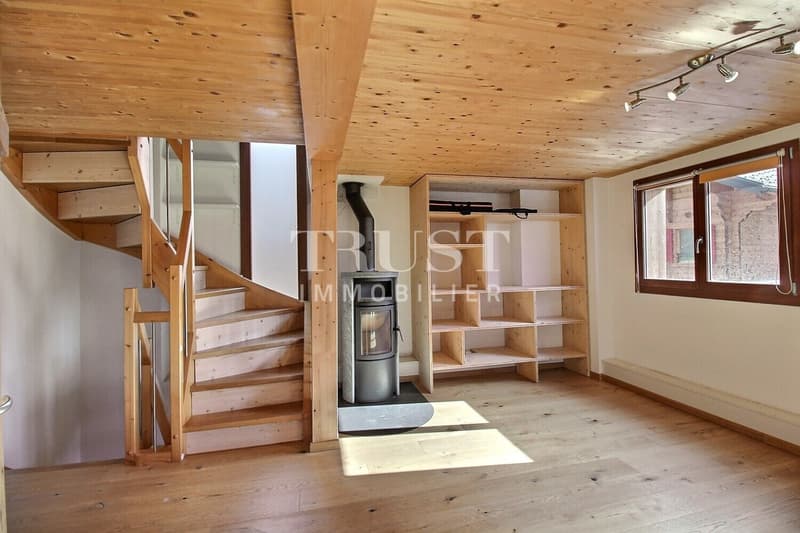
- A cozy area with a wood stove, ideal for enjoying beautiful evenings by the fire.
- A beautiful, fully equipped kitchen, highlighting beautiful woodwork and careful finishes.
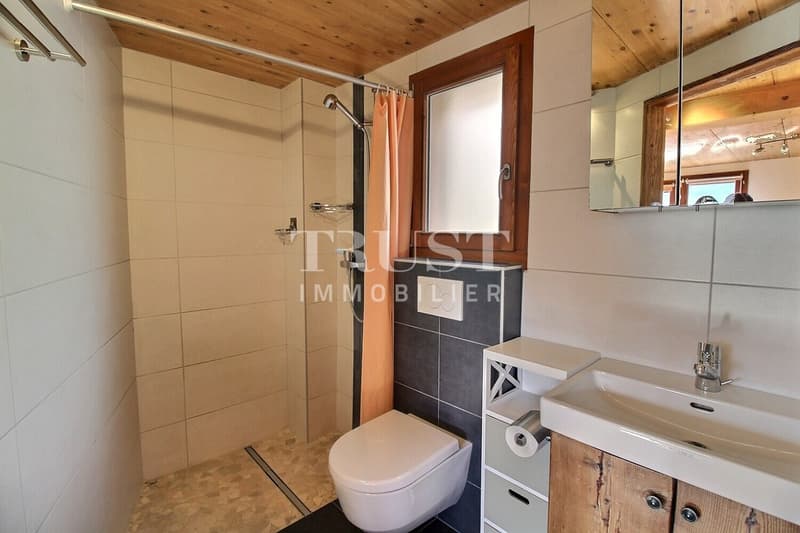
- A bathroom with an Italian shower, WC, and sink.
Upper floor:
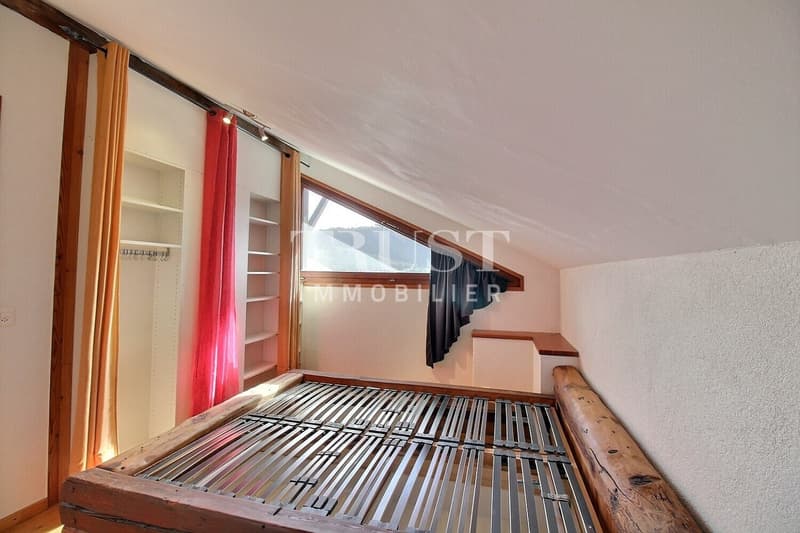
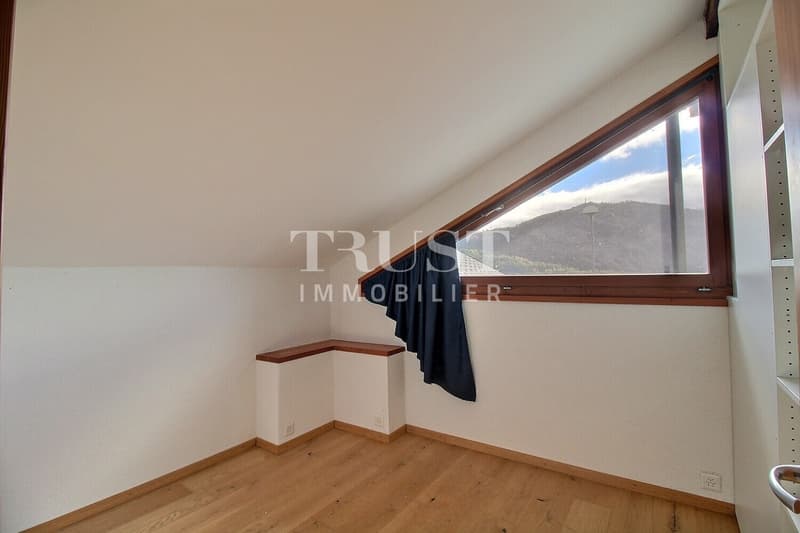
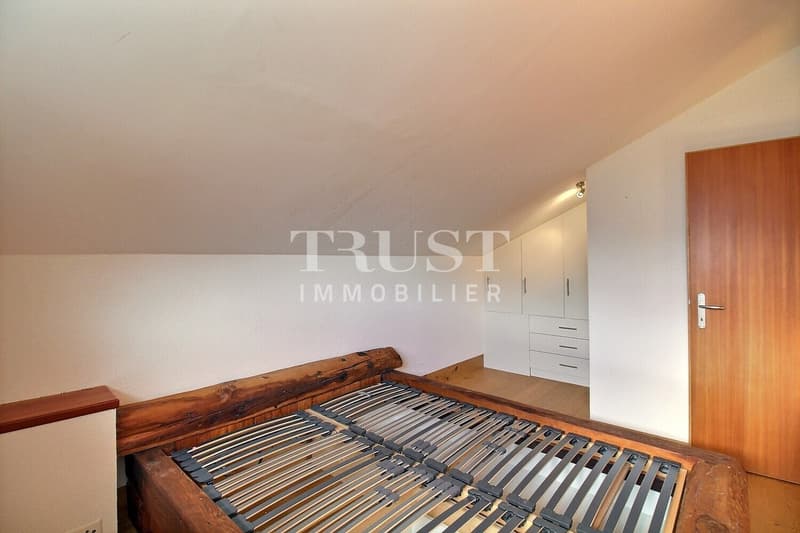
- A beautiful bedroom of approximately 13 m² with built-in closets.
- A second bedroom of approximately 10 m², also equipped with built-in closets.
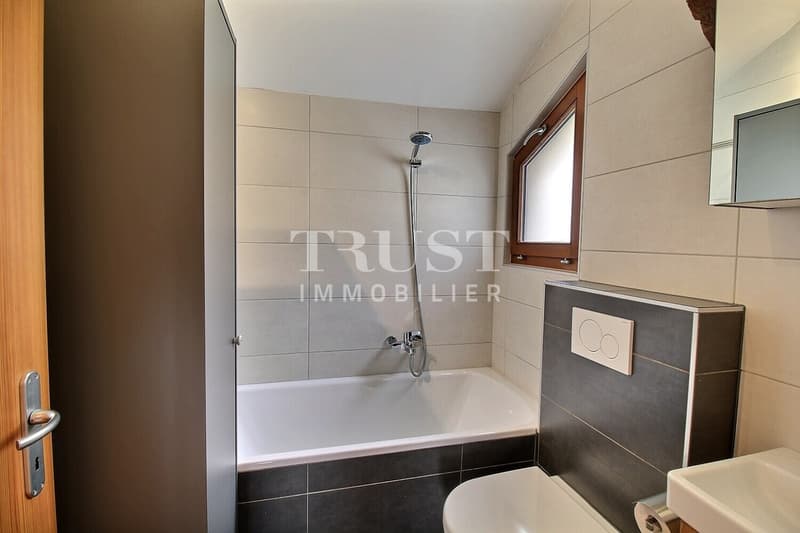
- A bathroom with a bathtub, sink, and WC.
The ensemble offers a functional and pleasant distribution, where every square meter has been judiciously exploited.
A village house offering many possibilities
The real additional asset of this property lies in the 5-room village house, sold with the renovated barn.
This authentic building, which requires renovation work, represents a great opportunity for buyers who want to give life to a personalized real estate project.
Depending on the technical possibilities and necessary authorizations, several projects could be considered:
- Expanding the main residence by connecting the two buildings to create a large family residence.
- Setting up a second, independent housing unit, intended for rental and allowing for the generation of additional income.
- Renovating and enhancing the village house with the aim of a possible resale, subject to the legal possibilities of division.
A particularly interesting potential for renovation enthusiasts, families who need more space, or investors looking for an evolving real estate project.
Distribution of the village house
Basement:
- One...
Mortgage Calculator
From dream house to home ownership: the mortgage calculator can help you estimate the affordability of this property.

Free
Create an account for more options
Create your account to manage your favorites across all devices, keep track of your search alerts, and never miss an update. Everything you need for your home search, all in one place!
Viewing
Contact for viewing
Manuel Vieira


Manuel VieiraCourtier Canton du Valais
- Listing ID
- 4003541428
- Object ref.
- 6015-MV