Buy & Rent Property in Ayent: Facts & Figures at a Glance
What is Ayent known for?
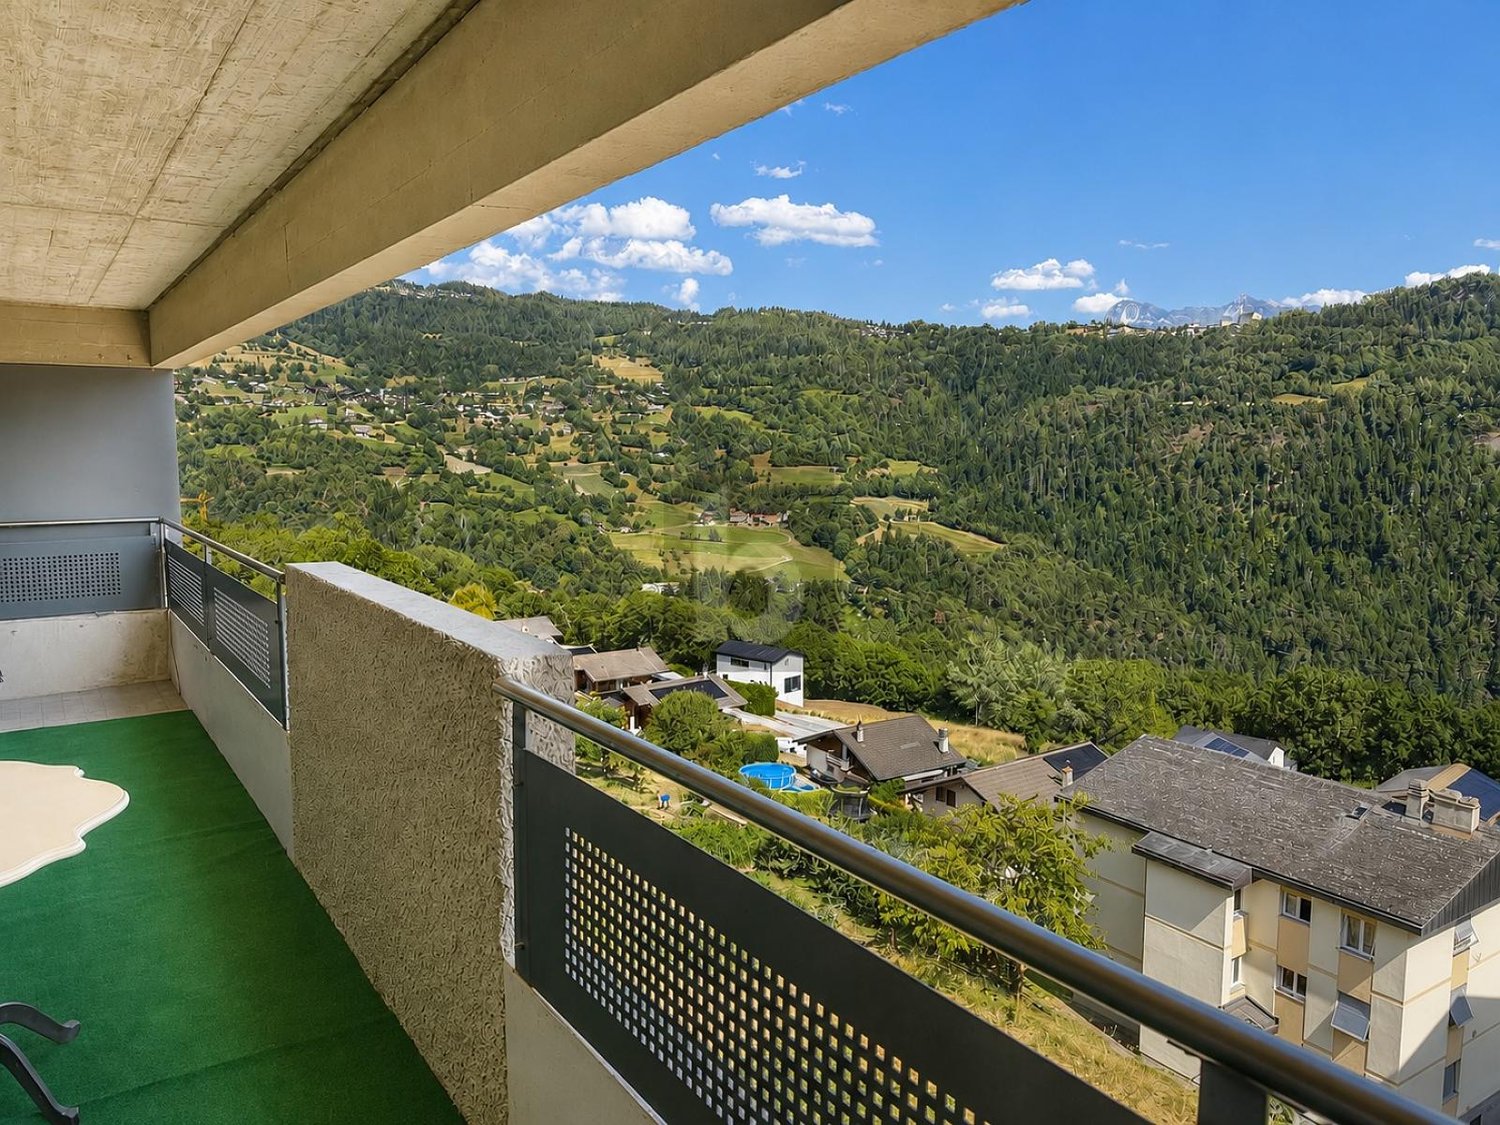
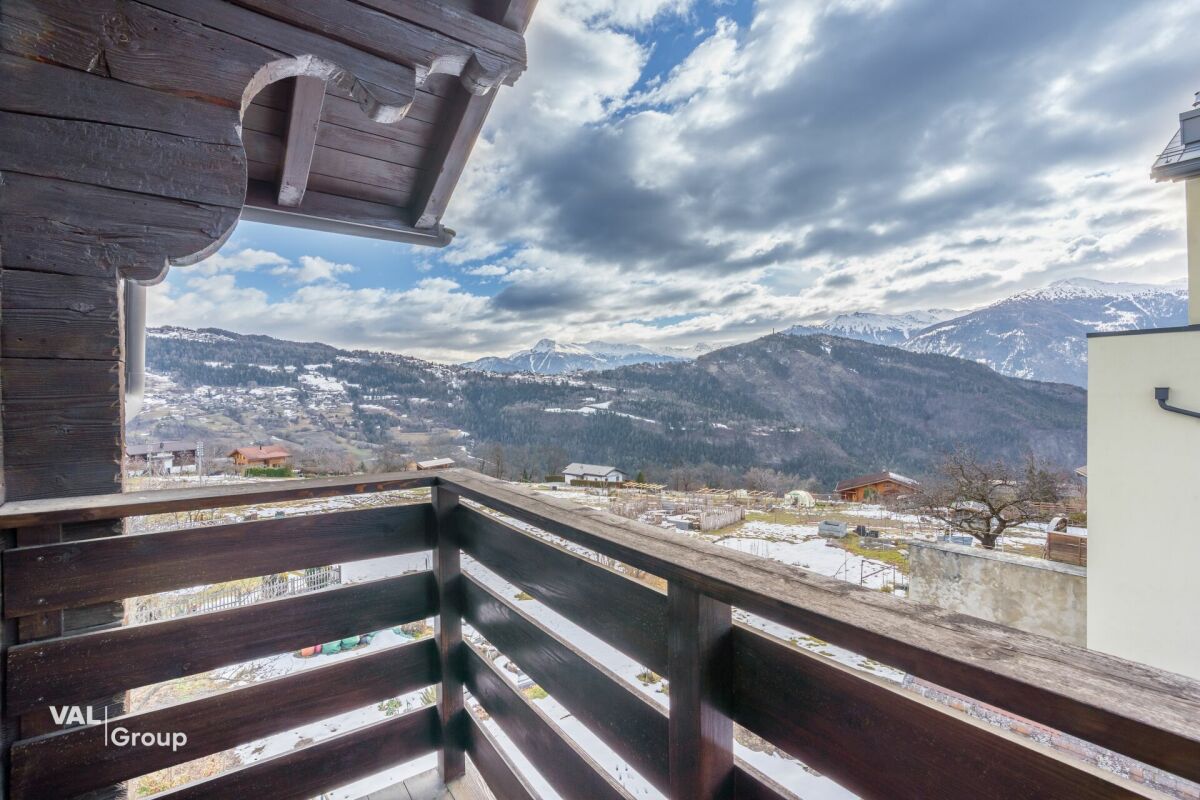
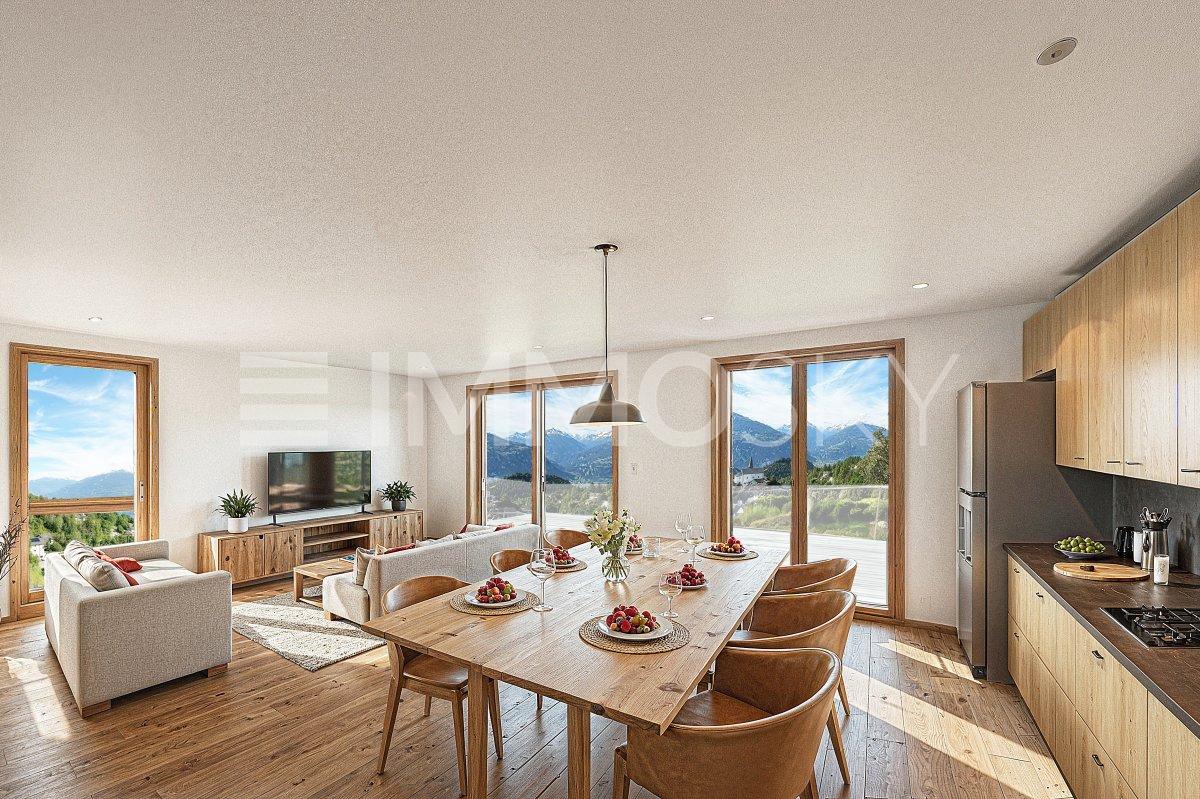
Ayent is located in the canton of Kanton Wallis. Ayent is known for its alpine setting on the hillside above the Rhône valley, with easy access to mountain scenery, hiking terrain and the wider Crans-Montana area. It appeals to people who want a quieter residential base in the Valais while still remaining within reach of resort-style leisure.
What does the Ayent property market look like?
Ayent’s property market is typically driven by demand for primary residences and second homes in a rural alpine setting, with supply shaped by the municipality’s hillside geography and local planning rules.
Price levels for buying and renting
Buy
The average purchase prices were:
- Apartment: 505,000 CHF
- This is 38 % lower than the Swiss average.
- Around 25 % of apartments are priced below 350,000 CHF.
- Around 75 % of apartments are priced at 720,000 CHF or below.
- House: 915,000 CHF
- This is 27,4 % lower than the Swiss average.
- Around 25 % of houses are priced below 710,000 CHF.
- Around 75 % of houses are priced at 1,300,000 CHF or below.
Rent
The average monthly rental prices were:
- Apartment: 1,260 CHF
- This is 23,6 % lower than the Swiss average.
- Around 25 % of rental listings are priced below 950 CHF.
- Around 75 % of rental listings cost 1,500 CHF or less.
For a detailed breakdown, visit:
https://www.immoscout24.ch/en/property-prices-m2
Tax rates
Ayent has a general tax charge of 12,93 %. This compares with 12,43 % for canton Kanton Wallis and 12,38 % nationally.
- Tax rates by household type:
- Single person without children: 20,28 %
- Married couple without children: 11,86 %
- Couple with children: 6,68 %
- Married pensioner: 17,69 %
- Example annual tax burden:
- Single (no children, 100,000 CHF income): 16,270 CHF
- Single (no children, 150,000 CHF income): 32,955 CHF
- Married couple (no children, 200,000 CHF income): 35,720 CHF
- Married couple (2 children, 125,000 CHF income): 6,860 CHF
- Married couple (2 children, 175,000 CHF income): 16,840 CHF
Note: Tax rates shown are indicative only and may be inaccurate; consult a qualified tax advisor for advice specific to your situation.
Availability
- Housing supply
- Vacancy rate: 0,33 % (Swiss average: 1,01 %)
- Total apartments: 4,317
- Housing growth over the last 5 years: 155 new apartments have been introduced to the market.
Demographics & economy
- Population: 4,451, with a foreigner rate of 13,93 %.
- Income: Average yearly income: 51,700 CHF. This is 36,9 % lower than the Swiss average (Swiss average: 81,875 CHF).
- Employment: Unemployment rate: 1,33 % (Swiss average: 1,47 %).
Connectivity
- It takes 117 minutes to get to the nearest major city using public transport.
- It takes 43 minutes to get to the nearest regional suburban hub using public transport.
- It takes 87 minutes to drive by car to the nearest major city.
- It takes 23 minutes to drive by car to the nearest regional suburban hub.
What is daily life like in Ayent?
Daily life in Ayent is geared towards a calm village rhythm, outdoor activities and broad views across the Valais landscape. Residents benefit from access to walking routes, winter recreation in the surrounding mountains and everyday services in the nearby valley towns, while local restaurants and community life give the area a distinctly regional character.
Which lifestyles does Ayent suit?
Ayent suits buyers looking for a peaceful mountain lifestyle, including families, retirees and remote workers who value space and scenery. It can also appeal to second-home buyers and outdoor enthusiasts who want a residential base with easy access to alpine leisure rather than an urban setting.
Data from: June 2026
Note: The market for apartments for sale can change rapidly, so it is always advisable to check with local real estate experts/agents for the latest developments.