20 results - Properties for sale: Euseigne

Emmanuel Bovier

Emmanuel Bovier

1 / 4
Emmanuel Bovier

Emmanuel Bovier

  • Balcony / Terrace
200m², CHF 600,000.–
Top
1982 Euseigne

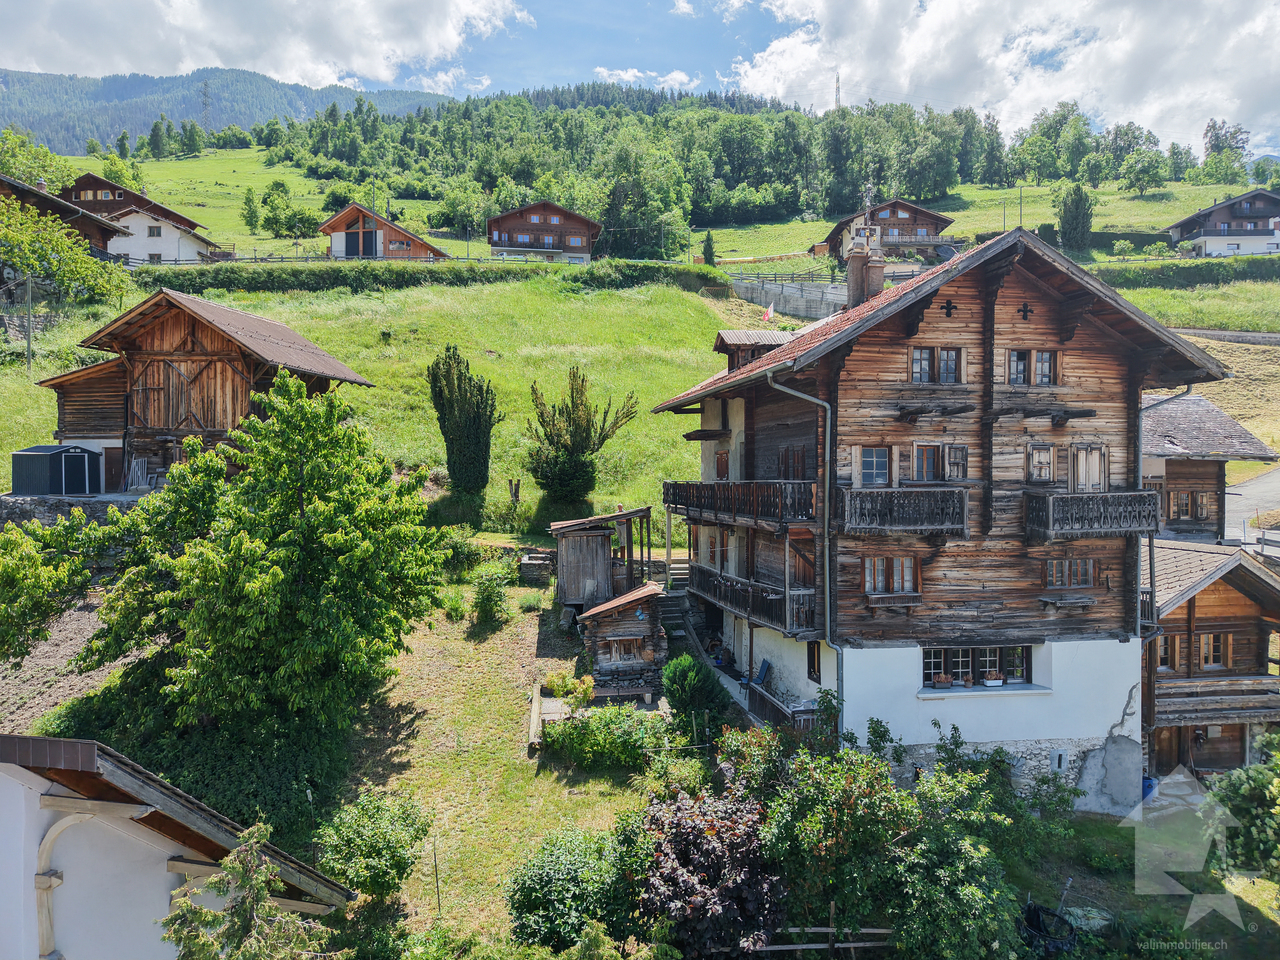
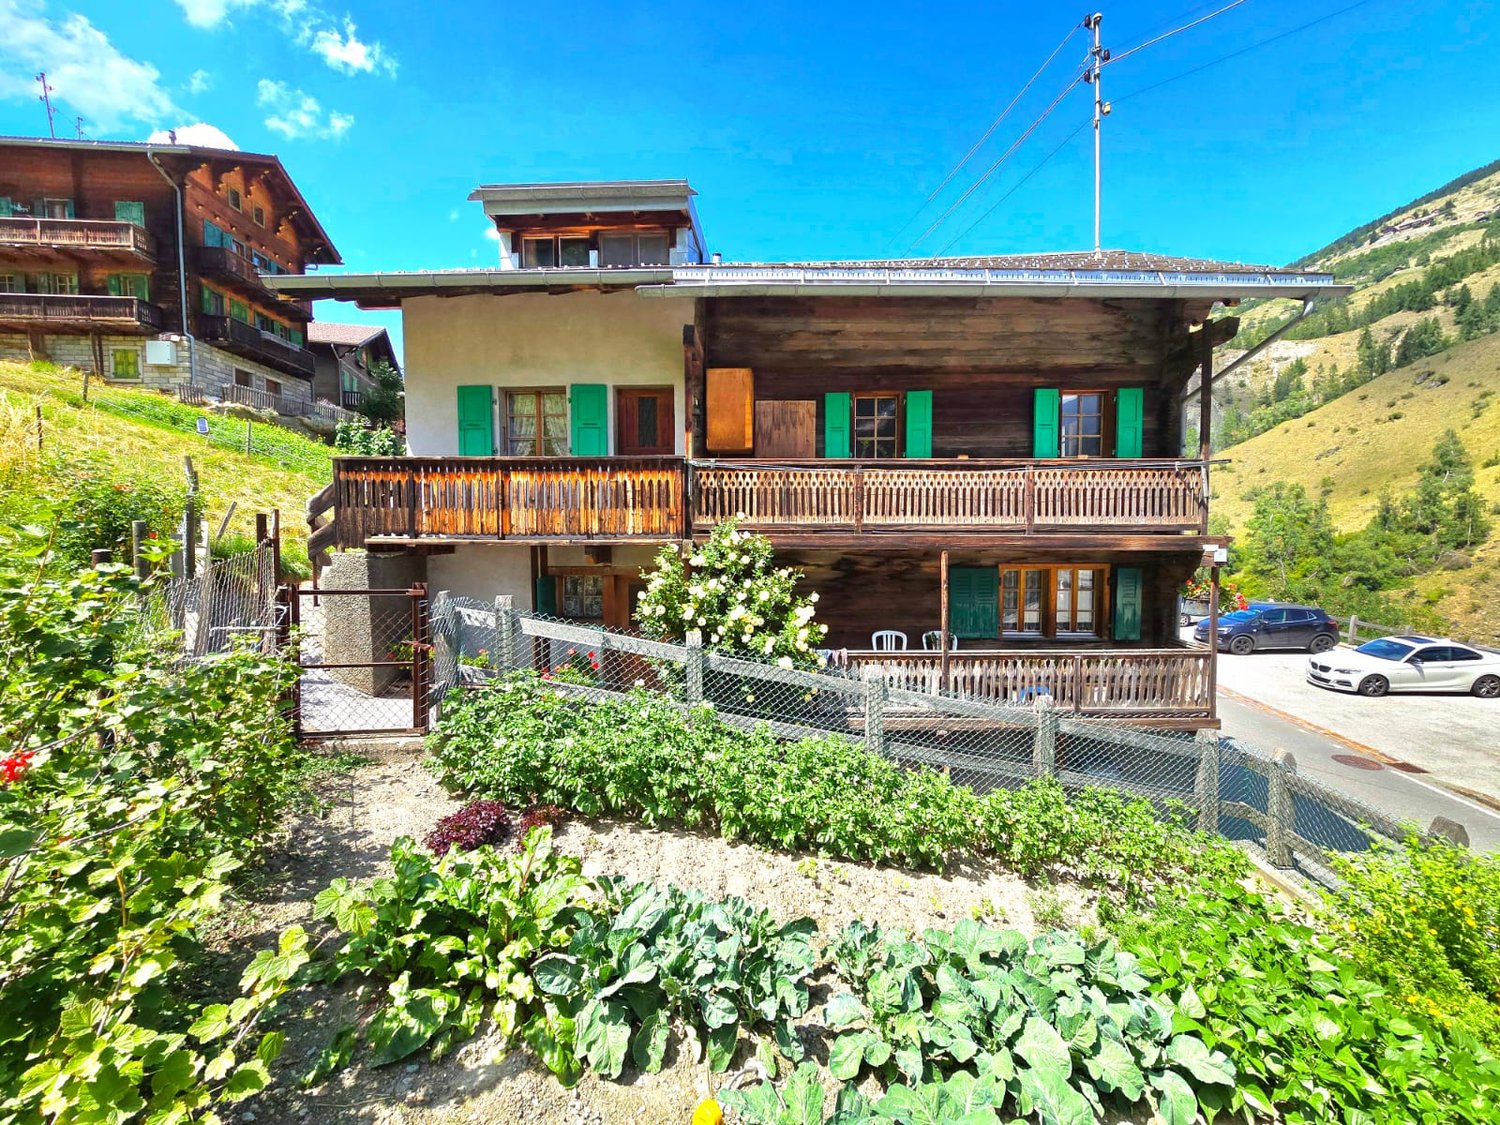
Maison familiale à rénover entièrement

Intéressé par la rénovation d'une maison villageoise ?Cette maison de plusieurs étages jouit d'un énorme potentiel de par son emplacement et son volume.La maison se situe au centre du village d'Euseigne et profite d'une vue imprenable sur le Val d'Hérens. Euseigne est à quelques minutes de la plaine et des remontées mécaniques du domaine des 4 Vallées.Caractéristiques : • L'enveloppe extérieure est en très bon état. • L'intérieur de la maison ainsi que la toiture doivent être entièrement refaits. • Potentiel de 4 jolis appartements. Remarques :Vous souhaitez obtenir plus d'informations, le dossier complet ?Contactez-moi par téléphone ou par E-mail et je vous renseignerai très volontiers.Je me tiens également à votre disposition pour une visite sur place.Situation :Euseigne est un village de la commune d'Hérémence, connu pour Les Pyramides d'Euseigne.Il se trouve au centre du Val d'Hérens et à quelques minutes de la ville de Sion.Sind Sie an der Renovierung eines Dorfhauses interessiert?Dieses mehrstöckige Haus verfügt aufgrund seiner Lage und seiner Größe über ein enormes Potenzial.Das Haus liegt im Zentrum des Dorfes Euseigne und bietet einen atemberaubenden Blick auf das Val d'Hérens. Euseigne ist nur wenige Minuten von der Ebene und den Skiliften des Skigebiets ,,Les 4 Vallées" entfernt.Zustand:Die Außenhülle ist in sehr gutem Zustand. Der Innenbereich des Hauses sowie das Dach müssen komplett erneuert werden.Potenzial für 4 schöne Wohnungen.Anmerkungen:Möchten Sie weitere Informationen oder die vollständigen Unterlagen erhalten?Kontaktieren Sie mich telefonisch oder per E-Mail, ich berate Sie gerne.Gerne stehe ich Ihnen auch für eine Besichtigung vor Ort zur Verfügung.Lage:Euseigne ist ein Dorf in der Gemeinde Hérémence, bekannt für die Pyramiden von Euseigne.Es liegt im Zentrum des Val d'Hérens und nur wenige Minuten von der Stadt Sion entfernt.Interested in renovating a village house?This multi-story house offers tremendous potential thanks to its location and spacious layout.The house is located in the center of the village of Euseigne and offers breathtaking views of the Val d'Hérens. Euseigne is just a few minutes from the valley floor and the ski lifts of the 4 Vallées ski area.Features: • The exterior is in very good condition. • The interior of the house and the roof need to be completely redone. • Potential for 4 attractive apartments. Notes:Would you like more information or the complete listing?Contact me by phone or email, and I'll be happy to provide you with more details.I am also available to arrange an on-site visit.Location:Euseigne is a village in the municipality of Hérémence, known for the Pyramids of Euseigne.It is located in the center of the Val d'Hérens and just a few minutes from the city of Sion.Ti interessa ristrutturare una casa di paese?Questa casa a più piani offre un enorme potenziale grazie alla sua posizione e alle sue dimensioni.La casa si trova nel centro del villaggio di Euseigne e gode di una vista mozzafiato sulla Val d'Hérens. Euseigne dista pochi minuti dalla pianura e dagli impianti di risalita del comprensorio delle 4 Vallées.Caratteristiche: • L'involucro esterno è in ottime condizioni. • L'interno della casa e il tetto devono essere completamente rifatti. • Potenziale per 4...

  • Balcony / Terrace
1 / 9
6.5 rooms, 152m², CHF 695,000.–
Top
1982 Euseigne

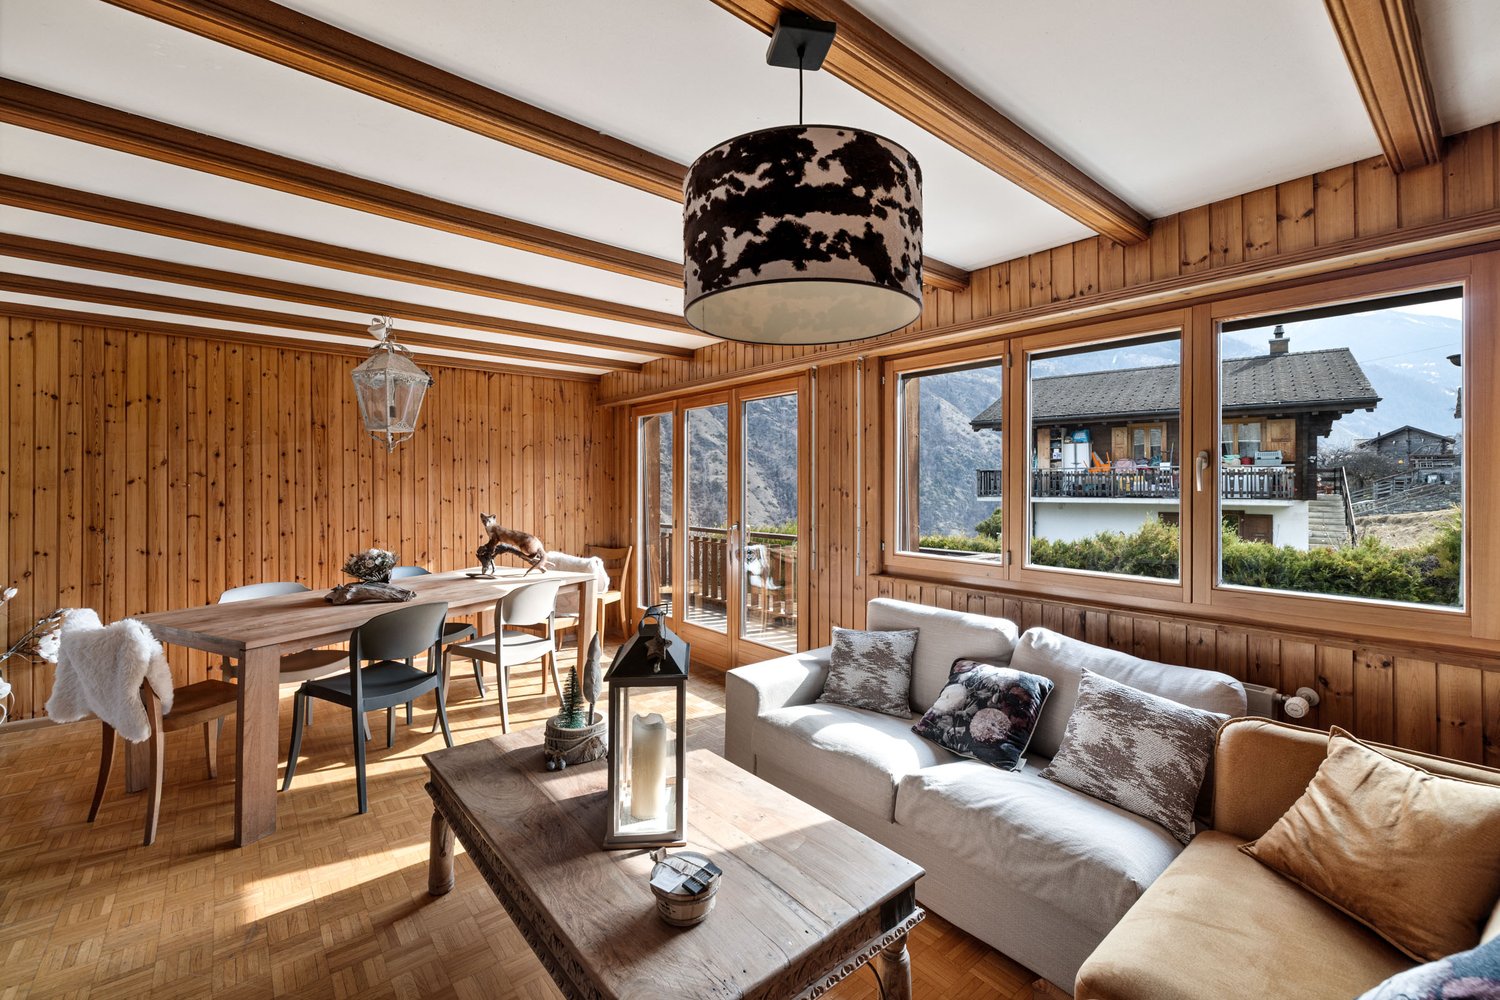
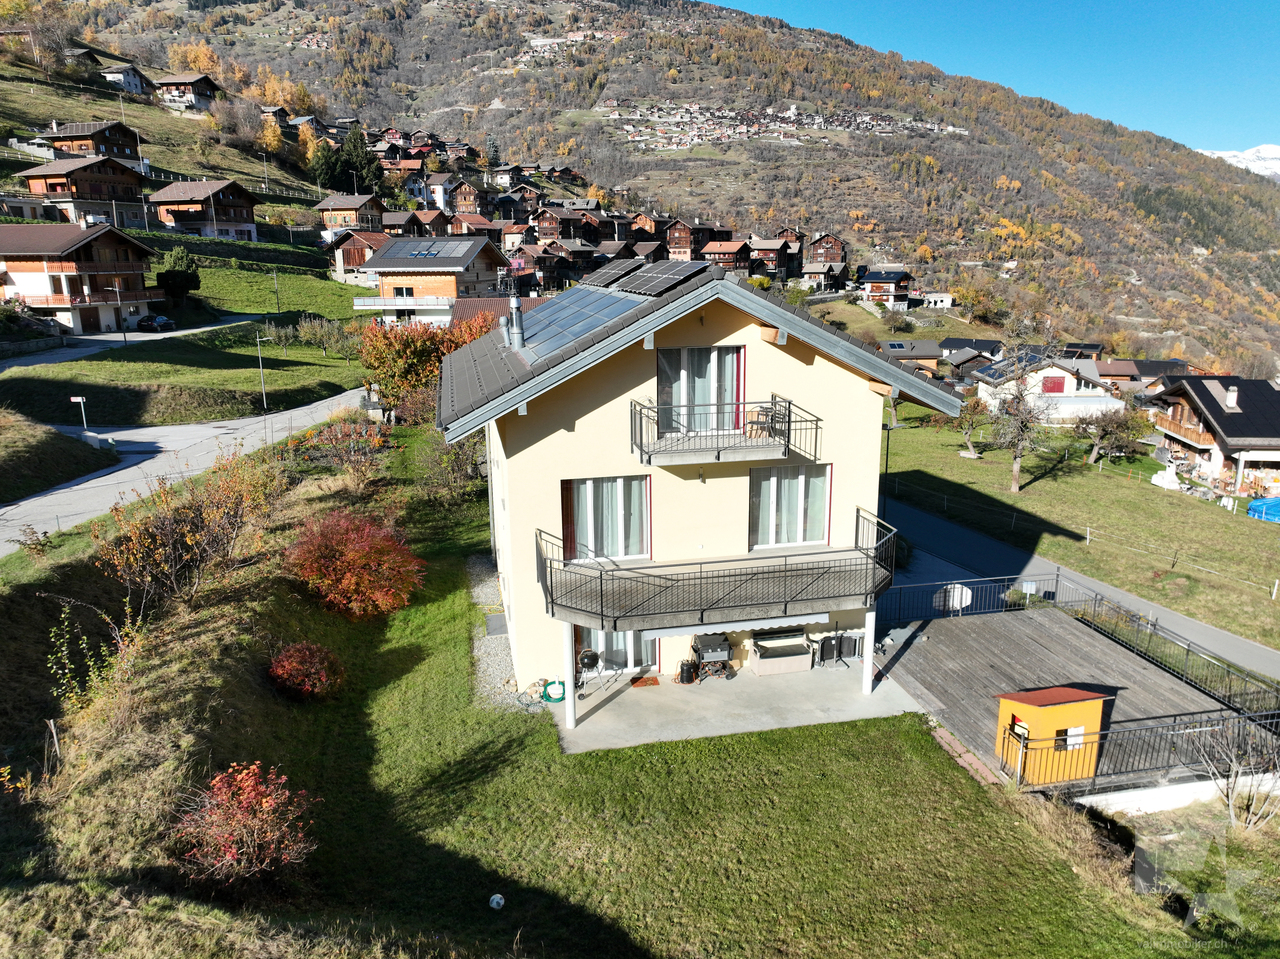
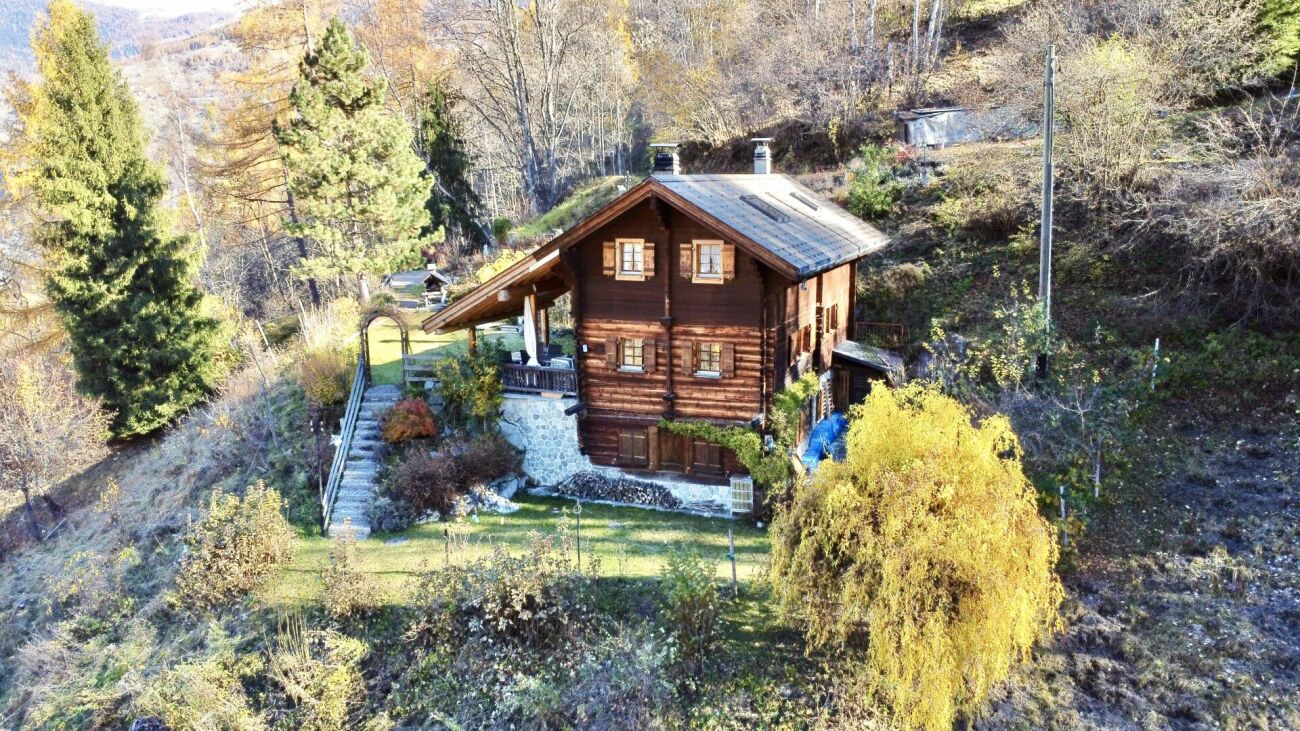
Magnificent chalet-style apartment

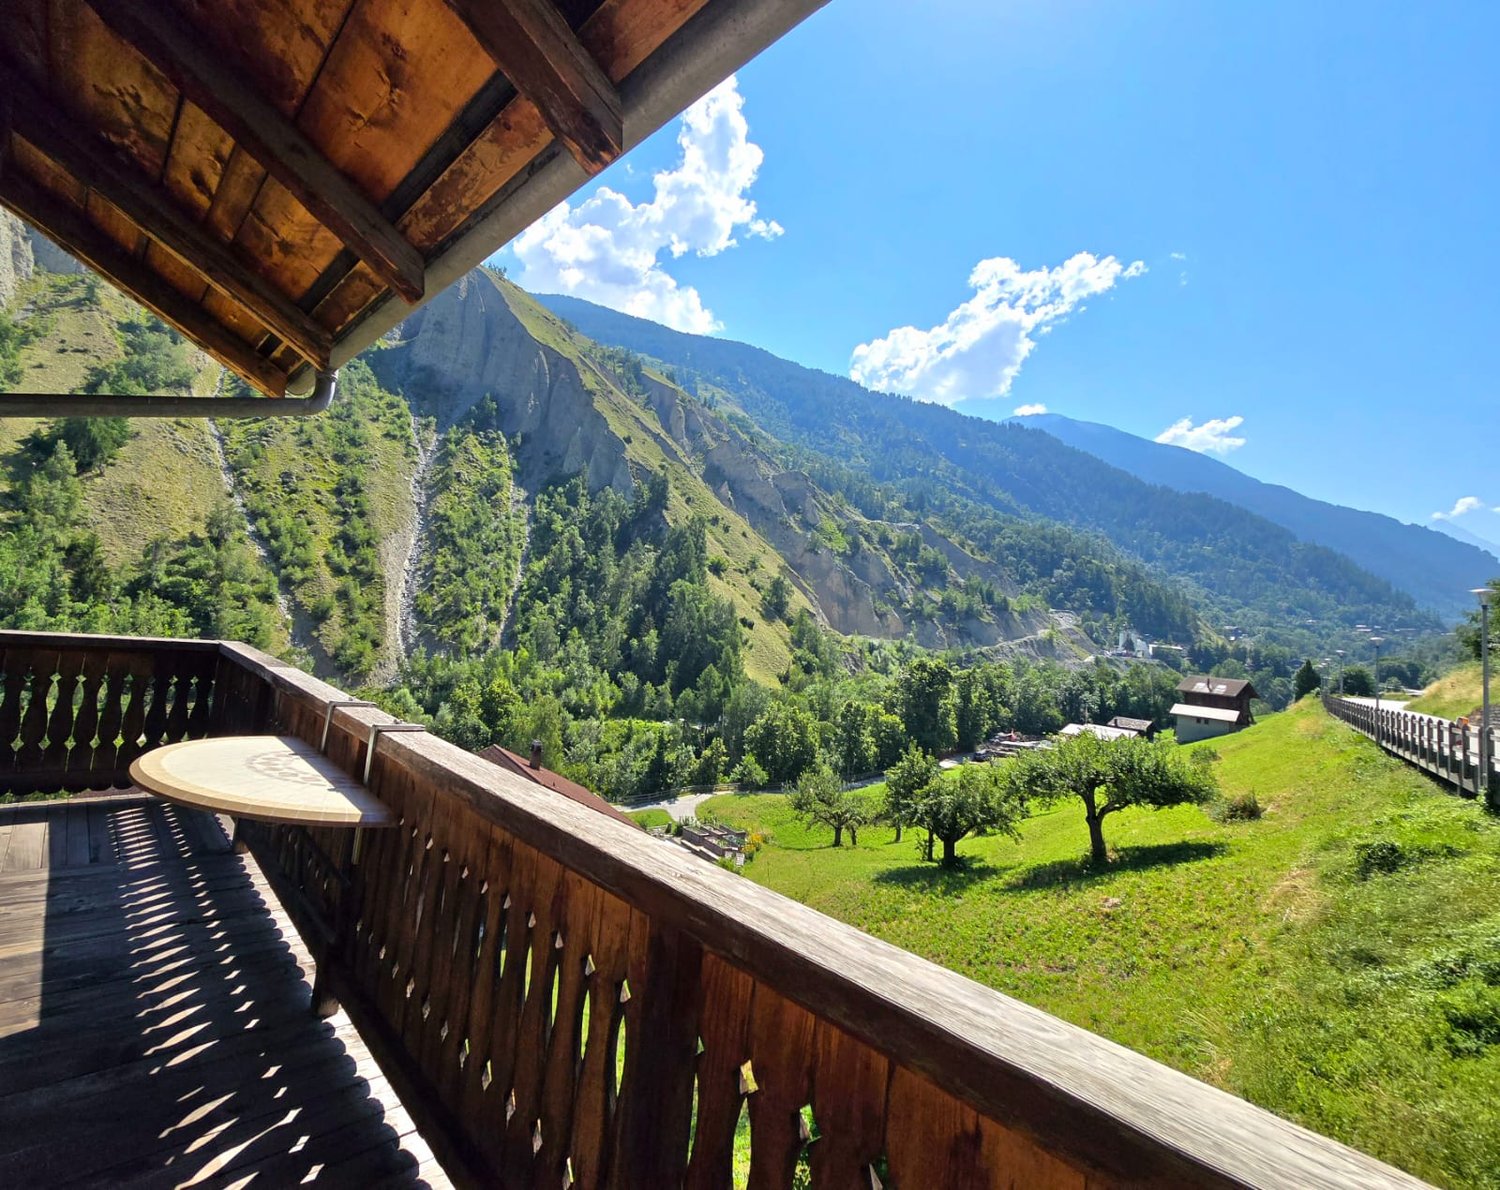
Located in the charming village of Euseigne, in the heart of the Val d'Hérens, this chalet offers a peaceful and sunny living environment, enhanced by an unobstructed view of the surrounding mountains. Integrated into a small PPE of only two lots, it benefits from a generous plot of 673 m², complemented by an additional plot of 291 m² in a pre-zone, guaranteeing a rare and lasting natural clearance.The accommodation offers approximately 150 m² of living space spread over two levels and has an independent entrance.The ground floor includes an entrance hall, a bright living room, an office that can serve as an additional bedroom, a bedroom, a fully equipped kitchen, and a renovated bathroom with care.On the floor are three bedrooms, including a parental suite with a private bathroom, a second living room, and an additional bathroom.The chalet has recently benefited from approximately CHF 100,000 of renovations, including the installation of new parquet floors, the complete renovation of the bathrooms, the creation of an additional water room on the floor, and the integral modernization of the kitchen.The exteriors include a balcony and a terrace benefiting from optimal sunlight, ideal for admiring the Alpine landscapes and enjoying the tranquility of the place. Outside, a shed offers a storage space used as a cellar. From the apartment, access leads to the basement comprising a laundry room and a common technical room. Two outdoor parking spaces complete this property.Just twenty minutes from Sion and close to the Thyon station, this chalet represents a rare opportunity for people seeking authenticity, brightness, and nature, while remaining close to amenities and mountain activities.Acquisition as a secondary residence is authorized.Are you interested in this property? Do not hesitate to contact us!

Emmanuel Bovier

Emmanuel Bovier

1 / 13
Emmanuel Bovier

Emmanuel Bovier

  • Parking space
  • Balcony / Terrace
  • Garage
  • +1
8.5 rooms, 185m², CHF 1,350,000.–
1982 Euseigne

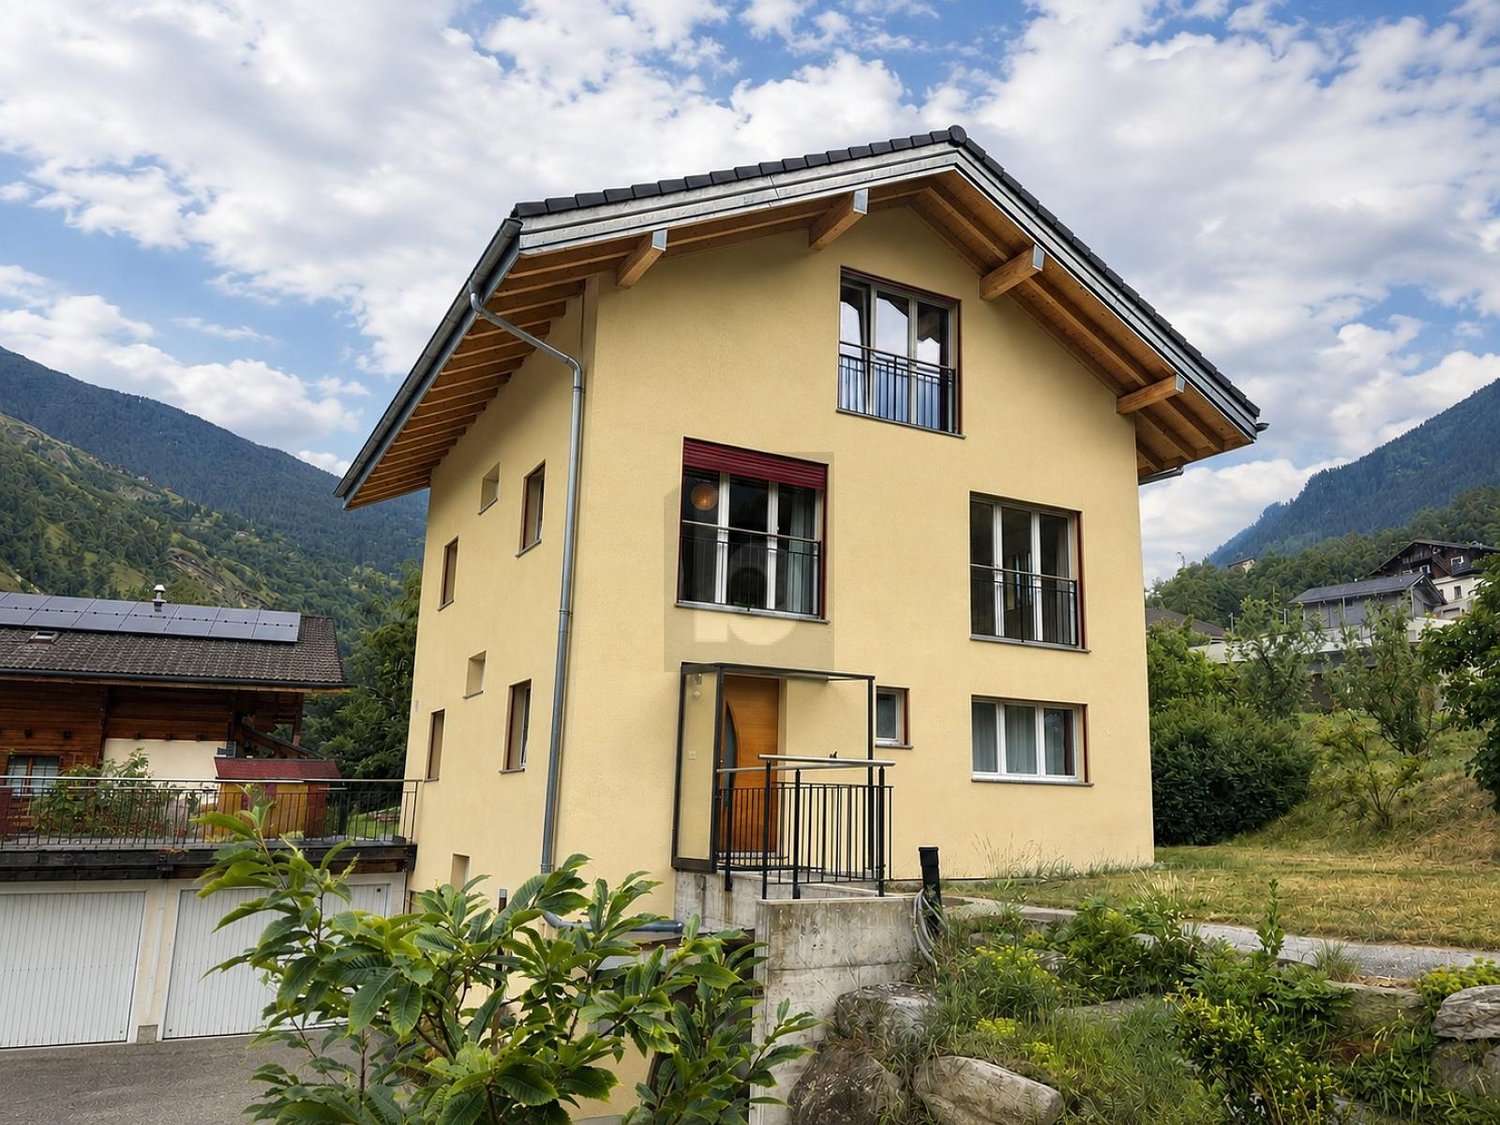
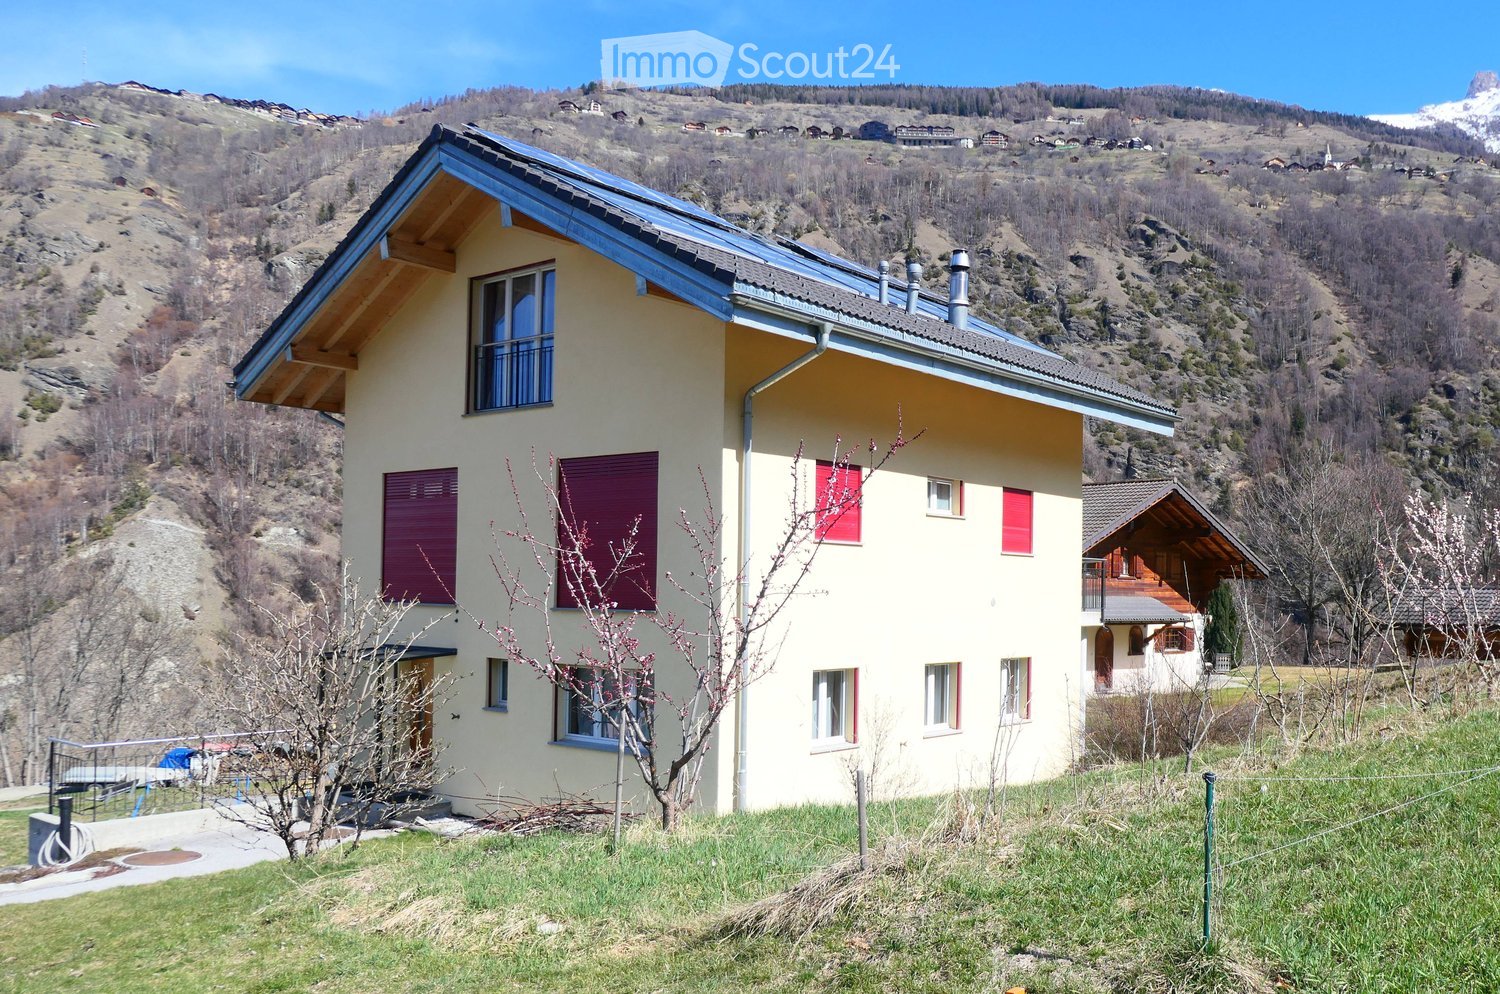
Spacious and very bright family house

This family house, recently built, enjoys excellent lighting. It is located in a quiet environment, near the cycle of orientation of the Val d'Hérens and a bus stop.The house is just a few minutes from the "4 Vallées" ski area (Thyon-Les Collons, Veysonnaz, Nendaz and Verbier) with its 400 km of ski slopes and less than 20 minutes from the city center of Sion, with all its amenities.The Hérémence baths are 15 minutes from the house.The distribution of space, as well as the energy aspect of this house, have been carefully thought out.In fact, it can be transformed into two completely separate apartments connected by the staircase. Everything is prepared for the installation of a future kitchen. There is even a second wood-fired oven.It is also equipped with a system that takes into account renewable energies, such as photovoltaic and thermal, central wood heating, cistern for rainwater recovery, etc...Everything is also prepared in the current installation for the addition of a heat pump.This family house consists of:Ground floor: • Entrance hall • Living area • Open kitchen • Office • Bathroom with shower and toilet • Covered terrace • Terrace over the garage • Staircase First floor: • 2 rooms of 11.20 m2 • 2 rooms of 11.40 m2 • Bathroom with bathtub and toilet • Hall Attic: • Room of 22.80 m2 • Room of 23.10 m2 • Bathroom with shower and toilet • Technical room (collector, ...) • Balcony • Hall Basement: • Sauna and workshop of 27.70 m2 • Toilet • Technical room with laundry room • PC shelter • Natural wine cellar of 19.60 m2 • Large double garage of 37.40 m2 Outdoor area: • Covered terrace of 23.50 m2 with fabric awning • Wooden terrace over the garage of 43 m2 • Large balcony on the 1st floor of 21 m2 • Small balcony, attic level, of 3.70 m2 • Large asphalted area in front of the garages • Gravel area • Asphalted ramp to access the ground floor • 2 vegetable gardens • Rainwater recovery cistern of 7000 liters and irrigation system Strong points: • Rooms with large surface area • Outdoor areas • Several built-in cupboards • Complete sauna installation • Natural wine cellar • Thermal and photovoltaic solar installation • The wood-fired oven is connected to the hot water system • Everything is prepared for the addition of a heat pump Link to the ad on the Valimmobilier website:Valimmobilier linkRemarks:Do you want to obtain more information, the complete file?Contact me by phone or email and I will be happy to inform you.I am also at your disposal for a visit on site.Location:Euseigne is a village in the municipality of Hérémence. The Pyramids of Euseigne are located at the entrance of the village.It is located in the center of the Val d'Hérens and just a few minutes from the city of Sion.

  • Parking space
  • Balcony / Terrace
  • Garage
  • +1
Emmanuel Bovier

Emmanuel Bovier

1 / 4
Emmanuel Bovier

Emmanuel Bovier

CHF 170,000.–
1982 Euseigne

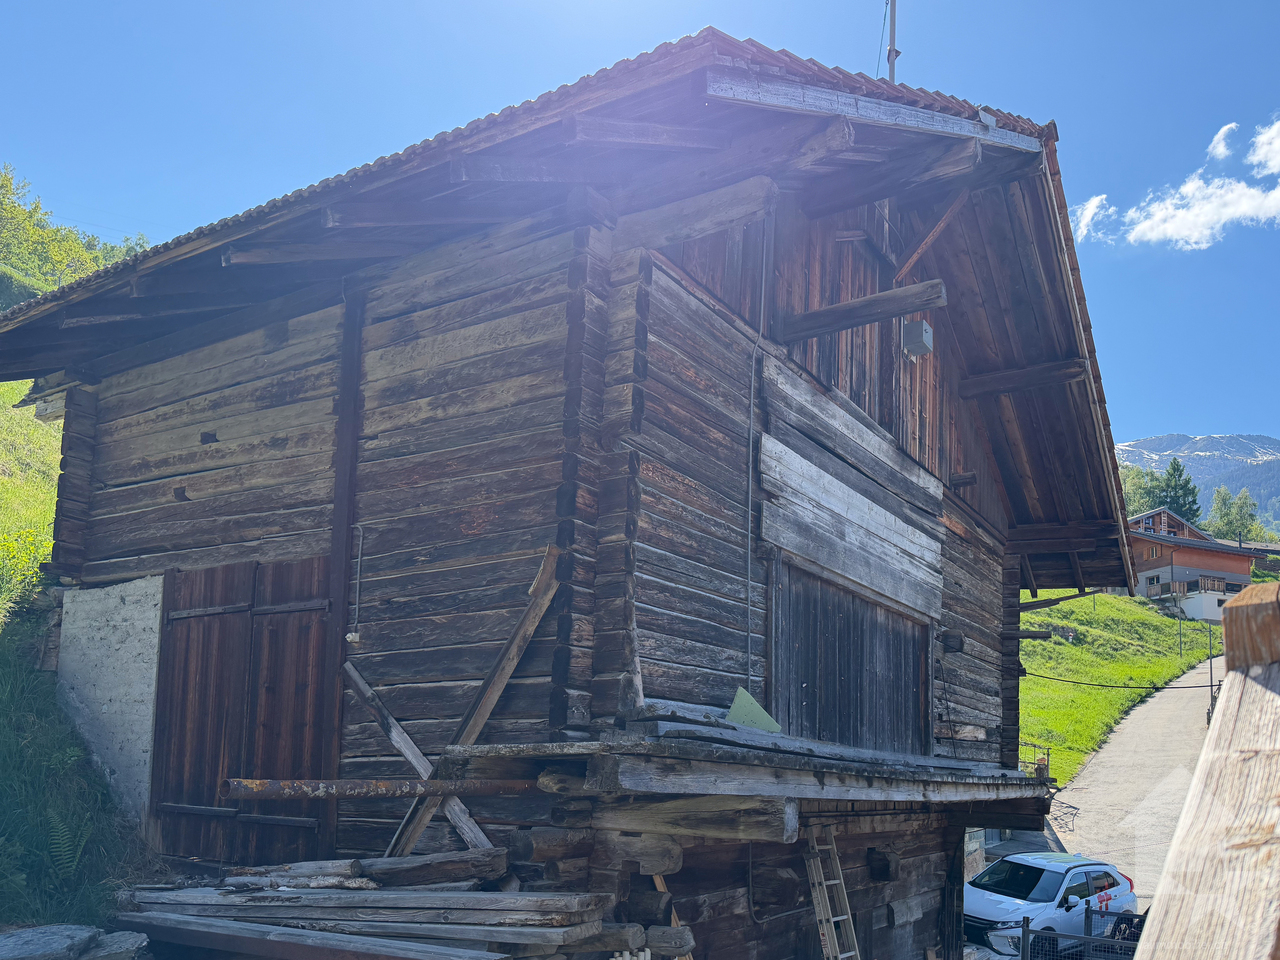
Magnifique raccard au centre du village d'Euseigne

Idéale pour les amateurs de rénovation et d'architecture de caractère, cette bâtisse offre un volume généreux permettant la création d'une maison individuelle.Si vous rêvez d'une maison familiale de caractère, elle est le canevas parfait pour votre futur projet architectural.Elle n'est pas classée, et par conséquent, vous pouvez réaliser votre projet avec moins de contraintes. Particularités : • Commune d'Hérémence • Zone centre village • Emplacement privilégié : quartier calme et authentique, proche de toutes les commodités (écoles, commerces, transports publics). • Potentiel de transformation : changement d'affectation possible pour créer une habitation moderne tout en conservant le cachet de l'ancien. • Volume exploitable : un volume d'environ 360 m3 (50 m2 au sol avec une hauteur d'environ 8,5 mètres) permet un aménagement sur mesure. • Eau, raccordement aux eaux usées et à l'électricité à proximité Remarques :Vous souhaitez obtenir plus d'informations, le dossier complet ?Contactez-moi par téléphone ou par E-mail et je vous renseignerai très volontiers.Je me tiens également à votre disposition pour une visite sur place.Situation :Euseigne est un village de la commune d'Hérémence, connu pour Les Pyramides d'Euseigne.Il se trouve au centre du Val d'Hérens et à quelques minutes de la ville de Sion.Dieses Gebäude ist ideal für Liebhaber von Renovierungsprojekten und Architektur mit Charakter und bietet großzügige Räumlichkeiten, die die Gestaltung eines Einfamilienhauses ermöglichen.Wenn Sie von einem Familienhaus mit Charakter träumen, ist es die perfekte Grundlage für Ihr zukünftiges Architekturprojekt.Es steht nicht unter Denkmalschutz, sodass Sie Ihr Projekt mit weniger Einschränkungen umsetzen können. Besonderheiten: • Gemeinde Hérémence • Lage im Dorfzentrum • Bevorzugte Lage: Ruhiges und authentisches Viertel, in der Nähe aller Annehmlichkeiten (Schulen, Geschäfte, öffentliche Verkehrsmittel). • Umgestaltungspotenzial: Eine Nutzungsänderung ist möglich, um ein modernes Wohnhaus zu schaffen und dabei den Charme des Alten zu bewahren. • Nutzbares Volumen: Ein Volumen von ca. 360 m (50 m² Grundfläche bei einer Höhe von ca. 8,5 Metern) ermöglicht eine maßgeschneiderte Gestaltung. • Wasser-, Abwasser- und Stromanschluss in der Nähe Anmerkungen:Möchten Sie weitere Informationen oder die vollständigen Unterlagen erhalten?Kontaktieren Sie mich telefonisch oder per E-Mail, ich berate Sie gerne.Gerne stehe ich Ihnen auch für eine Besichtigung vor Ort zur Verfügung.Lage:Euseigne ist ein Dorf in der Gemeinde Hérémence, bekannt für die Pyramiden von Euseigne.Es liegt im Zentrum des Val d'Hérens und nur wenige Minuten von der Stadt Sion entfernt.Ideal for enthusiasts of renovation and architecture with character, this building offers generous space, making it perfect for creating a single-family home.If you dream of a family home with character, this is the perfect canvas for your future architectural project.It is not a listed building, so you can carry out your project with fewer restrictions.Special features: • Town of Hérémence • Village center area • Prime location: Quiet and authentic neighborhood, close to all amenities (schools, shops, public transportation). • Renovation potential: A change of use is possible to create a modern home while preserving the building's historic character. • Usable floor area: Approximately 360 m3 (50 m2 of floor area with a height of approximately 8.5 meters) allows for a custom layout. • Water, sewer, and electricity connections...

1 / 11
8.5 rooms, 185m², CHF 1,350,000.–
Auf Anfrage 1, 1982 Euseigne

Family home offering generous volumes

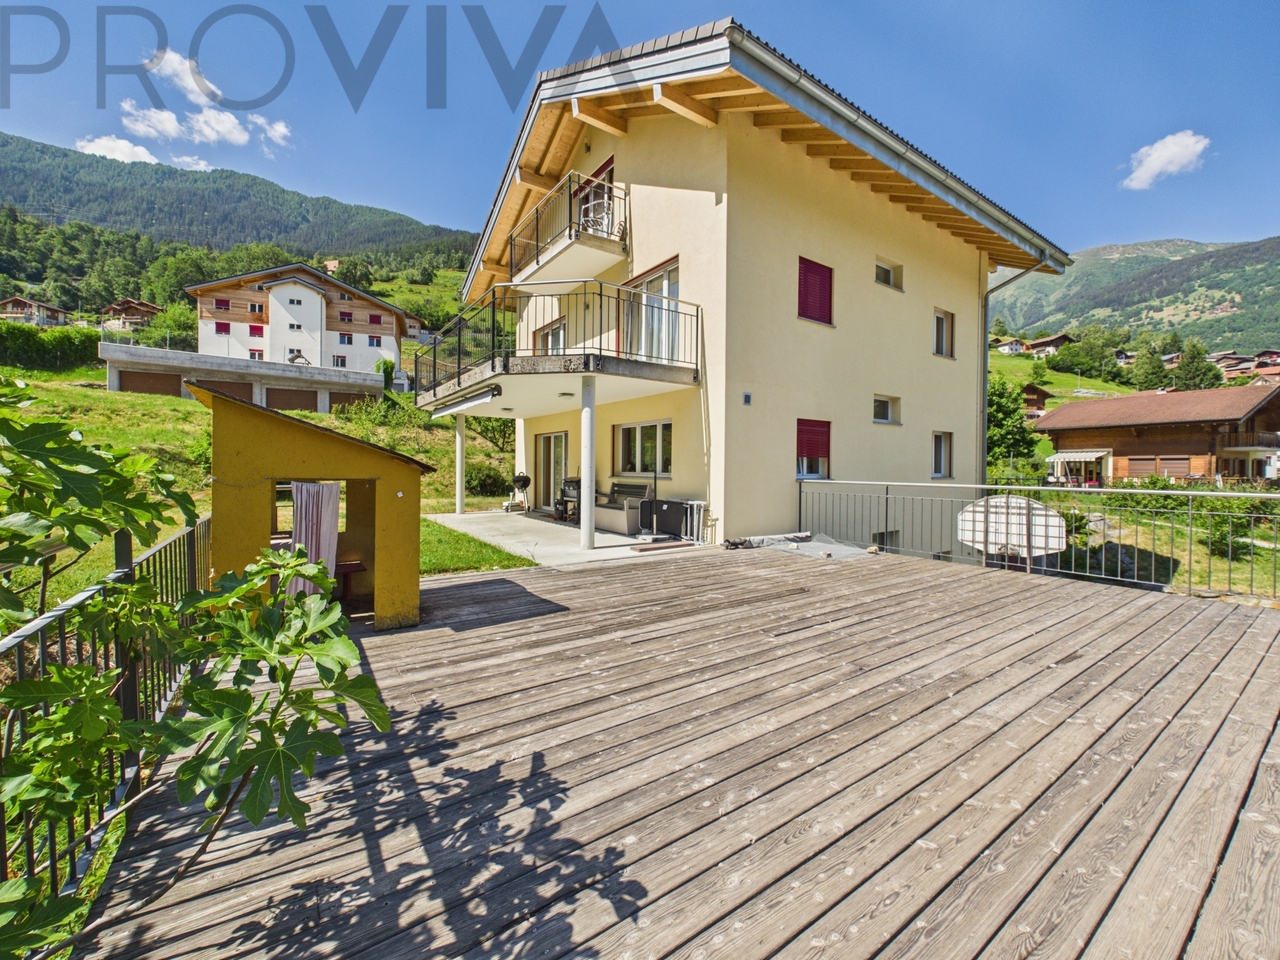
A spacious family house in the heart of Val d'HérensLocated in Euseigne, in the magnificent Val d'Hérens, this individual house of approximately 185 m² offers a privileged living space for families seeking space, calm, and comfort. Situated on a generous plot of approximately 1060 m², it benefits from a peaceful environment, close to schools and the village's amenities.This exclusive ImmoSky offer stands out for its main advantages: + Living room with adjacent kitchen of approximately 35 m², enhanced with a warm wood stove+ Large covered terrace directly accessible from the living room+ Six cozy bedrooms+ Four bathrooms+ Double garage and several outdoor parking spaces+ SaunaSpread over four levels, the house offers three habitable floors with six bedrooms and four bathrooms. The heart of the house welcomes a vast living room of approximately 35 m² with a wood stove, a fully equipped kitchen, and a bedroom that can also serve as an office. Terrace and balconies allow you to fully enjoy the surrounding area and the beautiful days.The lower level is a real asset for an independent activity. Thanks to its convertible space and direct access from the outside, it lends itself perfectly to creating an office, a cabinet, or a professional space, while preserving the intimacy of the family part. A sauna with a bathroom, a laundry room, a technical room, a large cellar, and a shed complete this level.Thermal and photovoltaic solar panels contribute to particularly advantageous annual costs. A double garage and several parking spaces complete this property.An ideal place to reconcile family life, space, and professional activity. To be discovered during a visit! Philippe Boichat +41 79 897 62 23

1 / 20
4 rooms, 105m², CHF 195,000.–
Route du Pont-Noir 22, 1982 Euseigne

Duplex apartment to renovate with terrace and annexes in La Luette in the heart of Val d'Hérens

Primary or secondary residenceLocated in an authentic village house composed of two apartments, this charming duplex apartment is ideally situated in the heart of the magnificent Val d'Hérens in the municipality of St-Martin.Its central location allows you to reach Euseigne and its famous pyramids in just 2 minutes, Evolène and St-Martin in 6 minutes, and Sion in 16 minutes by car. You thus benefit from quick access to the main villages of the valley, the ski resorts of Evolène and Thyon / 4 Vallées, as well as the many natural and tourist riches of the region, including the Grands Bains d'Hérémence.The shops, schools, and services are about 5 minutes away by car, while public transportation is just 20 meters from the house.Outside, you can enjoy a pleasant panoramic balcony as well as a terrace, perfect for fully appreciating the beautiful days and the surrounding environment.The property also benefits from several annexes, including a workshop ideal for DIY work, a large cellar, an attic, and a woodshed offering beautiful storage and layout possibilities.The apartment as well as the workshop require renovation work, offering the opportunity to transform and layout them according to your desires and needs. If you wish, we can also accompany you in the realization of your renovation project.Nature and hiking enthusiasts will be delighted. A few steps from the house, the magnificent pedestrian path to the agritouristic site of Ossona begins, passing through the footbridge. Nicknamed the "Paradise of Hiking", the municipality of St-Martin offers a vast network of marked trails, perfect for hiking, ski touring, and snowshoeing.An ideal property for mountain lovers looking for an authentic, peaceful, and easily accessible setting, whether as a primary residence or for vacation.FAMILY SUPPORTThe municipality of St-Martin, labeled "Mountain municipality, youth, our future", is pursuing an active policy in favor of families. It notably takes charge of health insurance premiums for children up to 18 years old, offers taxed garbage bags at the birth of a child, and actively supports cultural and sports activities for young people.HOUSING SUPPORTThe municipality of St-Martin benefits from the support of the Canton of Valais for the renovation of housing intended for primary residence.For this property, financial support can be requested. It corresponds to 10% of the investment costs, up to a maximum of 50,000 CHF.DESCRIPTIONDuplex apartmentGround floor • Kitchen/dining room • Large living room with stove (renovation work to be done to comply with regulations) • Bathroom First floor • Bedroom • Large bedroom/loft (low ceiling area) • WC Annexes • Workshop of 118 m3 • Large cellar of 45 m3 • Attic of 38 m3 (building classified as 4th category in the inventory of built heritage) • Woodshed of 12 m3 Exterior • Balcony • Terrace of 32 m2 Heating • Electric heating Parking • Public parking spaces in the street Information and visits • info@saint-martimmo.ch • 079 760 70 80

Travel time
-
1 / 6
  • Parking space
  • Balcony / Terrace
  • Garage
8.5 rooms, 185m², Price on request
1982 Euseigne

SPACIOUS, BRIGHT AND PANORAMIC VIEW

This single-family house with 8.5 rooms offers 185 m² of living space and 250 m² of usable space, spread over four levels, in a quiet environment with a panoramic view of the Val d'Hérens. It has several bedrooms, different living areas, a fully equipped kitchen, several bathrooms, and many annexes. The wood heating, photovoltaic and solar thermal panels, as well as the private sauna, ensure comfort and energy efficiency. A terrace, two balconies, a double garage, two outdoor parking spaces, and a plot of 1050 m² complete this property. The creation of a secondary residence is authorized.This offer from BETTERHOMES is characterized by the following advantages: - authorized secondary residence- panoramic view of the Val d'Hérens- large plot offering generous outdoor spaces- wood heating and solar installations- private sauna- double garage and two outdoor parking spaces- terrace and two balconies to fully enjoy the panorama- many bedrooms and multipurpose rooms- distribution over four levels offering great flexibility of use- quiet environment near Sion- etc., etc., etc. ...Interested? Contact us for a non-binding visit - online visit also possible!Nothing that matches your expectations? You will find over 2,000 other objects on: www.betterhomes.ch - The Swiss specialist in real estate transactions.Do you have a property to sell?Take advantage of our expertise: https://www.betterhomes.ch/en/benefitDo you want to know the value of your property?Discover its value now with our free, non-binding, and immediate estimate!https://www.betterhomes.ch/en/knowledge/estimationMore details

  • Parking space
  • Balcony / Terrace
  • Garage
1 / 25
6.5 rooms, 160m², CHF 225,000.–
Route du Pont-Noir 21, 1982 Euseigne

Apartments to renovate and combine into a duplex in an authentic village house, Val d’Hérens

These two apartments are located in an authentic village house with three apartments in the municipality of St-Martin, in the heart of the Val d'Hérens. Their privileged location allows you to reach Euseigne and its famous pyramids in just 2 minutes, Evolène in 5 minutes and Sion in less than 20 minutes.Thanks to this central location, you have quick access to the main villages in the valley, the Evolène and Thyon / 4 Vallées ski areas, the numerous natural attractions of the region, as well as the La Dixence thermal baths.The shops, schools, and main services are accessible in 5 minutes by car, while a public transport stop is just 20 meters away.These two apartments can be combined to create a spacious family home with excellent potential for customization according to your needs.The panoramic balcony offers a magnificent view of the Dent Blanche and the pyramids in formation. The two adjacent plots of land offer the possibility of creating a lawn and a vegetable garden to fully enjoy the outdoor spaces.A few steps from the house, the beautiful pedestrian path to the agritourism site of Ossona begins, passing over the bridge. The municipality of St-Martin, also known as the "Paradise of Hiking", offers a vast network of marked trails for hiking, ski touring, and snowshoeing in an exceptional natural environment.Family supportThe municipality of St-Martin, labeled "Mountain municipality, youth, our future", is pursuing an active policy in favor of families. It takes charge of health insurance premiums for children up to 18 years old, offers tax-exempt garbage bags at the birth of a child, and actively supports cultural and sports activities for young people.Housing supportThe municipality of St-Martin benefits from the support of the Canton of Valais for the renovation of housing intended for primary residence.For this property, financial support can be requested, which corresponds to 10% of the investment costs, up to a maximum of 50,000 CHF.DESCRIPTION1st floor apartment (87.5 m2 SB) • Entrance hall • Kitchen with access to the balcony • Dining room • Living room with access to the balcony • 2 bedrooms • Bathroom • Storage room Attic apartment (75 m2 SB) • Kitchen/dining room • Living room • Bedroom with view of the Dent Blanche • Small bathroom Annexes • Cellar of 13.5 m2 • Storage room of 5 m2 Outdoor • Garden of 131 m2 • Garden of 60 m2 Heating • 1st floor apartment: • Electric heating • Old, non-functional oil heating system • Chimney pipe in the kitchen of the 1st floor apartment • Attic apartment: • Electric heating Parking • Public parking at 50 m Info and visits • info@saint-martimmo.ch • 079 760 70 80

Travel time
-
1 / 25
6.5 rooms, 160m², CHF 225,000.–
Route du Pont-Noir 21, 1982 Euseigne

Apartments to renovate and combine into a duplex in an authentic village house, Val d’Hérens

These two apartments are located in an authentic village house with three apartments, in the municipality of St-Martin, in the heart of the Val d'Hérens. Their privileged location allows you to reach Euseigne and its famous pyramids in just 2 minutes, Evolène in 5 minutes and Sion in less than 20 minutes.Thanks to this central location, you have quick access to the main villages in the valley, the ski resorts of Evolène and Thyon / 4 Vallées, the numerous natural attractions of the region as well as the thermal baths of La Dixence.The shops, schools and main services are accessible in 5 minutes by car, while a public transport stop is just 20 meters away.These two apartments can be combined to create a spacious family home with excellent potential for customization according to your needs.The panoramic balcony offers a magnificent view of the Dent Blanche and the pyramids in formation. The two adjacent plots of land offer the possibility of creating a lawn and a vegetable garden to fully enjoy the outdoor spaces.A few steps from the house, the beautiful pedestrian path to the agritouristic site of Ossona begins, passing over the bridge. The municipality of St-Martin, also known as the "Paradise of Hiking", offers a vast network of marked trails for hiking, ski touring and snowshoeing in an exceptional natural environment.Family supportThe municipality of St-Martin, labeled "Mountain Community, Youth, Our Future", is pursuing an active policy in favor of families. It takes charge of health insurance premiums for children up to 18 years old, offers tax-advantaged garbage bags at the birth of a child and actively supports cultural and sports activities for young people.Housing supportThe municipality of St-Martin benefits from the support of the Canton of Valais for the renovation of housing intended for primary residence.For this property, financial support can be requested, which corresponds to 10% of the investment costs, up to a maximum of 50,000 CHF.DESCRIPTIONApartment on the 1st floor (87.5 m2 SB) • Entrance hall • Kitchen with access to the balcony • Dining room • Living room with access to the balcony • 2 bedrooms • Bathroom • Storage room Attic apartment (75 m2 SB) • Kitchen/dining room • Living room • Bedroom with view of the Dent Blanche • Small bathroom Adjacent rooms • Cellar of 13.5 m2 • Storage room of 5 m2 Outdoor areas • Garden of 131 m2 • Garden of 60 m2 Heating • Apartment on the 1st floor: • Electric heating • Old oil heating system not functional • Chimney in the living room of the apartment on the 1st floor • Attic apartment: • Electric heating Parking spaces • Public parking spaces 50 meters away Information and visits • info@saint-martimmo.ch • 079 760 70 80

Travel time
-
1 / 18
4.5 rooms, 176m², CHF 880,000.–
1982 Hérémence

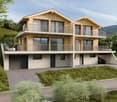
Exclusive promotion of 4 new villas in Euseigne - Hérémence

Exclusive promotion of 4 new villas in Euseigne - Hérémence Exclusive promotion of 4 new villas in Euseigne - HérémenceA privileged setting in the heart of the Val d'HérensIn Euseigne, in the municipality of Hérémence, discover this new promotion composed of 4 contemporary villas of high standing, benefiting from a calm and privileged environment, in the heart of the Valais mountains.Located at Rue Principale 34, 1982 Euseigne, these properties offer excellent construction quality, generous living spaces, and refined services, designed to guarantee comfort, elegance, and durability.The villas:Each villa has a living area of approximately 188 m², as well as a covered parking space and a private cellar.The sale prices are as follows: • - Villa A 188 m²: CHF 895'000.- + CHF 50'000.- for two covered parking spaces • - Villa B 174 m²: CHF 880'000.- + CHF 50'000.- for two covered parking spaces • - Villa C 173 m²: CHF 880'000.- + CHF 50'000.- for two covered parking spaces • - Villa D 181 m²: CHF 895'000.- + CHF 50'000.- for two covered parking spaces High-end servicesThe construction and finishes have been designed with a focus on quality and comfort:- Approximately 173 m² to 188 m² of usable space- Covered parking- Private cellar of 2 m² to 4 m²- Solar panels- High-quality parquet flooring, planned at approximately CHF 100.-/m² incl. VAT- High-end finishes according to the Book of Magenta- Choice of materials and equipment in accordance with the services provided for in the project- Contemporary architecture and harmonious integration into the environment The project is carried out under the direction and mandate of the architect 3D Architectes SA, guaranteeing professional follow-up and careful design.A particularly interesting investmentThe municipality of Hérémence offers new owners financial support with a subsidy that can reach up to CHF 50'000.-, subject to the communal conditions in force.Owners also benefit from a significant advantage on electricity costs thanks to the energy produced by the dam, allowing them to benefit from a preferential rate.A privileged locationEuseigne offers an exceptional living environment for people seeking tranquility, nature, and authenticity of the Valais, while remaining close to amenities and the region's main axes.These villas constitute a rare opportunity to acquire a new and high-standing property in a privileged mountain environment.For more information about the project, the plans, the services, or to organize a presentation, we are at your entire disposal. Bellis Immo SAwww.bellis-immo.ch

1 / 8
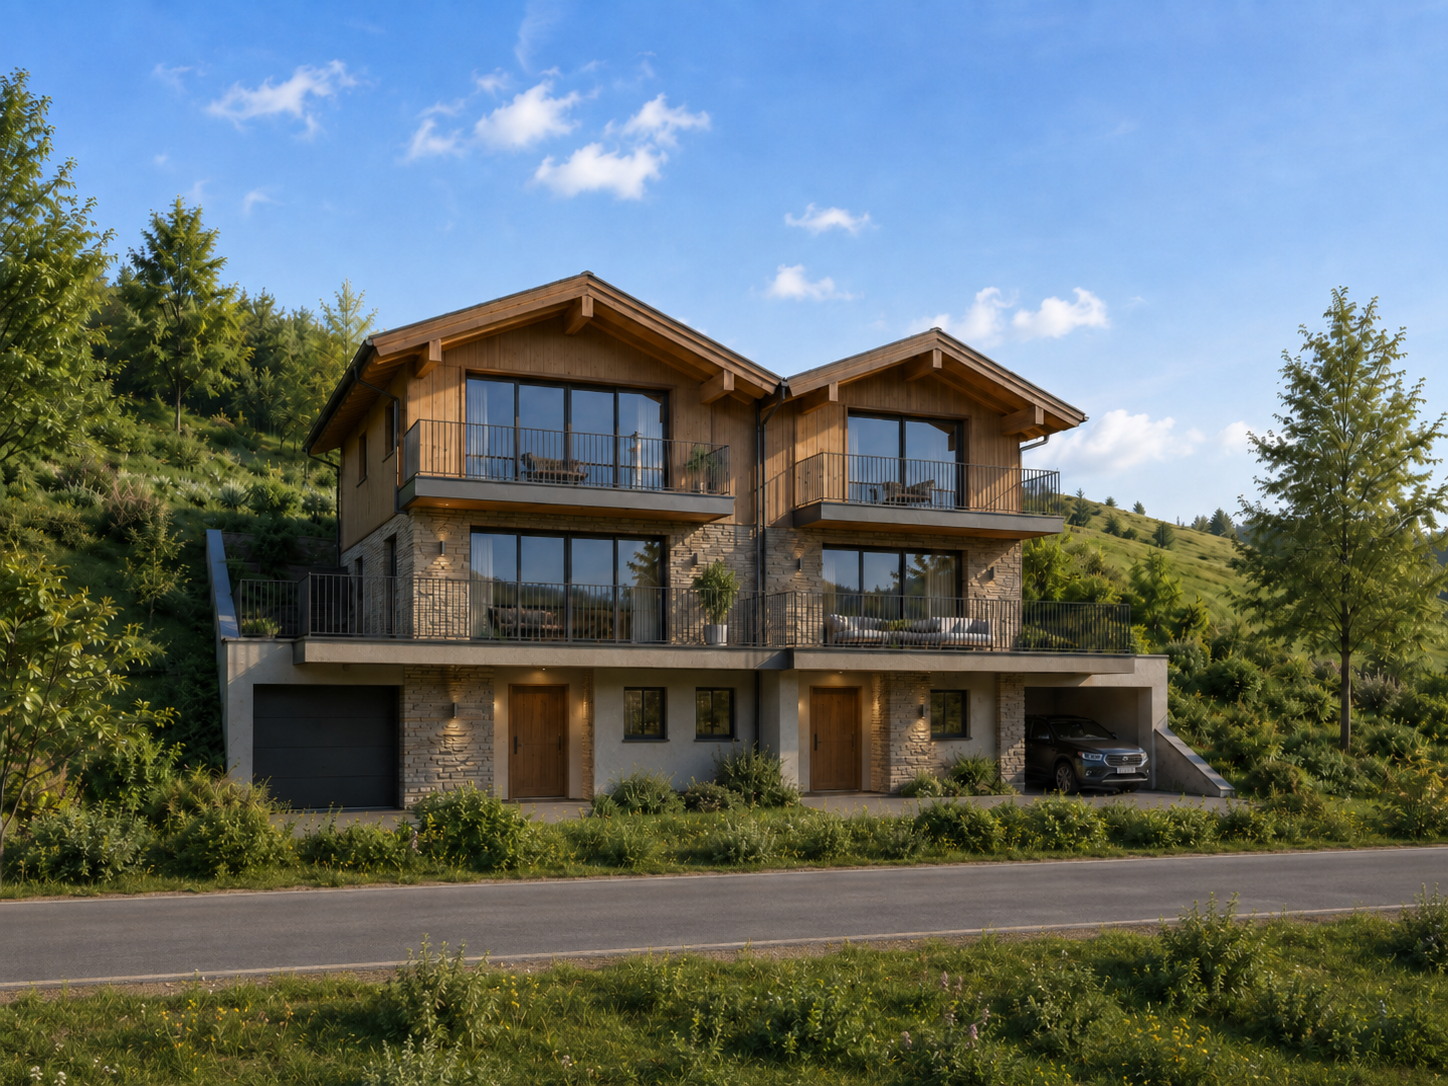
4.5 rooms, 142m², CHF 740,000.–
La Traverchire 1, 1982 Hérémence, 1982 Hérémence

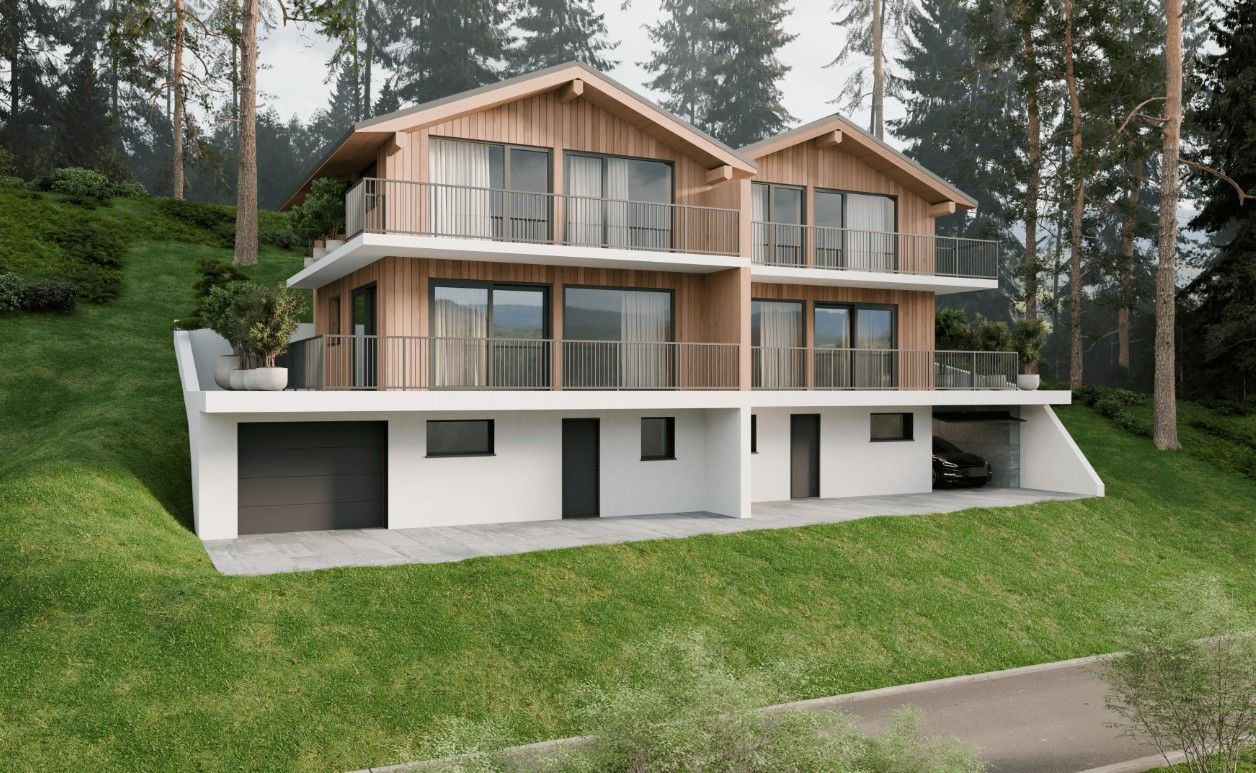
Chalet A in Euseigne ? 4.5 rooms in a main residence

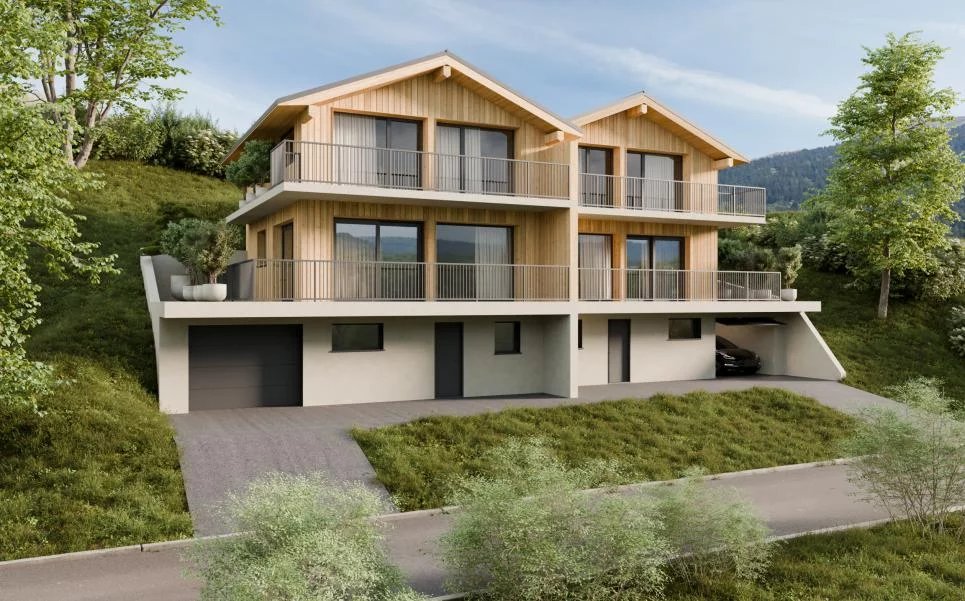
Chalet A ? The Twins promotion in EuseigneMain residence onlyIn the heart of the charming village of Euseigne, in the municipality of Hérémence, discover Chalet A of the promotion The Twins, a contemporary semi-detached chalet with 4.5 rooms, benefiting from a beautiful southwest orientation, a pleasant environment, and an immediate proximity to local amenities.Located on plot n1060, this property offers a gross living area of 142 m², as well as generous outdoor spaces.Address of the plot:Traverchire 141982 EuseigneLocation:https://maps.app.goo.gl/7MCUeJsv53XAs5JVAThe chalet includes:142 m² of gross living area4.5 rooms spread over several levels, including 1 independent studio10 m² balcony33 m² terrace1 cellarair/water heat pumpphotovoltaic panelsgarage with 1 indoor and 1 outdoor parking space, proposed as an option for CHF 50,000.-The buyer retains the freedom to organize and adapt the interior spaces according to their needs and preferences.Planned budgetsKitchen: CHF 20,000.-Sanitary: CHF 6,500.-WC room: CHF 1,500.-Parquet delivery: CHF 80.-/m²Tile delivery: CHF 60.-/m²Financial support up to CHF 50,000.-This promotion can benefit from the financial support measures of the Hérémence municipality and the Valais canton, which can represent up to CHF 50,000.- in total, depending on the project.This support is subject to compliance with the eligibility conditions and the approval of the dossier by the competent authorities. In the context of a construction project, the steps must be undertaken, in particular, within the prescribed deadlines and before the start of work.Construction mandateThe sale of the land is free of any construction mandate.Plans approved by the municipalityThe MAE plans were established in the context of the project and approved by the municipality.Building permitThe building permit will be issued after signing a servitude of passage with the neighbors. It will then be valid for two years.The advantages of the projectThis property represents a good opportunity for a main residence in an authentic Alpine environment, with contemporary architecture, modern equipment, and a modular configuration.The independent studio is a real advantage and can be used, in particular, as a guest room, office, additional room, or independent space according to needs.For further information, to receive the complete dossier, or to organize a visit on site:Claire VIZITCLAIRE IMMOBILIER+41 79 260 00 04

1 / 8
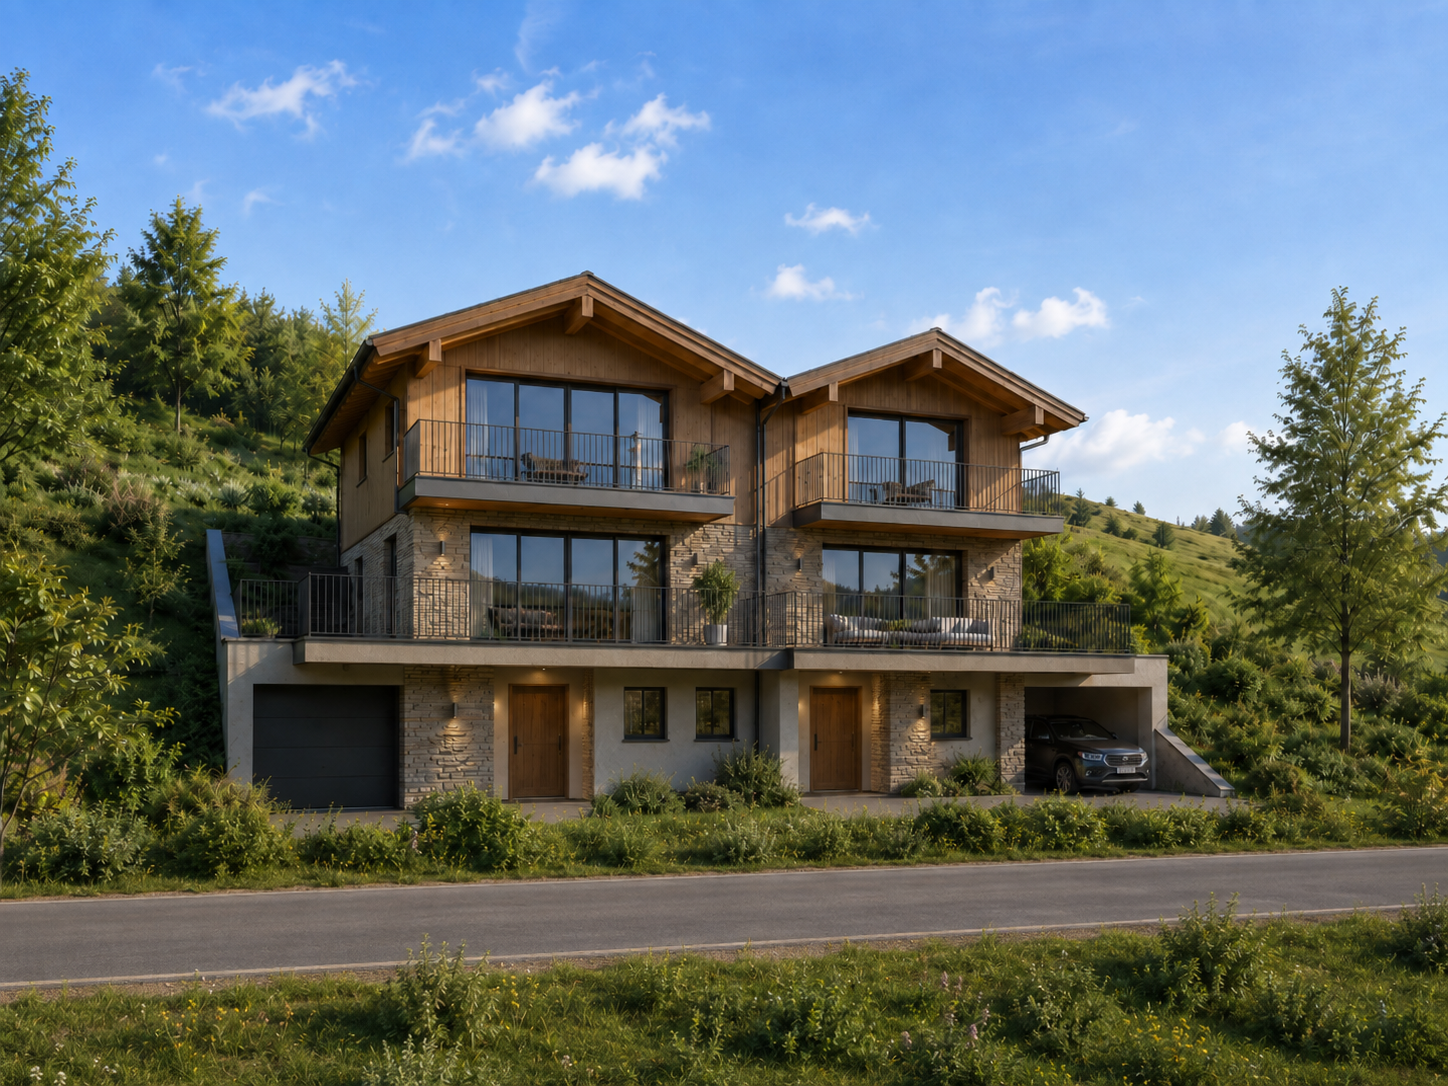
4.5 rooms, 147m², CHF 760,000.–
La Traverchire 1 Hérémence, 1982 Euseigne

Chalet B in Euseigne ? 147 m², independent studio and terrace

Chalet B ? Promotion Les Twins in EuseigneMain residence onlyIn the heart of the charming village of Euseigne, in the municipality of Hérémence, discover Chalet B of the promotion Les Twins , a contemporary semi-detached chalet with 4.5 rooms benefiting from a beautiful southeast orientation, a pleasant environment, and an immediate proximity to local amenities.Located on plot n1060, this property offers a gross living area of 147 m², as well as generous outdoor spaces.Address of the plot:Traverchire 141982 EuseigneLocation:https://maps.app.goo.gl/7MCUeJsv53XAs5JVAThe chalet includes:- 147 m² of gross living area- 4.5 rooms spread over several levels, including 1 independent studio on the ground floor- 11 m² balcony- 34 m² terrace- 1 cellar- air/water heat pump- photovoltaic panels- garage with 2 indoor spaces, proposed as an option for CHF 60'000.?The buyer retains the freedom to organize the interior spaces as they wish.Planned budgets- Kitchen: CHF 20'000.?- Sanitary: CHF 6'500.?- WC room: CHF 1'500.?- Parquet: CHF 80.?/m²- Tiling: CHF 60.?/m²Financial assistance up to CHF 50'000.?This promotion can benefit from the financial assistance measures of the Hérémence municipality and the Valais canton, which can represent up to CHF 50'000.?, depending on the project.This assistance is subject to compliance with the eligibility conditions and acceptance of the file by the competent authorities. In the context of a construction project, the steps must notably be undertaken within the prescribed deadlines and before the start of work.Construction mandateThe sale of the land is free of any construction mandate.Plans approved by the municipalityThe MAE plans were established in the context of the project and approved by the municipality.Building permitThe building permit will be issued after signing a servitude of passage with the neighbors. It will then be valid for two years.The advantages of the projectThis property represents a good opportunity for a main residence in an authentic alpine environment, with contemporary architecture, modern equipment, and a modular configuration.The independent studio on the ground floor is a real advantage and can be used, for example, as a space for guests, an office, an additional bedroom, or an independent space according to needs.For more information, to receive the complete file, or to organize a visit on site:Claire VIZITCLAIRE IMMOBILIER+41 79 260 00 04

1 / 25
4.5 rooms, 159m², CHF 890,000.–
1982 Hérémence

Chalet with 4.5 rooms and 5245m2 of land

Chalet with 4.5 rooms, 169m2 living space and 5245m2 of land Beautifully renovated chalet - absolute calm and panoramic viewsChalet with 4.5 rooms, 169m2 living spaceChalet's plot: 1077m2Forest and pasture surrounding the 4178m2 plotThis beautiful chalet, built in 1990 and completely renovated in 2014, enjoys a privileged location at 1,200 meters above sea level, in the heart of a peaceful and green environment.It is situated on a large plot of 5,245m2 and offers a large private outdoor space and an exceptional panoramic view of the mountains.This property, which combines the charm of a traditional chalet with modern comfort, is accessible all year round via a paved road. It is perfectly suited as a main or secondary residence.It will appeal to nature, calm and authenticity lovers, looking for a harmonious living space in the heart of the mountains.Property description:Lower floor:Large, independent studio, accessible from inside and outsideShower roomTechnical roomGround floor:Entrance hall with storage spaceBright living room with dining area and wood stoveFully equipped kitchenShower room with WCCovered terrace of about 30 m², overlooking the garden and the mountainsUpper floor:Two bedroomsLiving roomAmenities and special features:Quiet, green surroundings, without direct neighborsChalet's plot: 1077 m2Forest and pasture: 4168 m2Large, tree-lined plot and panoramic viewCovered terrace of about 30 m², facing southEasy access all year round via paved roadElectric heating with remotely controlled radiatorsWood stove and fireplace (wood heating with electric supplement)High-quality construction, in excellent conditionIndependent studio with potential for rental or guest areaAvailability: to be agreedResponsible broker:Musliu Sevdaimsevdaim.m@bellis-immo.ch+4179 232 23 21Bellis Immo SAwww.bellis-immo.ch

1 / 9
8.5 rooms, 185m², Price on request
1982 Euseigne

8.5-room villa in Euseigne - 1'060 m² land, low energy costs

Space for the kids, views for the parentsThe kids play on 1'060 m² of private land, you enjoy the sunny terrace with views of the Valais mountains. This villa in Euseigne, built in 2012, offers 185 m² of living space on four levels, six bedrooms and a bathroom on each floor. Large glass surfaces let in the light into every room all year round. • Six bedrooms and four bathrooms/WC - a bathroom per floor, no morning stress • Large glass surfaces on all levels - bright rooms all year round • Only about CHF 1'700 in electricity costs per year - thanks to solar thermal, photovoltaic and wood stove • 7'000-liter rainwater tank - watering the garden without drinking water • 1'060 m² of land with terraces, balconies and two gardens - space to play and plant • Sauna and workshop in the basement, plus natural cellar and double garage • School and bus stop each 3 minutes walk - short distances for the kids • Divisible into two separate apartments - for multiple generations or rental income For families: Here, kids can still play outside - in one of the quietest corners of the Val d'Hérens, with gardens and green spaces around the house. Each floor has its own bathroom. The cycle path is 3 minutes walk away, the school bus stops in the village. Add to that low energy costs and, according to available information, the lowest tax burden in Valais.Flexible use: Thanks to its layout, the villa can be converted into two separate apartments without major renovation - ideal for multi-generational living or additional rental income.Euseigne is a quiet village in the Val d'Hérens, yet well connected: 15 minutes to Sion with train station, hospital and shopping centers, a few minutes to the 400 km of slopes of the 4 Vallées (Thyon, Veysonnaz, Nendaz, Verbier), 15 minutes to the Bains d'Hérémence and about 45 minutes to Visp or Martigny.Highlights • Type: Villa, 8.5 rooms, 6 bedrooms • Living area: 185 m² on four levels • Land: 1'060 m² • Year of construction: 2012 • 4 bathrooms/WC • Solar thermal 22.5 m², photovoltaic 12 m², wood stove connected to the hot water system • 7'000-liter rainwater tank • Sauna, workshop, natural cellar, double garage 37.4 m² • Terraces, balconies, 2 gardens • Electricity costs: about CHF 1'700 per year • Virtual tour on www.proviva.ch A family villa with so much land, its own energy and school within walking distance, that's rare. Contact me for a visit.Daniel | Real Estate Agent Valais & Vaud

Suggested properties for you based on search results

Buy & Rent Property in Hérémence: Facts & Figures at a Glance

What is Hérémence known for?

Hérémence is located in the canton of Valais. Hérémence is known for its mountain setting in the Val d’Hérens, its traditional Valaisan character and its proximity to alpine landscapes and hydroelectric infrastructure. It is also associated with the Grande Dixence area, which gives the municipality a distinctive place in the wider region.

What does the Hérémence property market look like?

Hérémence's property market is typically shaped by a rural alpine setting, limited housing stock and demand from buyers seeking a quieter mountain lifestyle.

Price levels for buying and renting

Buy

The average purchase prices were:

  • Apartment: 675,000 CHF
    • This is 17,1 % lower than the Swiss average.
    • Around 25 % of apartments are priced below 421,600 CHF.
    • Around 75 % of apartments are priced at 980,000 CHF or below.
  • House: 850,000 CHF
    • This is 32,6 % lower than the Swiss average.
    • Around 25 % of houses are priced below 587,499 CHF.
    • Around 75 % of houses are priced at 1,156,235 CHF or below.

Rent

The average monthly rental prices were:

  • Apartment: 1,225 CHF
    • This is 25,8 % lower than the Swiss average.
    • Around 25 % of rental listings are priced below 942 CHF.
    • Around 75 % of rental listings cost 1,562 CHF or less.

For a detailed breakdown, visit: https://www.immoscout24.ch/en/property-prices-m2/city-heremence

Tax rates

Hérémence has a general tax charge of 11,22 %. This compares with 12,43 % for canton Valais and 12,38 % nationally.

  • Tax rates by household type:
    • Single person without children: 17,92 %
    • Married couple without children: 10,24 %
    • Couple with children: 5,68 %
    • Married pensioner: 15,42 %
  • Example annual tax burden:
    • Single (no children, 100,000 CHF income): 13,990 CHF
    • Single (no children, 150,000 CHF income): 29,125 CHF
    • Married couple (no children, 200,000 CHF income): 30,870 CHF
    • Married couple (2 children, 125,000 CHF income): 5,645 CHF
    • Married couple (2 children, 175,000 CHF income): 14,685 CHF

Note: Tax rates shown are indicative only and may be inaccurate; consult a qualified tax advisor for advice specific to your situation.

Availability

  • Housing supply
    • Vacancy rate: 0,16 % (Swiss average: 1,01 %)
    • Total apartments: 1,964
    • Housing growth over the last 5 years: 77 new apartments have been introduced to the market.

Demographics & economy

  • Population: 1,545, with a foreigner rate of 9,13 %.
  • Income: Average yearly income: 54,335 CHF. This is 33,6 % lower than the Swiss average (Swiss average: 81,875 CHF).
  • Employment: Unemployment rate: 0,84 % (Swiss average: 1,47 %).

Connectivity

  • It takes 124 minutes to get to the nearest major city using public transport.
  • It takes 45 minutes to get to the nearest regional suburban hub using public transport.
  • It takes 90 minutes to drive by car to the nearest major city.
  • It takes 27 minutes to drive by car to the nearest regional suburban hub.

What is daily life like in Hérémence?

Daily life in Hérémence is closely tied to the mountains, with access to hiking, skiing and outdoor activities, as well as a strong sense of local community. Amenities are modest and the pace is calm, making the municipality more suited to buyers who value nature, privacy and a traditional Valais setting.

Which lifestyles does Hérémence suit?

Hérémence suits buyers looking for a peaceful alpine base, including nature-oriented households, second-home buyers and people who prefer a quieter village environment. It can also appeal to remote workers and those seeking a more traditional mountain lifestyle rather than an urban one.

Data from: June 2026

Note: The market for apartments for sale can change rapidly, so it is always advisable to check with local real estate experts/agents for the latest developments.


Other interesting objects