Rooms
8.5
Living space
185 m2
Selling price
CHF 1,350,000.–
Notify on price drop
"Spacious and very bright family home"
Address
1982 EuseignePrice
- Purchase price:
- CHF 1,350,000.–
- Notify on price drop
Main information
- Availability:
- Immediately
- Type:
- Villa
- No. of rooms:
- 8.5
- Surface living:
- 185 m2
- Land area:
- 1060 m2
- Year built:
- 2012
Characteristics
Balcony / Terrace
Fireplace
Child-friendly
Parking space
Garage
Documents (0)
Description
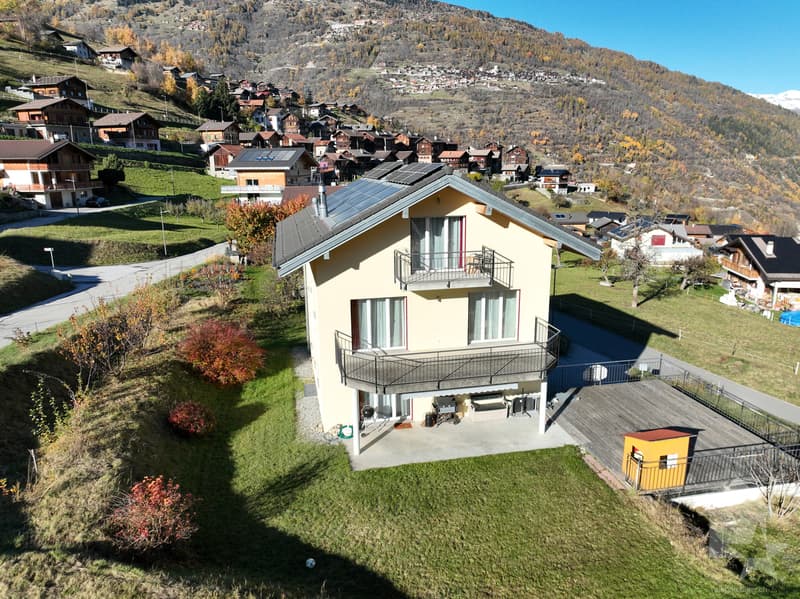
This recently built family home enjoys excellent natural light.
It is situated in a quiet setting, close to the Val d'Hérens lower secondary school and a bus stop.
The house is just a few minutes from the «4 Vallées» ski area (Thyon-Les Collons, Veysonnaz, Nendaz and Verbier), with its 400 km of ski slopes, and less than 20 minutes from Sion city centre, with all its amenities.
Les Bains d'Hérémence are 15 minutes from the house.
The layout and energy efficiency of this house have been carefully considered.
It can in fact be converted into two entirely separate apartments connected by the staircase. Everything is in place for the installation of a future kitchen. There is also a second wood-fired oven.
The house is also equipped with a system that makes use of renewable energy, such as photovoltaic and solar thermal energy, as well as central wood heating, a rainwater collection tank, etc.
The existing installation is also fully prepared for the addition of a heat pump.
This family home is laid out as follows:
Ground floor:
First floor:
Attic floor:
Basement:
Outdoor areas:
Highlights:
Link to the listing on the Valimmobilier website:
Valimmobilier link
Notes:
Would you like more information or the complete documentation?
Contact me by phone or email and I will be very happy to provide you with further details.
I am also available to show you the property in person.
Location:
Euseigne is a village in the municipality of Hérémence. The Pyramids of Euseigne are located at the entrance to the village.
It is situated in the centre of Val d'Hérens and just a few minutes from the city of Sion.
It is situated in a quiet setting, close to the Val d'Hérens lower secondary school and a bus stop.
The house is just a few minutes from the «4 Vallées» ski area (Thyon-Les Collons, Veysonnaz, Nendaz and Verbier), with its 400 km of ski slopes, and less than 20 minutes from Sion city centre, with all its amenities.
Les Bains d'Hérémence are 15 minutes from the house.
The layout and energy efficiency of this house have been carefully considered.
It can in fact be converted into two entirely separate apartments connected by the staircase. Everything is in place for the installation of a future kitchen. There is also a second wood-fired oven.
The house is also equipped with a system that makes use of renewable energy, such as photovoltaic and solar thermal energy, as well as central wood heating, a rainwater collection tank, etc.
The existing installation is also fully prepared for the addition of a heat pump.
This family home is laid out as follows:
Ground floor:
- Entrance hall
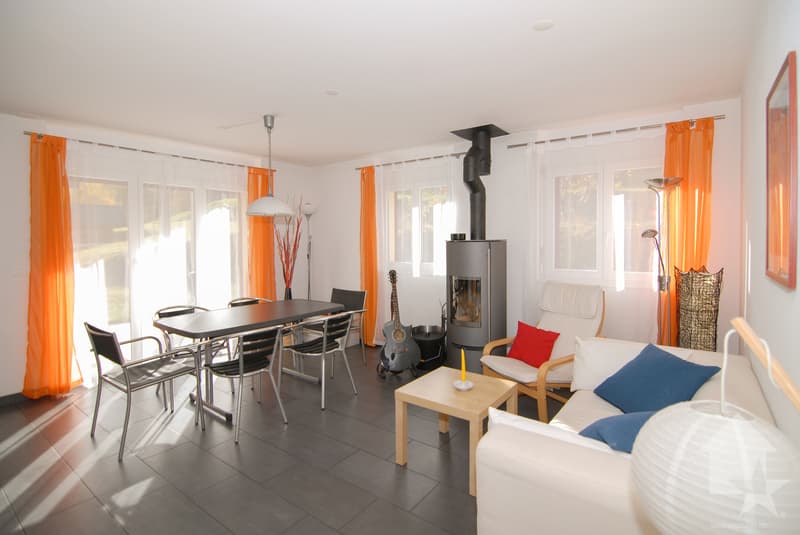
- Living area
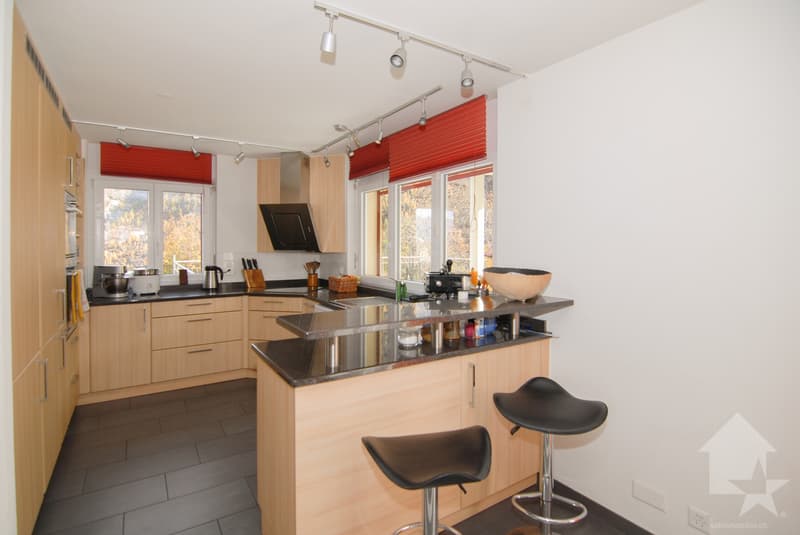
- Open-plan kitchen
- Study
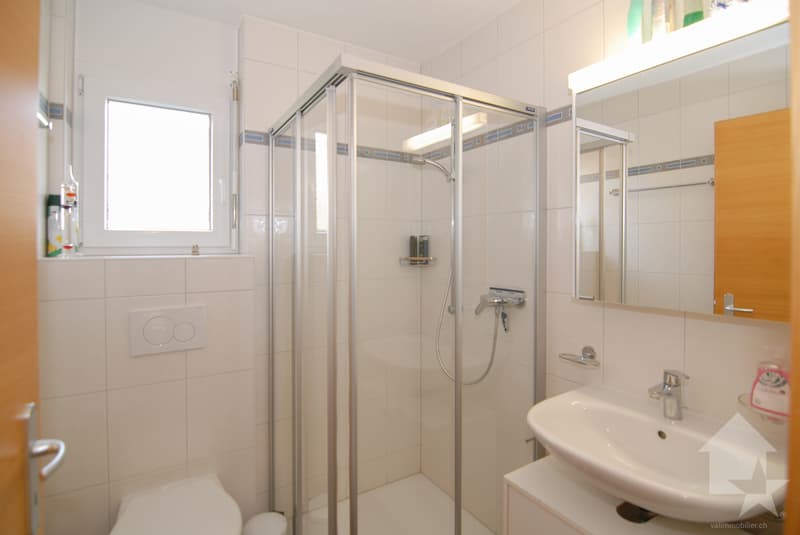
- Bathroom with shower and WC
- Covered terrace
- Terrace above the garage
- Stairwell
First floor:
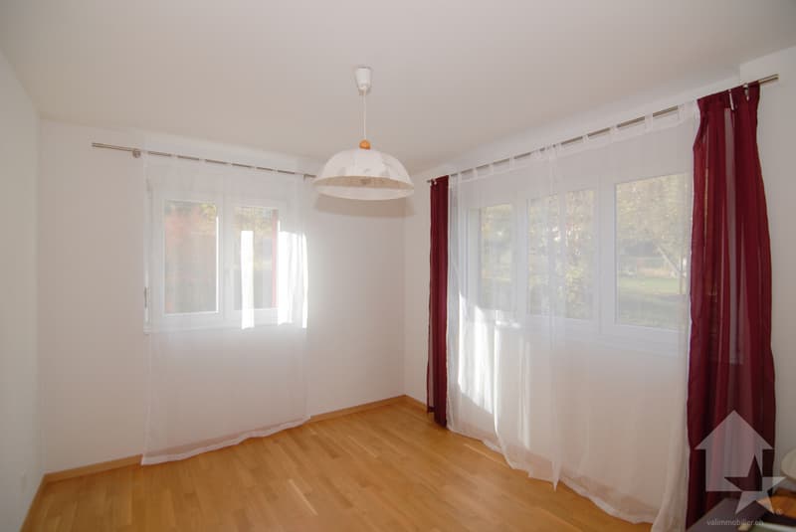
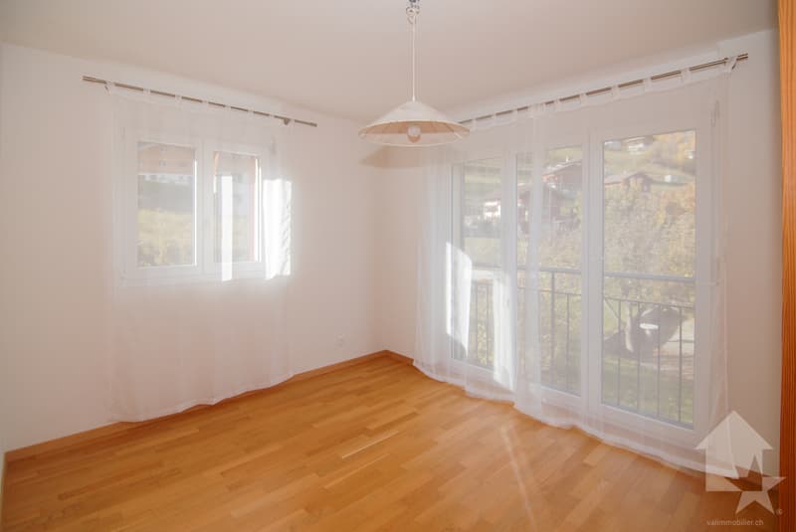
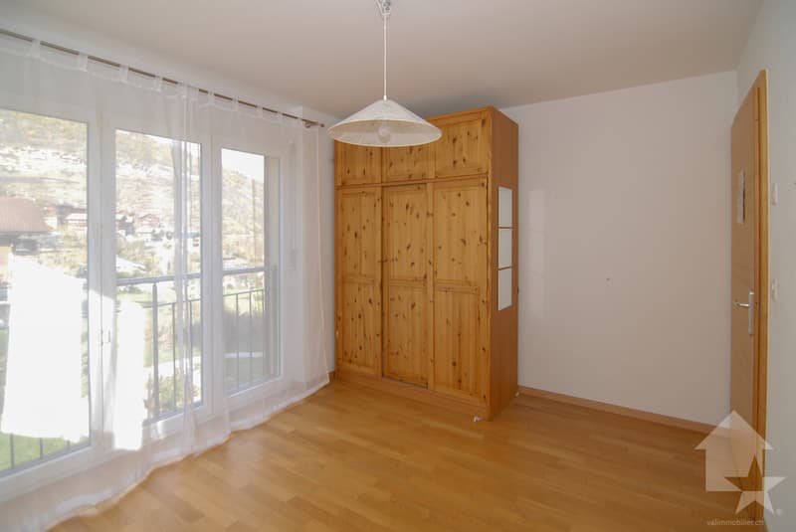
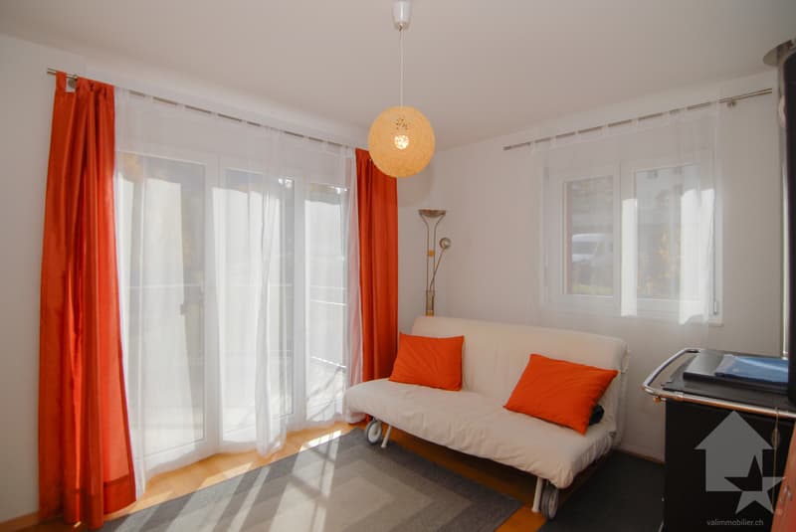
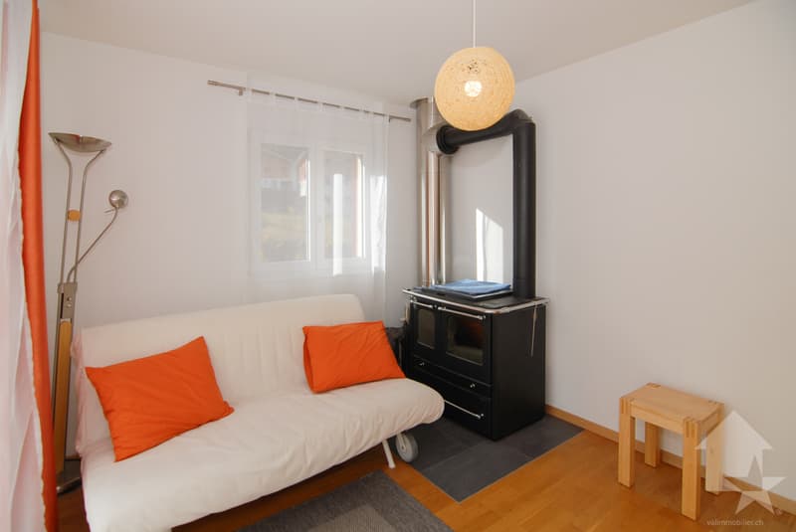
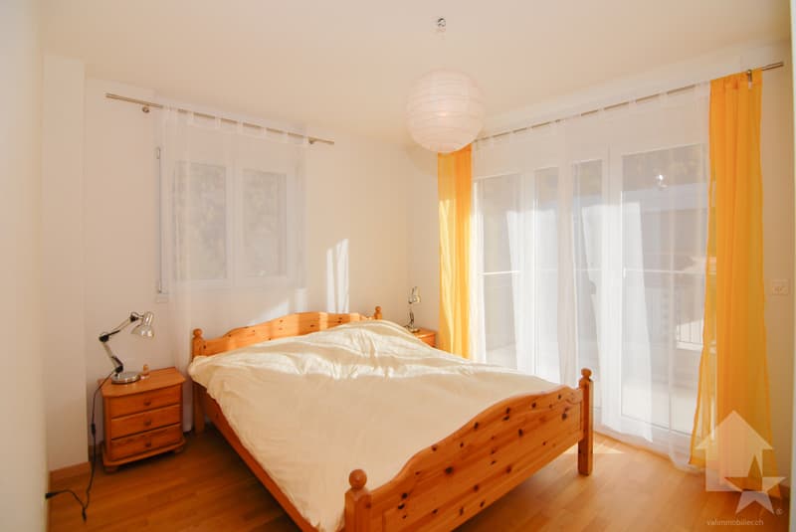
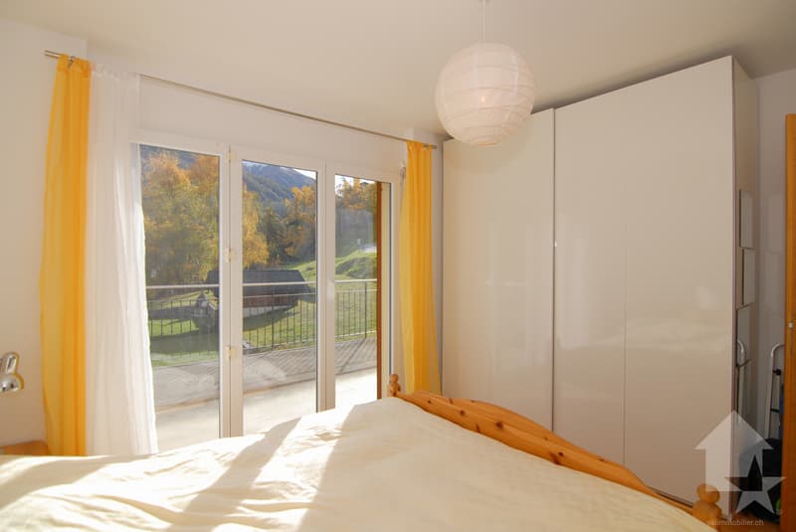
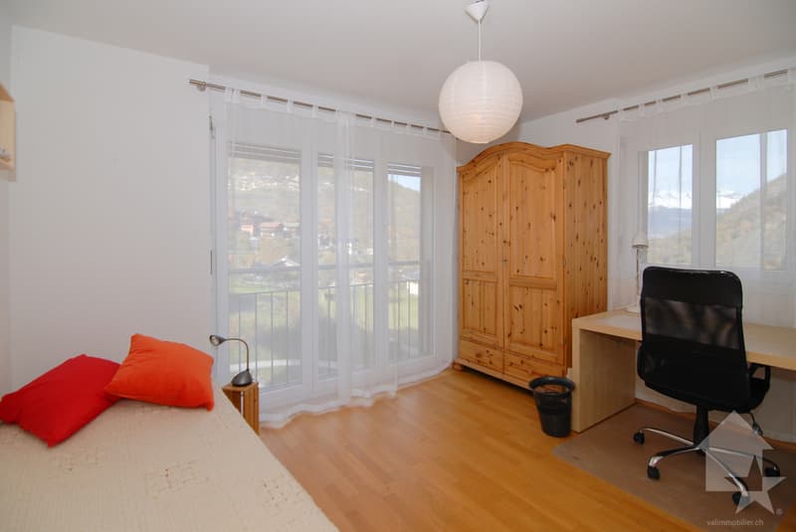
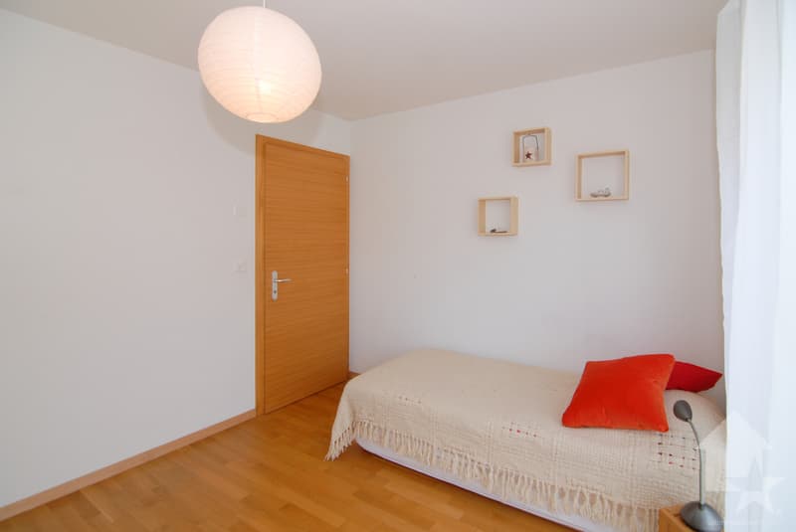
- 2 rooms of 11,20 m2
- 2 rooms of 11,40 m2
- Bathroom with bathtub and WC
- Hall
Attic floor:
- Room of 22,80 m2
- Room of 23,10 m2
- Bathroom with shower and WC
- Building services room (manifold, ...)
- Balcony
- Hall
Basement:
- Sauna and workshop of 27,70 m2
- WC
- Building services room with laundry
- Civil defence shelter
- Natural cellar of 19,60 m2
- Large double garage of 37,40 m2
Outdoor areas:
- Covered terrace of 23,50 m2 with a fabric awning
- 43 m2 wooden terrace above the garage
- Large balcony on the 1st floor of 21 m2
- Small balcony on the attic level of 3,70 m2
- Large asphalted area in front of the garages
- Gravel parking space
- Asphalted ramp providing access to the ground floor
- 2 vegetable gardens
- 7000-litre rainwater collection tank and garden watering system
Highlights:
- Spacious rooms
- Outdoor areas
- Several built-in wardrobes
- Complete sauna installation
- Natural cellar
- Solar thermal and photovoltaic installation
- The wood-burning stove is connected to the hot water system
- Everything is ready for the addition of a heat pump
Link to the listing on the Valimmobilier website:
Valimmobilier link
Notes:
Would you like more information or the complete documentation?
Contact me by phone or email and I will be very happy to provide you with further details.
I am also available to show you the property in person.
Location:
Euseigne is a village in the municipality of Hérémence. The Pyramids of Euseigne are located at the entrance to the village.
It is situated in the centre of Val d'Hérens and just a few minutes from the city of Sion.
Mortgage Calculator
From dream house to home ownership: the mortgage calculator can help you estimate the affordability of this property.
Viewing
Contact for viewing
Emmanuel Bovier


Emmanuel BovierCourtier agréé et responsable de l'agence de Vex
- Listing ID
- 4002682921
- Object ref.
- 5640864