7 results - Chalet buy: Euseigne

Emmanuel Bovier

Emmanuel Bovier

1 / 4
Emmanuel Bovier

Emmanuel Bovier

CHF 170,000.–
1982 Euseigne

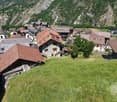
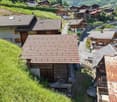
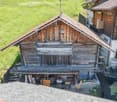
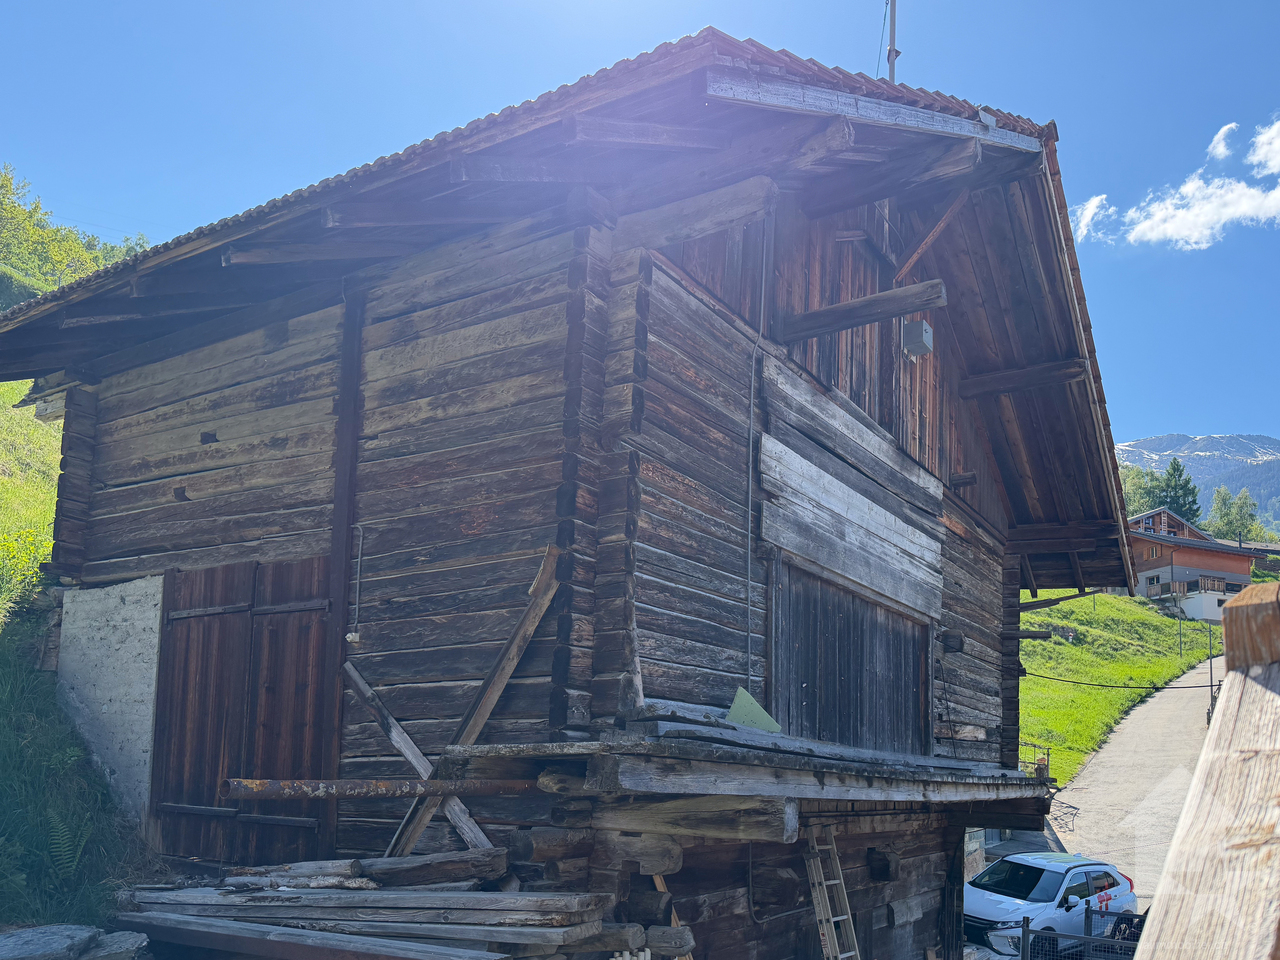
Magnifique raccard au centre du village d'Euseigne

Idéale pour les amateurs de rénovation et d'architecture de caractère, cette bâtisse offre un volume généreux permettant la création d'une maison individuelle.Si vous rêvez d'une maison familiale de caractère, elle est le canevas parfait pour votre futur projet architectural.Elle n'est pas classée, et par conséquent, vous pouvez réaliser votre projet avec moins de contraintes. Particularités : • Commune d'Hérémence • Zone centre village • Emplacement privilégié : quartier calme et authentique, proche de toutes les commodités (écoles, commerces, transports publics). • Potentiel de transformation : changement d'affectation possible pour créer une habitation moderne tout en conservant le cachet de l'ancien. • Volume exploitable : un volume d'environ 360 m3 (50 m2 au sol avec une hauteur d'environ 8,5 mètres) permet un aménagement sur mesure. • Eau, raccordement aux eaux usées et à l'électricité à proximité Remarques :Vous souhaitez obtenir plus d'informations, le dossier complet ?Contactez-moi par téléphone ou par E-mail et je vous renseignerai très volontiers.Je me tiens également à votre disposition pour une visite sur place.Situation :Euseigne est un village de la commune d'Hérémence, connu pour Les Pyramides d'Euseigne.Il se trouve au centre du Val d'Hérens et à quelques minutes de la ville de Sion.Dieses Gebäude ist ideal für Liebhaber von Renovierungsprojekten und Architektur mit Charakter und bietet großzügige Räumlichkeiten, die die Gestaltung eines Einfamilienhauses ermöglichen.Wenn Sie von einem Familienhaus mit Charakter träumen, ist es die perfekte Grundlage für Ihr zukünftiges Architekturprojekt.Es steht nicht unter Denkmalschutz, sodass Sie Ihr Projekt mit weniger Einschränkungen umsetzen können. Besonderheiten: • Gemeinde Hérémence • Lage im Dorfzentrum • Bevorzugte Lage: Ruhiges und authentisches Viertel, in der Nähe aller Annehmlichkeiten (Schulen, Geschäfte, öffentliche Verkehrsmittel). • Umgestaltungspotenzial: Eine Nutzungsänderung ist möglich, um ein modernes Wohnhaus zu schaffen und dabei den Charme des Alten zu bewahren. • Nutzbares Volumen: Ein Volumen von ca. 360 m (50 m² Grundfläche bei einer Höhe von ca. 8,5 Metern) ermöglicht eine maßgeschneiderte Gestaltung. • Wasser-, Abwasser- und Stromanschluss in der Nähe Anmerkungen:Möchten Sie weitere Informationen oder die vollständigen Unterlagen erhalten?Kontaktieren Sie mich telefonisch oder per E-Mail, ich berate Sie gerne.Gerne stehe ich Ihnen auch für eine Besichtigung vor Ort zur Verfügung.Lage:Euseigne ist ein Dorf in der Gemeinde Hérémence, bekannt für die Pyramiden von Euseigne.Es liegt im Zentrum des Val d'Hérens und nur wenige Minuten von der Stadt Sion entfernt.Ideal for enthusiasts of renovation and architecture with character, this building offers generous space, making it perfect for creating a single-family home.If you dream of a family home with character, this is the perfect canvas for your future architectural project.It is not a listed building, so you can carry out your project with fewer restrictions.Special features: • Town of Hérémence • Village center area • Prime location: Quiet and authentic neighborhood, close to all amenities (schools, shops, public transportation). • Renovation potential: A change of use is possible to create a modern home while preserving the building's historic character. • Usable floor area: Approximately 360 m3 (50 m2 of floor area with a height of approximately 8.5 meters) allows for a custom layout. • Water, sewer, and electricity connections...

1 / 8
4.5 rooms, 142m², CHF 740,000.–
La Traverchire 1, 1982 Hérémence, 1982 Hérémence

Chalet A in Euseigne ? 4.5 rooms in a main residence

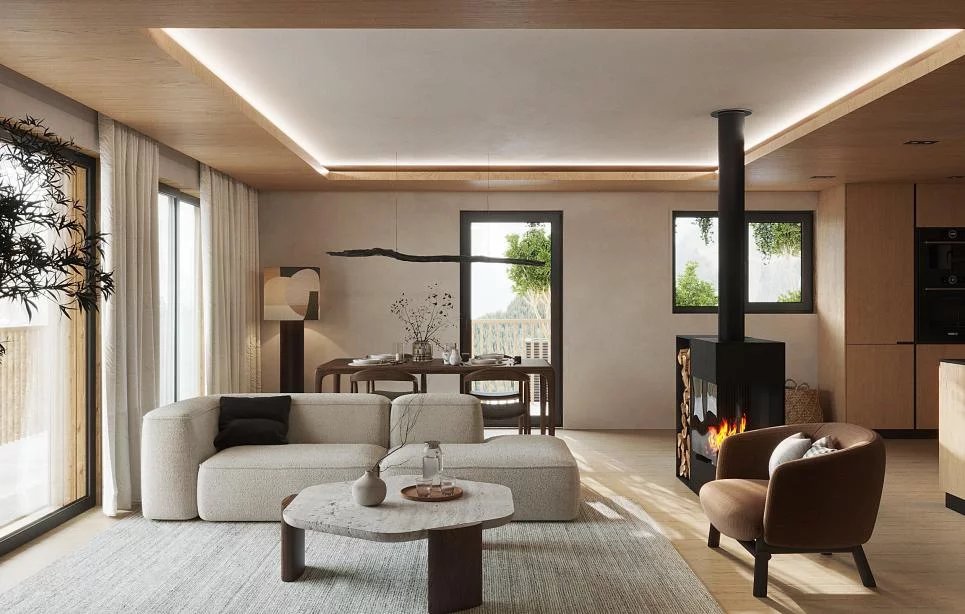
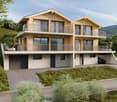
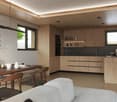
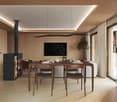
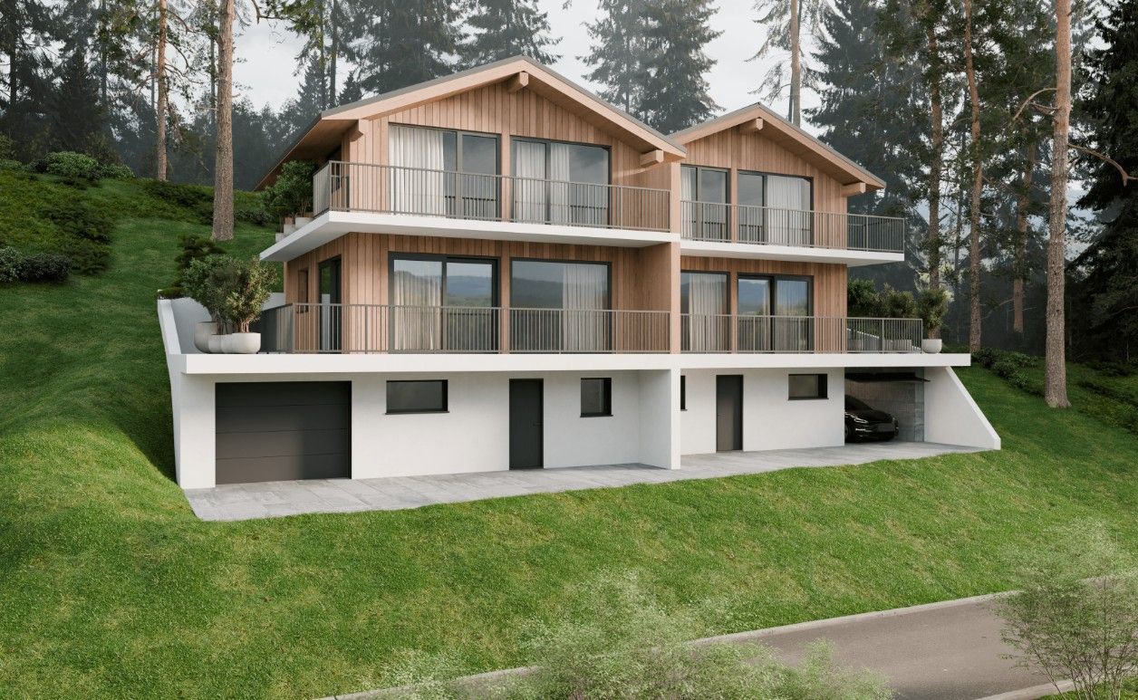
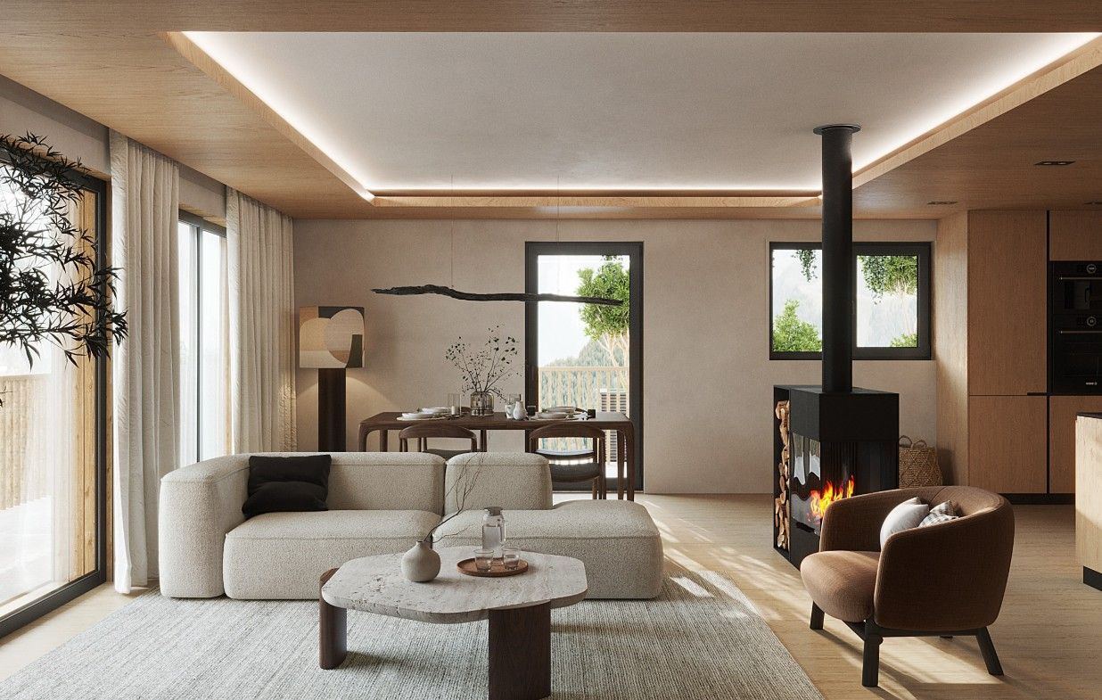
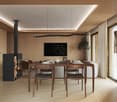
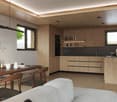
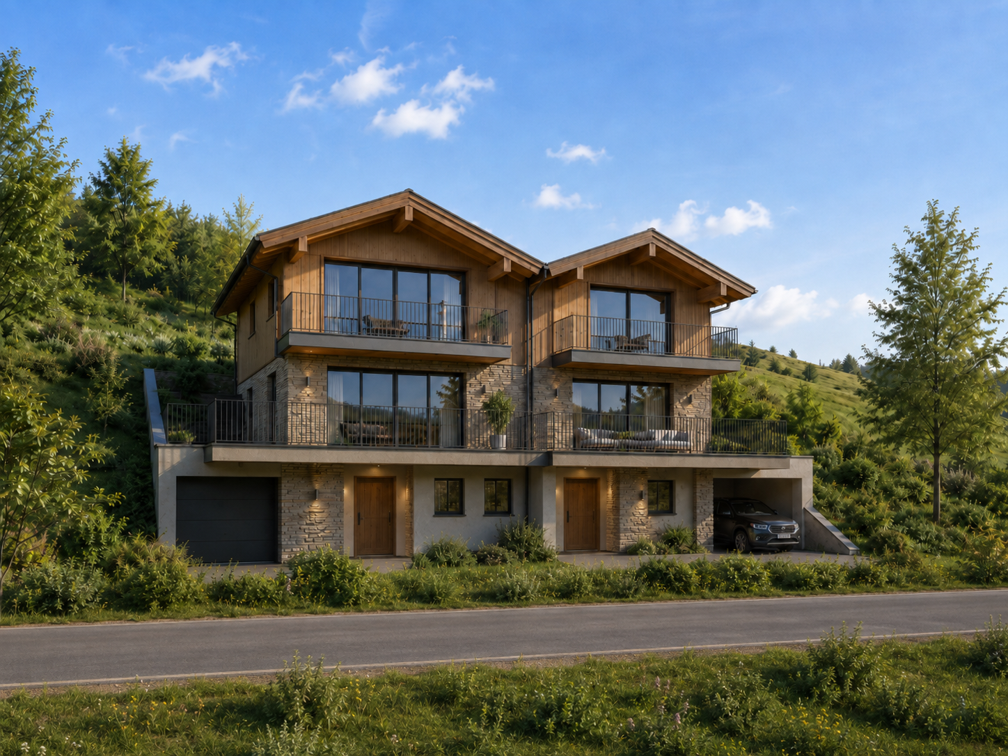
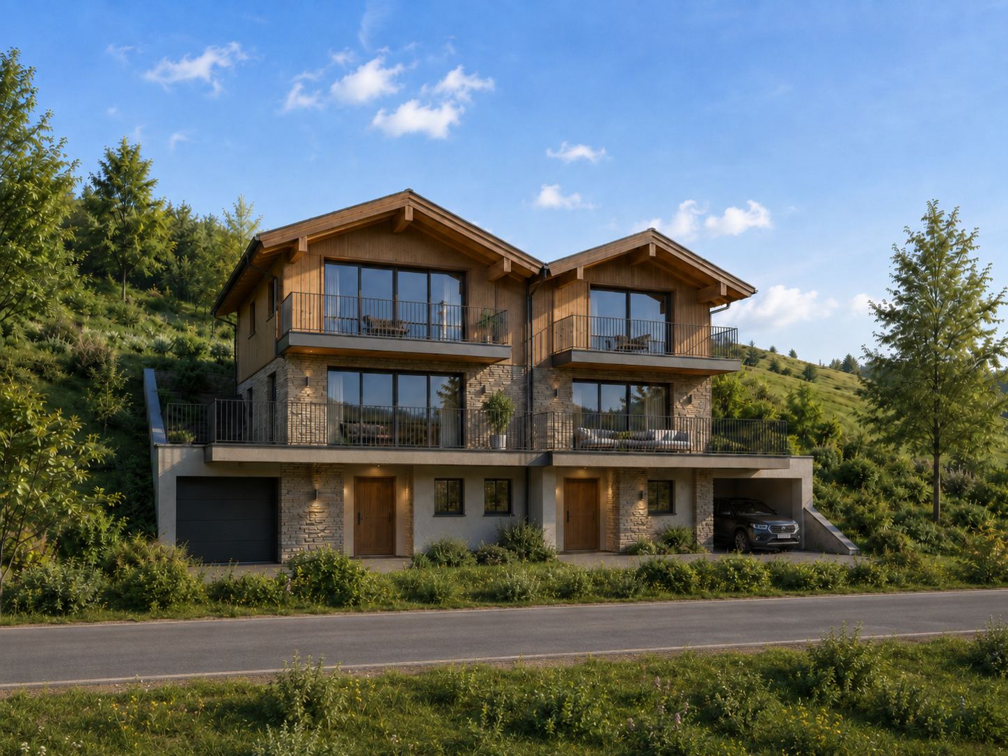
Chalet A ? The Twins promotion in EuseigneMain residence onlyIn the heart of the charming village of Euseigne, in the municipality of Hérémence, discover Chalet A of the promotion The Twins, a contemporary semi-detached chalet with 4.5 rooms, benefiting from a beautiful southwest orientation, a pleasant environment, and an immediate proximity to local amenities.Located on plot n1060, this property offers a gross living area of 142 m², as well as generous outdoor spaces.Address of the plot:Traverchire 141982 EuseigneLocation:https://maps.app.goo.gl/7MCUeJsv53XAs5JVAThe chalet includes:142 m² of gross living area4.5 rooms spread over several levels, including 1 independent studio10 m² balcony33 m² terrace1 cellarair/water heat pumpphotovoltaic panelsgarage with 1 indoor and 1 outdoor parking space, proposed as an option for CHF 50,000.-The buyer retains the freedom to organize and adapt the interior spaces according to their needs and preferences.Planned budgetsKitchen: CHF 20,000.-Sanitary: CHF 6,500.-WC room: CHF 1,500.-Parquet delivery: CHF 80.-/m²Tile delivery: CHF 60.-/m²Financial support up to CHF 50,000.-This promotion can benefit from the financial support measures of the Hérémence municipality and the Valais canton, which can represent up to CHF 50,000.- in total, depending on the project.This support is subject to compliance with the eligibility conditions and the approval of the dossier by the competent authorities. In the context of a construction project, the steps must be undertaken, in particular, within the prescribed deadlines and before the start of work.Construction mandateThe sale of the land is free of any construction mandate.Plans approved by the municipalityThe MAE plans were established in the context of the project and approved by the municipality.Building permitThe building permit will be issued after signing a servitude of passage with the neighbors. It will then be valid for two years.The advantages of the projectThis property represents a good opportunity for a main residence in an authentic Alpine environment, with contemporary architecture, modern equipment, and a modular configuration.The independent studio is a real advantage and can be used, in particular, as a guest room, office, additional room, or independent space according to needs.For further information, to receive the complete dossier, or to organize a visit on site:Claire VIZITCLAIRE IMMOBILIER+41 79 260 00 04


1 / 8
4.5 rooms, 147m², CHF 760,000.–
La Traverchire 1 Hérémence, 1982 Euseigne

Chalet B in Euseigne ? 147 m², independent studio and terrace

Chalet B ? Promotion Les Twins in EuseigneMain residence onlyIn the heart of the charming village of Euseigne, in the municipality of Hérémence, discover Chalet B of the promotion Les Twins , a contemporary semi-detached chalet with 4.5 rooms benefiting from a beautiful southeast orientation, a pleasant environment, and an immediate proximity to local amenities.Located on plot n1060, this property offers a gross living area of 147 m², as well as generous outdoor spaces.Address of the plot:Traverchire 141982 EuseigneLocation:https://maps.app.goo.gl/7MCUeJsv53XAs5JVAThe chalet includes:- 147 m² of gross living area- 4.5 rooms spread over several levels, including 1 independent studio on the ground floor- 11 m² balcony- 34 m² terrace- 1 cellar- air/water heat pump- photovoltaic panels- garage with 2 indoor spaces, proposed as an option for CHF 60'000.?The buyer retains the freedom to organize the interior spaces as they wish.Planned budgets- Kitchen: CHF 20'000.?- Sanitary: CHF 6'500.?- WC room: CHF 1'500.?- Parquet: CHF 80.?/m²- Tiling: CHF 60.?/m²Financial assistance up to CHF 50'000.?This promotion can benefit from the financial assistance measures of the Hérémence municipality and the Valais canton, which can represent up to CHF 50'000.?, depending on the project.This assistance is subject to compliance with the eligibility conditions and acceptance of the file by the competent authorities. In the context of a construction project, the steps must notably be undertaken within the prescribed deadlines and before the start of work.Construction mandateThe sale of the land is free of any construction mandate.Plans approved by the municipalityThe MAE plans were established in the context of the project and approved by the municipality.Building permitThe building permit will be issued after signing a servitude of passage with the neighbors. It will then be valid for two years.The advantages of the projectThis property represents a good opportunity for a main residence in an authentic alpine environment, with contemporary architecture, modern equipment, and a modular configuration.The independent studio on the ground floor is a real advantage and can be used, for example, as a space for guests, an office, an additional bedroom, or an independent space according to needs.For more information, to receive the complete file, or to organize a visit on site:Claire VIZITCLAIRE IMMOBILIER+41 79 260 00 04
1 / 25
4.5 rooms, 159m², CHF 890,000.–
1982 Hérémence

Chalet with 4.5 rooms and 5245m2 of land

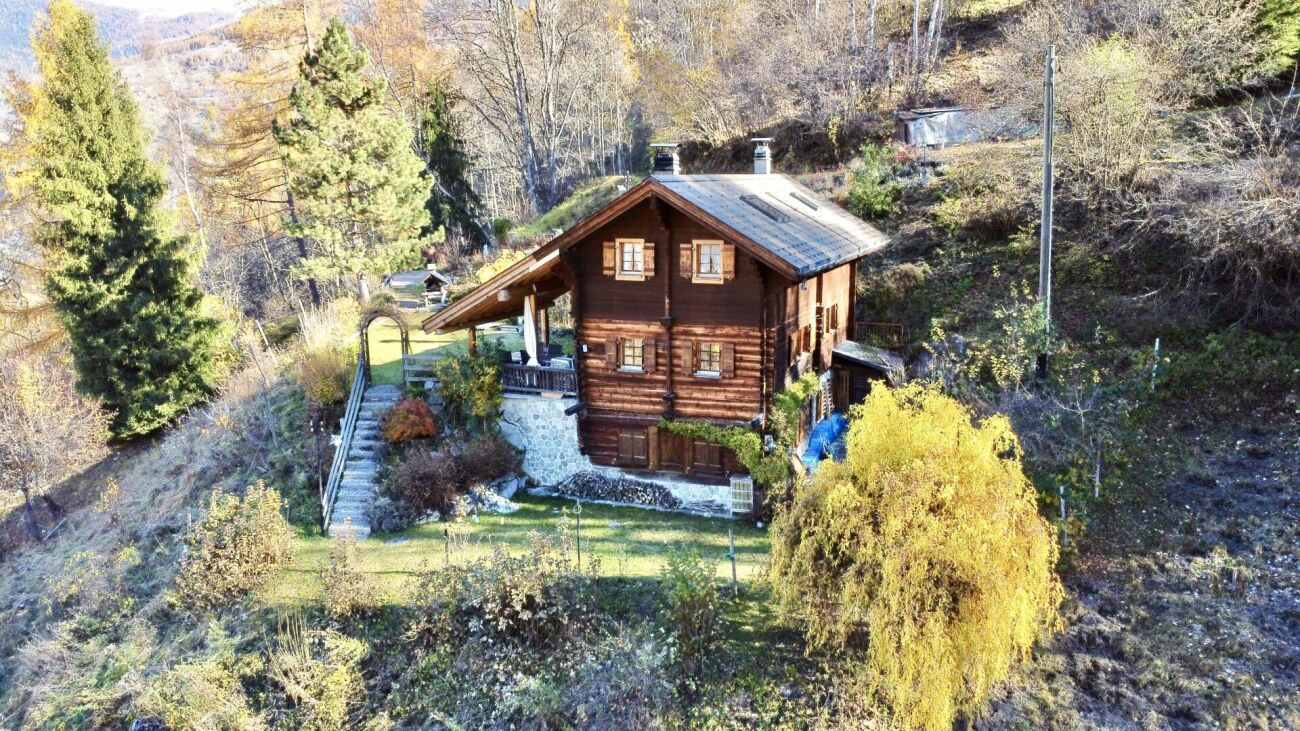
Chalet with 4.5 rooms, 169m2 living space and 5245m2 of land Beautifully renovated chalet - absolute calm and panoramic viewsChalet with 4.5 rooms, 169m2 living spaceChalet's plot: 1077m2Forest and pasture surrounding the 4178m2 plotThis beautiful chalet, built in 1990 and completely renovated in 2014, enjoys a privileged location at 1,200 meters above sea level, in the heart of a peaceful and green environment.It is situated on a large plot of 5,245m2 and offers a large private outdoor space and an exceptional panoramic view of the mountains.This property, which combines the charm of a traditional chalet with modern comfort, is accessible all year round via a paved road. It is perfectly suited as a main or secondary residence.It will appeal to nature, calm and authenticity lovers, looking for a harmonious living space in the heart of the mountains.Property description:Lower floor:Large, independent studio, accessible from inside and outsideShower roomTechnical roomGround floor:Entrance hall with storage spaceBright living room with dining area and wood stoveFully equipped kitchenShower room with WCCovered terrace of about 30 m², overlooking the garden and the mountainsUpper floor:Two bedroomsLiving roomAmenities and special features:Quiet, green surroundings, without direct neighborsChalet's plot: 1077 m2Forest and pasture: 4168 m2Large, tree-lined plot and panoramic viewCovered terrace of about 30 m², facing southEasy access all year round via paved roadElectric heating with remotely controlled radiatorsWood stove and fireplace (wood heating with electric supplement)High-quality construction, in excellent conditionIndependent studio with potential for rental or guest areaAvailability: to be agreedResponsible broker:Musliu Sevdaimsevdaim.m@bellis-immo.ch+4179 232 23 21Bellis Immo SAwww.bellis-immo.ch

Suggested properties for you based on search results

Other interesting objects