3 results - Chalet buy: La Sage

Emmanuel Bovier

Emmanuel Bovier

1 / 13
Emmanuel Bovier

Emmanuel Bovier

  • Parking space
  • Balcony / Terrace
  • View
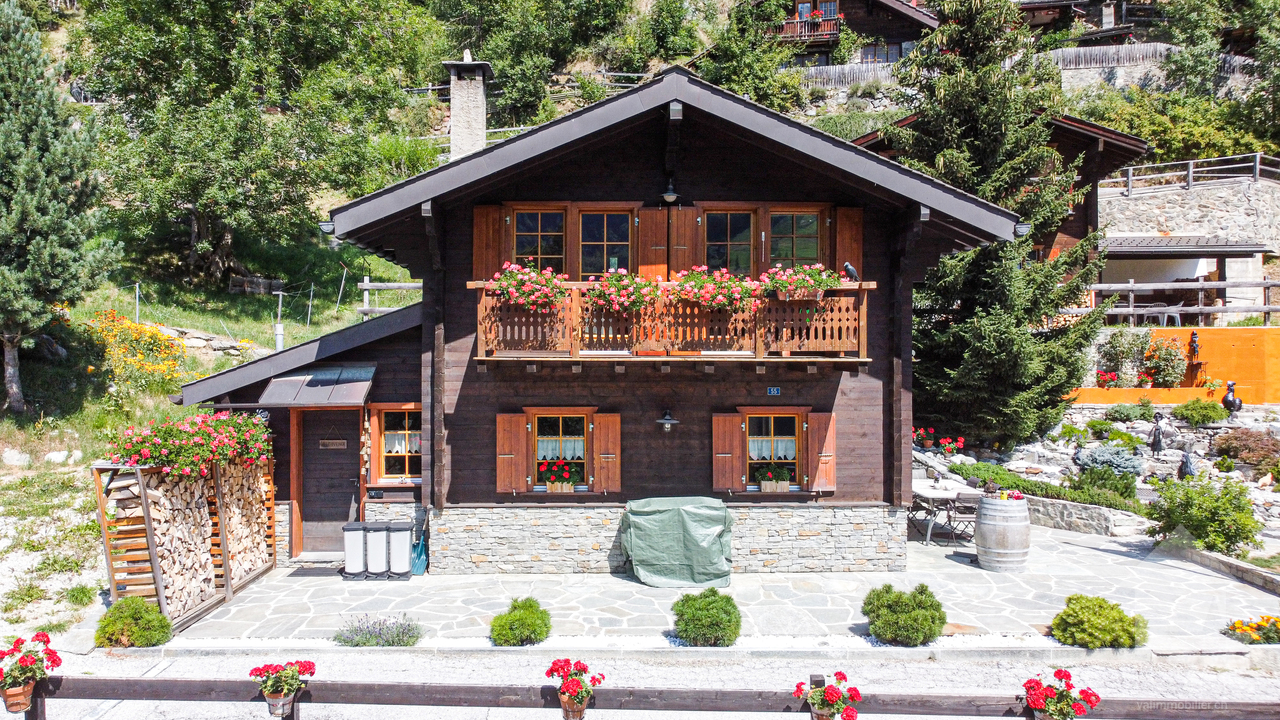
4.5 rooms, 135m², CHF 935,000.–
1985 La Sage

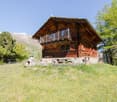
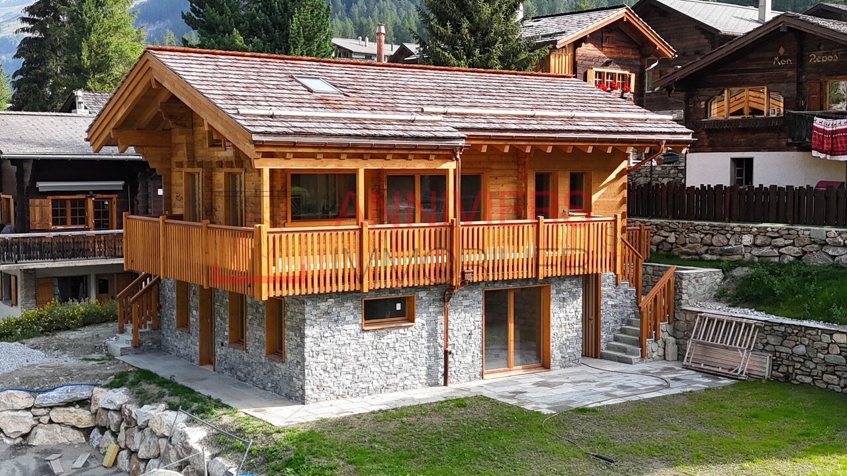
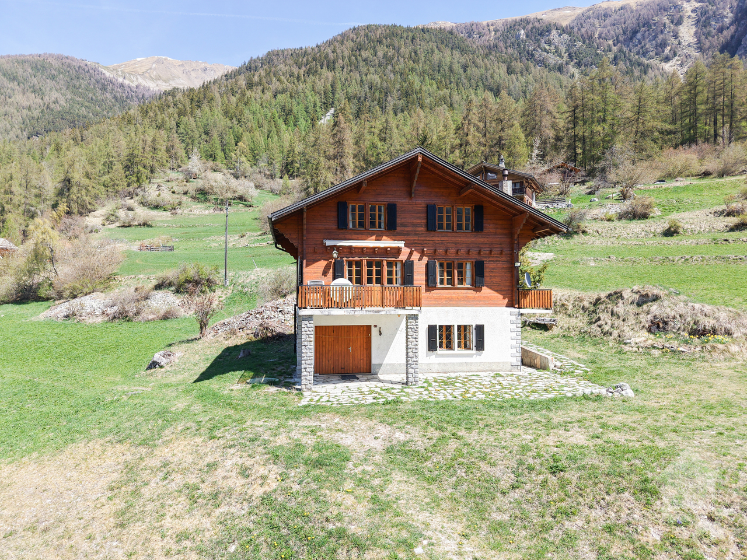
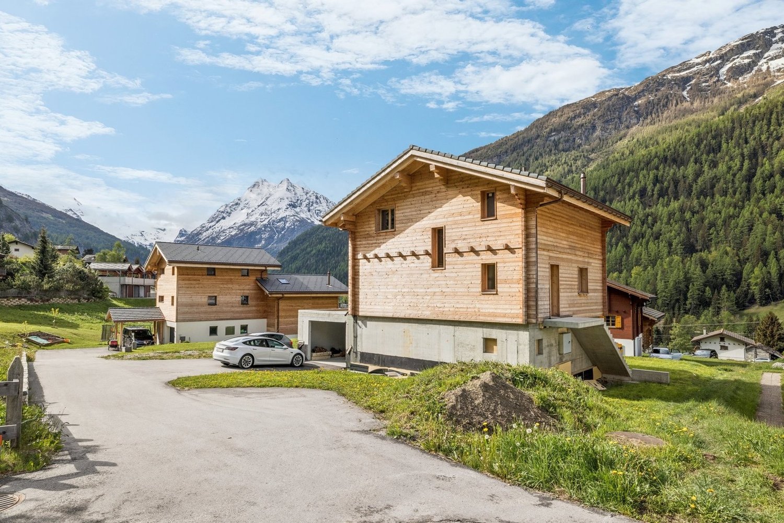
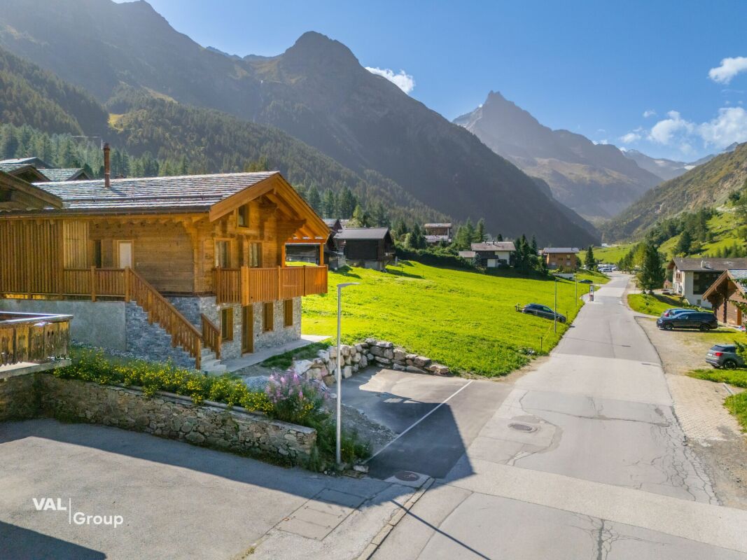
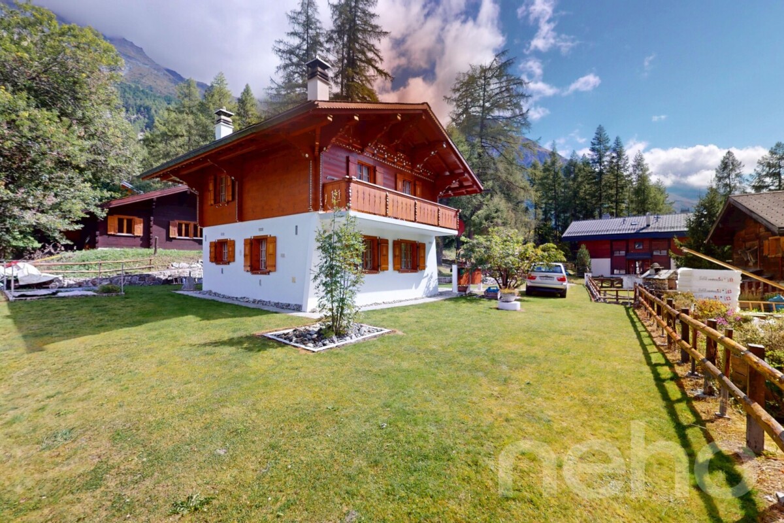
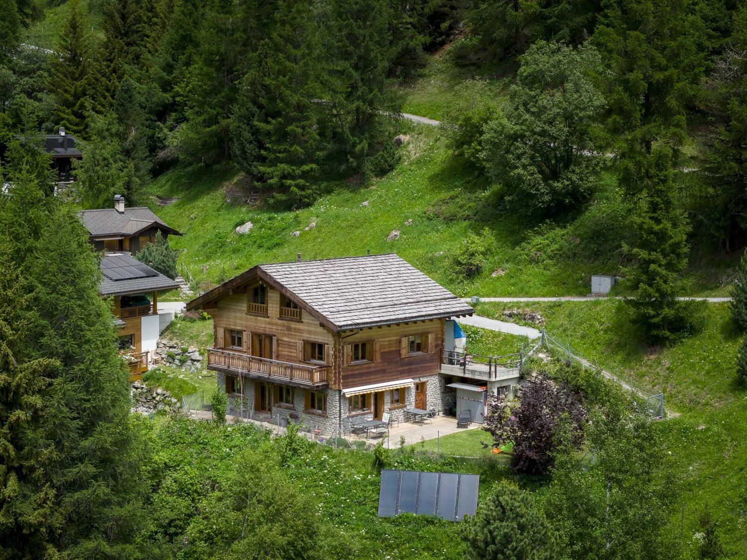
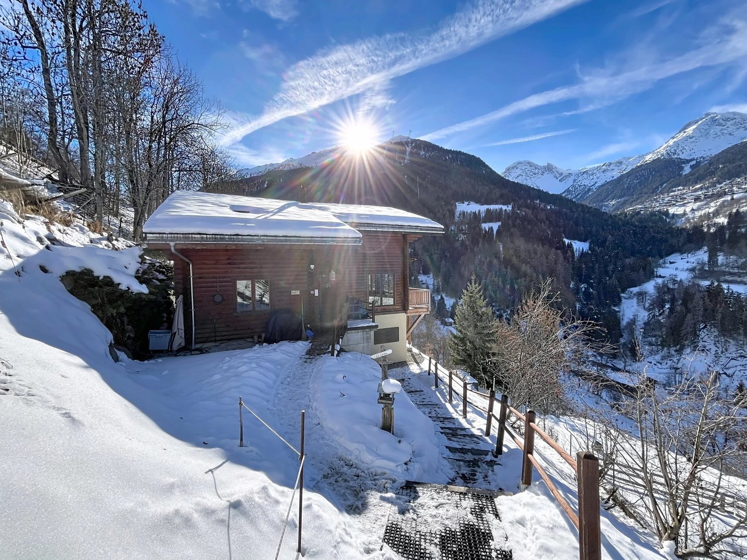
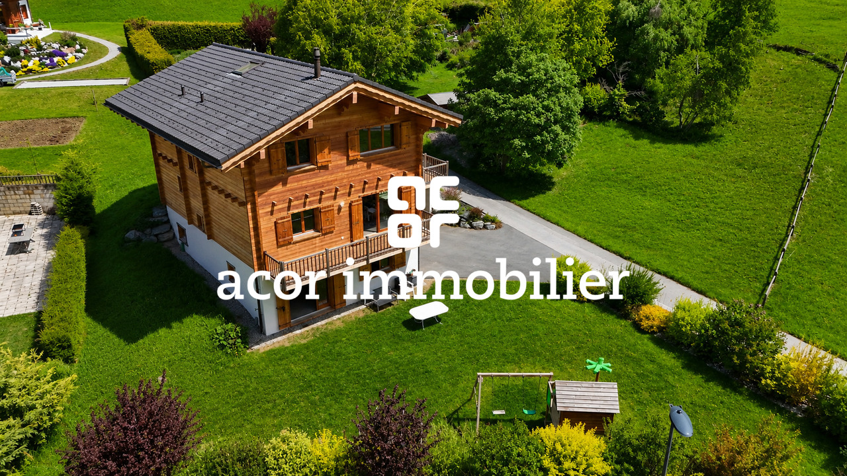
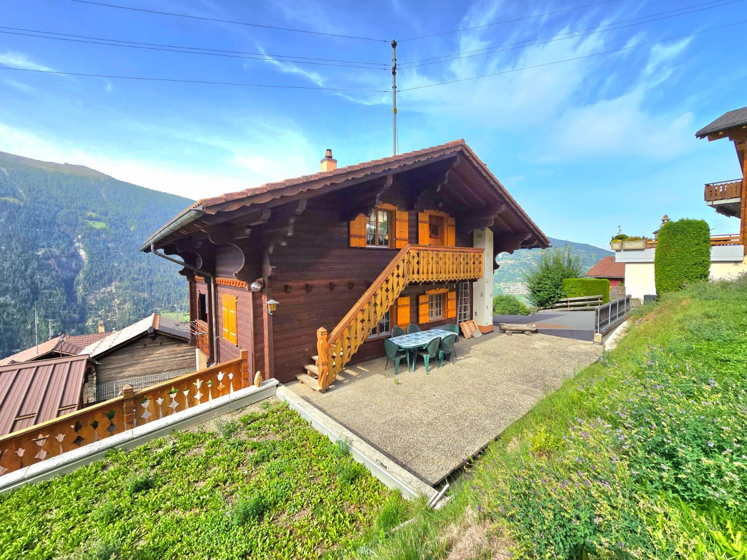
Magnifique chalet à La Forclaz

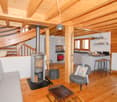
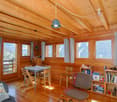
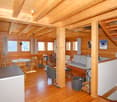
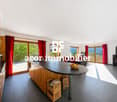
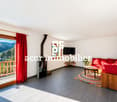
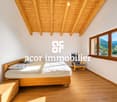
Ce chalet est un véritable havre de paix.Y habiter, c'est le privilège de profiter d'une vue panoramique incroyable sur le fond du Val d'Hérens.Pouvoir observer la Dent-Blanche, le vallon de Ferpècle ainsi que celui d'Arolla est le quotidien de cet emplacement.La Forclaz, surnommé "La Petite Coquette" par Guy de Maupassant, est un petit hameau de la commune d'Evolène qui se situe sur la route du vallon de Ferpècle.Le hameau est au pied de la Dent-Blanche et possède quelques remontées mécaniques.De nombreux itinéraires de peau de phoque et raquettes partent de cet endroit, tout comme plusieurs chemins de randonnée.Uniquement en résidence principale !Ce petit bijou est composé comme suit :Etage principal : • Salon équipé d'un poêle à bois avec vue imprenable et panoramique sur les montagnes environnantes • Coin à manger • Cuisine totalement équipée ouverte sur le salon • Accès sur la terrasse et le balcon Etage supérieur : • Chambre parentale • Chambre ou bureau • Sauna • Salle d'eau avec douche Etage inférieur : • Grande chambre donnant sur l'extérieur avec salle d'eau privative avec douche • WC séparé • Local technique • Buanderie • Hall d'entrée avec réduit et espace de rangement Autres points : • Aménagement extérieur très bien fait • Jolie terrasse avec barbecue et vue sur la Dent-Blanche et Ferpècle • Pompe à chaleur • Fibre optique • Petit atelier couvert • Décoration intérieure d'excellent goût • Balcon avec magnifique vue • Grande terrasse • Endroit extrêmement tranquille • Vue panoramique imprenable Lien annonce d'origine:Lien vers ValimmobilierRemarques :Vous souhaitez obtenir plus d'informations, le dossier complet ?Contactez-moi par téléphone ou par E-mail et je vous renseignerai très volontiers.Je me tiens également à votre disposition pour une visite sur place.Dieses Chalet ist ein wahrer Zufluchtsort.Dort zu wohnen, ist das Privileg, einen unglaublichen Panoramablick auf das Tal des Hérens zu geniessen.Die Dent-Blanche, das Ferpècle-Tal und das Arolla-Tal zu sehen, ist für diesen Ort Alltag.La Forclaz, von Guy Maupassant La Petite Coquette genannt, ist ein kleines Dorf in der Gemeinde Evolène, das sich an der Strasse zum Ferpècle-Tal befindet.Das Dorf liegt am Fusse der Dent-Blanche und verfügt über einige Skilifte.Von hier aus starten viele Seehund- und Schneeschuhrouten, ebenso wie mehrere Wanderwege.Nur für den Hauptwohnsitz!Dieses kleine Juwel ist wie folgt zusammengesetzt:Hauptgeschoss: • Wohnzimmer mit Holzofen und herrlichem Panoramablick auf die umliegenden Berge • Essecke • Komplett ausgestattete Küche, die zum Wohnzimmer hin offen ist • Zugang zur Terrasse und zum Balkon Obergeschoss: • Elterliche Schlafzimmer • Schlafzimmer oder Büro • Sauna • Badezimmer mit Dusche Unteres Stockwerk: • Grosses Zimmer mit Aussicht und privatem Badezimmer mit Dusche • Separates WC • Technischer Raum • Waschküche • Eingangshalle mit Abstellraum und Stauraum Weitere Punkte: • Sehr gut gemachter Aussenbereich • Schöne Terrasse mit Barbecue und Blick auf die Dent-Blanche und Ferpècle • Wärmepumpe • Glasfaser • Kleine überdachte Werkstatt • Innenarchitektur von exzellentem Geschmack • Balkon mit herrlichem...

  • Parking space
  • Balcony / Terrace
  • View
Emmanuel Bovier

Emmanuel Bovier

1 / 13
Emmanuel Bovier

Emmanuel Bovier

  • Parking space
  • Balcony / Terrace
  • View
4.5 rooms, 130m², CHF 845,000.–
1985 La Sage

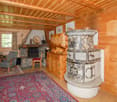
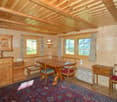
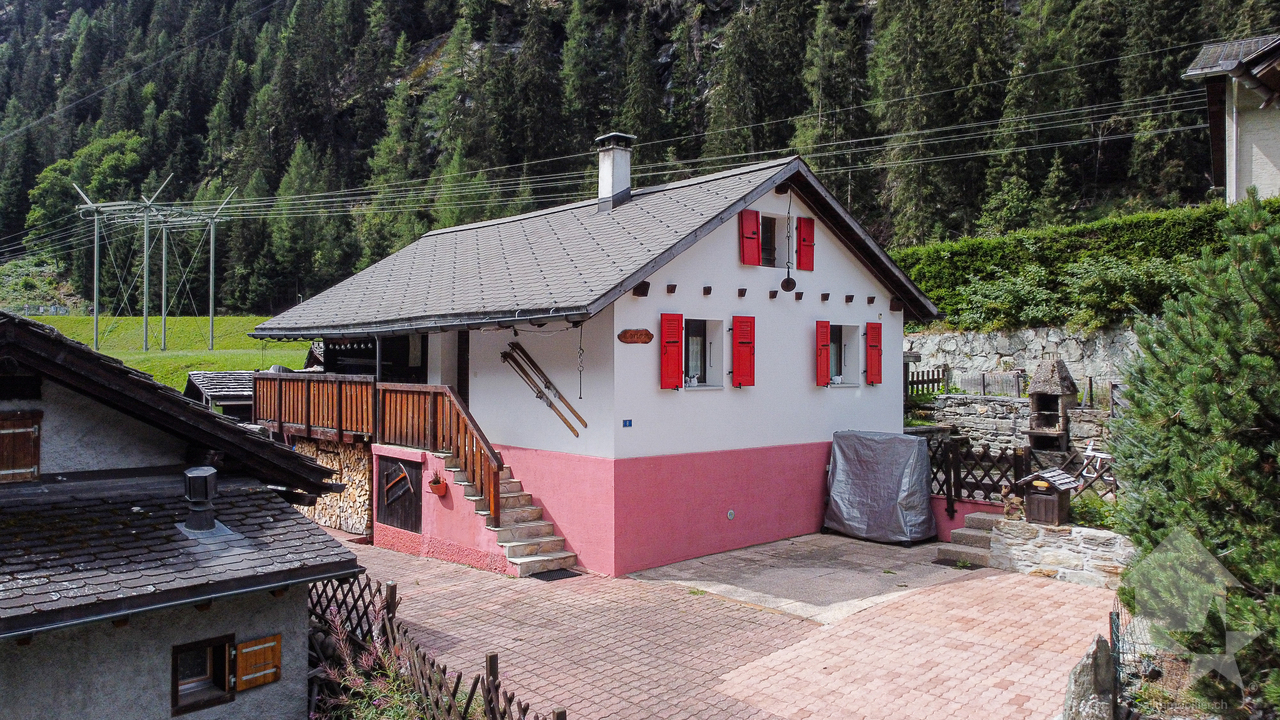
Chalet avec vue privilégiée sur les montagnes et les glaciers

Ce chalet à l'écart de tout jouit d'une situation enviée à La Forclaz.Il profite d'une vue panoramique incroyable sur le fond du Vallon de Ferpècle dans le Val d'Hérens. Manger une raclette au feu de bois tout en observant paisiblement la Dent-Blanche, le vallon de Ferpècle ainsi que celui d'Arolla, les glaciers environnants peut être le quotidien de cet emplacement.La Forclaz, surnommé "La Petite Coquette" par Guy de Maupassant, est un petit hameau de la commune d'Evolène. Le hameau est au pied de la Dent-Blanche et possède quelques remontées mécaniques. De nombreux itinéraires de peau de phoque et raquettes partent de cet endroit, tout comme plusieurs chemins de randonnée.Ce chalet qui doit être rénové est composé comme suit :Etage principal : • Salon équipé d'un pierre ollaire et d'une cheminée française • Coin à manger • Cuisine totalement équipée • Chambre principale • Salle de bains • Hall d'entrée Etage supérieur :(Accès uniquement par l'extérieur) • Deux chambres • WC • Poêle à bois • Grande pièce donnant sur les deux chambres (ancien atelier) Sous-sol : • Cave • Local technique • Buanderie Autres points : • Barbecue / Raclette au feu de bois • Jolie terrasse avec vue panoramique imprenable • Internet • Grand espace extérieur • Emplacement très reposant et tranquille Lien vers ValimmobilierRemarques :Vous souhaitez obtenir plus d'informations, le dossier complet ?Contactez-moi par téléphone ou par E-mail et je vous renseignerai très volontiers.Je me tiens également à votre disposition pour une visite sur place.Dieses abgelegene Chalet genießt eine beneidenswerte Lage in La Forclaz.Es genießt einen unglaublichen Panoramablick über den Hintergrund des Vallon de Ferpècle im Val d'Hérens. Ein Raclette am Holzfeuer zu essen und dabei friedlich den Dent-Blanche, das Vallon de Ferpècle sowie das Vallon d'Arolla und die umliegenden Gletscher zu beobachten, kann der Alltag an diesem Ort sein.La Forclaz, von Guy de Maupassant als "La Petite Coquette" bezeichnet, ist ein kleiner Weiler in der Gemeinde Evolène. Der Weiler liegt am Fuße des Dent-Blanche und verfügt über einige Skilifte. Viele Steigfell- und Schneeschuhrouten beginnen hier, ebenso wie mehrere Wanderwege.Dieses renovierungsbedürftige Chalet ist wie folgt zusammengesetzt:Hauptgeschoss : • Wohnzimmer mit Speckstein und französischem Kamin • Essecke • Vollständig ausgestattete Küche • Hauptschlafzimmer • Badezimmer • Eingangshalle Obergeschoss:(Zugang nur von außen) • Zwei Schlafzimmer • WC • Holzofen • Großes Zimmer mit Blick auf die beiden Schlafzimmer (ehemalige Werkstatt) Untergeschoss : • Keller • Technikraum • Hauswirtschaftsraum Andere Punkte: • Grill / Raclette am Holzfeuer • Schöne Terrasse mit atemberaubendem Panoramablick • Internet • Großer Außenbereich • Sehr erholsame und ruhige Lage Link zu ValimmobilierBemerkungen :Wünschen Sie weitere Informationen, das vollständige Dossier?Kontaktieren Sie mich telefonisch oder per E-Mail und ich werde Ihnen sehr gerne Auskunft geben.Ich stehe Ihnen auch gerne für einen Besuch vor Ort zur Verfügung.This secluded chalet enjoys an enviable location in La Forclaz.It boasts an incredible panoramic view over the bottom of the Ferpècle Vallon in the Val...

  • Parking space
  • Balcony / Terrace
  • View
Emmanuel Bovier

Emmanuel Bovier

1 / 8
Emmanuel Bovier

Emmanuel Bovier

CHF 270,000.–
1985 La Sage

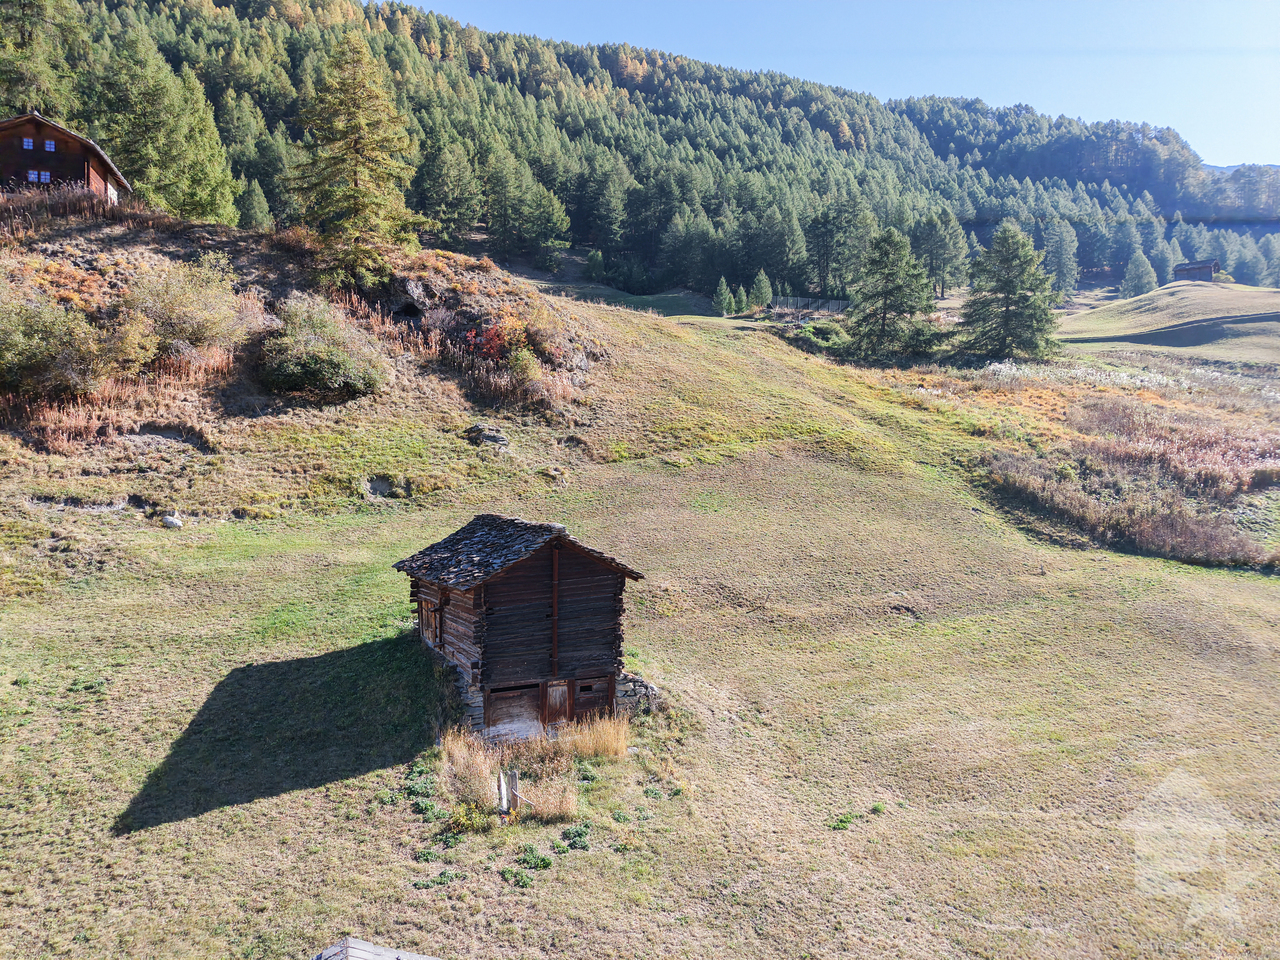
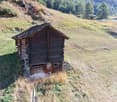
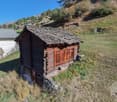
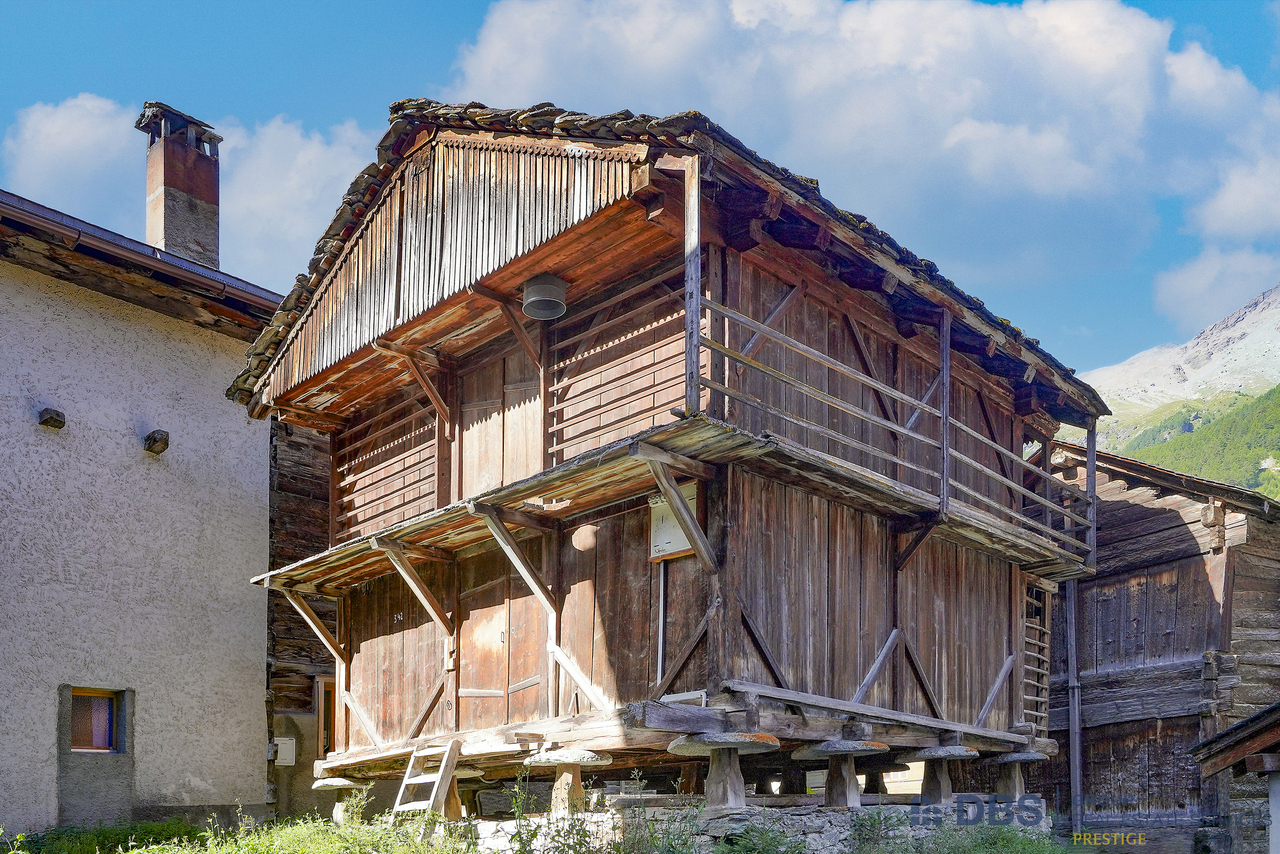
Raccard à rénover dans le hameau de La Forclaz

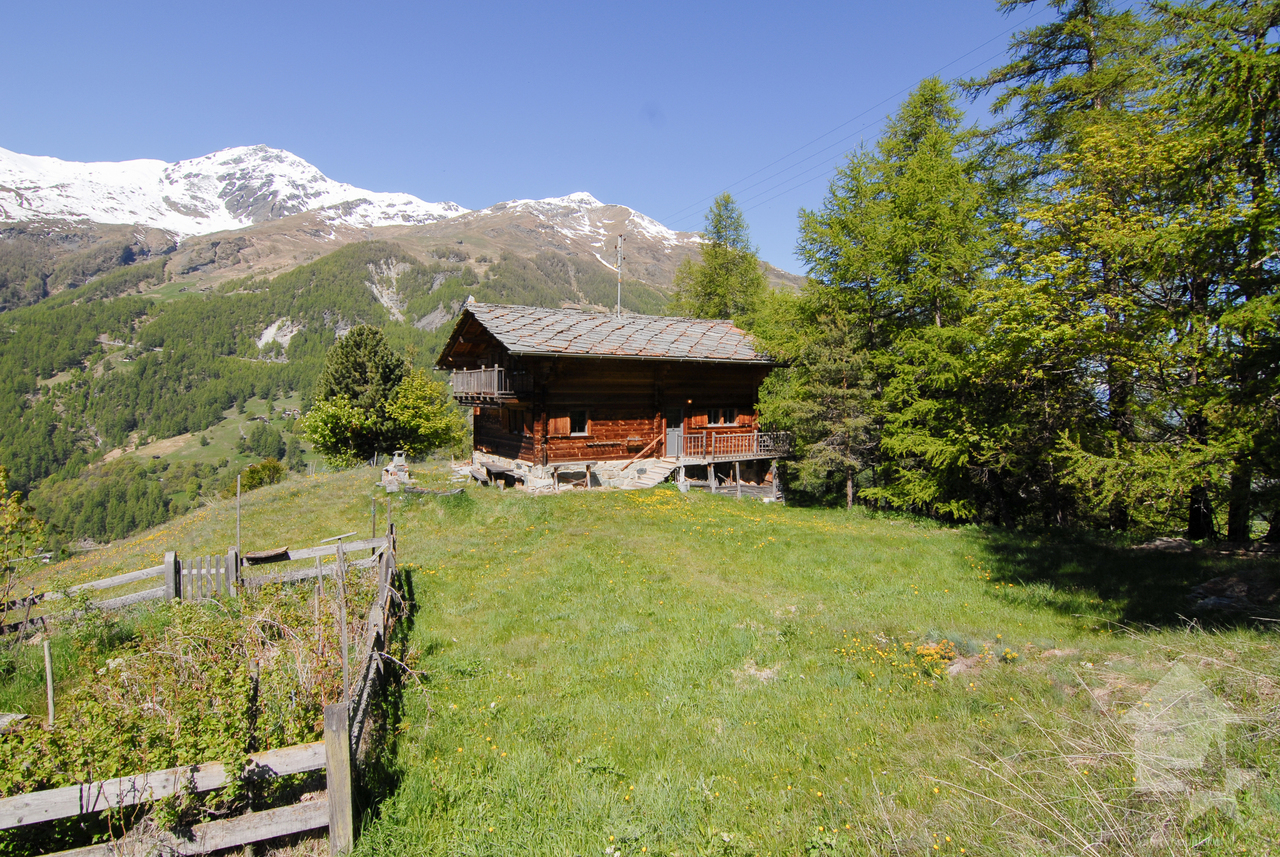
Magnifique Grange / Écurie à rénover dans le hameau de La Forclaz sur la commune d'Evolène.Une Grange/Écurie historique rare avec environ 1'000 m² de terrain.Il jouit d'un panorama exceptionnel sur les paysages alpins environnants, comme la Dent-Blanche, la Tête Blanche, le Glaciers de Ferpècle, etc...La route d'accès est ouverte toute l'année avec une place de parc annexée à ce bien. Une servitude de passage à pied pour accéder à la Grange/Écurie est également officialisée et approuvée par le Service de l'agriculture.Les infrastructures d'eau potable et d'eaux usées/eaux grises sont déjà aménagées.Étant sur une zone agricole, de nombreuses discussions et courriers administratifs documentés auprès du Service de l'agriculture ouvrent une voie potentielle vers une réaffectation non agricole autorisée.Idéale pour les amateurs de rénovation et d'architecture de caractère, cette bâtisse offre un volume généreux permettant la création d'une maison individuelle.Si vous rêvez d'une maison familiale de caractère, elle est le canevas parfait pour votre futur projet architectural.Particularités : • Commune d'Evolène • Emplacement privilégié : Quartier calme et authentique. • Potentiel de transformation : Changement d'affectation possible pour créer une habitation moderne tout en conservant le cachet de l'ancien. • Eau, raccordement aux eaux usées et électricité Remarques :Vous souhaitez obtenir plus d'informations, le dossier complet ?Contactez-moi par téléphone ou par E-mail et je vous renseignerai très volontiers.Je me tiens également à votre disposition pour une visite sur place.Situation :La Forclaz, surnommé "La Petite Coquette" par Guy de Maupassant, est un petit hameau de la commune d'Evolène qui se situe sur la route du vallon de Ferpècle.Le hameau est au pied de la Dent-Blanche et possède quelques remontées mécaniques.De nombreux itinéraires de peau de phoque et raquettes partent de cet endroit, tout comme plusieurs chemins de randonnée.Wunderschöne Scheune/Stall, renovierungsbedürftig, im Weiler La Forclaz in der Gemeinde Evolène.Eine seltene historische Scheune/Reitstall mit ca. 1'000 m² Grundstück.Sie bietet einen außergewöhnlichen Panoramablick auf die umliegenden Alpenlandschaften, wie die Dent-Blanche, die Tête Blanche, den Ferpècle-Gletscher usw.Die Zufahrtsstraße ist ganzjährig befahrbar, und zu dieser Immobilie gehört ein Parkplatz. Ein Fußweg zum Zugang zur Scheune/zum Stall ist ebenfalls offiziell festgelegt und vom Landwirtschaftsamt genehmigt.Die Trinkwasser- sowie Abwasser- und Grauwasserinfrastrukturen sind bereits vorhanden.Da sich das Grundstück in einem landwirtschaftlichen Gebiet befindet, eröffnen zahlreiche dokumentierte Gespräche und Schriftwechsel mit dem Landwirtschaftsamt einen möglichen Weg zu einer genehmigten nichtlandwirtschaftlichen Umnutzung.Dieses Gebäude ist ideal für Liebhaber von Renovierungsprojekten und charaktervoller Architektur und bietet großzügige Raumverhältnisse, die den Bau eines Einfamilienhauses ermöglichen.Wenn Sie von einem charaktervollen Einfamilienhaus träumen, ist dieses Gebäude die perfekte Grundlage für Ihr zukünftiges Architekturprojekt.Besonderheiten: • Gemeinde Evolène • Bevorzugte Lage: Ruhiges und authentisches Viertel. • Umwandlungspotenzial: Nutzungsänderung möglich, um ein modernes Wohnhaus zu schaffen und dabei den Charme des Alten zu bewahren. • Wasser, Abwasseranschluss und Strom Anmerkungen:Möchten Sie weitere Informationen oder die vollständigen Unterlagen erhalten?Kontaktieren Sie mich telefonisch oder per E-Mail, ich berate Sie gerne.Gerne stehe ich Ihnen auch für eine Besichtigung vor Ort zur Verfügung.Lage:La Forclaz, von Guy de Maupassant ,,La Petite Coquette" genannt, ist ein kleiner...

More objects in your automatically expanded search area
17 results - Radius: + 10km
Maxime Popoff

Maxime Popoff

1 / 11
Maxime Popoff

Maxime Popoff

  • Parking space
  • Balcony / Terrace
  • View
5 rooms, 107m², CHF 625,000.–
Route du Vieux Mottec 8, 3961 Zinal

Séduisant chalet à Mottec comprenant deux appartements indépendants

Séduisant chalet à Mottec comprenant deux appartements indépendantsPetit hameau situé à 1'556 mètres d'altitude et ancienne halte d'autrefois pour les Anniviards se rendant à Zinal, Mottec jouit de vues exceptionnelles sur le fond de la vallée tout en étant à proximité des remontées mécaniques et de toutes les commodités.Situé à l'extrémité sud du Val d'Anniviers et avec ses 220 km de pistes, dans un site fabuleux au coeur de la Couronne Impériale (les "cinq 4'000"), Zinal est l'un des villages les plus pittoresques, respirant le charme authentique des villages anniviards. Il bénéficie du spectaculaire domaine skiable de Grimentz-Zinal (120 km de pistes culminant à 2'900 mètres) et du magnifique circuit de ski de fond/skating des Plats de la Lée. Quelques minutes en voiture suffisent pour rejoindre l'une des autres stations de la vallée : Grimentz, Saint-Luc, Chandolin et Vercorin. Sierre est à 30 minutes et Sion à 40 minutes.En été, la vallée offre d'innombrables activités telles que la randonnée pédestre - 490 km de sentiers, 250 km d'itinéraires VTT, l'alpinisme (nombreux itinéraires célèbres), le parapente, les piscines communales, le wellness.., tout en admirant les sommets enneigés. Les nombreux et excellents restaurants de la vallée raviront les palais les plus exigeants.Ce séduisant chalet sur deux niveaux se compose comme suit :Appartement supérieur : • Hall d'entrée • Séjour avec salle à manger, poêle à bois et accès au balcon • Agréable balcon exposé sud • Cuisine équipée • Chambre à coucher avec armoires encastrées • Salle d'eau avec douche, lavabo et WC • Un premier galetas aménagé en chambre à coucher • Un second galetas servant d'espace de rangement Appartement inférieur : • Pièce à vivre avec cuisine, séjour, salle à manger et poêle à bois • Chambre à coucher avec salle d'eau en suite (douche, lavabo et WC) Annexes : • Spacieux carnotzet • WC et lavabo • Local buanderie et atelier de bricolage Extérieurs : • Possibilité de parquer deux à trois véhicules devant le bien • Deux coins à grillades • Deux terrasses • Un réduit de rangement d'environ 2 m² • Plusieurs espaces de rangement fermés sous le balcon Particularités : • Deux appartements indépendants avec possibilité de location. • Mottec est situé à trois minutes de Zinal en voiture et quatre minutes en bus. • Vente comme résidence secondaire - autorisée. • Vente autorisée aux personnes domiciliées en Suisse et titulaires d'un permis de séjour B ou C. • Vente aux personnes résidentes à l'étranger - non autorisée. Je me ferais un plaisir de vous faire visiter ce bien exceptionnel !Pour tous les détails, visitez notre site : www.valimmobilier.chReizendes Chalet in Mottec mit zwei separaten WohnungenKleiner Weiler auf 1'556 Metern Höhe und einstige Raststätte für die Einwohner von Anniviers auf ihrem Weg nach Zinal, bietet Mottec einen außergewöhnlichen Blick auf den Talgrund und liegt gleichzeitig in der Nähe der Skilifte und aller Annehmlichkeiten.Am südlichen Ende des Val d'Anniviers gelegen und mit seinen 220 km Pisten in einer traumhaften Lage im Herzen der ,,Couronne Impériale" (der ,,fünf Viertausender"), ist Zinal eines der malerischsten Dörfer, das den authentischen Charme der Dörfer des Anniviers versprüht. Es profitiert vom spektakulären Skigebiet Grimentz-Zinal (120 km Pisten mit einer Höhe von bis zu 2.900 Metern) und der herrlichen...

  • Parking space
  • Balcony / Terrace
  • View
Travel time
-
Victor Popoff

Victor Popoff

1 / 13
Victor Popoff

Victor Popoff

  • Balcony / Terrace
  • Garage
  • View
4.5 rooms, 130m², CHF 1,040,000.–
3961 Mission

Charming chalet with lovely garden, double garage and stunning views

Charming renovated chalet with lovely garden, double garage and stunning viewsThe Val d'Anniviers and its 220 km of ski slopes - often described as the most beautiful valley in the Valais Alps, situated between the Matterhorn and Verbier - benefits from the longest ski seasons and the best sunshine in the region.Mission is one of the most typical villages, breathing the charm of Anniviers, with its granaries on stilts, its shingle roofs and its facades made of old, sun-blackened wood.5 to 10 minutes by car are enough to reach all shops and amenities as well as the 5 stations of the valley: Grimentz-Zinal, Saint-Luc-Chandolin and Vercorin. Sierre is 20 minutes and Sion is 35 minutes away.This traditional chalet with stone and wood facades, recently renovated and enhanced with a beautiful garden, consists of:Ground floor: • Pleasant living room with dining area and wood stove • Open kitchen to the living room and dining room • Bathroom with shower, sink and toilet • Office that can be used as a bedroom • Laundry room with storage space First floor: • Beautiful master bedroom with natural stone wall and access to the balcony • Spacious walk-in closet that can be used as a bedroom, with access to the balcony • Balcony with west exposure • Bathroom with shower and sink • Toilet with sink Outdoor area: • Nice stone terrace, south and west facing, with remote-controlled awning • Extraordinary landscaped garden with many plant species, flowers, natural stones and a small stream. Annexes: • Spacious double garage • Two outdoor parking spaces in front of the garage • Storage room located at the back of the garage • Grass-covered terrace above the garage with a garden shed • Woodshed Particularities: • Complete renovation and extension between 2019 and 2020. • Particularly practical location for visiting the ski resorts, the shops in Vissoie or the plain, both by car and by post bus (stop at 450 m). • Two water outlets to water the garden • Sale as a secondary residence - allowed • Sale to persons resident abroad - allowed I would be delighted to show you around this charming property!A virtual 3D tour, more information and photos are available on www.valimmobilier.ch

  • Balcony / Terrace
  • Garage
  • View
Emmanuel Bovier

Emmanuel Bovier

1 / 13
Emmanuel Bovier

Emmanuel Bovier

  • Balcony / Terrace
  • Garage
  • View
  • +1
6.5 rooms, 140m², CHF 875,000.–
1983 Evolène

Réservé / Chalet à proximité du vieux village d'Evolène

Ce chalet se situe à quelques minutes à pied du vieux village d'Evolène. Il bénéficie d'une vue panoramique imprenable sur les montagnes environnantes (Glacier de Ferpècle et la Dent-Blanche). De son emplacement, vous pourrez profiter de toutes les commodités qu'offre un village de montagne. De nombreux restaurants, hôtels et des magasins de tout style s'y trouvent. Il est également à la croisée de nombreux chemins de randonnées et à proximité de plusieurs domaines skiables. Malgré sa situation en montagne, il est accessible à l'année. Le déneigement est très bien organisé.Il est composé comme suit :Etage principal : • Salon équipé avec vue sur les montagnes environnantes • Coin à manger • Cuisine fermée et équipée • Salle d'eau avec WC et douche • Poêle à pellets (commande à distance) • Accès à deux balcons • Hall d'entrée principal Etage supérieur : • Une chambre parentale avec accès direct à la salle d'eau • Deux chambres avec un lit à étage • Une chambre avec un lit simple • Une salle d'eau avec WC et baignoire (deux accès) • Hall de communication avec armoires encastrées • Armoires encastrées dans toutes les chambres • Accès aux combles Etage inférieur : • Une grande chambre avec un lit double • Un WC • Local technique • Réduit • Garage utilisé comme réduit et atelier • Porte d'entrée Garage extérieur (2019) : • Dimension de 4 m x 6 m et une hauteur de 2,5 m • Electricité • Electricité de puissance pour charger une voiture • Commande avec code Autres points : • Grand terrain autour du chalet • Jolie terrasse extérieure • Poêle à pellets au salon pouvant être commandé à distance • Les armoires entre la cuisine et la salle à manger peuvent être ouvertes des deux côtés • Chalet construit en madriers • Possibilité de loger 9 personnes • Deux balcons (sud et sud-est) de jolie dimension avec vue imprenable • A disposition un chenillard et une fraiseuse à neige Honda • Citerne de 8'000 litres • Les combles isolés mais pas aménagés • Remontées mécaniques de La Forclaz, d'Arolla et d'Evolène à proximité • Fibre optique Lien vers le site Valimmobilier:Lien vers site ValimmobilierRemarques :Vous souhaitez obtenir plus d'informations, le dossier complet ?Contactez-moi par téléphone ou par E-mail et je vous renseignerai très volontiers.Je me tiens également à votre disposition pour une visite sur place.Dieses Chalet liegt nur wenige Gehminuten vom alten Dorf Evolène entfernt. Es bietet einen atemberaubenden Panoramablick auf die umliegenden Berge (Ferpècle-Gletscher und Dent-Blanche). Von hier aus können Sie alle Annehmlichkeiten eines Bergdorfes nutzen. Es gibt viele Restaurants, Hotels und Geschäfte aller Art. Es liegt auch an der Kreuzung vieler Wanderwege und in der Nähe mehrerer Skigebiete. Trotz der Höhenlage ist es ganzjährig zugänglich. Der Winterdienst ist sehr gut organisiert.Er setzt sich wie folgt zusammen:Hauptgeschoss: • Ausgestatteter Salon mit Blick auf die umliegenden Berge • Essecke • Geschlossene und ausgestattete Küche • Badezimmer mit WC und Dusche • Pelletofen (Fernbedienung) • Zugang zu zwei Balkonen • Haupteingangshalle Obergeschoss: • Ein Elternschlafzimmer mit direktem Zugang zum Badezimmer • Zwei Zimmer mit einem Etagenbett • Ein Zimmer mit einem Einzelbett • Ein Badezimmer mit WC und Badewanne (zwei Zugänge) • Kommunikationshalle mit Einbauschränken • Einbauschränke in allen Zimmern • Zugang...

  • Balcony / Terrace
  • Garage
  • View
  • +1
1 / 12
6 rooms, 138m², CHF 2,680,000.–
Rte des cinque 4000 43, 3961 Zinal

Charming Alpine chalet with elegant amenities in a breathtaking setting

Charming Alpine chalet with elegant amenities in a breathtaking setting Located at the end of the Val d'Anniviers, the village of Zinal seduces with its authentic atmosphere and spectacular natural surroundings. Nestled at the foot of the majestic peaks of the Imperial Crown, this Alpine village is one of the most charming in the region. Additionally, it offers privileged access to the Grimentz-Zinal ski area, which features over 120 km of slopes reaching nearly 2,900 meters in altitude.Zinal is a popular destination in every season, charming both sports enthusiasts and those seeking calm and rejuvenation. Skiing, hiking, mountaineering, or mountain biking: the possibilities for activities are numerous, in a preserved and inspiring environment.In the heart of the old village, this new chalet combines Alpine elegance and modern comfort, benefiting from a particularly sought-after location. Shops, restaurants, public transportation, and the Sorebois cable car are just a few minutes' walk away. Whether as a primary or secondary residence, the property offers a privileged living environment, both in summer and winter.Built on a plot of approximately 720 m², the chalet develops a sales area of approximately 215 m², spread over two levels, complemented by a gallery. The spacious volumes and numerous openings provide remarkable natural light and create a warm atmosphere.Distribution of spaces:Ground floor- Three cozy bedrooms- Two modern bathrooms- A large terrace of approximately 40 m²- A private outdoor area (approximately 500 m²)- Technical roomFirst floor- Master bedroom with private bathroom- Fully equipped open kitchen- Bright living room with balcony- Guest toiletGallery/Mezzanine- Space of approximately 22 m² that can accommodate an office, playroom, bedroom, or create a cozy relaxation area.Outdoor areas, parking, and advantages- Terraces and balconies with a stunning panorama of the valley, which changes with the seasons.- Three parking spaces located along the road.- Direct access to Alpine activities: skiing, hiking, mountain biking, or mountaineering, in a remarkable natural environment.Sale is also authorized to foreign buyers.This chalet represents a rare opportunity for clients seeking an exceptional property that combines a privileged location, Alpine charm, and high-quality amenities, in the heart of one of the most beautiful Swiss Alpine landscapes.Have we sparked your interest? If so, do not hesitate to request our sales brochure or contact us for more information and to arrange a visit.

Travel time
-
Alexandre Rubin

Alexandre Rubin

1 / 12
Alexandre Rubin

Alexandre Rubin

  • Parking space
  • Balcony / Terrace
4.5 rooms, 75m², CHF 1,290,000.–
Zinal, 3961 Zinal

Superbe chalet à Zinal ? charme alpin et confort

À 1'688 m d'altitude, découvrez ce magnifique chalet de 4.5 pièces situé à Zinal, offrant une surface habitable de 75 m² sur deux étages et un volume de 400 m (SIA 416). Construit en 1988 et disponible immédiatement, il séduit par son authenticité et son cadre enchanteur. Le bien comprend 3 chambres lumineuses, 1 salle de bain, un WC séparé ainsi qu'un séjour chaleureux ouvert sur l'extérieur. Vous profiterez d'une terrasse de 15 m² et d'un balcon de 9 m², idéals pour admirer les paysages alpins, sur une parcelle de 597 m². Deux places de parc complètent ce bien, ainsi qu'une petite cave de 2 m² pour vos rangements. Ce chalet représente une opportunité rare pour les amoureux de la montagne, combinant charme traditionnel, confort et nature préservée.Adresse exacte disponible après inscription sur neho.ch.VOUS SOUHAITEZ VISITER ? MERCI DE BIEN VOULOIR VOUS INSCRIRE D'ABORD : https://neho.ch/b/3961-26-2At an altitude of 1,688 m, discover this magnificent 4.5-room chalet in Zinal, offering 75 m² of living space on two floors and a volume of 400 m (SIA 416). Built in 1988 and available immediately, it combines authenticity with a unique mountain setting. The property includes 3 bright bedrooms, 1 bathroom, a separate WC and a cozy living area opening onto the outdoors. Enjoy a 15 m² terrace and a 9 m² balcony, perfect for admiring the alpine landscape, all on a 597 m² plot. Two parking spaces and a 2 m² cellar complete the property. A rare opportunity for mountain lovers, blending traditional charm, comfort and preserved nature.Exact address available upon registration on neho.ch.INTERESTED IN VISITING THE PROPERTY? PLEASE REGISTER FIRST : https://neho.ch/b/3961-26-2Auf 1'688 m Höhe erwartet Sie dieses charmante 4,5-Zimmer-Chalet in Zinal mit 75 m² Wohnfläche auf zwei Etagen und einem Volumen von 400 m (SIA 416). Das im Jahr 1988 erbaute und sofort verfügbare Haus verbindet Authentizität mit einer einzigartigen Berglage. Es umfasst 3 helle Schlafzimmer, 1 Badezimmer, ein separates WC sowie einen gemütlichen Wohnbereich mit Zugang ins Freie. Eine 15 m² große Terrasse und ein 9 m² großer Balkon laden zum Verweilen und Genießen der Berglandschaft ein, auf einem Grundstück von 597 m². Zwei Parkplätze und ein 2 m² großer Keller runden das Angebot ab. Eine seltene Gelegenheit für Bergliebhaber, die traditionellen Charme, Komfort und Natur schätzen.Genaue Adresse verfügbar nach Registrierung auf neho.ch.AN EINER BESICHTIGUNG INTERESSIERT? BITTE ANMELDEN: https://neho.ch/b/3961-26-2

  • Parking space
  • Balcony / Terrace
1 / 13
  • Balcony / Terrace
  • View
6 rooms, 300m², CHF 1,200,000.–
3961 Mission

Canadian log cabin with two apartments and breathtaking views

In the heart of the Val d'Anniviers, in a peaceful and authentic environment, this Canadian-style chalet seduces with its charm, tranquility, and breathtaking views of the surrounding mountains. The ground floor accommodates a 3-room apartment, ideal for receiving guests or generating rental income. It consists of two bedrooms, a shower room with WC, as well as a pleasant living room with a dining area and open kitchen. The living area opens directly onto a small terrace, offering appreciable sunlight and an ideal setting to enjoy the outdoors. On the upper floor, a spacious duplex unfolds, comprising five bedrooms. The first level offers a vast living area with a fully equipped kitchen, bathed in natural light. Access to the balcony allows you to fully enjoy a remarkable alpine panorama. Two bedrooms, a shower room with WC, and a small storage room complete this level harmoniously. The upper floor of the duplex consists of three additional bedrooms, a shower room with WC, a storage room, and a small, modular room currently arranged as a workshop, offering many possibilities according to needs. To perfect the ensemble, the chalet also has a second workshop and a shared laundry room, providing additional daily comfort. This property offers beautiful versatility and can be acquired as either a primary or secondary residence, in an exceptional natural setting.

  • Balcony / Terrace
  • View
Jonathan Perruchoud

Jonathan Perruchoud

1 / 5
Jonathan Perruchoud

Jonathan Perruchoud

  • Parking space
  • Balcony / Terrace
  • View
  • +5
5.5 rooms, 231m², CHF 1,099,000.–
Flantzes, 1983 Evolène

Bright chalet in Evolène with unobstructed mountain views

Light, panoramic views, and the Alpine lifestyle.Located in Evolène, in the heart of the Val d’Hérens, this contemporary chalet, built in 2019, immerses you in an exceptional setting where authenticity, comfort, and nature come together in perfect harmony. Located in one of the region’s most sought-after and vibrant villages, it enjoys a south- and west-facing orientation, offering optimal sunlight throughout the day as well as breathtaking views of the surrounding mountains.Designed to offer a rare quality of life, this property immediately captivates with its generous spaces, natural light, and warm atmosphere blending modernity with Alpine charm.Lower Level:- 34 m² covered carport- Entryway with storage spaces- Utility room with direct access- Large multipurpose space offering numerous layout possibilitiesUpper level:- Entryway with coat closet- Kitchen open to a spacious living room and dining area- Direct access to the terrace and balcony- Wood-burning stove for cozy evenings in any season- Guest restroom with sinkFirst floor:- Master suite with walk-in closet and private bathroom- Two comfortable bedrooms- Modern bathroom with shower- Key features- Total gross floor area: 231 m²- 45 m² terrace- Volume: 834 m³- Geothermal heat pump heating- Fiber optic (Internet & TV)- Central vacuum system- Significant additional potentialThe lower level allows for the creation of a separate studio with all the necessary infrastructure already in place. An ideal solution for hosting family and friends, starting a business, or generating additional rental income.A rare property in a privileged Alpine setting, combining modern comfort, potential, and quality of life.Let yourself be charmed by this unique chalet where modern comfort, authentic Alpine charm, and quality of life come together in an exceptional natural setting.We are happy to assist you with any further information and to arrange a private viewing of this rare property in Evolène

  • Parking space
  • Balcony / Terrace
  • View
  • +5
Travel time
-
1 / 46
9 rooms, 234m², CHF 824,000.–
Route des Flaches 6, 1969 Saint-Martin

Beautiful family chalet with 2 apartments. Annexes, exterior, sun and view, Val d’Hérens

SECONDARY OR PRIMARY RESIDENCELocated in a calm and privileged environment, this beautiful family chalet benefits from an exceptional setting in the heart of the village of Trogne in the municipality of St-Martin in the Val d'Hérens. Built in 1981 by a carpenter, it stands out for its quality construction, beautiful volumes, potential, outdoor spaces, and particularly interesting layout with two independent apartments.On the ground floor, there is a spacious 6-room apartment. The attic was converted in 2003 to create a pleasant independent apartment with 3 rooms, offering many possibilities.The property also has several practical and versatile annexes. The carnotzet is ideal for sharing good times with family or friends. A large workshop for DIY completes the set and can be arranged according to the needs of the future owners in a storage space, storage or even transformed into a cover for a car.The cover offers an additional space ideal for storing equipment or for DIY activities.A PRIVILEGED LIVING ENVIRONMENTThe chalet seduces lovers of calm and nature. The panoramic view, generous sunshine, and outdoor spaces reinforce the charm of this property.Its configuration offers great flexibility of use. The main apartment is ideal for a family wishing to enjoy a pleasant and preserved living environment, while the independent apartment with 3 rooms can be used to accommodate relatives or be exploited for rental purposes.AN INTERESTING RENTAL POTENTIALThe apartment built in the attic could be rented out all year round as a main residence or proposed for holiday rentals, thus offering additional rental income.This property constitutes a beautiful opportunity in an environment where each space can be adapted to the needs and projects of its future owners.A versatile and warm chalet, ideal for fully enjoying the mountains, as a primary or secondary residence, while benefiting from an interesting rental potential.IN THE HEART OF VAL D'HERENSAn ideal location near the main villages and ski areas of the region: • Sion East: 20 minutes • Évolène: 10 minutes • Euseigne: 10 minutes • Les Masses / 4 Vallées: 22 minutes • Nax: 10 minutes Just 1 km from the village of Saint-Martin, you will find schools, nurseries, shops, bakery/tea room, restaurant, stores, etc. The secondary school is located in Euseigne.Public transport is accessible 100 m away.AN ATTRACTIVE MUNICIPALITY FOR FAMILIESThe municipality of Saint-Martin, labeled "Mountain municipality, youth, our future", is pursuing an active policy in favor of families and young people.Among the proposed measures are the taking over of health insurance for children up to 18 years, the granting of taxed garbage bags at the birth of a child, as well as support for cultural and sports activities for young people.DESCRIPTION6-room duplex apartment (118 m2 living area) + 54 m2 workshop • Kitchen • Dining room • Living room with fireplace • 4 bedrooms • 1 office • 1 bathroom with shower and 1 bathroom with bathtub • Large workshop/storage space of 54 m2 that can be converted into a garage/cover for a car • Cellar and laundry room • Large balcony and large terrace with panoramic view • Heating: electric and wood 3-room apartment in the attic (66 m2 living area) • 2 bedrooms • Bathroom with shower • Kitchen • Dining room with fireplace • Living room • Balcony with panoramic view and large terrace • Heating: electric and wood Annexes • Carnotzet of 32 m2 • Large workshop for DIY or storage of 54 m2 that can be converted into a cover for a car • Large cover of 55 m2 Exterior • 2 large terraces • 2 balconies with panoramic view • A vegetable garden Parking • Possibility to park a car in front of the chalet by using a private road • The workshop could be converted into a cover for a car or a garage • Possibility to rent a garage INFORMATION AND VISITS • info@saint-martimmo-ch • 079 760 70 80

Travel time
-
1 / 13
5.5 rooms, 318m², CHF 2,000,000.–
1969 Saint-Martin

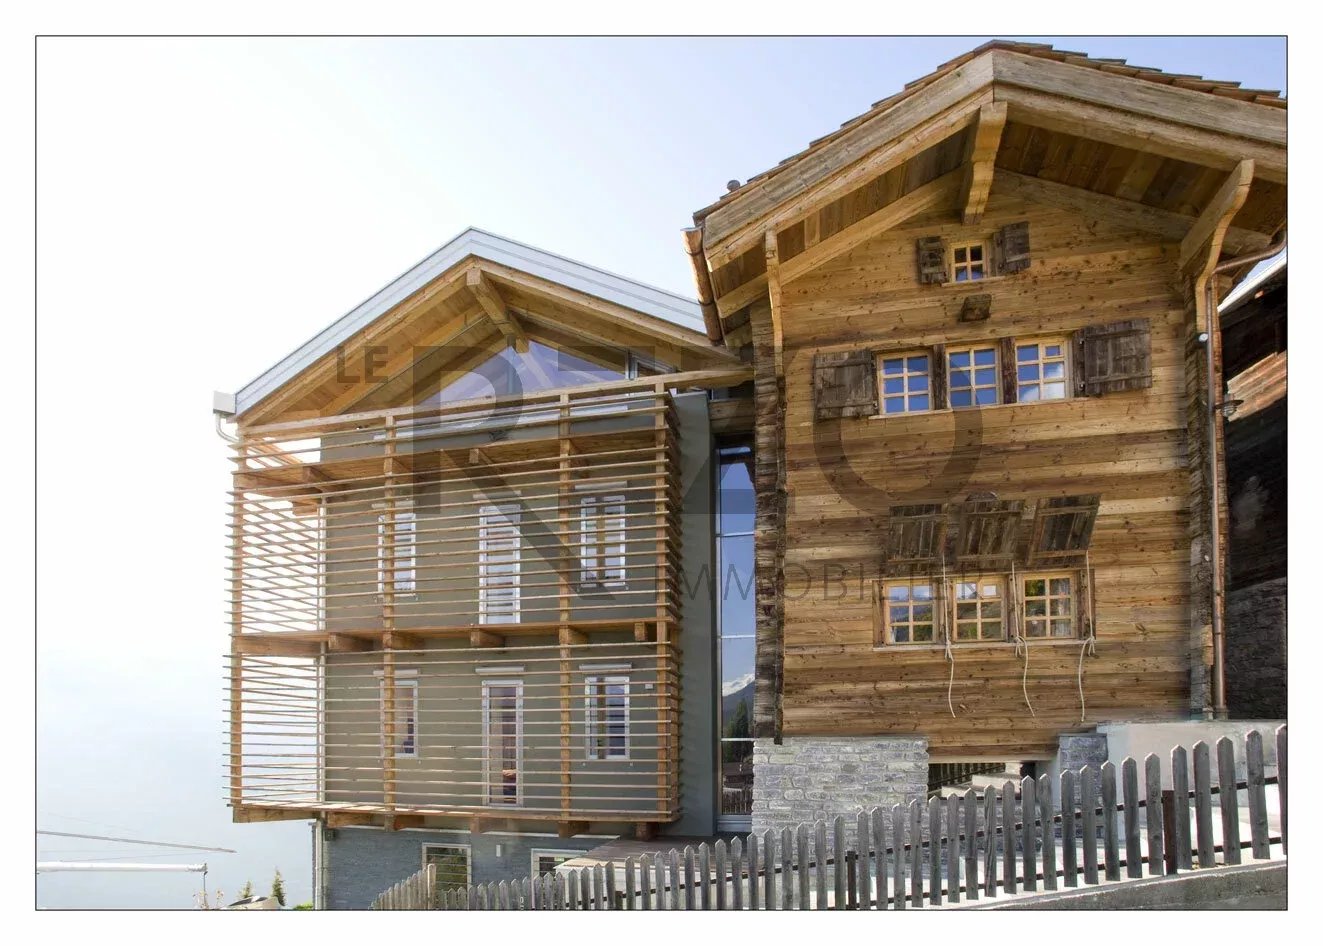
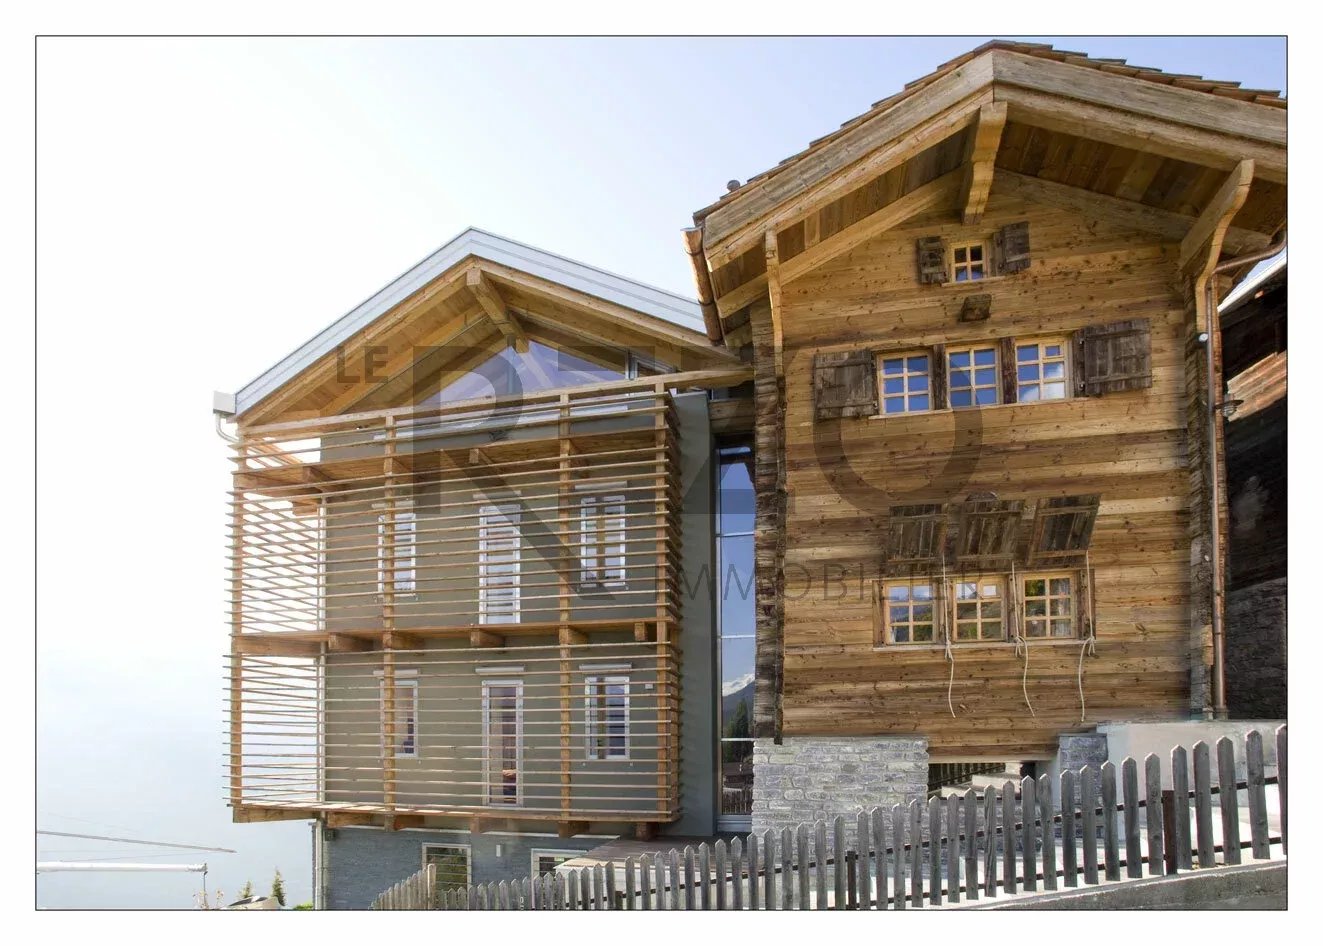
Magnificent architect's chalet in St-Martin

St-Martin is a small village in the Val d'Hérens in Valais, populated by about 850 inhabitants, situated at an altitude of 1400 m. This village, located less than 30 minutes from Sion, nonetheless has all the amenities with shops, post office, school, and bus line to reach the surrounding villages and towns. Nax and its ski area are accessible in about 10 minutes by car. In 2007, its owner transformed the building located in the south and connected it with a glazed staircase to the mazot, transforming it to the current standards. This exceptional chalet, enjoying a 180-degree panoramic view and beautiful volumes, is divided as follows: Level +3 Magnificent living room with exposed beams and 180-degree view Level +2 Fully equipped kitchen with magnificent view of the Alps Small relaxation area with TV Italian-style shower-WC Double room in the mazot part, wardrobe Level +1 Large dining room with central extractor hood and access to the 180-degree balcony Level 0 (upper ground floor) Chalet entrance hall with built-in wardrobes Master bathroom with double sinks, view of the Alps, central Italian-style shower with rain shower, WC, and bidet Italian-style shower-WC Double room in the mazot part, wardrobe Level -1 Master bedroom with panoramic view and access to the 180-degree balcony, built-in wardrobes Level -2 Technical room Storage room Laundry room Guest WC Ski room Level -3 (lower ground floor) Relaxation area, stone floor, with sauna, central whirlpool, and TV, Italian-style stone shower Kitchenette with access to the terrace This chalet, transformed and built with high-quality materials, has been very well maintained by its current owner.

1 / 13
5.5 rooms, 318m², CHF 2,000,000.–
1969 Saint-Martin

Magnificent architect's chalet in St-Martin

St-Martin is a small village in the Val d'Hérens in Valais, populated by about 850 inhabitants, located at an altitude of 1400 m. This village, located less than 30 minutes from Sion, has all the amenities with shops, post office, school, and bus line to reach the surrounding villages and towns. Nax and its ski area are accessible about 10 minutes by car. In 2007, its owner transformed the building located in the south and connected it with a glass staircase to the mazot, transforming it to the current standards. This exceptional chalet, enjoying a 180-degree panoramic view and beautiful volumes, is divided as follows: Level +3 Magnificent living room with exposed beams and 180-degree view Level +2 Fully equipped kitchen with magnificent view of the Alps Small relaxation area with TV Italian shower-WC Double room in the mazot part, wardrobe Level +1 Large dining room with central extractor hood and access to the 180-degree balcony Level 0 (upper ground floor) Chalet entrance hall with built-in wardrobes Master bathroom with double sinks, view of the Alps, central Italian shower with rain shower, WC, and bidet Italian shower-WC Double room in the mazot part, wardrobe Level -1 Master bedroom with panoramic view and access to the 180-degree balcony, built-in wardrobes Level -2 Technical room Storage room Laundry room Guest WC Ski room Level -3 (lower ground floor) Relaxation area, stone floor, with sauna, central whirlpool, and TV, stone Italian shower Kitchenette with access to the terrace This chalet, transformed and built with high-quality materials, has been very well maintained by its current owner.

1 / 19
7 rooms, CHF 1,990,000.–
3961 Grimentz

Magnificent Chalet in Grimentz - Alpine Panorama, Sun, Spa & Sauna

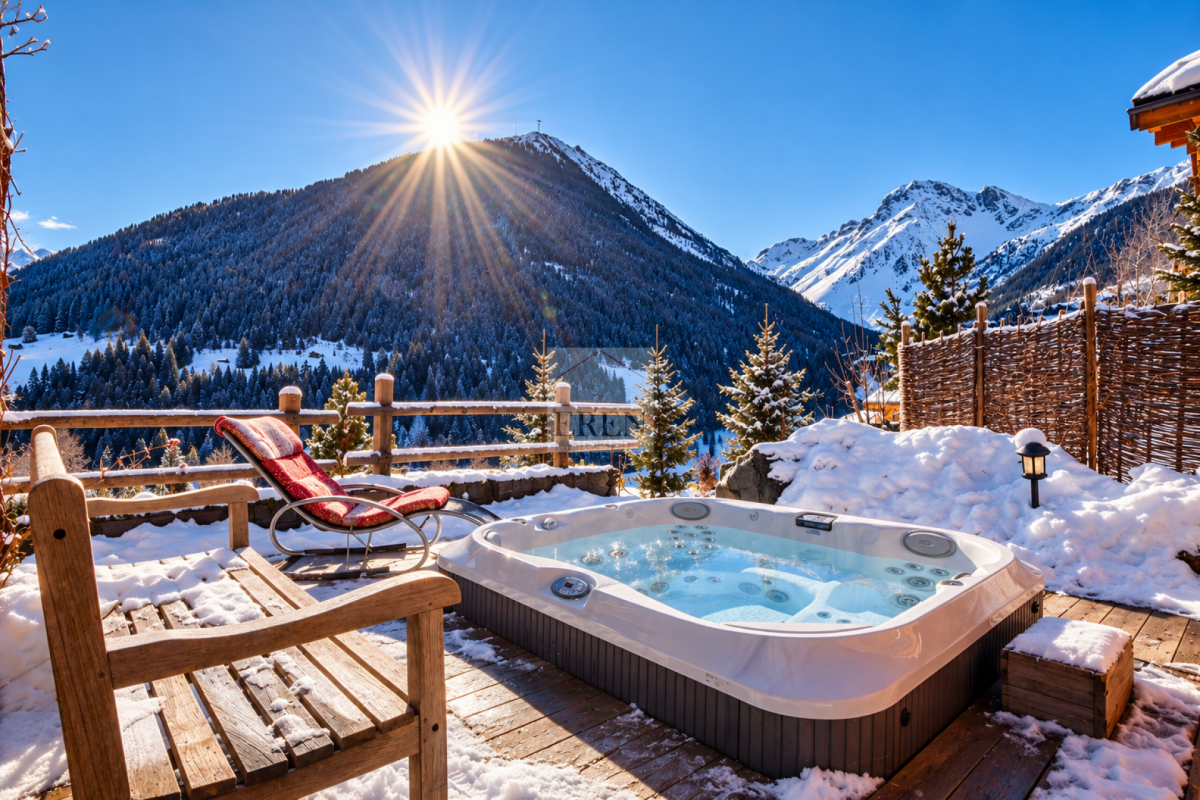
Magnificent Chalet in Grimentz - Alpine Panorama, Sun, Spa & Sauna Magnificent Chalet with independent apartment for sale in GrimentzDiscover this magnificent chalet located in Grimentz, in the heart of the Val d'Anniviers, offering an exceptional alpine setting, high-quality construction and a remarkable panorama of the surrounding mountains.Built in 2013, this property stands out for its warm architecture, the use of high-quality materials, including larch, as well as its spacious and functional areas.The chalet consists of three levels and benefits from an additional independent 2.5-room apartment, offering numerous possibilities for use, whether for accommodating family and friends or for separate use.4.5-room chalet on the upper floor and floorLower floor: • Cellar • Technical room / laundry room Upper floor: • Entrance hall • Open kitchen • Dining room • Living room with suspended wood stove Floor: • 3 bedrooms • 1 bathroom with toilet, sink, shower • 1 dressing room / wardrobe Outdoor: • Wooden terrace of approximately 80 m2 with a magnificent alpine panorama • SPA-jacuzzi • Sauna of 10 m2 • Garden • Parking space An ideal setting to fully enjoy the exceptional environment of Grimentz, summer and winter.2.5-room apartment on the lower floorLower floor: • Entrance • Open kitchen • Dining area • Living room • Bedroom • Bathroom with Italian shower • Terrace with wooden deck and magnificent view Currently rented on Airbnb, generating an interesting annual rental income, this independent space represents a real asset for receiving loved ones, enjoying additional income or having extra space within the property.Characteristics: • Year of construction 2013 • Chalet in very good general condition and functional • 3 floors of 74 m2 each • Floor heating with geothermal heat pump and wood stove • Wooden windows and double glazing • Construction with high-quality materials (Larch) Selling price: • Chalet: CHF 1,990,000.- • Sale of a secondary residence authorized • In addition, possibility of acquiring an adjacent building plot of approximately 861 m², at a price of CHF 345,000.- or approximately CHF 400.-/m², in addition to the selling price. Video presentation: https://youtu.be/7K57zqEKC5c?si=K4cWRgFPzKP5vbiSGrimentz & Val d'AnniviersIn the heart of the Val d'Anniviers, Grimentz seduces with its authentic charm and exceptional alpine setting. This traditional village, renowned for its wooden chalets and preserved architecture, offers a privileged environment, summer and winter. Between majestic mountains, hiking trails, sports activities and peaceful atmosphere, Grimentz constitutes a true haven of nature and tranquility.The Val d'Anniviers offers a unique way of life, combining authenticity, nature and quality of life. An ideal destination for a main residence, a secondary residence or a real estate investment in the heart of the Valais Alps.Additional information, complete dossier and on-site visit on request.An offer proposed by EREN Immobilier - Real estate agency with Federal Patent


Suggested properties for you based on search results

Other interesting objects